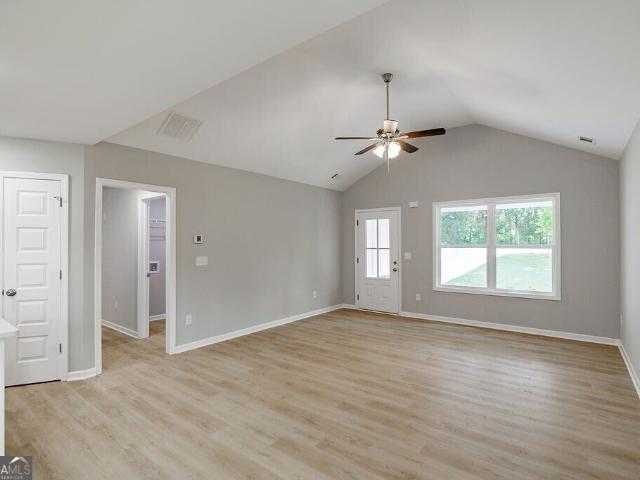
1,625 houses for sale in Bogart town

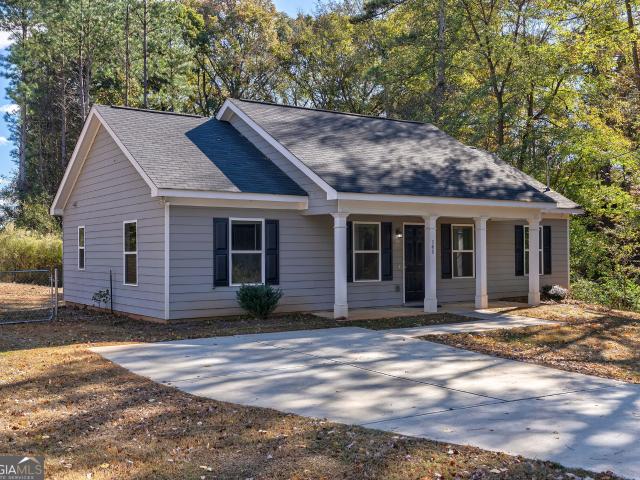
303 Ashbrook Trace Drive LOT 18
View photo
House · for sale
USD 369,900
USD 296/sq.ft
303 Ashbrook Trace Drive LOT 18
Bogart town
· 1,249 sq.ft · 3 Bedrooms · 2 Baths · House
· Parking
Bogart town · 1,249 sq.ft · 3 Bedrooms · 2 Baths · House · Parking
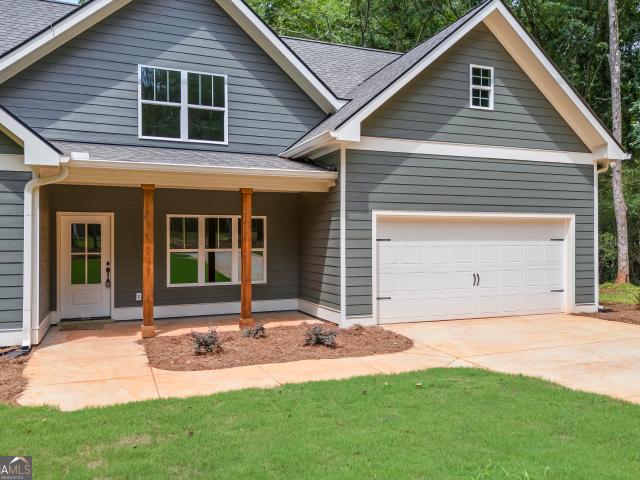
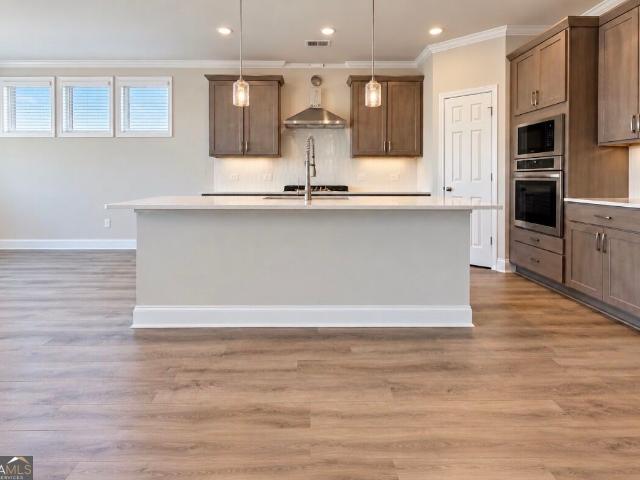
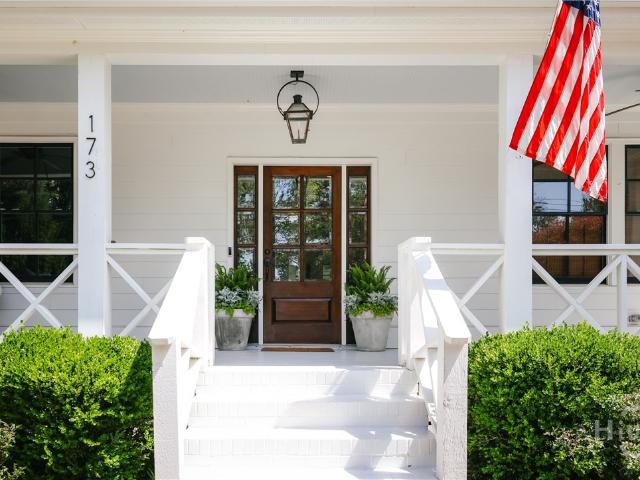
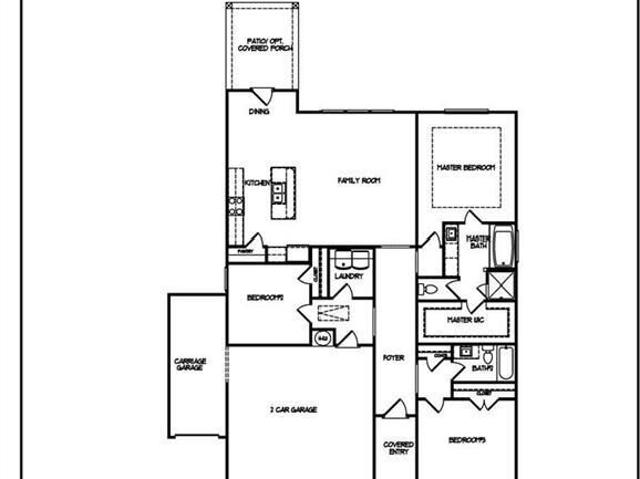
NEW HOMES in Final Phase of Ashton Place! Ask about 4.875% Mortgage Rate Options! Lot 18. The Magnolia Plan. Move In Ready Nov/Dec 2026. Welcome to the final phase of ever-popular Ashton Place! The Magnolia is a beautifully finished 3BR/2BA single-story home with a 2-car garage, featuring architectural shingles, Hardiplank siding, LVP flooring, white shaker soft-close cabinetry, granite or quartz countertops, and more! Perfectly located just over 1 mile from the UGA Veterinary School and Hospital, the brand-new Kroger, Chick-fil-A, and an array of shopping and dining options, this home offers effortless access to everything Athens has to offer. Enjoy the convenience of sidewalks connecting the neighborhood directly to UGA, vibrant downtown Athens, and local shopping-making daily commutes, campus visits, and weekend outings a breeze. Whether youre a first-time buyer, downsizing, or looking for an investment property near the University of Georgia, this move-in-ready home in Ashton Place
USD 369,900
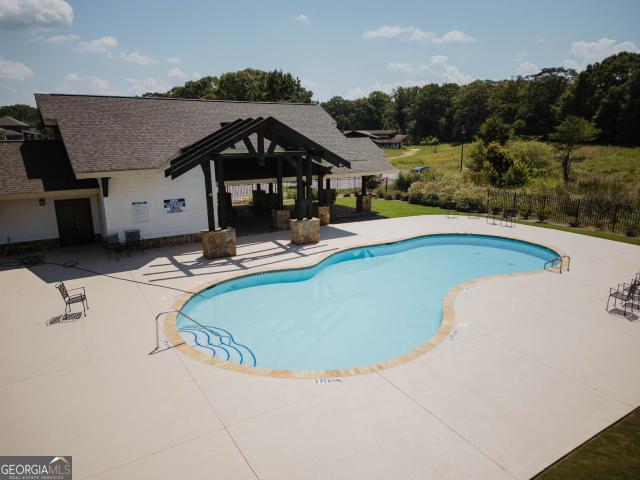
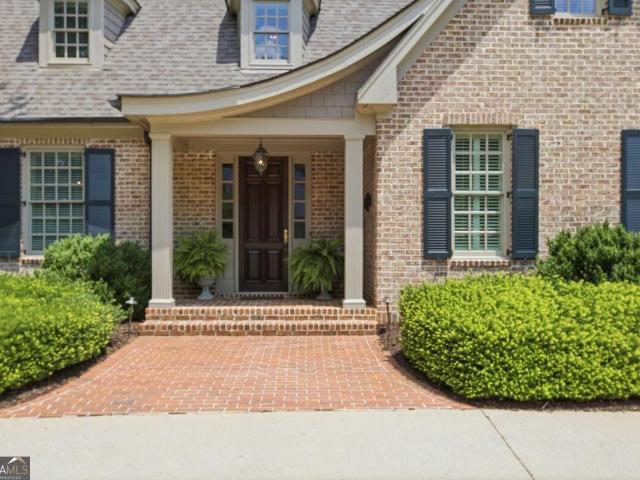
377 Races Road
View photo
House · for sale
USD 777,903
USD 210/sq.ft
377 Races Road
Bogart town
· 3,703 sq.ft · 5 Bedrooms · 4 Baths · House
· Fireplace · Equipped kitchen · Parking
Bogart town · 3,703 sq.ft · 5 Bedrooms · 4 Baths · House · Fireplace · Equipped kitchen · Parking
STOCK IMAGES TThe Chesapeake is a beautifully designed two-story, four-sided brick home offering 3,712 square feet of refined living space. With 5 bedrooms, 4 full baths, and a 2-car garage, this home delivers both space and sophistication for modern living. A covered front porch welcomes you into an inviting foyer, where an open-concept layout immediately makes an impression. The living room sits to the left, while the dining room on the right flows effortlessly into the kitchen and breakfast nook-creating a seamless space for entertaining and everyday living. The kitchen overlooks the spacious family room, making it the true heart of the home. Just off the garage, a full bathroom and private fifth bedroom provide the perfect setup for guests or multi-generational living. Upstairs, the expansive primary suite offers a true retreat, complete with a large sitting area and an optional cozy fireplace. Dual walk-in closets lead into a luxurious primary bath featuring a stand-alone tub, LED
USD 777,903
931 Antrim Glen Drive
View photo
House · for sale
USD 999,000
USD 304/sq.ft
931 Antrim Glen Drive
Bogart town
· 3,283 sq.ft · 3 Bedrooms · 2 Baths · House
· Office room · Equipped kitchen
Bogart town · 3,283 sq.ft · 3 Bedrooms · 2 Baths · House · Office room · Equipped kitchen
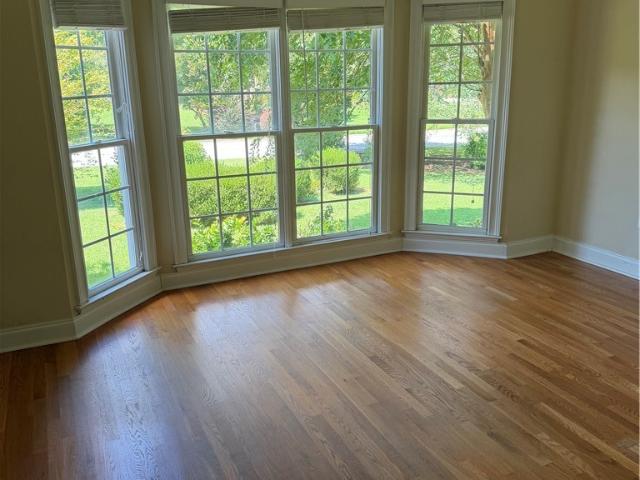
Welcome home to this inviting retreat where spacious living, thoughtful details, and a peaceful setting come together beautifully. Step inside to soaring 12-foot ceilings, plantation shutters throughout, and a bright, open feel that welcomes you through the main living spaces. The dedicated office provides a comfortable space to work from home, while the sunroom offers a peaceful spot to relax and enjoy the natural surroundings. At the heart of the home, the kitchen is designed for both everyday living and entertaining, featuring an impressive 10-by-5-foot island, granite countertops, double ovens, and a 10-foot-long walk-in pantry offering exceptional storage. The primary suite provides a relaxing escape with separate his-and-hers walk-in closets, while the versatile bonus room offers flexible space for a media room, playroom, fitness area, or whatever suits your lifestyle. Outside, the peaceful setting is enhanced by a creek on the property, creating a wonderful connection to nature
USD 999,000
100 Hidden Hills Lane
View photo
House · for sale
USD 330,000
USD 191/sq.ft
100 Hidden Hills Lane
Bogart town
· 1,722 sq.ft · 3 Bedrooms · 2 Baths · House
· Patio · Equipped kitchen
Bogart town · 1,722 sq.ft · 3 Bedrooms · 2 Baths · House · Patio · Equipped kitchen
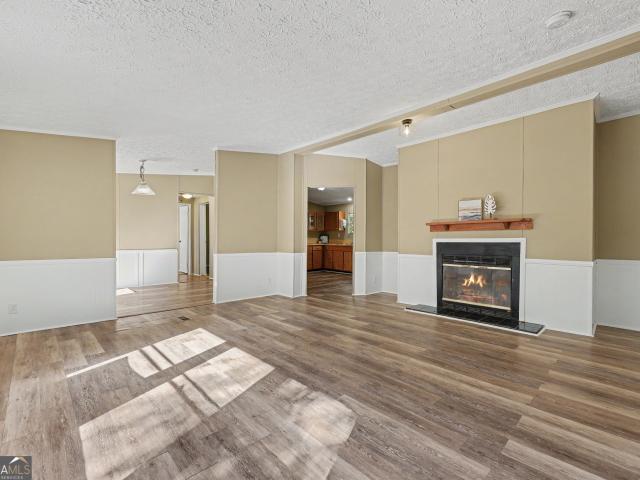
Open house this sun, nov. 15 FROM 1PM-3PM! Some homes simply have a personality you can't replicate. With distinctive architectural elements, inviting spaces, and thoughtful updates, 100 Hidden Hills offers something increasingly hard to find at this price point: a home with true character and individuality. Its unique design gives the home a character all its own, but step inside and it unfolds into bright, generous spaces designed for everyday living, all on more than half an acre. At the heart of the home, the stylish renovated kitchen features quartz countertops, newer cabinetry, a tile backsplash, and generous counter space that makes cooking at home something to look forward to. The home opens into an impressive living and dining addition, where abundant windows fill the space with natural light and new Pella wood French doors create a seamless connection to the back patio. It's an easy, inviting space made for everything from slow mornings at home to hosting a house full of frie
USD 330,000
170 Jefferson River Road
View photo
House · for sale
USD 249,900
USD 223/sq.ft
170 Jefferson River Road
Bogart town
· 1,119 sq.ft · 2 Bedrooms · 1 Bath · House
· Equipped kitchen
Bogart town · 1,119 sq.ft · 2 Bedrooms · 1 Bath · House · Equipped kitchen
Charming brick ranch on a spacious. 57-acre lot with incredible potential! This 2-bedroom, 1-bath home features fresh interior paint and newly painted exterior wood, offering a clean slate for its next owner. Inside, you’ll find hardwood floors throughout the main living areas, with durable LVP flooring in the kitchen and breakfast room/dining area. The functional layout provides a solid foundation for updates and customization. Out back, a versatile outbuilding with electricity and LVP flooring adds valuable flex space—ideal for a workshop, studio, or additional storage. With its generous lot size and strong bones, this property is a fantastic opportunity for investors, first-time buyers, or anyone looking for a fixer-upper with room to grow
USD 249,900
597 Dearing Street
View photo
House · for sale
USD 895,000
USD 312/sq.ft
597 Dearing Street
Bogart town
· 2,863 sq.ft · 6 Bedrooms · 3 Baths · House
· Equipped kitchen
Bogart town · 2,863 sq.ft · 6 Bedrooms · 3 Baths · House · Equipped kitchen
Main house has 4 bedrooms 2 bath all hardwood or tile or LVP in kitchen flooring New kitchen with appliances. New Windows. In second Carriage House behind primary building is a 2 bedroom and one bath living quarter also with kitchen and laundry
USD 895,000
140 Rustwood Drive
View photo
House · for sale
USD 320,000
USD 291/sq.ft
New
140 Rustwood Drive
Bogart town
· 1,098 sq.ft · 3 Bedrooms · 2 Baths · House
· Patio · Garden · Equipped kitchen · Parking
Bogart town · 1,098 sq.ft · 3 Bedrooms · 2 Baths · House · Patio · Garden · Equipped kitchen · Parking
VA assumable loan with a small gap, built in 2024, and no HOA in Athens! Located at 140 Rustwood Drive in Tallassee Ridge, this 3-bedroom, 2-bath ranch sits on approximately 1.27 acres and features concrete siding, single-level living, and a split-bedroom floor plan. The spacious living room connects to the dining area and kitchen, creating a comfortable gathering space for everyday living and entertaining. The primary suite sits apart from the two additional bedrooms and features a walk-in closet and private bathroom with a double vanity. The additional bedrooms provide flexibility for guests, a home office, or your everyday needs. Luxury vinyl plank flooring, carpet, and blinds throughout complement the interior, while a separate utility room offers convenient access to the backyard. Enjoy morning coffee on the covered front porch, fire up the grill on the back patio, or spend time in the fenced backyard. The approximately 1.27-acre lot provides breathing room, and ample parking make
USD 320,000
365 Hidden Fields Way
View photo
House · for sale
USD 599,990
USD 162/sq.ft
365 Hidden Fields Way
Bogart town
· 3,681 sq.ft · 5 Bedrooms · 4 Baths · House
· Equipped kitchen · Parking
Bogart town · 3,681 sq.ft · 5 Bedrooms · 4 Baths · House · Equipped kitchen · Parking
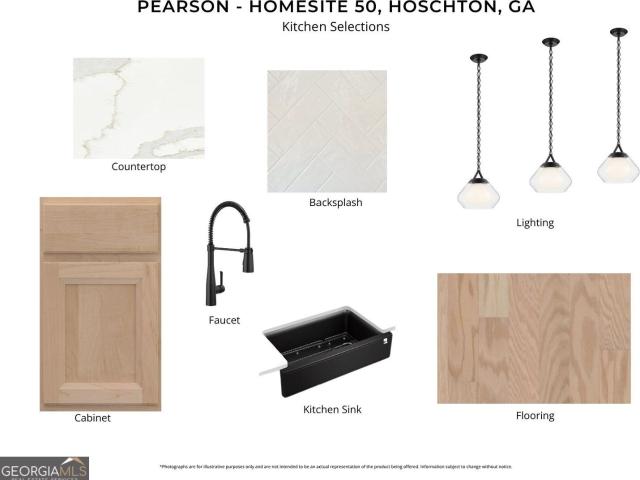
New construction by Fischer Homes in the beautiful Hidden Fields community, featuring the stunning Pearson design. This sophisticated design offers 5 bedrooms, 4 full baths, and 1 half bath. The open-concept layout connects the spacious family room with expansive kitchen featuring large islands and generous pantry space. The primary suite serves as a luxurious personal retreat with walk-in closet and en-suite bathroom. This home provides the perfect blend of style, comfort, and adaptability. The spacious 2-bay garage completes this exceptional home
USD 599,990
112 Annas Walk
View photo
House · for sale
USD 599,000
USD 141/sq.ft
112 Annas Walk
Bogart town
· 4,219 sq.ft · 4 Bedrooms · 4 Baths · House
· Office room · Deck · Fireplace · Equipped kitchen · Cellar
Bogart town · 4,219 sq.ft · 4 Bedrooms · 4 Baths · House · Office room · Deck · Fireplace · Equipped kitchen · Cellar
Set on the pond in Anna’s Walk, 112 Anna’s Walk has had just two owners since it was built in 2003, and in a neighborhood where homes rarely come up, that says a lot. The main level is built for everyday living. The vaulted family room has a gas fireplace with a marble surround, custom built-ins and plantation shutters. The kitchen offers custom cabinetry, glass-front uppers, an island with a prep sink, pull-out drawers and a wine chiller, with room for two cooks to work at once. Three separate living areas, a dedicated office and a bonus room give everyone their own space. A second gas fireplace, large walk-in closets and storage in every corner round it out. The finished basement adds an in-law suite with its own kitchenette and breakfast area, ideal for multigenerational living or long-stay guests, plus a workshop and two utility rooms. Step out to the screened porch or the open deck for views across the water. Anna’s Walk is a condominium association of detached homes with a privat
USD 599,000
340 Dogwood Drive, Athens, US, GA
View photo
House · for sale
USD 650,000
340 Dogwood Drive, Athens, US, GA
Bogart town
· 4 Bedrooms · 3 Baths · House
· Patio · Equipped kitchen
Bogart town · 4 Bedrooms · 3 Baths · House · Patio · Equipped kitchen
Tucked at the end of a quiet cul-de-sac in Athens’ beloved Glenwood neighborhood, 340 Dogwood Drive offers a rare opportunity to complete a thoughtfully reimagined home with architectural plans already in place. Directly across the street, a private greenspace creates a peaceful backdrop and enhances the sense of privacy and connection to nature. The current owners have worked closely with an architect to redesign the home from the ground up, blending its original character with intentional, modern updates. The proposed plans allow for a 4 to 5 bedroom layout with generous living spaces designed around outdoor connection. Expansive patio areas and a kitchen that opens seamlessly to the exterior create an ideal setting for effortless indoor and outdoor living, ideal for entertaining or simply enjoying the surroundings. Set on a wooded lot in one of Athens’ most established neighborhoods, this property offers both vision and flexibility. For a buyer who values design, creativity, and loc
USD 650,000
110 Pioneer Drive
View photo
House · for sale
USD 415,000
USD 187/sq.ft
110 Pioneer Drive
Bogart town
· 2,217 sq.ft · 3 Bedrooms · 2 Baths · House
· Office room · Equipped kitchen
Bogart town · 2,217 sq.ft · 3 Bedrooms · 2 Baths · House · Office room · Equipped kitchen
Tucked away on an incredible private lot that feels like you're in the country, this beautifully maintained home offers the perfect blend of peace, privacy, and convenience. Enjoy the serenity of a wooded setting while being just a short walk to local schools, WOW Park, and only minutes from shopping, dining, and the University of Georgia. Inside, you'll find a home that has been meticulously maintained and thoughtfully updated with fresh interior paint, new carpet, beautiful hardwood floors, and an updated kitchen that's ready for everyday living and entertaining alike. Every detail reflects pride of ownership, making this a truly move-in-ready opportunity. One of the standout features is the detached'back house'—a versatile bonus space with endless possibilities. Whether you're dreaming of a private home office, an inspiring art or music studio, a workout room, a guest suite, or an in-law bedroom, this flexible space can adapt to your lifestyle. If you've been searching for a home th
USD 415,000
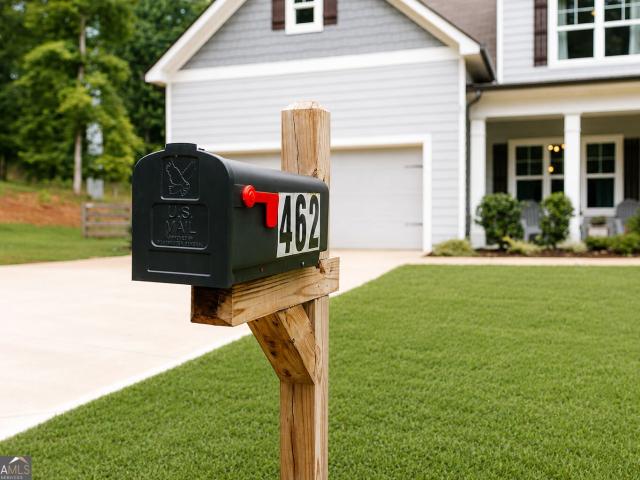
462 Masters Way
View photo
House · for sale
USD 484,900
USD 187/sq.ft
462 Masters Way
Bogart town
· 2,583 sq.ft · 4 Bedrooms · 3 Baths · House
· Office room · Gym · Fireplace · Equipped kitchen
Bogart town · 2,583 sq.ft · 4 Bedrooms · 3 Baths · House · Office room · Gym · Fireplace · Equipped kitchen
4 bedrooms + 3 full bathrooms + a bonus room + no hoa, and you have a nearly new home that deserves your attention. Built in 2024, this Jackson County home delivers the modern style buyers are looking for without the wait or uncertainty of new construction. The flexible floor plan gives you four true bedrooms, three full bathrooms, and a spacious bonus room that can easily become a home office, media room, playroom, gym, guest space, or whatever your lifestyle needs. Inside, the open-concept layout is bright, functional, and designed for everyday living. The kitchen features white shaker cabinetry, quartz countertops, and plenty of storage and workspace, while durable luxury plank vinyl flooring flows through the main living areas. The family room is anchored by a wood-burning fireplace, creating a warm and inviting space to gather with family and friends. And then there's the freedom of NO HOA, giving you more flexibility to enjoy your property without the added restrictions and month
USD 484,900
221 Hamilton Road
View photo
House · for sale
USD 1,850,000
USD 435/sq.ft
Updated
221 Hamilton Road
Bogart town
· 4,252 sq.ft · 5 Bedrooms · 5 Baths · House
· Office room · Equipped kitchen · Parking
Bogart town · 4,252 sq.ft · 5 Bedrooms · 5 Baths · House · Office room · Equipped kitchen · Parking
This stunning custom built home on over 1 acre includes more than 4000 square feet and is located in Five Points, Athens most premier luxury neighborhood! Tucked away on a quiet street, yet around the corner from dining, grocery, coffee shops and the University of Georgia. Features include a professionally designed landscaping plan, circular drive, solid wood doors throughout, 2 car oversized garage and bluestone at the entrance, side porch and back porches. Once inside, you will immediately notice the custom millwork, crown molding, and solid oak floors. The flow of the living spaces makes for an entertainer's dream! The kitchen was renovated 3 years ago and has so many wonderful finishes, including the custom cabinets to the ceiling, spice rack, quartz countertops, gas cooktop, wall ovens, under cabinet lighting. The main floor owners suite includes an office, built-ins, recently renovated bathroom, access to the porch and a large walk-in closet with custom designed island and closet
USD 1,850,000
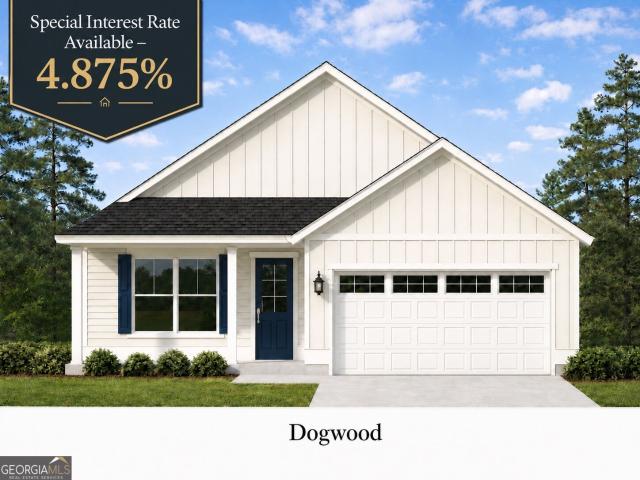
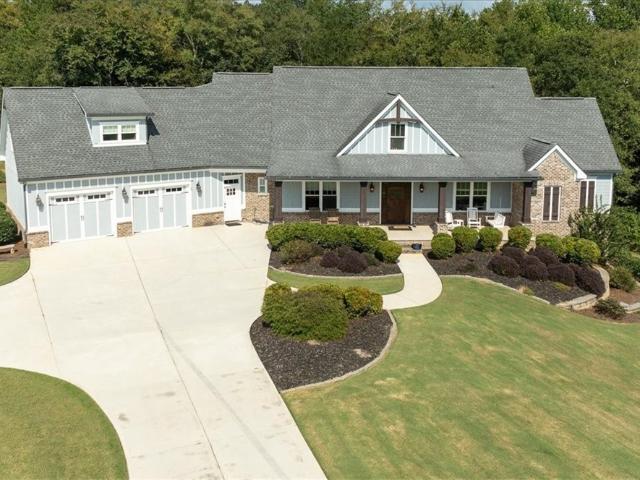
300 Ashbrook Trace Drive LOT 12
View photo
House · for sale
USD 369,900
USD 293/sq.ft
300 Ashbrook Trace Drive LOT 12
Bogart town
· 1,259 sq.ft · 3 Bedrooms · 2 Baths · House
· Parking
Bogart town · 1,259 sq.ft · 3 Bedrooms · 2 Baths · House · Parking
Limited Time Offer: 4.5% Rate & $2,497/Monthly Payment. NEW Dogwood Plan on Lot 12 in Ashton Place. Complete by end of September! Welcome to the final phase of ever-popular Ashton Place! The Dogwood is a beautifully finished 3BR/2BA single-story home with a 2-car garage, featuring architectural shingles, Hardiplank siding, LVP flooring, white shaker soft-close cabinetry, granite or quartz countertops, and more! Perfectly located just over 1 mile from the UGA Veterinary School and Hospital, the brand-new Kroger, Chick-fil-A, and an array of shopping and dining options, this home offers effortless access to everything Athens has to offer. Enjoy the convenience of sidewalks connecting the neighborhood directly to UGA, vibrant downtown Athens, and local shopping-making daily commutes, campus visits, and weekend outings a breeze. Whether you're a first-time buyer, downsizing, or looking for an investment property near the University of Georgia, this move-in-ready home in Ashton Place delive
USD 369,900
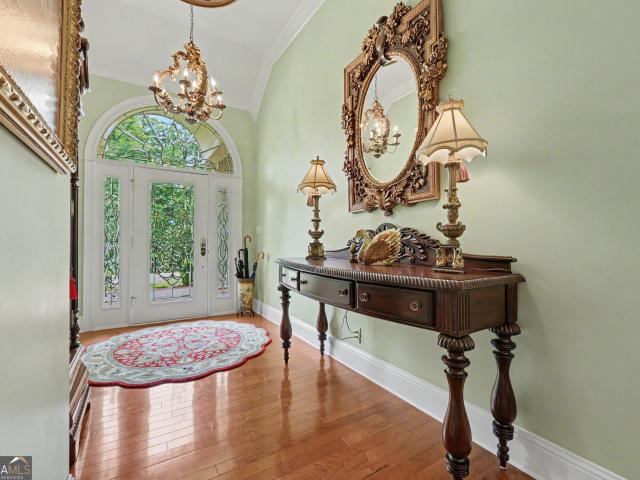
489 S Rocksprings Street
View photo
House · for sale
USD 450,000
USD 503/sq.ft
489 S Rocksprings Street
Bogart town
· 893 sq.ft · 1 Bedroom · 1 Bath · House
Bogart town · 893 sq.ft · 1 Bedroom · 1 Bath · House
Prime athens location. Endless possibilities near uga, five points & sanford stadium! Location, location, location! Exceptional opportunity to own property in one of Athens' most desirable and convenient locations! Situated at 489 S. Rocksprings Street, this property enjoys a prime location adjacent to the historic Springdale neighborhood, the highly sought-after Five Points area, and the vibrant Baxter Street corridor. Just minutes from the University of Georgia campus, Sanford Stadium, downtown Athens, shopping, dining, and entertainment, this property offers outstanding accessibility to everything that makes Athens such a desirable place to call home. Bring your vision and imagination! This property presents an exciting opportunity to reimagine the existing space through extensive renovations, a complete transformation, or potentially a tear-down and new construction. Whether your dream is to restore and reinvent the existing home or start fresh and build the custom home of your dre
USD 450,000
11302 Jefferson Road
View photo
House · for sale
USD 999,999
USD 455/sq.ft
11302 Jefferson Road
Bogart town
· 2,196 sq.ft · 4 Bedrooms · 2 Baths · House
· Equipped kitchen · Cellar
Bogart town · 2,196 sq.ft · 4 Bedrooms · 2 Baths · House · Equipped kitchen · Cellar
Check out this incredible listing! A ranch with 20 acres of land, a spacious main house with 4 bedrooms, 2 bathrooms, custom cabinets, and hardwood flooring. Additionally, there is a separate in-law suite with a kitchen, bathroom, and bedroom. A large living and kitchen area, perfect for entertaining. There is also a 600 sq ft unfinished basement in the main house. The property also features a stocked pond with bass and other fish, fed by a natural spring. Additionally, there is a charming camper that could be used for endless possibilities, including an Airbnb or rental. The camper comes with a full bathroom, living room, and outdoor dining area. Multiple home sites are available to build your dream home. An old chicken house has been converted into an impressive workshop with 3-phase power, set up for woodworking but with endless possibilities. The property also features a combination of mixed woods with several home sites. This truly is a unique and incredible listing!
USD 999,999
250 Brickleberry Ridge
View photo
House · for sale
USD 330,000
USD 217/sq.ft
250 Brickleberry Ridge
Bogart town
· 1,518 sq.ft · 3 Bedrooms · 2 Baths · House
· Deck · Equipped kitchen
Bogart town · 1,518 sq.ft · 3 Bedrooms · 2 Baths · House · Deck · Equipped kitchen
This charming Athens home is in a location that makes everyday living wonderfully convenient. Set on a desirable corner lot in a walkable neighborhood, this home offers easy access to nearby schools while also being just a short drive from UGA, shopping, dining, and all that Athens has to offer. Inside, you'll find a spacious kitchen with plenty of room to gather, cook, and enjoy time with family and friends. Freshly painted interiors and new carpet give the home a bright, clean, move-in-ready feel. Step outside to the wonderful back deck—a perfect spot for morning coffee, afternoon relaxation, or gathering with friends on a beautiful Georgia evening. With its inviting spaces, great outdoor living, and convenient location, 250 Brickleberry Ridge offers the comfortable, connected lifestyle that makes a house feel like home
USD 330,000
110 Carmen Way
View photo
House · for sale
USD 549,888
USD 227/sq.ft
110 Carmen Way
Bogart town
· 2,422 sq.ft · 4 Bedrooms · 2 Baths · House
· Balcony · Fireplace · Equipped kitchen
Bogart town · 2,422 sq.ft · 4 Bedrooms · 2 Baths · House · Balcony · Fireplace · Equipped kitchen
Built in 2023, this stunning custom home showcases the sought-after Henry Plan, pairing timeless Craftsman architecture with a thoughtfully designed floor plan that blends open gathering areas with well-defined living spaces. A sweeping rocking chair front porch creates a welcoming first impression, while the interior features a dramatic two-story foyer, 9-foot-plus ceilings, vaulted and tray ceiling details, decorative light fixtures, recessed lighting, an attractive trim package, double-pane windows with 2-inch cordless blinds, and engineered hardwood flooring throughout the main level. Just to name a few. At the center of the home, the vaulted great room boasts a wood-burning fireplace and impressive views of the second-floor balcony, adding architectural interest and a sense of volume. The gourmet kitchen is a true standout, offering an abundance of workspace and storage, anchored by an oversized granite island that makes an impressive statement while providing the perfect gatherin
USD 549,888
36 Tremont Drive
View photo
House · for sale
USD 529,000
USD 199/sq.ft
36 Tremont Drive
Bogart town
· 2,648 sq.ft · 4 Bedrooms · 3 Baths · House
· Office room · Fireplace · Equipped kitchen
Bogart town · 2,648 sq.ft · 4 Bedrooms · 3 Baths · House · Office room · Fireplace · Equipped kitchen
Welcome home to this beautiful new construction in Nicholson! Situated on a spacious homesite, this thoughtfully designed 4-bedroom, 3-bath home offers approximately 2,649 square feet of stylish living space with quality craftsmanship throughout. The open-concept floor plan features a spacious living room with a cozy fireplace that flows seamlessly into the kitchen and dining area, creating the perfect space for entertaining and everyday living. The main level offers a desirable split-bedroom layout with the owner's suite and an additional bedroom and full bath, while upstairs you'll find two more bedrooms, a full bath, and a large bonus room that provides endless possibilities for a media room, playroom, home office, or additional living space. The spacious owner's suite is designed for comfort with two large walk-in closets, dual vanities, a relaxing soaking tub, and a separate tiled shower. Additional features include a convenient main-level laundry room, durable Hardie Plank siding
USD 529,000
113 Crossbow Circle
View photo
House · for sale
USD 324,500
USD 130/sq.ft
113 Crossbow Circle
Bogart town
· 2,486 sq.ft · 4 Bedrooms · 3 Baths · House
· Equipped kitchen · Cellar
Bogart town · 2,486 sq.ft · 4 Bedrooms · 3 Baths · House · Equipped kitchen · Cellar
Freshly updated, completely turnkey, and featuring a piece of University of Georgia history you won't find anywhere else. This move-in-ready home takes the guesswork out of homeownership with major big-ticket updates already complete. Including a 2023 roof, 2024 flooring throughout, low-maintenance gutter guards, and a kitchen outfitted with 2021 appliances (plus the washer and dryer stay). Downstairs, a fully finished basement expands your living footprint with the flexibility to serve as a multi-generational suite, an income-producing rental, or the ultimate Saturday watch-party headquarters. Step outside to discover the property's most unforgettable feature: three certified, authentic hedges propagated from Sanford Stadium, accompanied by official documentation. Whether you're looking for effortless everyday living, versatile lower-level space, or a true conversation piece for game days, this home delivers. Go Dawgs!
USD 324,500
389 Grand Wehunt Drive
View photo
House · for sale
USD 489,990
USD 192/sq.ft
389 Grand Wehunt Drive
Bogart town
· 2,551 sq.ft · 4 Bedrooms · 3 Baths · House
· Patio · Fireplace · Equipped kitchen · Parking
Bogart town · 2,551 sq.ft · 4 Bedrooms · 3 Baths · House · Patio · Fireplace · Equipped kitchen · Parking
Last Opportunity for the Popular Harrison Ranch Plan. Move in ready on Lot 59 in Wehunt Meadows, this thoughtfully designed 4BR/3.5BA ranch offers 2,559 sq. Ft. of spacious, main-level living ideal for buyers looking to right-size without sacrificing storage or entertaining space. Features include a rare 3-car garage, private study with French doors, extended covered patio, 36' gas fireplace, and a luxurious primary suite with spa-inspired bath and oversized walk-in closet. The gourmet kitchen showcases Quartz countertops, 42' cabinets, and premium gas appliances. The laundry room includes a sink with cabinet for added storage. Limited-time flex cash incentive: $30,000 Use-As-You-Choose or fixed FHA/VA rates as low as 4.50% Don't miss the final Harrison available in Wehunt Meadows! Picture are of actual home
USD 489,990
641 Chesterfield Road
View photo
House · for sale
USD 453,000
USD 204/sq.ft
641 Chesterfield Road
Bogart town
· 2,217 sq.ft · 3 Bedrooms · 2 Baths · House
· Patio · Fireplace · Equipped kitchen
Bogart town · 2,217 sq.ft · 3 Bedrooms · 2 Baths · House · Patio · Fireplace · Equipped kitchen
This home is in great condition and has lots of style and personality. Large kitchen with lots of countertops. Built-in appliances. All current appliances stay with the home. Large separate dining room. Large great room with fireplace and a patio outside. The house has the split bedroom plan with the master overlooking the patio. Large flat corner lot nicely landscaped and private patio off great room and master bedroon
USD 453,000
202 Sleepy Creek Drive
View photo
Townhouse · for sale
USD 259,900
USD 239/sq.ft
202 Sleepy Creek Drive
Bogart town
· 1,087 sq.ft · 2 Bedrooms · 2 Baths · Townhouse
· Office room · Fireplace · Equipped kitchen
Bogart town · 1,087 sq.ft · 2 Bedrooms · 2 Baths · Townhouse · Office room · Fireplace · Equipped kitchen
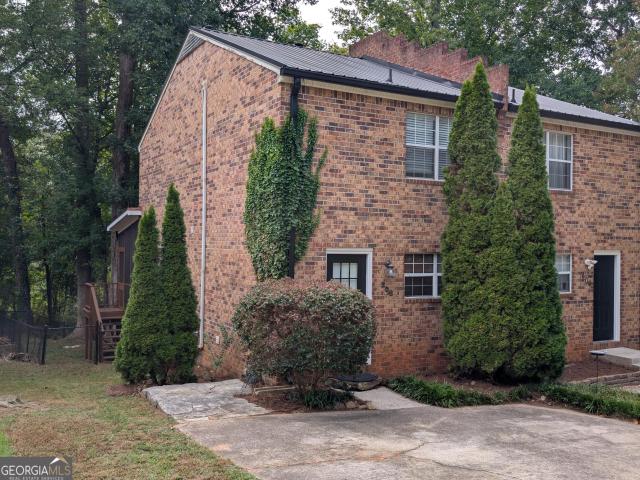
Five Points living without the Five Points price tag. This move-in ready 2 bedroom, 2.5 bath brick townhome is tucked into a quiet, established street just off South Lumpkin. Walking distance to the bus line on Lumpkin. Walk to Five Points for dinner and coffee, or to Memorial Park for its trails, pond, dog park, and Bear Hollow Zoo. UGA is about 2 miles away, game days at Sanford Stadium are a short trip, and the bus line runs right to campus and downtown. The heart of the home is the open kitchen and living area. Refreshed shaker cabinets, a subway tile backsplash, a stainless refrigerator and dishwasher, and new LVP flooring flow straight into the living room, where a brick fireplace anchors the space. A half bath and laundry closet round out the main level. Upstairs, both bedrooms have their own private full baths, built for roommates, guests, or a dedicated office. Recent updates include HVAC that has been updated and professionally maintained, fresh interior paint, new light fixt
USD 259,900
568 Ivy Creek Drive
View photo
House · for sale
USD 218,900
USD 135/sq.ft
568 Ivy Creek Drive
Bogart town
· 1,615 sq.ft · 3 Bedrooms · 2 Baths · House
· Office room · Equipped kitchen
Bogart town · 1,615 sq.ft · 3 Bedrooms · 2 Baths · House · Office room · Equipped kitchen
Step into comfort with this well-maintained 3-bedroom, 2-bathroom home. The spacious kitchen serves as the heart of the home, featuring generous counter space, abundant cabinet storage, and an easy flow into a dedicated dining room-ideal for hosting family and friends. The primary suite is a true highlight, featuring a private ensuite bathroom complete with a luxurious soaking tub. Two additional bedrooms and a second full bath offer comfortable living space for living, hosting, or setting up a dedicated remote office. Don't miss out on this fantastic opportunity! Schedule your private showing today
USD 218,900
173 Westview Drive
View photo
House · for sale
USD 1,795,000
USD 486/sq.ft
173 Westview Drive
Bogart town
· 3,692 sq.ft · 4 Bedrooms · 4 Baths · House
· Garden · Fireplace · Equipped kitchen
Bogart town · 3,692 sq.ft · 4 Bedrooms · 4 Baths · House · Garden · Fireplace · Equipped kitchen
Built in 2016 and featured in Athens Magazine, 173 Westview Drive sits on one of Five Points' most walkable streets. Sidewalks lead to Barrow Elementary, Earth Fare, Condor Chocolates, Jeni's, and the neighborhood's best restaurants and wine bars, and Sanford Stadium is just 1.4 miles away. Across 3,700 square feet, hardwood floors run under soaring ceilings and exposed beams, with a gas brick fireplace in the living room. The kitchen has a Viking range, double oven, a large island, and a walk-in pantry, and it opens to the living area. The main floor also has a wet bar, a formal dining room, a dedicated office, a mudroom, and a private guest suite with a full bath. Out back, a covered porch looks over a large, flat, fully fenced yard, which is rare in Five Points. It's big enough for weeknight games of catch and Saturday tailgates alike. Upstairs, every bedroom has its own bath, including the primary suite with a double vanity and walk-in shower. The laundry room is the one people rem
USD 1,795,000
2010 Oconee Bluff Drive
View photo
House · for sale
USD 386,661
USD 233/sq.ft
2010 Oconee Bluff Drive
Bogart town
· 1,658 sq.ft · 3 Bedrooms · 2 Baths · House
· Equipped kitchen · Parking · Swimming pool
Bogart town · 1,658 sq.ft · 3 Bedrooms · 2 Baths · House · Equipped kitchen · Parking · Swimming pool
Woodhaven-Lot 5 Welcome to Athens Newest 55+ Ranch Style Home Community-Ryland Park. We will be an amenity rich community including a Club House, Pool, Pickleball, Playground, sidewalks with streetlights and a large green space with walking trails. These homes include an active homeowner association that includes lawn maintenance in your annual dues and we have 3rd golf cart garage options on most plans. We also have multiple floorplans and upgrade options you can choose from. Introducing the Woodhaven plan on lot 5-this 3-bedroom 2-bath home features an oversized primary suite with spa like bath including a double vanity with quartz countertops, tile floor, super shower and huge walk-in closet. This open concept living has family room, dining and kitchen. Kitchen features granite countertops, tile backsplash, a large island w/sink, pantry, stainless steel appliances (stove, microwave, disposal) and staggard upper. Woodmont American made cabinets. Two additional secondary bedrooms, one
USD 386,661
440 Wood Lane
View photo
House · for sale
USD 435,900
USD 132/sq.ft
440 Wood Lane
Bogart town
· 3,294 sq.ft · 4 Bedrooms · 3 Baths · House
· Garden · Deck · Equipped kitchen
Bogart town · 3,294 sq.ft · 4 Bedrooms · 3 Baths · House · Garden · Deck · Equipped kitchen
Very convenient Eastside location. Minutes from Kroger, Publix and great Restaurants! This is an estate sale. The main level features a large two story Great Room, Formal dining room. All apppliances are new. There is a breakfast area in the kitchen which overlooks the deck and private backyard. There are three bedrooms on the main level. The lower level is finished with a full bath, bedroom and two additional rooms. It's on a large corner lot
USD 435,900
617 Skyland Drive
View photo
House · for sale
USD 799,000
USD 174/sq.ft
617 Skyland Drive
Bogart town
· 4,585 sq.ft · 5 Bedrooms · 4 Baths · House
· Fireplace · Equipped kitchen
Bogart town · 4,585 sq.ft · 5 Bedrooms · 4 Baths · House · Fireplace · Equipped kitchen
A truly exceptional custom estate where timeless elegance, sophisticated design, and private luxury come together on more than 2 acres. This stunning 4-bedroom, 4.5-bath residence offers an expansive open-concept floor plan designed for both comfortable everyday living and effortless entertaining. At the heart of the home, the chef-inspired kitchen features two impressive statement islands, granite countertops, abundant cabinetry, an extended pantry with refrigerator, and beautiful ambient lighting. The thoughtfully designed floor plan includes two generously sized bedrooms on the main level, offering flexibility for guests or multigenerational living. The luxurious primary suite provides a private retreat with a spa-inspired bath featuring dual vanities, an oversized custom shower, and an expansive oversized closet. A welcoming living room with a beautiful fireplace creates the perfect setting for relaxing or entertaining. Outside, more than 2 acres provide exceptional privacy and spa
USD 799,000
272 Glen Lake Drive
View photo
House · for sale
USD 799,800
USD 256/sq.ft
272 Glen Lake Drive
Bogart town
· 3,122 sq.ft · 4 Bedrooms · 3 Baths · House
· Equipped kitchen
Bogart town · 3,122 sq.ft · 4 Bedrooms · 3 Baths · House · Equipped kitchen
Prepare to be captivated by this exceptional custom-built residence, where thoughtful design, refined finishes, and effortless livability come together beautifully. From the moment you arrive, it is evident that every detail of this home was carefully considered. With four-sided brick construction, gracious indoor and outdoor living spaces, and a flowing open-concept design, this is a home created to impress and designed to be enjoyed. The main level features two generously sized primary suites, each offering a thoughtfully designed private bath and exceptional closet space. One suite showcases an impressive oversized dressing closet ready for an enviable wardrobe, while the spacious laundry room connects conveniently to the primary suite for effortless organization. Upstairs, two additional oversized bedrooms share a full bath, continuing the home's emphasis on comfort, space, and abundant storage. At the heart of the home, the bright and beautifully appointed island kitchen with plen
USD 799,800
180 Trail Creek Street
View photo
House · for sale
USD 319,000
USD 245/sq.ft
180 Trail Creek Street
Bogart town
· 1,302 sq.ft · 3 Bedrooms · 3 Baths · House
· Equipped kitchen
Bogart town · 1,302 sq.ft · 3 Bedrooms · 3 Baths · House · Equipped kitchen
Move-in ready 3-bedroom, 2.5-bath cottage conveniently located just minutes from UGA and downtown Athens! This well-maintained home features luxury vinyl flooring throughout, along with granite countertops in both the kitchen and bathrooms. The functional layout and convenient location make this property an excellent opportunity for a first-time buyer, or an investor looking to add to a rental portfolio. With its combination of location, condition, and versatility, this is a property you wont want to miss!
USD 319,000

Get email alerts

Don't miss out: be the first to know about new properties

The alert was correctly created

On subscribing you accept the conditions of use and the privacy policy
Alert
Receive new ads in your inbox
Save this search
Receive alerts for new listings

We'll send you an email when we have new properties for: "Houses for sale in Bogart town"

The alert was correctly created

Deerwood Estates, Bogart town Bogart CCD Oconee County Georgia
Allen, Bogart town Bogart CCD Oconee County Georgia
Get email alerts and be the first to see new listings
Required field
On subscribing I accept the terms of the privacy policy
Perfect! You'll soon start receiving new listings via email
Alert
Receive an email when we have new ads for Houses for sale in Bogart town
Save this search
Filters

Bedrooms

Size (sq.ft)

sq.ft
sq.ft

Price

USD
USD

Property type

Bathrooms

Clear all filters
Receive notifications when new entries are published.