202 properties for sale in Boling

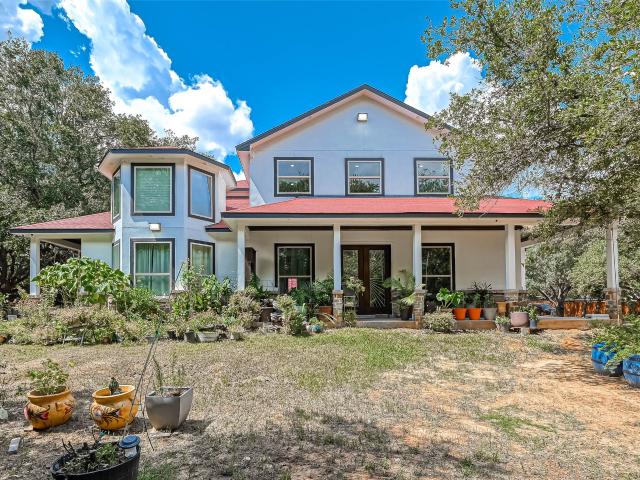
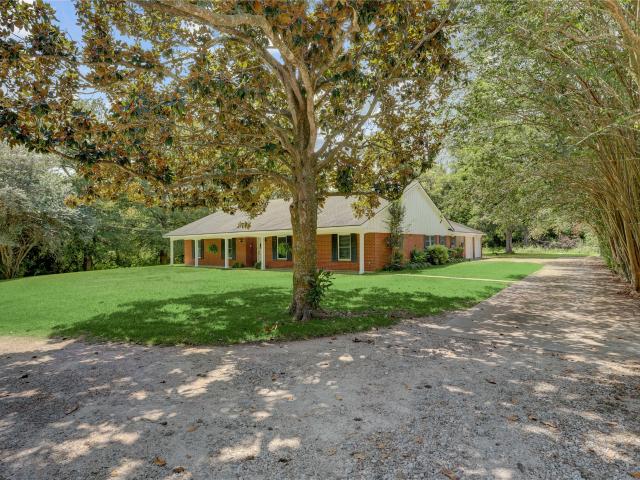
123 Sadie Marie Lane
View photo
House · for sale
USD 188,990
USD 145/sq.ft
123 Sadie Marie Lane
Boling
· 1,302 sq.ft · 4 Bedrooms · 2 Baths · House
· Equipped kitchen · Parking
Boling · 1,302 sq.ft · 4 Bedrooms · 2 Baths · House · Equipped kitchen · Parking
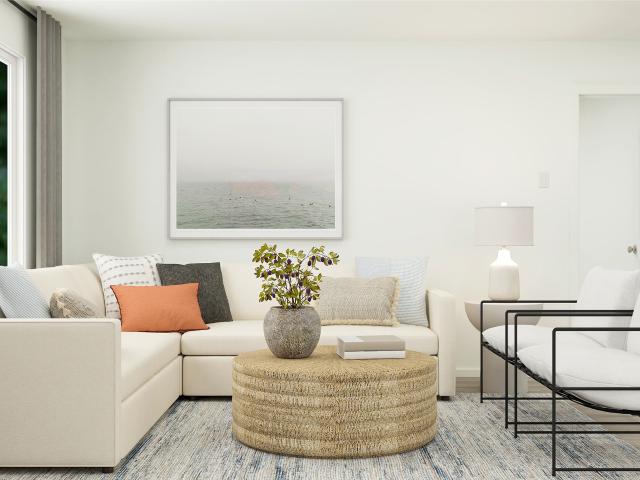
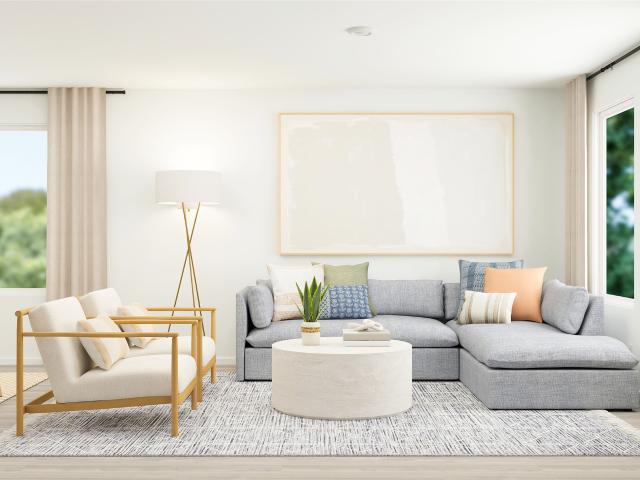
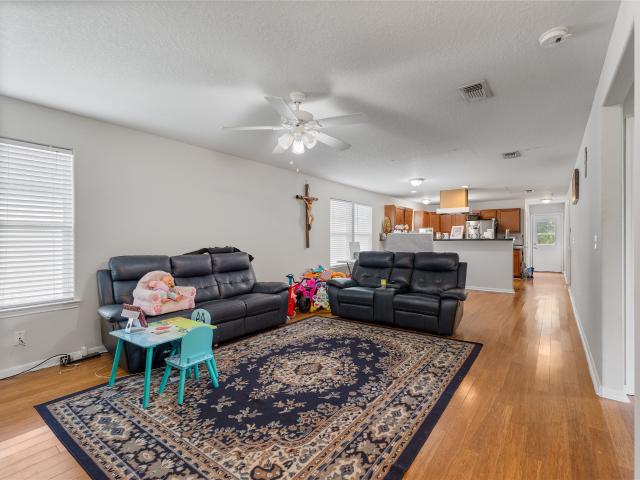
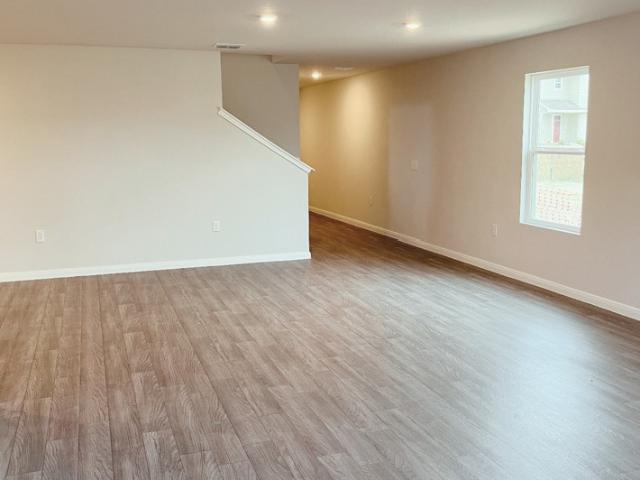
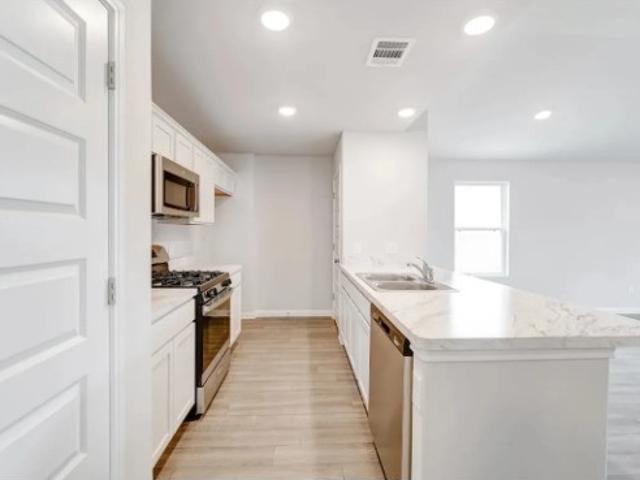
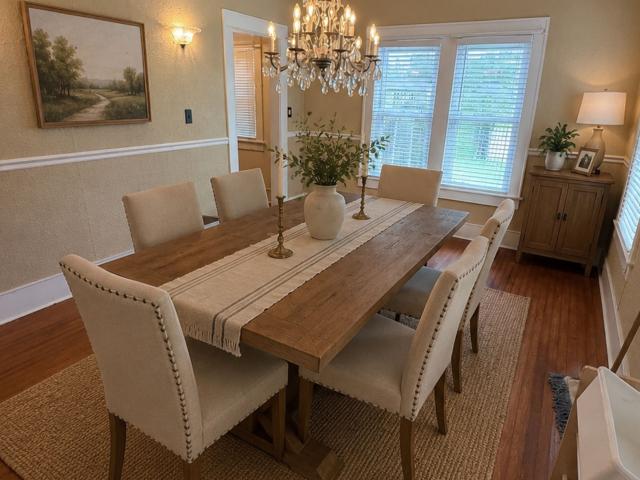
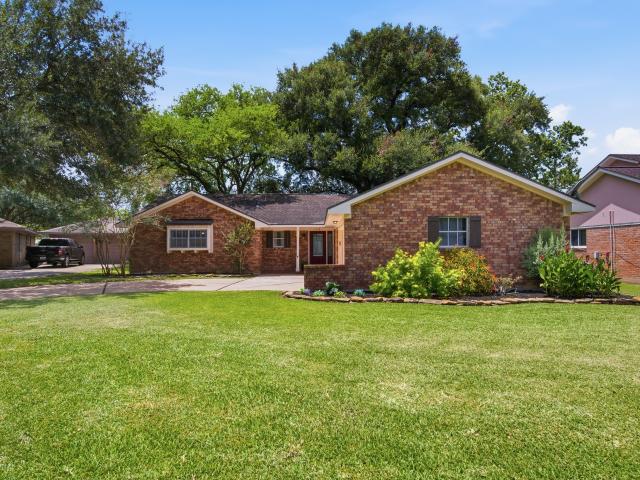
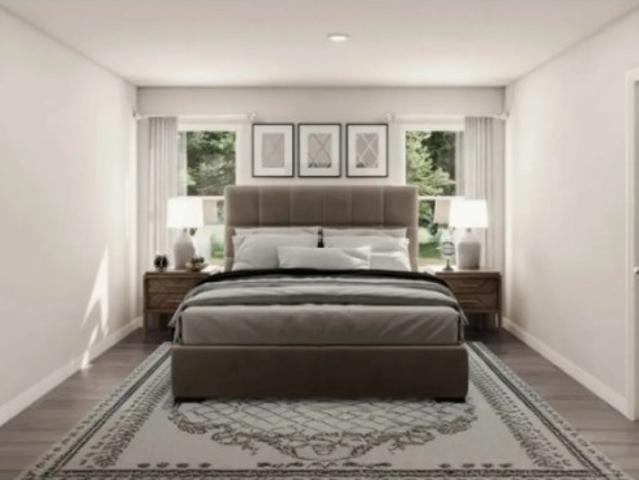
MLS# 42005-. Built by NHC. Ready Now! Model 1311 B1. Olympic 4 Bedrooms, 2 Bathrooms, 2-Car Garage, 1,311 Heated Sq. Ft. The Olympic features an efficient single-level design that makes the most of its 1,311 heated square feet. This thoughtfully designed floor plan offers four bedrooms, two full bathrooms, and an open-concept layout that connects the living room, dining area, and kitchen to create a functional central living space. The kitchen includes a center island, generous cabinet storage, and convenient access to the dining area, making meal preparation and entertaining effortless. Privately located at the rear of the home, the primary suite features a walk-in closet and an en-suite bathroom with dual vanities and a walk-in shower. Three additional bedrooms are located along a separate hallway, offering flexibility for a variety of uses. A centrally located full bathroom, dedicated laundry room, and additional storage throughout enhan
USD 188,990
14210 Golden Wheat Lane
View photo
House · for sale
USD 359,990
USD 156/sq.ft
14210 Golden Wheat Lane
Boling
· 2,293 sq.ft · 4 Bedrooms · 3 Baths · House
· Patio · Garden · Equipped kitchen
Boling · 2,293 sq.ft · 4 Bedrooms · 3 Baths · House · Patio · Garden · Equipped kitchen
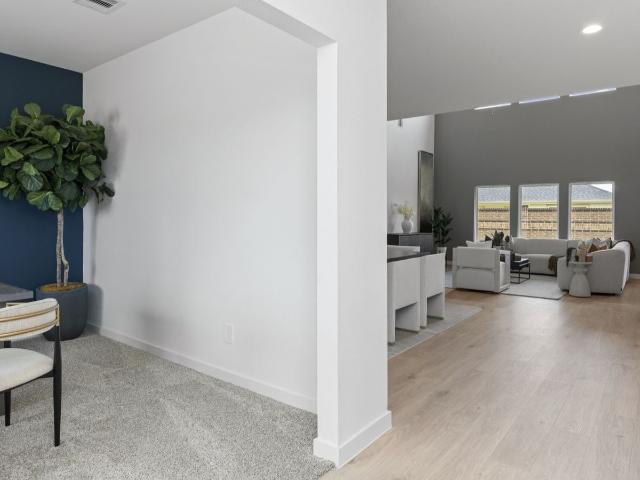
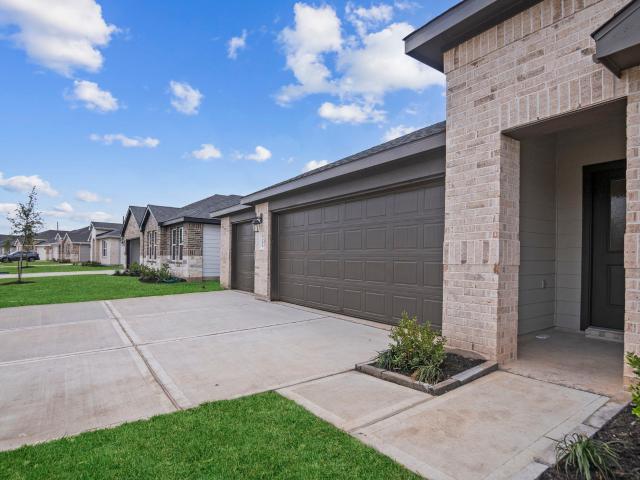
Estimated completion date is december 2026. Welcome to the Courtland plan by D. R. Horton. This home offers 2,297 square feet a very spacious one-story home, open concept living. With 4 bedrooms and 3 full baths, this is a great opportunity for those downsizing or upgrading. The kitchen and living room open up to each other and feature granite countertops, stainless steel appliances, and a beautiful view of the back yard and covered patio. LVP floors can be seen throughout the home. The traditional exterior features an elegant brick face. Harvest Pointe is the place to be, with great community amenities and great location in the growing city of Needville! Images are for illustration only and options may vary from home as built
USD 359,990
6121 County Road 225
View photo
House · for sale
USD 800,000
USD 276/sq.ft
6121 County Road 225
Boling
· 2,895 sq.ft · 6 Bedrooms · 5 Baths · House
· Parking
Boling · 2,895 sq.ft · 6 Bedrooms · 5 Baths · House · Parking
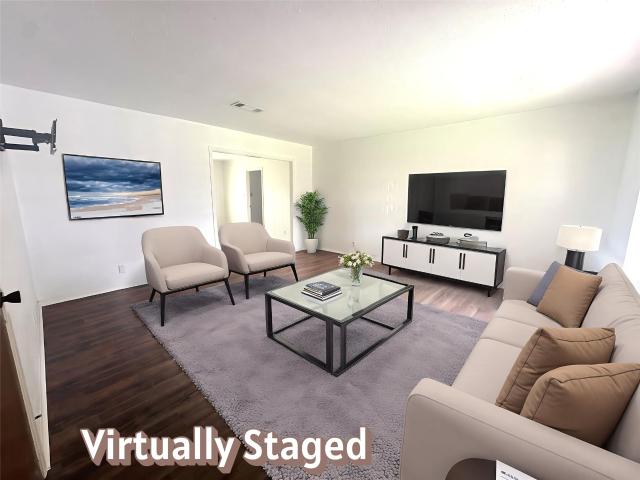
Discover the perfect blend of space, privacy, and country charm with this stunning 6-bedroom, 5.5-bath home situated on 4 fully fenced acres. Designed for both everyday living and entertaining, this expansive property offers a peaceful setting with ample room to spread out. Inside the main home, you'll find spacious living areas, generously sized bedrooms, and thoughtfully designed bathrooms throughout. A separate guest house features a fully equipped apartment—ideal for extended family, guests, or rental income. There is an additional garage apartment, perfect for friends or family. Enjoy the serenity of the countryside while still being within convenient reach of nearby amenities. Whether you're looking for multi-generational living, a private retreat, or a place to host and gather, this one-of-a-kind property offers endless possibilities
USD 800,000
12819 Sunny Fields Lane
View photo
House · for sale
USD 404,990
USD 127/sq.ft
12819 Sunny Fields Lane
Boling
· 3,186 sq.ft · 5 Bedrooms · 4 Baths · House
· Patio · Equipped kitchen
Boling · 3,186 sq.ft · 5 Bedrooms · 4 Baths · House · Patio · Equipped kitchen
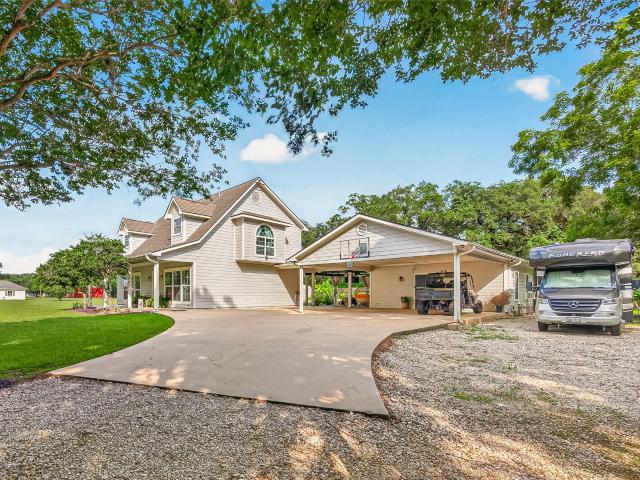
Estimated completion date is october 2026. Welcome to the Lancaster floor plan by D. R. Horton, located at our Harvest Pointe community. This spacious two-story home offers approximately 3,188 sq. Ft. with 5 bedrooms, a study, and a game room. The open-concept layout features soaring ceilings, a bright living area, and a kitchen with stylish countertops and stainless steel appliances. Two bedrooms are located downstairs, with three more and a game room upstairs. Luxury vinyl flooring adds durability and style throughout. A covered patio and a beautiful farm style exterior complete the home
USD 404,990
706 University Avenue
View photo
House · for sale
USD 194,900
USD 113/sq.ft
706 University Avenue
Boling
· 1,711 sq.ft · 3 Bedrooms · 2 Baths · House
· Patio · Garden · Equipped kitchen
Boling · 1,711 sq.ft · 3 Bedrooms · 2 Baths · House · Patio · Garden · Equipped kitchen
Very nice 3 bed 2 bath brick home right next to Wharton Jr. College. Great location with shopping and dining close by, College is walking distance. Large fully fenced backyard with patio, 3 large bedrooms. Master has walk-in shower, guest bath has tub/shower combo. The large kitchen/dining area is an added bonus with nice white/gray granite counter tops including breakfast bar and pantry. Upon entry to the home you can relax or entertain in your oversized living room. Come check this one out soon
USD 194,900
461 County Road 174
View photo
House · for sale
USD 649,900
USD 331/sq.ft
461 County Road 174
Boling
· 1,959 sq.ft · 3 Bedrooms · 2 Baths · House
· Garden · Office room · Swimming pool · Parking
Boling · 1,959 sq.ft · 3 Bedrooms · 2 Baths · House · Garden · Office room · Swimming pool · Parking
Nestled on 2.28 acres, this stunning property offers the perfect blend of comfort, space, and functionality. The home features three large bedrooms, with both upstairs bedrooms offering spacious sitting areas—ideal for a second living space, office, or private retreat. With 2.5 baths and beautiful finishes throughout, this home is designed for both style and everyday living. The primary suite includes a huge custom closet for exceptional storage. Step outside to enjoy a sparkling pool and spa, creating a backyard oasis perfect for relaxing or entertaining. The property also includes a two-car covered carport and an impressive man cave/media room complete with a large bar and its own half bath. Additional features include a large shop for tools, equipment, and recreational toys, along with a 30x75 barn featuring a 14’ lean-to across the back, to be completed prior to closing. This property offers space, versatility, and peaceful country living
USD 649,900
1302 Linwood Drive
View photo
House · for sale
USD 239,900
USD 77/sq.ft
1302 Linwood Drive
Boling
· 3,089 sq.ft · 4 Bedrooms · 2 Baths · House
· Patio · Garden · Deck · Fireplace · Equipped kitchen · Parking
Boling · 3,089 sq.ft · 4 Bedrooms · 2 Baths · House · Patio · Garden · Deck · Fireplace · Equipped kitchen · Parking
Spacious 4-bedroom, 2.5-bath traditional home in the Linwood subdivision on a large 20,190 sq ft lot. This 2-story home offers over 3,000 sq ft of living space with multiple living/dining areas, a large kitchen with island, ample cabinet storage, and pass-through openings to the adjoining living spaces. The family room features a brick fireplace and access to the covered back patio/deck area. The home also includes an attached 2-car garage and backyard storage/workshop space. Property offers strong potential for buyers looking to update, renovate, or customize. Sold as-is, where-is. Buyer to independently verify room sizes, condition, utilities, schools, taxes, restrictions, and all property information
USD 239,900
124 Sadie Marie Lane
View photo
House · for sale
USD 211,990
USD 117/sq.ft
124 Sadie Marie Lane
Boling
· 1,798 sq.ft · 5 Bedrooms · 3 Baths · House
· Office room · Equipped kitchen · Parking
Boling · 1,798 sq.ft · 5 Bedrooms · 3 Baths · House · Office room · Equipped kitchen · Parking
MLS# 41285-. Built by NHC. Ready Now! The Madison Plan from our Liberty Series combines style and functionality in a layout that maximizes space for your family’s needs. This 2-story home features 5 bedrooms, 3 bathrooms, a 2-car garage, and 1,804 square feet of well-designed living space. As you step inside, you’ll find a main-level bedroom and a full bathroom, offering a convenient option for guests or a home office. Beyond that, the home opens to a bright and airy living area, where the family room, dining area, and open kitchen with a central island come together seamlessly to create a welcoming space for entertainment and everyday living. Stairs located in the family room lead to the upper level. Upstairs, the primary suite serves as a private retreat, complete with an ensuite bathroom. The upper level also includes three additional bedrooms, another full bathroom, and a conveniently located laundry room to simplify daily tasks
USD 211,990
716 Olive Street
View photo
House · for sale
USD 175,000
USD 135/sq.ft
716 Olive Street
Boling
· 1,292 sq.ft · 3 Bedrooms · 1 Bath · House
Boling · 1,292 sq.ft · 3 Bedrooms · 1 Bath · House
Discover the charm of 716 Olive St, a welcoming corner-lot home nestled in the heart of Wharton. This property offers a bright and comfortable layout with inviting living spaces, well-kept interiors, and a warm, homey feel throughout. The spacious corner lot provides excellent curb appeal, added privacy, and room for outdoor enjoyment, gardening, or pets. Conveniently located near schools, parks, and local amenities, this home delivers everyday comfort with small-town Texas charm. Whether you're a first-time buyer, downsizing, or adding to your investment portfolio, 716 Olive St offers a solid, well-maintained opportunity in a great location
USD 175,000
13810 Willie Melton Boulevard
View photo
House · for sale
USD 95,000
USD 90/sq.ft
13810 Willie Melton Boulevard
Boling
· 1,055 sq.ft · 3 Bedrooms · 1 Bath · House
Boling · 1,055 sq.ft · 3 Bedrooms · 1 Bath · House
Single-story home in Bernard River Park, Kendleton, offering approximately 1,059 sqft. On an approximately 8,549 sqft lot. Built in 1970, the property features 3 bedrooms, 1.5 bathrooms, and a traditional floor plan with outdoor space and potential for future improvements. Conveniently located near surrounding Fort Bend County communities and major area highways. This home needs some work but this is your opportunity to make it your own!
USD 95,000
414 Nicholas Road
View photo
House · for sale
USD 170,990
USD 163/sq.ft
414 Nicholas Road
Boling
· 1,044 sq.ft · 3 Bedrooms · 2 Baths · House
· Garden · Equipped kitchen · Parking
Boling · 1,044 sq.ft · 3 Bedrooms · 2 Baths · House · Garden · Equipped kitchen · Parking
New Construction Lennar Houston Home. The Pearce Floor Plan. Designed for convenient and modern living, this new single-story home features a breezy and open layout. The foyer leads to a peninsula-style kitchen overlooking the dining area and family room, with a rear door extending to the backyard. Throughout the home are two secondary bedrooms and a tranquil owner’s suite with an en-suite bathroom and a walk-in closet. A versatile two-car garage completes this floorplan. The completion date, prices and features may vary and are subject to change. Please verify with Lennar directly. Photos are for illustrative purposes only
USD 170,990
14214 Golden Wheat Lane
View photo
House · for sale
USD 326,577
USD 172/sq.ft
14214 Golden Wheat Lane
Boling
· 1,894 sq.ft · 3 Bedrooms · 2 Baths · House
· Parking
Boling · 1,894 sq.ft · 3 Bedrooms · 2 Baths · House · Parking
The gorgeous Sabine floor plan is a one-story home with an ideal layout that will suit most any lifestyle. Entering this lovely home, you are met with the second and third bedrooms, each boasting convenient walk-in closets, as well as entry to the full secondary bath residing right beside the third bedroom. Also at the front of the home is entrance to your two-car garage. If you are needing more space to store tools or holiday decorations, opt to include an extra five feet, making it a two-and-a half car garage
USD 326,577
12823 Sunny Fields Lane
View photo
House · for sale
USD 343,990
USD 150/sq.ft
12823 Sunny Fields Lane
Boling
· 2,293 sq.ft · 4 Bedrooms · 3 Baths · House
· Patio · Garden · Equipped kitchen
Boling · 2,293 sq.ft · 4 Bedrooms · 3 Baths · House · Patio · Garden · Equipped kitchen
Estimated completion date is september 2026. Welcome to the Courtland plan by D. R. Horton. This home offers 2,297 square feet a very spacious one-story home, open concept living. With 4 bedrooms and 3 full baths, this is a great opportunity for those downsizing or upgrading. The kitchen and living room open up to each other and feature granite countertops, stainless steel appliances, and a beautiful view of the back yard and covered patio. LVP floors can be seen throughout the home. The traditional exterior features an elegant brick face. Harvest Pointe is the place to be, with great community amenities and great location in the growing city of Needville! Images are for illustration only and options may vary from home as built
USD 343,990
209 E Caney Street
View photo
House · for sale
USD 850,000
USD 221/sq.ft
209 E Caney Street
Boling
· 3,843 sq.ft · 5 Bedrooms · 5 Baths · House
· Fireplace
Boling · 3,843 sq.ft · 5 Bedrooms · 5 Baths · House · Fireplace
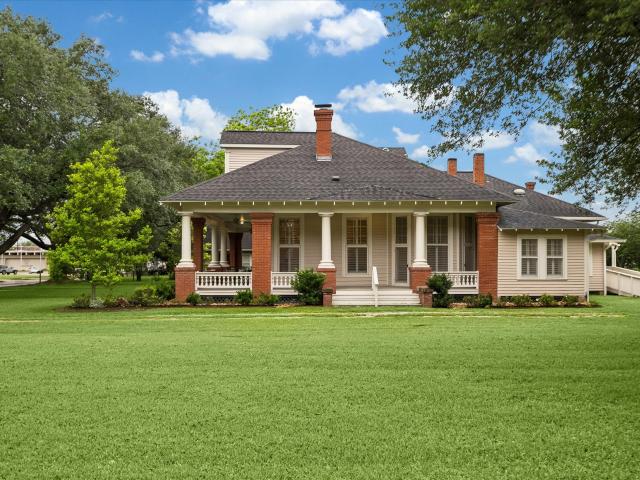
Grand Estate located in historic downtown Wharton, Texas. Per the owner, the property was originally built by William J Philips in 1858. 1907 the Harrison Family purchased the property and has remained in the family representing a'living piece of history'. This Grand Estate sits on approximately 1.228. Acres and consists of a Main Residence (approx 3844 sq ft) and Guest Residence (approx 1152 sq ft). The Main Residence features original detailed craftsmanship through-out, including the architectural designed fireplaces of the period, original windows, high ceilings, hardwood floors and a front gallery wrap-around porch to enjoy and entertain. Meticulously maintained and improved throughout the years, this property provides the stately feel of authenticity and elegance of the era. Downtown Wharton offers a historic courthouse square with shopping, restaurants, and live theatre at the Plaza. Small town quaintness, 1 hour drive Southwest of Houston
USD 850,000
1213 Dyann Drive
View photo
House · for sale
USD 599,990
USD 207/sq.ft
1213 Dyann Drive
Boling
· 2,885 sq.ft · 3 Bedrooms · 2 Baths · House
· Garden · Access for people with disabilities · Swimming pool
Boling · 2,885 sq.ft · 3 Bedrooms · 2 Baths · House · Garden · Access for people with disabilities · Swimming pool
Generac! Country living with a custom one-story home, featuring granite countertops, tile and hardwood floors throughout. Marble in Primary Bath. The open-concept layout offers generous living space, handicap accessible, filled with natural light, perfect for everyday living. Includes a flex room that can be used for theatre room, gameroom or whatever you desire. A large amount of upgrades with water softener, security cameras, PEX plumbing, Robo sewer system, aerobic septic, deep water well, and central vacuum. It also has a'use as you go' tankless water heater, propane and electric energy. The primary bath features a jetted tub, heated bath floors, marble counters and large closet. Your private backyard oasis, has a sparkling 10 foot deep saltwater pool and fully fenced yard. An oversized two-story barn for storage, hobbies, or animals with a 4 car carpot. Convenient access to nearby amenities. This house has perfect blend of comfort, function, and charm. Schedule a tour today
USD 599,990
126 Sadie Marie Lane
View photo
House · for sale
USD 124,950
USD 124/sq.ft
126 Sadie Marie Lane
Boling
· 1,001 sq.ft · 4 Bedrooms · 2 Baths · House
· Equipped kitchen · Parking
Boling · 1,001 sq.ft · 4 Bedrooms · 2 Baths · House · Equipped kitchen · Parking
MLS# 13387-. Built by NHC. Ready Now! Model 1510 A1. Lincoln The Lincoln Plan from our Liberty Series offers the perfect combination of efficiency, comfort, and value. This single-story home features 4 bedrooms, 2 bathrooms, a 2-car garage, and 1,510 square feet of thoughtfully designed living space. Upon entering, you’ll find three secondary bedrooms, a full-size bathroom, and a conveniently located laundry room. The heart of the home is the open-concept kitchen, which overlooks the dining area and spacious family room, making it perfect for hosting or everyday living. Toward the back of the home, the primary suite provides a private retreat, complete with an en suite bathroom. Access to the primary suite is conveniently located just off the living room, ensuring privacy and easy access
USD 124,950
502 Mulcahy Street
View photo
House · for sale
USD 115,000
502 Mulcahy Street
Boling
· 1 Bath · House
· Air conditioning · Heating · Parking
Boling · 1 Bath · House · Air conditioning · Heating · Parking
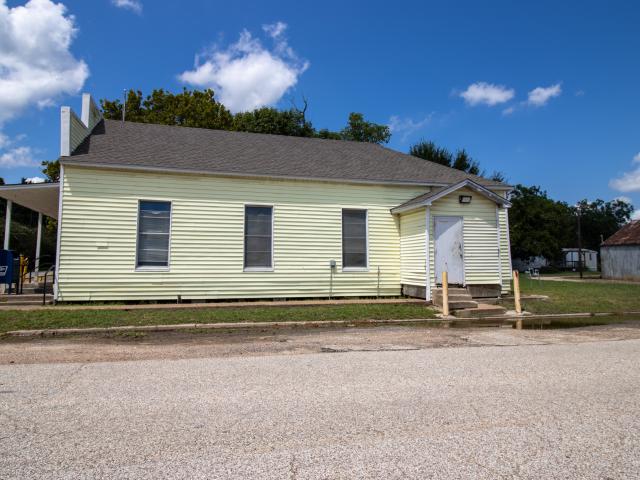
Corner lot inevestment opportunity in growing nw brazoria county*. The window is open for the chance to own a piece of Damon, Texas' storied history. This unique building was built in 1920 during Damon's oil boom & served as the town's bank from 1931-1939, with the original bank vault still in tact & operational. Situated on a corner lot in the middle of downtown Damon, the income producing property is currently leased to USPS, with the lease set to expire on 7/31/28. Lease may be renegotiated or terminated at buyer's discretion. In late 2024 the building was renewed by being completely leveled, a new roof & central air & heat were installed, along with a 18x20 carport added to the side for covered parking. Sitting in the direct path of SW Houston's rapidly expanding corridor that's consuming the Needville & surrounding areas. Conveniently located only 20 miles to HWY 288, 25 miles to HWY 59, & just minutes from proposed HWY 36A project. Contact us today to own your piece of Texas
USD 115,000
122 Sadie Marie Lane
View photo
House · for sale
USD 225,990
USD 113/sq.ft
122 Sadie Marie Lane
Boling
· 1,991 sq.ft · 4 Bedrooms · 2 Baths · House
· Equipped kitchen · Parking
Boling · 1,991 sq.ft · 4 Bedrooms · 2 Baths · House · Equipped kitchen · Parking
MLS# 93420-. Built by NHC. Ready Now! Model 2002 B1. Sequoia The Sequoia Plan from our Freedom Series is a spacious 2-story home featuring 4 bedrooms, 2. 5 bathrooms, and 2,002 square feet of living space, complete with a 2-car garage. Upon entering the home, you’ll pass the staircase to the upper level and a convenient half bathroom before arriving at the open concept living area. The family room flows effortlessly into the kitchen, which boasts an angled island that overlooks the dining area. This layout is perfect for family gatherings and everyday living. The upper level is designed with comfort and convenience in mind. The primary suite features a walk-in closet and a private bathroom for your retreat. Three secondary bedrooms, a full bathroom, and the laundry room complete this level, offering space and functionality for the entire household
USD 225,990
319 Garrett Road
View photo
House · for sale
USD 460,000
USD 176/sq.ft
319 Garrett Road
Boling
· 2,605 sq.ft · 4 Bedrooms · 2 Baths · House
· Garden · Office room · Swimming pool · Equipped kitchen
Boling · 2,605 sq.ft · 4 Bedrooms · 2 Baths · House · Garden · Office room · Swimming pool · Equipped kitchen
Escape to your serene country home just moments from town. Nestled on 1.8 acres along Turtle Creek, this private tree lined 2,612 haven boasts an in-ground heated gunite pool, hot tub, and a 4 br. 2.5 bth home, with a chef's kitchen, 2 family rooms, a separate dining room, and an office. The kitchen offers granite counters, double ovens, a farm sink, modern faucet, coffee bar and more. Enjoy both tile and Engineered wood throughout, double paned vinyl clad windows and ample storage, including a cedar closet. The wrap around hallway showcases classic wainscoting. Outside, find a 1,612 sf tall barn with a cement floor that includes 2 horse stalls. A 50 amp electrical line runs underground to service a possible RV camper. In addition, a chicken coop is home to egg lovers. Low taxes, no restrictions, no flood zone, no traffic, no noise & best of all. No back yard neighbors! Tranquil living awaits in this versatile property with safety and privacy in mind. Don't miss out on this gem!
USD 460,000
1312 Wharton Lakes Boulevard
View photo
House · for sale
USD 195,990
USD 111/sq.ft
1312 Wharton Lakes Boulevard
Boling
· 1,755 sq.ft · 4 Bedrooms · 2 Baths · House
· Equipped kitchen
Boling · 1,755 sq.ft · 4 Bedrooms · 2 Baths · House · Equipped kitchen
New Construction Lennar Houston Home. The Oxford Floor Plan. This single-level home showcases a spacious open floorplan shared between the kitchen, dining area and family room for easy entertaining. An owner’s suite enjoys a private location in a rear corner of the home, complemented by an en-suite bathroom and walk-in closet. There are three secondary bedrooms at the front of the home, which are comfortable spaces for household members and overnight guests. The completion date, prices and features may vary and are subject to change. Please verify with Lennar directly. Photos are for illustrative purposes only
USD 195,990
1316 Charlotte Way
View photo
House · for sale
USD 157,990
USD 125/sq.ft
1316 Charlotte Way
Boling
· 1,259 sq.ft · 3 Bedrooms · 2 Baths · House
· Equipped kitchen
Boling · 1,259 sq.ft · 3 Bedrooms · 2 Baths · House · Equipped kitchen
New Construction Lennar Houston Home. The Oakridge Floor Plan. This single-level home showcases a spacious open floorplan shared between the kitchen, dining area and family room for easy entertaining during gatherings. An owner’s suite enjoys a private location in a rear corner of the home, complemented by an en-suite bathroom and walk-in closet. There are two secondary bedrooms along the side of the home, which are ideal for household members and hosting overnight guests. The completion date, prices and features may vary and are subject to change. Please verify with Lennar directly. Photos are for illustrative purposes only
USD 157,990
805 E Columbus
View photo
House · for sale
USD 200,000
805 E Columbus
Boling
· 3 Bedrooms · 2 Baths · House
Boling · 3 Bedrooms · 2 Baths · House
This 3 bedroom, 1 bathroom home offers comfortable living with plenty of potential. Whether you’re a first-time homebuyer, looking to downsize, or searching for a rental property, this home is worth a look! With room to make it your own, this property offers an excellent opportunity at an affordable price. Schedule your showing today and see all this home has to offer!
USD 200,000
113 Sadie Marie Lane
View photo
House · for sale
USD 240,990
USD 100/sq.ft
113 Sadie Marie Lane
Boling
· 2,400 sq.ft · 5 Bedrooms · 2 Baths · House
· Equipped kitchen · Parking
Boling · 2,400 sq.ft · 5 Bedrooms · 2 Baths · House · Equipped kitchen · Parking
MLS# 28287-. Built by NHC. Ready Now! Model 2408 B1. Big Bend The Big Bend plan features 5 bedrooms, 2. 5 bathrooms, a 2-car garage, and 2,408 square feet of thoughtfully designed 2 story living space. As you step into the welcoming entryway, you will find a convenient half bathroom and the staircase leading to the upper level. Continue down the hall past the stairway and you will find an open concept living and dining area on the main floor. The kitchen, complete with a central island, overlooks the dining and living room, creating a perfect space for meals and family time. Off the living room, you will also have a downstairs bedroom perfect for guests or a study. Upstairs, the primary suite offers a private retreat with its own bathroom. Four additional bedrooms, a laundry room and a full bathroom complete the upper level, providing ample space for family or guests
USD 240,990
116 Sadie Marie Lane
View photo
House · for sale
USD 188,990
USD 145/sq.ft
116 Sadie Marie Lane
Boling
· 1,302 sq.ft · 4 Bedrooms · 2 Baths · House
· Office room · Equipped kitchen · Parking
Boling · 1,302 sq.ft · 4 Bedrooms · 2 Baths · House · Office room · Equipped kitchen · Parking
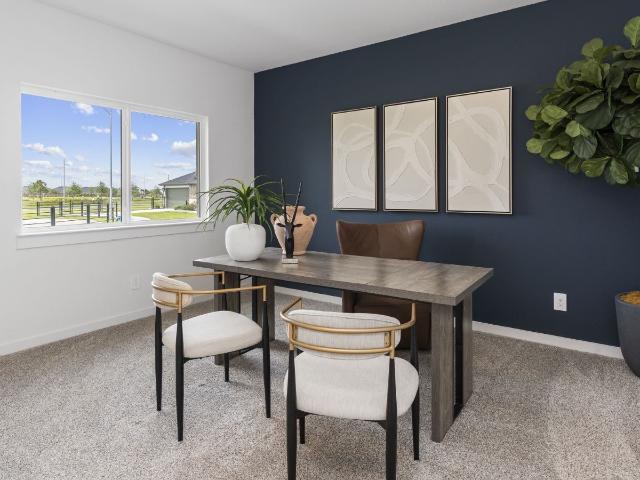
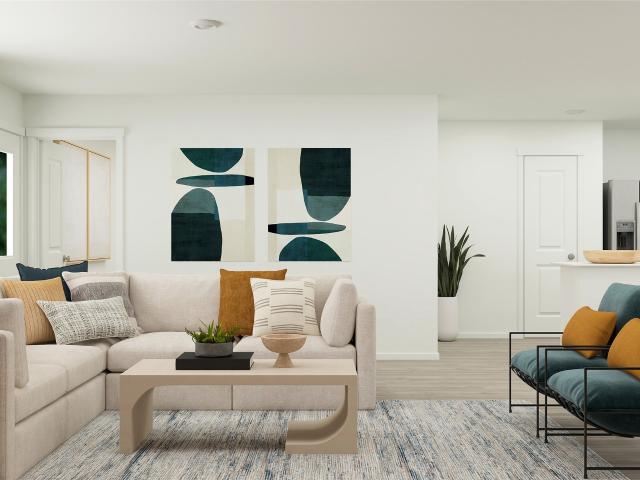
MLS# 41637-. Built by NHC. Ready Now! Model 1311 B1. Olympic 4 Bedrooms, 2 Bathrooms, 2-Car Garage, 1,311 Heated Sq. Ft. The Olympic features an efficient single-level design that makes the most of its 1,311 heated square feet. This thoughtfully designed floor plan offers four bedrooms, two full bathrooms, and an open-concept layout that connects the living room, dining area, and kitchen to create a functional central living space. The kitchen includes a center island, generous cabinet storage, and convenient access to the dining area, making meal preparation and entertaining effortless. Privately located at the rear of the home, the primary suite features a walk-in closet and an en-suite bathroom with dual vanities and a walk-in shower. Three additional bedrooms share centrally located full bath, offering flexibility for family members, guests, or a dedicated office or hobby room
USD 188,990
1622 W Milam Street
View photo
House · for sale
USD 89,900
USD 105/sq.ft
1622 W Milam Street
Boling
· 850 sq.ft · 2 Bedrooms · 1 Bath · House
Boling · 850 sq.ft · 2 Bedrooms · 1 Bath · House
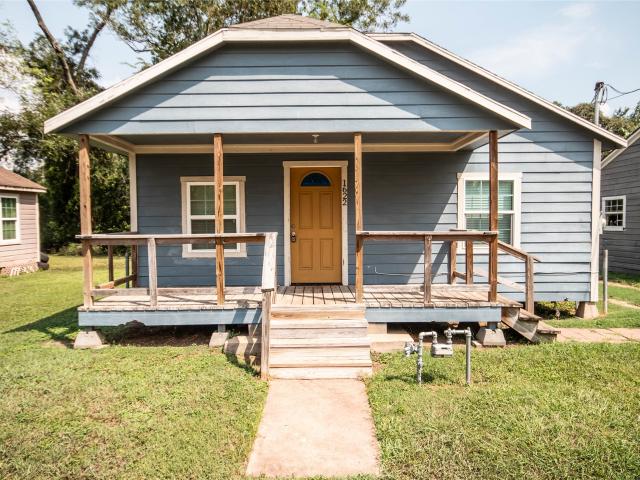
Discover this charming and affordable home in Wharton, renovated and ready for your personal touch! With its prime location across from the park, this property is perfect for comfortable living and an excellent investment opportunity. It offers two cozy bedrooms, a spacious combined living and dining area, and a generous utility room with a walk-in pantry. Enjoy the outdoors from both the inviting front porch and the tranquil back porch. Embrace the true essence of country living, all while being just 10 minutes from Rosenberg!
USD 89,900
101 Outlar Road
View photo
House · for sale
USD 139,900
USD 173/sq.ft
101 Outlar Road
Boling
· 807 sq.ft · 2 Bedrooms · 1 Bath · House
Boling · 807 sq.ft · 2 Bedrooms · 1 Bath · House
Welcome to this charming family home conveniently located near Highway 59 and Buc-ee’s in Wharton. Situated on approximately 1.5 acres with no deed restrictions & no HOA. This property offers endless possibilities for homeowners, investors, or future development opportunities. Enjoy relaxing on the inviting front porch while taking in the peaceful setting. Inside, you will find an open flow in the living area, abundant natural sunlight. Whether you are looking for a personal residence, rental investment, future build site, RV park potential, or a property to hold for long-term appreciation, this one checks all the boxes. Investors will appreciate the strong rental potential, especially with the current shortage of rental inventory in the area. This unique property combines location, land, flexibility, and opportunity all in one
USD 139,900
719 n resident street
View photo
House · for sale
USD 319,500
USD 121/sq.ft
719 n resident street
Boling
· 2,637 sq.ft · 3 Bedrooms · 2 Baths · House
· Equipped kitchen
Boling · 2,637 sq.ft · 3 Bedrooms · 2 Baths · House · Equipped kitchen
Historic charm meets modern opportunity at 719 N Resident — a beautifully proportioned 1920-era home in Wharton's desirable Victor subdivision offering 3 bedrooms, 2.5 baths, 2,644 sq ft, and one of the largest in-town lots you will find at 13,051 sq ft. This is a home with presence: classic architectural character, The flexible floor plan accommodates modern living with spacious gathering areas, a functional kitchen, and a primary suite with room to spread out. Outside, the oversized lot opens possibilities for expanded outdoor entertaining, a blank canvas that matches the home's scale and character. Situated in a walkable, established neighborhood just steps from the Santa Fe Trail, and minutes from downtown Wharton, local schools, restaurants, shopping, and community amenities. This home offers space, and invites you to make it your own. Buyers who value character over cookie-cutter, and space over compromise, will immediately recognize what 719 N Resident represents
USD 319,500
1416 Linwood Drive
View photo
House · for sale
USD 260,000
USD 160/sq.ft
1416 Linwood Drive
Boling
· 1,625 sq.ft · 3 Bedrooms · 2 Baths · House
· Garden · Fireplace · Equipped kitchen
Boling · 1,625 sq.ft · 3 Bedrooms · 2 Baths · House · Garden · Fireplace · Equipped kitchen
Open house weekend friday 8-21 5 pm-7 pm*. Charming, updated, and move in ready! This beautifully updated 3 bedroom, 2 bathroom single story home is tucked away on a cul-de-sac and offers timeless character with modern touches throughout. The light and bright kitchen features quartz countertops, stainless steel appliances, and a stylish backsplash. The inviting living room showcases a brick fireplace and exposed beams, creating a warm and distinctive gathering space. The primary suite offers an updated bathroom complete with a custom shower and dual vanities. Hard surface flooring throughout for easy upkeep. Step outside to enjoy the spacious backyard with mature trees and new fencing, offering plenty of room for outdoor enjoyment. This charming home combines thoughtful improvements, character, and functionality in a convenient Wharton location. Come see this cutie in person and schedule your showing today!
USD 260,000
14227 Golden Wheat Lane
View photo
House · for sale
USD 410,990
USD 128/sq.ft
14227 Golden Wheat Lane
Boling
· 3,186 sq.ft · 5 Bedrooms · 4 Baths · House
· Patio · Equipped kitchen
Boling · 3,186 sq.ft · 5 Bedrooms · 4 Baths · House · Patio · Equipped kitchen
Estimated completion date is december 2026. Welcome to the Lancaster floor plan by D. R. Horton, located at our Harvest Pointe community. This spacious two-story home offers approximately 3,188 sq. Ft. with 5 bedrooms, a study, and a game room. The open-concept layout features soaring ceilings, a bright living area, and a kitchen with stylish countertops and stainless steel appliances. Two bedrooms are located downstairs, with three more and a game room upstairs. Luxury vinyl flooring adds durability and style throughout. A covered patio and a beautiful farm style exterior complete the home
USD 410,990
1310 Wharton Lakes Boulevard
View photo
House · for sale
USD 189,990
USD 114/sq.ft
1310 Wharton Lakes Boulevard
Boling
· 1,658 sq.ft · 4 Bedrooms · 2 Baths · House
· Equipped kitchen
Boling · 1,658 sq.ft · 4 Bedrooms · 2 Baths · House · Equipped kitchen
New Construction Lennar Houston Home. The Ramsey Floor Plan. This new single-story design makes smart use of the space available. At the front are all three secondary bedrooms arranged near a convenient full-sized bathroom. Down the foyer is a modern layout connecting a peninsula-style kitchen made for inspired meals, an intimate dining area and a family room ideal for gatherings. Tucked in a quiet corner is the owner’s suite with an attached bathroom and walk-in closet. The completion date, prices and features may vary and are subject to change. Please verify with Lennar directly. Photos are for illustrative purposes only
USD 189,990

Get email alerts

Don't miss out: be the first to know about new properties

The alert was correctly created

On subscribing you accept the conditions of use and the privacy policy
Alert
Receive new ads in your inbox
Save this search
Receive alerts for new listings

We'll send you an email when we have new properties for: "Properties for sale in Boling"

The alert was correctly created

New Territory
Richmond city, Rosenberg-Richmond CCD Fort Bend County Texas
Get email alerts and be the first to see new listings
Required field
On subscribing I accept the terms of the privacy policy
Perfect! You'll soon start receiving new listings via email
Alert
Receive an email when we have new ads for Properties for sale in Boling
Save this search
Filters

Bedrooms

Size (sq.ft)

sq.ft
sq.ft

Price

USD
USD

Property type

Bathrooms

Clear all filters
Receive notifications when new entries are published.