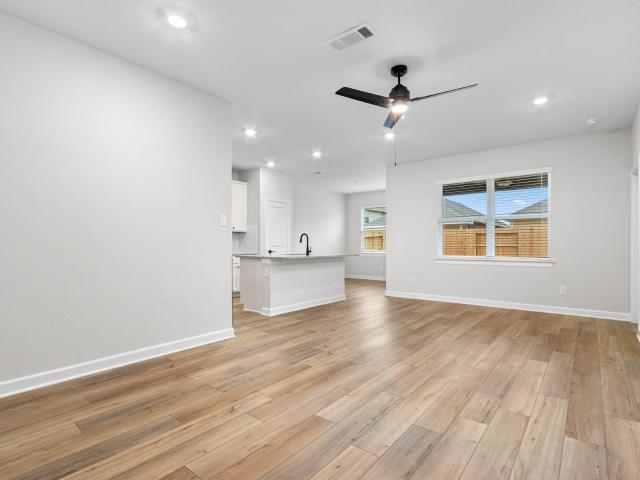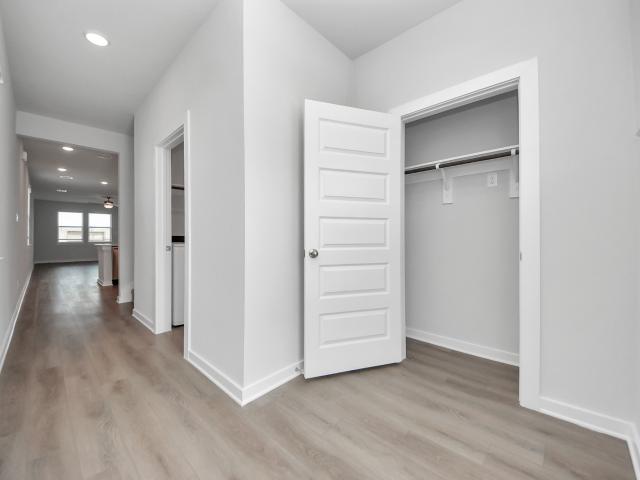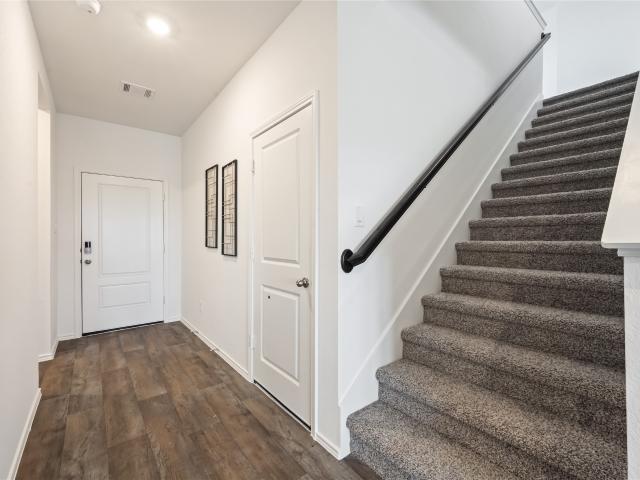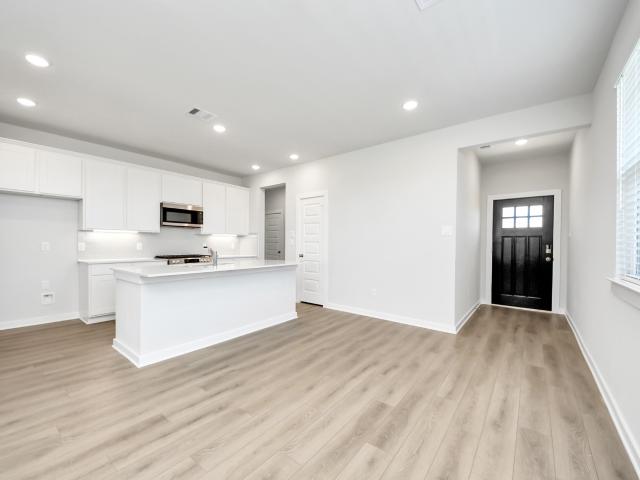
204 properties for sale in Boling

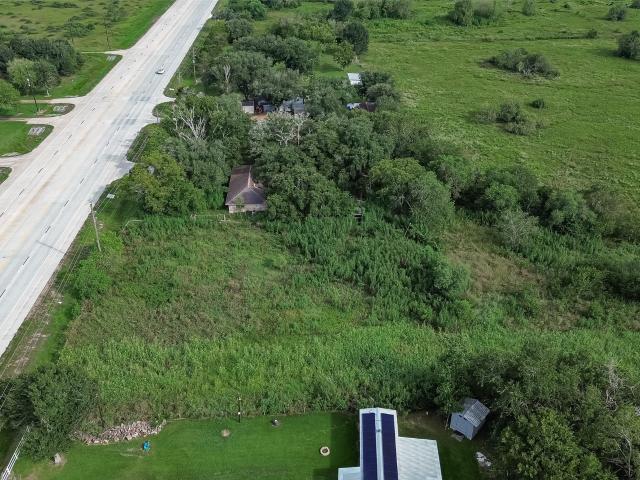
17636 Highway 36
View photo
House · for sale
USD 450,000
USD 232/sq.ft
17636 Highway 36
Boling
· 1,938 sq.ft · 3 Bedrooms · 2 Baths · House
· Office room · Parking
Boling · 1,938 sq.ft · 3 Bedrooms · 2 Baths · House · Office room · Parking
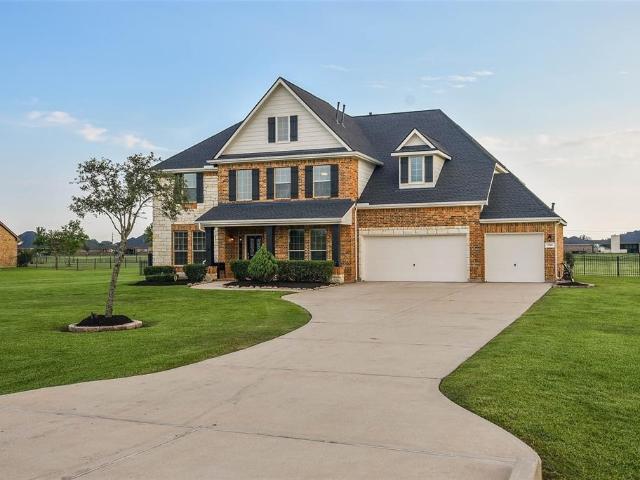
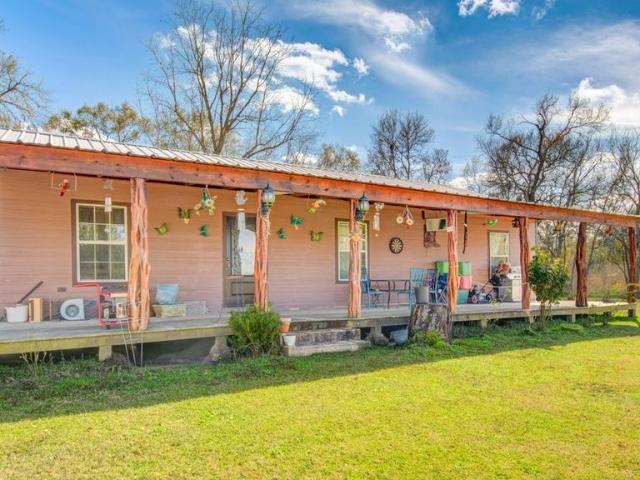
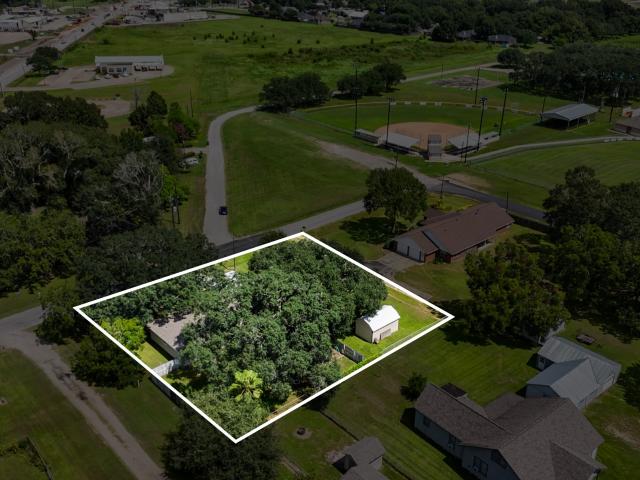
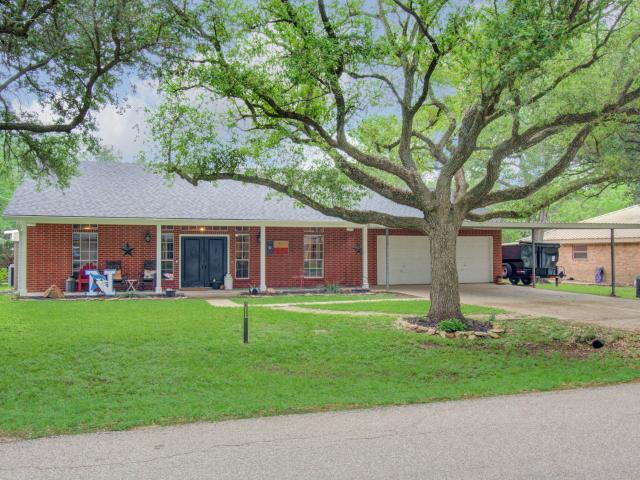
Highway 36 frontage | 1.5 acres | commercial & investment potential! Rare opportunity to acquire approximately 1.5 acres with direct Highway 36 frontage, excellent visibility and existing improvements in Guy, Texas. The property includes an approximately 1,948 SF brick residence configured as 3 bedrooms and 2 baths, plus a detached 2-car garage. Highway frontage, usable acreage and existing improvements create an attractive opportunity for investors, entrepreneurs, owner-users and developers. Potential concepts may include a truck-oriented business, truck service/repair, equipment or vehicle storage, office, retail, service business or other commercial use, subject to applicable requirements. Conveniently positioned along Highway 36 connecting Guy/Needville toward Rosenberg and the broader Fort Bend County area. An opportunity to acquire land offering visibility, flexibility and long-term investment potential. Bring your vision to Highway 36!
USD 450,000
10722 Dogwood Sky Drive
View photo
House · for sale
USD 320,990
USD 198/sq.ft
10722 Dogwood Sky Drive
Boling
· 1,615 sq.ft · 3 Bedrooms · 2 Baths · House
· Patio · Parking · Equipped kitchen · Swimming pool
Boling · 1,615 sq.ft · 3 Bedrooms · 2 Baths · House · Patio · Parking · Equipped kitchen · Swimming pool
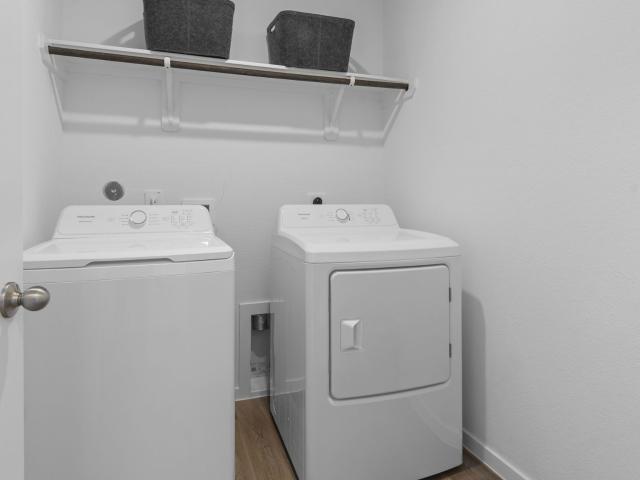
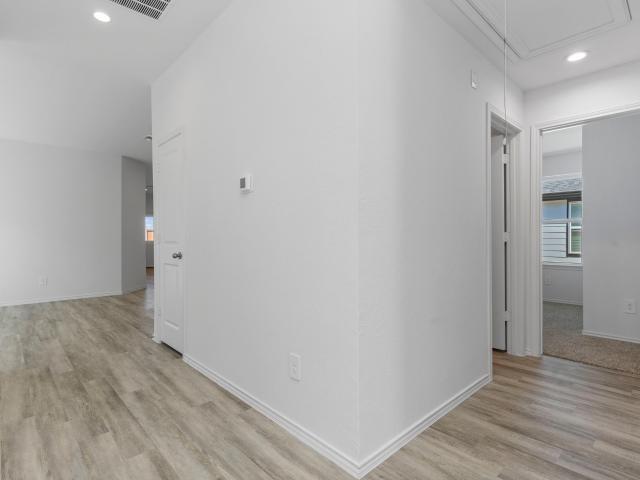
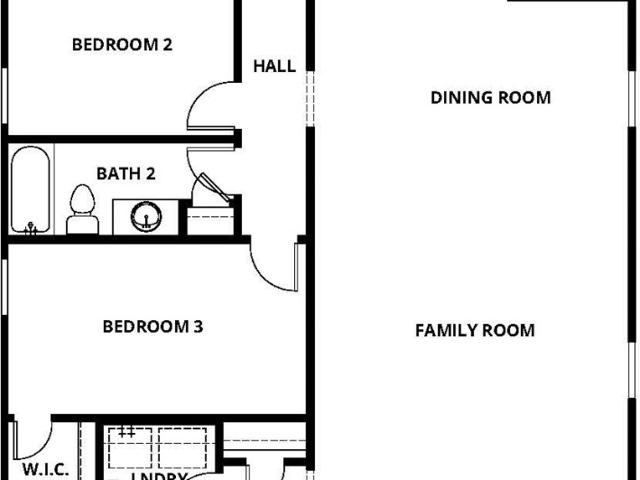
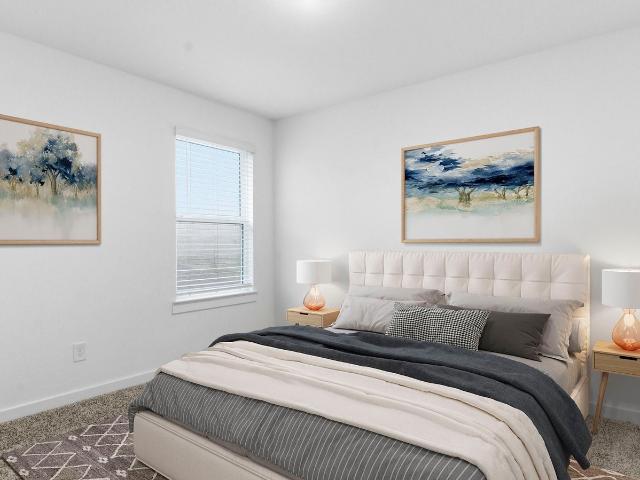
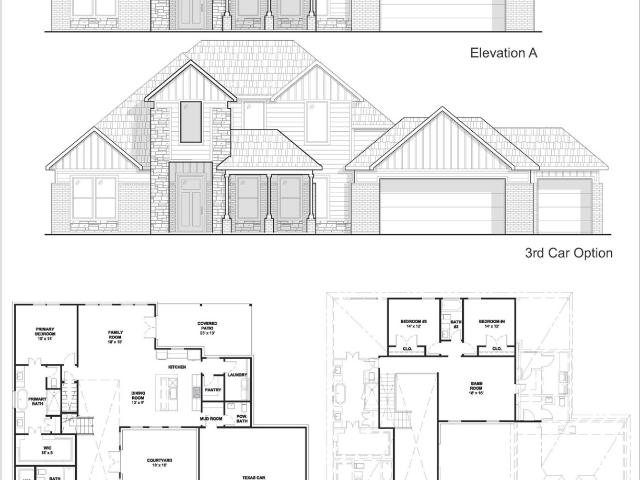
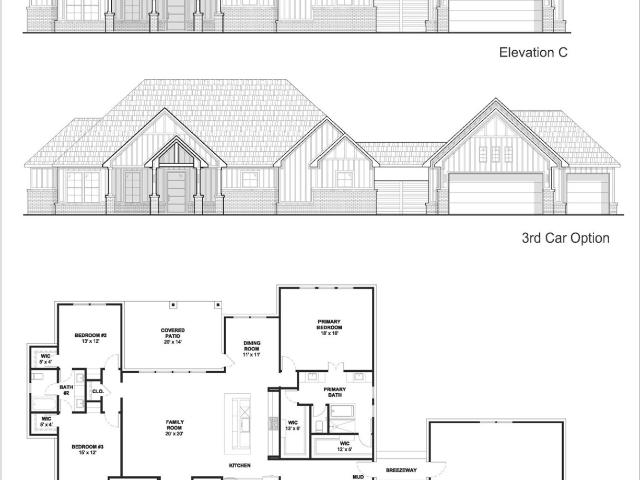
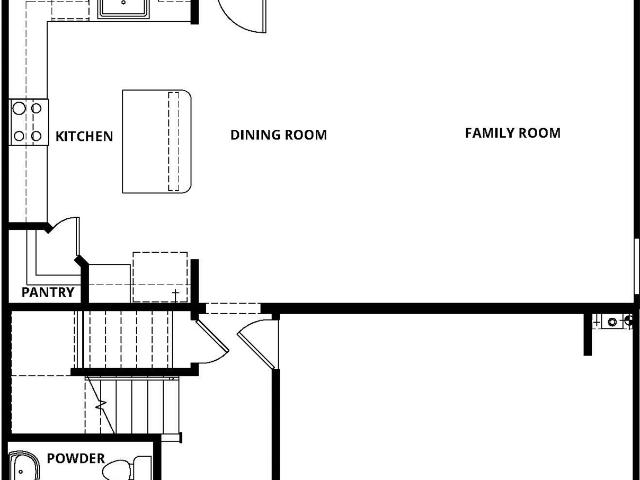
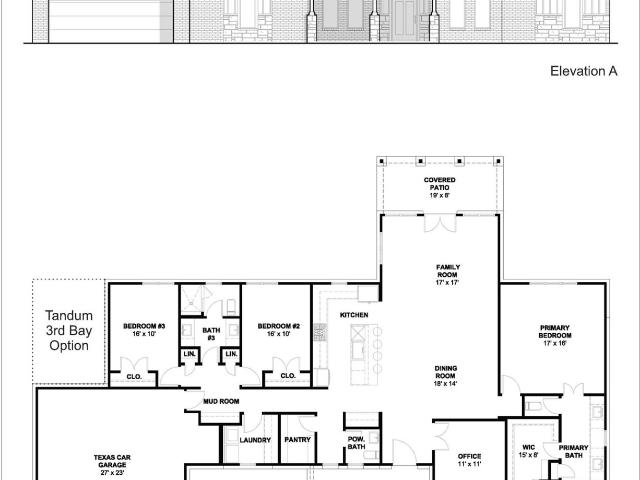
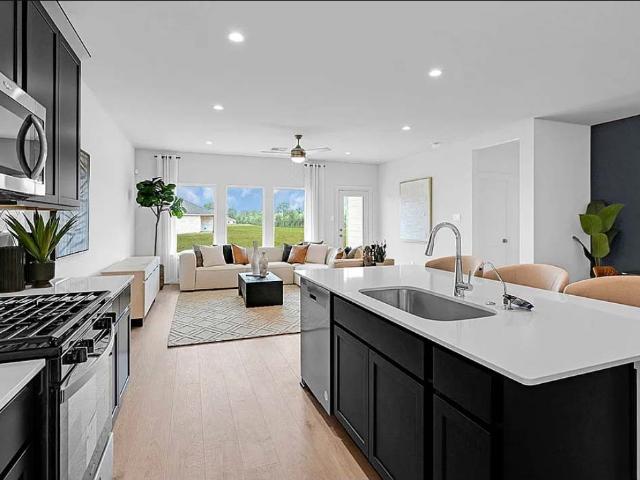
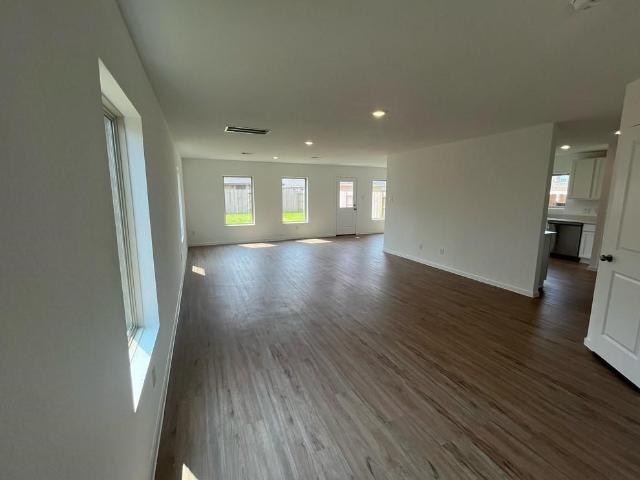
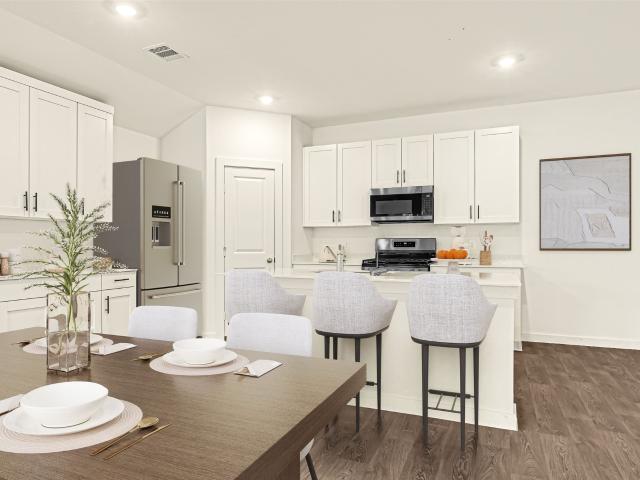
Estimated completion date december 2026. The Paula plan is a thoughtfully designed 1,617 sq ft single story home featuring an open concept layout that seamlessly connects the family room, dining area, and spacious kitchen. The kitchen offers a convenient pantry, ample cabinet storage, and generous counter space, making it ideal for both everyday living and entertaining. Bedroom 1 is privately situated at the rear of the home and features a large walk in closet along with an adjoining bath complete with dual sinks and a standing shower. Bedrooms 2 and 3 are located toward the front of the home and share a full secondary bath. Additional highlights include a dedicated utility room, covered patio, and a 2 car garage. Located in Emberly, a master planned community featuring a clubhouse with a fitness center, outdoor courtyard, resort style pool, water park with splash pad, playground, pickleball court, sand volleyball court, dog park, and walking trails
USD 320,990
7518 Lake Ivie
View photo
House · for sale
USD 650,000
USD 154/sq.ft
7518 Lake Ivie
Boling
· 4,219 sq.ft · 6 Bedrooms · 4 Baths · House
· Patio · Garden · Equipped kitchen · Swimming pool
Boling · 4,219 sq.ft · 6 Bedrooms · 4 Baths · House · Patio · Garden · Equipped kitchen · Swimming pool
Stunning lakefront estate home situated on over an acre, offering 6 spacious bedrooms and 4 full baths, including two bedrooms conveniently located on the main floor—ideal for guests or multigenerational living. Designed with both comfort and entertaining in mind, this home features an open-concept floor plan with an expansive living area that flow seamlessly into the kitchen, creating an inviting and functional space. The oversized game room provides the perfect setting for recreation, media, or a secondary living area. Step outside to a large covered patio overlooking a massive backyard and tranquil lakefront views, creating your own private outdoor retreat. With direct access to the water and plenty of room to add a pool, outdoor kitchen, or garden, this property offers endless possibilities for luxury outdoor living and entertaining. Enjoy the rare combination of space, privacy, and scenic waterfront living—this exceptional property truly has it all
USD 650,000
8059 George Crest Lane
View photo
House · for sale
USD 268,990
USD 174/sq.ft
8059 George Crest Lane
Boling
· 1,539 sq.ft · 3 Bedrooms · 2 Baths · House
· Patio · Garden · Equipped kitchen · Parking
Boling · 1,539 sq.ft · 3 Bedrooms · 2 Baths · House · Patio · Garden · Equipped kitchen · Parking
Estimated completion date is december 2026. The Olivia plan is a thoughtfully designed one-story home offering 3 bedrooms, 2 bathrooms, and a 2-car garage across 1,541 square feet. As you enter, two secondary bedrooms are conveniently located near a full bathroom, providing comfortable space for family or guests. The heart of the home is the centrally located kitchen, featuring a spacious island, granite countertops, and stainless-steel appliances. The kitchen opens seamlessly to the dining area and family room, creating an inviting open-concept space perfect for everyday living and entertaining. The private primary suite is tucked toward the rear of the home and features a spacious bedroom, an en-suite bathroom with dual vanities, and a walk-in closet. A covered patio extends the living space outdoors, offering the perfect spot to relax and enjoy the backyard
USD 268,990
11139 Caddo Maple Way
View photo
House · for sale
USD 339,990
USD 154/sq.ft
11139 Caddo Maple Way
Boling
· 2,196 sq.ft · 4 Bedrooms · 3 Baths · House
· Patio · Equipped kitchen
Boling · 2,196 sq.ft · 4 Bedrooms · 3 Baths · House · Patio · Equipped kitchen
Estimated completion date is december 2026. The Burnet Floorplan by D. R. Horton. This charming one-story home offers 4 bedrooms, a dedicated study, and 3 full bathrooms, all within 2,199 sqft of open, modern living space. The heart of the home is the expansive living and kitchen area, featuring beautiful countertops, a large kitchen island. The spacious primary suite includes a private bathroom with dual sinks and a walk-in closet for added convenience. At the back of the home, a covered patio extends your living space outdoors, ideal for hosting friends and family. The exterior showcases a classic brick face, offering timeless curb appeal
USD 339,990
8063 George Crest Lane
View photo
House · for sale
USD 264,990
USD 173/sq.ft
8063 George Crest Lane
Boling
· 1,528 sq.ft · 3 Bedrooms · 2 Baths · House
· Patio · Equipped kitchen · Parking
Boling · 1,528 sq.ft · 3 Bedrooms · 2 Baths · House · Patio · Equipped kitchen · Parking
Estimated completion date december 2026. The Diana plan is a spacious 1,535 sq ft single-story home featuring a front porch that leads into a welcoming foyer and a centrally located family room that flows into the open dining area and spacious kitchen, center island, and ample counter space. This layout includes three bedrooms, with Bedroom 1 offering a private retreat complete with a large walk-in closet and an adjoining bath with dual sinks. Bedrooms 2 and 3 are positioned near the second full bath for added convenience. A dedicated utility room is conveniently located near the garage entry, while a covered patio at the rear of the home provides the perfect space for outdoor relaxation
USD 264,990
8047 George Crest Lane
View photo
House · for sale
USD 262,990
USD 172/sq.ft
8047 George Crest Lane
Boling
· 1,528 sq.ft · 3 Bedrooms · 2 Baths · House
· Patio · Equipped kitchen · Parking
Boling · 1,528 sq.ft · 3 Bedrooms · 2 Baths · House · Patio · Equipped kitchen · Parking
Estimated completion date december 2026. The Diana plan is a spacious 1,535 sq ft single-story home featuring a front porch that leads into a welcoming foyer and a centrally located family room that flows into the open dining area and spacious kitchen, center island, and ample counter space. This layout includes three bedrooms, with Bedroom 1 offering a private retreat complete with a large walk-in closet and an adjoining bath with dual sinks. Bedrooms 2 and 3 are positioned near the second full bath for added convenience. A dedicated utility room is conveniently located near the garage entry, while a covered patio at the rear of the home provides the perfect space for outdoor relaxation
USD 262,990
8055 George Crest Lane
View photo
House · for sale
USD 270,990
USD 167/sq.ft
8055 George Crest Lane
Boling
· 1,615 sq.ft · 3 Bedrooms · 2 Baths · House
· Equipped kitchen · Parking
Boling · 1,615 sq.ft · 3 Bedrooms · 2 Baths · House · Equipped kitchen · Parking
Estimated completion date is december 2026. The Paula plan is a well-designed one-story home featuring 3 bedrooms, 2 bathrooms, and a 2-car garage. A welcoming foyer greets you as you enter through the side entry door, creating a warm and functional introduction to the home. As you move down the hallway, a conveniently located hall closet provides additional storage space. The layout then opens into the main living area, where the island kitchen seamlessly flows into the spacious family room and dining area perfect for everyday living and entertaining. The private primary suite offers comfort and convenience, complete with an en-suite bathroom featuring a walk-in shower and a generous walk-in closet
USD 270,990
1026 Whispering Winds Drive
View photo
House · for sale
USD 299,900
USD 162/sq.ft
1026 Whispering Winds Drive
Boling
· 1,841 sq.ft · 4 Bedrooms · 2 Baths · House
· Patio · Garden · Equipped kitchen
Boling · 1,841 sq.ft · 4 Bedrooms · 2 Baths · House · Patio · Garden · Equipped kitchen
This beautifully designed one-story home features an open floor plan with 4 bedrooms, 2 full bathrooms and a chef-ready kitchen equipped with a full suite of stainless-steel kitchen appliances, gorgeous granite countertops and cabinets with crown molding. An expansive family room, dining room and inviting covered back patio create the perfect setting for entertainment. The luxurious master suite features a glass enclosed step-in shower and a large walk-in closet. A beautiful home inside and out, the Robin at Emberly includes front yard landscaping, a fully fenced back yard and a covered front porch
USD 299,900
10702 Dogwood Sky Drive
View photo
House · for sale
USD 347,990
USD 146/sq.ft
10702 Dogwood Sky Drive
Boling
· 2,379 sq.ft · 4 Bedrooms · 2 Baths · House
· Patio · Equipped kitchen · Parking · Swimming pool
Boling · 2,379 sq.ft · 4 Bedrooms · 2 Baths · House · Patio · Equipped kitchen · Parking · Swimming pool
Estimated closing date december 2026. The Rachael, a spacious 2,381 sq. Ft. two-story home, offers a thoughtfully crafted layout featuring an open-concept main floor with a modern kitchen, large island, walk-in pantry, and a seamless flow into the dining and family rooms, all overlooking a covered patio. The first floor also includes a private owner’s suite with a generous walk-in closet and a well-appointed bath, with an optional separate tub and shower, along with a convenient powder room, utility room, and a 2-car garage. Upstairs, a central game room anchors the second level and connects three additional bedrooms—each with its own walk-in closet—and a shared full bath, creating an ideal space for family life, entertaining, and quiet retreat. Located in Emberly, a master planned community featuring clubhouse with a fitness center, outdoor courtyard, resort style pool, water park with splash pad, playground, pickleball court, sand volleyball court, dog park and walking trails
USD 347,990
1127 Campside Drive
View photo
House · for sale
USD 296,900
USD 208/sq.ft
1127 Campside Drive
Boling
· 1,421 sq.ft · 3 Bedrooms · 2 Baths · House
· Garden · Equipped kitchen
Boling · 1,421 sq.ft · 3 Bedrooms · 2 Baths · House · Garden · Equipped kitchen
The Alwyn offers three bedrooms, two bathrooms and an impressive selection of upgrades. The open entertaining areas of this home create a comfortable space for entertaining friends and family. The inviting dining room is set off of the kitchen. In the kitchen, a granite-topped island with a breakfast bar provides a beautiful area for serving food or barstool seating. The chef of the family will adore the gorgeous wood cabinets topped with crown molding, the extra-deep undermounted sink, and the full suite of Whirlpool appliances included in this kitchen at no additional cost! The master bedroom provides a view of the backyard, a spacious attached bathroom with a soaking tub, step in shower and a large walk-in closet
USD 296,900
1031 Wildflower Way Drive
View photo
House · for sale
USD 339,990
USD 133/sq.ft
1031 Wildflower Way Drive
Boling
· 2,540 sq.ft · 5 Bedrooms · 3 Baths · House
· Office room · Equipped kitchen · Parking · Swimming pool
Boling · 2,540 sq.ft · 5 Bedrooms · 3 Baths · House · Office room · Equipped kitchen · Parking · Swimming pool
Move-In Ready! Experience The San Marcos E in Emberly today. This two-story layout features an open floor plan that seamlessly connects the kitchen & spacious main living area. The primary suite is conveniently located on the first floor alongside a guest room & full bath. Upstairs, additional beds surround a versatile loft, perfect for a home office or play area. Each room offers an oversized closet for ample storage, & the two-car garage adds convenience. Life in Emberly includes access to a resort-style pool, water park, pickleball courts, miles of hike & bike trails, is located near major employers Take advantage of the onsite clubhouse & green spaces in this vibrant Beasley neighborhood. Visit Emberly today!
USD 339,990
10726 Dogwood Sky Drive
View photo
House · for sale
USD 332,990
USD 148/sq.ft
10726 Dogwood Sky Drive
Boling
· 2,239 sq.ft · 4 Bedrooms · 3 Baths · House
· Equipped kitchen
Boling · 2,239 sq.ft · 4 Bedrooms · 3 Baths · House · Equipped kitchen
Estimated completion date december 2026. Welcome to The Mitchell, a two-story offering 2,241 sq. Ft. of beautifully designed space in the city of Fulshear. With 4 bedrooms & 3 full bathrooms, this thoughtfully crafted plan balances comfort and functionality. This layout features 2 bedrooms down and 2 up. Through the elegant foyer and past the first bedroom and bath, the home opens to a stunning open-concept kitchen, dining, and living area—ideal for both everyday living and entertaining. The chef-inspired kitchen showcases granite countertops, stainless steel appliances, and a spacious corner pantry for added convenience. Upstairs, a game room ideal space for entertainment, with the remaining 2 bedrooms conveniently located nearby. Each bedroom features carpet and spacious closet
USD 332,990
1027 Arbor Drive
View photo
House · for sale
USD 264,990
USD 185/sq.ft
1027 Arbor Drive
Boling
· 1,432 sq.ft · 3 Bedrooms · 2 Baths · House
· Patio · Equipped kitchen · Parking · Swimming pool
Boling · 1,432 sq.ft · 3 Bedrooms · 2 Baths · House · Patio · Equipped kitchen · Parking · Swimming pool
This Move-In Ready Costa A home in Emberly offers a modern ranch layout designed for easy living. The heart of the home features an open floor plan where the kitchen & café area flow into a spacious family room. The primary suite serves as a private retreat at the back of the house, while two additional beds provide plenty of space for guests or a home office. A two-car garage adds convenience & storage. Step outside to the expansive covered patio, perfect for evening relaxation. The Emberly community enhances your lifestyle with a resort-style pool, pickleball courts, & miles of hike & bike trails. Located near major employers with a future onsite school, this home combines comfort with a prime Beasley location. Tour this beautiful home today!
USD 264,990
10710 Dogwood Sky Drive
View photo
House · for sale
USD 319,990
USD 142/sq.ft
10710 Dogwood Sky Drive
Boling
· 2,239 sq.ft · 4 Bedrooms · 3 Baths · House
· Equipped kitchen
Boling · 2,239 sq.ft · 4 Bedrooms · 3 Baths · House · Equipped kitchen
Estimated completion date october 2026. Welcome to The Mitchell, a two-story offering 2,241 sq. Ft. of beautifully designed space in the city of Fulshear. With 4 bedrooms & 3 full bathrooms, this thoughtfully crafted plan balances comfort and functionality. This layout features 2 bedrooms down and 2 up. Through the elegant foyer and past the first bedroom and bath, the home opens to a stunning open-concept kitchen, dining, and living area—ideal for both everyday living and entertaining. The chef-inspired kitchen showcases granite countertops, stainless steel appliances, and a spacious corner pantry for added convenience. Upstairs, a game room ideal space for entertainment, with the remaining 2 bedrooms conveniently located nearby. Each bedroom features carpet and spacious closet
USD 319,990
10638 Dogwood Sky Drive
View photo
House · for sale
USD 279,990
USD 180/sq.ft
10638 Dogwood Sky Drive
Boling
· 1,550 sq.ft · 3 Bedrooms · 2 Baths · House
· Patio · Equipped kitchen · Swimming pool
Boling · 1,550 sq.ft · 3 Bedrooms · 2 Baths · House · Patio · Equipped kitchen · Swimming pool
Estimated completion date is november 2026. The Caroline floor plan is a thoughtfully designed 1,558 sq ft single-story home that blends comfort and functionality. A welcoming front porch leads into the foyer and spacious family room, perfect for relaxing or entertaining. The dining area flows seamlessly into the kitchen, featuring a pantry, ample counter space, and a central island with sink and dishwasher. The home offers three bedrooms, including a primary suite with a large walk-in closet and full bath. Bedrooms 2 and 3 also include walk-in closets and share convenient access to Bath 2. A utility room and covered patio add everyday convenience. Located in Emberly, residents enjoy The Haven Amenity Village with a clubhouse, fitness center, resort-style pool, splash pad, event lawn, playground, pickleball and sand volleyball courts, dog park, hike/bike trails, and more!
USD 279,990
8503 August Lane
View photo
House · for sale
USD 676,500
USD 259/sq.ft
8503 August Lane
Boling
· 2,605 sq.ft · 4 Bedrooms · 3 Baths · House
Boling · 2,605 sq.ft · 4 Bedrooms · 3 Baths · House
Enjoy the freedom and privacy of a spacious one-acre lot in the welcoming Junction community. This beautifully designed 4-bedroom, 3.5-bath home offers 2,615 sq. Ft. of thoughtfully planned living space with plenty of room for family, guests, and entertaining. The versatile floor plan features a private ensuite secondary bedroom, ideal for guests or multigenerational living, along with a Hollywood-style secondary bath conveniently connecting the additional bedrooms. A covered porch provides the perfect place to relax and take in the expansive outdoor space. With generous room inside and out, this home offers the ideal combination of comfortable living, functionality, and the relaxed charm of Junction
USD 676,500
8519 August Lane
View photo
House · for sale
USD 701,500
USD 254/sq.ft
8519 August Lane
Boling
· 2,756 sq.ft · 4 Bedrooms · 3 Baths · House
· Parking
Boling · 2,756 sq.ft · 4 Bedrooms · 3 Baths · House · Parking
Enjoy spacious Texas living on a beautiful one-acre lot in Junction. This 4-bedroom, 3.5-bath home offers 2,763 sq. Ft. of thoughtfully designed living space and an oversized 3-car garage with plenty of room for vehicles, storage, hobbies, or more. The versatile floor plan includes a secondary bedroom with its own private ensuite bath, creating a comfortable retreat for guests or multigenerational living. Generous living spaces provide plenty of room for family and entertaining, while the covered porch offers a welcoming place to relax and enjoy the expansive outdoor setting. With abundant space both inside and out, this home is designed for comfortable living in the charming Junction community
USD 701,500
8611 Needmore Road
View photo
House · for sale
USD 761,500
USD 244/sq.ft
8611 Needmore Road
Boling
· 3,111 sq.ft · 4 Bedrooms · 3 Baths · House
· Patio · Equipped kitchen · Parking
Boling · 3,111 sq.ft · 4 Bedrooms · 3 Baths · House · Patio · Equipped kitchen · Parking
Set on a spacious 1-acre lot in the welcoming community of Junction, this beautifully designed 4-bedroom, 3.5-bath home offers the perfect blend of style, comfort, and functionality. The courtyard-style design creates a welcoming first impression, while the open-concept kitchen and dining area provide an ideal space for everyday living and entertaining. A private primary suite offers a relaxing retreat, while the dedicated study and game room provide flexible spaces for work, play, or additional living needs. Enjoy outdoor gatherings on the covered patio and take advantage of the expansive acreage. An optional third-car garage provides additional parking or storage. Located in a friendly community with quiet surroundings and convenient access to local amenities, this home offers the space and lifestyle you've been looking for
USD 761,500
8711 August Lane
View photo
House · for sale
USD 667,500
USD 264/sq.ft
8711 August Lane
Boling
· 2,519 sq.ft · 3 Bedrooms · 2 Baths · House
· Office room · Equipped kitchen · Parking
Boling · 2,519 sq.ft · 3 Bedrooms · 2 Baths · House · Office room · Equipped kitchen · Parking
Enjoy the space and freedom of a spacious 1-acre lot in Junction! This thoughtfully designed 3-bedroom, 2.5-bath home with a dedicated office offers an inviting blend of comfort, style, and functionality. The open-concept kitchen and family room provide the perfect setting for gathering with family and friends, while the private study offers flexibility for working from home or additional living space. A Texas-style garage, walk-in pantry, utility suite, and covered porch add to the home's everyday convenience. With plenty of room to spread out and enjoy the outdoors, this home combines the best of spacious country-style living with the welcoming atmosphere of the Junction community, all while remaining minutes from everyday conveniences
USD 667,500
10807 Hickory Lane
View photo
House · for sale
USD 321,900
USD 159/sq.ft
10807 Hickory Lane
Boling
· 2,024 sq.ft · 3 Bedrooms · 2 Baths · House
· Patio · Garden · Equipped kitchen
Boling · 2,024 sq.ft · 3 Bedrooms · 2 Baths · House · Patio · Garden · Equipped kitchen
Move-in ready and loaded with upgrades, the Starling by LGI Homes offers abundant space and storage. This gorgeous two-story home provides a true retreat for families, showcasing two separate entertaining spaces with an expansive family room downstairs and spacious game room upstairs. The bright and open chef-ready kitchen offers an abundance of beautiful wood cabinets and granite countertops in addition to a full suite of Whirlpool appliances including a refrigerator. Homeowners will love the private, master suite with its separate vanity, glass-enclosed shower and large walk-in closet. Additionally, the Starling comes standard with a large covered front porch and back patio, a fully fenced back yard and professional front yard landscaping
USD 321,900
1126 Campside Drive
View photo
House · for sale
USD 299,900
USD 192/sq.ft
1126 Campside Drive
Boling
· 1,561 sq.ft · 3 Bedrooms · 2 Baths · House
· Patio · Garden · Equipped kitchen · Parking
Boling · 1,561 sq.ft · 3 Bedrooms · 2 Baths · House · Patio · Garden · Equipped kitchen · Parking
Designed with entertainment in mind, the Cardinal by LGI Homes offers curb appeal and a spacious, open floor plan with plenty of room to gather family and friends, both indoors and outdoors. The private dining room is large enough for a family table and provides direct access into the chef-ready kitchen equipped with abundant cabinet storage, granite counters and a full suite of Whirlpool appliances. A long breakfast bar that easily accommodates four barstools overlooks the spacious family room. Owners will enjoy relaxing evenings in the private, fenced backyard on the extended covered back patio. Additional features include a programmable thermostat, double-pane Low-E vinyl windows, a finished garage and Wi-Fi-enabled automatic garage door opener
USD 299,900
8511 August
View photo
House · for sale
USD 626,500
USD 278/sq.ft
8511 August
Boling
· 2,250 sq.ft · 3 Bedrooms · 2 Baths · House
· Office room · Equipped kitchen
Boling · 2,250 sq.ft · 3 Bedrooms · 2 Baths · House · Office room · Equipped kitchen
Nestled on a spacious 1-acre lot in the welcoming community of Junction, this thoughtfully designed 3-bedroom home offers the perfect blend of comfort, functionality, and relaxed Texas living. The open-concept kitchen flows seamlessly into the family room, creating an inviting space for entertaining or everyday gatherings. A flexible study provides the ideal space for a home office, playroom, or additional living area. The kitchen features a walk-in pantry, while the utility suite adds convenience and organization. Enjoy covered outdoor living spaces overlooking the expansive lot, with plenty of room to relax, play, or entertain. Located on a quiet street with easy access to local amenities, this home offers space, privacy, and convenience in one great package
USD 626,500
10734 Dogwood Sky Drive
View photo
House · for sale
USD 339,990
USD 131/sq.ft
10734 Dogwood Sky Drive
Boling
· 2,594 sq.ft · 5 Bedrooms · 3 Baths · House
· Patio · Equipped kitchen · Parking
Boling · 2,594 sq.ft · 5 Bedrooms · 3 Baths · House · Patio · Equipped kitchen · Parking
Estimated completion date is october 2026. The Walker plan is a thoughtfully designed two. Story home offering 5 bedrooms, 3.5 bathrooms, and a 2-car garage. The gourmet kitchen features granite countertops, stainless steel appliances, and flows seamlessly into the breakfast nook and spacious family room, creating an open-concept layout perfect for everyday living and entertaining. The private primary suite includes a generous walk-in closet and a well-appointed bathroom, with the option for a separate tub and shower. A covered patio at the back of the home, located just off the family room, comes build standard—ideal for relaxing or hosting guests outdoors
USD 339,990
10614 River Breeze Drive
View photo
House · for sale
USD 331,990
USD 139/sq.ft
10614 River Breeze Drive
Boling
· 2,379 sq.ft · 4 Bedrooms · 2 Baths · House
· Patio · Equipped kitchen · Parking · Swimming pool
Boling · 2,379 sq.ft · 4 Bedrooms · 2 Baths · House · Patio · Equipped kitchen · Parking · Swimming pool
Estimated completion NOVEMBER 2026. The Rachael, a spacious 2,381 sq. Ft. two-story home, offers a thoughtfully crafted layout featuring an open-concept main floor with a modern kitchen, large island, walk-in pantry, and a seamless flow into the dining and family rooms, all overlooking a covered patio. The first floor also includes a private owner’s suite with a generous walk-in closet and a well-appointed bath, with an optional separate tub and shower, along with a convenient powder room, utility room, and a 2-car garage. Upstairs, a central game room anchors the second level and connects three additional bedrooms—each with its own walk-in closet—and a shared full bath, creating an ideal space for family life, entertaining, and quiet retreat. Located in Emberly, a master planned community featuring clubhouse with a fitness center, outdoor courtyard, resort style pool, water park with splash pad, playground, pickleball court, sand volleyball court, dog park and walking trails
USD 331,990
181 County Road 472
View photo
House · for sale
USD 244,900
USD 175/sq.ft
181 County Road 472
Boling
· 1,399 sq.ft · 3 Bedrooms · 2 Baths · House
Boling · 1,399 sq.ft · 3 Bedrooms · 2 Baths · House
Enjoy the freedom of country living in this well built 2010, out of city limits home. This property offers space, privacy, and endless possibilities perfect for those wanting room to roam, work, or play. The durable metal roof adds long term value and low maintenance, while the built in generator plug provides peace of mind and preparedness. Whether you’re dreaming of a quiet retreat, outdoor hobbies, or simply more land without city restrictions, this property delivers the ideal blend of comfort, functionality, and wide open space
USD 244,900
3027 Poppy Street
View photo
House · for sale
USD 349,900
USD 222/sq.ft
3027 Poppy Street
Boling
· 1,572 sq.ft · 5 Bedrooms · 2 Baths · House
· Equipped kitchen
Boling · 1,572 sq.ft · 5 Bedrooms · 2 Baths · House · Equipped kitchen
Two homes in the heart of Needville! Discover comfort, space, & versatility with this unique commercial and unrestricted property—ideal for multi-generational living, rental income, business use, or guests. The main home features farmhouse charm, a spacious living area, stainless sink, & open kitchen with gas stove, plus a formal dining space and updated bath. The second home (built 2024) offers 2 bedrooms, 1 bath, cozy living area, full kitchen, & its own laundry—fully self-sufficient. Enjoy a peaceful setting with mature trees. Conveniently located near Needville Little League Ballpark, Live Oak Club, & local amenities. A rare opportunity with flexibility, charm, & endless potential!
USD 349,900
9501 Gene Street
View photo
House · for sale
USD 339,990
USD 153/sq.ft
9501 Gene Street
Boling
· 2,217 sq.ft · 4 Bedrooms · 2 Baths · House
· Garden · Equipped kitchen · Parking
Boling · 2,217 sq.ft · 4 Bedrooms · 2 Baths · House · Garden · Equipped kitchen · Parking
Welcome to this beautifully remodeled 4-bedroom, 2-bath home located within walking distance to Needville Elementary School! No hoa and no restrictions! Inside, you’ll find a bright and inviting open floor plan concept. The Kitchen boasts beautiful white cabinetry, granite countertops, overlooking the dining and living areas—perfect for entertaining and everyday living. The Split floor plan features The Primary Bedroom with a fully remodeled en-suite bathroom tucked in the rear of the home. Three additional spacious bedrooms and a small flex room, makes this home perfect to fit your lifestyle. Step outside to a spacious backyard equipped with a small barn with a partially finished interior, a chicken coop, and a 50-amp camper connection and camper parking, offering endless possibilities for hobbies, storage, workspace, or country living conveniences. New roof in 2024 and HVAC in 2022 per seller. This property is a rare find with modern finishes and unique outdoor amenities!
USD 339,990
10910 Tawny Ridge
View photo
House · for sale
USD 295,000
USD 121/sq.ft
10910 Tawny Ridge
Boling
· 2,422 sq.ft · 4 Bedrooms · 2 Baths · House
Boling · 2,422 sq.ft · 4 Bedrooms · 2 Baths · House
Investor Special! Tenant-occupied home with an established tenant already in place, making it a great addition to an investment portfolio. This well-maintained home features a functional floor plan, spacious living areas, and modern finishes. Conveniently located in the growing community of Beasley with easy access to major highways, shopping, dining, and nearby employment centers. Showings by appointment only
USD 295,000
13319 Colony Road
View photo
House · for sale
USD 979,000
USD 138/sq.ft
13319 Colony Road
Boling
· 7,061 sq.ft · 4 Bedrooms · 3 Baths · House
· Fireplace · Equipped kitchen
Boling · 7,061 sq.ft · 4 Bedrooms · 3 Baths · House · Fireplace · Equipped kitchen
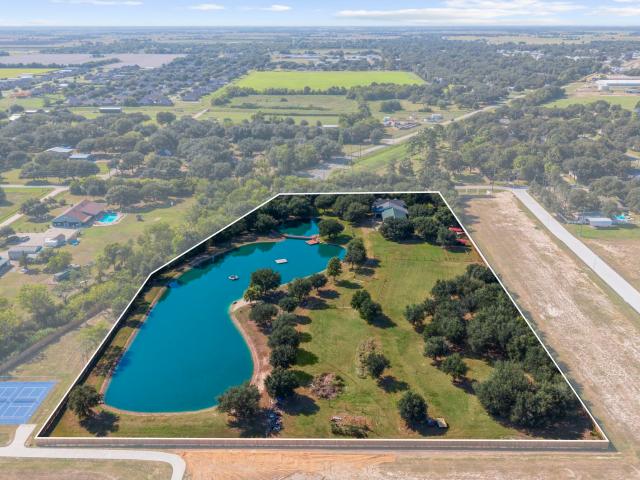
Discover an extraordinary retreat in the heart of Needville! Set on 7+ acres, this property features a 2+/-acre Recreational Lake & a lifestyle rarely found within the city. The lake is designed for swimming, paddleboarding, kayaking & fishing, w/a sandy beach, floating dock & spectacular sunset views. The beautifully updated custom home offers an expansive open concept living area w/soaring beadboard ceilings, wood floors & a striking stone fireplace w/hearth seating. The chef’s kitchen features a generous sized island w/storage, abundant seating, quartz countertops, gas cooktop, double ovens & stainless appliances. Recent improvements include: 2025 roof, updated secondary bathroom, whole house water filtration, sprinkler system & 50-amp RV hookup. Enjoy a private country escape w/the convenience of city utilities & easy access to major freeways. This property is more than just a home, this is a one-of-a-kind destination for everyday living, entertaining, & Where Memories Are Made
USD 979,000

Get email alerts

Don't miss out: be the first to know about new properties

The alert was correctly created

On subscribing you accept the conditions of use and the privacy policy
Alert
Receive new ads in your inbox
Save this search
Receive alerts for new listings

We'll send you an email when we have new properties for: "Properties for sale in Boling"

The alert was correctly created

New Territory
Richmond city, Rosenberg-Richmond CCD Fort Bend County Texas
Get email alerts and be the first to see new listings
Required field
On subscribing I accept the terms of the privacy policy
Perfect! You'll soon start receiving new listings via email
Alert
Receive an email when we have new ads for Properties for sale in Boling
Save this search
Filters

Bedrooms

Size (sq.ft)

sq.ft
sq.ft

Price

USD
USD

Property type

Bathrooms

Clear all filters
Receive notifications when new entries are published.