202 properties for sale in Boling

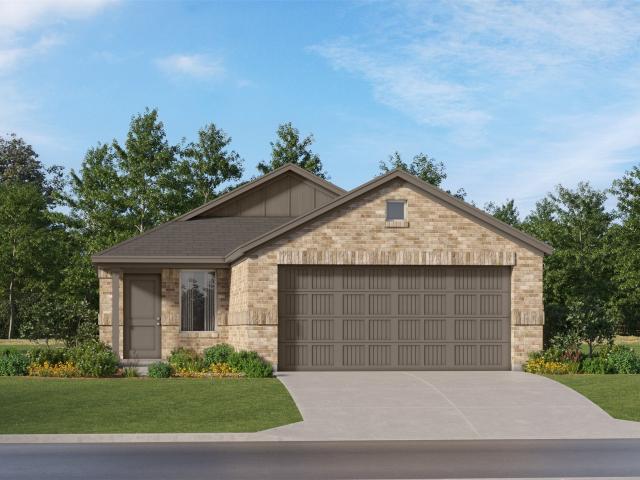
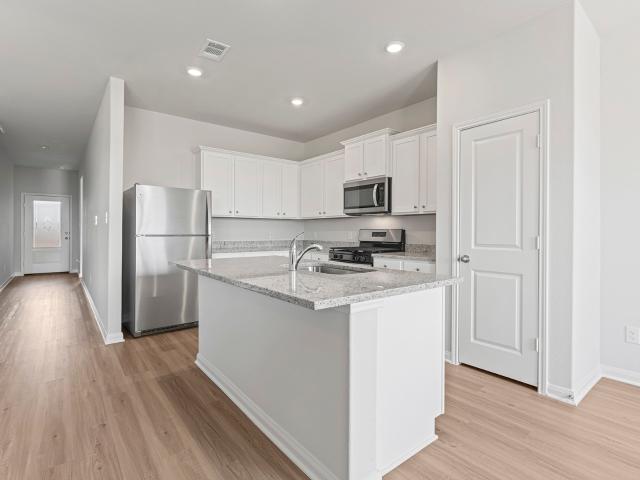
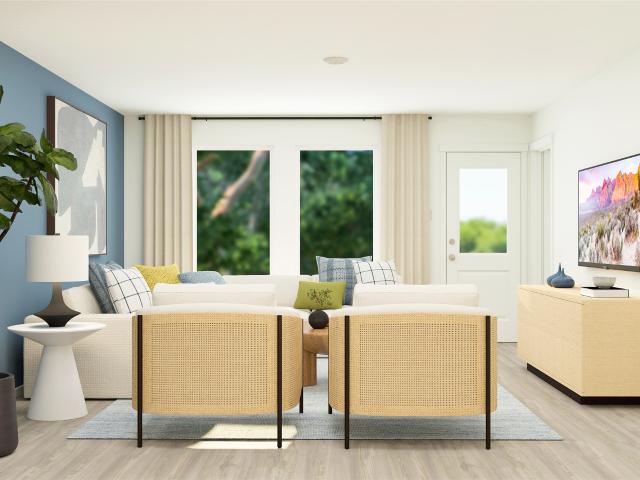
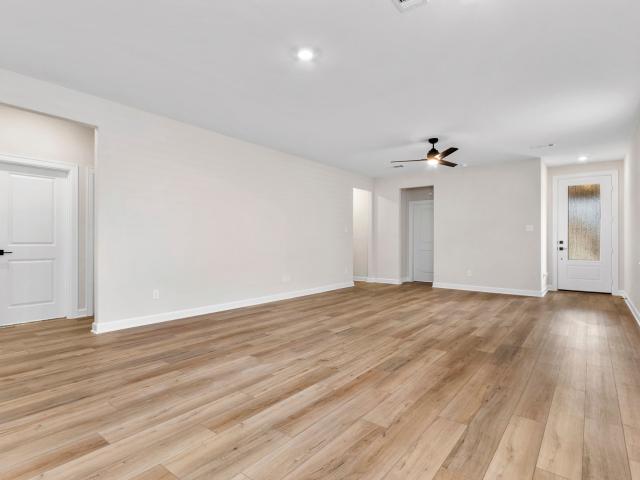
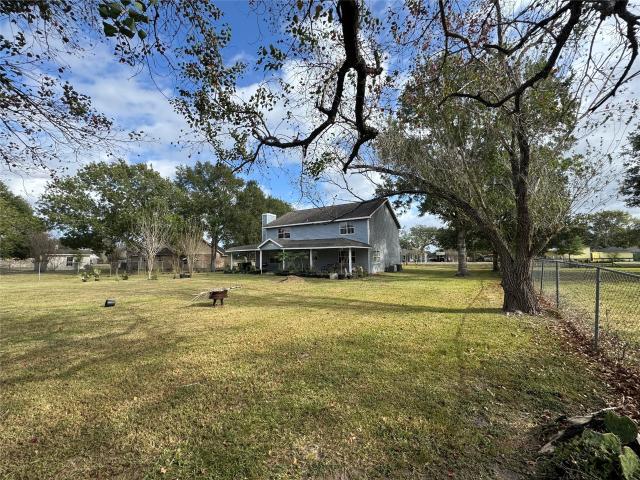
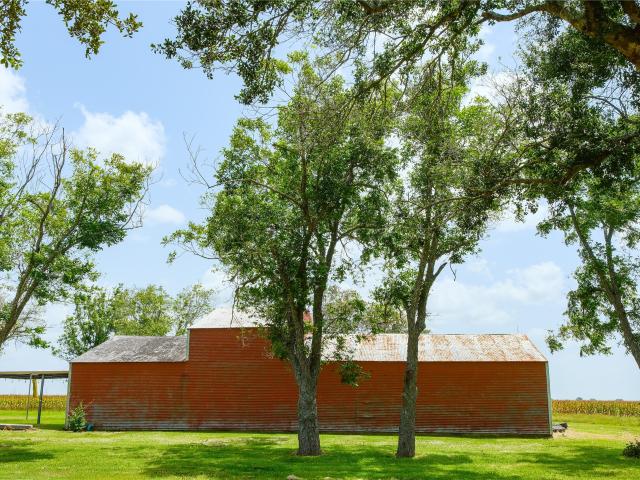
10611 Dogwood Sky Drive
View photo
House · for sale
USD 299,990
USD 126/sq.ft
10611 Dogwood Sky Drive
Boling
· 2,379 sq.ft · 4 Bedrooms · 2 Baths · House
· Patio · Equipped kitchen · Parking · Swimming pool
Boling · 2,379 sq.ft · 4 Bedrooms · 2 Baths · House · Patio · Equipped kitchen · Parking · Swimming pool
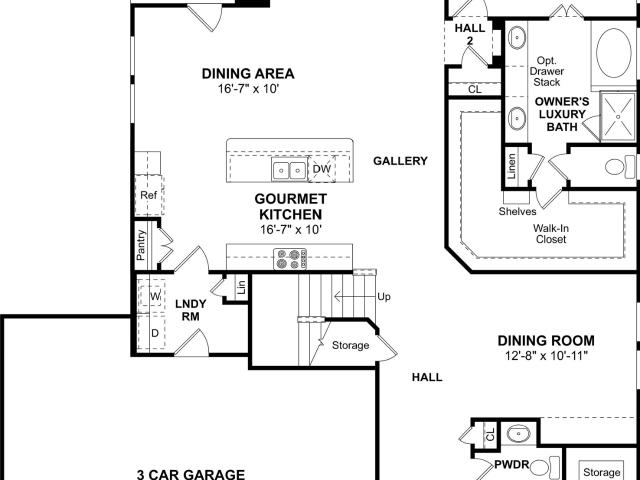
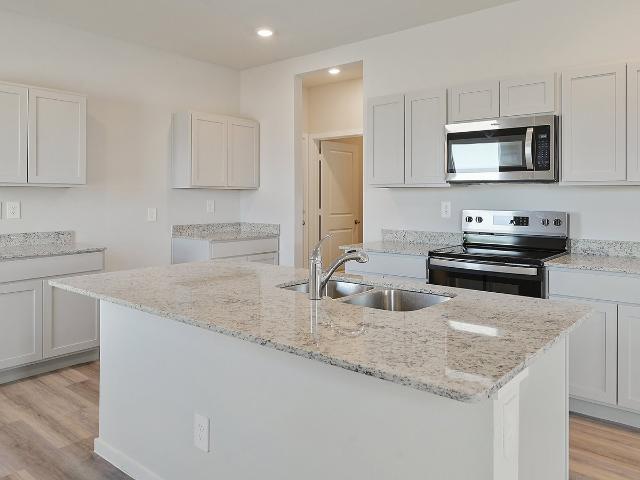
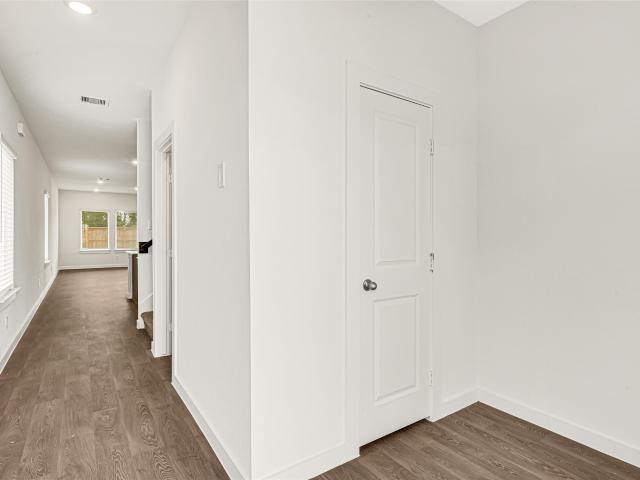
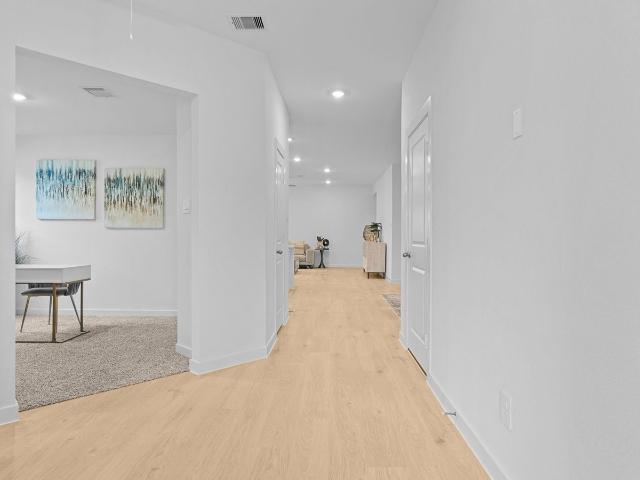
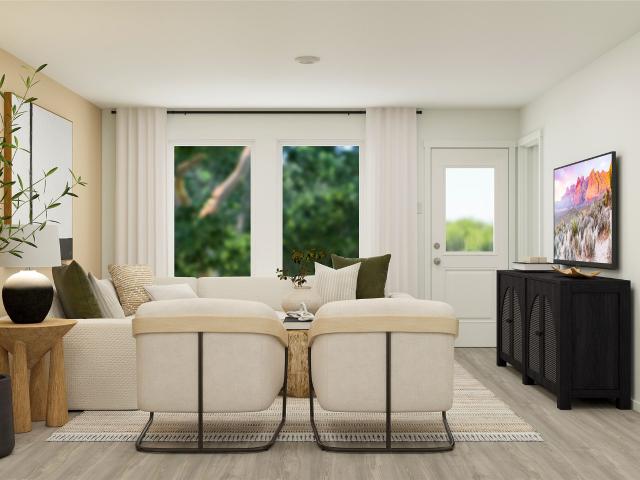
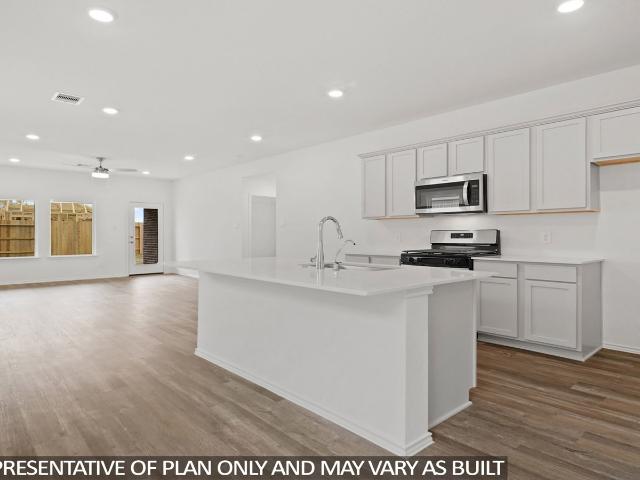
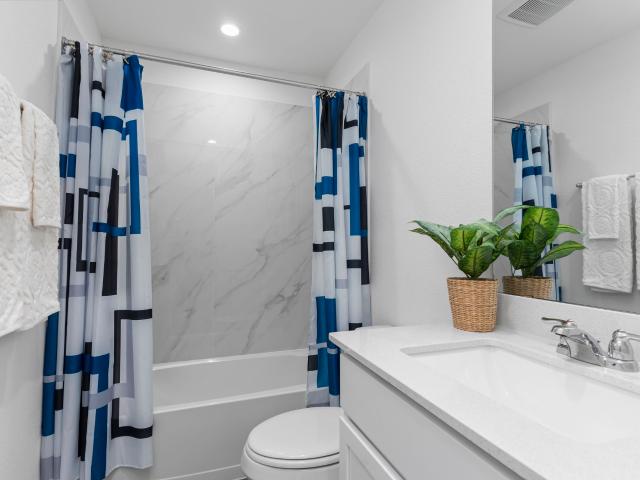
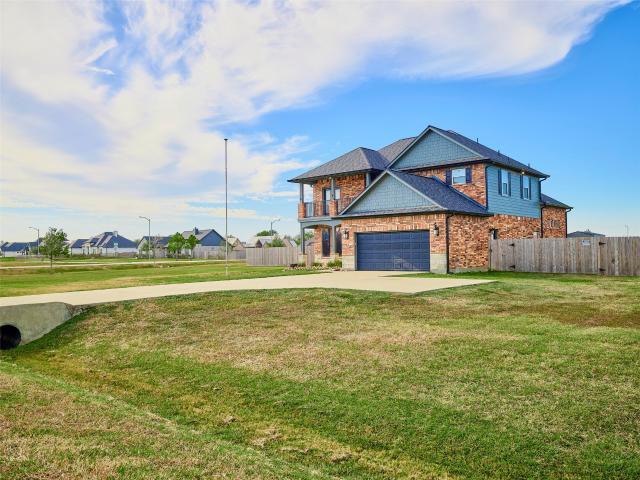
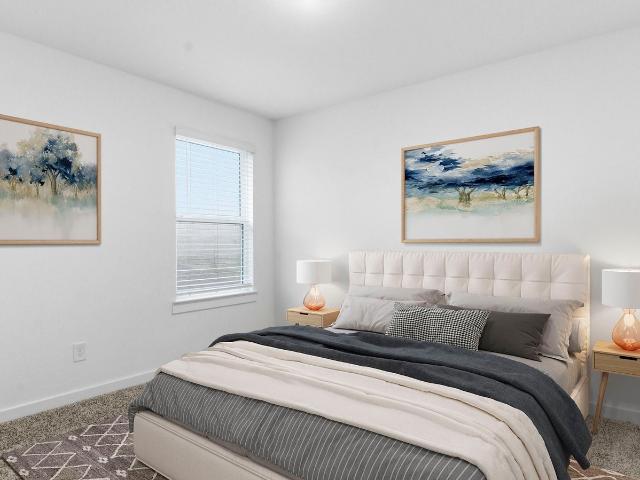
Estimated completion date is august 2026. The Rachael, a spacious 2,381 sq. Ft. two-story home, offers a thoughtfully crafted layout featuring an open-concept main floor with a modern kitchen, large island, walk-in pantry, and a seamless flow into the dining and family rooms, all overlooking a covered patio. The first floor also includes a private owner’s suite with a generous walk-in closet and a well-appointed bath, with an optional separate tub and shower, along with a convenient powder room, utility room, and a 2-car garage. Upstairs, a central game room anchors the second level and connects three additional bedrooms—each with its own walk-in closet—and a shared full bath, creating an ideal space for family life, entertaining, and quiet retreat. Located in Emberly, a master planned community featuring clubhouse with a fitness center, outdoor courtyard, resort style pool, water park with splash pad, playground, pickleball court, sand volleyball court, dog park and walking trails
USD 299,990
1143 Wildflower Way Drive
View photo
House · for sale
USD 344,990
USD 140/sq.ft
1143 Wildflower Way Drive
Boling
· 2,454 sq.ft · 4 Bedrooms · 3 Baths · House
· Equipped kitchen
Boling · 2,454 sq.ft · 4 Bedrooms · 3 Baths · House · Equipped kitchen
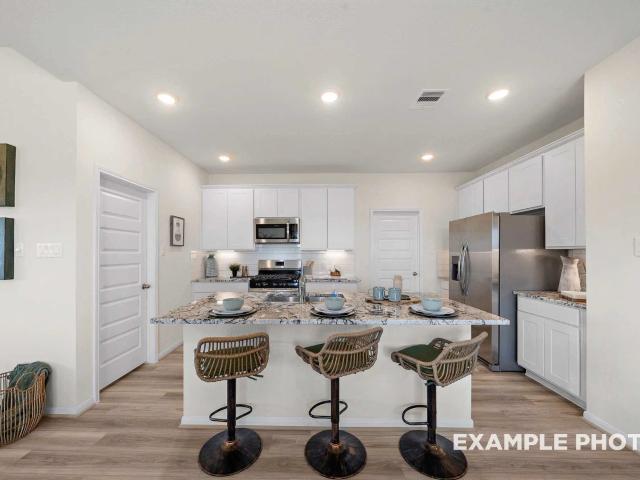
Under construction – estimated completion September 2026. Beautiful new construction Tierra B in the Emberly community! This thoughtfully designed home features an open-concept layout where the spacious kitchen, café, and family room flow seamlessly—perfect for entertaining and everyday living. The impressive first-floor primary suite offers a relaxing en-suite bath and a generous walk-in closet with convenient access to the laundry room. Upstairs, enjoy a versatile game room and three additional bedrooms, creating space and comfort for everyone. The home includes quality finishes such as brushed nickel hardware and fixtures, stylish cabinetry, and durable granite countertops throughout. With 2,457 sq ft of well-designed living space, this home delivers comfort, function, and timeless appeal. Emberly offers resort-style amenities, an on-site school, and convenient access to major employers
USD 344,990
11018 Stallion Drive
View photo
House · for sale
USD 749,900
USD 306/sq.ft
11018 Stallion Drive
Boling
· 2,443 sq.ft · 3 Bedrooms · 2 Baths · House
· Garden · Office room · Swimming pool · Equipped kitchen · Parking
Boling · 2,443 sq.ft · 3 Bedrooms · 2 Baths · House · Garden · Office room · Swimming pool · Equipped kitchen · Parking
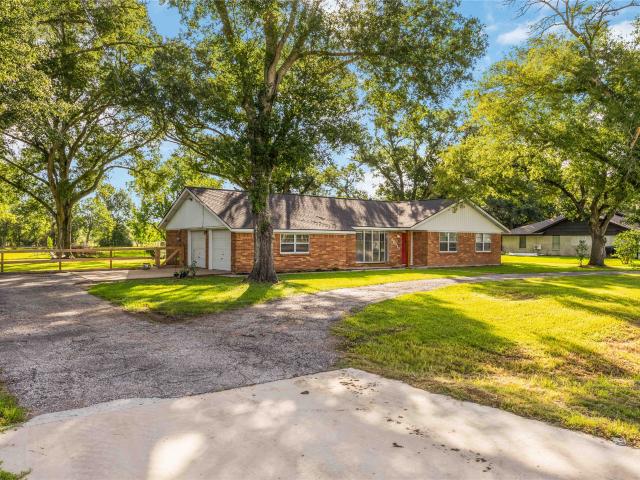
Located at 11018 Stallion Drive in Needville, TX, this beautiful 1 acre property offers peaceful country living with modern upgrades and multi-generational living. A separate, 1000 sq ft mother-in-law / guest house offers 2 bedrooms, 1 bath, full kitchen, living, and laundry. The home has upgraded kitchen appliances including double oven with air fryer mode, slide-out shelving, hardware, and pot rack. Home office features built in cabinets and lvp flooring. Luxurious primary bath with jetted whirlpool tub and travertine tile. Additional amenities include 30x60’ metal workshop, 30x40’ covered RV parking, resort style heated pool with waterfalls, covered hot tub & gazebo, home water filtration system, generator transfer switch, two sheds, fruit trees, and raised garden beds
USD 749,900
1018 Blue Stone Drive
View photo
House · for sale
USD 259,990
USD 160/sq.ft
1018 Blue Stone Drive
Boling
· 1,615 sq.ft · 3 Bedrooms · 2 Baths · House
· Patio · Parking · Equipped kitchen · Swimming pool
Boling · 1,615 sq.ft · 3 Bedrooms · 2 Baths · House · Patio · Parking · Equipped kitchen · Swimming pool
Estimated completion date october 2026. The Paula plan is a thoughtfully designed 1,617 sq ft single story home featuring an open concept layout that seamlessly connects the family room, dining area, and spacious kitchen. The kitchen offers a convenient pantry, ample cabinet storage, and generous counter space, making it ideal for both everyday living and entertaining. Bedroom 1 is privately situated at the rear of the home and features a large walk in closet along with an adjoining bath complete with dual sinks and a standing shower. Bedrooms 2 and 3 are located toward the front of the home and share a full secondary bath. Additional highlights include a dedicated utility room, covered patio, and a 2 car garage. Located in Emberly, a master planned community featuring a clubhouse with a fitness center, outdoor courtyard, resort style pool, water park with splash pad, playground, pickleball court, sand volleyball court, dog park, and walking trails
USD 259,990
1151 Blue Stone Drive
View photo
House · for sale
USD 238,990
USD 163/sq.ft
1151 Blue Stone Drive
Boling
· 1,464 sq.ft · 3 Bedrooms · 2 Baths · House
· Equipped kitchen
Boling · 1,464 sq.ft · 3 Bedrooms · 2 Baths · House · Equipped kitchen
New Construction Lennar Houston Home. The Kitson Floor Plan. This single-level home showcases a spacious open floorplan shared between the kitchen, dining area and family room for easy entertaining during gatherings. An owner’s suite enjoys a private location in a rear corner of the home, complemented by an en-suite bathroom and walk-in closet. There are two secondary bedrooms along the side of the home, which are comfortable spaces for household members and overnight guests. The completion date, prices and features may vary and are subject to change. Please verify with Lennar directly. Photos are for illustrative purposes only
USD 238,990
1115 Campside Drive
View photo
House · for sale
USD 291,900
USD 207/sq.ft
1115 Campside Drive
Boling
· 1,410 sq.ft · 3 Bedrooms · 2 Baths · House
· Patio · Garden · Equipped kitchen · Parking
Boling · 1,410 sq.ft · 3 Bedrooms · 2 Baths · House · Patio · Garden · Equipped kitchen · Parking
The beautiful Harris is single-story floor plan that has everything you have been looking for! Enjoy a fully upgraded kitchen, luxurious master suite, spacious laundry room and sizable bedrooms with the Harris at Emberly. An inviting open-concept layout gives you ample space for your family to gather. Guests will enjoy being able to flow throughout the home and back patio while they visit to create seamless conversations. Your home will include stainless steel appliances, granite countertops, 36” upper wood cabinets, programmable thermostat, Wi-Fi-enabled garage door opener and professional front yard landscaping. You will also get to enjoy saving money with the energy-efficient features throughout your home!
USD 291,900
703 Mockingbird Passage Drive
View photo
House · for sale
USD 355,900
USD 191/sq.ft
703 Mockingbird Passage Drive
Boling
· 1,862 sq.ft · 4 Bedrooms · 3 Baths · House
· Patio · Office room · Equipped kitchen · Parking
Boling · 1,862 sq.ft · 4 Bedrooms · 3 Baths · House · Patio · Office room · Equipped kitchen · Parking
The Lagos floor plan offers 2,200 square feet of expansive single-story living designed for modern Houston-area lifestyles. Featuring three bedrooms, two bathrooms, and a flexible bonus room, this home provides versatility for a home office, media space, or playroom. An extended foyer leads into a bright, open-concept living area where the kitchen, dining, and living spaces connect effortlessly. The large kitchen island, mudroom, and extended covered patio make the Lagos ideal for entertaining and everyday living. NOTE: 3-car garage is not available in all communities. Please ask your sales counselor for details
USD 355,900
6915 Allens Landing
View photo
House · for sale
USD 493,352
USD 154/sq.ft
Updated
6915 Allens Landing
Boling
· 3,197 sq.ft · 5 Bedrooms · 3 Baths · House
· Patio · Garden · Office room · Equipped kitchen · Parking
Boling · 3,197 sq.ft · 5 Bedrooms · 3 Baths · House · Patio · Garden · Office room · Equipped kitchen · Parking
Nestled in beautiful Tejas Landing, this stunning Leo home boasts 5 beds, 3.5 baths, and a 3-car garage on an oversized lot. Off the foyer, find an elegant dining room and a convenient home office. The heart of the home features soaring ceilings that flow through the kitchen, dining area, and great room, creating an airy feel. The kitchen’s huge island is ideal for entertaining. Retreat to the owner’s suite with its massive walk-in closet and luxurious en-suite bath. Upstairs, a versatile loft adds living space, while the covered patio overlooks a spacious backyard ready for your private oasis. Schedule a showing today and experience the true essence of luxurious living. Sprinkler system and lush landscaping included! Tranquil country living close to the excitement of the city with popular shopping, dining and entertainment. Zoned to the acclaimed Needville ISD with easy access to US 59/99. Offered by: K. Hovnanian of Houston II, LLC
USD 493,352
10635 Dogwood Sky Drive
View photo
House · for sale
USD 239,990
USD 157/sq.ft
Updated
10635 Dogwood Sky Drive
Boling
· 1,528 sq.ft · 3 Bedrooms · 2 Baths · House
· Patio · Equipped kitchen · Parking · Swimming pool
Boling · 1,528 sq.ft · 3 Bedrooms · 2 Baths · House · Patio · Equipped kitchen · Parking · Swimming pool
Estimated completion date october 2026. The Diana plan is a spacious 1,535 sq ft single-story home featuring a front porch that leads into a welcoming foyer and a centrally located family room that flows into the open dining area and spacious kitchen, center island, and ample counter space. This layout includes three bedrooms, with Bedroom 1 offering a private retreat complete with a large walk-in closet and an adjoining bath with dual sinks. Bedrooms 2 and 3 are positioned near the second full bath for added convenience. A dedicated utility room is conveniently located near the garage entry, while a covered patio at the rear of the home provides the perfect space for outdoor relaxation. Located in Emberly, a master-planned community featuring The Haven Amenity Village, that includes a clubhouse with fitness center, outdoor courtyard, resort-style pool, water park with splash pad, event lawn, playground, pickleball court, sand volleyball court, dog park, hike/bike trails, and more!
USD 239,990
723 Heaven Drive
View photo
House · for sale
USD 339,990
USD 154/sq.ft
723 Heaven Drive
Boling
· 2,196 sq.ft · 4 Bedrooms · 3 Baths · House
· Patio · Equipped kitchen · Swimming pool
Boling · 2,196 sq.ft · 4 Bedrooms · 3 Baths · House · Patio · Equipped kitchen · Swimming pool
Estimated completion date is october 2026. The Burnet Floorplan by D. R. Horton. This charming one-story home offers 4 bedrooms, a dedicated study, and 3 full bathrooms, all within 2,199 sqft of open, modern living space. The heart of the home is the expansive living and kitchen area, featuring beautiful countertops, a large kitchen island. The spacious primary suite includes a private bathroom with dual sinks and a walk-in closet for added convenience. At the back of the home, a covered patio extends your living space outdoors, ideal for hosting friends and family. The exterior showcases a classic brick face, offering timeless curb appeal. Located in Emberly, a master-planned community featuring The Haven Amenity Village, that includes a clubhouse with fitness center, outdoor courtyard, resort-style pool, water park with splash pad, event lawn, playground, pickleball court, sand volleyball court, dog park, hike/bike trails, and more!
USD 339,990
10602 Dogwood Sky Dr
View photo
House · for sale
USD 284,990
USD 127/sq.ft
10602 Dogwood Sky Dr
Boling
· 2,228 sq.ft · 4 Bedrooms · 2 Baths · House
· Patio · Equipped kitchen · Swimming pool
Boling · 2,228 sq.ft · 4 Bedrooms · 2 Baths · House · Patio · Equipped kitchen · Swimming pool
Estimated completion date may 2026. The Jasmine floor plan offers a blend of open-concept areas and private retreats. The first floor features a foyer that leads into a spacious kitchen with a large island, pantry, and direct access to the dining and family room, creating an ideal layout for both everyday living. A covered patio extends the living space outdoors, while a conveniently located powder room sits near the front of the home. The first-floor primary bedroom provides a well-appointed bath and a generous walk-in closet. The 2 floor includes three additional bedrooms and a full bath, along with a large game room that offers flexible space for recreation, relaxation, or gatherings. Located in Emberly, a master-planned community featuring The Haven Amenity Village, that includes a clubhouse with fitness center, outdoor courtyard, resort-style pool, water park with splash pad, event lawn, playground, pickleball court, sand volleyball court, dog park, hike/bike trails, and more!
USD 284,990
10426 Birds Nest Drive
View photo
House · for sale
USD 274,990
USD 148/sq.ft
10426 Birds Nest Drive
Boling
· 1,851 sq.ft · 3 Bedrooms · 2 Baths · House
· Patio · Equipped kitchen · Parking · Swimming pool
Boling · 1,851 sq.ft · 3 Bedrooms · 2 Baths · House · Patio · Equipped kitchen · Parking · Swimming pool
Estimated completion date is october 2026. The Florence plan is a thoughtfully designed two-story home offering 3 bedrooms, 2 and a half bathrooms, a spacious upstairs game room, and a 2-car garage. Featuring 1,850 sqft throughout the entire plan making the home feel open. The gourmet kitchen features granite countertops, stainless steel appliances, and flows seamlessly into the dining room and spacious family room, creating an open-concept layout perfect for everyday living and entertaining. The private primary suite includes a generous walk-in closet and a well-appointed bathroom, with the option for a separate tub and shower. A covered patio at the back of the home, located just off the family room, comes built standards. Located in Emberly, a master planned community featuring clubhouse with a fitness center, outdoor courtyard, resort style pool, water park with splash pad, playground, pickleball court, sand volleyball court, dog park and walking trails
USD 274,990
614 Heaven Drive
View photo
House · for sale
USD 304,990
USD 149/sq.ft
614 Heaven Drive
Boling
· 2,034 sq.ft · 4 Bedrooms · 3 Baths · House
· Patio · Equipped kitchen · Parking · Swimming pool
Boling · 2,034 sq.ft · 4 Bedrooms · 3 Baths · House · Patio · Equipped kitchen · Parking · Swimming pool
Estimated closing date is october 2026. Welcome to the Lakeway, one-story home featuring 4 bedrooms, a study room, 3 bathrooms, and a 2-car garage. The foyer opens to a guest bedroom with a full bath, a private study. The open-concept kitchen offers a large breakfast bar, beautiful countertops, and stainless-steel appliances, flowing seamlessly into the family and dining area. 2 additional bedrooms and a shared bathroom are located off the main living area. The primary suite includes a stylish bath with dual vanities, standing shower and a spacious walk-in closet. Vinyl flooring is featured throughout the main living areas. Step outside to enjoy the covered patio just off the family room. Enjoy Emberly, a master-planned community featuring The Haven Amenity Village, that includes a clubhouse with fitness center, outdoor courtyard, resort-style pool, water park with splash pad, event lawn, playground, pickleball court, sand volleyball court, dog park, hike/bike trails, and more!
USD 304,990
10410 Rocky Trail
View photo
House · for sale
USD 239,990
USD 146/sq.ft
10410 Rocky Trail
Boling
· 1,636 sq.ft · 4 Bedrooms · 2 Baths · House
· Equipped kitchen
Boling · 1,636 sq.ft · 4 Bedrooms · 2 Baths · House · Equipped kitchen
New Construction Lennar Houston Home. The Sentosa Floor Plan. This new home offers simple living with a convenient single-level layout. An open-concept floorplan combines the kitchen, living and dining areas for simple entertaining and multitasking. Three secondary bedrooms are tucked away to the side of the home, and the owner’s suite is nestled into a private rear corner, offering access to a spa-inspired bathroom and walk-in closet. The completion date, prices and features may vary and are subject to change. Please verify with Lennar directly. Photos are for illustrative purposes only
USD 239,990
10631 Dogwood Sky Drive
View photo
House · for sale
USD 249,990
USD 161/sq.ft
10631 Dogwood Sky Drive
Boling
· 1,550 sq.ft · 3 Bedrooms · 2 Baths · House
· Patio · Equipped kitchen · Swimming pool
Boling · 1,550 sq.ft · 3 Bedrooms · 2 Baths · House · Patio · Equipped kitchen · Swimming pool
Estimated completion date is august 2026. The Caroline floor plan is a thoughtfully designed 1,558 sq ft single-story home that blends comfort and functionality. A welcoming front porch leads into the foyer and spacious family room, perfect for relaxing or entertaining. The dining area flows seamlessly into the kitchen, featuring a pantry, ample counter space, and a central island with sink and dishwasher. The home offers three bedrooms, including a primary suite with a large walk-in closet and full bath. Bedrooms 2 and 3 also include walk-in closets and share convenient access to Bath 2. A utility room and covered patio add everyday convenience. Located in Emberly, residents enjoy The Haven Amenity Village with a clubhouse, fitness center, resort-style pool, splash pad, event lawn, playground, pickleball and sand volleyball courts, dog park, hike/bike trails, and more!
USD 249,990
10607 Summers Way
View photo
House · for sale
USD 349,990
USD 159/sq.ft
10607 Summers Way
Boling
· 2,196 sq.ft · 4 Bedrooms · 3 Baths · House
· Patio · Equipped kitchen · Swimming pool
Boling · 2,196 sq.ft · 4 Bedrooms · 3 Baths · House · Patio · Equipped kitchen · Swimming pool
Estimated completion date is august 2026. The Burnet Floorplan by D. R. Horton. This charming one-story home offers 4 bedrooms, a dedicated study, and 3 full bathrooms, all within 2,199 sqft of open, modern living space. The heart of the home is the expansive living and kitchen area, featuring beautiful countertops, a large kitchen island. The spacious primary suite includes a private bathroom with dual sinks and a walk-in closet for added convenience. At the back of the home, a covered patio extends your living space outdoors, ideal for hosting friends and family. The exterior showcases a classic brick face, offering timeless curb appeal. Located in Emberly, a master-planned community featuring The Haven Amenity Village, that includes a clubhouse with fitness center, outdoor courtyard, resort-style pool, water park with splash pad, event lawn, playground, pickleball court, sand volleyball court, dog park, hike/bike trails, and more!
USD 349,990
16011 Highway 36
View photo
House · for sale
USD 425,000
USD 230/sq.ft
16011 Highway 36
Boling
· 1,841 sq.ft · 3 Bedrooms · 2 Baths · House
· Parking
Boling · 1,841 sq.ft · 3 Bedrooms · 2 Baths · House · Parking
Exceptional opportunity on highly desirable HWY 36 in Needville. Situated outside city limits with no known restrictions. This versatile property offers endless possibilities for residential, commercial, agricultural, or investment use. Enjoy valuable HWY 36 frontage, and convenient access while maintaining the charm of country living. U-shaped driveway provides easy entry, exit, and ample parking for residents and guests. Adding unique value, the property offers access from both HWY and the rear of the property on a. 98 of an acre, Creating added flexibility for future development, expansion, multiple access points, and a variety of land uses. Also near the highly sought-after Needville ISD. Major improvements include a newer roof 2024, HVAC system 2017, water heater 2024, PEX plumbing, updated well 2020, and septic system. Whether you’re looking for a place to call home, or invest in the continued growth of Fort Bend County, this property offers location, flexibility, and long-term p
USD 425,000
11718 Casadores Lane
View photo
House · for sale
USD 525,000
USD 177/sq.ft
11718 Casadores Lane
Boling
· 2,960 sq.ft · 4 Bedrooms · 2 Baths · House
· Patio · Office room · Fireplace · Equipped kitchen
Boling · 2,960 sq.ft · 4 Bedrooms · 2 Baths · House · Patio · Office room · Fireplace · Equipped kitchen
Welcome to 11718 Casadores Lane, where custom-home character, thoughtful updates, and over an acre of land come together in Deer Creek Estates. Situated on a spacious 1.12-acre lot, this 4-bedroom, 2.5-bath home offers nearly 3,000 square feet of versatile living space. Fresh paint, new carpet, and a new roof provide a move-in-ready feel and added peace of mind. Inside, enjoy a private home office, formal dining room, inviting living area with wood-burning fireplace, and a spacious kitchen featuring granite countertops, double ovens, generous cabinetry, and a walk-in pantry. The first-floor primary suite offers a relaxing retreat with dual vanities, soaking tub, separate shower, and an impressive walk-in closet. Upstairs features three additional bedrooms and a large game room. Outside, enjoy a covered patio, workshop, and expansive acreage offering privacy and room to make it your own
USD 525,000
10419 Rocky Trail
View photo
House · for sale
USD 238,990
USD 143/sq.ft
10419 Rocky Trail
Boling
· 1,668 sq.ft · 4 Bedrooms · 2 Baths · House
· Equipped kitchen
Boling · 1,668 sq.ft · 4 Bedrooms · 2 Baths · House · Equipped kitchen
New Construction Lennar Houston Home. The Pinehollow Floor Plan. This single-level home showcases a spacious open floorplan shared between the kitchen, dining area and family room for easy entertaining. An owner’s suite enjoys a private location in a rear corner of the home, complemented by an en-suite bathroom and walk-in closet. There are three secondary bedrooms along the side of the home, which are comfortable spaces for household members and overnight guests. The completion date, prices and features may vary and are subject to change. Please verify with Lennar directly. Photos are for illustrative purposes only
USD 238,990
1130 Campside Drive
View photo
House · for sale
USD 311,900
USD 169/sq.ft
1130 Campside Drive
Boling
· 1,841 sq.ft · 4 Bedrooms · 2 Baths · House
· Patio · Garden · Equipped kitchen
Boling · 1,841 sq.ft · 4 Bedrooms · 2 Baths · House · Patio · Garden · Equipped kitchen
This beautifully designed one-story home features an open floor plan with 4 bedrooms, 2 full bathrooms and a chef-ready kitchen equipped with a full suite of stainless-steel kitchen appliances, gorgeous granite countertops and cabinets with crown molding. An expansive family room, dining room and inviting covered back patio create the perfect setting for entertainment. The luxurious master suite features a glass enclosed step-in shower and a large walk-in closet. A beautiful home inside and out, the Robin at Emberly includes front yard landscaping, a fully fenced back yard and a covered front porch
USD 311,900
12420 Old Needville Fairchild Road
View photo
House · for sale
USD 475,000
USD 188/sq.ft
12420 Old Needville Fairchild Road
Boling
· 2,519 sq.ft · 5 Bedrooms · 2 Baths · House
· Garden
Boling · 2,519 sq.ft · 5 Bedrooms · 2 Baths · House · Garden
This charming country home offers a comfortable layout with inviting living spaces designed for everyday enjoyment. Perfect for relaxing or gathering with family and friends. Situated on a spacious lot, the property provides plenty of room to relax outdoors, garden, or enjoy peaceful country evenings. The quiet setting offers a sense of privacy while still being within convenient reach of nearby shopping centers
USD 475,000
12706 Fm 361 Road
View photo
House · for sale
USD 299,900
USD 144/sq.ft
12706 Fm 361 Road
Boling
· 2,077 sq.ft · 3 Bedrooms · 2 Baths · House
· Parking
Boling · 2,077 sq.ft · 3 Bedrooms · 2 Baths · House · Parking
Finding acreage is becoming increasingly difficult—here's your opportunity to own 2 beautiful acres in the heart of Fort Bend County and transform this property into something truly special where peaceful country living meets endless potential. Situated on approximately 2 beautiful acres and surrounded by picturesque farmland, this property offers the rare opportunity to create the country lifestyle you've been dreaming of. The home features 3 bedrooms, 2 bathrooms, a functional floor plan, a mudroom leading to the attached garage, and plenty of space ready for your personal vision. While the home does require significant updates and repairs, it provides a solid opportunity for buyers looking to renovate, customize, or invest. The true highlight is the land. Enjoy wide-open views, mature trees, fresh country air, and the privacy that comes with having acreage, all while remaining conveniently located with access to Richmond, Rosenberg, and surrounding areas
USD 299,900

Get email alerts

Don't miss out: be the first to know about new properties

The alert was correctly created

On subscribing you accept the conditions of use and the privacy policy
Alert
Receive new ads in your inbox
Save this search
Receive alerts for new listings

We'll send you an email when we have new properties for: "Properties for sale in Boling"

The alert was correctly created

New Territory
Richmond city, Rosenberg-Richmond CCD Fort Bend County Texas
Get email alerts and be the first to see new listings
Required field
On subscribing I accept the terms of the privacy policy
Perfect! You'll soon start receiving new listings via email
Alert
Receive an email when we have new ads for Properties for sale in Boling
Save this search
Filters

Bedrooms

Size (sq.ft)

sq.ft
sq.ft

Price

USD
USD

Property type

Bathrooms

Clear all filters
Receive notifications when new entries are published.