961 houses for sale in Bolivar town

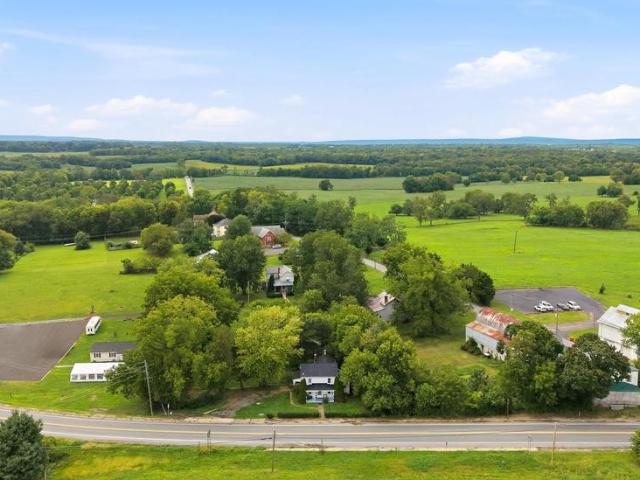
73 Doe Walk Lane
View photo
House · for sale
USD 550,000
USD 359/sq.ft
New
73 Doe Walk Lane
Bolivar town
· 1,528 sq.ft · 3 Bedrooms · 2 Baths · House
· Garden · Equipped kitchen
Bolivar town · 1,528 sq.ft · 3 Bedrooms · 2 Baths · House · Garden · Equipped kitchen
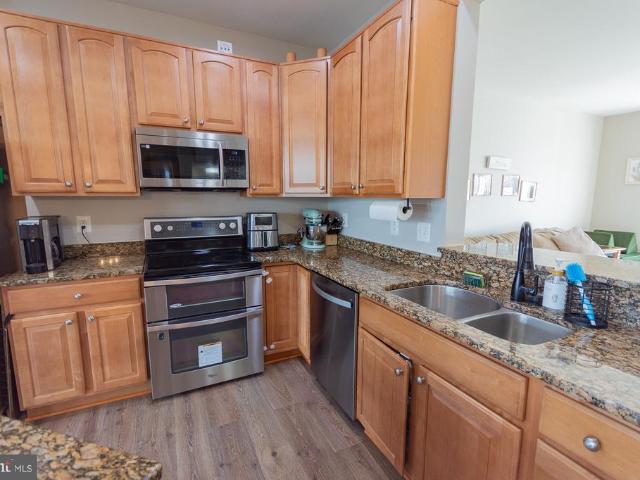
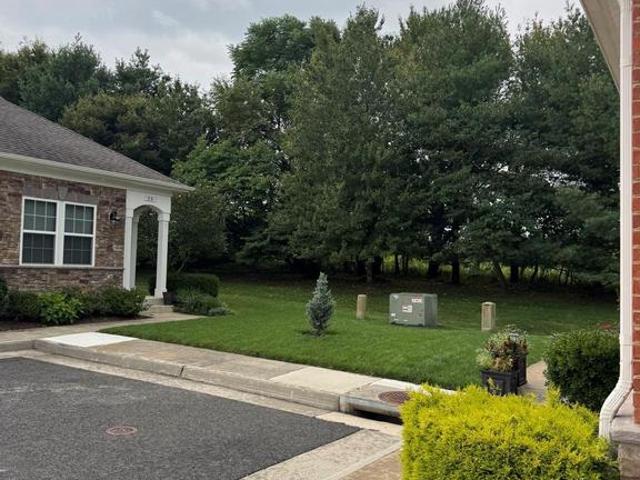
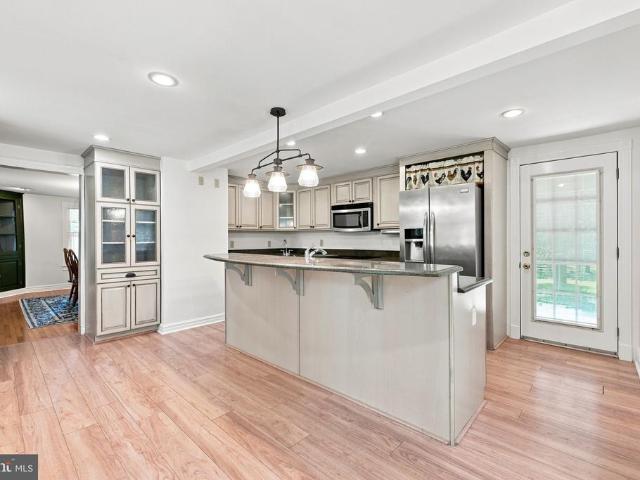
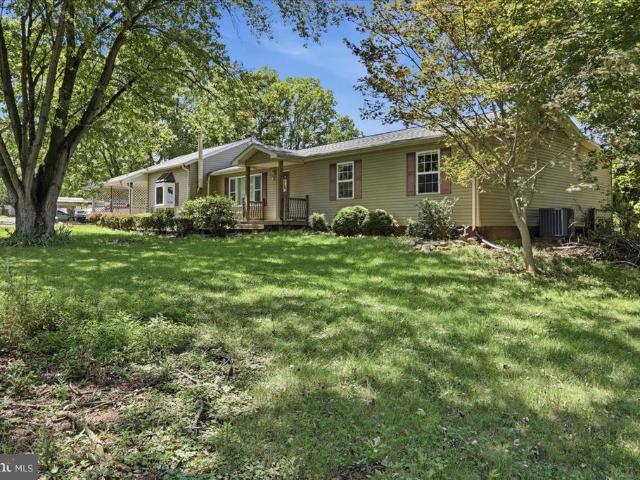
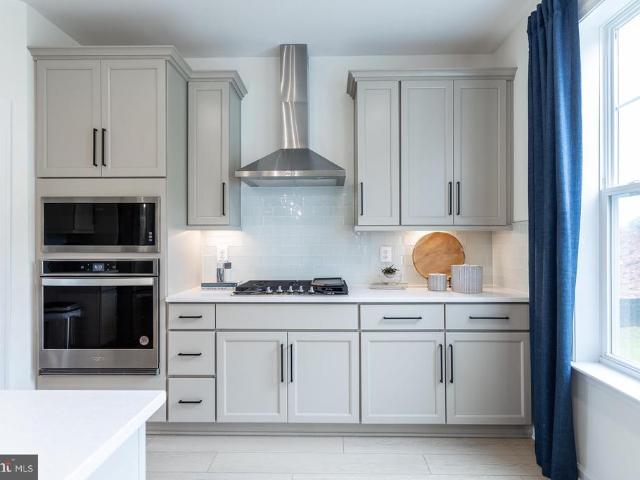
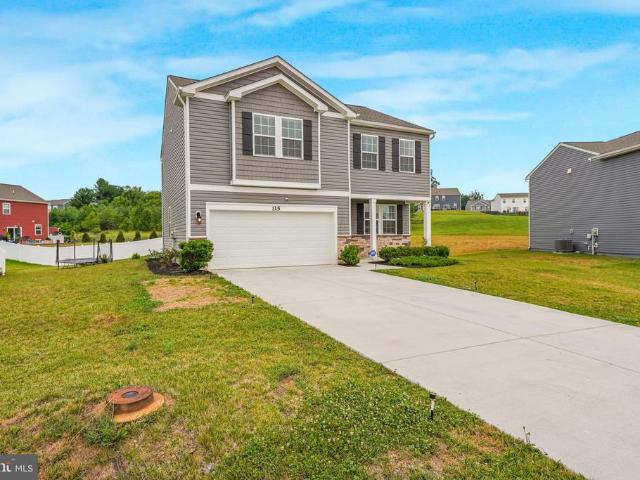
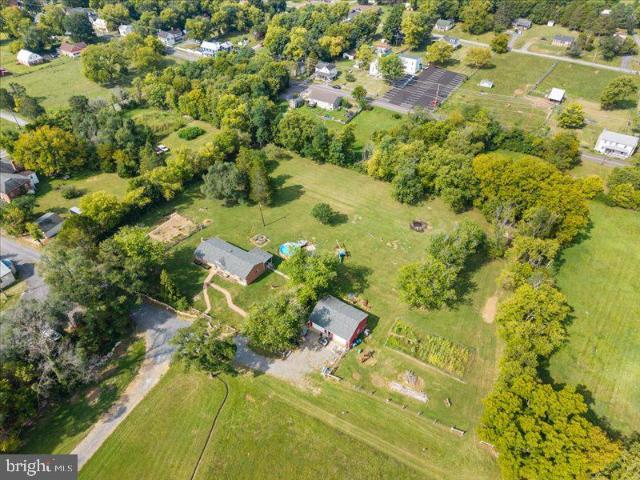
Interior Photo's Coming Soon! Set on THREE quiet acres just outside historic Middleway, this ALL-BRICK RANCH offers true mainlevel living in a peaceful country setting. The home features three bedrooms, two fully renovated bathrooms, and refinished hardwood flooring creating a warm, continuous flow. The remodeled, fully equipped kitchen is a highlight of the home, thoughtfully updated with Corian countertops, 42' cabinetry, breakfast bar, and a bow window overlooking the backyard gardens. Renovation details include handmade railroadtie knobs and handles, new refrigerator, new dishwasher, new lighting and ceiling fans, a newly installed backsplash, and fresh paint. Immediately adjacent to the kitchen upgrades, the home also includes a new woodstove liner, enhancing efficiency and comfort during colder months. Two inviting living spaces a living room and a family room provide flexibility for everyday living. The family room is spacious with an abundant amount of natural light. A full, un
USD 550,000
432 S Church Street
View photo
House · for sale
USD 650,000
USD 181/sq.ft
432 S Church Street
Bolivar town
· 3,574 sq.ft · 5 Bedrooms · 3 Baths · House
· Office room · Fireplace · Equipped kitchen
Bolivar town · 3,574 sq.ft · 5 Bedrooms · 3 Baths · House · Office room · Fireplace · Equipped kitchen
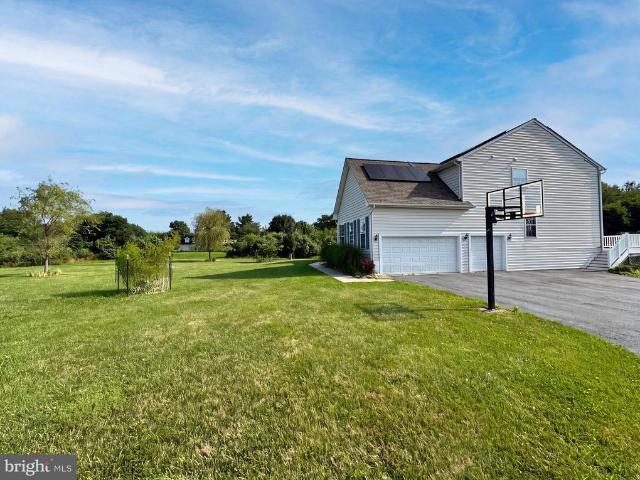
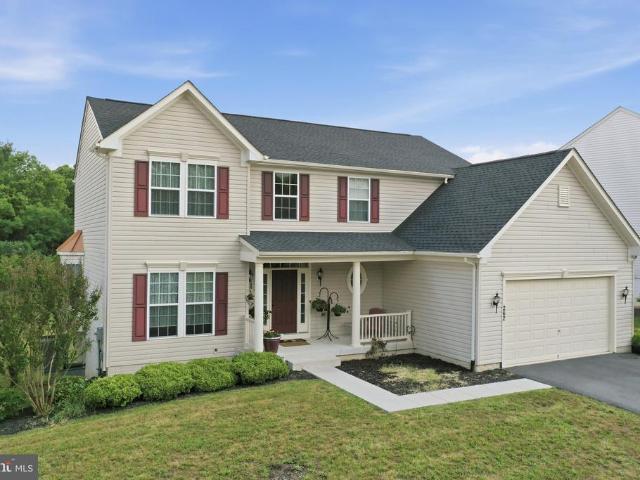
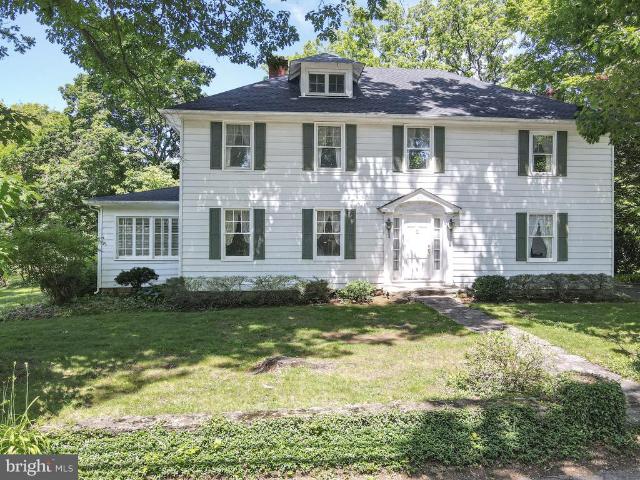
Price improvement! Welcome to 432 South Church Street in Shepherdstown, West Virginia a charming Colonial Revival home on a half-acre lot in the heart of town. This is your opportunity to own a spacious lot just outside of town limits. A piece of history, this home has been owned by the same family for almost 90 years! Inside, hardwood floors run throughout the main living spaces. The large family room includes a fireplace converted for a wood stove, while the formal living room features a beautiful mantel and connects to the dining room and sunroom, creating an inviting space for entertaining or relaxing. Large windows and the sunroom fill the home with natural light. The kitchen offers stainless steel appliances, an island, a casual dining area, and a walk-in pantry. Upstairs, youll find 5 generously sized bedrooms, including a large primary suite with a private bath and cedar closet. The second floor also includes a home office, playroom, and full bathroom. Hardwood floors are locat
USD 650,000
104 E German Street
View photo
House · for sale
USD 579,900
104 E German Street
Bolivar town
· 5 Bedrooms · House
Bolivar town · 5 Bedrooms · House
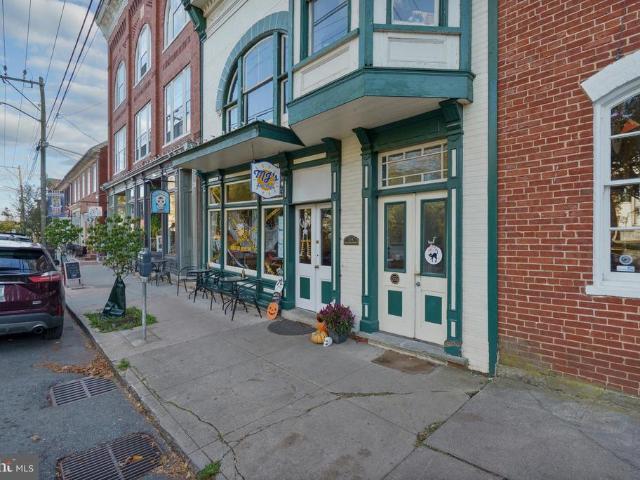
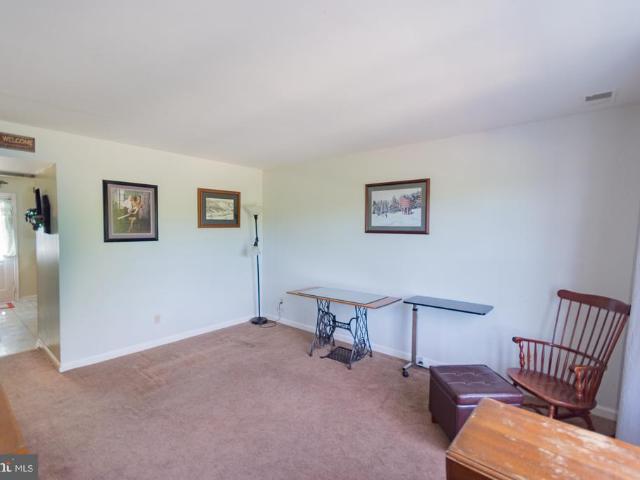
Major price improvement! This property is listed as a commercial listing under MLS# WVJF2020- and multi-family property under MLS# WVJF2023-. Prime investment opportunity in the heart of historic Shepherdstown! This mixed-use property offers over 4,000 square feet of space and features five fully-leased rental units, generating steady monthly and annual income. With a strong rental history and a diverse tenant mix, this property provides a solid, turn-key investment opportunity. Ideally located just steps from popular shops, restaurants, and the campus of Shepherd University, the property benefits from consistent foot traffic and a dynamic community atmosphere. The combination of residential and commercial spaces within the building ensures a balanced and reliable income stream. Tenants enjoy proximity to everything downtown has to offer, while investors benefit from a stable return and long-term growth potential. This is a rare chance to own a high-performing income-producing asset ri
USD 579,900
104 Monte Carlo Way
View photo
Townhouse · for sale
USD 324,900
USD 140/sq.ft
Updated
104 Monte Carlo Way
Bolivar town
· 2,314 sq.ft · 4 Bedrooms · 2 Baths · Townhouse
· Patio · Garden · Parking · Deck · Equipped kitchen
Bolivar town · 2,314 sq.ft · 4 Bedrooms · 2 Baths · Townhouse · Patio · Garden · Parking · Deck · Equipped kitchen
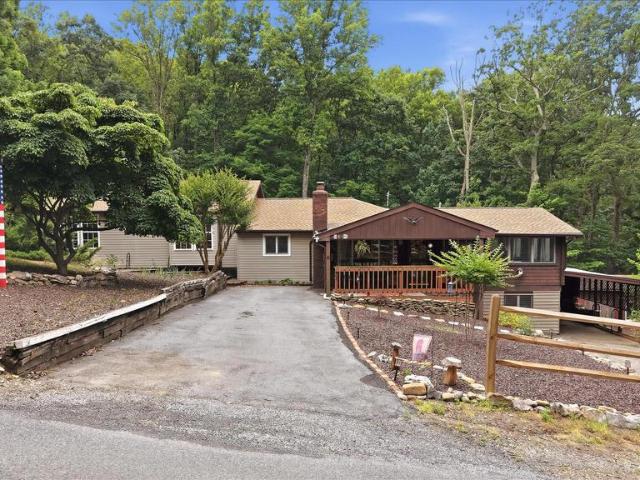
Nice brick front townhouse in the desirable Windmill Crossing neighborhood convenient to everything. This home features 4 bedrooms and 2.5 baths. The lower level offer a 1 car garage, bedroom, half bath and a laundry area. You can also step onto your patio into your fenced backyard. The main level offers huge eat-in kitchen with SS appliances, granite countertops, pantry, recess lighting, new luxury vinyl floors and an island. The sunroom features new luxury vinyl floor and has French doors that lead to your large deck for grilling. The upper floor consists of your large primary bedroom that has a bump out with vaulted ceiling, walk-in closet, recess lighting and ceiling fan. The primary bath has double sinks, soaking tub, a separate shower and ceramic tile floor. New HVAC 2021, new appliances 2022 and new LVP flooring and hot water heater in 2025. A Must See! Make an appointment today
USD 324,900
HomeSite 23 Huntwell West Avenue
View photo
Townhouse · for sale
USD 319,990
USD 160/sq.ft
HomeSite 23 Huntwell West Avenue
Bolivar town
· 1,991 sq.ft · 4 Bedrooms · 3 Baths · Townhouse
· Deck · Equipped kitchen · Parking · Cellar
Bolivar town · 1,991 sq.ft · 4 Bedrooms · 3 Baths · Townhouse · Deck · Equipped kitchen · Parking · Cellar
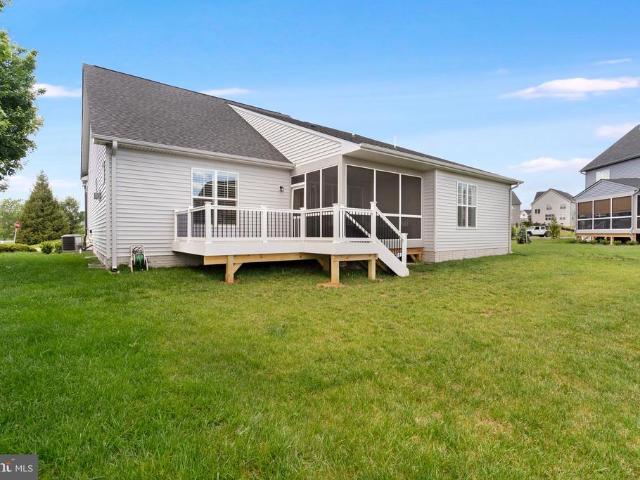
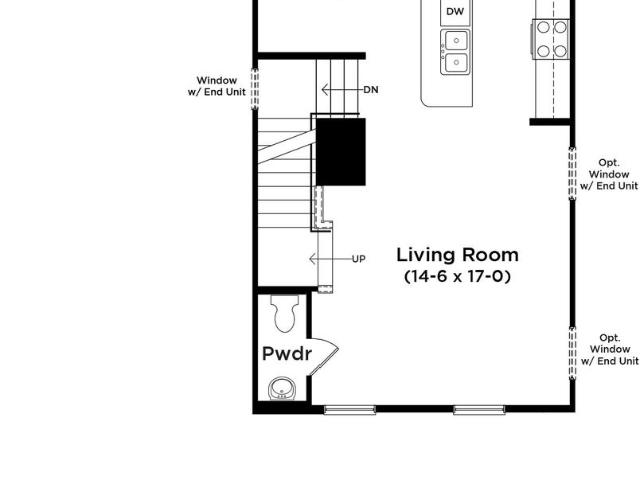
MODEL HOME 54 Sumter Ave Move-In Ready NOW! St. Paul Townhome TBB The Largest Townhome in the Ranson Area! Enjoy spacious backyards with plenty of room for family fun, outdoor games, and weekend cookouts Up to 2,000 Sq. Ft. of Modern Living Special programs available for first-time & second-time buyers 4 Bedrooms | 3 Full & 1 Half Bathrooms | 1-Car Garage Main Level Highlights Bright open-concept design, perfect for entertaining Chef-inspired kitchen featuring stainless steel appliances, UPGRADED countertops, white cabinets, and upgraded LVP flooring throughout the kitchen and living areas 1016 deck, ideal for relaxing or hosting guests outdoors Option to choose your own kitchen finishes or enjoy our professionally curated standard package Upstairs Retreat Spacious primary suite with walk-in closet and spa-like rain shower Two additional bedrooms and a full bath Laundry conveniently located on the bedroom level Fully Finished Basement Finished recreation room with half bathroom ideal f
USD 319,990
210 E Main St, Burkittsville, MD 21718 | MLS #MDFR2085
View photo
House · for sale
USD 425,000
USD 151/sq.ft
210 E Main St, Burkittsville, MD 21718 | MLS #MDFR2085
Bolivar town
· 2,809 sq.ft · 4 Bedrooms · 4 Baths · House
· Equipped kitchen
Bolivar town · 2,809 sq.ft · 4 Bedrooms · 4 Baths · House · Equipped kitchen
Exceptional value for this large residence in the heart of historic Burkittsville. This home has been masterfully reimagined with high-end finishes and modern infrastructure. This distinguished property has undergone a comprehensive renovation with permitted improvements and many upgraded and newly installed components. Serviced from top to bottom. All the work is done. The thoughtfully redesigned floor plan offers 4 bedrooms and 3 full baths, with a 1st floor master suite and en-suite bath. A blend of historic character with contemporary comfort. A designer kitchen anchors the home, featuring granite countertops, stainless steel appliances, and generous gathering space ideal for entertaining. Dual-zone HVAC ensures year-round efficiency and comfort. Recognized by the Maryland Historical Trust, the exterior has been meticulously restored using historically appropriate materials to preserve architectural integrity. Set on a beautifully landscaped lot with covered porches and a screened
USD 425,000
35 Harpers Mill Way
View photo
Townhouse · for sale
USD 535,000
USD 253/sq.ft
35 Harpers Mill Way
Bolivar town
· 2,110 sq.ft · 2 Bedrooms · 2 Baths · Townhouse
· Office room · Fireplace · Equipped kitchen
Bolivar town · 2,110 sq.ft · 2 Bedrooms · 2 Baths · Townhouse · Office room · Fireplace · Equipped kitchen
Welcome home to effortless, main-level living in Heritage Highlands (Lovettsville Retirement Village), a sought-after 55+ community in scenic Lovettsville. This meticulously maintained home blends comfortable everyday elegance with an expansive, flexible floor plan. The main level welcomes you with gleaming engineered hardwood floors and an abundance of natural light. At the heart of the home, the sun-filled gourmet kitchen features granite countertops, stainless steel appliances, a built-in microwave, and a functional peninsula that opens seamlessly to the spacious dining and living areas anchored by a cozy fireplace. Retreat to the private main-level primary suite, complete with carpeting, an expansive walk-in closet, and a spa-like en-suite bath with an oversized walk-in shower. A versatile main-level office with a closet and nearby powder room easily functions as a third guest bedroom or study. Upstairs, visitors enjoy ultimate privacy with a secondary bedroom featuring a full bath
USD 535,000
12883 Furnace Mountain Road
View photo
House · for sale
USD 1,099,000
USD 474/sq.ft
12883 Furnace Mountain Road
Bolivar town
· 2,314 sq.ft · 2 Bedrooms · 2 Baths · House
· Patio
Bolivar town · 2,314 sq.ft · 2 Bedrooms · 2 Baths · House · Patio
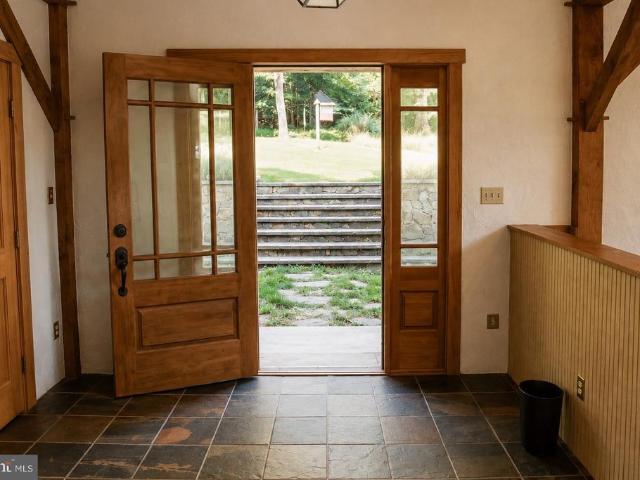
Welcome to 12883 Furnace Mountain Road, an exceptional Post & Beam retreat nestled on nearly 28.5 private acres in the scenic countryside of Lovettsville, Virginia. This one-of-a-kind property offers the perfect balance of privacy, natural beauty, and modern upgrades, all within easy reach of historic downtown Leesburg, award-winning wineries and breweries, shopping, dining, the MARC Train, and major commuter routes. Surrounded by mature hardwoods, the property features over 1.5 miles of private trails leading to approximately 300 feet of frontage on Catoctin Creek, where you can enjoy trout fishing, peaceful nature walks, and seasonal kayaking when water levels permit. The thoughtfully designed home blends rustic character with modern comfort and has been enhanced with nearly $100,000 in recent improvements. Outdoor living is centered around a beautifully constructed 660-square-foot patio, creating an ideal space for entertaining or relaxing while overlooking the surrounding landscape
USD 1,099,000
918 S Samuel Street
View photo
House · for sale
USD 425,000
USD 242/sq.ft
918 S Samuel Street
Bolivar town
· 1,755 sq.ft · 3 Bedrooms · 1 Bath · House
· Garden · Equipped kitchen · Cellar
Bolivar town · 1,755 sq.ft · 3 Bedrooms · 1 Bath · House · Garden · Equipped kitchen · Cellar
Built in 1917, this charming Colonial blends timeless character with thoughtful updates and modern comfort in the heart of downtown Charles Town. Beautiful hardwood floors and luxury vinyl plank flooring extend throughout the home, while abundant windows fill the interior with natural light. The formal dining room features a beautiful built-in corner cabinet, adding warmth and classic architectural appeal. The gourmet kitchen is designed for both everyday living and entertaining, featuring stainless steel appliances, a center island, upgraded granite countertops, prep sink, recessed lighting, and an additional mini refrigerator for added convenience. Three bedrooms and 1.5 baths provide comfortable living space, while the unfinished basement offers generous storage with a drainage system, walkout stairs, and storage shelving. Outdoor living is equally inviting with a spacious wrap-around porch overlooking beautifully landscaped grounds and a front garden. The expansive 0.64-acre lot fe
USD 425,000
153 Aspen Road
View photo
House · for sale
USD 189,900
153 Aspen Road
Bolivar town
· 1 Bedroom · 2 Baths · House
· Office room · Deck
Bolivar town · 1 Bedroom · 2 Baths · House · Office room · Deck
Enjoy the peaceful wooded setting of this 1-bedroom, 2-bath home, offering a great opportunity for a starter home, weekend getaway, or cozy cabin retreat. Step outside onto the deck, relax among the trees, and take in the natural surroundings where deer and other wildlife are frequent visitors. The walk-out lower level with a second full bath adds valuable flexible living space and offers plenty of possibilities for a family room, home office, recreation area, guest space, or additional storage. Outdoor enthusiasts will appreciate being close to both the Shenandoah River and Potomac River, with plenty of opportunities nearby for kayaking, tubing, fishing, hiking, and exploring all that the Harpers Ferry area has to offer. Conveniently located near historic downtown Harpers Ferry and just minutes from shopping, dining, and the Maryland and Virginia state lines, this property offers a great combination of peaceful surroundings and commuter convenience. Whether you're looking for a place
USD 189,900
729 Rippon Village Drive
View photo
House · for sale
USD 365,000
USD 282/sq.ft
Updated
729 Rippon Village Drive
Bolivar town
· 1,292 sq.ft · 3 Bedrooms · 1 Bath · House
· Garden · Equipped kitchen
Bolivar town · 1,292 sq.ft · 3 Bedrooms · 1 Bath · House · Garden · Equipped kitchen
The Village of Rippon WV is the location of this pristine Circa 1900s Country Farm House. Shaded by wonderful trees with a large and lush fenced yard, this 3 bedroom 1.5 bath home has been recently updated and has new electrical service, updared plumbing, a newer HVAC system, new and stylish bathrooms, new LVP and a kitchen with granite counters, Even though there has been a lot of updating, the old time charm and woodwork shines through, The main level has a formal dining room, sunroom and a first floor bedroom, Upstairs, the 2 bedrooms are a good size and the bathroom is large and has a luxurious free standing soaking tub, double bowl vanity with a granite conter top and an oval shaped enclosed shower. Route 340 no longer comes through the village and there is very little traffic through the town, Down the street is a new Tavern/ Brewery for off-work and weekend fun. There are new shops opening and it is slowly becoming a destination for those wanting to experience quiet small town e
USD 365,000
11625 Mica Place
View photo
House · for sale
USD 915,000
USD 219/sq.ft
11625 Mica Place
Bolivar town
· 4,176 sq.ft · 4 Bedrooms · 3 Baths · House
· Garden · Deck · Fireplace · Equipped kitchen · Parking
Bolivar town · 4,176 sq.ft · 4 Bedrooms · 3 Baths · House · Garden · Deck · Fireplace · Equipped kitchen · Parking
11625 Mica Pl is a 2-story Lovettsville detached colonial-style home built in 2007 on roughly three and a half acres. The kitchen is fitted with wood cabinetry, stainless steel appliances, granite countertops, and a center island for added workspace, with a sliding door that opens to the rear deck for easy access outdoors. A fireplace anchors the hardwood-floored main living area, adding warmth and ambiance, and the open layout connects to formal dining and additional living rooms with ceiling fans throughout. The primary bedroom includes an ensuite bathroom with a granite double-sink vanity for shared morning use, a freestanding soaking tub, and a glass-enclosed tiled walk-in shower, complemented by a half bathroom with a pedestal sink. A finished lower level with French doors to the yard adds flexible space, while the rear deck overlooks an expansive lawn served by a detached barn workshop with vehicle bays. An attached three-car garage completes this well-maintained residence with p
USD 915,000
207 Willow Brook Drive
View photo
Townhouse · for sale
USD 165,000
USD 184/sq.ft
207 Willow Brook Drive
Bolivar town
· 893 sq.ft · 2 Bedrooms · 1 Bath · Townhouse
· Patio · Equipped kitchen
Bolivar town · 893 sq.ft · 2 Bedrooms · 1 Bath · Townhouse · Patio · Equipped kitchen
Opportunity awaits in Willowbrook Village! Located on the outskirts of Charles Town, this well-maintained interior townhome offers an affordable opportunity for buyers, investors, or anyone looking to add their personal touches and build equity. Featuring 2 bedrooms, 1 full bath, and 896 square feet of living space, this home combines convenience, potential, and value. Step inside to a comfortable floor plan designed for everyday living. The main level features a welcoming living room, a kitchen and dining combination with a ceiling fan, and a convenient laundry area. Carpet and vinyl flooring throughout provide a practical foundation for future updates and personalization. The upper level includes a spacious primary bedroom, a second bedroom, and a full bath. Outside, enjoy the private back patio. Built in 1990, the home has been cared for over the years and includes a newer HVAC system installed in 2018. While the property does need some TLC and the roof will require replacement, it
USD 165,000
200 Revenoor Road
View photo
House · for sale
USD 370,000
USD 193/sq.ft
200 Revenoor Road
Bolivar town
· 1,916 sq.ft · 2 Bedrooms · 2 Baths · House
Bolivar town · 1,916 sq.ft · 2 Bedrooms · 2 Baths · House
Nestled among mature trees and surrounded by beautifully maintained landscaping, this unique log home offers over 1,900 square feet of inviting living space on just under an acre, including two additional parcels that provide extra privacy, recreational space, and a wet weather stream. Recent improvements include a 2025 roof and septic system, plus an upgraded 200-amp electrical panel, offering added value and peace of mind. Inside, you'll find soaring vaulted ceilings accented by warm wood planking that enhances the home's rustic charm. The cozy living room showcases classic cabin character with log walls and an efficient electric pellet stove. A spacious bonus room filled with natural light offers endless possibilities for entertaining, recreation, or relaxation and includes its own propane wall heater for year-round comfort. The private owner's retreat occupies the upper level and features vaulted ceilings, a generous walk-in closet, an en-suite bath, and a charming wood-burning sto
USD 370,000
1939 Brucetown Road
View photo
House · for sale
USD 419,900
USD 168/sq.ft
1939 Brucetown Road
Bolivar town
· 2,497 sq.ft · 3 Bedrooms · 2 Baths · House
· Patio · Garden · Deck · Equipped kitchen · Parking
Bolivar town · 2,497 sq.ft · 3 Bedrooms · 2 Baths · House · Patio · Garden · Deck · Equipped kitchen · Parking
Nestled in the serene Happy Creek neighborhood, this charming raised ranch offers a perfect blend of comfort and style. With 2500 sq ft of thoughtfully designed space, the home features three inviting bedrooms and two full bathrooms, including a luxurious primary bath with a walk-in shower. The heart of the home is the country-style kitchen, complete with stainless steel appliances, an island, ideal for culinary enthusiasts. Step outside to enjoy the expansive 1.12-acre lot, beautifully landscaped with a level yard, perfect for outdoor gatherings. The extensive hardscape and multiple patios, including a screened porch and roof deck, provide ample space for relaxation and entertainment, all while enjoying picturesque views of the surrounding pasture. Conveniently located near local amenities, this home is a true retreat, offering both tranquility and accessibility. With ample parking options and a cozy family room off the kitchen, this property is ready to welcome you home
USD 419,900
262 Canal Way
View photo
House · for sale
USD 589,000
USD 130/sq.ft
262 Canal Way
Bolivar town
· 4,521 sq.ft · 4 Bedrooms · 2 Baths · House
· Equipped kitchen
Bolivar town · 4,521 sq.ft · 4 Bedrooms · 2 Baths · House · Equipped kitchen
Welcome to 262 Canal Way, Shepherdstown, WV, where thoughtful upgrades and an exceptional location come together in one beautiful home. Nestled in one of Shepherdstown's most desirable neighborhoods, this spacious residence offers the perfect blend of elegance, comfort, and functionality. Step inside to find beautiful hardwood floors flowing throughout the main living areas, creating a warm and inviting atmosphere. The open-concept design is ideal for both everyday living and entertaining, centered around a gourmet kitchen featuring an oversized center island, double wall ovens, abundant cabinetry, and generous prep space. Comfort-height kitchen and bathroom countertops add a touch of luxury and convenience throughout the home. Upstairs, the private primary suite serves as a peaceful retreat, complete with a spacious en suite bathroom and generous walk-in closets, offering comfort, privacy, and ample storage. Additional bedrooms provide flexible space for family, guests, or a home offi
USD 589,000
511 Shenandoah Crossing Drive
View photo
House · for sale
USD 755,000
USD 246/sq.ft
511 Shenandoah Crossing Drive
Bolivar town
· 3,068 sq.ft · 3 Bedrooms · 3 Baths · House
· Equipped kitchen
Bolivar town · 3,068 sq.ft · 3 Bedrooms · 3 Baths · House · Equipped kitchen
Price improvement on this one year old home that still has that brand new home smell! Welcome to this stunning award-winning Farmhouse Collection 2025 ranch style home located in the sought-after gated community of Bellair. This beautifully designed home combines luxury finishes, thoughtful upgrades, and easy main-level living with an exceptional open-concept floor plan. From the moment you enter, you will appreciate the soaring ceilings, luxury vinyl plank flooring, and bright, welcoming foyer. A dedicated office with recessed lighting and LVP flooring provides the perfect work-from-home space, or could easily be a third main level bedroom. Beautiful plantation shutters installed throughout the home add timeless style and elegance. The gourmet kitchen is truly the heart of the home, featuring gorgeous marble countertops, a massive center island, farmhouse sink, stainless steel appliances, wall oven, gas cooking, and abundant cabinet space. The adjoining dining area showcases spectacul
USD 755,000
HOMESITE 113 Bolingbroke Way
View photo
Townhouse · for sale
USD 4,092,000
USD 2,484/sq.ft
Updated
HOMESITE 113 Bolingbroke Way
Bolivar town
· 1,647 sq.ft · 3 Bedrooms · 3 Baths · Townhouse
· Equipped kitchen · Parking
Bolivar town · 1,647 sq.ft · 3 Bedrooms · 3 Baths · Townhouse · Equipped kitchen · Parking
Up to $20k closing cost assistance for primary residence with use of approved lender and title! End of row York ll with stone water table. 3 bedrooms 3.5 baths with an eat-in kitchen. All stainless steel appliances, backsplash, quartz countertops, pendant lights over island, and cabinets all the way to the ceiling. Right next to the overflow parking lot. Photos may not be of actual home. Photos may be of similar home/floorplan if home is under construction or if this is a base price listing
USD 4,092,000
66 Fortuna Road
View photo
House · for sale
USD 436,990
USD 182/sq.ft
66 Fortuna Road
Bolivar town
· 2,390 sq.ft · 4 Bedrooms · 2 Baths · House
· Office room · Equipped kitchen
Bolivar town · 2,390 sq.ft · 4 Bedrooms · 2 Baths · House · Office room · Equipped kitchen
Stone spring new upton model now released! More Space, More Value! Experience worry-free homeownership at Essence at Stone Spring by Stanley Martin, a thoughtfully designed community where small-town charm meets modern convenience all at an exceptional value. List price includes all options and upgrades. Welcome to The Upton, a stylish and spacious 4-bedroom, 2.5-bath home offering thoughtfully designed two-level living ideal for todays lifestyle. The open-concept main level features luxury vinyl plank flooring and a gourmet kitchen with quartz countertops, stainless steel GE appliances, and a large center island that flows seamlessly into the dining and family rooms perfect for entertaining or everyday living. A main-level flex room provides an ideal space for a home office or study. Upstairs, all four bedrooms include walk-in closets for generous storage. A versatile loft offers endless possibilities as a second office, game room, media lounge, or homework area. A convenient upstairs
USD 436,990
HOMESITE 44 Armistead Place
View photo
House · for sale
USD 503,145
USD 184/sq.ft
HOMESITE 44 Armistead Place
Bolivar town
· 2,723 sq.ft · 4 Bedrooms · 2 Baths · House
· Equipped kitchen
Bolivar town · 2,723 sq.ft · 4 Bedrooms · 2 Baths · House · Equipped kitchen
Offering up to $16,000 in closing assistance for primary residence with use of approved lender and title. Fully loaded Carnegie ll floorplan on a huge 1/3 acre homesite backing to trees. A true gem in a planned community. Morning room, 4' extension, gourmet kitchen, quartz countertops, full lighting package, stainless steel appliances, this house has it all. Photos may not be of actual home. Photos may be of similar home/floorplan if home is under construction or if this is a base price listing. Agent registration required
USD 503,145
HOMESITE 738 Abigail Street
View photo
Townhouse · for sale
USD 303,410
USD 194/sq.ft
HOMESITE 738 Abigail Street
Bolivar town
· 1,561 sq.ft · 3 Bedrooms · 3 Baths · Townhouse
· Parking · Equipped kitchen · Cellar
Bolivar town · 1,561 sq.ft · 3 Bedrooms · 3 Baths · Townhouse · Parking · Equipped kitchen · Cellar
The only community within historic Charles Town with resort style amenities! Cover Your Closing Cost Up To $10,000, paid by DRB Homes and Lender Credit for Primary Residence with Use Of Preferred Lender and Title! *. Brand New Construction Available in Jefferson Countys premier planned community. This modern 1 car garage Bedford floor plan includes 3 Bedroom, 3.5 Bath, Spacious foyer, and a double coat closet. Open concept oversized kitchen with a large island and opens to the living room. This home features our Alternate Main Floor Option, which truly creates an open concept from the front of the home to the back. The primary suite features a large walk-in closet, dual vanity and shower w/seat. Laundry is located on the bedroom level. The home is complete with a finished basement 1 and a full bath. *Photos may be of similar home/floorplan if home is under construction or if this is a base price listing
USD 303,410
10 Standish Court
View photo
Townhouse · for sale
USD 285,000
USD 232/sq.ft
10 Standish Court
Bolivar town
· 1,227 sq.ft · 3 Bedrooms · 1 Bath · Townhouse
· Patio · Garden · Equipped kitchen · Parking
Bolivar town · 1,227 sq.ft · 3 Bedrooms · 1 Bath · Townhouse · Patio · Garden · Equipped kitchen · Parking
This three-bedroom home is light, bright, and totally renovated from top to bottom. New kitchen, new bathrooms, new appliances, new fixtures, new flooring, new HVAC, new water heater! This completely move-in-ready home is nestled on a corner lot in a quiet neighborhood with mature trees and ample parking. The living space is enhanced by a patio off the dining room and a fenced yard with a storage shed. Just minutes from downtown, with access to shopping, dining, and entertainment, and close to commuter routes
USD 285,000
HOMESITE 676 Stuart Street
View photo
House · for sale
USD 594,610
USD 174/sq.ft
HOMESITE 676 Stuart Street
Bolivar town
· 3,412 sq.ft · 4 Bedrooms · 3 Baths · House
· Parking · Fireplace · Equipped kitchen
Bolivar town · 3,412 sq.ft · 4 Bedrooms · 3 Baths · House · Parking · Fireplace · Equipped kitchen
The only community within historic Charles Town with resort style amenities! *up to $10,000 closing cost assistance available on select homes, for primary residence with use of approved lender and title! *. Attached 2 car garage included! Live the Huntfield lifestyle in Charles Town's largest planned community ideally situated along the rolling hills of the Blue Ridge Mountains! Welcome to the Oakdale II, a stunning home designed just for you! Upon entering through the attached 2-car garage, you will step into a mudroom with an optional drop zone for your convenience. From there, the foyer flows into a gorgeous open-concept kitchen, featuring an inviting island and breakfast area. The Oakdale's spacious family room provides ample space for guests and family to gather. For added warmth and coziness, consider the morning room and fireplace options! As you venture upstairs to the second level, you will find a luxurious primary suite complete with two walk-in closets, an elegant dual vanit
USD 594,610
115 Bell Tower Lane
View photo
House · for sale
USD 419,000
USD 188/sq.ft
115 Bell Tower Lane
Bolivar town
· 2,217 sq.ft · 4 Bedrooms · 2 Baths · House
· Equipped kitchen
Bolivar town · 2,217 sq.ft · 4 Bedrooms · 2 Baths · House · Equipped kitchen
Your dream home is here! This exceptional, move-in ready home offers the perfect combination of modern upgrades, comfort, and style. Only a few years young and still protected under a 6-year builder warranty, this beautifully maintained property feels like new! Step inside and discover a stunning upscale kitchen featuring granite countertops, stainless steel appliances, and beautiful custom enhancements. The original pantry has been transformed into a fabulous custom butlers pantry with additional cabinetry, butcher block countertops, and a stylish frosted glass barn doorperfect for organization, entertaining, and everyday living. The home features beautifully updated bathrooms, spacious bedrooms, and thoughtful upgrades throughout. Every detail has been carefully designed, making this home truly a 10 out of 10! Located in a desirable community close to shopping, dining, schools, and major conveniences, this home offers an incredible location and lifestyle. One of the best homes availa
USD 419,000
HOMESITE 113 Richmond Place
View photo
House · for sale
USD 422,715
USD 229/sq.ft
HOMESITE 113 Richmond Place
Bolivar town
· 1,841 sq.ft · 3 Bedrooms · 2 Baths · House
· Equipped kitchen · Cellar
Bolivar town · 1,841 sq.ft · 3 Bedrooms · 2 Baths · House · Equipped kitchen · Cellar
Offering up to $15,000 in closing assistance for primary residence with use of approved lender and title. Glenshaw ll floorplan with 4' rear extension. 3 large bedrooms, 2.5 baths, kitchen island and crema caramel granite with light brown (sand) color cabinetry. Home comes with an unfinished basement and areaway/walk up. Ceiling fan pre-wires in the center of each bedroom as well as family room. Photos may not be of actual home. Photos may be of similar home/floorplan if home is under construction or if this is a base price listing.
USD 422,715

Get email alerts

Don't miss out: be the first to know about new properties

The alert was correctly created

On subscribing you accept the conditions of use and the privacy policy
Alert
Receive new ads in your inbox
Save this search
Receive alerts for new listings

We'll send you an email when we have new properties for: "Houses for sale in Bolivar town"

The alert was correctly created

Sharpsburg town, District 1 Sharpsburg Washington County Maryland
Mount Briar
Get email alerts and be the first to see new listings
Required field
On subscribing I accept the terms of the privacy policy
Perfect! You'll soon start receiving new listings via email
Alert
Receive an email when we have new ads for Houses for sale in Bolivar town
Save this search
Filters

Bedrooms

Size (sq.ft)

sq.ft
sq.ft

Price

USD
USD

Property type

Bathrooms

Clear all filters
Receive notifications when new entries are published.