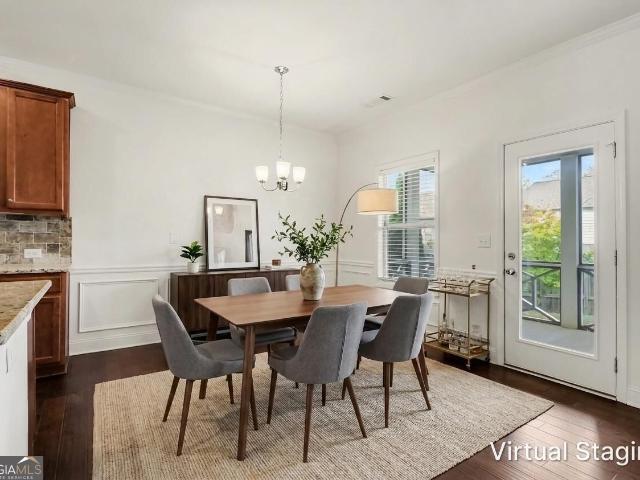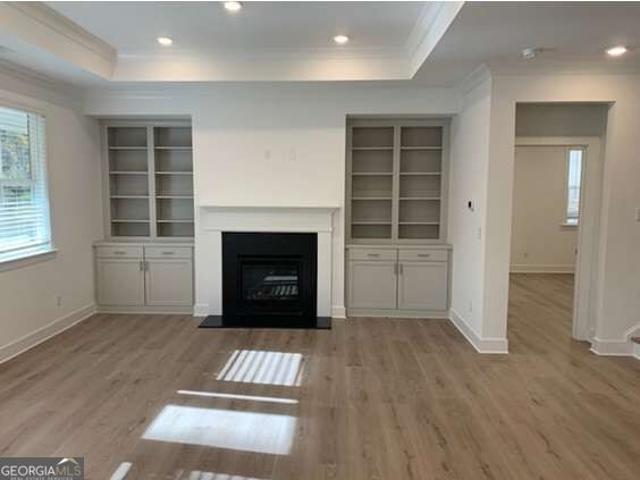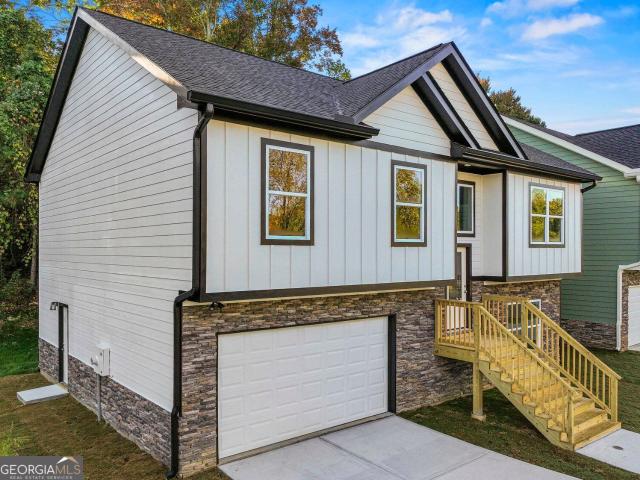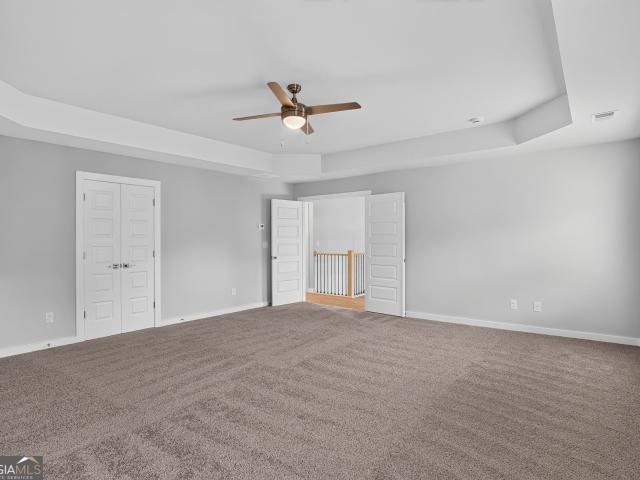
265 properties for sale in Bolman Estates

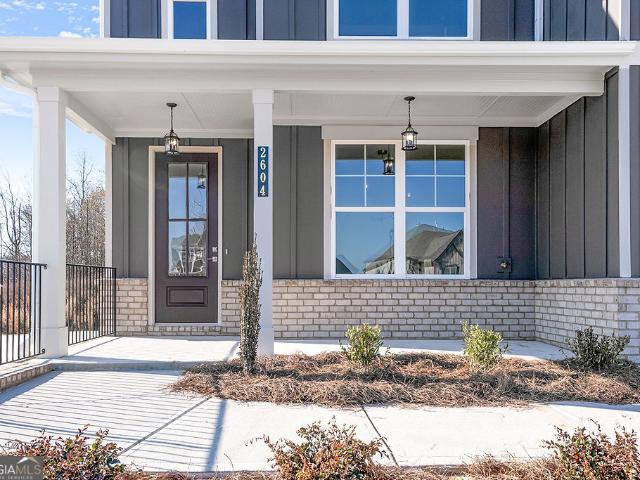
2604 Parkside Way LOT 22
View photo
House · for sale
USD 91,000,000
Updated
2604 Parkside Way LOT 22
Bolman Estates
· 4 Bedrooms · 2 Baths · House
· Patio · Equipped kitchen · Parking · Swimming pool
Bolman Estates · 4 Bedrooms · 2 Baths · House · Patio · Equipped kitchen · Parking · Swimming pool
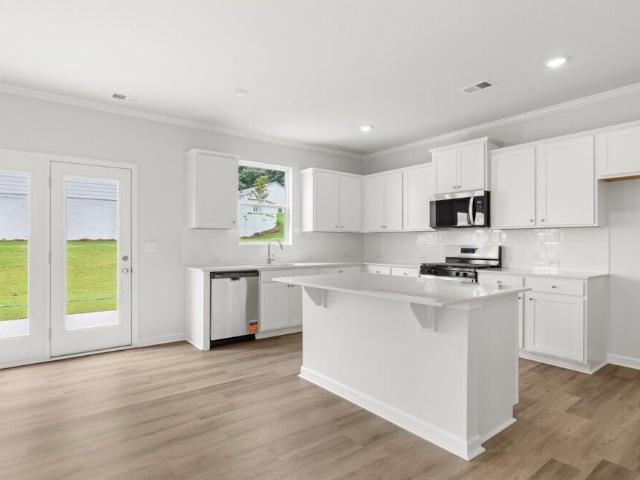
Game day savings! Up to $40,000 in total buyer value! Discover the Peachwood at The Manor, featuring a PRIMARY SUITE ON THE MAIN, a 3-car garage, a gourmet kitchen, and flexible living space. The primary suite and laundry are conveniently located on the main level. Upstairs, you'll find 3 additional bedrooms and a spacious loft. Enjoy outdoor living with a covered porch and covered patio. Live. work. Play. Clubhouse, pools, fitness center, tennis, pickleball, and walking trails. Game Day Savings: $30K Builder Flex Cash toward rate buy-down, closing costs, upgrades & more + 1% preferred lender credit + move-in appliance package with our preferred lender. Restrictions apply. Ask Latrice for details. Interior stock photos may show options or upgrades not included
USD 91,000,000
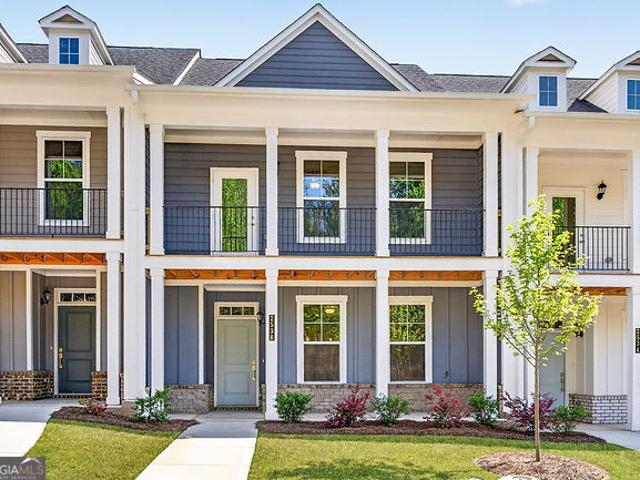
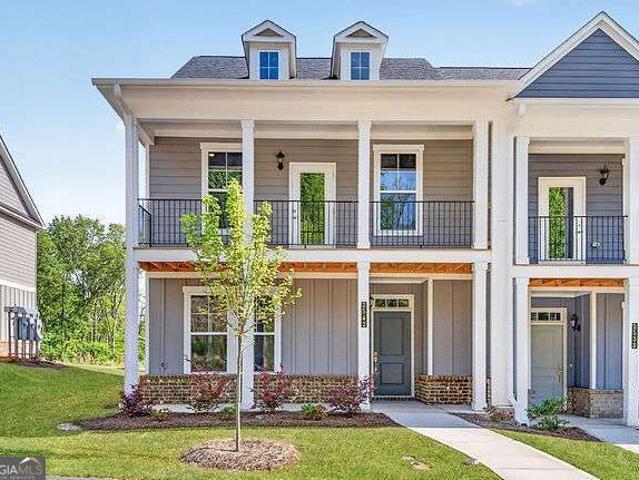
2558 Harbor Ridge Pass LOT 338
View photo
Townhouse · for sale
USD 339,990
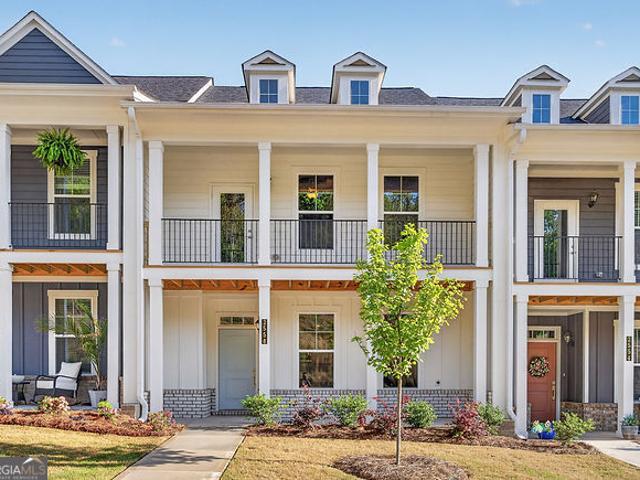
2558 Harbor Ridge Pass LOT 338
Bolman Estates
· 3 Bedrooms · 2 Baths · Townhouse
· Balcony · Fireplace · Equipped kitchen · Parking · Swimming pool
Bolman Estates · 3 Bedrooms · 2 Baths · Townhouse · Balcony · Fireplace · Equipped kitchen · Parking · Swimming pool
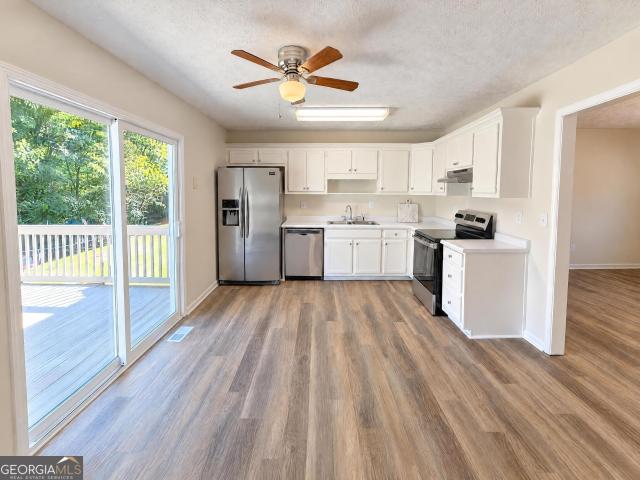
Game day savings! Discover the Eva at The Park at Gainesville Township, a move-in-ready townhome featuring 3 bedrooms, 2.5 baths, and a 2-car garage. Enjoy a spacious family room with a fireplace and an open kitchen with stainless-steel appliances, granite countertops, and 42' soft-close cabinets. Upstairs, the primary suite features a private balcony overlooking wooded views. Live. work. Play. Enjoy a clubhouse, pool, fitness center, tennis, pickleball, playground, and a pavilion. Game Day Savings: $25K Builder Flex Cash may be used toward rate buy-down, closing costs & more, plus 1% preferred lender credit with our preferred lender. Restrictions apply. Ask Latrice for details. Interior stock photos may show options or upgrades not included
USD 339,990
4419 Hidden Oaks Drive
View photo
House · for sale
USD 480,000
USD 130/sq.ft
4419 Hidden Oaks Drive
Bolman Estates
· 3,670 sq.ft · 5 Bedrooms · 3 Baths · House
· Office room · Deck · Fireplace · Parking · Heating · Cellar
Bolman Estates · 3,670 sq.ft · 5 Bedrooms · 3 Baths · House · Office room · Deck · Fireplace · Parking · Heating · Cellar
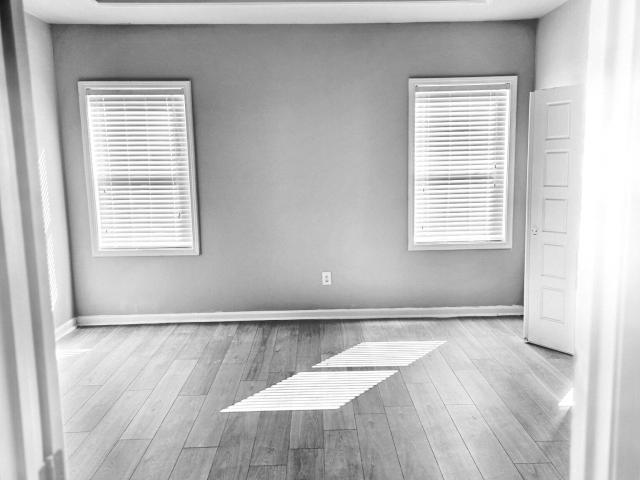
Welcome to 4419 Hidden Oaks Dr in Flowery Branch! This spacious 5-bedroom, 3-bath home offers ample living space, including a fully finished basement. Situated on a generous 0.59-acre level lot in the established Hidden Oaks community, this home offers an abundance of space and versatility for comfortable living. The main level features an ample area, while the finished basement provides additional room for entertaining, recreation, a home office, or extended living arrangements. Additional features include a cozy fireplace, central heating and cooling, a 2-car garage, and an inviting outdoor space with an ample area of wood deck and open front porch. With five bedrooms and three full bathrooms, this property offers flexibility for a variety of household needs. Enjoy the spacious lot, established neighborhood setting, and convenient access to shopping, dining, and everyday amenities in Flowery Branch. Don't miss the opportunity to make this spacious property your next home. Schedule yo
USD 480,000
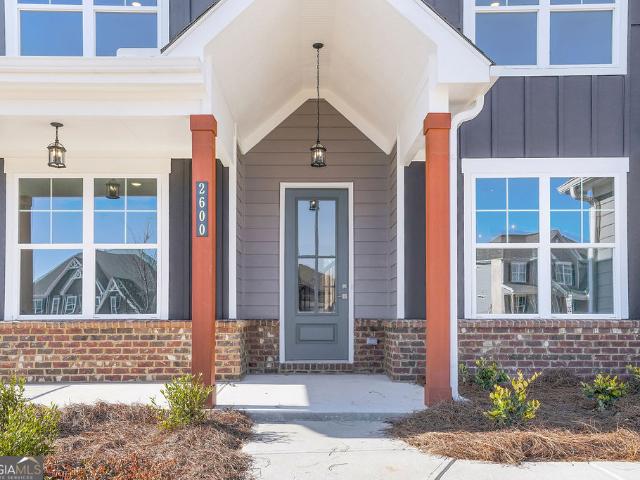
2600 Parkside Way LOT 21
View photo
House · for sale
USD 557,196
USD 199/sq.ft
2600 Parkside Way LOT 21
Bolman Estates
· 2,799 sq.ft · 5 Bedrooms · 3 Baths · House
· Patio · Equipped kitchen · Parking · Swimming pool
Bolman Estates · 2,799 sq.ft · 5 Bedrooms · 3 Baths · House · Patio · Equipped kitchen · Parking · Swimming pool
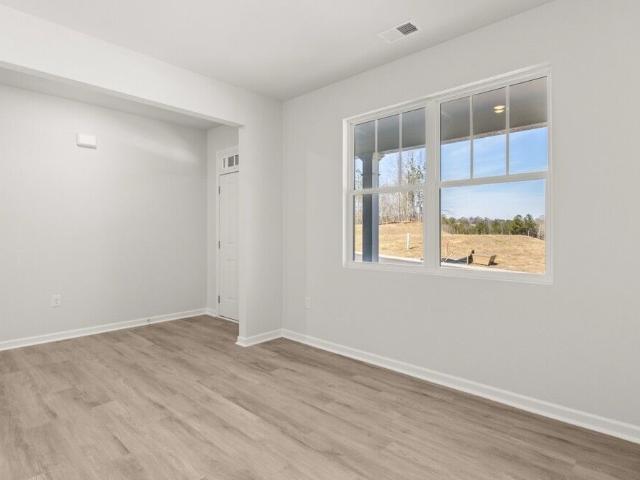
Game day savings! Up to $40,000 in total buyer value! Discover the Dewhurst at The Manor, featuring 5 bedrooms, 3 baths, and a 3-car garage. Enjoy a chef-inspired kitchen open to the family room, a main-level guest suite with a full bath, and an oversized primary suite with a sitting area and two walk-in closets. Enjoy outdoor living on the large, covered patio and porch. Live. work. Play. Clubhouse, pools, fitness center, tennis, pickleball, and walking trails. Game Day Savings: $30K Builder Flex Cash toward rate buy-down, closing costs, upgrades & more + 1% preferred lender credit + move-in appliance package with our preferred lender. Restrictions apply. Ask Latrice for details. Interior stock photos may show options or upgrades not included
USD 557,196
2538 Harbor Ridge Pass LOT 343
View photo
Townhouse · for sale
USD 349,990
2538 Harbor Ridge Pass LOT 343
Bolman Estates
· 3 Bedrooms · 2 Baths · Townhouse
· Balcony · Fireplace · Equipped kitchen · Parking · Swimming pool
Bolman Estates · 3 Bedrooms · 2 Baths · Townhouse · Balcony · Fireplace · Equipped kitchen · Parking · Swimming pool
Game day savings! Discover the Eva at The Park at Gainesville Township, a move-in-ready townhome featuring 3 bedrooms, 2.5 baths, and a 2-car garage. Enjoy a spacious family room with a fireplace and an open kitchen with stainless-steel appliances, granite countertops, and 42' soft-close cabinets. Upstairs, the primary suite features a private balcony overlooking wooded views. Live. work. Play. Enjoy a clubhouse, pool, fitness center, tennis, pickleball, playground, and a pavilion. Game Day Savings: $25K Builder Flex Cash may be used toward rate buy-down, closing costs & more, plus 1% preferred lender credit with our preferred lender. Restrictions apply. Ask Latrice for details. Interior stock photos may show options or upgrades not included
USD 349,990
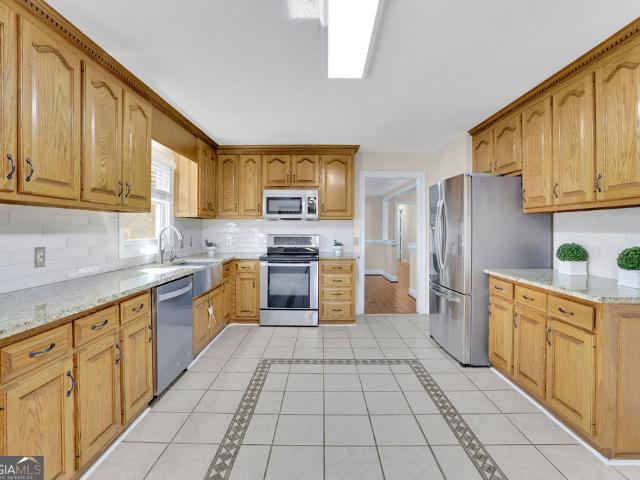
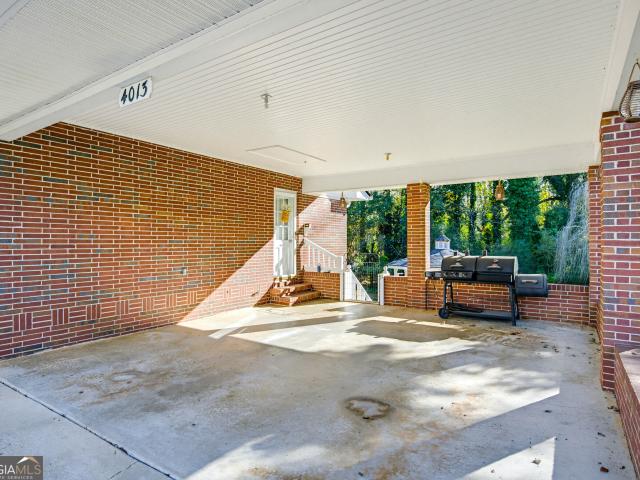
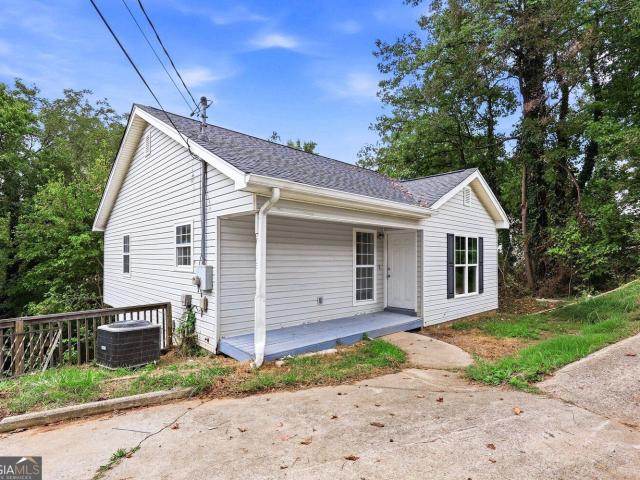
4013 Flat Creek Road
View photo
House · for sale
USD 385,000
USD 160/sq.ft
4013 Flat Creek Road
Bolman Estates
· 2,400 sq.ft · 3 Bedrooms · 2 Baths · House
· Cellar
Bolman Estates · 2,400 sq.ft · 3 Bedrooms · 2 Baths · House · Cellar
Listed below appraised value*. Charming home nestled on a beautiful quiet lot with convenient access to shopping, dining, and the North Georgia College campus. The spacious living area offers an inviting setting for entertaining family and friends, with endless possibilities to make it your own. The partially finished basement provides extra versatility for an additional bedroom, can be transformed game room, home office, or entertainment area. A fantastic opportunity for homeowners and investors alike! The seller is offering a $5,000 paint allowance with a full price offer
USD 385,000
4118 Eberly Way 123
View photo
House · for sale
USD 496,040
USD 175/sq.ft
4118 Eberly Way 123
Bolman Estates
· 2,831 sq.ft · 5 Bedrooms · 4 Baths · House
· Garden · Equipped kitchen
Bolman Estates · 2,831 sq.ft · 5 Bedrooms · 4 Baths · House · Garden · Equipped kitchen
New construction community. The callaway! Discover this beautiful new construction home in the desirable Flowery Branch area! Conveniently located near shopping, dining, everyday services, and I-985, with the Atlanta Falcons training facility just minutes away. This spacious home features 5 bedrooms and 4 full bathrooms, including a guest bedroom and full bathroom on the main level. The kitchen features LED lighting, 36-inch upper cabinets, beautiful stained wood cabinetry, and granite countertops. The bathrooms also feature stained wood cabinetry and elegant cultured marble countertops on raised-height vanities. The owner's suite offers a spacious bathroom with a 42-inch fiberglass shower and a relaxing fiberglass garden tub. Large walk-in closet and sitting area off the walk-in closet that can transformed into a reading space. Great incentives. Call today for details!
USD 496,040
4343 Falcon Crest Drive
View photo
House · for sale
USD 329,900
USD 212/sq.ft
4343 Falcon Crest Drive
Bolman Estates
· 1,550 sq.ft · 3 Bedrooms · 2 Baths · House
· Equipped kitchen
Bolman Estates · 1,550 sq.ft · 3 Bedrooms · 2 Baths · House · Equipped kitchen
This home has undergone a major transformation, and you won't want to miss it! Nearly everything has been refreshed and updated, giving this home a refined, upscale, move-in-ready feel. Upgrades include brand-new roof, all new plumbing lines and fixtures, new kitchen cabinets, new quartz countertops, new appliances, new flooring throughout, new lighting, fresh paint throughout, new kitchen backsplash, new door hardware, and updated bathrooms, making this home a private, low maintenance residence in Flowery Branch High School District, convenient to schools, shopping, dining, Winder Hwy, and I-985
USD 329,900
5334 Magnolia Trace Drive
View photo
House · for sale
USD 379,900
USD 172/sq.ft
Updated
5334 Magnolia Trace Drive
Bolman Estates
· 2,207 sq.ft · 4 Bedrooms · 2 Baths · House
· Equipped kitchen
Bolman Estates · 2,207 sq.ft · 4 Bedrooms · 2 Baths · House · Equipped kitchen
Awesome autumn savings! The brantley. New construction home in desirable Flowery Branch location. Walk to historic downtown! Close to shopping, services and GA 985. Atlanta Falcons training facility nearby. Four spacious bedrooms and 2 full baths on upper level. LED lights in kitchen. 36 inch upper cabinets in kitchen. Kitchen and bathroom cabinets are stained oyster. Kitchen counter tops are granite. Beautiful 5-foot fiberglass shower in owner's suite. Cultured marble counter tops on raised height vanities in full bathrooms. Ready for quick close! Ask about $5,000 in seller closing cost contributions!
USD 379,900
4198 Pine View Drive
View photo
House · for sale
USD 349,000
USD 210/sq.ft
Updated
4198 Pine View Drive
Bolman Estates
· 1,658 sq.ft · 3 Bedrooms · 2 Baths · House
· Garden
Bolman Estates · 1,658 sq.ft · 3 Bedrooms · 2 Baths · House · Garden
2+ acres cul-de-sac lot with no hoa! Welcome to 4198 Pine View Drive, where 2.46 Acres of endless possibilities meet comfortable living, ideally located in western Gillsville, just outside East Gainesville! This charming 3 bedroom, 2 bathroom ranch style home offers 1,662 sqft of single level living, combining everyday convenience with generous outdoor space. Outside, the spacious yard with creek provides room to enjoy the outdoors, create your dream garden, entertain, or simply appreciate having space of your own. Reasonable offers are welcome! Discover the space, imagine the possibilities, and make it yours!
USD 349,000
176 Supreme Court
View photo
House · for sale
USD 473,990
USD 169/sq.ft
176 Supreme Court
Bolman Estates
· 2,799 sq.ft · 5 Bedrooms · 3 Baths · House
· Equipped kitchen · Parking · Swimming pool
Bolman Estates · 2,799 sq.ft · 5 Bedrooms · 3 Baths · House · Equipped kitchen · Parking · Swimming pool
Welcome to 176 Supreme Court featuring the beautiful Hanover floorplan. Located in the Liberty Crossing community in Braselton, GA, you can experience the pinnacle of modern living in this brand-new home. This 5-bedroom, 3-bathroom masterpiece features a 2-car garage. Enjoy the Liberty Crossing lifestyle with a pool, clubhouse, tennis, and playground, all just minutes from the prestige of Chateau Elan. As you enter the home, you'll walk down a long, inviting foyer. Before reaching the main living area, you'll pass a guest bedroom with a walk-in closet, a full bathroom, and a linen closet. At the rear of the home, the kitchen features quartz countertops, stainless steel appliances, and soft-close cabinets. The oversized family room will fit all your family and then some, and the dining space allows for a table to gather around. Prefect for entertaining guests or spending quality time with the family. An open loft space sits at the top of the stairs, a blank canvas for your needs, whethe
USD 473,990
4557 Benefield Road
View photo
House · for sale
USD 350,000
USD 171/sq.ft
4557 Benefield Road
Bolman Estates
· 2,045 sq.ft · 4 Bedrooms · 2 Baths · House
· Deck · Equipped kitchen · Parking
Bolman Estates · 2,045 sq.ft · 4 Bedrooms · 2 Baths · House · Deck · Equipped kitchen · Parking
Incredible buyer incentives: $5,000 mortgage concession. Opendoor Home Loans will contribute up to $5,000 towards a permanent interest rate buy-down if you finance with Opendoor Home Loans LLC. 4557 Benefield Rd is a Braselton home with over 2,000 square feet of living space. A long covered front porch leads into the main living room, where a broad window faces the front lawn. The adjoining kitchen has space for dining and sliding doors that open to an elevated rear deck. On the main level, the primary bedroom has a walk-in closet and an adjoining bathroom with a tub and separate shower. Finished lower-level space provides another area for gathering or hobbies, while an attached garage and a broad lawn complete the property. Included 100-Day Home Warranty. One or more photo(s) was virtually staged
USD 350,000
5343 Fox Den Road
View photo
House · for sale
USD 370,000
5343 Fox Den Road
Bolman Estates
· 4 Bedrooms · 2 Baths · House
· Garden · Equipped kitchen · Swimming pool
Bolman Estates · 4 Bedrooms · 2 Baths · House · Garden · Equipped kitchen · Swimming pool
You don't want to miss this one! This move in ready sought. After Oakwood home is offered at only $395K! Welcome home where location, updates and neighborhood amenities come together in one beautiful community! Step inside to a freshly painted interior with upgraded flooring and a Gorgeous Kitchen featuring granite countertops, Stainless steel appliances, and a spacious island perfect for entertaining, family gatherings or casual dining! Outside the landscaped yard creates beautiful curb appeal, along with the beautiful pool and sought-after school district! This home has easy access to i-985 and 45 minutes from atlanta! Schedule your showing today and come se what makes 5343 Fox Den Rd Feel Like Home!
USD 370,000
2984 Holden Street
View photo
House · for sale
USD 395,990
USD 157/sq.ft
2984 Holden Street
Bolman Estates
· 2,508 sq.ft · 5 Bedrooms · 3 Baths · House
· Equipped kitchen · Parking
Bolman Estates · 2,508 sq.ft · 5 Bedrooms · 3 Baths · House · Equipped kitchen · Parking
Welcome to the Hayden, two-story, single-family home plan available at 2984 Holden Street at Oconee Overlook in Gainesville, GA. This plan offers 5 bedrooms and 3 bathrooms in its 2,511 square feet and an attached 2-car garage. As you enter the front door, you'll come upon a flex room through an inviting cased opening. The perfect space for whatever you may need, be it a dining room, study, or play room. Traveling deeper into the home, the spacious kitchen stuns with its large center island, walk-in pantry, white cabinets, stainless-steel appliances, granite countertops and attached dining area. The adjacent living room is the ideal space to gather with loved ones or relax after a long day of work. A bedroom and full bathroom round out the main level, great for guests or in-laws. Up the stairs to the second floor, you'll come upon the primary suite: a spacious bedroom and bathroom with a double vanity, separate tub and shower, water closet, and large walk-in closet. The upstairs living
USD 395,990
3003 Ryker Road
View photo
Townhouse · for sale
USD 309,990
USD 167/sq.ft
3003 Ryker Road
Bolman Estates
· 1,851 sq.ft · 3 Bedrooms · 2 Baths · Townhouse
· Patio · Deck · Equipped kitchen · Parking
Bolman Estates · 1,851 sq.ft · 3 Bedrooms · 2 Baths · Townhouse · Patio · Deck · Equipped kitchen · Parking
Welcome to 3003 Ryker Road located in the Oconee Overlook Townhomes community of Gainesville, GA. Featuring the Salisbury townhome floorplan, this homesite has 3 bedrooms, 2.5 bathrooms with 1,857 square feet and a 2-car garage. As you step off the front porch, a foyer welcomes you and leads into the open-concept main living area. A large family room is the perfect place for family and friends to gather or for a quiet night with a book or movie. The family room flows seamlessly into the well-appointed kitchen with a center island, nice cabinets, and stainless-steel appliances. A dining area directly off the kitchen provides space for a dining table and opens onto the back deck or patio. There is also a half bathroom tucked away on the first floor. Up the stairs you'll turn from the landing into the primary suite. A spacious bedroom is complimented by the en suite bathroom featuring a separate tub and shower, dual vanity, water closet, linen closet, and a roomy walk-in closet. 2 seconda
USD 309,990
3015 Ryker Road
View photo
Townhouse · for sale
USD 302,990
USD 156/sq.ft
3015 Ryker Road
Bolman Estates
· 1,938 sq.ft · 3 Bedrooms · 2 Baths · Townhouse
· Patio · Equipped kitchen · Parking
Bolman Estates · 1,938 sq.ft · 3 Bedrooms · 2 Baths · Townhouse · Patio · Equipped kitchen · Parking
Welcome to 3015 Ryker Road in the Oconee Overlook community in Gainesville, GA. Featuring the Sudbury plan, this 2-story town home features 3 bedrooms and 2.5 bathrooms in 1,877 square feet along with a 2-car garage. A long foyer welcomes you and leads into the open concept main living area. A large family room is the perfect place for family and friends to gather for a quiet night with a book or movie. The family room flows seamlessly into the kitchen with a center island, shaker-style cabinets and stainless-steel appliances. A dining area directly off the kitchen provides space for a dining table and opens onto the back patio. There is also a half bathroom tucked away on the first floor. Upstairs, you'll turn from the landing into the primary suite. This spacious bedroom is complemented by the en-suite bathroom with separate tub and shower, dual vanity, water closet, linen closet and room walk-in closet. Across the landing you will be led into a loft area that is perfect for a game r
USD 302,990
4696 Silver Oak Drive SW
View photo
House · for sale
USD 515,000
USD 140/sq.ft
4696 Silver Oak Drive SW
Bolman Estates
· 3,670 sq.ft · 5 Bedrooms · 4 Baths · House
· Office room · Equipped kitchen · Swimming pool
Bolman Estates · 3,670 sq.ft · 5 Bedrooms · 4 Baths · House · Office room · Equipped kitchen · Swimming pool
Welcome Home! Immaculate resident with 5 bedrooms, 4 bath located on the beautiful Mundy Mill community offering an elegant open concept floor plan detailed with premium LVP flooring and sophisticated coffee ceiling, kitchen with central island, appointed to excellent family room. Versatile main-level bedroom with full bath offers a perfect arraignment for guests or a home office. Upstairs you find four additional bedroom and three more baths. The owners suite comes with spacious closet and luxury spa-like bathroom for your comfort. School district offers transportation, new convenience store marked. The community offers three pools and park
USD 515,000
4154 Box Elder Path
View photo
House · for sale
USD 339,900
USD 211/sq.ft
4154 Box Elder Path
Bolman Estates
· 1,604 sq.ft · 4 Bedrooms · 2 Baths · House
· Equipped kitchen · Parking
Bolman Estates · 1,604 sq.ft · 4 Bedrooms · 2 Baths · House · Equipped kitchen · Parking
Welcome to 4154 Boxelder Path, Gainesville, GA 30504! This well-maintained two-story home features 4 bedrooms and 2.5 bathrooms, offering a functional floor plan with one bedroom conveniently located on the main level and three additional bedrooms upstairs. The interior features laminate flooring throughout the home, creating a consistent and updated look. The kitchen offers rich wood cabinetry, ample cabinet storage, and an efficient layout that opens to the home's living and dining areas. The spacious interior provides flexible living space, while the attached two-car garage offers additional convenience. The property is currently subject to an existing lease agreement that expires in September 2027. However, The tenant can remain in the property under the existing lease, or the tenant can vacate the property prior to the lease expiration. Enjoy the benefit of a low HOA fee while adding a residential investment property to your portfolio. Don't miss this opportunity to own an income-
USD 339,900
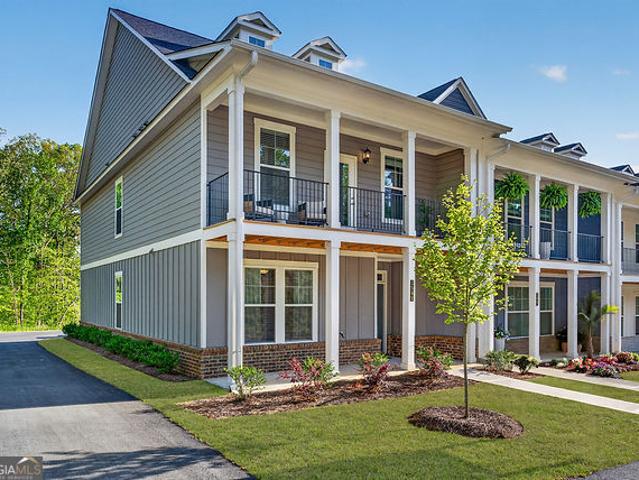
2542 Harbor Ridge Pass LOT 342
View photo
Townhouse · for sale
USD 349,990
2542 Harbor Ridge Pass LOT 342
Bolman Estates
· 4 Bedrooms · 2 Baths · Townhouse
· Balcony · Fireplace · Equipped kitchen · Parking · Swimming pool
Bolman Estates · 4 Bedrooms · 2 Baths · Townhouse · Balcony · Fireplace · Equipped kitchen · Parking · Swimming pool
Game day savings! Discover the Oakhaven! At The Park at Gainesville Township, a move-in-ready end-unit townhome featuring 4 bedrooms, 2.5 baths, and a 2-car garage. Enjoy a spacious family room with a fireplace and an open kitchen with stainless-steel appliances, granite countertops, and 42' soft-close cabinets. Upstairs, the primary suite features a private balcony overlooking wooded views. Live. work. Play. Enjoy a clubhouse, pool, fitness center, tennis, pickleball, playground, and a pavilion. Game Day Savings: $25K Builder Flex Cash may be used toward rate buy-down, closing costs & more, plus 1% preferred lender credit with our preferred lender. Restrictions apply. Ask Latrice for details. Interior stock photos may show options or upgrades not included
USD 349,990
14 Capri Terrace
View photo
House · for sale
USD 235,000
USD 126/sq.ft
14 Capri Terrace
Bolman Estates
· 1,851 sq.ft · 3 Bedrooms · 2 Baths · House
· Terrace · Deck · Equipped kitchen
Bolman Estates · 1,851 sq.ft · 3 Bedrooms · 2 Baths · House · Terrace · Deck · Equipped kitchen
Welcome to 14 Capri Terrace. Move-in ready and comfortable living space with a layout designed for everyday convenience. The home features an open-concept kitchen and living area, creating a natural flow for entertaining or relaxing at home. The spacious primary suite includes a tray ceiling and private ensuite bathroom, while the inviting front porch and covered back deck provide additional spaces to enjoy the outdoors. Downstairs you will find two bedrooms, a living area, and a full bath. Wonderful opportunity for first time home buyers and investors
USD 235,000
4016 Ashford Way
View photo
House · for sale
USD 475,000
USD 188/sq.ft
4016 Ashford Way
Bolman Estates
· 2,519 sq.ft · 3 Bedrooms · 2 Baths · House
· Fireplace · Equipped kitchen
Bolman Estates · 2,519 sq.ft · 3 Bedrooms · 2 Baths · House · Fireplace · Equipped kitchen
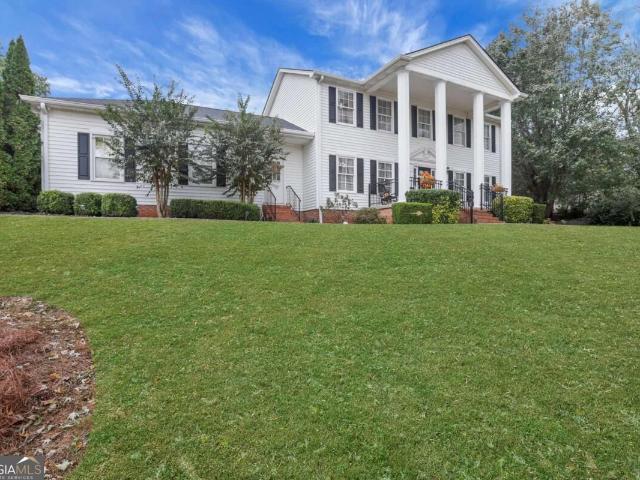
Welcome home to this beautifully maintained traditional residence, ideally situated on a generous lot in an established Gainesville neighborhood. From the classic white columns and inviting front entrance to the extended driveway, this home offers timeless curb appeal and a warm welcome from the moment you arrive. Inside, you will find beautiful hardwood floors throughout the main living areas and a thoughtfully designed floor plan perfect for both everyday living and entertaining. The inviting family room features a stunning fireplace and custom built-in shelving, creating a comfortable space to gather and unwind. The updated kitchen is the heart of the home, complete with granite countertops, stainless steel appliances, a farmhouse sink, custom island, and walk-in pantry. Adjacent to the kitchen, the formal dining room showcases an elegant coffered ceiling, providing the perfect backdrop for holiday dinners and special occasions. A convenient mudroom offers a practical transition bet
USD 475,000
2566 Harbor Ridge Pass LOT 336
View photo
Townhouse · for sale
USD 339,990
2566 Harbor Ridge Pass LOT 336
Bolman Estates
· 4 Bedrooms · 2 Baths · Townhouse
· Balcony · Fireplace · Equipped kitchen · Parking · Swimming pool
Bolman Estates · 4 Bedrooms · 2 Baths · Townhouse · Balcony · Fireplace · Equipped kitchen · Parking · Swimming pool
Game day savings! Discover the Oakhaven! At The Park at Gainesville Township, a move-in-ready end-unit townhome featuring 4 bedrooms, 2.5 baths, and a 2-car garage. Enjoy a spacious family room with a fireplace and an open kitchen with stainless-steel appliances, granite countertops, and 42' soft-close cabinets. Upstairs, the primary suite features a private balcony overlooking wooded views. Live. work. Play. Enjoy a clubhouse, pool, fitness center, tennis, pickleball, playground, and a pavilion. Game Day Savings: $25K Builder Flex Cash may be used toward rate buy-down, closing costs & more, plus 1% preferred lender credit with our preferred lender. Restrictions apply. Ask Latrice for details. Interior stock photos may show options or upgrades not included
USD 339,990
2587 Parkside Way LOT 394
View photo
House · for sale
USD 596,218
2587 Parkside Way LOT 394
Bolman Estates
· 4 Bedrooms · 3 Baths · House
· Deck · Parking · Swimming pool · Cellar
Bolman Estates · 4 Bedrooms · 3 Baths · House · Deck · Parking · Swimming pool · Cellar
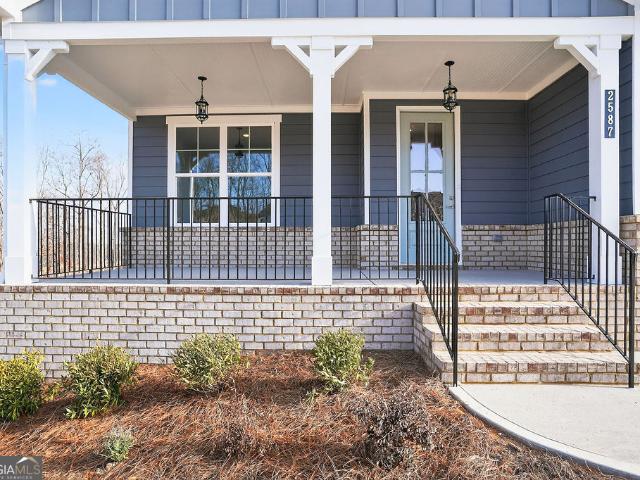
Game day savings! Up to $40,000 in total buyer value! Discover the Fairfield on a basement at The Manor, featuring 4 bedrooms, 3.5 baths, a basement, and a 3-car garage. Enjoy an open floor plan, a main-level bedroom and full bath, granite countertops, and a spacious primary suite with a spa-style shower. Relax or entertain outdoors on the large, covered porch + deck. Live. work. Play. Clubhouse, pools, fitness center, tennis, pickleball, and walking trails. Game Day Savings: $30K Builder Flex Cash toward rate buy-down, closing costs, upgrades & more + 1% preferred lender credit + move-in appliance package with our preferred lender. Restrictions apply. Ask Latrice for details. Interior stock photos may show options or upgrades not included
USD 596,218
4550 Country Manor Walk
View photo
House · for sale
USD 434,900
USD 166/sq.ft
4550 Country Manor Walk
Bolman Estates
· 2,605 sq.ft · 4 Bedrooms · 3 Baths · House
· Fireplace · Equipped kitchen
Bolman Estates · 2,605 sq.ft · 4 Bedrooms · 3 Baths · House · Fireplace · Equipped kitchen
Welcome to this beautifully maintained home in the desirable Mundy Mill community of Gainesville! A distinctive find in the subdivision, this spacious four-sided brick home offers timeless curb appeal, a functional floor plan, and an impressive list of upgrades that make this property impossible to pass up. Featuring 4 bedrooms and 3 full bathrooms and 1 half bath, the home offers a desirable layout with one bedroom and a full bathroom on the main level, plus three additional bedrooms upstairs. Step inside to an inviting foyer that opens to spacious living and dining areas, enhanced by 9-foot. Ceilings, elegant crown molding, decorative wall trim, and hardwood flooring throughout the main level. The family room features a fireplace flanked by custom built-in shelving and cabinetry. The kitchen offers rich espresso cabinetry, granite countertops, a tile backsplash, and stainless steel appliances. The adjoining dining area provides convenient access to the additional living spaces. Upsta
USD 434,900
4044 Silverstone Drive
View photo
House · for sale
USD 715,000
USD 191/sq.ft
4044 Silverstone Drive
Bolman Estates
· 3,735 sq.ft · 4 Bedrooms · 3 Baths · House
· Patio · Garden · Swimming pool · Fireplace · Equipped kitchen · Parking
Bolman Estates · 3,735 sq.ft · 4 Bedrooms · 3 Baths · House · Patio · Garden · Swimming pool · Fireplace · Equipped kitchen · Parking
Welcome to 4044 Silverstone Drive in Braselton, GA! This stunning two-story home sits on nearly 3/4 of an acre and offers the perfect blend of luxury, comfort, and functionality. Featuring a three-car garage, fenced backyard, NO HOA, this home has so much to offer! Inside, you'll find LVP flooring throughout, a main-level primary suite with trey ceilings and an oversized walk-in closet, and a spa-inspired bathroom featuring a freestanding tub, double vanity, and spacious tiled shower. The impressive two-story great room showcases a catwalk overlook and beautiful wood-burning fireplace. The kitchen features white cabinetry, stainless steel appliances, and a large island for seating. Upstairs, generously sized bedrooms, including one with a private ensuite bath. The backyard is truly a showstopper! Enjoy your own private retreat with a heated saltwater pool, stone-surrounded hot tub with waterfall feature, stone patio, fire pit, and family-friendly swings. With incredible indoor and outd
USD 715,000
4884 Orchard Grove Way LOT 164
View photo
Townhouse · for sale
USD 289,990
USD 174/sq.ft
4884 Orchard Grove Way LOT 164
Bolman Estates
· 1,658 sq.ft · 3 Bedrooms · 2 Baths · Townhouse
· Equipped kitchen · Parking
Bolman Estates · 1,658 sq.ft · 3 Bedrooms · 2 Baths · Townhouse · Equipped kitchen · Parking
Bradley A Two-story townhome floor plan by Chafin Communities with about 1662 square feet with a one-car garage. There are 3 bedrooms and 2.5 baths. Great room opens to dining & kitchen in one big area. The kitchen has a center work island w/bar stool seating. The powder room is on the main level. Upstairs has a primary suite, 3 secondary bedrooms, and 2 baths. The laundry room is located upstairs. Every bedroom has a walk-in closet. Sample Images. This home is currently under-construction
USD 289,990
4524 Banshire Circle
View photo
House · for sale
USD 470,000
USD 171/sq.ft
4524 Banshire Circle
Bolman Estates
· 2,745 sq.ft · 5 Bedrooms · 4 Baths · House
· Fireplace · Equipped kitchen
Bolman Estates · 2,745 sq.ft · 5 Bedrooms · 4 Baths · House · Fireplace · Equipped kitchen
Welcome home to this beautifully appointed, move-in ready ranch in the highly desirable Mundy Mill community of Gainesville! Offering the ease of primarily one-level living with 5 bedrooms and 4 full bathrooms, this home combines thoughtful design, spacious living areas, and exceptional functionality. A charming covered front porch welcomes you inside, where you'll find an inviting layout designed for both everyday comfort and entertaining. The well-appointed kitchen features rich dark. Stained cabinetry, granite countertops, tiled backsplash, stainless steel appliances, a gas range, and a large center island. The kitchen opens seamlessly to the spacious family room, showcasing coffered ceilings, a cozy fireplace, and built-in shelving. A convenient office nook just off the kitchen provides the perfect spot for working from home or managing daily tasks. The thoughtfully designed split-bedroom floor plan offers privacy, with the spacious primary suite featuring a tray ceiling, walk-in c
USD 470,000
2784 Anchor Avenue
View photo
House · for sale
USD 462,498
USD 174/sq.ft
2784 Anchor Avenue
Bolman Estates
· 2,648 sq.ft · 4 Bedrooms · 3 Baths · House
· Patio · Fireplace · Equipped kitchen · Parking
Bolman Estates · 2,648 sq.ft · 4 Bedrooms · 3 Baths · House · Patio · Fireplace · Equipped kitchen · Parking
Move in ready home! The Court at Gainesville Township is a vibrant new community offering ranch-style homes in a prime location near Lake Lanier and Gainesville, GA. Our beautiful Brunswick plan is designed for comfort and convenience with an open concept layout that seamlessly connects the kitchen, dining room and living room w/ fireplace and bookshelves ideal for both everyday living and entertaining. The gourmet kitchen features a large center island and walk-in pantry while a screened-in rear patio provides the perfect space to relax outdoors. On the main level is the Owner's Suite along with two secondary bedrooms sharing a full bathroom. Upstairs is a loft, bedroom and full bathroom. Completing the home is a two-car garage with garage door openers. This home is move in ready. Don't miss out on this very popular floor plan
USD 462,498
2144 Rosemary Way SE
View photo
House · for sale
USD 379,900
USD 280/sq.ft
2144 Rosemary Way SE
Bolman Estates
· 1,356 sq.ft · 5 Bedrooms · 3 Baths · House
· Office room · Equipped kitchen
Bolman Estates · 1,356 sq.ft · 5 Bedrooms · 3 Baths · House · Office room · Equipped kitchen
Discover spacious new construction in Gainesville, Georgia, featuring 5 bedrooms, 3 full bathrooms, and the rare convenience of two kitchens! Thoughtfully designed for flexibility and everyday comfort, this brand-new home offers a versatile floor plan ideal for a variety of living arrangements. The unique two-kitchen layout provides exceptional functionality for multi-generational living, extended family, overnight guests, or additional entertaining space. With five generously sized bedrooms, there are plenty of options for a home office, guest accommodations, hobby room, or flexible living space. Enjoy the comfort and convenience of new construction with room to accommodate your changing needs. Located within the City of Gainesville in Hall County, this property offers an opportunity to enjoy a brand-new home in a desirable Northeast Georgia location. Whether you're searching for a spacious five-bedroom home, a multi-generational floor plan, or new construction with two kitchens, this
USD 379,900
2560 Parkside Way Lot 11
View photo
House · for sale
USD 608,017
USD 210/sq.ft
2560 Parkside Way Lot 11
Bolman Estates
· 2,895 sq.ft · 5 Bedrooms · 4 Baths · House
· Patio · Equipped kitchen · Parking · Cellar
Bolman Estates · 2,895 sq.ft · 5 Bedrooms · 4 Baths · House · Patio · Equipped kitchen · Parking · Cellar
Welcome to the Wesley plan in the basement of the Manor in Gainesville Township! This two-story home features 5 bedrooms and 4 baths, with 2,900 heated square feet and a 3-car garage. Inside, enjoy a bright family room and a kitchen that connects to the breakfast area. A bedroom and full bath on the main level are ideal for guests. Upstairs, find 4 more bedrooms, including a primary suite with two closets and a nice bath. The laundry room is conveniently located upstairs. Step outside to a large, covered patio, perfect for coffee or meals. The community offers a clubhouse, swim center, tennis and pickleball courts. *Interior Stock photos being used*. Call today! Ask us about our $15K Flex Cash Any Way, You Want It. Incentive when using a preferred lender, with a binding contract due by 12/31/2026. We can't wait to show you!
USD 608,017

Get email alerts

Don't miss out: be the first to know about new properties

The alert was correctly created

On subscribing you accept the conditions of use and the privacy policy
Alert
Receive new ads in your inbox
Save this search
Receive alerts for new listings

We'll send you an email when we have new properties for: "Properties for sale in Bolman Estates"

The alert was correctly created

Hillcroft Heights
Bretton Woods, Gainesville CCD Hall County Georgia
Get email alerts and be the first to see new listings
Required field
On subscribing I accept the terms of the privacy policy
Perfect! You'll soon start receiving new listings via email
Alert
Receive an email when we have new ads for Properties for sale in Bolman Estates
Save this search
Filters

Bedrooms

Size (sq.ft)

sq.ft
sq.ft

Price

USD
USD

Property type

Bathrooms

Clear all filters
Receive notifications when new entries are published.