631 houses for sale in Bon Air Manor

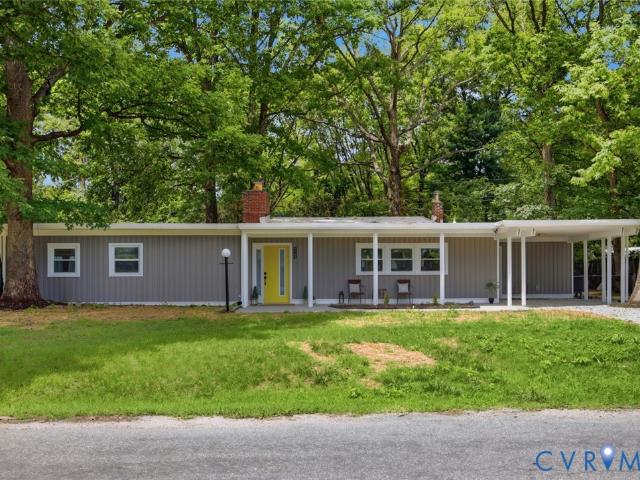
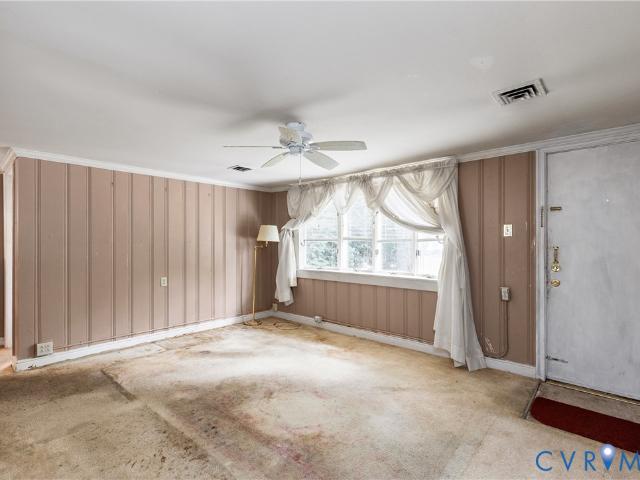
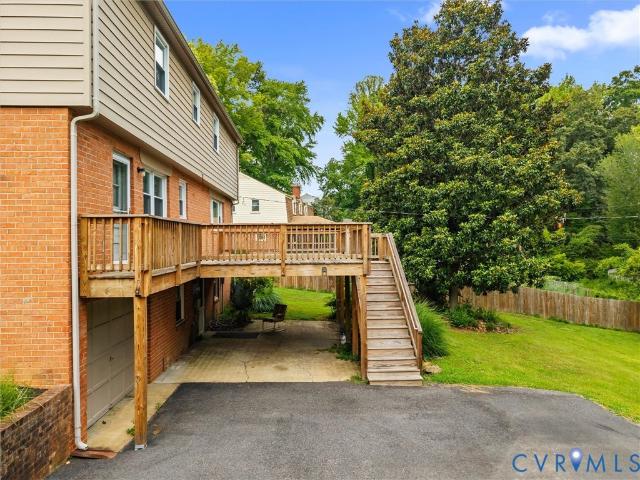
Mcmanaway Dr
View photo
House · for sale
Request Details
Updated
Mcmanaway Dr
Bon Air Manor
· 1,625 sq.ft · 3 Bedrooms · 2 Baths · House
Bon Air Manor · 1,625 sq.ft · 3 Bedrooms · 2 Baths · House
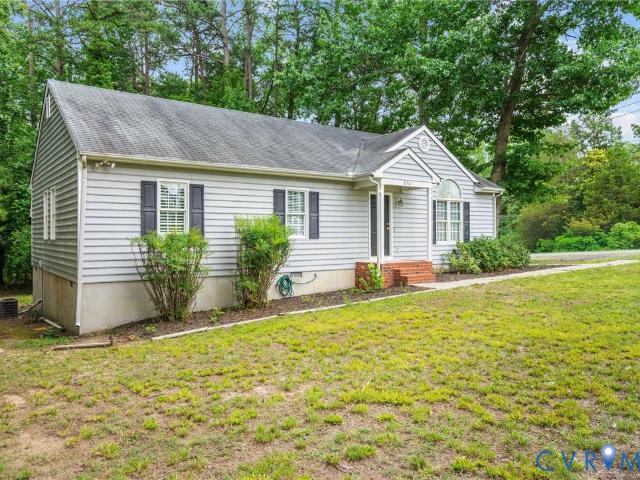
This is a Real Estate-Owned (REO)/post-foreclosure home owned or managed by a bank. All offers are considered; however, the highest and best will most likely be accepted
Request Details
1132 Peck Road
View photo
House · for sale
USD 429,000
USD 164/sq.ft
New
1132 Peck Road
Bon Air Manor
· 2,605 sq.ft · 2 Bedrooms · 3 Baths · House
· Patio · Garden
Bon Air Manor · 2,605 sq.ft · 2 Bedrooms · 3 Baths · House · Patio · Garden
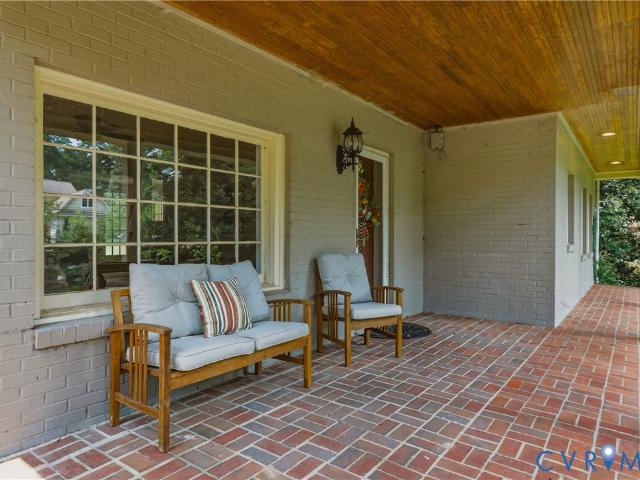
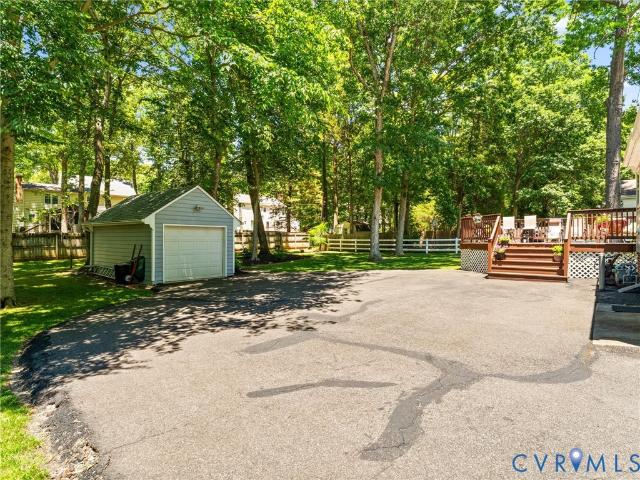
Tucked away on a quiet street in one of Bon Air's most sought-after communities, this exceptional property offers a rare combination of privacy, convenience, and outdoor living. Situated on more than an acre, the expansive lot provides a sense of space and seclusion that's increasingly difficult to find in this area. Mature trees and generous spacing from neighboring homes create a peaceful setting while still placing you just minutes from shopping, dining, major interstates, and hospitals. Designed for both everyday living and entertaining, the outdoor spaces truly set this home apart. Start your mornings on the welcoming covered front porch, then spend evenings gathering with family and friends on one of two rear patios overlooking the spacious backyard. Whether you're hosting a cookout, enjoying a quiet cup of coffee, or simply taking in the beauty of the surroundings, there's no shortage of places to relax and unwind. Beyond the property itself, you'll enjoy easy access to outstand
USD 429,000
1516 Bloomfield Road
View photo
House · for sale
USD 510,750
USD 144/sq.ft
New
1516 Bloomfield Road
Bon Air Manor
· 3,531 sq.ft · 3 Bedrooms · 2 Baths · House
· Fireplace · Equipped kitchen · Cellar
Bon Air Manor · 3,531 sq.ft · 3 Bedrooms · 2 Baths · House · Fireplace · Equipped kitchen · Cellar
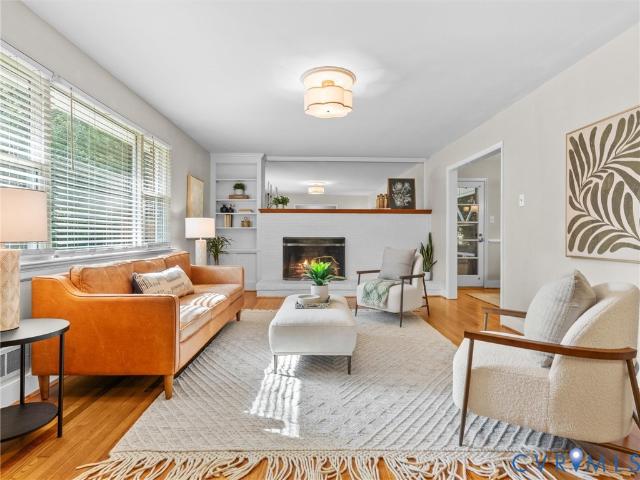
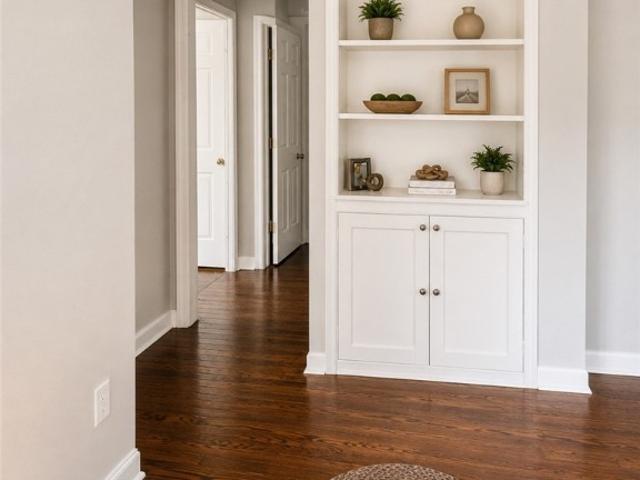
Welcome to 1516 Bloomfield Rd in Crestwood Farms, a beautifully updated all-brick home offering 2,534 square feet of comfortable living space in the heart of Bon Air. Thoughtfully refreshed throughout, this move-in ready home features a fully remodeled kitchen with new cabinetry, quartz countertops, updated flooring, and new appliances, beautifully renovated bathrooms, fresh paint, refinished hardwood floors throughout the main level, new carpet in the basement, updated light fixtures, new shutters, and new exterior railings with repointed front steps. Step inside the foyer where hardwood floors lead into the spacious living room featuring a brick fireplace with a gas hookup, custom built-in shelving, and oversized front windows. The formal dining room offers chair rail molding, a decorative chandelier, and access to one of two screened porches. The updated kitchen also includes soft-close cabinetry, a 5-burner gas cooktop with griddle, built-in pantry, breakfast nook, and access to th
USD 510,750
8041 Buford
View photo
Townhouse · for sale
USD 309,000
USD 214/sq.ft
New
8041 Buford
Bon Air Manor
· 1,442 sq.ft · 2 Bedrooms · 2 Baths · Townhouse
· Equipped kitchen
Bon Air Manor · 1,442 sq.ft · 2 Bedrooms · 2 Baths · Townhouse · Equipped kitchen
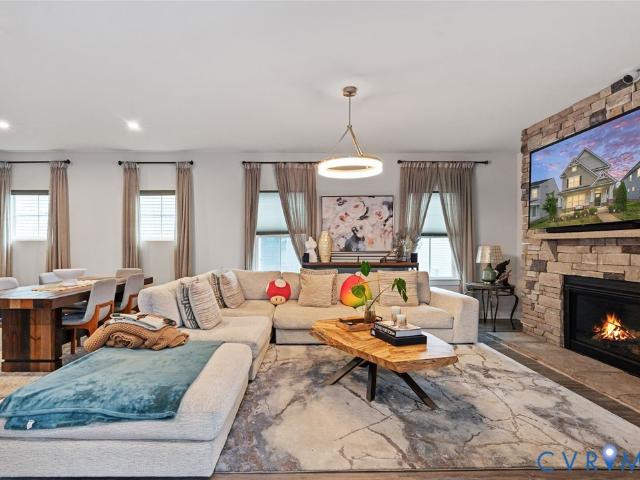
Welcome Home to 8041 Buford Commons! This beautifully maintained, move-in-ready townhome offers the perfect blend of comfort, convenience, and low-maintenance living. From the moment you arrive, you'll appreciate the welcoming atmosphere and thoughtfully designed floor plan that makes everyday living effortless. Recent updates include new carpet, new flooring in the kitchen and bathroom, and fresh paint throughout, giving the home a clean, modern feel and allowing you to move right in with confidence. An encapsulated crawl space provides added peace of mind and contributes to the home's overall efficiency and long-term maintenance. Inside, the spacious layout offers the ideal balance of open living areas and private retreats. The well-appointed kitchen serves as the heart of the home, featuring ample cabinetry and workspace for meal preparation, entertaining, and gathering with family and friends. Natural light fills the living spaces, creating a warm and inviting atmosphere throughout
USD 309,000
1605 German School Road
View photo
House · for sale
USD 474,400
USD 213/sq.ft
New
1605 German School Road
Bon Air Manor
· 2,217 sq.ft · 3 Bedrooms · 2 Baths · House
· Patio · Garden · Office room · Equipped kitchen · Parking
Bon Air Manor · 2,217 sq.ft · 3 Bedrooms · 2 Baths · House · Patio · Garden · Office room · Equipped kitchen · Parking
WELCOME TO WESTLAKE HEIGHTS — where city convenience meets space, style, and flexibility! Ideally located minutes from Chippenham Hospital, Stratford Hills, Westover Hills, Bon Air, and Midlothian Turnpike, Westlake Heights offers low-maintenance living with HOA-provided yard maintenance, direct access to the Powhite Park Trail, plus community amenities including a fire pit, patio area, and dog park. Inside, you'll find a dedicated office/study ideal for working from home, hobbies, or a quiet retreat. The open-concept living area is designed for everyday living and entertaining, featuring a stylish kitchen with quartz countertops, stainless steel appliances, tile backsplash, and generous prep space. The kitchen flows seamlessly into the dining area and family room. Custom window shades throughout add style and privacy, while solar panels provide energy efficiency and help reduce utility costs. The attached 2-car garage features extra-high ceilings, offering excellent storage potential.
USD 474,400
2829 Lansdale Road
View photo
House · for sale
USD 699,000
USD 267/sq.ft
New
2829 Lansdale Road
Bon Air Manor
· 2,616 sq.ft · 3 Bedrooms · 2 Baths · House
· Garden · Deck · Fireplace · Equipped kitchen · Parking
Bon Air Manor · 2,616 sq.ft · 3 Bedrooms · 2 Baths · House · Garden · Deck · Fireplace · Equipped kitchen · Parking
Wonderful one-story living situated on 0.66 serene acres. Constructed in 1985 for previous owner [original plans available]. Features Entry Foyer with guest closet; large Living Room with gas fireplace flanked by built-ins, ceiling fan, carpet; Formal Dining Room with wood floors, chair rail, crown molding; Sunroom with two skylights, ceiling fan and access to the rear deck; Eat-in Kitchen with stainless steel appliances, granite counter tops, and pantry; Study [off kitchen] access to rear yard; Rec Room/Studio [created from half of the two-car garage], excellent storage, Half Bath with utility sink, access to garage, French doors to parking area; Laundry Room with wall cabinets, Bedrooms 1 & 2 with wood floors, walk-in closets; Hall Bath with granite top vanity, tub with shower; large linen closet in the hall; Primary Bedroom with two walk-in closets, ceiling fan; Primary Bathroom with jetted tub, separate shower, double granite top vanity, heated floor. Two pull down attic spaces wit
USD 699,000
407 Grinell Drive
View photo
House · for sale
USD 449,000
USD 207/sq.ft
New
407 Grinell Drive
Bon Air Manor
· 2,164 sq.ft · 4 Bedrooms · 2 Baths · House
· Garden · Office room · Deck · Fireplace · Equipped kitchen
Bon Air Manor · 2,164 sq.ft · 4 Bedrooms · 2 Baths · House · Garden · Office room · Deck · Fireplace · Equipped kitchen
Tucked away on a private cul-de-sac, this Colonial welcomes you with a spacious foyer and updated flooring (2021) that carries throughout the first floor. The layout offers the flexibility today's buyers are looking for with a formal living room that also makes an ideal home office, a dining room ready for gatherings, and a cozy family room anchored by a wood-burning fireplace and an updated powder room. The kitchen is designed for everyday living with granite countertops, updated appliances, white wood cabinetry, and a sunny breakfast area filled with natural light from two skylights. The U-shaped layout overlooks the private, tree-lined backyard and deck (2019), making it easy to stay connected whether you're cooking, entertaining, or simply enjoying the view. Upstairs, you'll find four bedrooms with brand-new carpet and two beautifully renovated full baths. The primary suite features a walk-in closet and private ensuit. A walk-up attic in a secondary bedroom provides easy access to
USD 449,000
806 McDowell Road
View photo
House · for sale
USD 335,000
USD 199/sq.ft
New
806 McDowell Road
Bon Air Manor
· 1,679 sq.ft · 4 Bedrooms · 2 Baths · House
· Patio · Parking · Equipped kitchen
Bon Air Manor · 1,679 sq.ft · 4 Bedrooms · 2 Baths · House · Patio · Parking · Equipped kitchen
Beautiful Tri Level with 2 full bathrooms, 4 bedrooms, large family room, living room, detached garage and a lot located next to the property. The lot of 812 McDowell Rd. Conveys with the property! The property features a large driveway, vinly siding/brick, replaced windows, Heat pump, patio, repolyed hardwood floors, large eat in kitchen, newer laminate counter tops, freshly painted kitchen cabinets, newer lvp flooring, new retiled shower, new shower tub surround, new bathroom flooring, newer interior paint, and window treatments!
USD 335,000
721 Milbrae Road
View photo
House · for sale
USD 469,950
USD 194/sq.ft
New
721 Milbrae Road
Bon Air Manor
· 2,422 sq.ft · 4 Bedrooms · 2 Baths · House
· Garden · Deck · Fireplace · Equipped kitchen · Parking
Bon Air Manor · 2,422 sq.ft · 4 Bedrooms · 2 Baths · House · Garden · Deck · Fireplace · Equipped kitchen · Parking
Stylish and well kept Colonial style home on almost a half acre lot! The charming exterior is very pleasing with it's siding recently painted, new roof, and replacement windows. The yard is stunning and completely fenced in the rear with a expansive deck that was painted last year, and a huge paved driveway that leads to a rear entry garage and a double width parking pad. The whimsical interior does NOT disappoint, this isn't your typical Colonial layout! With 2428 square feet, 4 bedrooms, and 2 1/2 baths, this home has plenty of room for living! Hardwoods throughout almost every room makes this floorplan flow seamlessly. The inviting foyer leads to the formal dining room, the ample sized living room, and back to the kitchen and family room! Every room has it's own personality and has been thoughtfully designed and decorated. The layout allows for multiple spaces to gather, entertain, or just relax. The family room is well appointed with wainscoting and a brick surround fireplace that
USD 469,950
7720 Prairie Road
View photo
House · for sale
USD 525,000
USD 323/sq.ft
New
7720 Prairie Road
Bon Air Manor
· 1,625 sq.ft · 3 Bedrooms · 2 Baths · House
· Garden · Deck · Fireplace · Equipped kitchen · Parking
Bon Air Manor · 1,625 sq.ft · 3 Bedrooms · 2 Baths · House · Garden · Deck · Fireplace · Equipped kitchen · Parking
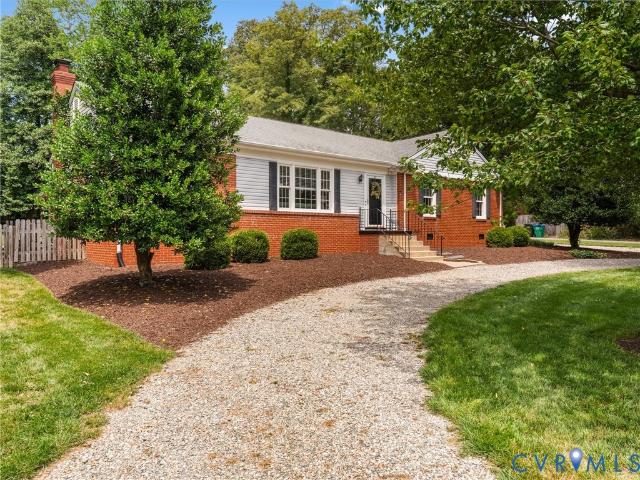
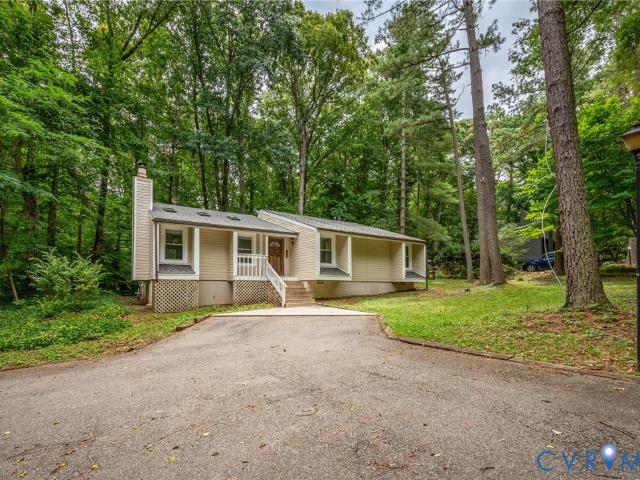
Welcome to 7720 Prairie Road, ideally situated in the heart of Stratford Hills! This charming single-level home offers a comfortable, functional layout with timeless appeal and thoughtful updates, all set on a beautiful, park-like lot. Freshly painted with new carpet, new blinds, and featuring all new kitchen appliances, the home is move-in ready while offering plenty of opportunity to make it your own. The open flow from the kitchen to the family room and onto the back deck creates an inviting space for everyday living and entertaining, complemented by a wood-burning fireplace. The circular driveway provides ample parking while enhancing the home's welcoming curb appeal. Outside, you'll find a spacious, fully fenced backyard with freshly landscaped planting beds and a raised garden bed—perfect for gardening, pets, play, or gathering with family and friends. The generous yard offers endless possibilities to create your own private outdoor oasis. Located in one of Richmond's most belove
USD 525,000
1037 Bradley Lane
View photo
House · for sale
USD 264,950
USD 303/sq.ft
New
1037 Bradley Lane
Bon Air Manor
· 872 sq.ft · 3 Bedrooms · 1 Bath · House
· Garden · Parking · Gym · Deck · Equipped kitchen · Swimming pool
Bon Air Manor · 872 sq.ft · 3 Bedrooms · 1 Bath · House · Garden · Parking · Gym · Deck · Equipped kitchen · Swimming pool
Great value under $300k! Inside, you'll find an UPDATED KITCHEN (2019) featuring granite countertops, newer cabinetry, stainless steel appliances, new carpet in all 3 bedrooms and recessed lighting throughout the house. The Bathroom was remodeled in 2020. The ROOF was replaced in 2020. Step outside to a spacious rear deck (2021) that's ideal for hosting cookouts, entertaining friends, or relaxing with family. The backyard also features a concrete pad (2021) ready for an above-ground pool and parking pad in front of the detached garage. An extra bonus is the established raised garden beds for gardening enthusiasts. The OVERSIZED DETACHED GARAGE is insulated and drywalled, making it perfect for a workshop, hobby space, home gym, extra storage, or protected parking. Offering outstanding value, desirable updates and outdoor living. Enjoy all that the sought-after Forest Hill corridor has to offer—just minutes from Forest Hill Park's scenic trails, the South of the James Farmers Market, The
USD 264,950
7551 Ingelnook Court
View photo
Townhouse · for sale
USD 300,000
USD 273/sq.ft
New
7551 Ingelnook Court
Bon Air Manor
· 1,098 sq.ft · 2 Bedrooms · 2 Baths · Townhouse
· Office room · Fireplace · Equipped kitchen
Bon Air Manor · 1,098 sq.ft · 2 Bedrooms · 2 Baths · Townhouse · Office room · Fireplace · Equipped kitchen
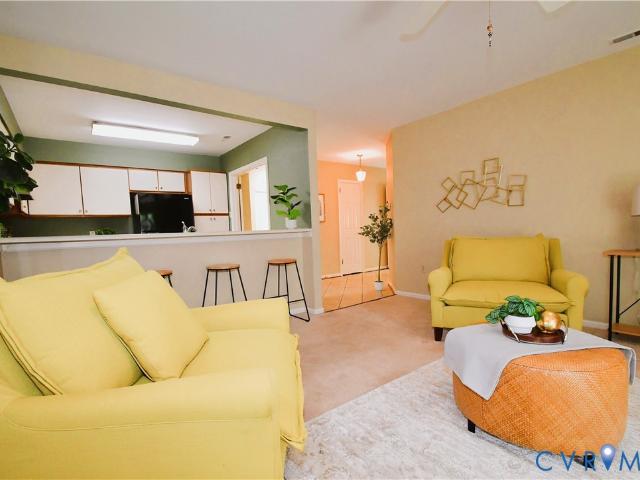
Nestled in the sought-after Southampton Hills in Richmond's picturesque Stratford Hills neighborhood, this charming one-level townhome offers the perfect blend of comfort, convenience and easily accessible to the shops and eateries in Bon Air and Stratford Hills. Inside, a thoughtfully designed floor plan features a spacious great room that flows seamlessly into the galley kitchen, complete with a breakfast bar perfect for casual dining or entertaining. The kitchen's efficient layout is fully functional today, with plenty of room to make it your own down the road. A cozy fireplace creates a welcoming focal point, while a dramatic wall of mirrors enhances the natural light and lends the space an air of grandeur and sophistication. The generously sized primary suite offers two windows, a ceiling fan, a walk-in closet, and a beautifully updated bath. The 2nd bedroom features new carpet, a large step-in closet, and a window — ideal for guests, a home office, or additional living space. Add
USD 300,000
3416 Kenmore Road
View photo
House · for sale
USD 695,000
USD 316/sq.ft
New
3416 Kenmore Road
Bon Air Manor
· 2,196 sq.ft · 3 Bedrooms · 2 Baths · House
· Fireplace · Equipped kitchen
Bon Air Manor · 2,196 sq.ft · 3 Bedrooms · 2 Baths · House · Fireplace · Equipped kitchen
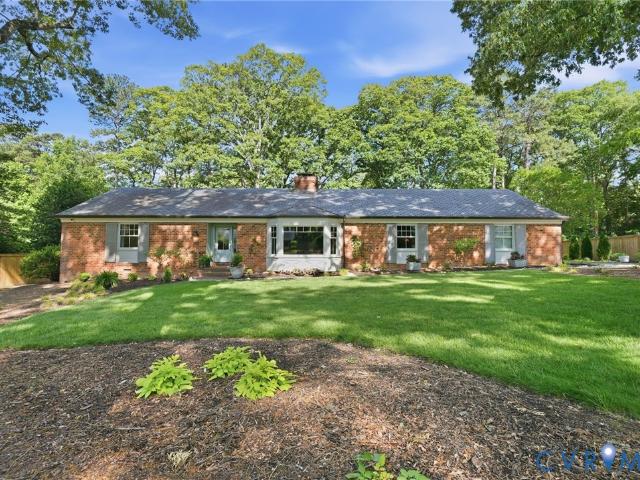
Stately 1959 brick Ranch with slate roof on a lovely, tree-lined street. Fully renovated with a clean'organic modern' aesthetic that preserves original character and architectural details. Welcoming foyer with large format tile flooring. Refined, color drenched living room with glowing hard wood floors and bay window. Original built-in cabinets with restored solid brass hardware. Fireplace has period mantel paired with an updated tile surround and gas insert. Elegant dining room includes picture frame molding and a molded ceiling detail reminiscent of a tray ceiling. High end light fixtures grace the entire home. Show stopping open-concept kitchen and great room with soaring cathedral ceiling. Family room features a striking gas fireplace with rare “Palomino” quartzite surround and extra-large picture window with remote custom shade. Kitchen has cherry & white, slim shaker cabinetry with gold fixtures, custom storage solutions for pots, pans, spices, and small appliances, and an expans
USD 695,000
924 Halsey Lane
View photo
House · for sale
USD 279,950
USD 321/sq.ft
New
924 Halsey Lane
Bon Air Manor
· 872 sq.ft · 3 Bedrooms · 1 Bath · House
· Equipped kitchen
Bon Air Manor · 872 sq.ft · 3 Bedrooms · 1 Bath · House · Equipped kitchen
Welcome to 924 Halsey Lane, a beautifully updated 3-bedroom, 1-bath home offering modern finishes, one-level living, and an unbeatable Richmond location. Step inside to discover an inviting, light-filled interior featuring new flooring throughout (2026), fresh paint, crown molding, and ceiling fans that add both comfort and style. The spacious living room is filled with natural light from the oversized picture window, creating a warm and welcoming space for relaxing or entertaining. The updated kitchen (2026) blends timeless design with everyday functionality, showcasing white shaker cabinetry, butcher block countertops, new stainless steel appliances, a gas range, and generous cabinet and prep space. Just off the kitchen, a dedicated laundry room provides added convenience and storage. The updated bathroom (2026) features a floor-to-ceiling tiled tub surround with a built-in niche, modern vanity, updated fixtures, and clean, contemporary finishes. Three comfortable bedrooms complete t
USD 279,950
3136 Old Quarry Road
View photo
House · for sale
USD 599,000
USD 279/sq.ft
New
3136 Old Quarry Road
Bon Air Manor
· 2,142 sq.ft · 4 Bedrooms · 2 Baths · House
· Garden · Fireplace · Equipped kitchen
Bon Air Manor · 2,142 sq.ft · 4 Bedrooms · 2 Baths · House · Garden · Fireplace · Equipped kitchen
Welcome home to 3136 Old Quarry Rd! This beautifully renovated 4BR, 2 Full BA home offers the perfect blend of modern updates, flexible living space & a serene outdoor setting. Situated on over 0.60 acres w/ mature trees & a shaded backyard, this 2,151 sq/ft property underwent an extensive renovation in 2024, including a 750 sq/ft addition, renovated kitchen, new roof, new primary suite w/ full bath ensuite featuring a walk-in tile shower, updated plumbing, new foundation/crawl, Vinyl siding / Vertical Hardiplank Board & Batten siding, new HVAC & a large screened porch perfect for relaxing & entertaining. Inside you'll find fresh paint, oak hardwoods, LVP flooring, updated lighting, recessed lights, ceiling fans, updated retro full bath, gas fireplace & vinyl windows throughout. The welcoming foyer opens to a spacious den featuring hardwood floors & a cozy gas fireplace, while the renovated kitchen serves as the heart of the home w/ quartz countertops, white & oak shaker cabinetry, sta
USD 599,000
7413 Sandlewood Drive
View photo
House · for sale
USD 405,000
USD 181/sq.ft
New
7413 Sandlewood Drive
Bon Air Manor
· 2,228 sq.ft · 4 Bedrooms · 2 Baths · House
· Patio · Garden · Equipped kitchen
Bon Air Manor · 2,228 sq.ft · 4 Bedrooms · 2 Baths · House · Patio · Garden · Equipped kitchen
Welcome to a home that captures the charm of Midlothian. From the moment you arrive, you’ll notice the classic curb appeal and a series of updates that make the space feel bright and comfortable. Inside, the home features upgrades from carpet to refinished hardwood floors that stretch across the first and second levels. The kitchen has been updated with painted cabinetry, ceramic floor tiles replacing the linoleum, and granite countertops replacing laminate. It’s also equipped with all new appliances (2025), a new dryer (2024), and a new water heater (2026). The old wallpaper was removed, and the interior of the home was painted. The home also has new light fixtures and fans throughout. Out back, the large patio looks over a serene and private green yard, with a fence installed in 2023. It is a very nice setting for a morning coffee or a weekend gathering. Located in the 23235 zip code, this home keeps you close to local dining, shopping, and everyday essentials. It’s a great opportuni
USD 405,000
209 Labrook Drive
View photo
House · for sale
USD 275,500
USD 186/sq.ft
New
209 Labrook Drive
Bon Air Manor
· 1,475 sq.ft · 3 Bedrooms · 1 Bath · House
· Garden
Bon Air Manor · 1,475 sq.ft · 3 Bedrooms · 1 Bath · House · Garden
Welcome home to this charming 3 bedrooms and 1.5 baths and plenty of outdoor space. Enjoy the spacious front and backyard, perfect for entertaining, gardening or relaxing. Recent updates include a new roof (5 years old), new water heater (1 year old) and carpet. (3 years old) Conveniently located and ready for the next new owner which is a great opportunity for first-time homebuyers
USD 275,500
330 Saybrook Drive
View photo
House · for sale
USD 469,950
USD 182/sq.ft
New
330 Saybrook Drive
Bon Air Manor
· 2,573 sq.ft · 4 Bedrooms · 2 Baths · House
· Garden · Deck · Fireplace · Equipped kitchen · Parking
Bon Air Manor · 2,573 sq.ft · 4 Bedrooms · 2 Baths · House · Garden · Deck · Fireplace · Equipped kitchen · Parking
Classic and Charming Colonial located in the established Pocono Subdivision. Meticulously maintained home with 2581 square feet, 4 bedrooms and 2 1/2 baths. Beautifully manicured yard complete with a paved driveway with large parking pad, rear entry attached garage and a detached garage/workshop with electricity as well for extra storage! This show stopper checks off all the boxes! Handsome hardwood flooring throughout most of the home. Comfortable and spacious living spaces that include a living room with crown molding, a formal dining room with chair rail and crown molding, a warm and cozy family room with a washed brick surround gas fireplace, beamed ceilings, and built ins that add architectural charm. The lovely eat in kitchen has granite counter tops, attractive LVP flooring, bright window that overlooks the deck and yard, appliances that convey, and plenty of Cherry cabinetry to accommodate storage needs. First floor laundry room also with LVP flooring, storage, and a washer and
USD 469,950
3307 N Huguenot Road
View photo
House · for sale
USD 425,000
USD 286/sq.ft
New
3307 N Huguenot Road
Bon Air Manor
· 1,485 sq.ft · 3 Bedrooms · 2 Baths · House
· Garden · Deck · Fireplace · Equipped kitchen
Bon Air Manor · 1,485 sq.ft · 3 Bedrooms · 2 Baths · House · Garden · Deck · Fireplace · Equipped kitchen
Conveniently located in the heart of Bon Air, this 3-bedroom, 2-bath home offers the ease of one-level living on a spacious lot. Inside, you'll find a functional layout with comfortable living spaces, plenty of natural light, and a fireplace in the living room. The kitchen features Sub-Zero refrigerator and freezer units, and the rear deck overlooks the large backyard, providing a great space to relax, entertain, or enjoy the outdoors. Just minutes from shopping, dining, parks, and everything Bon Air has to offer, this home combines everyday convenience with plenty of outdoor space to enjoy!
USD 425,000
6316 Derwent Road
View photo
House · for sale
USD 285,000
USD 278/sq.ft
New
6316 Derwent Road
Bon Air Manor
· 1,023 sq.ft · 3 Bedrooms · 1 Bath · House
· Equipped kitchen
Bon Air Manor · 1,023 sq.ft · 3 Bedrooms · 1 Bath · House · Equipped kitchen
Welcome to 6316 Derwent Road! This beautifully updated 3-bedroom, 1.1 bath home offers the perfect combination of modern upgrades and timeless charm. Inside, you'll find hardwood floors, a bright and inviting floor plan, an updated eat-in kitchen featuring granite countertops and stylish cabinetry, and beautifully renovated bathrooms (2023). Major improvements include a newer roof, vinyl siding, front porch, insulation, and vapor barrier (all completed in 2023), providing peace of mind for years to come. Conveniently located just minutes from Downtown Richmond, Forest Hill, Hull st, Chippenham Parkway, and I-95, this home offers easy access to shopping, dining, parks, and everyday conveniences. Enjoy being close to the James River Park System, Forest Hill Park, Stony Point Fashion Park, Bon Secours St. Francis Medical Center, and an easy commute to Jahnke Rd, VCU, MCV, and major employers. Whether you're a first-time homebuyer or looking into a move, this property is one you won't want

USD 285,000
7368 Longview Drive
View photo
House · for sale
USD 405,000
USD 333/sq.ft
New
7368 Longview Drive
Bon Air Manor
· 1,216 sq.ft · 3 Bedrooms · 2 Baths · House
· Garden · Deck · Fireplace · Equipped kitchen
Bon Air Manor · 1,216 sq.ft · 3 Bedrooms · 2 Baths · House · Garden · Deck · Fireplace · Equipped kitchen
Welcome to this beautifully updated 1-story ranch home offering 1,219 square feet of comfortable living space in Richmond. This 3-bedroom, 2-bathroom residence features classic hardwood flooring and a cozy gas fireplace. The modern kitchen comes equipped with newer appliances and sleek granite countertops. Perfect for entertaining, the exterior boasts a large back deck, a porch, a fully fenced backyard, and a storage shed. The owners have recently enhanced the home by repainting, installing new flooring, and fully redoing the crawl space and attic insulation. Major mechanical updates offer total peace of mind, including a 2020 HVAC system and a 2022 water heater. Ideally located close to Pony Pasture and the University of Richmond, this move-in-ready gem perfectly combines classic charm with modern convenience
USD 405,000
5247 Rockland Road
View photo
House · for sale
USD 320,000
USD 306/sq.ft
New
5247 Rockland Road
Bon Air Manor
· 1,044 sq.ft · 2 Bedrooms · 1 Bath · House
· Garden · Equipped kitchen
Bon Air Manor · 1,044 sq.ft · 2 Bedrooms · 1 Bath · House · Garden · Equipped kitchen
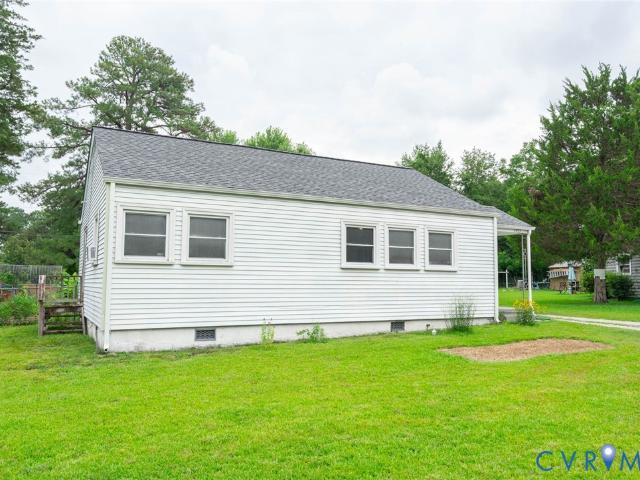
This Ranch style home features a full covered front porch that adds the perfect charm and great space to enjoy relaxing outside. Extra wide front steps and an additional set of side steps from the double width paved driveway. The exterior features vinyl siding, vinyl windows and a newer roof. Once you open the front door you step right into an open living room with a view straight into a good size dining room. The white kitchen cabinets and the newer counter top give the kitchen a nice bright feel. Off of the kitchen there is a utility room with a washer, Dryer and great storage space. LVP flooring flows throughout living room, dining, kitchen and hallway. The full bathroom has a newer tub and surround. Lots of space in the carpeted primary bedroom. The second bedroom features newer carpet and 2 windows with lots of natural light coming in. Great covered back porch overlooks a spacious back yard with not one but TWO storage sheds. One Shed is approximately 12x20 and the other is 12x28
USD 320,000
5256 Rockland Road
View photo
House · for sale
USD 420,000
USD 235/sq.ft
New
5256 Rockland Road
Bon Air Manor
· 1,787 sq.ft · 3 Bedrooms · 2 Baths · House
· Patio · Garden · Office room · Equipped kitchen
Bon Air Manor · 1,787 sq.ft · 3 Bedrooms · 2 Baths · House · Patio · Garden · Office room · Equipped kitchen
Welcome to 5256 Rockland Road, a stunning, fully permitted renovation in the sought-after Westover Hills / Forest Hill area! This beautifully reimagined 3-bedroom, 2-bath home blends timeless charm with today's modern finishes. Step inside to a bright, open-concept living area filled with natural light from oversized windows. The designer kitchen features brand-new stainless steel appliances, quartz countertops, custom cabinetry, and stylish finishes. Every detail has been updated, including all new electrical and plumbing fixtures, modern lighting, fresh paint, and a fully permitted renovation for added peace of mind. A versatile bonus room is perfect for a home office, den, or flex space and features two sliding glass doors leading to the rear patio and fenced backyard, creating seamless indoor-outdoor living. Both bathrooms have been beautifully renovated with designer tile surrounds, modern vanities, premium plumbing fixtures, and contemporary lighting, offering a spa-like feel. En
USD 420,000
6006 Coniston Avenue
View photo
House · for sale
USD 168,000
USD 195/sq.ft
New
6006 Coniston Avenue
Bon Air Manor
· 861 sq.ft · 2 Bedrooms · 1 Bath · House
· Garden · Equipped kitchen
Bon Air Manor · 861 sq.ft · 2 Bedrooms · 1 Bath · House · Garden · Equipped kitchen
Attention investors, renovators, and savvy buyers! This property offers tremendous upside potential and is ready for its next chapter. Situated on a spacious lot surrounded by mature trees and natural greenery, this single-level home presents an excellent opportunity for a fix-and-flip, rental property, or affordable owner-occupant renovation project. The existing floor plan features a living room with a large bay window, kitchen with adjoining dining area, two bedrooms, a full bath, and a versatile bonus room that could serve as an office, workshop, hobby room, or future value-add space. Several major components have already been addressed, including a newer roof (2024) and electric water heater (2023). Outside, the property offers a generous backyard and three storage sheds providing additional utility and storage options. Conveniently located just minutes from the James River Park System, Stony Point Fashion Center, downtown Richmond, and major commuter routes including Chippenham P
USD 168,000
41 Goodward Road
View photo
House · for sale
USD 499,900
USD 194/sq.ft
New
41 Goodward Road
Bon Air Manor
· 2,573 sq.ft · 4 Bedrooms · 2 Baths · House
· Deck · Equipped kitchen
Bon Air Manor · 2,573 sq.ft · 4 Bedrooms · 2 Baths · House · Deck · Equipped kitchen
Welcome home to 41 Goodward Road, a truly spacious retreat tucked into the sought-after Shenandoah subdivision, just minutes from shopping and everyday amenities. From the moment you walk in, this home impresses with room to spread out and live comfortably at every turn, offering a genuine abundance of space rarely found at this price point. The main level offers a versatile living room and a separate family room, both outfitted with brand-new plush carpet, plus a formal dining room showcasing rich, gleaming hardwood floors. The open, eat-in kitchen is the heart of the home, flowing effortlessly onto a large new back deck, perfect for morning coffee, weekend barbecues, or evening entertaining under the stars. A convenient half bath completes this well-designed main level. Upstairs, you'll find four generously sized bedrooms, each with beautiful hardwood floors and ample closet space throughout, giving everyone plenty of room to spread out and settle in comfortably. The primary suite en
USD 499,900

Get email alerts

Don't miss out: be the first to know about new properties

The alert was correctly created

On subscribing you accept the conditions of use and the privacy policy
Alert
Receive new ads in your inbox
Save this search
Receive alerts for new listings

We'll send you an email when we have new properties for: "Houses for sale in Bon Air Manor"

The alert was correctly created

Forest Hill Farms, Richmond city Virginia
Westlake Hills
Get email alerts and be the first to see new listings
Required field
On subscribing I accept the terms of the privacy policy
Perfect! You'll soon start receiving new listings via email
Alert
Receive an email when we have new ads for Houses for sale in Bon Air Manor
Save this search
Filters

Bedrooms

Size (sq.ft)

sq.ft
sq.ft

Price

USD
USD

Property type

Bathrooms

Clear all filters
Receive notifications when new entries are published.