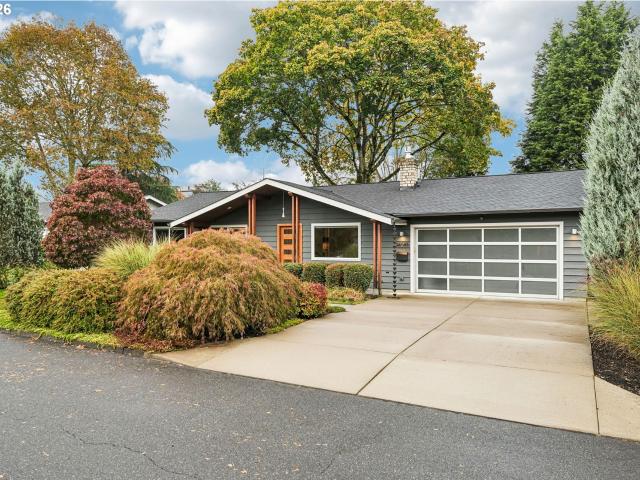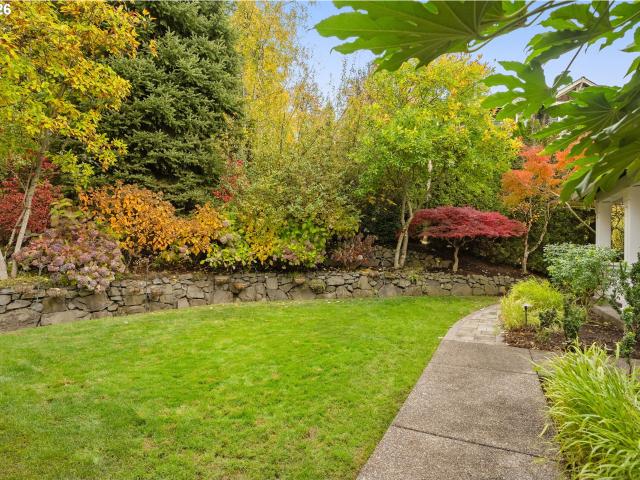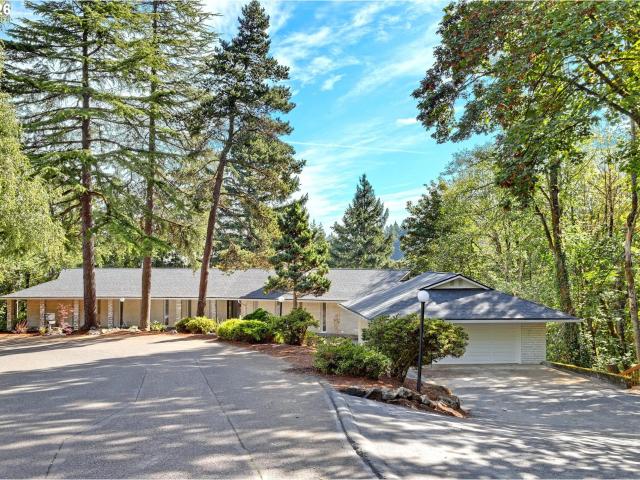
1,094 properties for sale in Bonny Slope

14660 nw pioneer rd
View photo
House · for sale
USD 1,200,000
USD 387/sq.ft
14660 nw pioneer rd
Bonny Slope
· 3,100 sq.ft · 4 Bedrooms · 3 Baths · House
· Garden · Equipped kitchen
Bonny Slope · 3,100 sq.ft · 4 Bedrooms · 3 Baths · House · Garden · Equipped kitchen
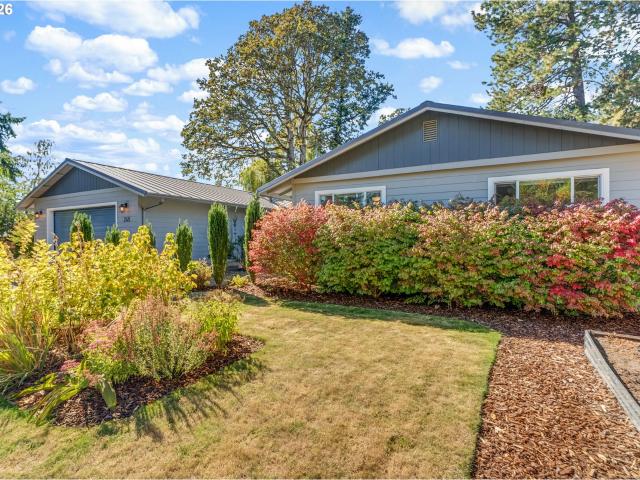
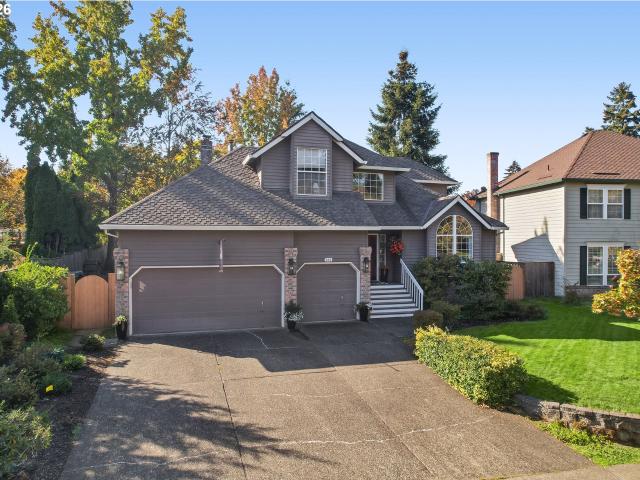
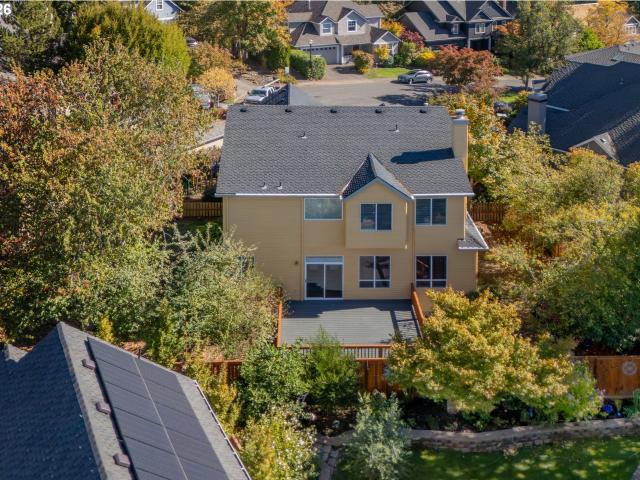
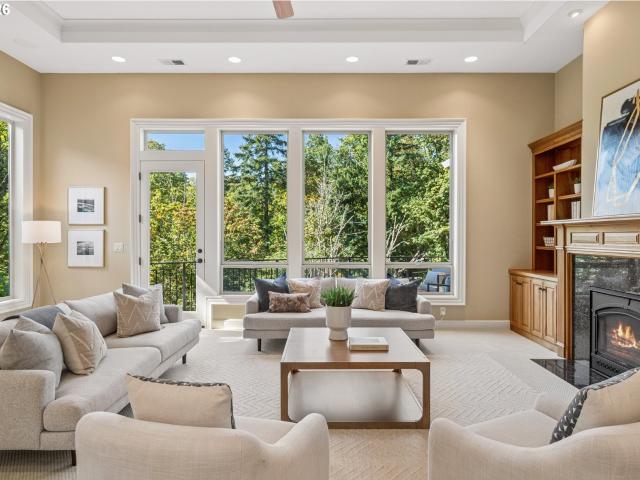
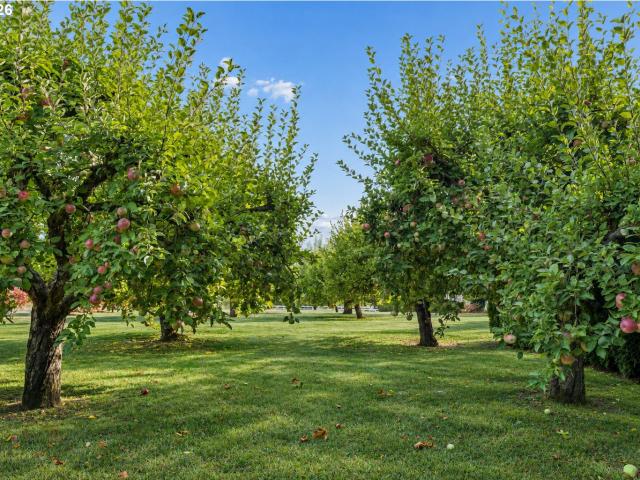
A Private. 91 acres Beaverton Oasis with a mature fruit orchard. Thoughtfully expanded and transformed for modern living. Rarely does a property offer this combination of privacy, space, and established beauty in Beaverton. Set on. 91 acres, this beautifully renovated 3,102 Sq. Ft. home is surrounded by mature trees, open lawn, garden spaces, and an exceptional family orchard featuring pears, transparent apples, specially grafted “Love apples trees”, two varieties of plums, a multi-variety cherry tree featuring three varieties, and European quince. Thoughtfully transformed through an extensive permitted renovation and expansion, approximately 70% of the home was newly added, while the entire property was updated and brought up to code. Inside, wood floors, exposed ceiling beams, expansive windows, and an abundance of natural light create a warm and inviting atmosphere. The spacious kitchen offers generous cabinetry and counter space with beautiful views of surrounding landscape. Multip
USD 1,200,000
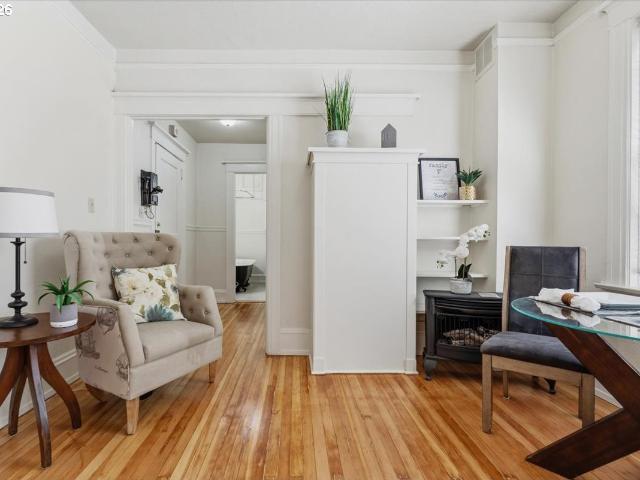
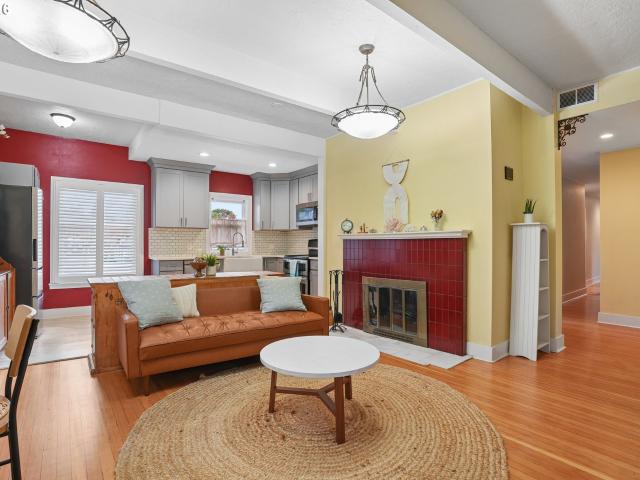
2109 nw irving st # 211
View photo
Condo · for sale
Request Details
2109 nw irving st # 211
Bonny Slope
· 398 sq.ft · 1 Bedroom · 1 Bath · Condo
· Fireplace · Equipped kitchen
Bonny Slope · 398 sq.ft · 1 Bedroom · 1 Bath · Condo · Fireplace · Equipped kitchen
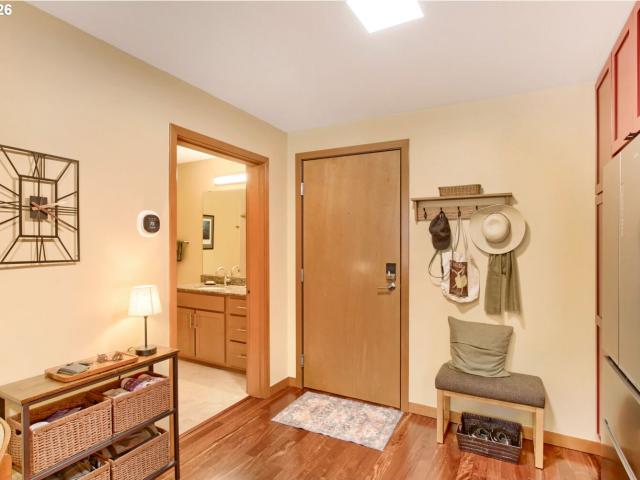
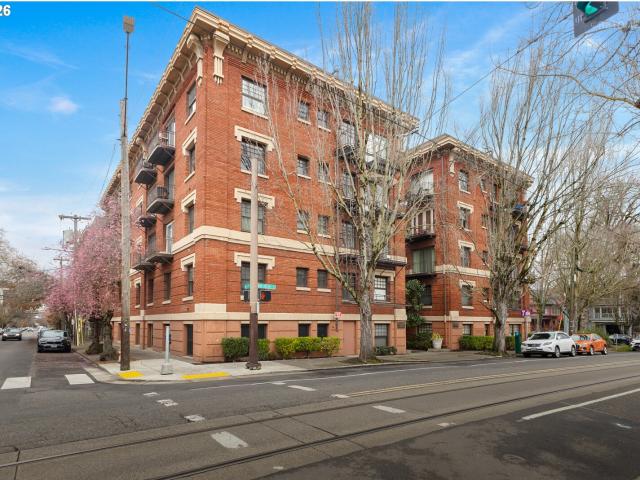
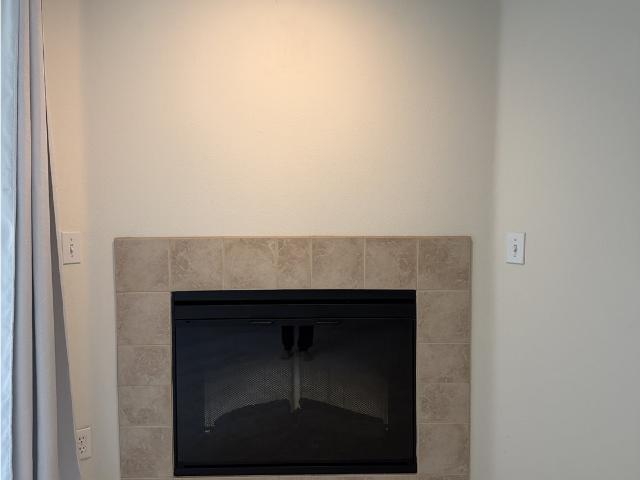
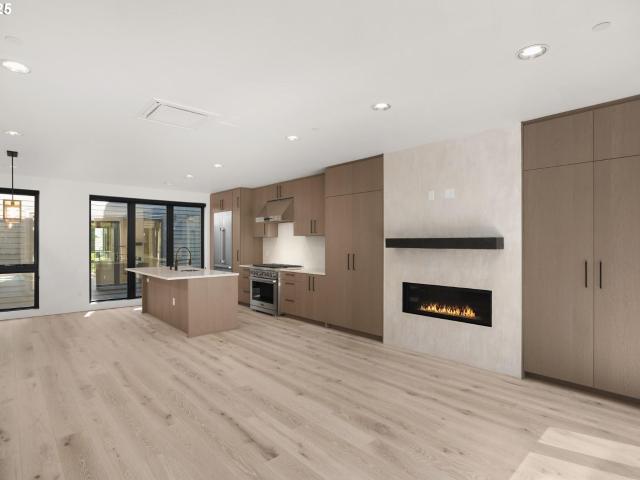
Don't miss out on this adorable Northwest Portland condo with vintage details like wood flooring, pocket doors, original wood trim, built-ins, charming windows, a hidden pocket bed, gas fireplace, and a bright and functional kitchen. Shared amenities are kept tip-top and the condo includes a unit in the storage area, lower level. Out your door you are a short distance to Providence Park and have many dining, coffee, and well known NW 21st and 23rd shops! Walk and Bikescore 98. Live the active lifestyle here! Substantial discount for bulk sale available of units #211, #304, #407. These units make an exceptional value for mid-term rental investment or owner occupied with their central location. Highly motivated seller for sales that close concurrent to one another, with clean and efficient terms ASAP, and without exception in year 2026. A bulk discount is available to any purchaser who purchases all three units (#211, #304, and #407) and successfully closes on all three units in 2026. Gr
Request Details
245 SW 144TH AVE
View photo
House · for sale
USD 659,900
USD 395/sq.ft
245 SW 144TH AVE
Bonny Slope
· 1,668 sq.ft · 3 Bedrooms · 2 Baths · House
· Patio · Garden · Office room · Equipped kitchen · Parking
Bonny Slope · 1,668 sq.ft · 3 Bedrooms · 2 Baths · House · Patio · Garden · Office room · Equipped kitchen · Parking
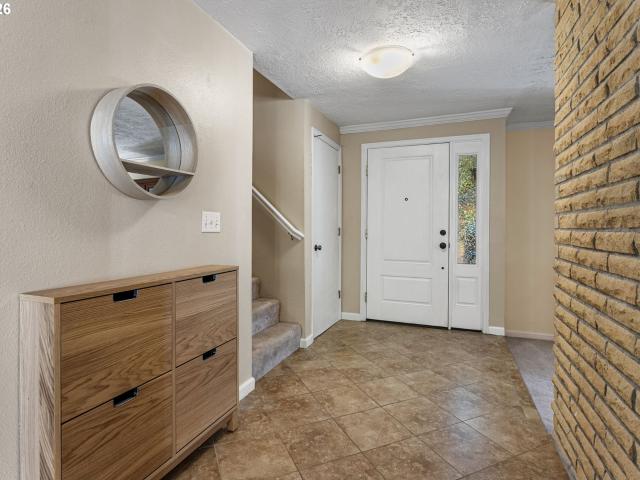
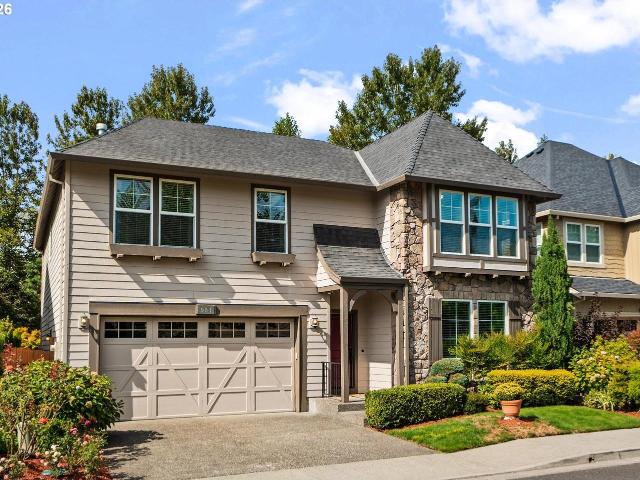
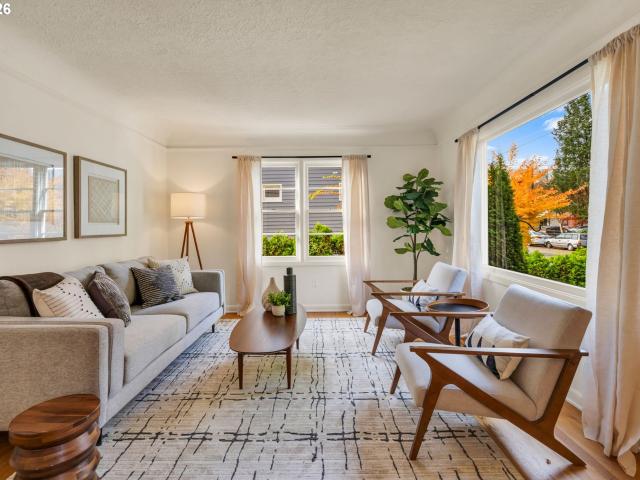
Welcome to your beautifully updated, turn-key oasis on a quiet street within walking distance to Nike World Headquarters. The serene, Zen-like entryway sets a tranquil tone for this light-filled home. Inside, a bright, airy floor plan features large windows and gorgeous wood flooring throughout the main living areas. Designed for entertaining, the open-concept kitchen and dining combo boasts quartz countertops, a generous center island, premium cabinetry, and an expansive walk-in pantry. A sliding glass door provides seamless indoor-outdoor living, leading to a spacious covered patio. The main living room mirrors this effortless flow with an entire wall of sliding glass doors framing the private backyard. The versatile layout offers three bedrooms, two full bathrooms, a laundry room, a flexible bonus/den, and a quiet home office. No detail was spared in the extensive 2018 renovation, which included a major addition and an oversized two-car garage with vaulted ceilings. High-ticket impr
USD 659,900
7023 n burlington ave
View photo
Condo · for sale
USD 199,000
USD 276/sq.ft
7023 n burlington ave
Bonny Slope
· 721 sq.ft · 2 Bedrooms · 1 Bath · Condo
· Equipped kitchen · Parking
Bonny Slope · 721 sq.ft · 2 Bedrooms · 1 Bath · Condo · Equipped kitchen · Parking
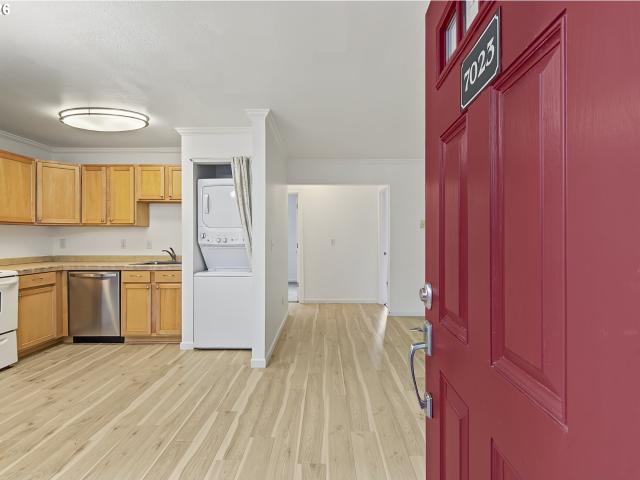
Very sweet 2 bedroom unit in an excellent St. John's location. Walk to great food, coffee and shops. Beautiful view of the St John's bridge and Forest Park when you pull into the parking lot with plenty of spaces. There is a lawn area you can enjoy the views. Very well maintained building. Attractive and perfect for a 1st time home buyer or investor. No rental cap! Low property taxes and HOA fee as compared to most. The unit is spacious with a nice sized living room and a kitchen with a lot of storage. In unit washer/dryer is a nice touch. Privately situated in the corner and an end unit, you'll feel tucked away. This is a great price for what you get here! Stress free parking and a great location!
USD 199,000
8408 nw hawkins blvd
View photo
House · for sale
USD 1,095,000
USD 264/sq.ft
8408 nw hawkins blvd
Bonny Slope
· 4,144 sq.ft · 5 Bedrooms · 4 Baths · House
· Garden · Parking · Deck · Equipped kitchen
Bonny Slope · 4,144 sq.ft · 5 Bedrooms · 4 Baths · House · Garden · Parking · Deck · Equipped kitchen
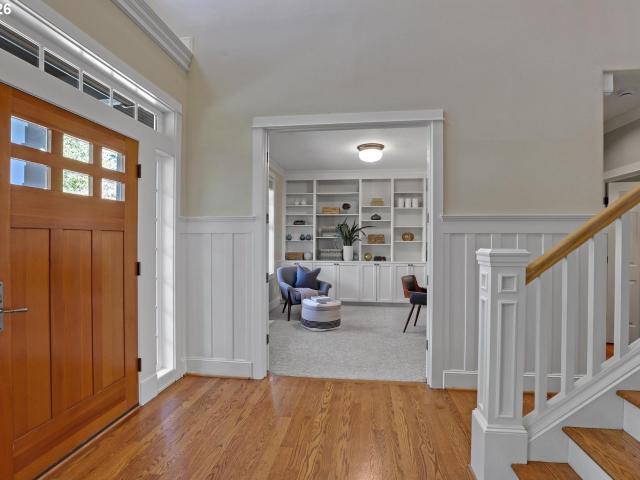
Forest Heights gem. The best of both worlds. A level backyard and stunning sunset, valley and coast range views! With 4,151 Sq.Ft. on two levels, this craftsman home boasts large room sizes, extensive millwork throughout, front and back staircase and many custom amenities. The floorplan is complete with 5 Bedrooms + Den and 4.5 bathrooms. Three bedrooms are full suites with ample closet space and private bathrooms. The kitchen is a chef's dream with granite tile countertops, island, prep sink, built-in Boos butcher block, commercial grade stainless steel appliances, built-in Sub-Zero refrigerator, six burner + griddle stove and sunny nook with views! The primary suite is a retreat with views, three closet spaces, two vanities + make-up vanity, jetted tub, walk-in shower and linen closet. The backyard is the perfect place to play or entertain with a large level lawn, hardwood deck, and spectacular views. The oversized three car garage has room for three cars + storage or additional vehi
USD 1,095,000
970 NW 176TH AVE
View photo
House · for sale
USD 667,000
USD 303/sq.ft
970 NW 176TH AVE
Bonny Slope
· 2,196 sq.ft · 4 Bedrooms · 2 Baths · House
· Garden · Deck · Fireplace · Equipped kitchen · Air conditioning
Bonny Slope · 2,196 sq.ft · 4 Bedrooms · 2 Baths · House · Garden · Deck · Fireplace · Equipped kitchen · Air conditioning
Assumable fha loan, low rate! Welcome to this fabulous 4-bedroom, 2.5-bath split-level home, lovingly maintained and thoughtfully updated throughout the years! Improvements include the kitchen and bathrooms, vinyl windows, bamboo flooring, furnace and central A/C, water heater, electrical panel, interior doors, primary bedroom walk-in closet, retaining wall, fencing, composite decking, siding, BRAND NEW roof, and gutters. The versatile floor plan offers two distinct living spaces, each featuring picture windows that fill the home with natural light and showcase the beautiful gardens. Enjoy an ever-changing display of colorful perennials, seasonal bulbs, and exquisite Japanese maples that provide year-round beauty. Cozy up by the wood-burning fireplace on chilly winter evenings, then stay cool and comfortable with central A/C during the summer months. Outside you'll discover a peaceful, private backyard backing to greenspace, complete with garden boxes, mature trees, and a spacious stor
USD 667,000
445 SW 167TH AVE
View photo
House · for sale
USD 725,000
USD 285/sq.ft
445 SW 167TH AVE
Bonny Slope
· 2,540 sq.ft · 5 Bedrooms · 3 Baths · House
· Garden · Office room · Fireplace · Equipped kitchen · Parking
Bonny Slope · 2,540 sq.ft · 5 Bedrooms · 3 Baths · House · Garden · Office room · Fireplace · Equipped kitchen · Parking
Welcome to this beautiful traditional home in the desirable Waterhouse South neighborhood! Offering 2,547 square feet, 5 bedrooms, 3 full bathrooms, and a spacious three-car garage, this home has room for everyone! Step inside to soaring vaulted ceilings, abundant natural light, and an inviting floor plan designed for both everyday living and entertaining. The spacious kitchen features granite tile countertops, stainless steel appliances, a large island, gas cooking, and a breakfast nook, opening to the family room with a cozy gas fireplace and access to the backyard. Formal living and dining rooms provide additional gathering spaces, while a main-level bedroom and full bathroom offer an ideal setup for guests, multigenerational living, or a home office. Upstairs, the spacious primary suite features vaulted ceilings, a walk-in closet, and a private bathroom with a jetted tub. The true showstopper is the incredible backyard! Situated on nearly a quarter-acre lot, this outdoor retreat fe
USD 725,000
2335 nw raleigh st # a315
View photo
Condo · for sale
USD 325,000
USD 464/sq.ft
2335 nw raleigh st # a315
Bonny Slope
· 700 sq.ft · 1 Bath · Condo
· Equipped kitchen · Parking
Bonny Slope · 700 sq.ft · 1 Bath · Condo · Equipped kitchen · Parking
Open House Sunday, 10/4 2-4pm! This spacious studio looks and feels like a one bedroom! Located in Portland's popular and historic Slabtown neighborhood, this loft/studio fits beautifully within the community, adding a touch of modern to this renewed, restored and eclectic part of old Portland. Recently remodeled, (see attached list of upgrades) the gorgeous kitchen includes new custom cabinets, quartz counters, tile backsplash and stainless appliances! Additional storage, included in the remodel, provides versatile and efficient organizational options throughout. Caribbean Rosewood floors; travertine tile in bathroom. A tucked away sleeping area offers privacy; natural light streams through the large windows that show off the beautiful courtyard. With a walk score of 97(!)you can visit nearby eateries, bakeries, breweries, coffee shops, Wallace Park, hike in Forest Park, or take the Street Car to explore further. More features: The secure garage includes upgraded infrastructure to sup
USD 325,000
465 nw royal blvd
View photo
House · for sale
USD 3,699,000
USD 350/sq.ft
465 nw royal blvd
Bonny Slope
· 10,559 sq.ft · 5 Bedrooms · 4 Baths · House
· Office room · Equipped kitchen
Bonny Slope · 10,559 sq.ft · 5 Bedrooms · 4 Baths · House · Office room · Equipped kitchen
Open sun 10/18 from 130-330pm. One-of-a-Kind luxury home celebrating the pacific NW lifestyle over looking Forest Park, Columbia river gorge, city and partial Mt. Hood and Mt St Helens views. An architectural masterpiece with circular driveway and hand chosen selected NW materials and design features. The magnificent, quietly elegant updated and renovated lodge home is ideal for the most discerning buyer in search of the full Oregon experience. Home is situated on the highest point of the 28 acres to capture the breath taking territorial views. Quiet elegance greets you the moment you step inside. Hand selected fir beams, Snake river rock stone, and warm wood floors with startling higher ceilings welcome you home. The open floor plan reveals a comfortable living room, dining room, and stunning commercial grade Chef's kitchen with all sought after cooking features. Main floor family room, home office and two additional bedrooms and baths plus laundry. Upper floor includes owners suite w
USD 3,699,000
3464 nw savier st
View photo
House · for sale
USD 994,900
USD 381/sq.ft
Updated
3464 nw savier st
Bonny Slope
· 2,605 sq.ft · 4 Bedrooms · 3 Baths · House
· Swimming pool · Balcony · Equipped kitchen
Bonny Slope · 2,605 sq.ft · 4 Bedrooms · 3 Baths · House · Swimming pool · Balcony · Equipped kitchen
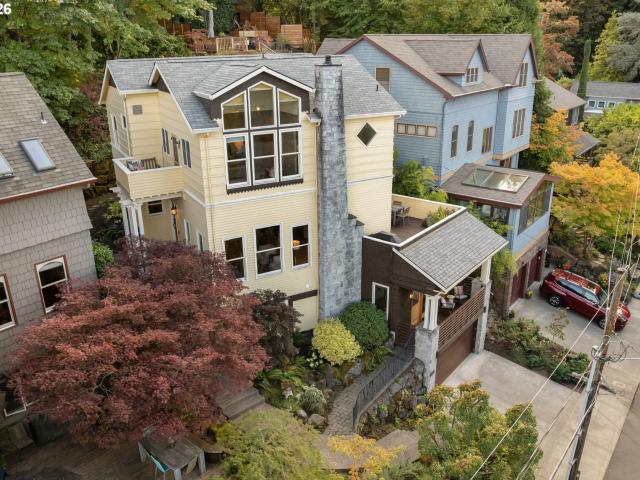
Seller-paid rate buydown available! Hit the trails, then hit the town! Nestled in a neighborhood that could exist only in Portland, a tight-knit community perched on the foothills of Forest Park, this stunning home offers inspired contemporary living and proximity to Portland’s finest natural + culinary offerings. Begin each day in your own primary suite w/ensuite bathroom, walk-in closet, and a towering wall of windows. You’re on top of the world! Take in the views and the fresh Forest Park air; there’s an outdoor space for every occasion. Serve summer dinners on the main deck, with easy access from the kitchen & a gas hookup for grilling. In cooler weather, make your way to the upper deck where a bubbling hot tub awaits. Two balconies off the primary and guest quarters ensure that everyone has a quiet corner to rest and enjoy the birdsong. The main floor is made for entertaining: hickory hardwoods, glowing fir doors and easy flow between the kitchen, dining area, spacious living room
USD 994,900
1926 w burnside st # 807
View photo
Condo · for sale
USD 267,500
USD 371/sq.ft
1926 w burnside st # 807
Bonny Slope
· 721 sq.ft · 1 Bedroom · 1 Bath · Condo
· Equipped kitchen · Security · Lift · Parking
Bonny Slope · 721 sq.ft · 1 Bedroom · 1 Bath · Condo · Equipped kitchen · Security · Lift · Parking
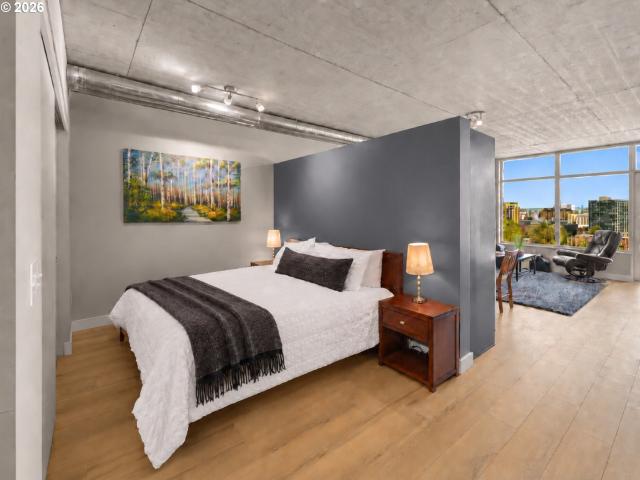
Rarely available EAST-FACING residence offering a spectacular urban panorama encompassing the Pearl District, downtown skyline, Fremont Bridge, Mt. St. Helens and Mt. Adams. Immaculately presented and freshly renovated, this exceptional one-bedroom features brand new TAS laminated floors throughout—not vinyl plank—along with a sophisticated kitchen finished in satin-black cabinetry and upgraded GE, Electrolux and KitchenAid appliances. Dramatic 9’ exposed-concrete ceilings provide volume and architectural character. One of a handful of 1 bedroom units that comfortably accommodate a king-size bed. Enjoy effortless lock-and-leave living in a Class A high-rise of concrete-and-steel construction by renowned developer Gerding Edlen. The LEED Gold-certified property was meticulously designed for environmental responsibility, energy efficiency and sustainability. Residents enjoy 24/7 concierge and security, plus highly desirable deeded PARKING—an end space ideally located near the elevators—a
USD 267,500
1134 nw mayfield rd
View photo
House · for sale
USD 869,900
USD 298/sq.ft
1134 nw mayfield rd
Bonny Slope
· 2,917 sq.ft · 5 Bedrooms · 2 Baths · House
· Garden · Office room · Equipped kitchen
Bonny Slope · 2,917 sq.ft · 5 Bedrooms · 2 Baths · House · Garden · Office room · Equipped kitchen
Room to spread out on a peaceful cul-de-sac setting at the top of NW Mayfield! This five-bedroom, 2.1-bath home features vaulted ceilings, hardwood floors, fresh interior paint, and all-new carpeting. The updated kitchen includes gas appliances and a range hood, while five bedrooms offer flexibility for guests, a home office, or hobbies. A spacious backyard provides room to garden, entertain, or relax outdoors. Double-pane windows and a Washington County location add to the appeal—a welcoming home with room to make it your own
USD 869,900
1829 nw lovejoy st # 305
View photo
Condo · for sale
USD 199,000
USD 349/sq.ft
New
1829 nw lovejoy st # 305
Bonny Slope
· 570 sq.ft · 1 Bedroom · 1 Bath · Condo
· Balcony · Fireplace · Equipped kitchen
Bonny Slope · 570 sq.ft · 1 Bedroom · 1 Bath · Condo · Balcony · Fireplace · Equipped kitchen
A Little History. A Lot of Personality. An Unbeatable Portland Location! Who says you can't have historic charm and modern conveniences? Welcome to the Royal Arms, a Portland classic dating back to 1915, where vintage character meets the energy of city living! This light-filled corner 1-bedroom condo has personality to spare. Oversized south. And west-facing windows bring in wonderful natural light, while bamboo floors, a cozy fireplace, updated kitchen and bath, and spacious bedroom with walk-in closet make everyday living feel just right. And the private balcony? Your own little perch for morning coffee or an evening glass of wine. Step outside and Portland is practically at your feet! Perfectly positioned where the Pearl District, Slabtown, and Nob Hill come together, you're surrounded by fabulous restaurants, coffee shops, boutiques, breweries, parks, and neighborhood favorites. With the streetcar and bus lines nearby, your car might just get lonely. The Royal Arms adds its own cha
USD 199,000
780 NW 185TH AVE # 204
View photo
Condo · for sale
USD 234,999
USD 248/sq.ft
780 NW 185TH AVE # 204
Bonny Slope
· 947 sq.ft · 2 Bedrooms · 2 Baths · Condo
Bonny Slope · 947 sq.ft · 2 Bedrooms · 2 Baths · Condo
New price for this lovely apartment. Open House 8/16 1:30PM-3:30PM for this beautifully maintained 2-bedroom, 2-bathroom condo, perfectly situated at the highly desirable intersection of 185th Avenue and Walker Road. Offering an ideal blend of comfort, convenience, and low-maintenance living, this home is an exceptional opportunity in one of the area's most sought-after locations. Enjoy an easy commute with quick access to the MAX station and major bus routes. Just moments away, the Tanasbourne shopping area offers an abundance of restaurants, grocery stores, everyday services, and retail shopping. Outdoor enthusiasts will appreciate being less than a mile from both Magnolia Park and Autumn Ridge Park. With a Bike Score of 86 and a Walk Score of 64, getting around is easy whether you're biking, walking, or driving. Even better, this home is located within the highly desirable Westview High School boundary. Located on the second floor, this light-filled condo features an inviting open l
USD 234,999
581 nw cambray pl
View photo
House · for sale
USD 749,900
USD 238/sq.ft
581 nw cambray pl
Bonny Slope
· 3,143 sq.ft · 4 Bedrooms · 2 Baths · House
· Garden · Office room · Fireplace · Equipped kitchen
Bonny Slope · 3,143 sq.ft · 4 Bedrooms · 2 Baths · House · Garden · Office room · Fireplace · Equipped kitchen
Renaissance Homes Quality + Exceptional NW Beaverton Location — A Standout Value at $770,000! Tucked into a small enclave of quality-built homes, this lightly lived-in residence showcases the craftsmanship, elevated millwork & thoughtful design Renaissance Homes is known for. Beautiful wide-plank wood floors lead through the formal living & dining rooms to an expansive kitchen and family room with generous open space for gathering. The well-appointed kitchen features a large island, granite counters, raised-panel cherry cabinetry, under-cabinet lighting, built-in buffet & Butler’s pantry. The spacious family room adds custom built-ins, gas fireplace & backyard views. The impressive primary suite overlooks private tree-lined green space and features a sitting area, enormous bath with walk-in shower, grand soaking tub, separate vanities + large well-designed walk-in closet. 3 additional bedrooms, a big bonus room, built-in hall loft office with a wall of bookcases and upstairs laundry ro
USD 749,900
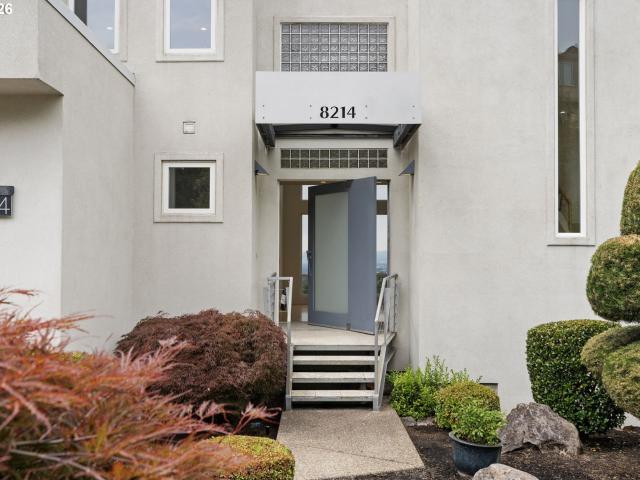
8214 nw hawkins blvd
View photo
House · for sale
USD 1,099,000
USD 259/sq.ft
8214 nw hawkins blvd
Bonny Slope
· 4,230 sq.ft · 4 Bedrooms · 3 Baths · House
· Patio · Garden · Deck · Equipped kitchen · Cellar
Bonny Slope · 4,230 sq.ft · 4 Bedrooms · 3 Baths · House · Patio · Garden · Deck · Equipped kitchen · Cellar
Architecturally distinctive and thoughtfully designed, this contemporary Forest Heights residence showcases breathtaking views from nearly every room. Expansive floor to ceiling windows, dramatic ceiling heights, and abundant natural light create a striking sense of openness throughout the home. Design details include a glass-enclosed entry that welcomes you through an impressive 6-foot pivot door, exposed aluminum ductwork, corrugated aluminum accents, a newer roof, freshly refinished hardwood floors, new carpeting, and fresh interior paint. HVAC updated in 2020, and there is a new water heater, sound system and wine cellar. Set on a quarter acre, the property offers multiple outdoor living spaces, including decks off the kitchen and primary suite, plus a spacious patio designed to take in the spectacular surroundings with a side entrance for separate living. The walkable backyard features mature fruit trees and ample space to enjoy the outdoors and a water feature. A large hidden sto
USD 1,099,000
8534 nw timber ridge ct
View photo
House · for sale
USD 1,070,000
USD 211/sq.ft
8534 nw timber ridge ct
Bonny Slope
· 5,070 sq.ft · 5 Bedrooms · 3 Baths · House
· Deck · Fireplace · Equipped kitchen · Parking
Bonny Slope · 5,070 sq.ft · 5 Bedrooms · 3 Baths · House · Deck · Fireplace · Equipped kitchen · Parking
This beautifully remodeled Skyline Summit home is ready for you. Upon walking in the home, you are struck by the seamless blends' modern amenities with classic charm, offering an unparalleled living experience. The spa-like Primary suite on the main floor serves as a true retreat, providing a sanctuary of relaxation with free standing tub and luxury walk-in glass shower. Enjoy the remodeled gourmet kitchen featuring a Decor built-in fridge, newer stove top with stainless steel appliances, quartz countertop and backsplash that is ready for entertaining. Spacious media room with a wet bar and slider to the deck where you can enjoy the green space. 3-car garage, high ceilings, large windows flood the interior with natural light, professionally landscaped, 2-gas fireplace, duel zone furnace, newer HVAC, highlighting the thoughtful layout and providing a seamless connection to the outdoors. ADU/Guest quarters have separate entrances with washer/dryer combo, own kitchenette and 1.5 bathroom
USD 1,070,000
9428 nw hopedale ct
View photo
House · for sale
USD 949,000
USD 229/sq.ft
9428 nw hopedale ct
Bonny Slope
· 4,133 sq.ft · 4 Bedrooms · 3 Baths · House
· Deck · Fireplace · Equipped kitchen · Parking
Bonny Slope · 4,133 sq.ft · 4 Bedrooms · 3 Baths · House · Deck · Fireplace · Equipped kitchen · Parking
Beautifully updated and light-filled Forest Heights Colonial tucked on a quiet cul-de-sac with territorial views. 4,140 Sq Ft great room floor plan with 4 bedrooms, 3.5 bathrooms, and large lower level family room. Main level features formal living room with wood burning fireplace, dining room, & great room with access to expansive deck. Fully remodeled kitchen with dramatic two-story wall of windows, slab quartz countertops, Custom cabinetry, Frigidaire Gallery stainless steel appliances & porcelain tile floors. Upstairs includes 3 spacious bedrooms plus primary suite with large walk-in closet, soaking tub, and walk-in shower. Lower level offers flexible bonus/family room space ideal for media, guests, or entertaining with wet bar and full bathroom. 3-car garage, tons of storage, home generator, two levels of Trex decking, newer HVAC (2017), 50-year Presidential roof(2017), plus extensive updates including new flooring, bathrooms, interior paint, lighting, water heater(2023). Excellen
USD 949,000
15214 nw red cedar ct
View photo
House · for sale
USD 1,160,000
USD 252/sq.ft
15214 nw red cedar ct
Bonny Slope
· 4,596 sq.ft · 5 Bedrooms · 4 Baths · House
· Patio · Garden · Equipped kitchen
Bonny Slope · 4,596 sq.ft · 5 Bedrooms · 4 Baths · House · Patio · Garden · Equipped kitchen
Custom-built luxury home showcasing timeless design, refined finishes, and spacious living throughout. The dramatic entry and great room feature soaring 20-foot ceilings, oversized windows, and abundant natural light, complemented by crown molding, arched transitions, wainscoting, and 8-foot doors. Wood flooring and luxury flooring updates in 2025 add warmth and style throughout. The expansive gourmet kitchen is designed for both everyday living and entertaining, featuring granite countertops, custom cabinetry, stainless steel appliances, two ovens, a Viking refrigerator, a cook island, walk-in pantry, desk area, and a dedicated bar station with wine refrigerator. The formal dining room opens through sliding doors to the backyard. With 5 bedrooms, 4.5 baths, and a den, the home offers exceptional flexibility, including a main-level primary suite ideal for convenient living. The private backyard feels like a park, surrounded by mature trees and offering southern exposure, a large patio,
USD 1,160,000
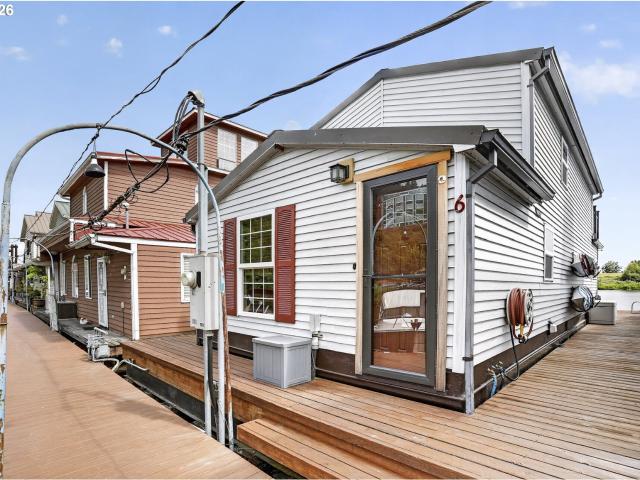
13022 NW Marina WAY # 6
View photo
House · for sale
USD 375,000
USD 322/sq.ft
13022 NW Marina WAY # 6
Bonny Slope
· 1,163 sq.ft · 2 Bedrooms · 2 Baths · House
· Deck · Fireplace · Equipped kitchen
Bonny Slope · 1,163 sq.ft · 2 Bedrooms · 2 Baths · House · Deck · Fireplace · Equipped kitchen
Set along the peaceful Multnomah Channel, this charming 2-bed, 2-bath floating home offers the perfect blend of cozy cabin comfort, thoughtful updates, & laid-back river living just minutes from St. Johns & NW Portland. Wrapped in warm ponderosa pine with southern yellow pine & tile flooring throughout, the home feels inviting from the moment you step inside. The main level is designed for easy everyday living with a bedroom, remodeled bathroom, laundry closet with full-size Fisher & Paykel washer & dryer, & plenty of smart storage throughout. The kitchen combines warmth & function with newer countertops & backsplash, a SS Fisher & Paykel refrigerator, Whirlpool convection range, convenient eat bar, & seamless flow into the living area. The living room is the kind of space you’ll never want to leave, featuring a cozy Dovre natural gas fireplace & sliding doors that open to the main deck where panoramic views of the channel & Sauvie Island become part of daily life. Upstairs, the entire
USD 375,000
2358 nw lovejoy st # 2
View photo
Condo · for sale
USD 450,000
USD 345/sq.ft
2358 nw lovejoy st # 2
Bonny Slope
· 1,302 sq.ft · 3 Bedrooms · 1 Bath · Condo
· Garden · Deck · Equipped kitchen · Cellar
Bonny Slope · 1,302 sq.ft · 3 Bedrooms · 1 Bath · Condo · Garden · Deck · Equipped kitchen · Cellar
Rare opportunity to purchase a Victorian condo in the heart of Portland’s Alphabet District! Refinished hardwoods throughout and a recently updated kitchen make this condo move-in ready! Right in the thick of all the coffee shops, restaurants, bars and boutiques that NW Portland is famously known for. Only three condos in the building; one on each level. Fully fenced yard with multiple common areas and back deck to enjoy. So much storage in basement…you’re going to have to see this one!
USD 450,000
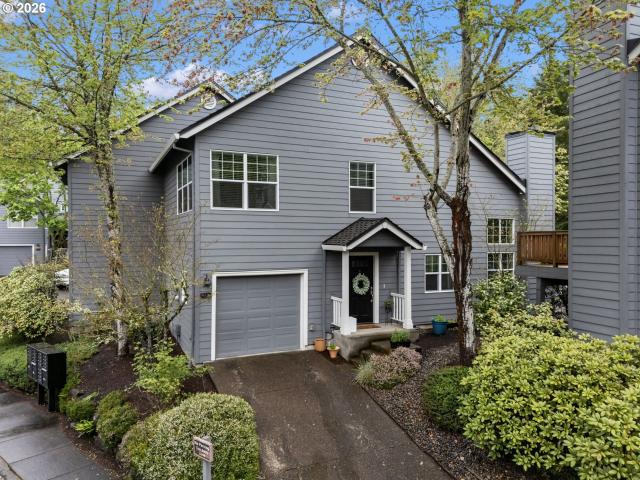
9721 nw miller hill dr
View photo
Townhouse · for sale
USD 330,000
USD 303/sq.ft
9721 nw miller hill dr
Bonny Slope
· 1,087 sq.ft · 2 Bedrooms · 1 Bath · Townhouse
· Patio · Fireplace · Equipped kitchen · Parking
Bonny Slope · 1,087 sq.ft · 2 Bedrooms · 1 Bath · Townhouse · Patio · Fireplace · Equipped kitchen · Parking
Enjoy this move-in ready townhome in the heart of Forest Heights. Thoughtfully updated, the home features high ceilings and oversized windows that fill the space with natural light. Recent upgrades include new flooring, fresh interior paint, and a beautifully updated kitchen with white cabinetry and an eating bar. The main level also includes a cozy fireplace and a convenient half bath. The flexible floor plan offers two bedrooms and a full bath upstairs. A true standout of this property is the rare and peaceful setting; step out to your back patio to unwind while taking in serene views of the community pond and waterfall. Additional highlights include an attached one-car garage, a driveway with space for two off-street parking spots, and nearby guest parking. The home is ideally located just moments from Forest Heights Village Center’s coffee, dining, and shopping, as well as neighborhood trails, Mill Pond Park, and Forest Park Elementary. As part of the Forest Heights community, resi
USD 330,000
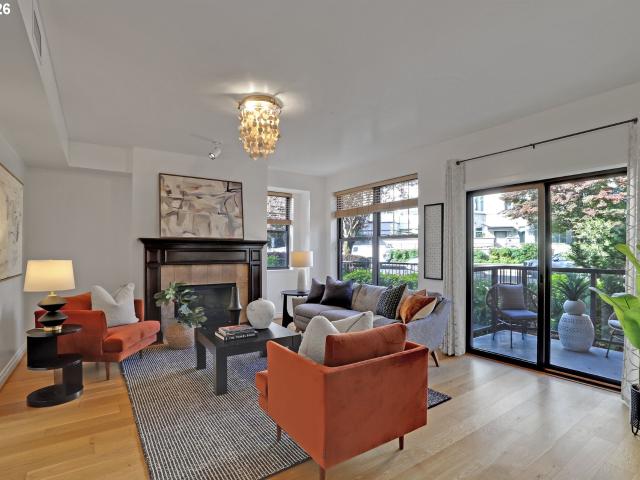
2454 nw westover rd # a 303
View photo
Condo · for sale
USD 329,000
USD 377/sq.ft
2454 nw westover rd # a 303
Bonny Slope
· 872 sq.ft · 1 Bedroom · 1 Bath · Condo
· Balcony
Bonny Slope · 872 sq.ft · 1 Bedroom · 1 Bath · Condo · Balcony
Seller to pay special assessment at closing. *. Ideally located in the heart of NW Portland offering an easy, low-maintenance lifestyle with some of the city’s best dining, shopping and outdoor recreation just outside your door. Set on the main floor of the Cambridge, the home is filled with natural light and offers a comfortable, well-designed floor plan that feels open and inviting. The main living space flows easily to a private balcony, creating a welcome spot for morning coffee and those relaxing summer evenings. A full bath and additional half bath makes the layout especially functional for everyday living and guests. The location is hard to beat. Grab groceries, meet friends for dinner or cocktails along NW 21st and NW 23rd, browse neighborhood shops and cafés, or head to nearby Forest Park for miles of trails. You’re close to everything that makes NW Portland such a desirable place to live, while still tucked into a more peaceful residential setting above the activity below. On
USD 329,000
4645 sw fairview blvd
View photo
House · for sale
USD 1,995,000
USD 464/sq.ft
4645 sw fairview blvd
Bonny Slope
· 4,295 sq.ft · 4 Bedrooms · 3 Baths · House
Bonny Slope · 4,295 sq.ft · 4 Bedrooms · 3 Baths · House
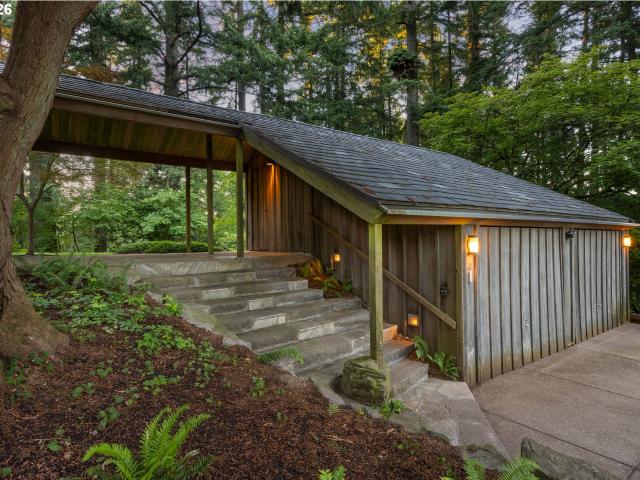
The Swan House / Designed for Dr. Kenneth and Virginia Swan by John Yeon in 1953, this rare Northwest Regional Modern residence is located within one of Portland's most remarkable architectural enclaves, neighboring Pietro Belluschi's Sutor House and adjacent to Yeon's celebrated Watzek and Cottrell houses. Sited on 3.95 acres of mature forest in Sylvan Highlands and abutting the Hoyt Arboretum, the home exemplifies Yeon's belief that architecture should be a response to nature rather than an object placed upon it. A sheltering roof superstructure unifies the home, covered walkways & outdoor spaces while creating what Yeon described as a distinctly'northern sense of shelter. Original board-and-batten siding, slate roofing, copper gutters, stone walls, and expansive walls of glass reflect a restrained palette of authentic Northwest materials. Inside, cedar-clad living spaces, soaring ceilings, skylights, integrated architectural lighting, trademark louvered ventilation panels, and caref
USD 1,995,000
9723 nw henry ct
View photo
House · for sale
USD 1,049,000
USD 238/sq.ft
9723 nw henry ct
Bonny Slope
· 4,392 sq.ft · 4 Bedrooms · 3 Baths · House
· Parking · Sauna · Deck · Equipped kitchen
Bonny Slope · 4,392 sq.ft · 4 Bedrooms · 3 Baths · House · Parking · Sauna · Deck · Equipped kitchen
Call today to learn about the buyer incentive program being offered. Privately positioned at the end of a quiet cul-de-sac and backing to serene green space, this exceptional custom-built home offers beautifully designed living. Soaring 10 foot ceilings on both levels, walls of windows, and tranquil forest views create a light-filled, open-concept setting. The gourmet kitchen features Viking appliances, a granite prep island, and walk-in pantry, while the main level primary suite offers effortless one-level living. A private lower level guest suite with sauna, family room with wet bar, generous bedrooms, and expansive bonus room provide exceptional flexibility. Two decks overlook the greenery, complemented by an oversized two car garage and 50 year Presidential roof. Enjoy 7 miles of groomed trails, a private 2.5 acre park, and top-tier schools. Located up the street from Forest Park Elementary in the Lincoln school boundary, this home has great access to parks and shopping, with easy
USD 1,049,000
1853 NW 28TH AVE
View photo
Condo · for sale
USD 715,000
USD 492/sq.ft
1853 NW 28TH AVE
Bonny Slope
· 1,453 sq.ft · 2 Bedrooms · 2 Baths · Condo
· Office room · Deck · Fireplace · Equipped kitchen · Parking
Bonny Slope · 1,453 sq.ft · 2 Bedrooms · 2 Baths · Condo · Office room · Deck · Fireplace · Equipped kitchen · Parking
A thoughtfully designed home at Balch Creek Townhomes, tucked into a great NW Portland location just off the Thurman corridor and at the edge of Forest Park. Designed by Fieldwork, this contemporary three-level home offers nearly 1,500 square feet with two bedrooms, a flexible den/office, 2.5 baths, attached garage and covered outdoor space. The main living level is surprisingly spacious, with wide-plank hardwood floors, walls of windows and a generous living room anchored by a gas fireplace with custom European plaster surround. The kitchen features custom cabinetry, slab quartz counters, a large island and high-end appliances, with direct access to a covered deck. Upstairs, both bedrooms are nicely proportioned and feature custom built-in storage. The primary suite includes a walk-in shower, Duravit fixtures and beautifully finished tile, while the second bedroom has convenient access to a full hall bath with plenty of additional storage. Secure gated garage access, an EV-ready garag
USD 715,000
2564 nw savier st
View photo
House · for sale
USD 899,900
USD 292/sq.ft
2564 nw savier st
Bonny Slope
· 3,078 sq.ft · 4 Bedrooms · 2 Baths · House
· Office room · Equipped kitchen · Parking · Air conditioning
Bonny Slope · 3,078 sq.ft · 4 Bedrooms · 2 Baths · House · Office room · Equipped kitchen · Parking · Air conditioning
Move-in ready NW Portland home offering 4 bedrooms, 2.1 bathrooms nearly 3,100 square feet, and an incredible amount of garage and off-street parking! Thoughtfully refreshed throughout with major improvements already completed, including a new roof, furnace, A/C, fresh interior and exterior paint, updated flooring, modern fixtures, hardware, refreshed landscaping and more. The updated kitchen features freshly painted cabinetry, new countertops, tile backsplash, and new appliances. Bathrooms have been refreshed with updated tub/shower surrounds, vanities, toilets, flooring, fixtures, hardware and more. Spacious living areas and a versatile floor plan offer plenty of room to spread out, work from home, or entertain. A standout feature is the oversized 2-car garage with room for a shop, future office space or an ADU! Not to mention the additional 3-car tandem off-street parking, and 2 separate storage sheds, an exceptional find in this desirable NW Portland location! Enjoy the convenience
USD 899,900
14085 sw furlong way
View photo
House · for sale
USD 600,000
USD 484/sq.ft
14085 sw furlong way
Bonny Slope
· 1,238 sq.ft · 3 Bedrooms · 1 Bath · House
· Garden · Office room · Equipped kitchen · Parking
Bonny Slope · 1,238 sq.ft · 3 Bedrooms · 1 Bath · House · Garden · Office room · Equipped kitchen · Parking
Exterior updates include whole house painted (2026), irrigation system updated (2026), pruned mature maple tree in backyard (2025), replaced roof (2015), replaced gutters (2015), added backyard landscape lighting, installed fence along back property line fully enclosing backyard (2020), modernized front curb appeal (columns, lighting, mailbox, doors, cedar soffit), replaced garage door spring (2026), landscaped and hardscaped front yard, replaced driveway and added fenced garbage bin area (2017), added privacy walls to north side of backyard, installed full-light rear exterior doors, insulated exterior walls. Interior updates include remodeled kitchen (2020), added laundry/office space (2016), remodeled den/bedroom (2015), installed shiplap accent wall and modern closet doors in master bedroom, installed fir wood accent wall and modern closet doors in guest bedroom, updated interior trim throughout home, refinished oak floors and extended oak flooring into dining area, remodeled bathro
USD 600,000
9141 nw murdock st
View photo
House · for sale
USD 1,425,000
USD 274/sq.ft
9141 nw murdock st
Bonny Slope
· 5,199 sq.ft · 5 Bedrooms · 4 Baths · House
· Office room · Deck · Fireplace · Equipped kitchen · Parking
Bonny Slope · 5,199 sq.ft · 5 Bedrooms · 4 Baths · House · Office room · Deck · Fireplace · Equipped kitchen · Parking
Open Sun 11/15 1-3:00. Fall at the Forest progressive home tour. Main-level living and an exceptional layout make this Forest Heights home a welcoming retreat. Timeless details, including distinctive archways, complement generous living spaces. A sweeping drive leads to a gated courtyard with colorful hydrangeas, and a charming covered porch. There are multiple viewing decks in back. High ceilings and expansive windows fill the main level with light. The living room features generous glass built-ins framing the fireplace; the entertainer’s kitchen offers a large island, high end stainless appliances and wine refrigerator. A butler’s pantry, view-facing 2nd office and spacious laundry room add convenience. The main-level office can serve as a sixth bedroom with full bath next door. Downstairs, bedrooms on both wings surround a bonus room with wet bar and deck access. A second laundry station and approximately 700 square feet of attic storage above the garage add flexibility. Fresh paint
USD 1,425,000
330 nw royal blvd
View photo
House · for sale
USD 999,000
USD 306/sq.ft
330 nw royal blvd
Bonny Slope
· 3,261 sq.ft · 4 Bedrooms · 3 Baths · House
· Office room · Equipped kitchen
Bonny Slope · 3,261 sq.ft · 4 Bedrooms · 3 Baths · House · Office room · Equipped kitchen
Nestled among towering evergreens in Portland's coveted Royal Highlands, this exceptional mid-century retreat offers a rare blend of timeless architecture, thoughtful craftsmanship, and a profound connection to nature. Originally built in 1963, the residence has been extensively reimagined through an architect-designed renovation that honors its mid-century roots while creating a home tailored for modern living. Rich natural materials define the interiors, including Oregon white oak flooring, custom Oregon claro walnut cabinetry crafted from a single tree, and tanoak millwork throughout. The redesigned floor plan relocated the kitchen to capture woodland views, added a library with built-ins, created a mudroom and powder room, and improved flow between living spaces. The chef's kitchen features Miele double ovens, Miele refrigerator, Wolf six-burner cooktop, quartz surfaces, and exceptional custom cabinetry. The daylight lower level includes a private office, guest bedroom, full bath,
USD 999,000

Get email alerts

Don't miss out: be the first to know about new properties

The alert was correctly created

On subscribing you accept the conditions of use and the privacy policy
Alert
Receive new ads in your inbox
Save this search
Receive alerts for new listings

We'll send you an email when we have new properties for: "Properties for sale in Bonny Slope"

The alert was correctly created

Sylvan, Portland city Portland East CCD Multnomah County Oregon
Green Hills, Portland West CCD Multnomah County Oregon
Get email alerts and be the first to see new listings
Required field
On subscribing I accept the terms of the privacy policy
Perfect! You'll soon start receiving new listings via email
Alert
Receive an email when we have new ads for Properties for sale in Bonny Slope
Save this search
Filters

Bedrooms

Size (sq.ft)

sq.ft
sq.ft

Price

USD
USD

Property type

Bathrooms

Clear all filters
Receive notifications when new entries are published.