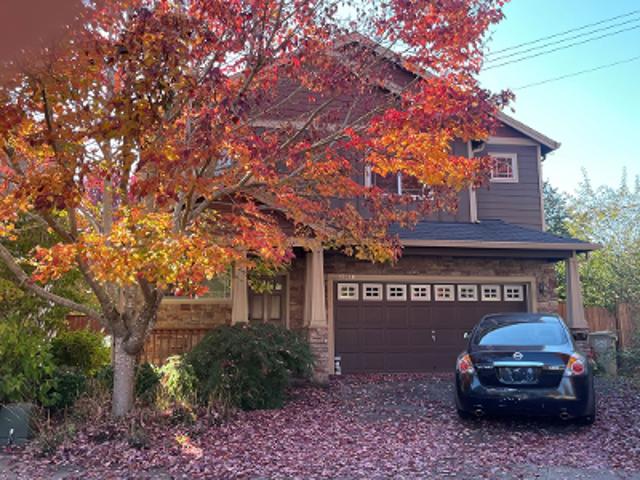
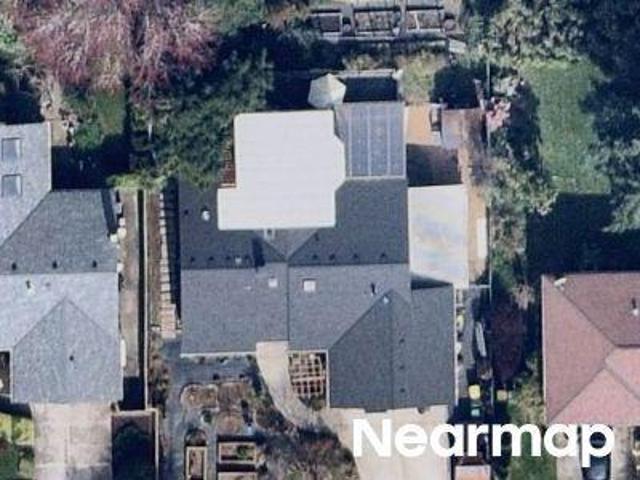
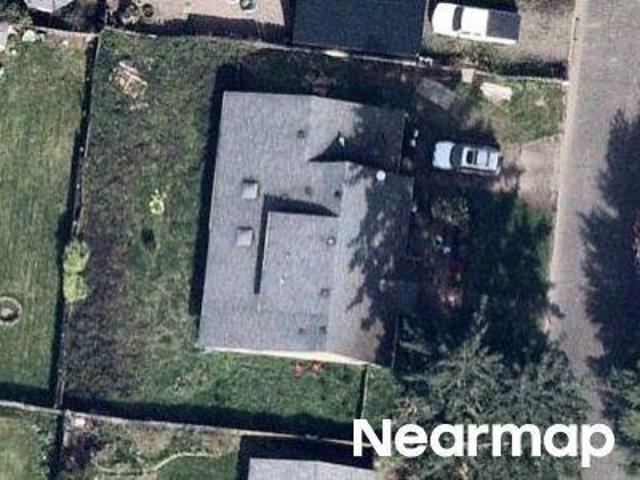
1,425 properties for sale in Marlene Village

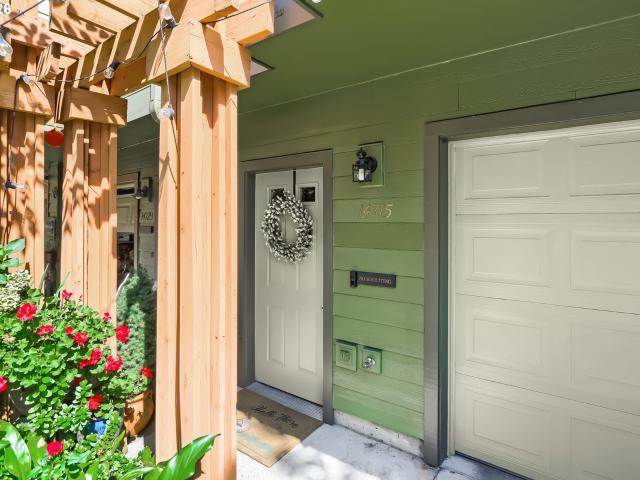
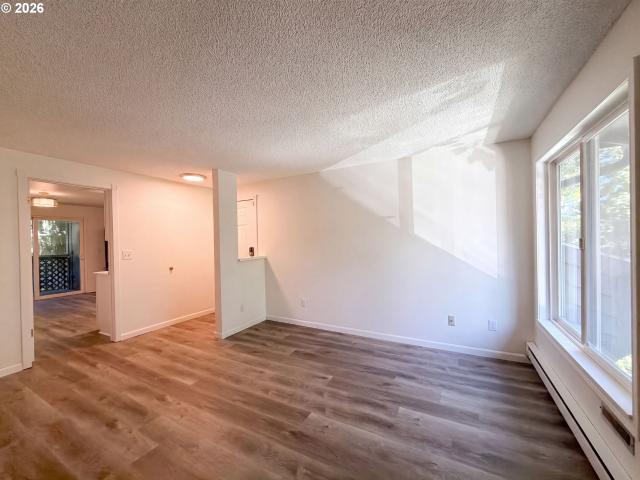
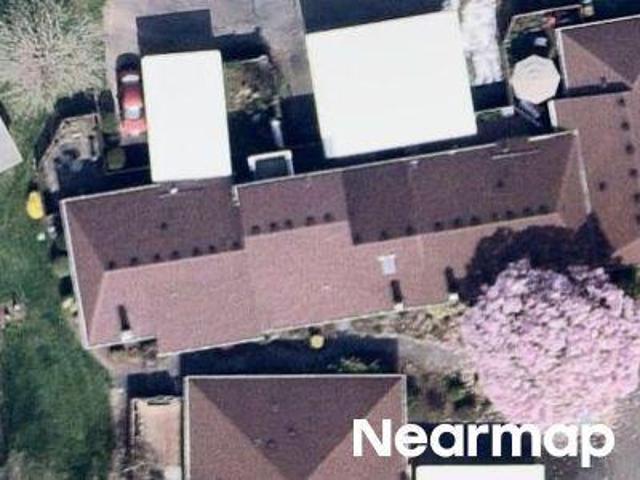
SW Meadow Dr Apt 103
View photo
Condo · for sale
USD 199,500
USD 234/sq.ft
Updated
SW Meadow Dr Apt 103
Marlene Village
· 850 sq.ft · 2 Bedrooms · 1 Bath · Condo
Marlene Village · 850 sq.ft · 2 Bedrooms · 1 Bath · Condo
This is a Real Estate-Owned (REO)/post-foreclosure home owned or managed by a bank. All offers are considered; however, the highest and best will most likely be accepted
USD 199,500
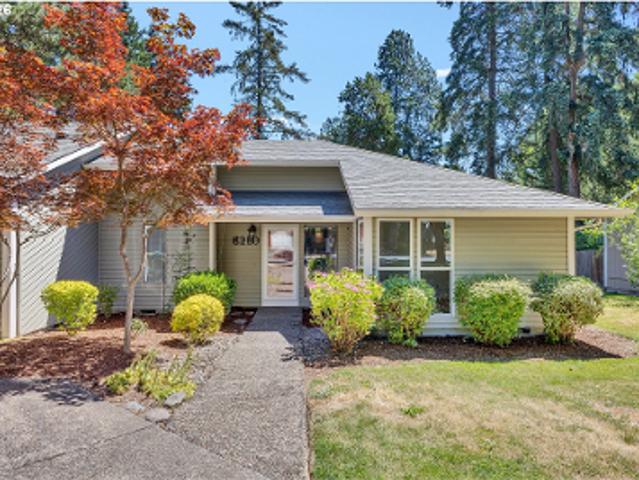
13467 sw devonshire dr
View photo
House · for sale
USD 499,900
USD 499/sq.ft
13467 sw devonshire dr
Marlene Village
· 1,001 sq.ft · 3 Bedrooms · 1 Bath · House
· Garden · Fireplace · Parking · Air conditioning
Marlene Village · 1,001 sq.ft · 3 Bedrooms · 1 Bath · House · Garden · Fireplace · Parking · Air conditioning
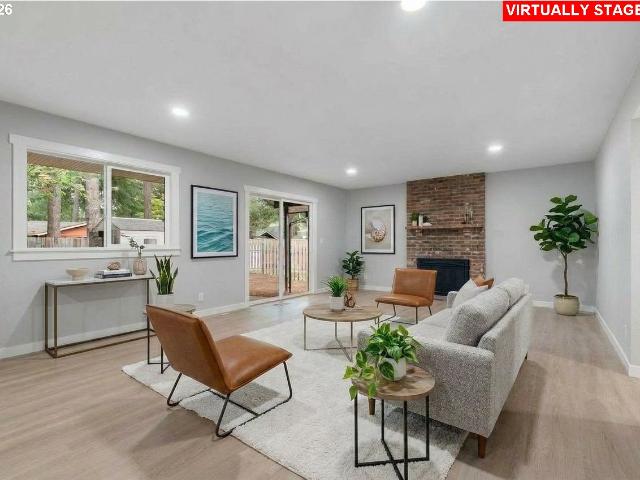
Location! Amazing neighborhood. A great fully fenced back yard. Hardwoods, Fireplace, Attached Garage, Newer furnace with A/C 2023, Washer & dryer 2023, Hot water tank 2023/24 Shed 2025 Dates are Aprox. Room sizes are Apprx Buyer to due due diligence. Fresh indoor paint, fresh driveway coating. Fidelity one year home warranty will be transferred to new owner with purchase of home, purchased approx 4/26
USD 499,900
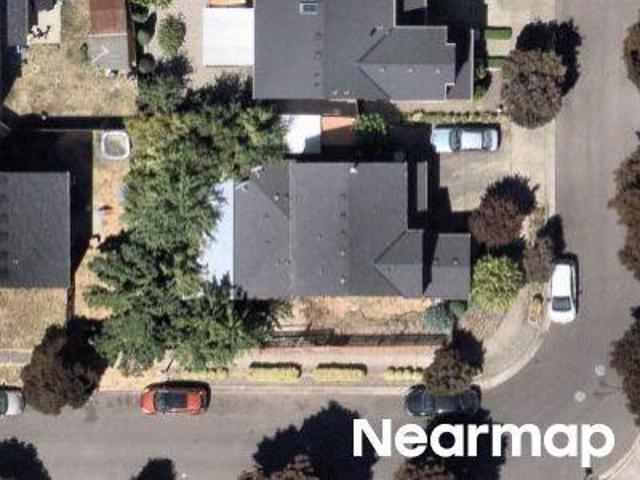
650 sw meadow dr # 117
View photo
Condo · for sale
USD 219,000
USD 257/sq.ft
650 sw meadow dr # 117
Marlene Village
· 850 sq.ft · 2 Bedrooms · 1 Bath · Condo
· Patio · Garden · Fireplace · Swimming pool · Parking
Marlene Village · 850 sq.ft · 2 Bedrooms · 1 Bath · Condo · Patio · Garden · Fireplace · Swimming pool · Parking
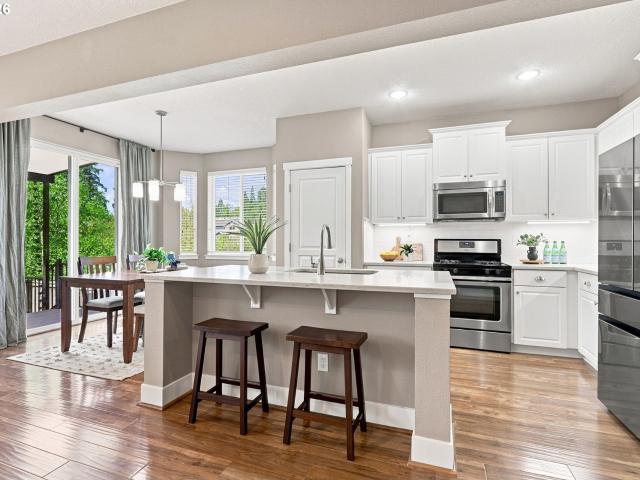
Two bedroom, one and a half bath condo located one block from Nike's world headquarters and a short drive to Intel makes your commute practically effortless. 851 square feet of easy, single-level living with a fireplace, vinyl windows, private patio, dedicated parking space, and access to a pool, weight room, and community garden. Situated between Cedar Hills Crossing and Tannasbourne Town Center, shopping, dining, and everyday errands are less than ten minutes away. Ground-level convenience with minimal steps and direct access to a quiet, established community. All appliances and TV included!
USD 219,000
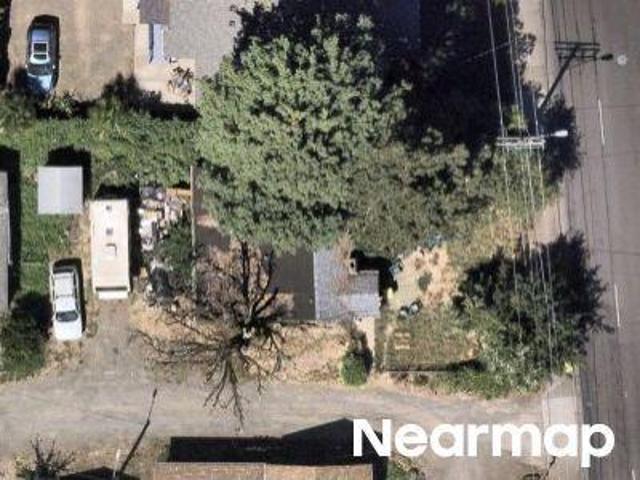
621 sw dillan dr
View photo
Townhouse · for sale
USD 330,000
USD 259/sq.ft
621 sw dillan dr
Marlene Village
· 1,270 sq.ft · 2 Bedrooms · 2 Baths · Townhouse
· Deck · Fireplace · Equipped kitchen · Parking
Marlene Village · 1,270 sq.ft · 2 Bedrooms · 2 Baths · Townhouse · Deck · Fireplace · Equipped kitchen · Parking
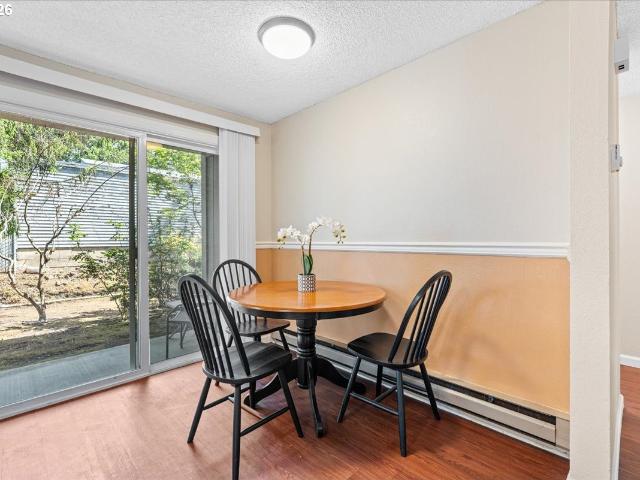
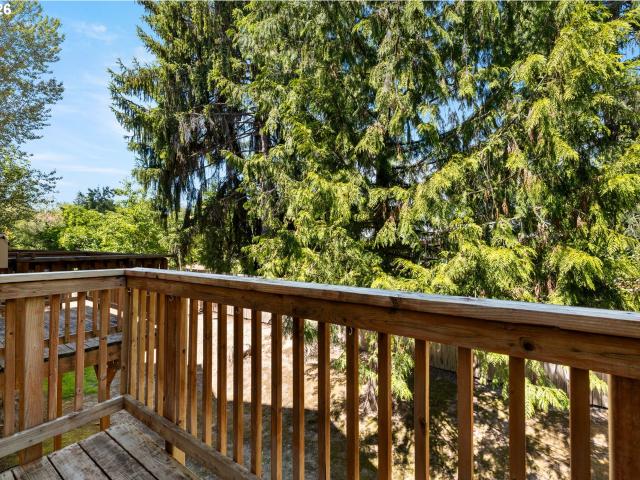
Across street from Nike, short distance to Intel / Sunset Corridor, recreation, shopping, dining, with easy freeway access into Portland. This is an exceptional location. Private, peaceful neighborhood with exterior maintenance included in the reasonable HOA dues ($205/month). Main level open floorplan, ideal for entertaining, great kitchen with island and eat-in dining area, gas fireplace, and sliding glass door onto deck overlooking trees in the common area. Upstairs are two spacious bedroom suites, high ceilings with fans, each with full bathrooms, and a laundry closet with stacked washer/dryer. Drive right into the two car tandem over-sized garage with plenty of space for work-shop, workkout equipment, plus extra storage. New carpet throughout, recent interior and fresh exterior paint
USD 330,000
14155 sw derby st
View photo
House · for sale
USD 499,500
USD 565/sq.ft
14155 sw derby st
Marlene Village
· 883 sq.ft · 3 Bedrooms · 1 Bath · House
· Garden
Marlene Village · 883 sq.ft · 3 Bedrooms · 1 Bath · House · Garden
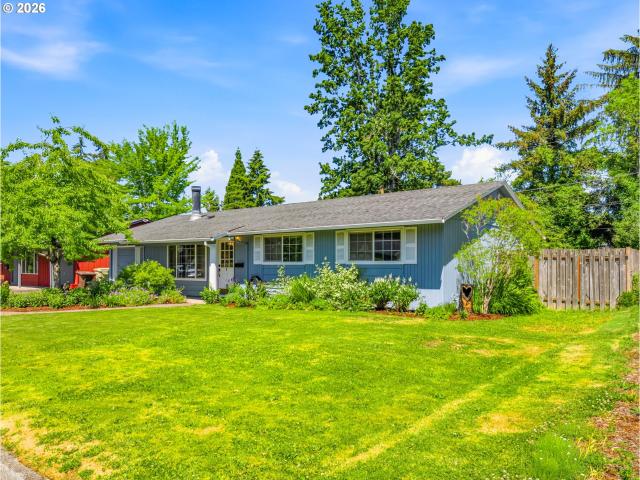
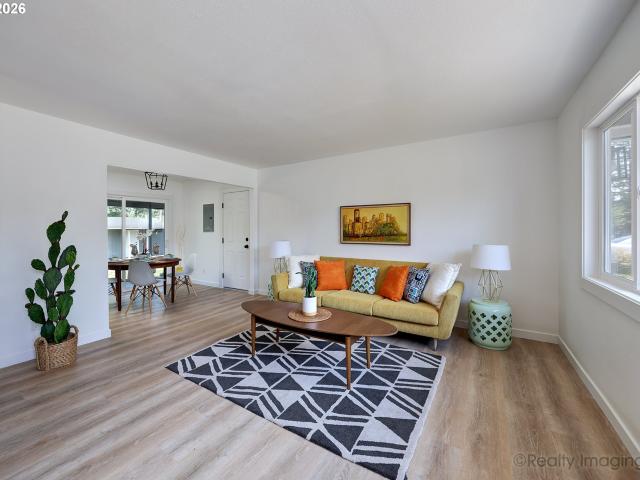
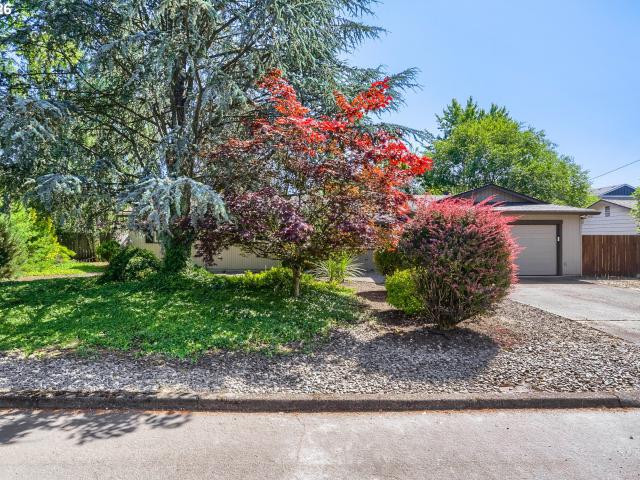
Tastefully updated mid-century ranch situated on an oversized lot, offering the perfect blend of charm, comfort, and modern upgrades. The expansive backyard provides an ideal setting for relaxing evenings, outdoor entertaining, gardening, or play. Inside, you'll find fresh interior and exterior paint, brand-new flooring, updated doors and trim, stainless steel appliances, vinyl windows, and a brand-new roof, making this home truly move-in ready. Thoughtful updates throughout preserve the home's timeless character while providing the style and convenience today's buyers are looking for. Don't miss this opportunity to own a beautifully refreshed home with an exceptional yard and plenty of space to enjoy both inside and out
USD 499,500
14715 sw trout creek ln
View photo
Townhouse · for sale
USD 429,000
USD 293/sq.ft
14715 sw trout creek ln
Marlene Village
· 1,464 sq.ft · 3 Bedrooms · 2 Baths · Townhouse
· Equipped kitchen · Parking · Air conditioning
Marlene Village · 1,464 sq.ft · 3 Bedrooms · 2 Baths · Townhouse · Equipped kitchen · Parking · Air conditioning
Beautifully updated end-unit townhome offering a move-in-ready lifestyle in a convenient Beaverton location. This 3-bedroom, 2.5-bath home features an open, airy floor plan, thoughtful updates and significant improvements to many of the big-ticket items. The refreshed kitchen features Cambria quartz countertops, stainless-steel sink, Lifeproof luxury vinyl plank flooring and newer Samsung WiFi appliances. Newer carpet with upgraded cushion and LifeGuard spill-resistant backing adds comfort to the living room and entry stairs, and the main-level half bath has also been updated. Major improvements include a newer furnace and A/C, water heater with 12-year warranty and new toilets throughout. The community has also recently received new roofing, gutters and exterior paint. The spacious tandem garage offers two large NewAge metal storage systems, newer garage door opener with exterior keypad and a separate electrical panel already set up for generator connection. Ideally located across Wal
USD 429,000
650 SW Meadow DR # 209
View photo
Condo · for sale
USD 253,000
USD 247/sq.ft
650 SW Meadow DR # 209
Marlene Village
· 1,023 sq.ft · 3 Bedrooms · 2 Baths · Condo
· Balcony · Fireplace · Equipped kitchen · Parking
Marlene Village · 1,023 sq.ft · 3 Bedrooms · 2 Baths · Condo · Balcony · Fireplace · Equipped kitchen · Parking
650 SW Meadow Dr Unit 209 is a two-story Beaverton condominium built in 1981 in the Shelby Park community, with a functional layout and comfortable living spaces throughout. The kitchen features new cabinetry, quartz counters, a matching backsplash, and updated flooring that continues into the living and dining areas, creating a well-equipped space for cooking and entertaining. A fireplace anchors the main living area, adding warmth and ambiance to the central gathering space, and opens to a covered balcony overlooking trees and the community pool. The primary bedroom features an en-suite bathroom with a double-sink vanity for everyday convenience, joined upstairs by additional bedrooms and a second full bathroom with a tub-shower combination. Wide-plank flooring and clean interior finishes carry through the home. A one-car garage and access to shared amenities complete this residence with practical features and comfortable low-maintenance living throughout every room
USD 253,000
220 SW 144TH AVE
View photo
House · for sale
USD 649,000
USD 490/sq.ft
220 SW 144TH AVE
Marlene Village
· 1,324 sq.ft · 3 Bedrooms · 2 Baths · House
· Equipped kitchen · Parking · Air conditioning
Marlene Village · 1,324 sq.ft · 3 Bedrooms · 2 Baths · House · Equipped kitchen · Parking · Air conditioning
Just a short walk to Nike World Headquarters, this beautifully updated one-level ranch offers the rare combination of a prime Beaverton location and the peace of mind that comes from extensive recent improvements. Set on a large lot with a spacious carport and brand-new concrete driveway, the home has been thoughtfully refreshed inside and out. The remodeled kitchen features new cabinetry, quartz countertops, appliances, fixtures, and finishes, while both bathrooms have been updated with new vanities, tile work, and fixtures. Fresh interior and exterior paint, new flooring, doors, lighting, windows, and garage doors create a clean, modern feel throughout. Beyond the cosmetic updates, significant investments have also been made in the home's major systems, including a new roof, updated water and drain plumbing, new gutters and drainage improvements, a new gas water heater, and a furnace and central A/C system replaced in 2024. Homes in this neighborhood are highly sought after for their
USD 649,000
14667 nw pioneer rd
View photo
House · for sale
USD 649,500
USD 292/sq.ft
14667 nw pioneer rd
Marlene Village
· 2,217 sq.ft · 4 Bedrooms · 3 Baths · House
· Patio · Garden · Office room · Deck · Equipped kitchen
Marlene Village · 2,217 sq.ft · 4 Bedrooms · 3 Baths · House · Patio · Garden · Office room · Deck · Equipped kitchen
Set against a peaceful nature preserve, this Beaverton home offers quiet everyday living with the space, flow, and outdoor areas to entertain with ease. A full bedroom and full bath on the main level adds standout flexibility right where today’s buyers want it—ideal for a guest suite, office, hobby room, or comfortable main-level living. The main level is designed for real life, with upgraded laminate flooring through the living room, flex space, kitchen, and great room, creating an easy connection between daily routines and gatherings. The kitchen features stainless steel appliances, quartz counters, a large center island, and a dining nook that opens to the deck. Enjoy a peaceful green backdrop, large yard, back deck, and covered clear patio that brings in natural light while adding useful outdoor living space in more seasons. Upstairs, new carpet adds a fresh feel, while the loft/flex space gives you extra room for a media area, office, fitness setup, reading space, or second living
USD 649,500
2025 SW 139TH AVE
View photo
House · for sale
USD 675,000
USD 420/sq.ft
2025 SW 139TH AVE
Marlene Village
· 1,604 sq.ft · 4 Bedrooms · 3 Baths · House
· Fireplace · Equipped kitchen
Marlene Village · 1,604 sq.ft · 4 Bedrooms · 3 Baths · House · Fireplace · Equipped kitchen
Cedar Hills special one level. Major renovation and addition 4 bedrooms 3 full bathrooms. Large newer primary suite with big modern bathroom and big closet. Redone kitchen with all new cabinetry and slab. House has second ensuite bedroom. Newer roof and HVAC system all on a fantastic 8700sqft lot within easy access to Nike and freeways and shopping. Large exterior slab for entertaining plus big private lot for multipurpose use. This home shines. The best of the old such as the real hardwood floors and fireplace was retained and all the great modern touches added such as huge functional laundry room. This is a special property
USD 675,000
14374 nw tripton ct
View photo
House · for sale
USD 824,950
USD 304/sq.ft
14374 nw tripton ct
Marlene Village
· 2,713 sq.ft · 4 Bedrooms · 2 Baths · House
· Garden · Equipped kitchen
Marlene Village · 2,713 sq.ft · 4 Bedrooms · 2 Baths · House · Garden · Equipped kitchen
Welcome home to this meticulously maintained semi-custom gem! Inside, the home offers warmth, character, and numerous thoughtful upgrades. Solid oak flooring runs throughout most of the home, while the well-appointed kitchen features an oversized island, quartz countertops, and under-cabinet lighting—perfect for everyday living and entertaining. The completely remodeled primary ensuite is designed to feel like a private spa, featuring heated tile floors, a quartz vanity top and backsplash, a large walk-in shower, and a separate soaking tub. The spacious walk-in primary closet includes an upgraded storage system designed to maximize organization and usable space. Step outside to your backyard oasis: gorgeous mature fir, maple, and cedar trees creates an unusually private, tranquil setting that feels worlds away from the typical suburban yard. Professionally designed and meticulously maintained landscaping surrounds the home, with professionally installed low-voltage landscape lighting a
USD 824,950
15145 sw trenton ct
View photo
House · for sale
USD 795,000
USD 345/sq.ft
15145 sw trenton ct
Marlene Village
· 2,303 sq.ft · 4 Bedrooms · 2 Baths · House
· Garden · Office room · Deck · Equipped kitchen · Air conditioning
Marlene Village · 2,303 sq.ft · 4 Bedrooms · 2 Baths · House · Garden · Office room · Deck · Equipped kitchen · Air conditioning
Hardwood floors flow from the foyer through the main level and upper floor. Gourmet kitchen features custom soft-close cabinetry, sleek quartz slab countertops, stainless steel appliances (inclusive of a trash compactor), a cook island, a walk-in pantry, and a sunlit breakfast nook. Relax in the spacious, vaulted primary suite featuring a luxurious jetted tuband an expansive walk-in wardrobe. Secondary bedrooms offer generous space and flexibility, including one fitted with custombuilt-ins—ideal for a bonus room, home office, or media space. Outdoors, enjoy the newly added custom deck, perfect for perfect for entertaining in your private, oversized backyard. Additional highlights include a newer furnace and central air conditioning for year-round comfort. Unbeatable convenience with proximity to THPRD facilities, parks, scenic walking/biking trails, and shopping! All this and more on a large (over 1/4acre) lot
USD 795,000
13845 sw far vista dr
View photo
House · for sale
USD 749,000
USD 297/sq.ft
13845 sw far vista dr
Marlene Village
· 2,519 sq.ft · 4 Bedrooms · 3 Baths · House
· Office room · Fireplace · Equipped kitchen
Marlene Village · 2,519 sq.ft · 4 Bedrooms · 3 Baths · House · Office room · Fireplace · Equipped kitchen
No hoa! Welcome home to comfort, style, and exceptional convenience! Tucked away on a quiet dead-end street in one of Beaverton’s most desirable neighborhoods, this beautifully maintained custom home offers 4 bedrooms, 3.5 bathrooms, and 2,522 square feet of thoughtfully designed living space. Manageable 5000 sq ft lot with sprinkler system in front. Step inside to soaring ceilings, abundant natural light, and beautiful wood and tile flooring throughout the main level. The open-concept design is ideal for both everyday living and entertaining, with a dedicated office/den perfect for working from home. The spacious kitchen features granite countertops, stainless steel appliances, a center island, refinished cabinetry, and a gas line already installed for a future range upgrade. The adjoining family room, complete with a gas fireplace, creates a warm and inviting gathering space. Upstairs, generously sized bedrooms provide plenty of room to relax, including a private primary suite featur
USD 749,000
375 SW 131ST AVE
View photo
House · for sale
USD 475,000
USD 420/sq.ft
375 SW 131ST AVE
Marlene Village
· 1,130 sq.ft · 2 Bedrooms · 2 Baths · House
· Fireplace · Equipped kitchen · Parking
Marlene Village · 1,130 sq.ft · 2 Bedrooms · 2 Baths · House · Fireplace · Equipped kitchen · Parking
Rare One Level Beaverton find! This beautifully updated 2BR/2BA home sits on a private 0.16-acre lot with a massive, detached 28x28 shop/garage—perfect for hobbyists, car enthusiasts, mechanics, or premium storage! Step inside to a light-filled 1,132 sq ft floor plan featuring newer vinyl plank flooring, newer vinyl windows, and an inviting living room anchored by a cozy gas fireplace. The stunning, modernized kitchen is ready for any cooking enthusiasts; complete with newer cabinets, quartz countertops, and a sleek under-mount sink. Escape to the primary suite, highlighting a luxury bathroom with a large walk-in shower equipped with dual shower heads at each end. Enjoy total peace of mind with a 200amp electrical panel and newer updated plumbing. A perfect blend of turnkey interior finishes and unmatched outdoor utility. Minutes to local Parks (Peppertree Park & Commonwealth Lake Park), Cedar Hills Shopping Center, restaurants galore, and the high-tech corridor. Very central to 26 fre
USD 475,000
13560 sw logan st
View photo
House · for sale
USD 543,000
USD 450/sq.ft
13560 sw logan st
Marlene Village
· 1,206 sq.ft · 3 Bedrooms · 2 Baths · House
· Patio · Garden · Fireplace · Equipped kitchen · Parking
Marlene Village · 1,206 sq.ft · 3 Bedrooms · 2 Baths · House · Patio · Garden · Fireplace · Equipped kitchen · Parking
OPEN SUN 8/30 1pm-3pm. Welcome to this charming one-level home in a desirable neighborhood blocks from Commonwealth Park. Set on an oversized lot, this inviting 3-bedroom, 2-bath home offers an open, airy floor plan with beautiful wood/laminate floors throughout. The spacious great room features a cozy wood-burning fireplace and dining area, while the updated kitchen offers quartz countertops, new cabinetry, and stainless-steel appliances. A cozy family room/den area opens directly to the backyard through sliding glass doors, creating an easy connection to outdoor living. The primary suite includes its own private bathroom. Enjoy the large, level, fully fenced backyard with a patio perfect for relaxing, entertaining, and summer BBQs—plus a backyard shed for extra storage. The home also features a two-car attached garage with laundry, a heat pump for year-round comfort, and a newer roof installed in 2020. Located on a wide, quiet street with larger lots and an established neighborhood f
USD 543,000
SW Florence St
View photo
House · for sale
Request Details
Updated
SW Florence St
Marlene Village
· 1,238 sq.ft · 3 Bedrooms · 1 Bath · House
Marlene Village · 1,238 sq.ft · 3 Bedrooms · 1 Bath · House
This home is in preforeclosure, which means the homeowner is in default (missed payments). Therefore, there could be an opportunity to strike a great deal with the owner and the bank
Request Details
SW 166th Ave
View photo
House · for sale
Request Details
Updated
SW 166th Ave
Marlene Village
· House
Marlene Village · House
This is a Real Estate-Owned (REO)/post-foreclosure home owned or managed by a bank. All offers are considered; however, the highest and best will most likely be accepted
Request Details
NW Gables Creek Ln
View photo
House · for sale
Request Details
Updated
NW Gables Creek Ln
Marlene Village
· 1,851 sq.ft · 3 Bedrooms · 3 Baths · House
Marlene Village · 1,851 sq.ft · 3 Bedrooms · 3 Baths · House
This home is in preforeclosure, which means the homeowner is in default (missed payments). Therefore, there could be an opportunity to strike a great deal with the owner and the bank
Request Details
SW Glenbrook Rd
View photo
House · for sale
Request Details
Updated
SW Glenbrook Rd
Marlene Village
· 2,164 sq.ft · 4 Bedrooms · 3 Baths · House
Marlene Village · 2,164 sq.ft · 4 Bedrooms · 3 Baths · House
This home is in preforeclosure, which means the homeowner is in default (missed payments). Therefore, there could be an opportunity to strike a great deal with the owner and the bank
Request Details
SW Alger Ave Apt 19
View photo
Condo · for sale
Request Details
Updated
SW Alger Ave Apt 19
Marlene Village
· 624 sq.ft · 1 Bedroom · 1 Bath · Condo
Marlene Village · 624 sq.ft · 1 Bedroom · 1 Bath · Condo
This is a Real Estate-Owned (REO)/post-foreclosure home owned or managed by a bank. All offers are considered; however, the highest and best will most likely be accepted
Request Details
SW 192nd Ave
View photo
House · for sale
Request Details
Updated
SW 192nd Ave
Marlene Village
· 1,873 sq.ft · 4 Bedrooms · 2 Baths · House
Marlene Village · 1,873 sq.ft · 4 Bedrooms · 2 Baths · House
This home is in preforeclosure, which means the homeowner is in default (missed payments). Therefore, there could be an opportunity to strike a great deal with the owner and the bank
Request Details
SW Barclay Ct
View photo
House · for sale
Request Details
Updated
SW Barclay Ct
Marlene Village
· 1,238 sq.ft · 2 Bedrooms · 2 Baths · House
Marlene Village · 1,238 sq.ft · 2 Bedrooms · 2 Baths · House
This home is in preforeclosure, which means the homeowner is in default (missed payments). Therefore, there could be an opportunity to strike a great deal with the owner and the bank
Request Details
SW 152nd Ave
View photo
Condo · for sale
USD 339,900
USD 358/sq.ft
Updated
SW 152nd Ave
Marlene Village
· 947 sq.ft · 2 Bedrooms · 2 Baths · Condo
Marlene Village · 947 sq.ft · 2 Bedrooms · 2 Baths · Condo
This is a Real Estate-Owned (REO)/post-foreclosure home owned or managed by a bank. All offers are considered; however, the highest and best will most likely be accepted
USD 339,900
SW Steele Way
View photo
House · for sale
Request Details
New
SW Steele Way
Marlene Village
· 1,507 sq.ft · 3 Bedrooms · 3 Baths · House
Marlene Village · 1,507 sq.ft · 3 Bedrooms · 3 Baths · House
This home is in preforeclosure, which means the homeowner is in default (missed payments). Therefore, there could be an opportunity to strike a great deal with the owner and the bank
Request Details
SW Hall Blvd
View photo
House · for sale
Request Details
Updated
SW Hall Blvd
Marlene Village
· 1,055 sq.ft · 2 Bedrooms · 1 Bath · House
Marlene Village · 1,055 sq.ft · 2 Bedrooms · 1 Bath · House
This home is in preforeclosure, which means the homeowner is in default (missed payments). Therefore, there could be an opportunity to strike a great deal with the owner and the bank
Request Details

Get email alerts

Don't miss out: be the first to know about new properties

The alert was correctly created

On subscribing you accept the conditions of use and the privacy policy
Alert
Receive new ads in your inbox
Save this search
Receive alerts for new listings

We'll send you an email when we have new properties for: "Properties for sale in Marlene Village"

The alert was correctly created

Raleigh West
The Quintet
Get email alerts and be the first to see new listings
Required field
On subscribing I accept the terms of the privacy policy
Perfect! You'll soon start receiving new listings via email
Alert
Receive an email when we have new ads for Properties for sale in Marlene Village
Save this search
Filters

Bedrooms

Size (sq.ft)

sq.ft
sq.ft

Price

USD
USD

Property type

Bathrooms

Clear all filters
Receive notifications when new entries are published.