1,724 properties for sale in Marlene Village

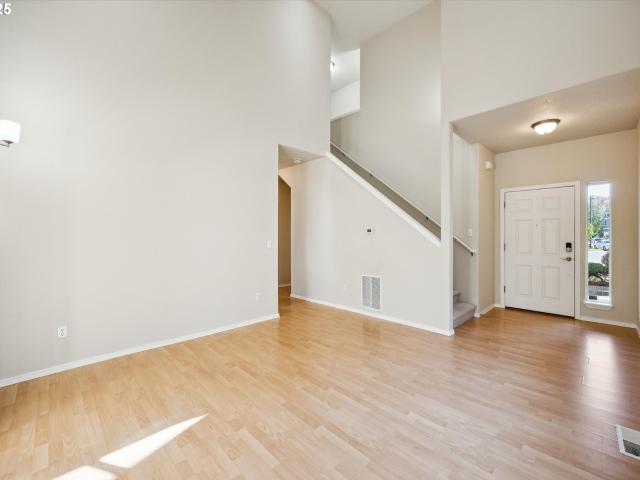
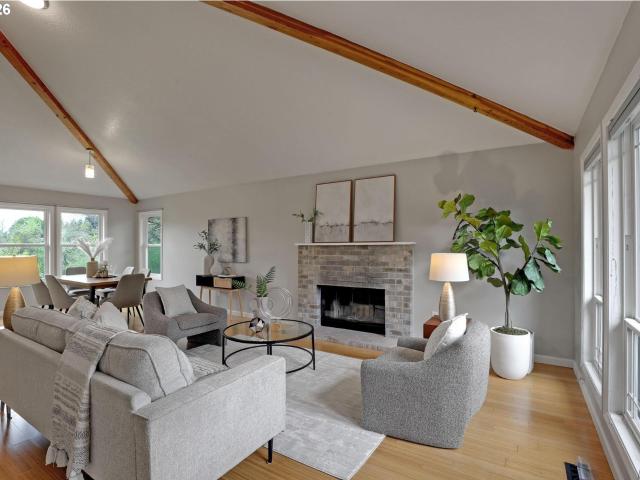
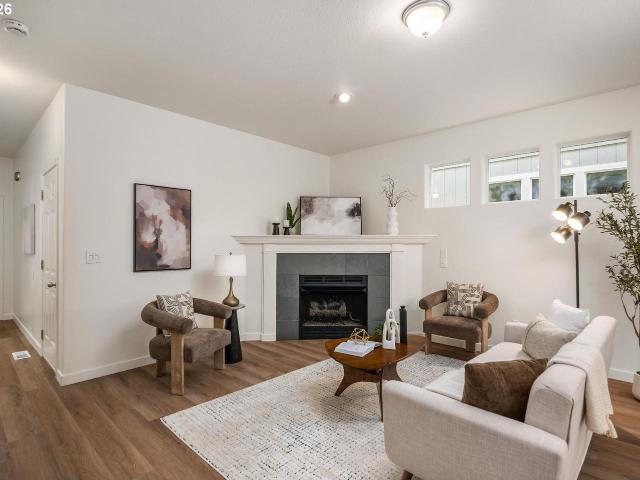
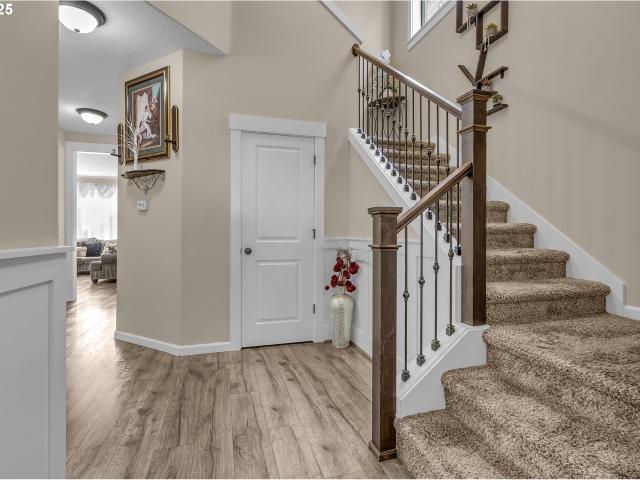
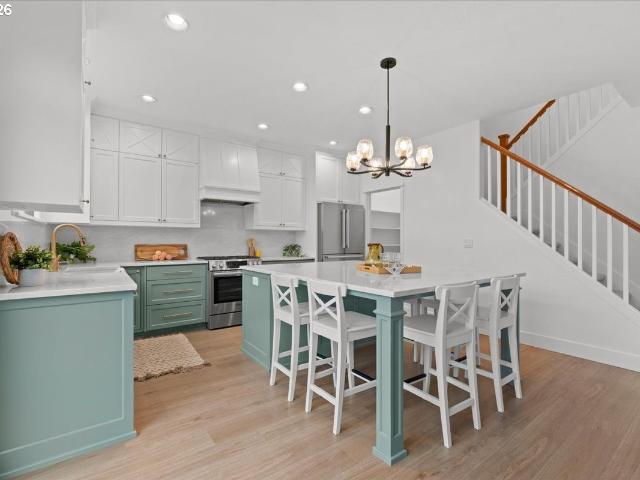
9222 nw murdock st
View photo
House · for sale
USD 1,130,000
USD 265/sq.ft
9222 nw murdock st
Marlene Village
· 4,252 sq.ft · 5 Bedrooms · 4 Baths · House
· Office room · Equipped kitchen
Marlene Village · 4,252 sq.ft · 5 Bedrooms · 4 Baths · House · Office room · Equipped kitchen
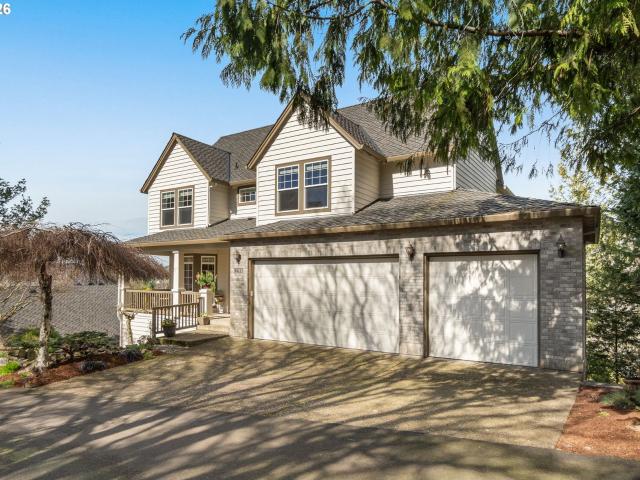
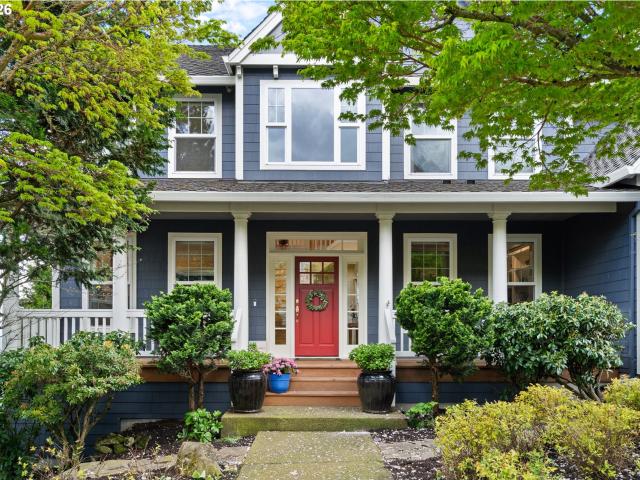
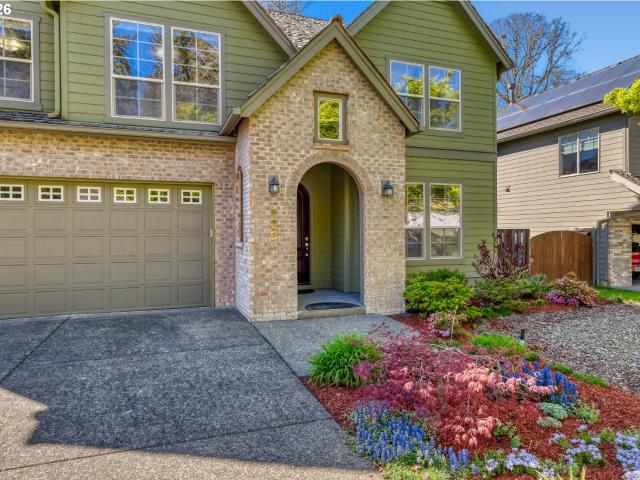
Tucked away on a private dead-end street in the highly desirable Forest Heights community, this beautifully updated home offers the space, flexibility, and setting buyers have been waiting for. Backing to a peaceful wooded backdrop, the spacious floor plan is designed for both everyday living and entertaining. Updated kitchen features quartz countertops, Viking 6 burner stove, soft-close doors, a touchless faucet, a warming drawer and a pantry. A full bathroom and good size office on the main level provide the flexibility for guests or a sixth bedroom. Upstairs, the spacious primary suite offers a relaxing retreat with a beautifully remodeled bathroom featuring quartz countertops, a glass shower enclosure and soaking tub. Enjoy the library at the top of the stairs in the loft area and generous room sizes on the upper floor. The daylight lower level expands the home's versatility with a large recreation room, guest bedroom, full bathroom, and exercise room. Ample storage can be found th
USD 1,130,000
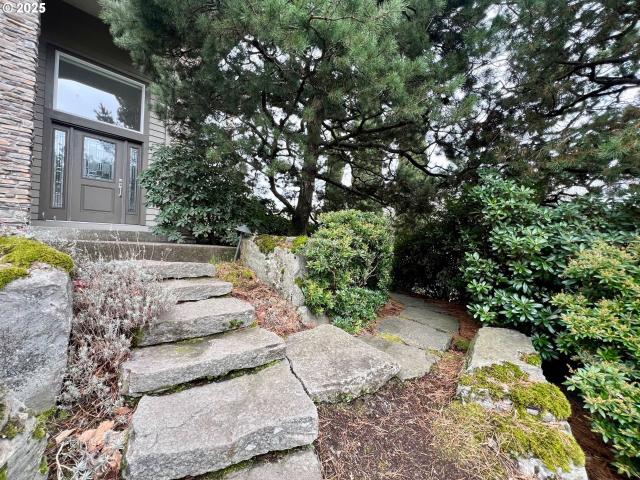
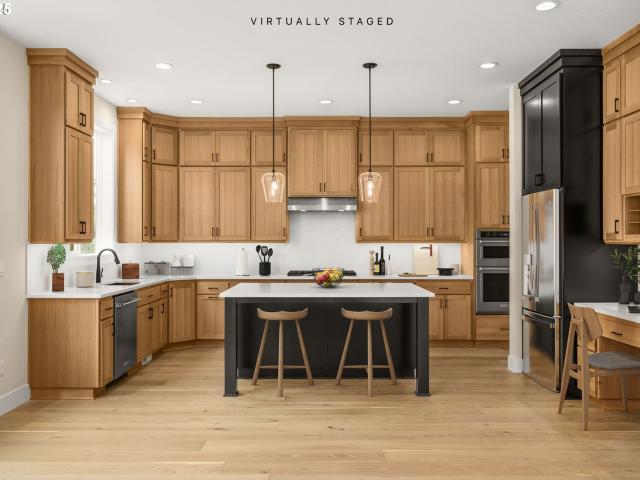
2006 NW New Hope Ct, Portland, OR 97229 | MLS #192849
View photo
House · for sale
USD 824,900
USD 245/sq.ft
2006 NW New Hope Ct, Portland, OR 97229 | MLS #192849
Marlene Village
· 3,358 sq.ft · 4 Bedrooms · 3 Baths · House
· Patio · Deck · Equipped kitchen · Cellar
Marlene Village · 3,358 sq.ft · 4 Bedrooms · 3 Baths · House · Patio · Deck · Equipped kitchen · Cellar
Fabulous Forest Heights NW Contemporary. First time on the market for this treasured 1 owner home. Located on a private Cul de Sac. Light filled and tranquil with vaulted ceilings. Ideal naturally flowing floorpan. Expansive greatroom and eating area adjoining the tastefully updated Gourmet Kitchen featuring custom tile countertops, granite island with eat bar, stainless appliances, Sub Zero Refrigerator, Sub Zero Wine Cellar, Double Oven, Built in Microwave, Gas Range aid in making this home an entertainer's delight. The Kitchen eating area conveniently opens onto a private deck and patio perfect for enjoying summer BBQ's (2 gas hookups) and viewing NW Hills Sunsets. 4 spacious bedrooms upstairs featuring Luxurious Primary Bedroom Suite with spacious walk-in closet, double shower, double sinks, whirlpoolu002Fsoaking tub. A convenient 5th bedroom option that would make an ideal den or office on the first floor. Beautiful Mature landscaping with no lawn to maintain, serene pathway, exte
USD 824,900
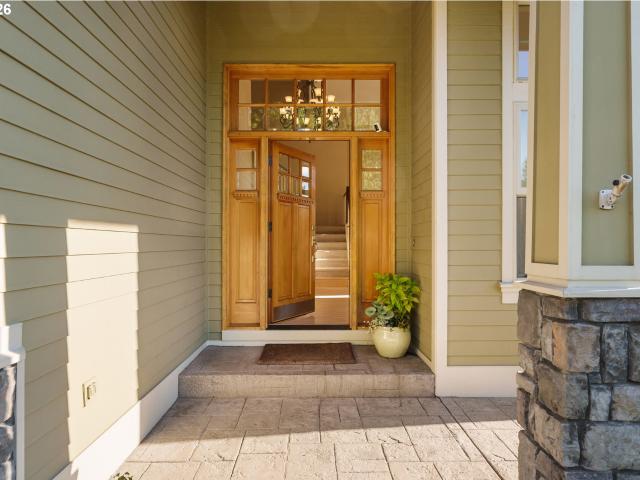
9625 NW Fleischner St, Portland, OR 97229 | MLS #480528
View photo
House · for sale
USD 850,000
USD 266/sq.ft
9625 NW Fleischner St, Portland, OR 97229 | MLS #480528
Marlene Village
· 3,186 sq.ft · 4 Bedrooms · 4 Baths · House
· Office room · Parking · Fireplace · Equipped kitchen
Marlene Village · 3,186 sq.ft · 4 Bedrooms · 4 Baths · House · Office room · Parking · Fireplace · Equipped kitchen
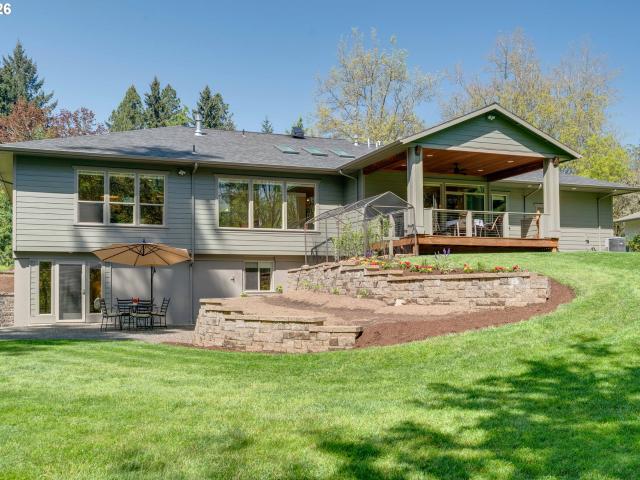
Welcome to a beautiful retreat nestled in the heart of the Forest Heights community on a peaceful, private street with fabulous valley views! The Great Room with floor-to-ceiling windows provides an abundance of natural light; the adjacent upper deck offers vistas from sunrise-to-sunset! 3 Levels of Living deliver flexible spaces for entertaining, working, relaxing, and creating; perfect for multi-generational living. A serene custom Water Feature provides calming ambience. The Private Studio is ideal for musicians, podcasters, content-creators, or hobby enthusiasts seeking a focused space. The Main Level features a bright, open kitchen with adjacent dining, family room, gas fireplace, 18’ vaulted ceilings, and private deck. A dedicated office for remote worku002Fstudy overlooks the water feature. Convenient 1u002F2 bath, laundry, and 3 car garage complete the main level. The Upper Level provides a spacious Primary with en-suite bath, soaking tub, walk-in shower, double-vanity sinks, a
USD 850,000
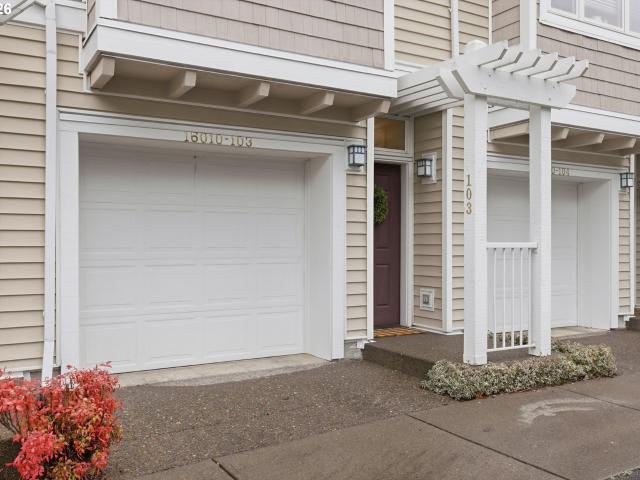
340 NW 116TH AVE # 103
12 pictures
Condo · for sale
USD 385,000
USD 344/sq.ft
340 NW 116TH AVE # 103
Marlene Village
· 1,119 sq.ft · 2 Bedrooms · 2 Baths · Condo
· Balcony · Fireplace · Equipped kitchen · Parking
Marlene Village · 1,119 sq.ft · 2 Bedrooms · 2 Baths · Condo · Balcony · Fireplace · Equipped kitchen · Parking
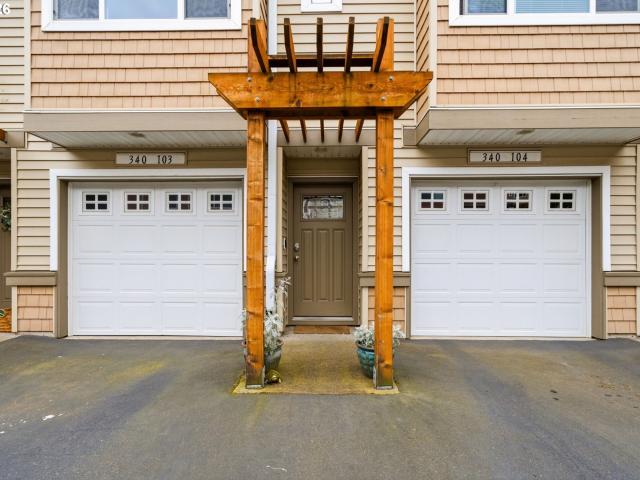
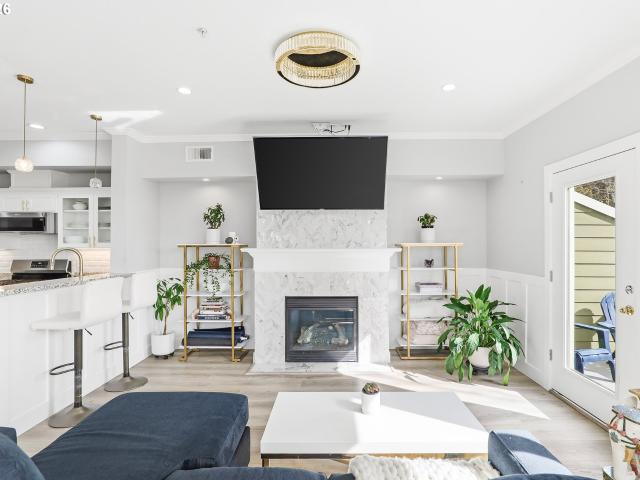
Discover your dream townhouse in the coveted Cedars at Timberland — a bright condo offering 2 bedrooms and 2.1 baths with thoughtful, livable design. Enjoy a spacious kitchen with extra counter space for meal prep and entertaining, a cozy gas fireplace for cool evenings, and a private balcony perfect for morning coffee. The primary bedroom features a private ensuite for personal comfort. A two-car garage provides secure parking and storage. Ideally located near Tumwater Middle School, Timberland Shopping Center, and multiple parks and play areas in the desirable Cedar Mill neighborhood. Close access to highway 26. Move-in ready living with community convenience and quiet, tree-lined charm. Schedule your private showing today! Open House-Saturday June 13th from 11:00am-1:00pm
USD 385,000
17940 sw frances st
View photo
House · for sale
USD 598,000
USD 345/sq.ft
17940 sw frances st
Marlene Village
· 1,733 sq.ft · 4 Bedrooms · 2 Baths · House
· Garden · Fireplace · Equipped kitchen · Parking
Marlene Village · 1,733 sq.ft · 4 Bedrooms · 2 Baths · House · Garden · Fireplace · Equipped kitchen · Parking
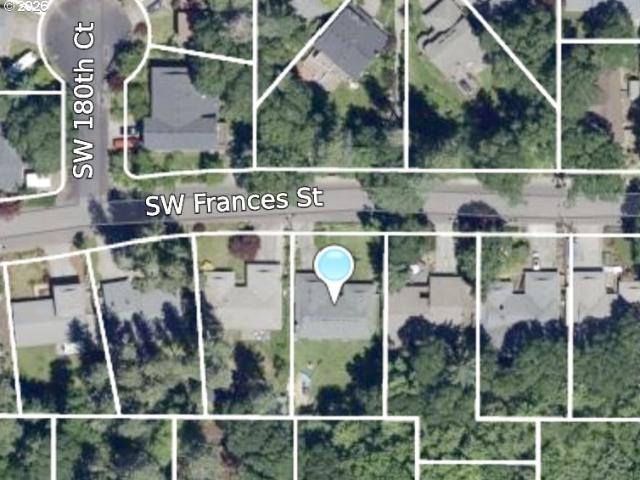
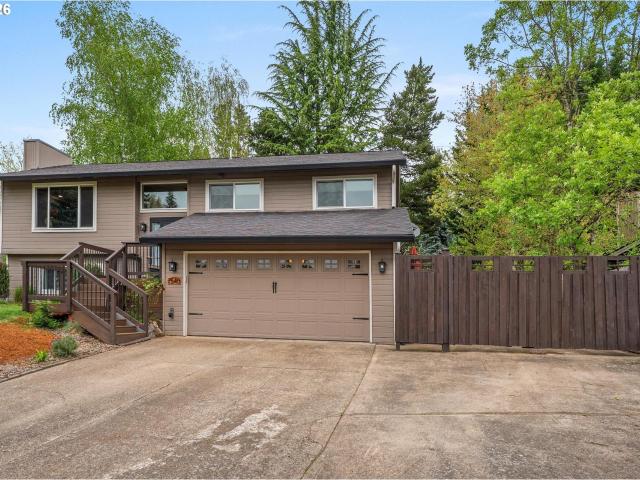
More Photos and virtual Tour coming soon. This rare 4-bedroom 2 bath one level ranch offers the perfect blend of space, comfort, and location. Nestled on an expansive. 26 acre lot, the property provides exceptional outdoor potential—whether you envision a garden, entertaining space, or room to expand. Inside, the layout delivers both functionality and ease of living, featuring generous living areas, new Luxury vinyl plank flooring throughout, air conditioning and a versatile floor plan to suit a variety of lifestyles. The inviting family room features a cozy wood-burning fireplace and built in bookshelves. Kitchen has quartz countertops, gas range and dining nook and opens into a formal dining room. Outside, the generous fenced in backyard invites weekend projects, backyard games, or just a little extra breathing room. There are grapes and a wonderful pond in the front yard. A two-car setup and 506 square feet of parking area helps keep coming and going easy. Located in the Beaverton S
USD 598,000
17527 sw mcknight ln
12 pictures
House · for sale
USD 525,000
USD 399/sq.ft
17527 sw mcknight ln
Marlene Village
· 1,313 sq.ft · 3 Bedrooms · 2 Baths · House
· Patio · Garden · Fireplace · Equipped kitchen · Parking
Marlene Village · 1,313 sq.ft · 3 Bedrooms · 2 Baths · House · Patio · Garden · Fireplace · Equipped kitchen · Parking
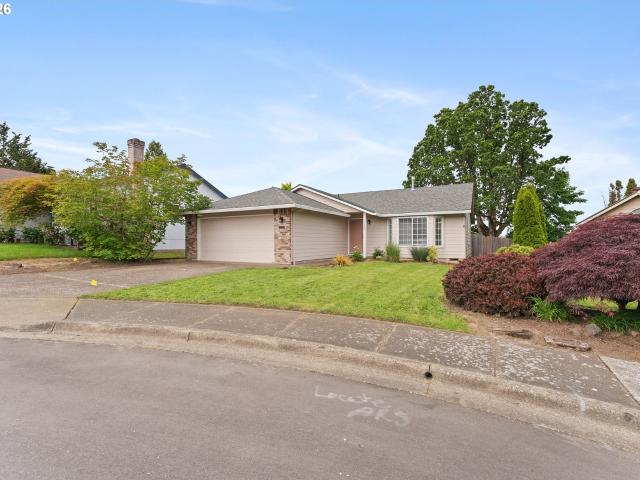
Tucked away on a quiet cul-de-sac, this turn-key 1991 single-level home blends comfort, style, and convenience. Step inside to vaulted ceilings and a sun-filled bay window that create a warm welcome in the living room. The formal dining room flows into the updated kitchen, featuring quartz countertops, GE appliances, subway tile backsplash, and an efficient layout designed for everyday living and effortless entertaining. The kitchen opens to a spacious second living area complete with a cozy gas fireplace and sliding doors leading to a covered patio and fully fenced backyard, which is perfect for summer gatherings, playtime, or relaxing evenings outdoors. Three bedrooms and two updated bathrooms offer flexible space for working from home, studying, hosting guests, or simply spreading out. A two-car garage and driveway provide plenty of room for vehicles, kayaks, bikes, and all your gear. Major system updates including a new furnace, water heater, and sump pump add to your peace of mind
USD 525,000
17723 sw falling leaf ct
12 pictures
House · for sale
USD 499,900
USD 290/sq.ft
17723 sw falling leaf ct
Marlene Village
· 1,722 sq.ft · 3 Bedrooms · 2 Baths · House
· Garden · Parking · Deck · Fireplace · Equipped kitchen · Air conditioning
Marlene Village · 1,722 sq.ft · 3 Bedrooms · 2 Baths · House · Garden · Parking · Deck · Fireplace · Equipped kitchen · Air conditioning
Light + Bright Craftsman on Cul-de-sac! Laminates Throughout Main. Brand New Carpet Upstairs! Spacious Living Room w/Soaring 20' Ceilings. Cozy Family Room w/Gas Fireplace w/Tile Surround. Dining Area w/Slider to Covered Deck. Open Kitchen w/Eat-Bar, Tile Counters + Stainless Steel Appliances. Half Bath on Main w/New Laminate Floors. Vaulted Primary Suite w/Dual Walk-in Closets + Bath w/Soaking Tub, Walk-in Shower + Dual Vanity. Generous Second Bedroom w/Vaulted Ceilings, Great Natural Light + Jack & Jill Bathroom w/Tub Shower Connecting to Vaulted Third Bedroom w/Walk-in Closet. Laundry Room Upstairs. All Appliances, Ring Doorbell + Cameras Included. Fenced Backyard w/Beautiful Covered Deck. 1 Car Attached Garage w/Hanging Storage Racks + Plenty of Shelving. Central Air. Fantastic Location on Quiet Cul-de-sac w/Neighborhood Playground. Minutes to Nike HQ, Intel, MAX, Restaurants, Shopping + More!
USD 499,900
17516 nw bernard pl
12 pictures
House · for sale
USD 679,900
USD 314/sq.ft
17516 nw bernard pl
Marlene Village
· 2,164 sq.ft · 4 Bedrooms · 2 Baths · House
· Garden · Deck · Balcony · Equipped kitchen · Parking
Marlene Village · 2,164 sq.ft · 4 Bedrooms · 2 Baths · House · Garden · Deck · Balcony · Equipped kitchen · Parking
Located on a quiet dead-end street and backing to green space, this 4-bedroom, 2.5-bath home offers a setting that’s hard to come by while still being close to shopping, Nike, and Intel. Vaulted beamed ceilings in the living and dining rooms add character. The remodeled kitchen features new stainless steel appliances, including an induction range, and is open to the family room and eating area. Sliding glass doors lead out to the deck and overlook the backyard and green space beyond. Upstairs, the primary suite includes an updated bathroom and a private balcony overlooking the backyard and green space. Three additional bedrooms and a refreshed hall bath are all located on the same level. The backyard is level, backing to green space for added privacy. Raised garden beds, mature fruit trees, and plenty of usable space. A 2-car attached garage offers additional storage
USD 679,900
1266 SW 176TH TER
View photo
House · for sale
USD 449,000
USD 300/sq.ft
1266 SW 176TH TER
Marlene Village
· 1,496 sq.ft · 3 Bedrooms · 2 Baths · House
· Patio · Garden · Fireplace · Equipped kitchen
Marlene Village · 1,496 sq.ft · 3 Bedrooms · 2 Baths · House · Patio · Garden · Fireplace · Equipped kitchen
Beautifully remodeled with new kitchen and new flooring throughout. Island kitchen features new Shaker style cabinets, quartz counters and stainless gas appliances open to living room with gas fireplace and dining area with slider to yard. Upstairs features three bedrooms, all with high vaulted ceilings, including primary suite with double sinks and walk-in closet. New luxury vinyl plank flooring on main level and new carpet upstairs. Comes with all appliances, including stainless steel Frigidaire refrigerator with ice maker and washer and dryer. Fenced yard with both concrete and paver stone patios. Private neighborhood park plus Tualatin Hills managed Recuerdo Park at the end of 175th Avenue four blocks south with playground, trails, picnic shelters and a community garden. Easy half mile walk to MAX light rail Elmonica station. Convenient to Costco, Fred Meyer and the shops and restaurants at Tanasbourne
USD 449,000
17478 sw max ct
12 pictures
House · for sale
USD 604,900
USD 249/sq.ft
17478 sw max ct
Marlene Village
· 2,422 sq.ft · 4 Bedrooms · 2 Baths · House
· Patio · Garden · Office room · Fireplace · Equipped kitchen
Marlene Village · 2,422 sq.ft · 4 Bedrooms · 2 Baths · House · Patio · Garden · Office room · Fireplace · Equipped kitchen
Welcome to this charming two-story home offering 2,428 square feet of comfortable living space. Featuring four bedrooms and two and a half bathrooms, the layout provides plenty of flexibility for family, guests, or even a home office. The living room showcases stylish laminate flooring, a cozy fireplace, and ceiling fans, creating a warm and inviting atmosphere. Just off the living area, the kitchen offers a practical design with a center island, built-in microwave, dishwasher, and a large pantry for added storage. Upstairs, the primary suite includes wall-to-wall carpeting, a spacious walk-in closet, and a private en-suite bathroom. The additional bedrooms are well-sized and comfortable, each with generous closet space and soft carpeting throughout. You’ll also appreciate the dedicated laundry area and extra storage options. Outside, enjoy a fully fenced backyard with a covered patio that’s perfect for relaxing or entertaining. Located in a desirable Beaverton neighborhood, this home
USD 604,900
5770 sw cranberry ct
View photo
House · for sale
USD 610,000
USD 290/sq.ft
5770 sw cranberry ct
Marlene Village
· 2,099 sq.ft · 4 Bedrooms · 3 Baths · House
· Garden · Fireplace · Equipped kitchen
Marlene Village · 2,099 sq.ft · 4 Bedrooms · 3 Baths · House · Garden · Fireplace · Equipped kitchen
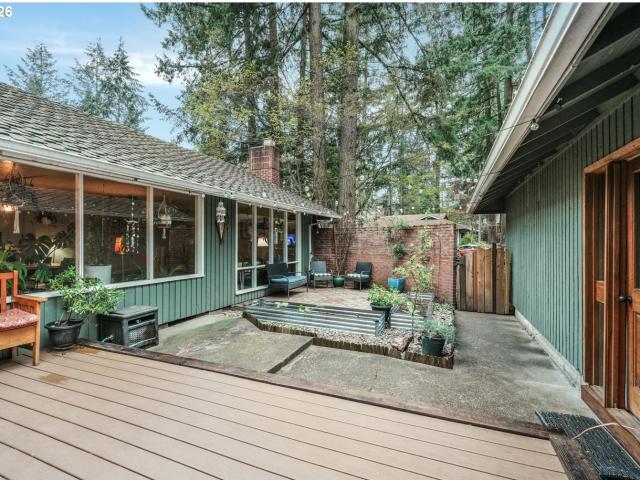
Tucked away in a peaceful, private setting, this Mid-Century Modern 4-bedroom, 3-bath home offers a rare blend of indoor-outdoor living and serene natural surroundings. The private front courtyard creates an inviting, secluded retreat, complete with multiple seating areas, raised garden beds, and a tranquil backdrop of mature pine trees making it perfect for relaxing or entertaining. Inside, you’ll find beautiful hardwood floors throughout and a bright, open-concept layout. The living room features a cozy wood-burning fireplace and a large picture window that frames the lush courtyard space, bringing in lots of natural light. The adjacent dining area also enjoys expansive views of the courtyard, enhancing the home’s airy, connected feel. The kitchen is thoughtfully updated with brand new appliances, lots of cupboard storage and generous prep space, making everyday living and entertaining a breeze. Soon to come, are brand new stainless steel appliances! A separate family room with direc
USD 610,000
19100 sw blanton st
12 pictures
House · for sale
USD 665,000
USD 426/sq.ft
19100 sw blanton st
Marlene Village
· 1,561 sq.ft · 3 Bedrooms · 2 Baths · House
· Garden · Parking
Marlene Village · 1,561 sq.ft · 3 Bedrooms · 2 Baths · House · Garden · Parking
Open house this wednesday, june 10, 2:00 pm-4:00 pm! Welcome to 19100 SW Blanton St, a rare opportunity offering space, flexibility, and incredible future potential. This property is ideal for multigenerational living, with a layout that provides both privacy and functionality for extended households. In addition to its current livability, the property presents a unique opportunity for passive income, whether through rental possibilities or future development. There is also potential for an ADU and shop, giving even more flexibility for future use (buyer to do due diligence). Even more exciting, the property has preliminary approval for 4 duplexes, making it an exceptional investment for those looking to expand, build, or hold for long term value. The sunroom that can work as a covered dog run that’s perfect for pet owners, and a fully fenced backyard, RV parking. Conveniently located just 1 mile from Intel and approximately 40 minutes to PDX, this property offers both privacy and acce
USD 665,000
5765 SW 152ND AVE
12 pictures
House · for sale
USD 640,000
USD 288/sq.ft
5765 SW 152ND AVE
Marlene Village
· 2,217 sq.ft · 4 Bedrooms · 2 Baths · House
· Patio · Garden · Deck · Swimming pool
Marlene Village · 2,217 sq.ft · 4 Bedrooms · 2 Baths · House · Patio · Garden · Deck · Swimming pool
Tucked down a private drive in highly sought-after SW Beaverton, this warm and beautifully maintained one-level home offers the perfect blend of comfort, space, and setting. Thoughtful updates throughout complement the inviting feel and functional layout, featuring three bedrooms on one side of the home, an additional bedroom off the family room, plus an oversized bonus space tucked around the corner up a few short steps. For incredible flexibility. Enjoy seamless indoor-outdoor living with a large remodeled front deck, relaxing backyard patio and gazebo, and a picturesque yard surrounded by mature trees that feels like your own private park. Nearby walking trails, excellent Beaverton-area schools, and HOA amenities including a pool and rentable recreation room for private events make this home an exceptional opportunity in an established neighborhood buyers love
USD 640,000
1937 nw tivoli ln
12 pictures
House · for sale
USD 1,300,000
USD 287/sq.ft
1937 nw tivoli ln
Marlene Village
· 4,521 sq.ft · 4 Bedrooms · 2 Baths · House
· Deck · Fireplace · Equipped kitchen
Marlene Village · 4,521 sq.ft · 4 Bedrooms · 2 Baths · House · Deck · Fireplace · Equipped kitchen
Breathtaking Panoramic Views & Unparalleled Luxury! Step into this masterfully remodeled home with soaring cathedral ceilings, floor-to-ceiling windows, and sweeping vistas that make every room a front-row seat to unforgettable sunsets. The sunken living room boasts a gas fireplace with limestone surround, custom built-ins, and seamless access to a Trex deck—perfect for entertaining or quiet reflection. The chef’s kitchen is a showstopper, featuring solid maple and Birdseye maple cabinetry, a cooktop island with Wolf five-burner gas, and double KitchenAid convection/steam ovens and breakfast bar. A spectacular setting for a breakfast table invites you to take in both sunrise and sunset views—an everyday luxury that makes this space truly special. A beautiful formal dining area provides the perfect setting for hosting parties and memorable family dinners. Main-level living continues with a primary suite retreat offering deck access, a spa-like bath with soaking tub and walk-in shower, a
USD 1,300,000
3010 NW Chapin Dr, Portland, OR 97229 | MLS #546417
View photo
House · for sale
USD 1,198,000
USD 327/sq.ft
3010 NW Chapin Dr, Portland, OR 97229 | MLS #546417
Marlene Village
· 3,660 sq.ft · 5 Bedrooms · 4 Baths · House
· Garden · Parking · Gym · Deck · Equipped kitchen
Marlene Village · 3,660 sq.ft · 5 Bedrooms · 4 Baths · House · Garden · Parking · Gym · Deck · Equipped kitchen
Enjoy expansive views and a private backyard in a highly sought after neighborhood. Territorial views of the Willamette Valley and gorgeous sunsets over the coast range from nearly every room. Open floor plan and walls of windows allow for an abundance of natural light. Fully fenced backyard and spacious deck (with TWO gas hookups). Great for entertaining all ages. Plenty of room for play structures, gardens and pets! Open Floor Plan with 3,664SF. 5 Bedrooms plus 14'x25' Bonus Room and 3.5 Baths. 5th Bedroom could be a second officeu002Fstudy or gym space. Gourmet Kitchen with double convection ovens, granite island and quartz counters. Oversized 3 car garage with plenty of storage! New 50 year presidential composition roof. Exceptional schools! Forest Park Elementary, West Sylvan Middle and Lincoln High School. Don’t miss out on this fabulous, move in ready home! [Home Energy Score = 3. HES Report at https: u002Fu002Frpt. Greenbuildingregistry. Comu002Fhesu002FOR10247-]
USD 1,198,000
2808 nw kennedy ct
12 pictures
Condo · for sale
USD 399,000
USD 233/sq.ft
2808 nw kennedy ct
Marlene Village
· 1,711 sq.ft · 3 Bedrooms · 2 Baths · Condo
· Balcony · Fireplace · Equipped kitchen
Marlene Village · 1,711 sq.ft · 3 Bedrooms · 2 Baths · Condo · Balcony · Fireplace · Equipped kitchen
Located in the highly sought-after Forest Heights community, this beautifully remodeled end-unit townhome offers the perfect balance of peaceful surroundings and everyday convenience. Known for its tree-lined streets, scenic trails, and welcoming neighborhood atmosphere, Forest Heights provides easy access to Forest Park Elementary, nearby parks, and the local village center with shops and cafés, all while being just a short drive to downtown Portland. Inside, contemporary updates and abundant natural light highlight the home’s open and inviting design. The main living area features large windows, high ceilings, new luxury vinyl plank flooring (2022), wainscoting, and crown molding. The living room centers around a stylish fireplace with a glass-tiled surround and opens to a private balcony, creating a perfect space to relax or entertain. The kitchen offers stainless steel appliances, a gas range, built-in microwave and dishwasher, granite countertops, and an eat bar for casual dining.
USD 399,000
17730 SW Pheasant LN
12 pictures
House · for sale
USD 1,400,000
USD 390/sq.ft
17730 SW Pheasant LN
Marlene Village
· 3,584 sq.ft · 4 Bedrooms · 3 Baths · House
· Patio · Garden · Deck · Equipped kitchen
Marlene Village · 3,584 sq.ft · 4 Bedrooms · 3 Baths · House · Patio · Garden · Deck · Equipped kitchen
Tucked away on over two tranquil acres just minutes from the Nike campus and Tualatin Hills Nature Park, this exceptional property offers a rare balance of proximity and privacy. An everyday escape that feels worlds away. Thoughtfully designed for both comfortable living and effortless entertaining, the open main level is anchored by warm hickory finishes and expansive windows. The timeless kitchen, with double ovens, custom cabinetry, and a generous eating bar, flows seamlessly into the dining & living spaces, all oriented toward the sweeping backyard views. Step onto the covered deck to host sunset dinners, weekend BBQs, or quiet mornings immersed in the surrounding nature. The flexible lower level is ideal for multi-generational living, extended guest stays, or a family rec room. With its own entrance to a spacious patio courtyard, a large living area with mini bar, bedroom, full bath, and ample storage, this level lives like a home within a home. Outdoors, the property unfolds into
USD 1,400,000
7540 SW 156TH PL
12 pictures
House · for sale
USD 599,999
USD 298/sq.ft
7540 SW 156TH PL
Marlene Village
· 2,013 sq.ft · 4 Bedrooms · 3 Baths · House
· Garden · Deck · Equipped kitchen · Air conditioning · Parking
Marlene Village · 2,013 sq.ft · 4 Bedrooms · 3 Baths · House · Garden · Deck · Equipped kitchen · Air conditioning · Parking
Welcome to this well cared for 4-bedroom, 3-bathroom home in Beaverton, Oregon, boasting approximately 2,022 square feet of thoughtfully designed living space. The open concept floor plan features beautiful hardwood floors and plenty of room for everyone, ideal for relaxation or entertainment. The updated kitchen offers a spacious island, pantry, and stainless steel appliances—perfect for hosting gatherings. The primary suite offers a walk-in closet and a convenient slider that opens to your backyard oasis. Lower level offers a good sized bonus room with heated floor, laundry room and 4th bedroom suite. Enjoy a large entertainer's deck and a good-sized yard with sprinkler system, perfect for outdoor activities. This home is light-filled and features energy-efficient updates, including central air and a tankless water heater. Located in a quiet cul-de-sac, this property also offers RV parking, enhancing its appeal. Don’t miss your chance to live in this desirable Beaverton neighborhood,
USD 599,999
1629 SW 171ST TER
12 pictures
Townhouse · for sale
USD 389,000
USD 250/sq.ft
1629 SW 171ST TER
Marlene Village
· 1,550 sq.ft · 3 Bedrooms · 2 Baths · Townhouse
· Patio · Office room · Swimming pool · Gym · Fireplace · Equipped kitchen
Marlene Village · 1,550 sq.ft · 3 Bedrooms · 2 Baths · Townhouse · Patio · Office room · Swimming pool · Gym · Fireplace · Equipped kitchen
Welcome to this beautifully updated 3 bedroom + loft, 2½ bathroom townhome offering 1,550 SF of thoughtfully designed living space in desirable Arbor Station. A charming wrought iron-enclosed front patio sets the tone from the moment you arrive. The open-concept main level flows seamlessly from room to room, anchored by a stunning kitchen remodel featuring custom soft-close cabinetry, slab quartz countertops, stainless steel appliances, and a generous walk-in pantry. The spacious living room impresses with high ceilings, a cozy fireplace, and newer LVP flooring that extends throughout. Upstairs, a vaulted loft offers ideal flex space — perfect for a home office or bonus room. The generous primary suite features a large 8' x 5' walk-in closet, while two additional bedrooms, a hall bathroom, and a laundry room with washer and dryer complete the upper level. Low HOA fees include exterior maintenance, and access to the clubhouse with fully updated gym, kitchen, pool, and hot tub. Blocks fr
USD 389,000
770 NW 185TH AVE # 308
12 pictures
Condo · for sale
USD 274,999
USD 277/sq.ft
770 NW 185TH AVE # 308
Marlene Village
· 990 sq.ft · 2 Bedrooms · 2 Baths · Condo
· Patio · Parking · Balcony · Fireplace
Marlene Village · 990 sq.ft · 2 Bedrooms · 2 Baths · Condo · Patio · Parking · Balcony · Fireplace
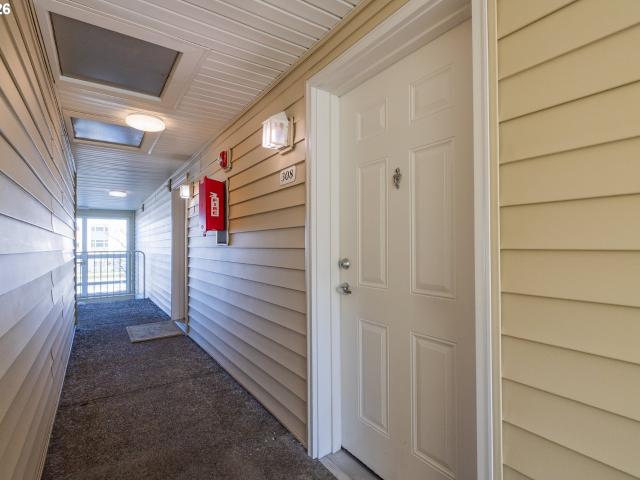
Top-floor corner unit in the heart of Tanasbourne! Offering privacy, natural light, and an unbeatable location minutes from Nike, Intel, and the Hillsboro tech corridor. Vaulted ceilings and expansive windows create a bright, airy feel throughout. Recent updates include fresh paint, updated Luxury Vinyl Plank flooring, and a newer roof and gutters with assessment paid in full. This unit is truly move-in ready. The living area features an electric fireplace and opens to an oversized 108 sq ft balcony with storage, one of the largest in the community. The two-bedroom, two-bath layout is versatile for primary living or investment. Rare extras include a detached garage and driveway parking, private first floor 4’ x 8’ storage unit in addition to the patio storage and garage. There is even guest parking. Tucked away from the main road, the home enjoys a quieter setting while still offering easy access to nature trails, transit, shopping, and dining. Rental cap not currently met, a compellin
USD 274,999
7175 sw palmer way
12 pictures
House · for sale
USD 650,000
USD 375/sq.ft
7175 sw palmer way
Marlene Village
· 1,733 sq.ft · 3 Bedrooms · 3 Baths · House
· Garden · Office room
Marlene Village · 1,733 sq.ft · 3 Bedrooms · 3 Baths · House · Garden · Office room
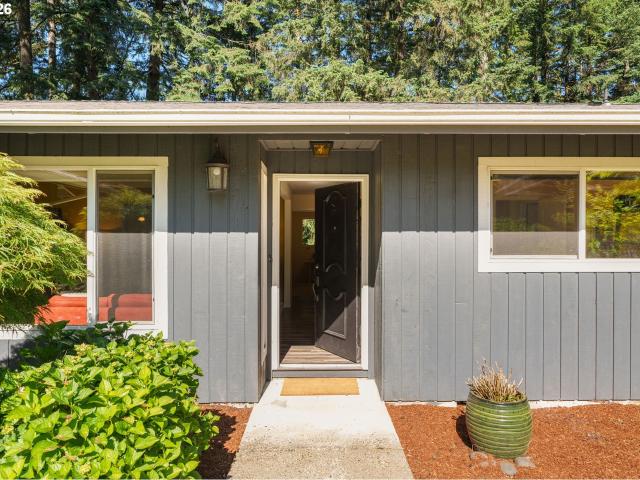
Set in the quiet, nature-filled Hartwood Hylands neighborhood, this beautifully updated single-level home is a gardener's paradise. Offering the rare combination of peaceful surroundings, functional living, and everyday convenience. Backing directly to a lush greenbelt with a true “mini forest” feel, the setting is calm, private, and immersed in nature. With nearby forest walking trails just minutes away. Inside, the home features a spacious, entertainment-friendly floor plan with vaulted ceilings, great natural flow, and the kind of solid “bones” buyers are always searching for. Large living spaces connect seamlessly to the outdoors, creating an easy indoor-outdoor lifestyle equally suited for hosting friends or enjoying quiet mornings overlooking the trees. The home offers 3 bedrooms plus a dedicated office/flex space easily suited for guests, remote work, or potential 4th bedroom use. Outside, the charming front garden creates inviting curb appeal, while the expansive “blank slate”
USD 650,000
335 SW 167TH AVE
12 pictures
House · for sale
USD 788,000
USD 278/sq.ft
335 SW 167TH AVE
Marlene Village
· 2,831 sq.ft · 4 Bedrooms · 3 Baths · House
· Office room · Gym · Fireplace · Equipped kitchen
Marlene Village · 2,831 sq.ft · 4 Bedrooms · 3 Baths · House · Office room · Gym · Fireplace · Equipped kitchen
Beautifully built by Legend Homes, this timeless traditional offers the ideal blend of space, comfort, and thoughtful updates in a prime location within the Beaverton School District near Elmonica Elementary. The versatile floor plan features a sought-after main floor bedroom with a full bath, perfect for extended family, guests, or multi-generational living. At the heart of the home, the gourmet kitchen showcases rich hickory cabinetry, a large island, slab granite counters, hardwood floors, and updated stainless steel appliances installed in 2026, all opening seamlessly to the inviting great room with gas fireplace and custom built-ins. Upstairs, the expansive primary suite offers a peaceful retreat with an additional sitting area or flex space, ideal for a reading nook, nursery, or home gym, along with a beautifully remodeled spa-inspired bathroom completed in 2023 featuring quartz counters, luxury tile shower, and soaking tub. With 4 full bedrooms plus a dedicated office and large
USD 788,000
11595 sw butte ln
12 pictures
House · for sale
USD 639,900
USD 280/sq.ft
11595 sw butte ln
Marlene Village
· 2,282 sq.ft · 4 Bedrooms · 2 Baths · House
· Fireplace · Equipped kitchen
Marlene Village · 2,282 sq.ft · 4 Bedrooms · 2 Baths · House · Fireplace · Equipped kitchen
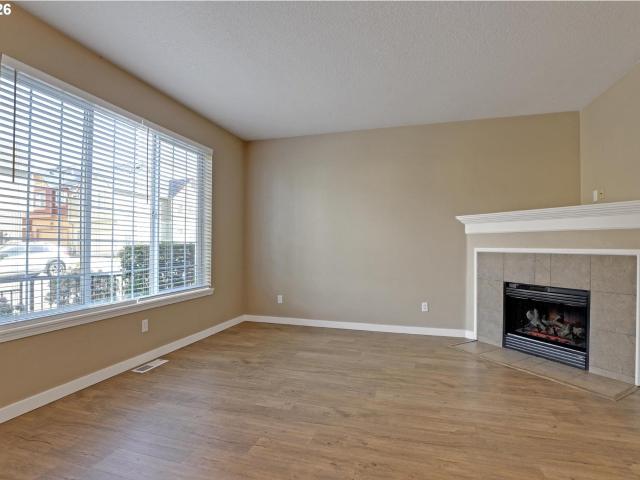
New price! FULLY UPDATED HOLLAND PARK GEM NEXT TO THE PARKLooking for a home near Nike or Intel with a truly oversized primary suite and a designer kitchen? This is the one. With $100,000+ in high-end updates the last 4 years, this 4-bedroom traditional sits on a prime corner lot directly adjacent to a neighborhood park—offering both space and a rare sense of openness. The 2022 kitchen is built to impress with Bosch stainless steel appliances, quartz counters, and a massive eat-in island that anchors the main level. The walk-in pantry provides extensive storage space keeping the kitchen clutter free! Upstairs, the expansive primary suite feels like a true retreat with vaulted ceilings, its own fireplace, a spa-like ensuite, and dual walk-in closets. Major system confidence comes built-in with a well-maintained roof and HVAC, plus a seller-paid AHS Home Warranty for added peace of mind. Extensive 2024–2026 updates include new LVP flooring, carpet, interior paint, fencing, and a concrete
USD 639,900
17669 NW Layla DR # Lot 4
View photo
House · for sale
USD 1,299,950
USD 333/sq.ft
17669 NW Layla DR # Lot 4
Marlene Village
· 3,897 sq.ft · 5 Bedrooms · 5 Baths · House
· Deck · Fireplace · Equipped kitchen · Parking
Marlene Village · 3,897 sq.ft · 5 Bedrooms · 5 Baths · House · Deck · Fireplace · Equipped kitchen · Parking
A Remarkable Opportunity at a New EXCEPTIONAL PRICE! Stunning Daylight home backing to Gorgeous Greenway! Creekside at Westview— A sought after community where architecture, livability, and setting come together with the intention of a trusted local builder NOYES DEVELOPMENT. Nearly 3,900 square feet of beautifully balanced space, featuring five bedrooms, five bathrooms, and a three-car garage, all designed to support a future-proof home. The TWO STORY GREATROOM features soaring ceilings with expansive windows that frame treetop views and a striking fireplace flanked by built-in bookshelves. Wide-plank engineered hardwood floors and layered natural light create warmth throughout. The gourmet kitchen is thoughtfully laid out with a huge quartz island, walk-in pantry, and butler’s pantry—connecting seamlessly to an oversized covered deck that invites year-round outdoor living with double sided fireplace. A guest suite with full bath on the main level adds flexibility, while upstairs, a s
USD 1,299,950
16010 sw audubon st # 103
12 pictures
Condo · for sale
USD 329,000
USD 315/sq.ft
16010 sw audubon st # 103
Marlene Village
· 1,044 sq.ft · 2 Bedrooms · 2 Baths · Condo
· Parking · Equipped kitchen
Marlene Village · 1,044 sq.ft · 2 Bedrooms · 2 Baths · Condo · Parking · Equipped kitchen
This wonderful 2 bed room 2.5 bath home has been very well taken care of and is ready for it's next owner. Convenient to Max Line, Bus, Nike & Tualatin Hills Nature Park w/miles of Trails & Wildlife. Updated kitchen, flooring, and main level bathroom. This townhouse style condo even comes with a tandem two car garage. Come take a tour today!
USD 329,000

Get email alerts

Don't miss out: be the first to know about new properties

The alert was correctly created

On subscribing you accept the conditions of use and the privacy policy
Alert
Receive new ads in your inbox
Save this search
Receive alerts for new listings

We'll send you an email when we have new properties for: "Properties for sale in Marlene Village"

The alert was correctly created

The Quintet
Raleigh West
Get email alerts and be the first to see new listings
Required field
On subscribing I accept the terms of the privacy policy
Perfect! You'll soon start receiving new listings via email
Alert
Receive an email when we have new ads for Properties for sale in Marlene Village
Save this search
Filters

Bedrooms

Size (sq.ft)

sq.ft
sq.ft

Price

USD
USD

Property type

Bathrooms

Clear all filters
Receive notifications when new entries are published.