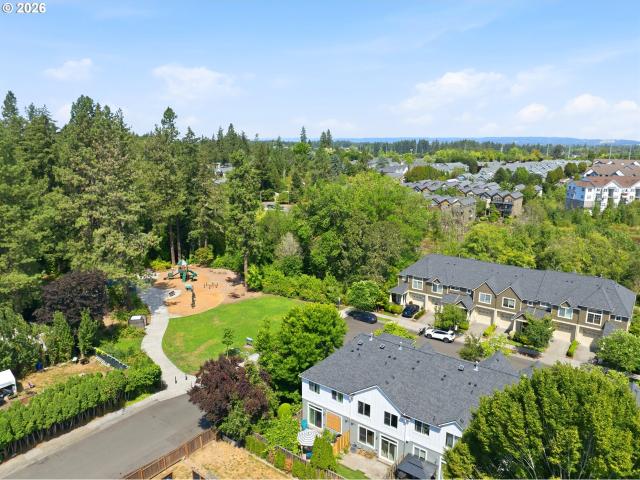
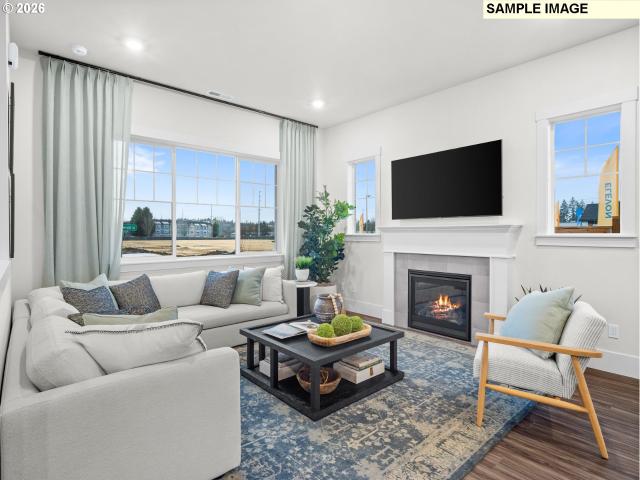
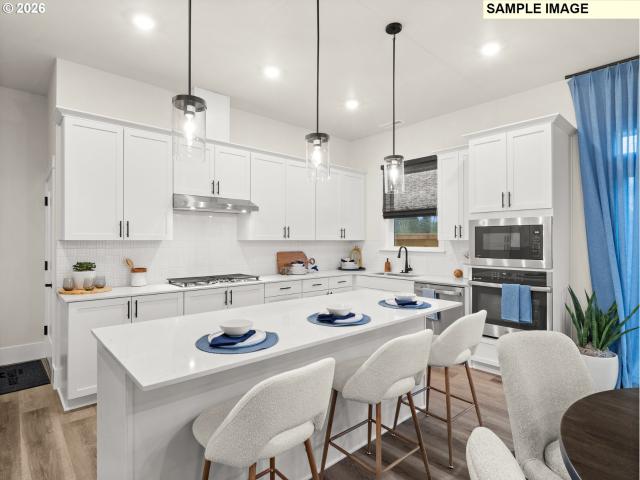
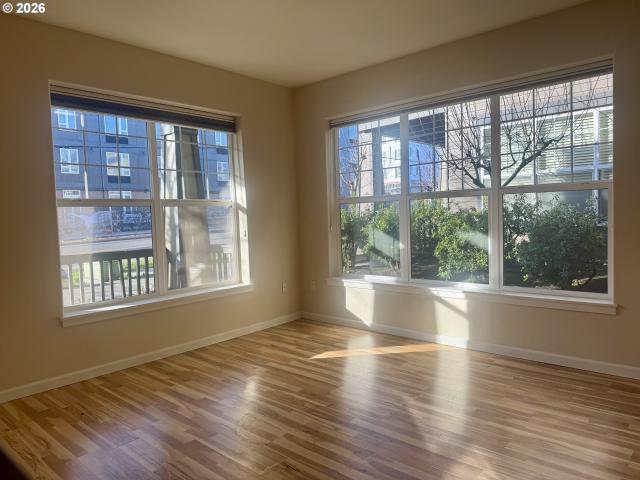
1,270 properties for sale in Elmonica

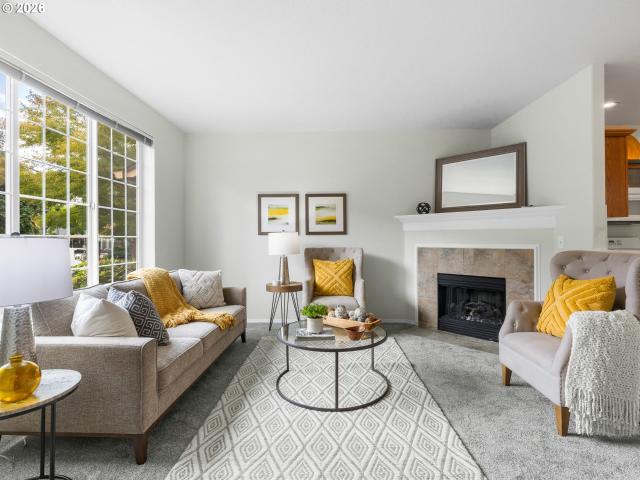
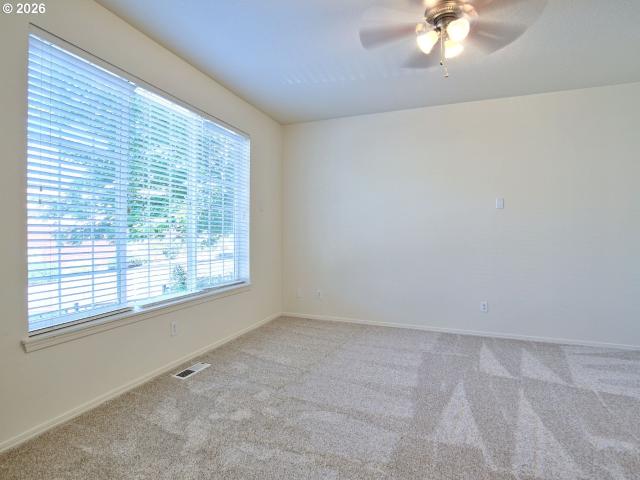
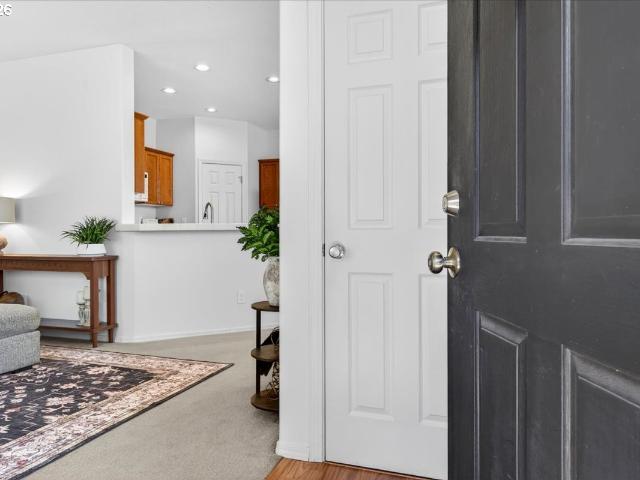
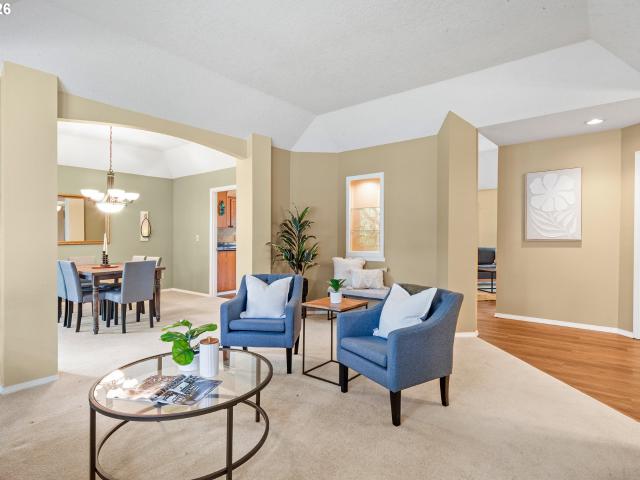
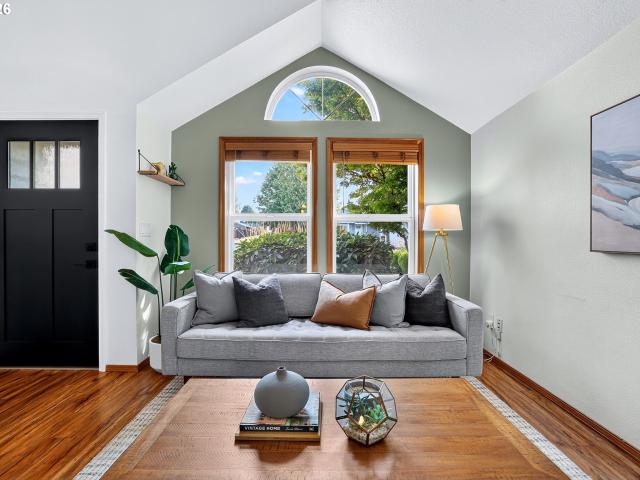
SW Steele Way
View photo
House · for sale
Request Details
New
SW Steele Way
Elmonica
· 1,507 sq.ft · 3 Bedrooms · 3 Baths · House
Elmonica · 1,507 sq.ft · 3 Bedrooms · 3 Baths · House
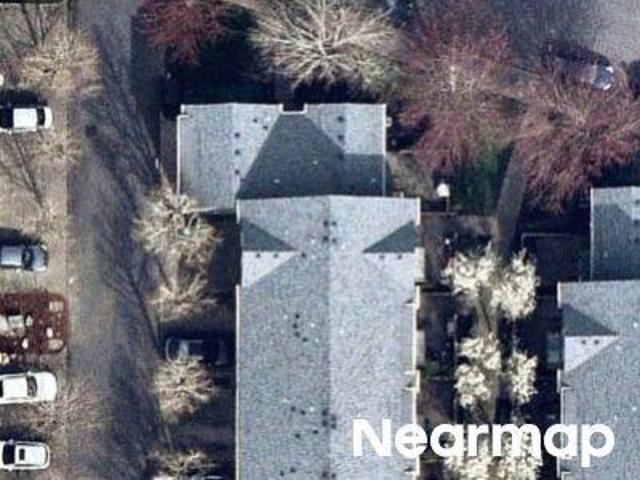
This home is in preforeclosure, which means the homeowner is in default (missed payments). Therefore, there could be an opportunity to strike a great deal with the owner and the bank
Request Details
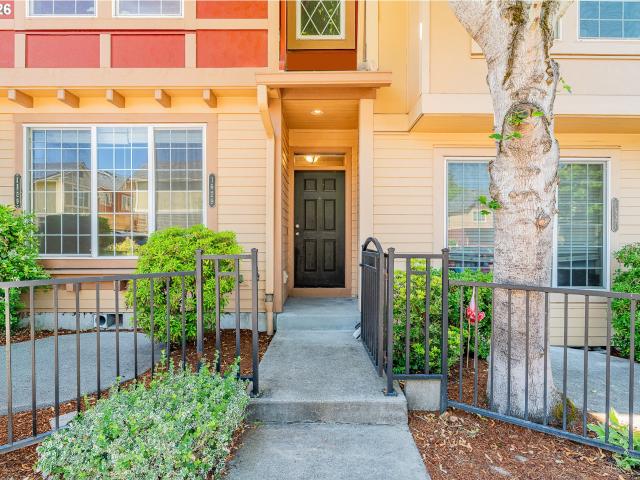
SW Whitley Way
View photo
House · for sale
Request Details
Updated
SW Whitley Way
Elmonica
· 1,884 sq.ft · 2 Bedrooms · 3 Baths · House
Elmonica · 1,884 sq.ft · 2 Bedrooms · 3 Baths · House
This home is in preforeclosure, which means the homeowner is in default (missed payments). Therefore, there could be an opportunity to strike a great deal with the owner and the bank
Request Details
428 sw boston way
View photo
House · for sale
USD 119,900
USD 125/sq.ft
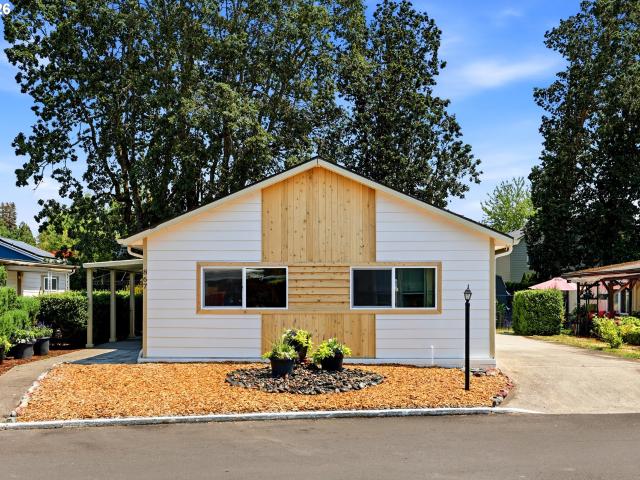
428 sw boston way
Elmonica
· 958 sq.ft · 3 Bedrooms · 2 Baths · House
· Sauna · Equipped kitchen · Air conditioning · Swimming pool
Elmonica · 958 sq.ft · 3 Bedrooms · 2 Baths · House · Sauna · Equipped kitchen · Air conditioning · Swimming pool
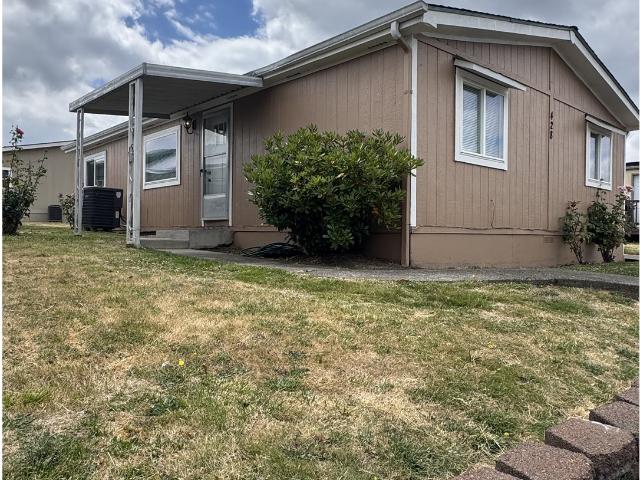
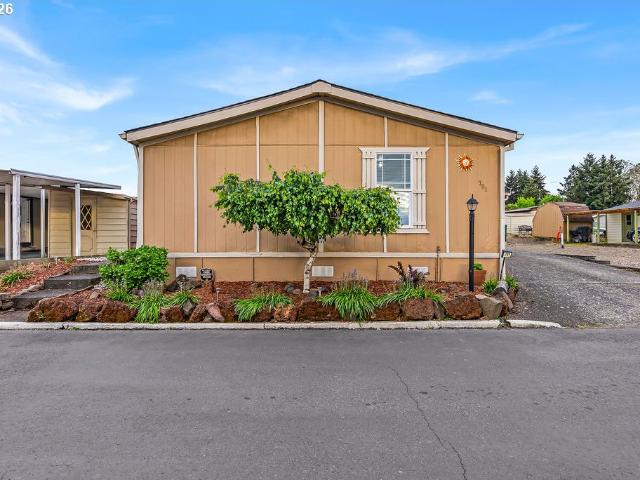
Welcome Home! This beautifully maintained 3-bedroom, 2-bath double-wide manufactured home in the desirable Heritage Village all ages Mobile Home Community in Beaverton offers Amenities & Activities: Beautifully Landscaped Walking Paths Two Heated Swimming Pools, Sauna, Two Playgrounds, Basketball Court, Soccer Field, Picnic Area w/BBQ’s, Game Room, Fitness Center, Planned Activities, Community Center with Kitchen. This comfortable, move-in-ready home with an open-concept layout. Features include updated interior and exterior paint, a granite kitchen peninsula, energy-efficient double-pane windows with blinds, central A/C, and a tool shed for extra storage. Located in an all-ages community with easy access to shopping, restaurants, schools, parks, and major commuter routes. Don’t miss this opportunity—schedule your private showing today!
USD 119,900
18135 SW Hoover LN
View photo
House · for sale
USD 604,990
USD 357/sq.ft
18135 SW Hoover LN
Elmonica
· 1,690 sq.ft · 4 Bedrooms · 2 Baths · House
· Garden · Office room · Equipped kitchen
Elmonica · 1,690 sq.ft · 4 Bedrooms · 2 Baths · House · Garden · Office room · Equipped kitchen
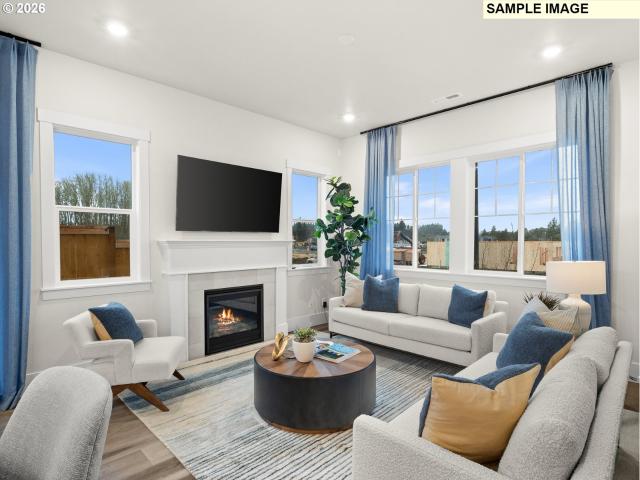
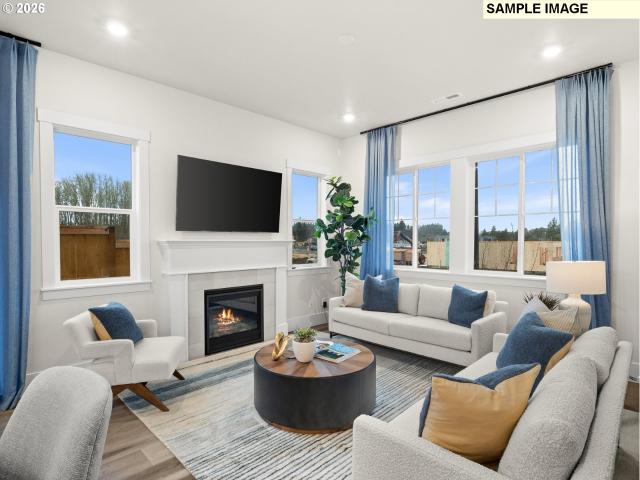
The Ladd plan offers space to truly spread out, with soaring 10-foot ceilings on the main level and 9-foot ceilings upstairs, creating a bright, open feel throughout. Oversized windows fill the home with natural light, giving every room an inviting, expansive presence. At the heart of the home, the kitchen blends function and style with a large quartz island, wall oven and microwave, and gas cooktop with designer hood—perfect for hosting, gathering, or everyday living. With 4 bedrooms and 2.5 baths, there’s flexibility for guests, a home office, or whatever fits your lifestyle. Enjoy a private fenced side yard plus the convenience of a future promenade with coffee, restaurants, and local retail just steps away. Photos of similar home. HOA is estimate
USD 604,990
1266 SW 176TH TER
View photo
House · for sale
USD 435,000
USD 290/sq.ft
1266 SW 176TH TER
Elmonica
· 1,496 sq.ft · 3 Bedrooms · 2 Baths · House
· Patio · Garden · Fireplace · Equipped kitchen
Elmonica · 1,496 sq.ft · 3 Bedrooms · 2 Baths · House · Patio · Garden · Fireplace · Equipped kitchen
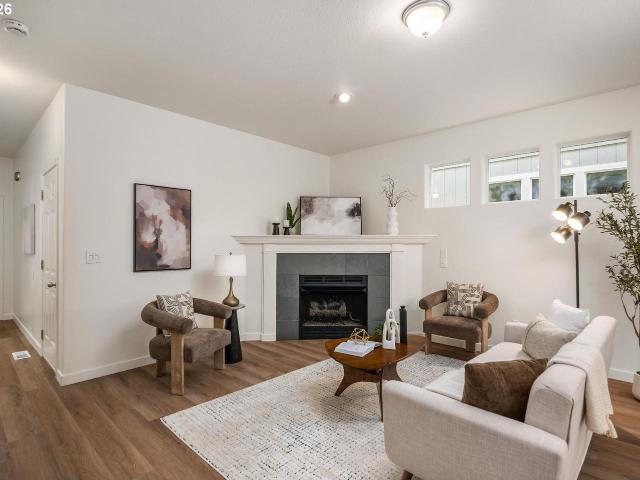
Beautifully remodeled with new kitchen and new flooring throughout. Island kitchen features new Shaker style cabinets, quartz counters and stainless gas appliances open to living room with gas fireplace and dining area with slider to yard. Upstairs features three bedrooms, all with high vaulted ceilings, including primary suite with double sinks and walk-in closet. New luxury vinyl plank flooring on main level and new carpet upstairs. Comes with all appliances, including stainless steel Frigidaire refrigerator with ice maker and washer and dryer. Fenced yard with both concrete and paver stone patios. Private neighborhood park plus Tualatin Hills managed Recuerdo Park at the end of 175th Avenue four blocks south with playground, trails, picnic shelters and a community garden. Easy half mile walk to MAX light rail Elmonica station. Convenient to Costco, Fred Meyer and the shops and restaurants at Tanasbourne
USD 435,000
17073 sw pleasanton ln
View photo
Townhouse · for sale
USD 349,900
USD 233/sq.ft
17073 sw pleasanton ln
Elmonica
· 1,496 sq.ft · 2 Bedrooms · 2 Baths · Townhouse
· Office room · Parking · Fireplace · Equipped kitchen · Air conditioning
Elmonica · 1,496 sq.ft · 2 Bedrooms · 2 Baths · Townhouse · Office room · Parking · Fireplace · Equipped kitchen · Air conditioning
Set within Arbor Station, this thoughtfully designed townhome pairs flexible living spaces with excellent Beaverton connectivity. This 2 bedroom, 2 1/2 bathroom townhome features two upstairs bedrooms, each with its own private ensuite and walk in closet, creating an ideal layout for shared living, overnight guests, or simply added privacy. The primary suite also features a vaulted ceiling and soaking tub. Positioned between the bedrooms, a versatile loft provides valuable bonus space for a home office, media or family room, workout area, reading nook, or whatever best fits your lifestyle. The main level opens into a bright great room style living area anchored by a gas fireplace, with a defined dining space and easy flow into the kitchen featuring a gas range. Central air and gas utilities provide comfort throughout every season, while upper level laundry keeps everyday routines convenient. An attached 2 car garage with epoxy coated floors provides secure parking, additional storage,
USD 349,900
17072 sw rockridge ct
View photo
Townhouse · for sale
USD 389,000
USD 260/sq.ft
17072 sw rockridge ct
Elmonica
· 1,496 sq.ft · 3 Bedrooms · 2 Baths · Townhouse
· Swimming pool · Equipped kitchen · Parking · Air conditioning
Elmonica · 1,496 sq.ft · 3 Bedrooms · 2 Baths · Townhouse · Swimming pool · Equipped kitchen · Parking · Air conditioning
Welcome to this beautiful townhome in the desirable Arbor Station community! The cozy living room leads directly into the kitchen, equipped with granite countertops, an eat bar, and a pantry. Upstairs, you will find 3 bedrooms & 2.5 bathrooms. The primary is complete with a walk in closet and en-suite bathroom with double sinks. The additional bedrooms each have plush carpet and sizable closets. The attached 2 car finished garage provides plenty of space for parking & storage. Street parking is available as well in a quiet closed steet. Central air conditioning, along with the included washer and dryer, adds everyday convenience. Enjoy peace of mind with a brand-new roof recently installed by the HOA, along with a meticulously maintained community. Residents have access to exceptional resort-style amenities including a swimming pool, hot tub, fitness center, clubhouse, and more! HOA dues also include high-speed internet service to every home. Ideally located just a short stroll from MA
USD 389,000
17011 sw glen park ct
View photo
Townhouse · for sale
USD 355,000
USD 232/sq.ft
17011 sw glen park ct
Elmonica
· 1,528 sq.ft · 2 Bedrooms · 2 Baths · Townhouse
· Office room · Swimming pool
Elmonica · 1,528 sq.ft · 2 Bedrooms · 2 Baths · Townhouse · Office room · Swimming pool
Welcome home to this beautifully maintained end-unit townhouse, ideally located in the heart of convenience and comfort. Featuring two spacious primary suites, each with its own private bathroom, this thoughtfully designed two-story home offers flexibility for guests, roommates, or multi-generational living. A large upstairs loft provides valuable additional living space and is perfect for a home office, media room, play area, or workout space. The versatile layout offers room to grow and adapt to your lifestyle. Recent exterior updates provide peace of mind, including a brand-new roof and fresh exterior paint, enhancing both curb appeal and long-term value. Inside, you'll find a bright and inviting floor plan filled with natural light and comfortable living spaces. Enjoy an active, low-maintenance lifestyle with access to outstanding community amenities, including a clubhouse, swimming pool, hot tub, and fitness center. Commuters will appreciate the close proximity to the MAX Light Ra
USD 355,000
16589 sw waterleaf st
View photo
House · for sale
USD 705,000
USD 316/sq.ft
16589 sw waterleaf st
Elmonica
· 2,228 sq.ft · 3 Bedrooms · 2 Baths · House
· Deck · Fireplace · Equipped kitchen
Elmonica · 2,228 sq.ft · 3 Bedrooms · 2 Baths · House · Deck · Fireplace · Equipped kitchen
Open House Friday, August 7th; 3:00 to 5:00 p. M. and Sunday, August 9th 1:00 to 4:00 p. M. Located in the established Waterhouse South neighborhood, a community of just 106 homes known for its beautiful trees, individually designed homes, and convenient access to parks, shopping, major employers, and MAX transportation. This spacious 2,232-square-foot ranch-style home offers three bedrooms and two bathrooms. The comfortable floor plan features a gas fireplace, skylights, and luxury vinyl plank flooring throughout the kitchen, family room, hallway, and laundry room. A deck accessible from both the family room and primary bedroom provides a wonderful space for relaxing or outdoor entertaining. The primary suite includes a soaking tub, walk-in tile shower, double sinks, and separate walk-in closets. Recent improvements: 2023 new roof and gutters; 2019 Leaf Filter gutter protection installed; 2009 gas furnace; 2016 Pella windows throughout most of the home; 2021 Luxury Plank Flooring; 202
USD 705,000
791 sw valley forge way # 345
View photo
House · for sale
USD 89,000
USD 71/sq.ft
791 sw valley forge way # 345
Elmonica
· 1,238 sq.ft · 3 Bedrooms · 2 Baths · House
· Office room · Gym · Equipped kitchen · Swimming pool
Elmonica · 1,238 sq.ft · 3 Bedrooms · 2 Baths · House · Office room · Gym · Equipped kitchen · Swimming pool
Welcome to this well maintained 3 bedroom, 2 bathroom manufactured home located in the desirable Heritage Village community. Offering 1,248 square feet of comfortable living space, this home features a bright and open floor plan that’s perfect for both relaxing and entertaining. The spacious living area flows seamlessly into the kitchen and dining space, creating a warm and inviting atmosphere. The primary suite includes a private bathroom and ample closet space, while two additional bedrooms provide flexibility for guests, a home office, or hobbies. Living along with all the benefits of community amenities in Heritage Village. Whether you're looking to downsize or find an affordable, move-in-ready home, this property is a fantastic opportunity. Space rent is $1,355/month. Includes gym, pool, park, management, game room, community room and common areas
USD 89,000
17680 sw bunker oak rd # 411
View photo
House · for sale
USD 74,900
USD 52/sq.ft
17680 sw bunker oak rd # 411
Elmonica
· 1,432 sq.ft · 3 Bedrooms · 2 Baths · House
· Patio · Garden · Office room · Parking
Elmonica · 1,432 sq.ft · 3 Bedrooms · 2 Baths · House · Patio · Garden · Office room · Parking
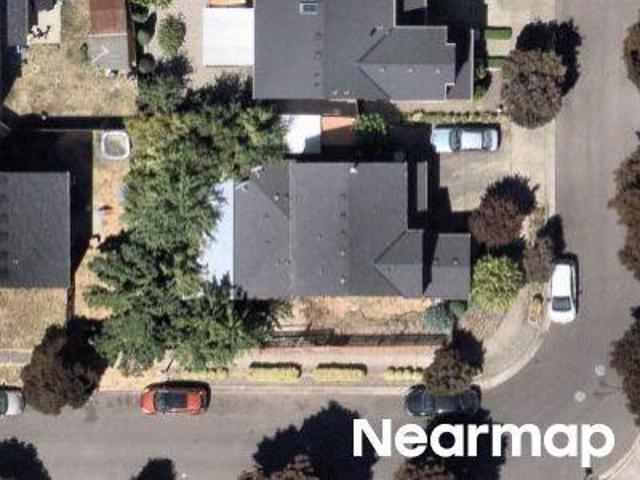
Don’t miss out on this amazing mid-century modern home, where timeless character meets thoughtful updates, see updates and upgrades, features list, park rules and site map and more! Exceptionally well-maintained original cabinetry, built-ins, shelving, and hardware throughout showcase the home’s MCM charm, while significant updates provide added comfort and peace of mind; heat pump for heating and cooling, pellet stove (2019), windows (2018), water heater (2015), patio and carport doors, roof (2011). The spacious and flexible floor plan offers TWO living rooms and TWO dining areas—ideal for entertaining, multi-generational living, a home office, or creating separate formal and casual spaces. Storage is everywhere, including a detached 9x8 shed, dedicated laundry room with built-in cabinetry, pantry, coat closet and built in bookshelves. Retreat to the generous primary en suite featuring double closets, a jetted tub, and separate walk-in shower. Outside, enjoy established garden space w
USD 74,900
17271 sw whitley way
View photo
Townhouse · for sale
USD 319,000
USD 266/sq.ft
17271 sw whitley way
Elmonica
· 1,195 sq.ft · 3 Bedrooms · 1 Bath · Townhouse
· Office room · Fireplace · Equipped kitchen · Parking · Air conditioning · Heating
Elmonica · 1,195 sq.ft · 3 Bedrooms · 1 Bath · Townhouse · Office room · Fireplace · Equipped kitchen · Parking · Air conditioning · Heating
Beautifully maintained 3-bedroom townhome in a desirable Beaverton location! Fresh and inviting, this home features brand-new flooring on the main level and new carpeting in all bedrooms. The spacious, open-concept main floor is designed for comfortable living and entertaining, with a well-appointed granite kitchen featuring stainless steel appliances, gas cooking and ample counter space. The kitchen opens to the dining area and great room, where a cozy fireplace creates a warm and welcoming gathering space. The upper-level full bathroom offers double sinks and attractive tile flooring and counters. The lower-level bedroom provides excellent flexibility for guests, a home office or additional living space and includes a convenient half bath and closet. Washer, dryer and refrigerator are included for added convenience. Enjoy efficient forced-air gas heating plus A/C and an oversized one-car garage with plenty of room for parking and storage. Low HOA fees make this home even more appeali
USD 319,000
16735 sw baseline rd
View photo
Condo · for sale
USD 349,000
USD 220/sq.ft
16735 sw baseline rd
Elmonica
· 1,582 sq.ft · 4 Bedrooms · 2 Baths · Condo
Elmonica · 1,582 sq.ft · 4 Bedrooms · 2 Baths · Condo
Great rental investment property! Conveniently located in the Silicone Forest, this 4 bedroom, 2.5 bathroom townhome offers comfortable living. Freshly painted, brand new carpet and well-kept townhome has one bedroom on the lower level, one bedroom on the main level and two bedroom suites on the upper level. Washer/dryer/fridge are included. The location is minutes drive to major employers and MAX lines in Beaverton and Hillsboro. Great renter occupied. HOA covers trash and water
USD 349,000
17376 sw biles ln
View photo
Townhouse · for sale
USD 365,000
USD 251/sq.ft
Updated
17376 sw biles ln
Elmonica
· 1,453 sq.ft · 3 Bedrooms · 2 Baths · Townhouse
· Fireplace · Parking · Air conditioning · Swimming pool
Elmonica · 1,453 sq.ft · 3 Bedrooms · 2 Baths · Townhouse · Fireplace · Parking · Air conditioning · Swimming pool
Great Investment Opportunity or First time home Buyer! Motivated seller! Discover the ultimate blend of comfort, convenience, and functionality with this exceptional Townhouse! Featuring 3 bedrooms and 3 bathrooms, this spacious home offers a smart layout with 640 main-level square feet and an additional 816 upper-square-foot level, giving you plenty of room to spread out and relax. The inviting living space offers a cozy gas fireplace, perfect for cooler evenings, and showcases newer carpet throughout. You'll love the move-in ready convenience of knowing all appliances stay, making your transition seamless. Built-in bookcase, AC, Laundry hookups on the second level and attached garage. Enjoy low HOA fees with management, common areas, a pool, club house and wonderful recreation facilities. Located just moments away from local parks, Costco, and everyday conveniences, this home truly has it all—schedule your private tour today! All offers will be considered!
USD 365,000
18095 SW Hoover LN
View photo
House · for sale
USD 589,990
USD 428/sq.ft
18095 SW Hoover LN
Elmonica
· 1,378 sq.ft · 3 Bedrooms · 2 Baths · House
· Garden · Equipped kitchen
Elmonica · 1,378 sq.ft · 3 Bedrooms · 2 Baths · House · Garden · Equipped kitchen
Still time to choose your design package! The spacious Holly plan at Elevon with soaring 10-foot ceilings on the main level and 9-foot ceilings upstairs, creating a bright, open layout filled with natural light. The kitchen is designed for gathering, featuring quartz countertops, a spacious island, a dedicated pantry for extra storage, gas cooktop with designer hood, and wall oven with microwave. It flows seamlessly into the living and dining areas, making everyday living and entertaining easy. Upstairs offers flexible space for guests, work-from-home, or hobbies. Enjoy a private fenced yard for relaxing outdoors, pets, or summer evenings. Located in Elevon, a vibrant new Beaverton community planned around a future retail promenade with coffee shops, restaurants and neighborhood gathering spaces, with convenient access to major employers and everyday amenities. Builder interest rate incentive opportunities available — reach out for details! Photos are of similar Model home. Taxes/HOA e
USD 589,990
18132 SW Haggerty LN
View photo
House · for sale
USD 624,990
USD 369/sq.ft
18132 SW Haggerty LN
Elmonica
· 1,690 sq.ft · 4 Bedrooms · 2 Baths · House
· Garden · Office room · Equipped kitchen
Elmonica · 1,690 sq.ft · 4 Bedrooms · 2 Baths · House · Garden · Office room · Equipped kitchen
Move in September! Eclectic Design-White cabinets just like the model. The Ladd plan offers space to truly spread out, with soaring 10-foot ceilings on the main level and 9-foot ceilings upstairs, creating a bright, open feel throughout. Oversized windows fill the home with natural light, giving every room an inviting, expansive presence. At the heart of the home, the kitchen blends function and style with a large quartz island, wall oven and microwave, and gas cooktop with designer hood—perfect for hosting, gathering, or everyday living. With 4 bedrooms and 2.5 baths, there’s flexibility for guests, a home office, or whatever fits your lifestyle. This home allows you to pick your design package! Enjoy a private fenced side yard plus the convenience of a future promenade with coffee, restaurants, and local retail just steps away. *Limited-time incentives available on select homes with preferred lender—ask for details*. Photos of similar home. HOA is estimate
USD 624,990
1010 SW 170TH AVE # 101
View photo
Condo · for sale
USD 187,900
USD 260/sq.ft
1010 SW 170TH AVE # 101
Elmonica
· 721 sq.ft · 1 Bedroom · 1 Bath · Condo
· Equipped kitchen
Elmonica · 721 sq.ft · 1 Bedroom · 1 Bath · Condo · Equipped kitchen
Their loss, your gain! This cute ground level condo is just steps away from public transit, including the Elmonica Max station. Close to some of the areas larger employers like Nike and Intel, and convenient access to Costco, Tanasbourne and more. An open living area leads to the private bedroom, and the hallway from the kitchen gives access to the laundry closet and bathroom. A great spot to accommodate a low maintenance lifestyle for those on the go! We now have an approved short sale, so act now!
USD 187,900
1225 sw jay ct
View photo
House · for sale
USD 569,000
USD 377/sq.ft
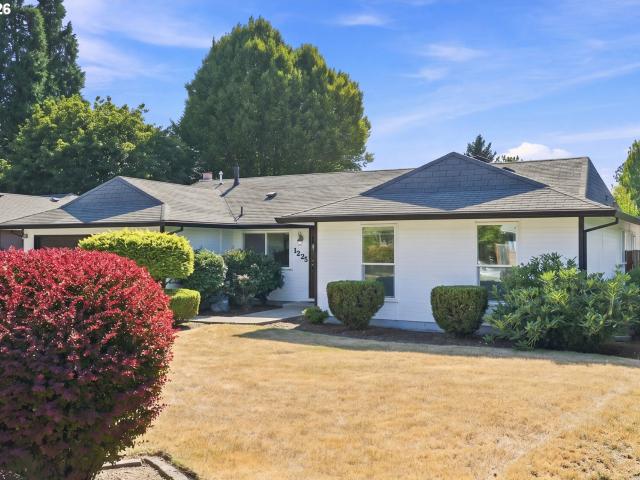
1225 sw jay ct
Elmonica
· 1,507 sq.ft · 3 Bedrooms · 2 Baths · House
· Patio
Elmonica · 1,507 sq.ft · 3 Bedrooms · 2 Baths · House · Patio
Welcome home to this beautifully refreshed Beaverton ranch offering comfortable one level living ona spacious 1/4 acre lot. Featuring fresh interior and exterior paint, new LVP flooring, new carpet in the bedrooms and all the appliances included with the sale. Recent updates include a new electrical panel, new crawlspace vapor barrier, and brand new covered patio with two skylights creating the perfect space for entertaining, relaxing, and enjoying the outdoors. With plenty of room inside and out, plus convienient location to parks, shopping and everday amenities, this home has so much to offer. Come see this beauty and make it yours!
USD 569,000
1622 sw san mateo ter
View photo
Townhouse · for sale
USD 395,000
USD 271/sq.ft
1622 sw san mateo ter
Elmonica
· 1,453 sq.ft · 3 Bedrooms · 2 Baths · Townhouse
· Patio · Garden · Swimming pool · Equipped kitchen · Parking · Air conditioning
Elmonica · 1,453 sq.ft · 3 Bedrooms · 2 Baths · Townhouse · Patio · Garden · Swimming pool · Equipped kitchen · Parking · Air conditioning
Beautifully remodeled, Fully Upgraded Arbor Station townhome with stylish, modern updates throughout! The open-concept floor plan features newer hardwood floors on the main level, newer interior paint, upgraded quartz countertops in kitchen and baths, stainless steel appliances, a premium refrigerator, included washer, dryer and AC. Usable backyard/patio! Upstairs offers spacious bedrooms, newer carpet and a very clean look. Attached garage features a painted floor for a clean, finished look, 1 car driveway and ample street parking in the community. The HOA has recently installed a brand-new roof, and the community is meticulously maintained. Enjoy resort-style amenities including a pool, hot tub, fitness center, and clubhouse. HOA dues include a high speed internet connect to each home. Just a short walk to multiple parks like Recuerdo Park and the MAX station, with quick access to Hwy 26, Nike, Intel, and other major employers, plus easy access to shopping and dining nearby. Must see
USD 395,000
867 sw liberty bell dr
View photo
House · for sale
USD 199,000
USD 138/sq.ft
867 sw liberty bell dr
Elmonica
· 1,432 sq.ft · 3 Bedrooms · 2 Baths · House
· Equipped kitchen · Swimming pool
Elmonica · 1,432 sq.ft · 3 Bedrooms · 2 Baths · House · Equipped kitchen · Swimming pool
Open House SUNDAY, 8/16th, 1-3 PM NEW inside and out! Huge price reduction! Beautiful open great room floor plan perfect for entertaining. New kitchen, quartz, stainless steel appliances, island and abundance of storage. Laminate flooring throughout, lots of additional storage, mudroom entrance. Beautiful large primary suite with walk-in closet and private bathroom. Two other spacious bedrooms with ample closet space. One of the nicest homes in the neighborhood! We are completely move in ready, and new from top to bottom. Heritage Village Mobile Home with 2 pools, basketball court, fitness center, and clubhouse. Located close to Nike, Intel, shopping, dining, schools and parks
USD 199,000
17645 sw jay st
View photo
House · for sale
USD 445,000
USD 283/sq.ft
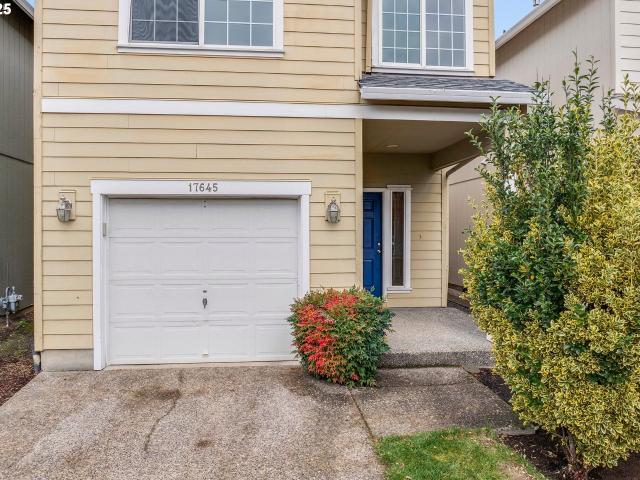
17645 sw jay st
Elmonica
· 1,572 sq.ft · 3 Bedrooms · 2 Baths · House
· Garden · Equipped kitchen
Elmonica · 1,572 sq.ft · 3 Bedrooms · 2 Baths · House · Garden · Equipped kitchen
New price! Located in the desirable Autumn Meadows community, this light and bright 3-bedroom, 2.5-bath home features an open-concept floor plan perfect for modern living. Enjoy luxury vinyl plank flooring on the main level and newer carpet upstairs. The stylish kitchen includes an island ideal for cooking and easy entertaining, with a slider off the dining area opening to a charming, low-maintenance fenced backyard. Upstairs, all three bedrooms offer vaulted ceilings and large windows, including a comfortable primary suite. The upper level also features an additional guest bathroom, a versatile loft for added space, and a convenient laundry room. Set in a fantastic neighborhood with a playground and conveniently located to Nike, Intel and more!
USD 445,000
17345 sw lisa st
View photo
House · for sale
USD 525,000
USD 361/sq.ft
17345 sw lisa st
Elmonica
· 1,453 sq.ft · 3 Bedrooms · 2 Baths · House
· Patio · Office room · Deck · Equipped kitchen · Air conditioning
Elmonica · 1,453 sq.ft · 3 Bedrooms · 2 Baths · House · Patio · Office room · Deck · Equipped kitchen · Air conditioning
Welcome home to this beautifully updated 3-bedroom, 2.5-bath oasis in the heart of Beaverton! Thoughtfully refreshed with numerous recent upgrades, this home offers the perfect blend of comfort, style, and functionality. Enjoy high ceilings, inviting living spaces, and plenty of space ideal for everyday living with modern updates that make moving in a breeze. The spacious primary suite features its own private bath, while two additional bedrooms provide flexibility for guests, a home office, or hobbies. Inside, you'll enjoy a completely remodeled kitchen, central air and too many other updates to list. Outside, escape to a landscaped sanctuary with a covered patio and deck. Tucked away in a quiet and friendly neighborhood you are still conveniently located near parks, shopping, dining, and commuter routes. Don't miss this prime opportunity to have everything you need and enjoy all that Beaverton has to offer
USD 525,000
1629 SW 171ST TER
View photo
Townhouse · for sale
USD 350,000
USD 225/sq.ft
1629 SW 171ST TER
Elmonica
· 1,550 sq.ft · 3 Bedrooms · 2 Baths · Townhouse
· Patio · Office room · Fireplace · Equipped kitchen
Elmonica · 1,550 sq.ft · 3 Bedrooms · 2 Baths · Townhouse · Patio · Office room · Fireplace · Equipped kitchen
Stylish updates, versatile living spaces, and an unbeatable location come together in this beautifully maintained Arbor Station townhome. Offering 1,550 square feet with 3 bedrooms, a loft, and 2.5 bathrooms, this home welcomes you with a private wrought-iron enclosed front patio that creates a charming first impression. Inside, the thoughtfully redesigned kitchen serves as the heart of the home, fully remodeled in 2024 with custom soft-close cabinetry, sleek slab quartz countertops, stainless steel appliances, and an oversized walk-in pantry. The open-concept floor plan is enhanced by soaring ceilings, a cozy fireplace, and newer luxury vinyl plank flooring installed throughout the main level in 2024. Upstairs, a vaulted loft provides flexible space for a home office, media room, or reading retreat, while the spacious primary suite offers a generous walk-in closet. Two additional bedrooms, a full hall bath, a convenient laundry room with included washer and dryer, and brand-new carpet
USD 350,000
18092 SW Haggerty LN
View photo
House · for sale
USD 644,990
USD 381/sq.ft
18092 SW Haggerty LN
Elmonica
· 1,690 sq.ft · 4 Bedrooms · 2 Baths · House
· Garden · Equipped kitchen
Elmonica · 1,690 sq.ft · 4 Bedrooms · 2 Baths · House · Garden · Equipped kitchen
Still time to choose your design package! Beautiful Farmhouse style Ladd plan at Elevon features soaring 10-foot ceilings on the main level and 9-foot ceilings upstairs. Walls of windows and abundant natural light make this home feel bright, spacious, and inviting. Designed for gathering, the entertainer’s kitchen features wall oven and microwave, plus a gas cooktop with hood — perfect for everyday living or hosting friends and family. It flows seamlessly into the living and dining areas, making everyday living and entertaining effortless. Upstairs offers a flexible space ideal for guests, work-from-home setup, or hobbies. Enjoy a private fenced yard — perfect for relaxing outdoors, pets, or summer evenings. Located in Elevon, a vibrant new Beaverton community planned around a future retail promenade with coffee shops, restaurants, and neighborhood gathering spaces, with convenient access to major employers and everyday amenities. Photos of a similar model home. Taxes and HOA Dues are
USD 644,990
18105 SW Hoover LN
View photo
House · for sale
USD 609,990
USD 360/sq.ft
18105 SW Hoover LN
Elmonica
· 1,690 sq.ft · 4 Bedrooms · 2 Baths · House
· Garden · Equipped kitchen
Elmonica · 1,690 sq.ft · 4 Bedrooms · 2 Baths · House · Garden · Equipped kitchen
Still time to choose your design package! Popular Craftsman style Ladd plan at Elevon features soaring 10-foot ceilings on the main level and 9-foot ceilings upstairs. Walls of windows and abundant natural light make this home feel bright, spacious, and inviting. Designed for gathering, the entertainer’s kitchen features wall oven and microwave, plus a gas cooktop with hood — perfect for everyday living or hosting friends and family. It flows seamlessly into the living and dining areas, making everyday living and entertaining effortless. Upstairs offers a flexible space ideal for guests, work-from-home setup, or hobbies. Enjoy a private fenced yard — perfect for relaxing outdoors, pets, or summer evenings. Located in Elevon, a vibrant new Beaverton community planned around a future retail promenade with coffee shops, restaurants, and neighborhood gathering spaces, with convenient access to major employers and everyday amenities. Photos of a similar model home. Taxes and HOA Dues are es
USD 609,990

Get email alerts

Don't miss out: be the first to know about new properties

The alert was correctly created

On subscribing you accept the conditions of use and the privacy policy
Alert
Receive new ads in your inbox
Save this search
Receive alerts for new listings

We'll send you an email when we have new properties for: "Properties for sale in Elmonica"

The alert was correctly created

Central Beaverton
Westlake Village, Cedar Mill Beaverton-Hillsboro CCD Washington County Oregon
Get email alerts and be the first to see new listings
Required field
On subscribing I accept the terms of the privacy policy
Perfect! You'll soon start receiving new listings via email
Alert
Receive an email when we have new ads for Properties for sale in Elmonica
Save this search
Filters

Bedrooms

Size (sq.ft)

sq.ft
sq.ft

Price

USD
USD

Property type

Bathrooms

Clear all filters
Receive notifications when new entries are published.