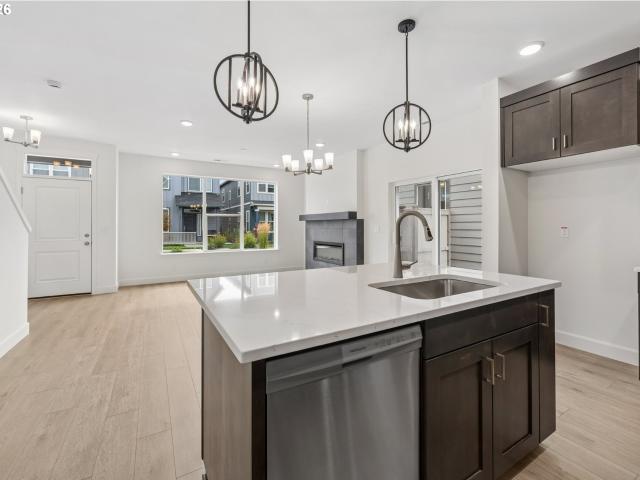
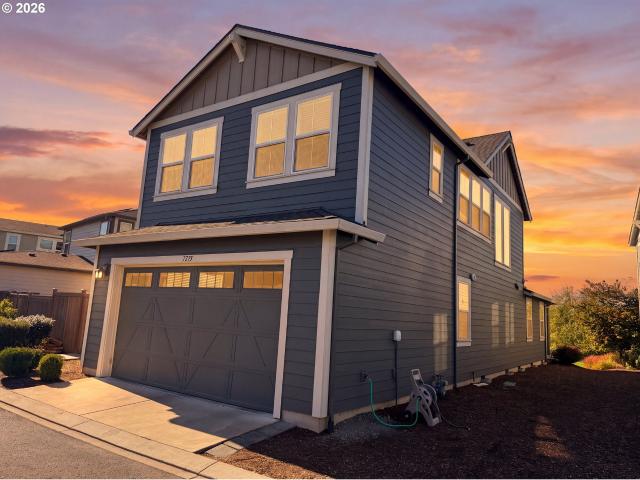
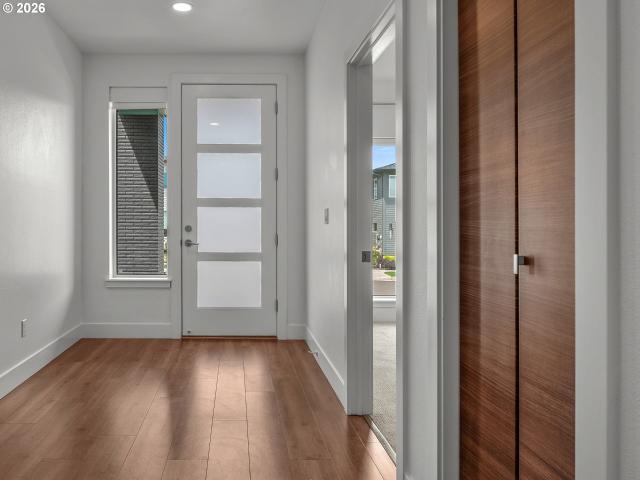
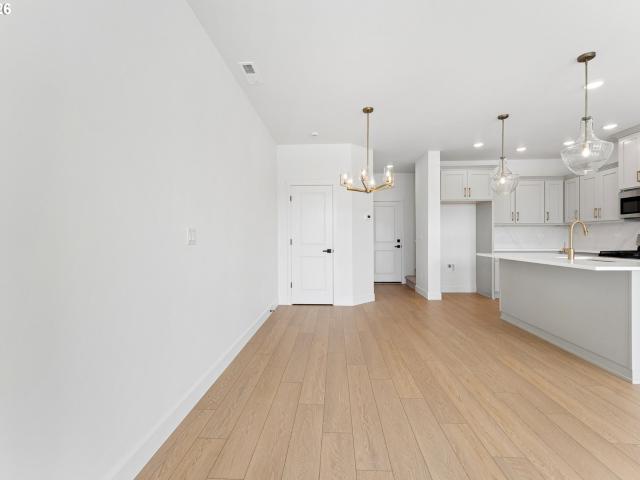
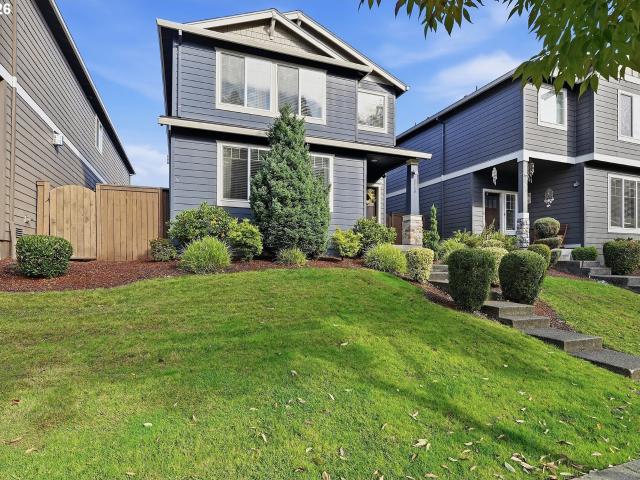
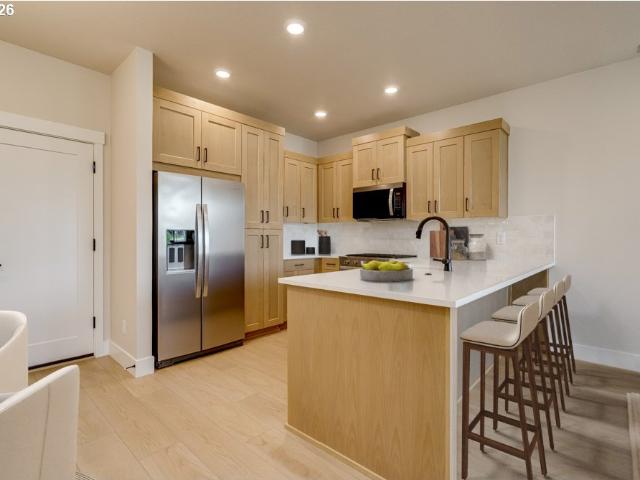
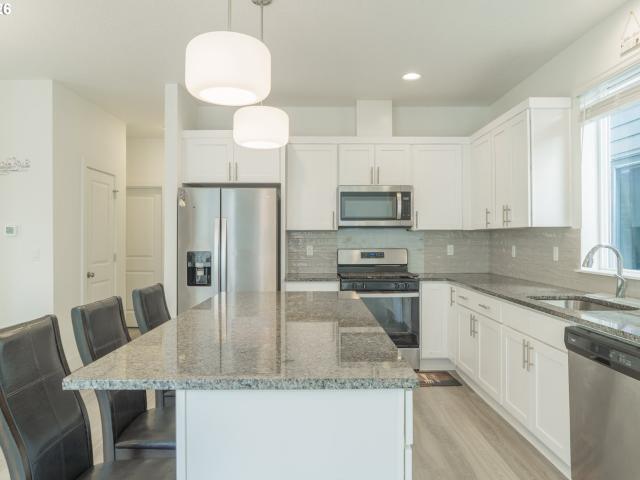
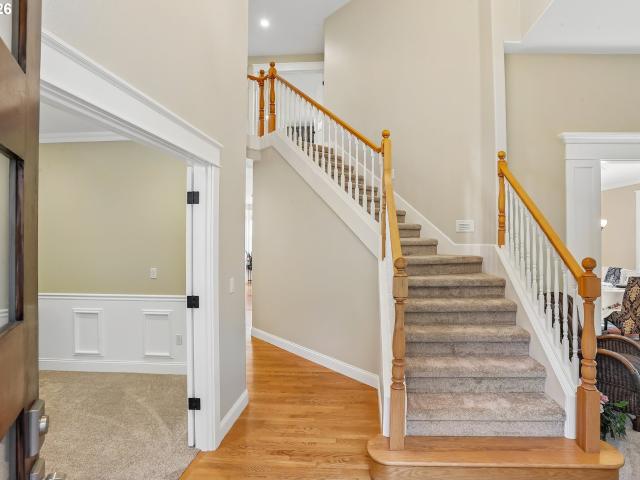
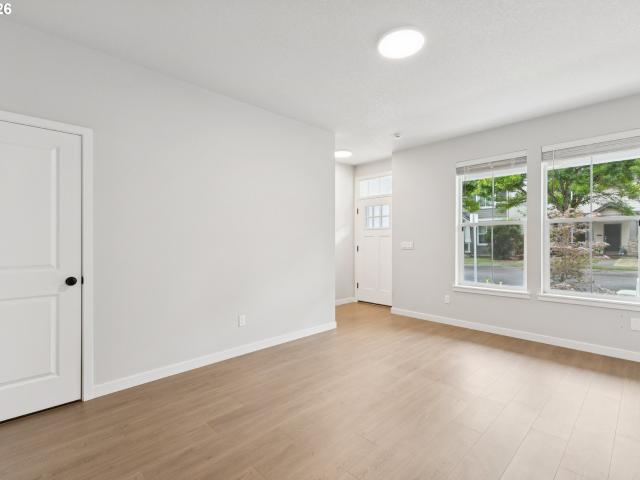
871 properties for sale in Reed's Crossing

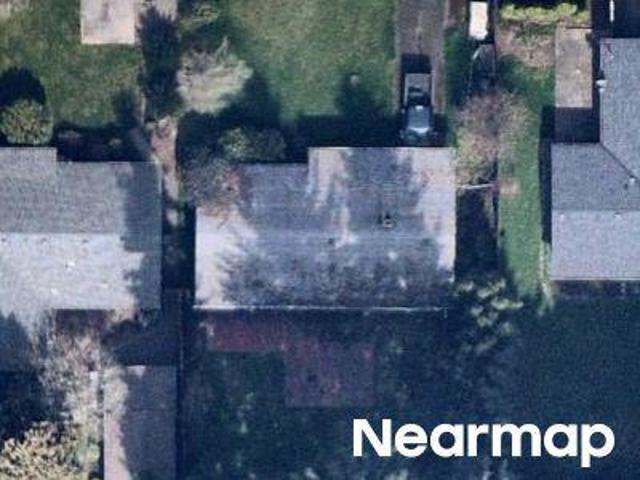
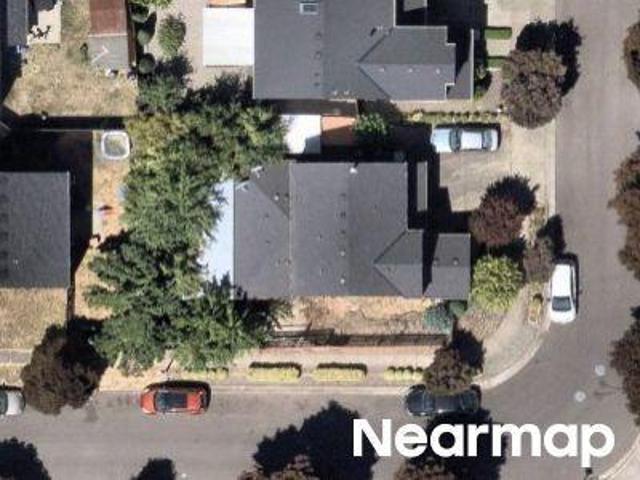
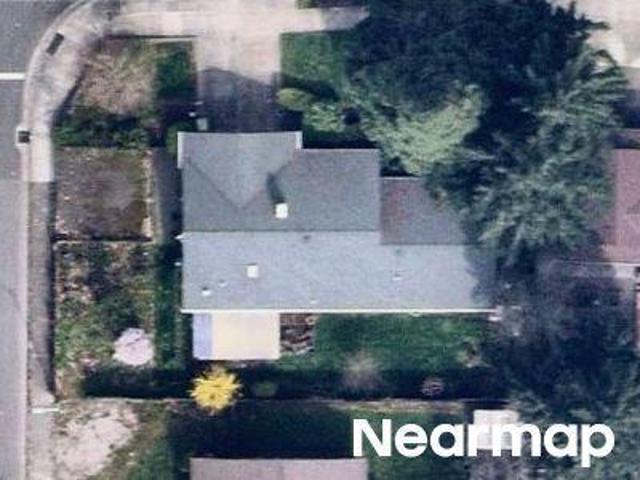
SE Kinnaman St
View photo
House · for sale
USD 374,500
USD 282/sq.ft
Updated
SE Kinnaman St
Reed's Crossing
· 1,324 sq.ft · 2 Bedrooms · 2 Baths · House
Reed's Crossing · 1,324 sq.ft · 2 Bedrooms · 2 Baths · House
This is a Real Estate-Owned (REO)/post-foreclosure home owned or managed by a bank. All offers are considered; however, the highest and best will most likely be accepted
USD 374,500
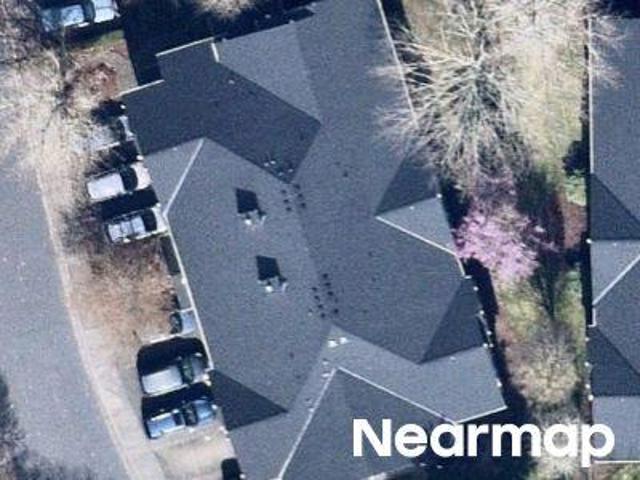
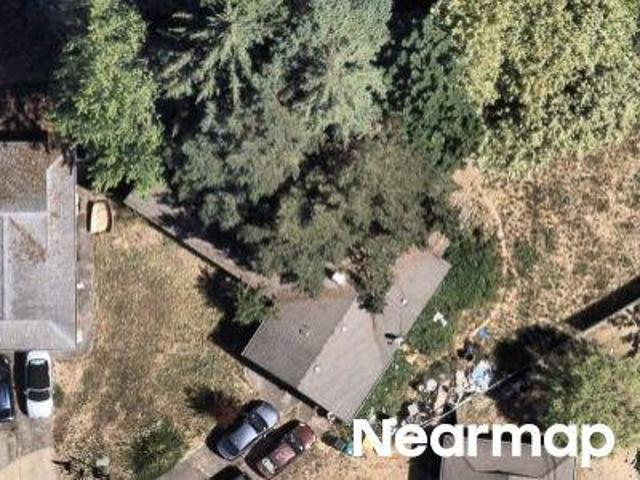
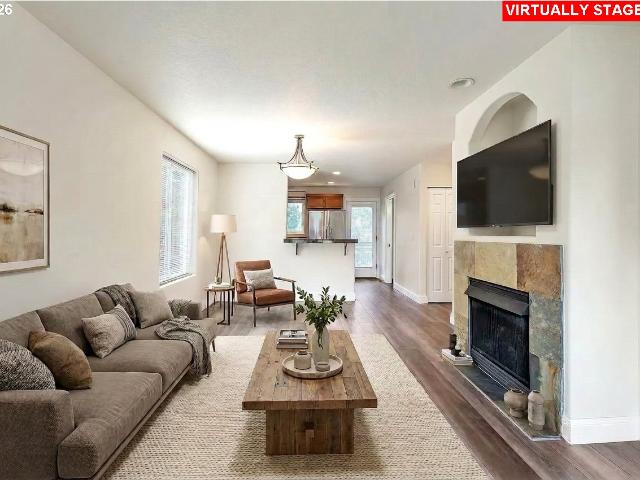
3454 se basin ln
View photo
House · for sale
USD 542,990
USD 345/sq.ft
3454 se basin ln
Reed's Crossing
· 1,572 sq.ft · 3 Bedrooms · 2 Baths · House
· Garden · Equipped kitchen
Reed's Crossing · 1,572 sq.ft · 3 Bedrooms · 2 Baths · House · Garden · Equipped kitchen
The Harland plan pairs timeless design with abundant windows and natural light. Thoughtful Life Design details create exceptional flow and functionality, this open floor plan has a kitchen for entertaining while the generous yard offers plenty of room to relax, play, and entertain
USD 542,990
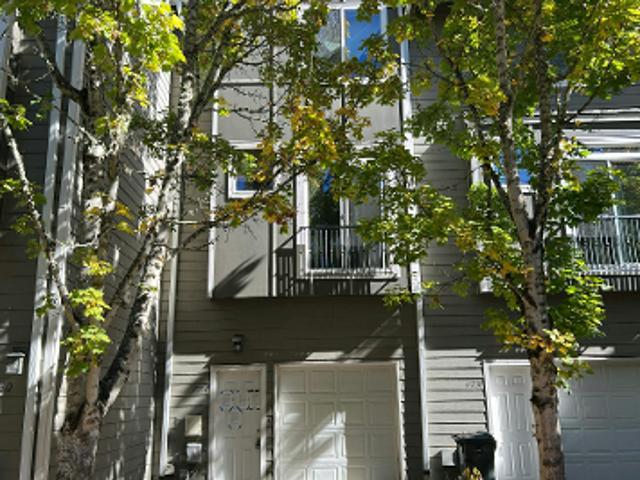
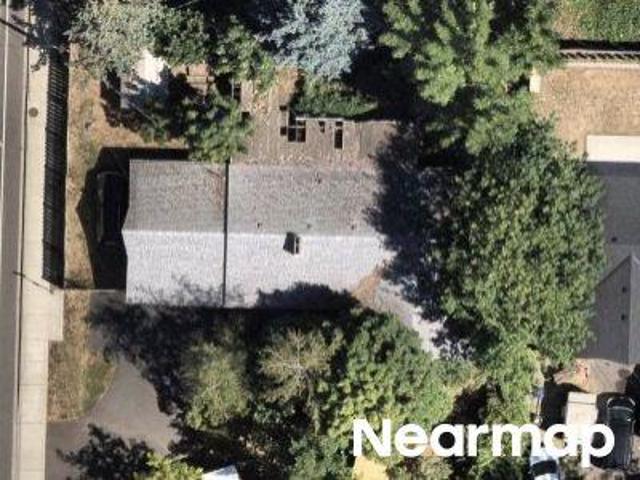
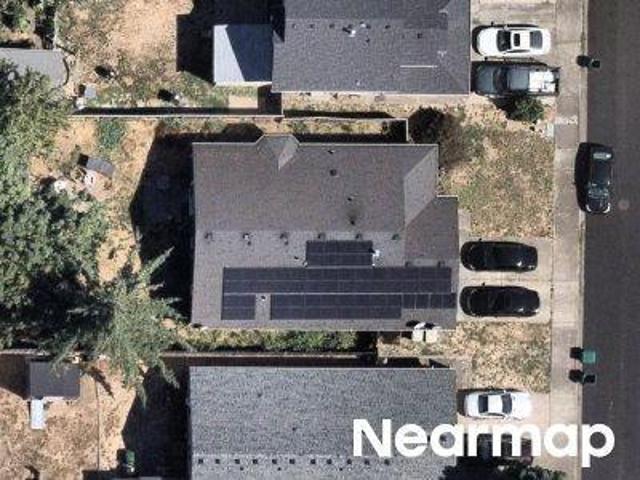
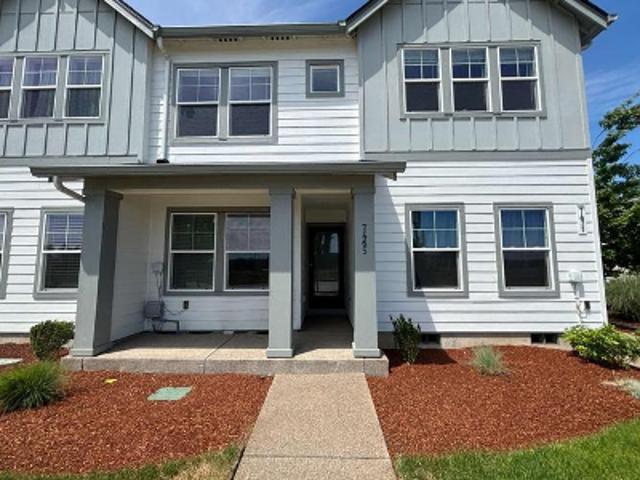
7275 se bristletail ln
View photo
House · for sale
USD 824,900
USD 321/sq.ft
7275 se bristletail ln
Reed's Crossing
· 2,562 sq.ft · 4 Bedrooms · 3 Baths · House
· Fireplace · Equipped kitchen · Parking · Air conditioning
Reed's Crossing · 2,562 sq.ft · 4 Bedrooms · 3 Baths · House · Fireplace · Equipped kitchen · Parking · Air conditioning
This house has an assumable 2.5% mortgage! Fall head over heels for this bright and beautiful 4-bedroom, 3-bath home in Reeds Crossing, South Hillsboro! You’ll love the abundant natural light pouring through tons of windows, 9-foot ceilings on both levels, and the open great room with gas fireplace and laminate floors that flows seamlessly into the dining area and spacious kitchen. The kitchen shines with granite counters, stainless appliances (range, dishwasher, microwave, disposal), walk-in pantry, tile backsplash, coffee bar, pendant lights, and an eat-at bar for four. Main-level bedroom and full bath are perfect for guests. Upstairs, a light-filled loft with five windows, two big bedrooms, dual-vanity bath with tub/shower, and a primary suite featuring eight windows, soaking tub, shower, dual vanities, and a huge organized closet with natural light await. Second-level laundry with storage, EV-ready two-car garage, paid 7.79kW solar system, tankless water heater, central A/C, fully
USD 824,900
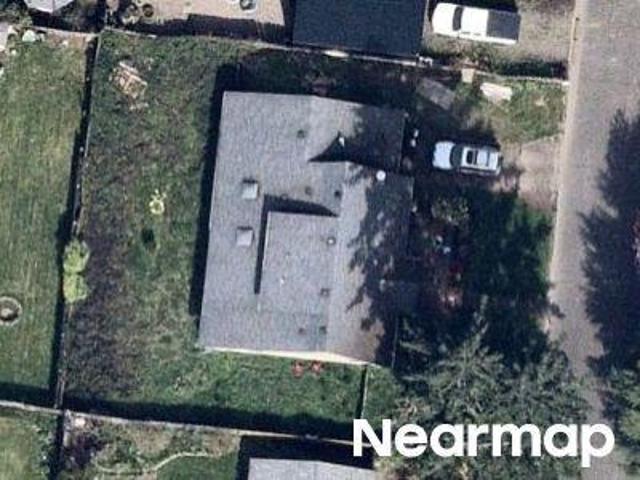
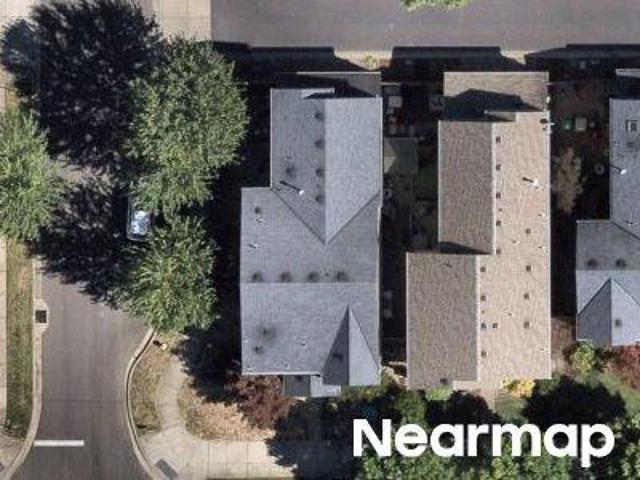
3972 SE 76TH AVE
View photo
House · for sale
USD 849,000
USD 303/sq.ft
3972 SE 76TH AVE
Reed's Crossing
· 2,799 sq.ft · 4 Bedrooms · 3 Baths · House
· Patio · Garden · Office room · Equipped kitchen
Reed's Crossing · 2,799 sq.ft · 4 Bedrooms · 3 Baths · House · Patio · Garden · Office room · Equipped kitchen
This exceptional Ichijo home is ideally located on a quiet street in the heart of Reeds Crossing, offering a spacious, level backyard and the quality, technology, and energy efficiency Ichijo homes are known for. Energy-saving windows and advanced building panels contribute to a comfortable and remarkably efficient home. Inside, high ceilings and a wide entry create an immediate sense of openness. The thoughtfully designed main level features an expansive great room that brings together the kitchen, dining area, and family room, with large windows overlooking the backyard. A covered patio extends the living space outdoors and provides an inviting setting for entertaining or relaxing. The kitchen is centered around an oversized island with bar seating and includes under-cabinet lighting, abundant storage, and soft-close cabinetry. A main-level bedroom and full bathroom provide valuable flexibility for guests, a home office, or additional living needs. Upstairs, you will find three addit
USD 849,000
8583 se kinnaman st
View photo
Townhouse · for sale
USD 499,990
USD 303/sq.ft
8583 se kinnaman st
Reed's Crossing
· 1,647 sq.ft · 3 Bedrooms · 2 Baths · Townhouse
· Equipped kitchen · Parking
Reed's Crossing · 1,647 sq.ft · 3 Bedrooms · 2 Baths · Townhouse · Equipped kitchen · Parking
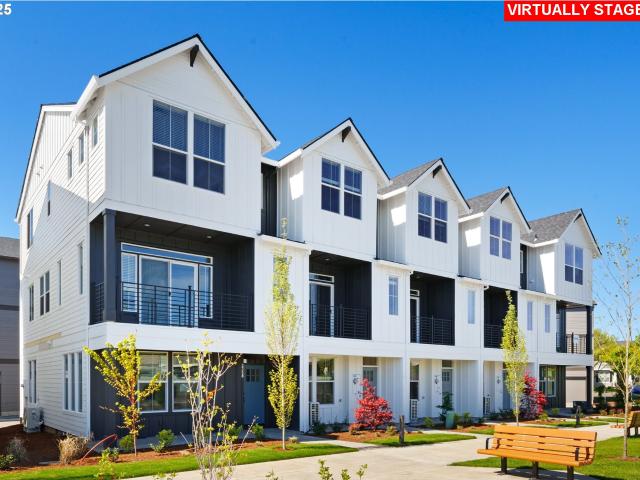
Welcome to the Rivergrove by David Weekley Homes, where thoughtful design meets modern style in the heart of Reed’s Crossing! This 3-bedroom, 2.5-bath home offers 1,647 sq. Ft. of beautifully designed living space and a 2-car garage. The open-concept main level is ideal for both everyday living and entertaining, featuring a stylish kitchen with designer cabinetry, quartz countertops and generous workspace. Upstairs, two spacious secondary bedrooms, conveniently located laundry and a private Owner’s Retreat provide the perfect separation of space
USD 499,990
SW Florence St
View photo
House · for sale
Request Details
Updated
SW Florence St
Reed's Crossing
· 1,238 sq.ft · 3 Bedrooms · 1 Bath · House
Reed's Crossing · 1,238 sq.ft · 3 Bedrooms · 1 Bath · House
This home is in preforeclosure, which means the homeowner is in default (missed payments). Therefore, there could be an opportunity to strike a great deal with the owner and the bank
Request Details
SW Oliver Ter
View photo
Condo · for sale
Request Details
Updated
SW Oliver Ter
Reed's Crossing
· Condo
Reed's Crossing · Condo
This is a Real Estate-Owned (REO)/post-foreclosure home owned or managed by a bank. All offers are considered; however, the highest and best will most likely be accepted
Request Details
SW Whitley Way
View photo
House · for sale
Request Details
Updated
SW Whitley Way
Reed's Crossing
· 1,528 sq.ft · 2 Bedrooms · 3 Baths · House
Reed's Crossing · 1,528 sq.ft · 2 Bedrooms · 3 Baths · House
This home is in preforeclosure, which means the homeowner is in default (missed payments). Therefore, there could be an opportunity to strike a great deal with the owner and the bank
Request Details
SW 192nd Ave
View photo
House · for sale
Request Details
Updated
SW 192nd Ave
Reed's Crossing
· 1,873 sq.ft · 4 Bedrooms · 2 Baths · House
Reed's Crossing · 1,873 sq.ft · 4 Bedrooms · 2 Baths · House
This home is in preforeclosure, which means the homeowner is in default (missed payments). Therefore, there could be an opportunity to strike a great deal with the owner and the bank
Request Details
SW Steele Way
View photo
House · for sale
Request Details
Updated
SW Steele Way
Reed's Crossing
· 1,507 sq.ft · 3 Bedrooms · 3 Baths · House
Reed's Crossing · 1,507 sq.ft · 3 Bedrooms · 3 Baths · House
This home is in preforeclosure, which means the homeowner is in default (missed payments). Therefore, there could be an opportunity to strike a great deal with the owner and the bank
Request Details
SW Blaine Ct
View photo
House · for sale
Request Details
Updated
SW Blaine Ct
Reed's Crossing
· 1,819 sq.ft · 3 Bedrooms · 2 Baths · House
Reed's Crossing · 1,819 sq.ft · 3 Bedrooms · 2 Baths · House
This home is in preforeclosure, which means the homeowner is in default (missed payments). Therefore, there could be an opportunity to strike a great deal with the owner and the bank
Request Details
SW Blanton St
View photo
House · for sale
Request Details
Updated
SW Blanton St
Reed's Crossing
· House
Reed's Crossing · House
This is a Real Estate-Owned (REO)/post-foreclosure home owned or managed by a bank. All offers are considered; however, the highest and best will most likely be accepted
Request Details
SE Lone Oak St
View photo
House · for sale
Request Details
Updated
SE Lone Oak St
Reed's Crossing
· 3,035 sq.ft · 3 Bedrooms · 3 Baths · House
Reed's Crossing · 3,035 sq.ft · 3 Bedrooms · 3 Baths · House
This home is in preforeclosure, which means the homeowner is in default (missed payments). Therefore, there could be an opportunity to strike a great deal with the owner and the bank
Request Details
SE Golden Rd
View photo
House · for sale
Request Details
Updated
SE Golden Rd
Reed's Crossing
· 1,367 sq.ft · 3 Bedrooms · 2 Baths · House
Reed's Crossing · 1,367 sq.ft · 3 Bedrooms · 2 Baths · House
This is a Real Estate-Owned (REO)/post-foreclosure home owned or managed by a bank. All offers are considered; however, the highest and best will most likely be accepted
Request Details
SW 208th Ave
View photo
House · for sale
Request Details
Updated
SW 208th Ave
Reed's Crossing
· 1,862 sq.ft · 4 Bedrooms · 2 Baths · House
Reed's Crossing · 1,862 sq.ft · 4 Bedrooms · 2 Baths · House
This home is in preforeclosure, which means the homeowner is in default (missed payments). Therefore, there could be an opportunity to strike a great deal with the owner and the bank
Request Details
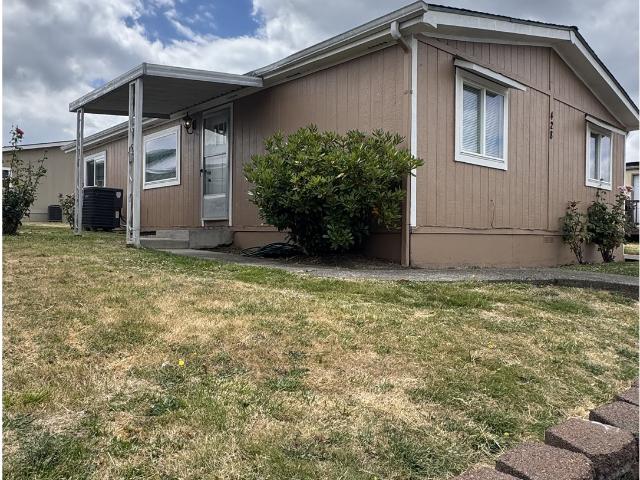
428 sw boston way
View photo
House · for sale
USD 119,900
USD 125/sq.ft
428 sw boston way
Reed's Crossing
· 958 sq.ft · 3 Bedrooms · 2 Baths · House
· Sauna · Equipped kitchen · Air conditioning · Swimming pool
Reed's Crossing · 958 sq.ft · 3 Bedrooms · 2 Baths · House · Sauna · Equipped kitchen · Air conditioning · Swimming pool
Welcome Home! This beautifully maintained 3-bedroom, 2-bath double-wide manufactured home in the desirable Heritage Village all ages Mobile Home Community in Beaverton offers Amenities & Activities: Beautifully Landscaped Walking Paths Two Heated Swimming Pools, Sauna, Two Playgrounds, Basketball Court, Soccer Field, Picnic Area w/BBQ’s, Game Room, Fitness Center, Planned Activities, Community Center with Kitchen. This comfortable, move-in-ready home with an open-concept layout. Features include updated interior and exterior paint, a granite kitchen peninsula, energy-efficient double-pane windows with blinds, central A/C, and a tool shed for extra storage. Located in an all-ages community with easy access to shopping, restaurants, schools, parks, and major commuter routes. Don’t miss this opportunity—schedule your private showing today!
USD 119,900
17289 sw whitley way
View photo
Townhouse · for sale
USD 315,000
USD 259/sq.ft
17289 sw whitley way
Reed's Crossing
· 1,216 sq.ft · 2 Bedrooms · 1 Bath · Townhouse
· Office room · Fireplace · Equipped kitchen · Parking · Air conditioning · Heating
Reed's Crossing · 1,216 sq.ft · 2 Bedrooms · 1 Bath · Townhouse · Office room · Fireplace · Equipped kitchen · Parking · Air conditioning · Heating
Welcome to this fabulous, well-maintained end unit townhouse offering the ultimate blend of comfort, style, and convenience. Perfectly situated with easy MAX light rail access and just minutes away from Nike, this home makes commuting and daily errands an absolute breeze. Inside, you will find two comfortable bedrooms and a versatile office or flex space, along with a convenient half bath on the ground floor as well as the second floor. The kitchen is fully equipped with sleek stainless steel appliances, including a gas range, refrigerator, microwave, and a newer dishwasher. Additional interior comforts include forced-air gas heat, a cozy gas fireplace, central air conditioning, and a newer washer and dryer included with the home. For parking and storage, the property features an attached one-car garage plus two additional parking spaces. Seller is a licensed real estate broker
USD 315,000
20220 sw veta st
View photo
House · for sale
USD 549,900
USD 349/sq.ft
20220 sw veta st
Reed's Crossing
· 1,572 sq.ft · 3 Bedrooms · 2 Baths · House
· Garden · Equipped kitchen · Parking
Reed's Crossing · 1,572 sq.ft · 3 Bedrooms · 2 Baths · House · Garden · Equipped kitchen · Parking
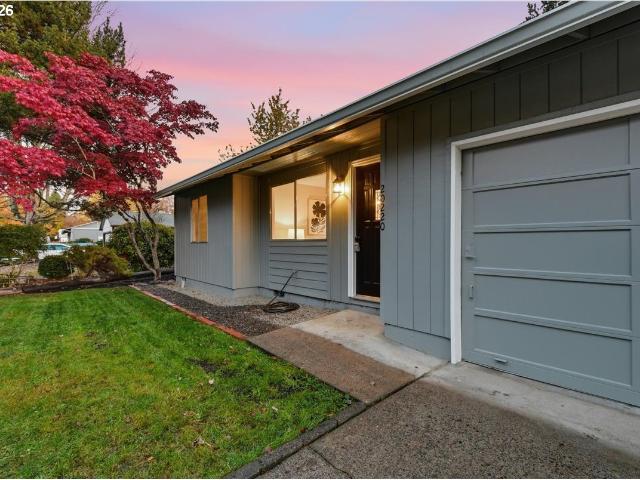
Welcome home to 20220 SW Veta St! This beautifully refreshed home offers the perfect blend of modern updates, comfortable living, and inviting outdoor space. Fresh interior and exterior paint, brand-new luxury vinyl flooring throughout the common areas, and new bedroom carpeting create a clean, move-in-ready feel. The completely remodeled kitchen shines with all-new cabinetry, elegant quartz countertops, and stainless steel appliances, making it both stylish and functional. Outside, enjoy a park-like backyard featuring tall, mature trees that provide wonderful shade, privacy, and a peaceful setting to relax or entertain. Do you have an RV or a boat? There's space for that alongside the garage! Located in a desirable neighborhood with sidewalk-lined streets and a noticeable pride of ownership, this home offers an appealing combination of thoughtful updates, outdoor enjoyment, and neighborhood charm. Don't miss the opportunity to make this beautifully updated home yours!
USD 549,900
3740 SW 196TH AVE
View photo
House · for sale
USD 485,000
USD 338/sq.ft
3740 SW 196TH AVE
Reed's Crossing
· 1,432 sq.ft · 3 Bedrooms · 1 Bath · House
· Garden · Office room · Parking
Reed's Crossing · 1,432 sq.ft · 3 Bedrooms · 1 Bath · House · Garden · Office room · Parking
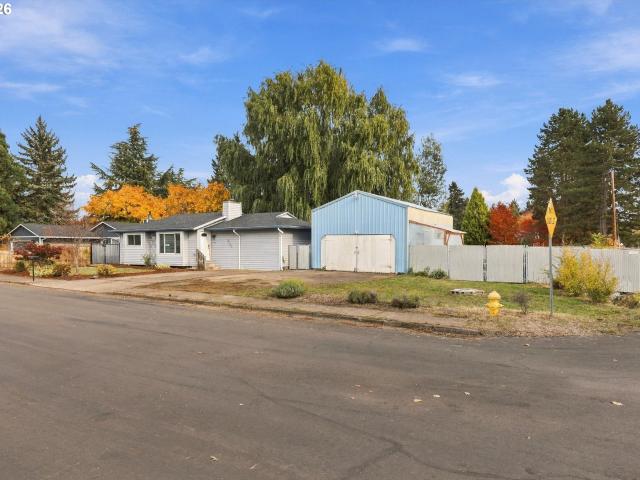
Welcome home for the holidays! Looking for a Beaverton home with a large shop, RV parking, and a detatched home office or studio? This property has it all! With new flooring throughout, fresh interior paint, and Andersen windows installed in 2018, this home combines recent updates with incredible flexibility and outdoor space. The spacious living room offers plenty of room to relax and gather. A cozy wood-burning stove adds warmth and charm to the home. One of the standout features is the impressive 20x30 detached shop, offering 600 square feet for woodworking, hobbies, projects, or extra storage. A separate detached studio, built in 2022, creates even more possibilities as a home office, art studio, hobby room, or personal retreat. Step outside to a fully fenced backyard, with new fencing installed in 2021, where a magnificent willow tree and an incredible treehouse create a truly special outdoor setting. Garden enthusiasts will love the small greenhouse attached to the shop and raise
USD 485,000
8900 ne brentford way
View photo
Condo · for sale
USD 318,900
USD 255/sq.ft
8900 ne brentford way
Reed's Crossing
· 1,249 sq.ft · 2 Bedrooms · 2 Baths · Condo
· Office room · Balcony · Equipped kitchen · Parking
Reed's Crossing · 1,249 sq.ft · 2 Bedrooms · 2 Baths · Condo · Office room · Balcony · Equipped kitchen · Parking
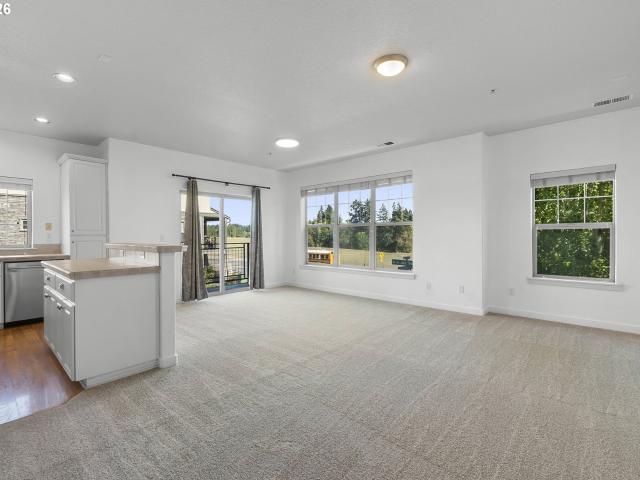
What if home could make life a little easier? This light-filled 2-bedroom, 2.5-bath condo offers 1,249 square feet of comfortable, low-maintenance living in a location that keeps you connected. Built in 2007, the home features an open main level where the kitchen, dining and living spaces naturally come together, plus a private balcony and attached garage. Did we mention fresh carpet and paint throughout? Upstairs, two bedrooms give you the flexibility to create the space that fits your life—whether that means a second bedroom, home office, or both. And then there’s the location. You’re close to MAX light rail, with nearby stations connecting to the Blue and Red lines—making trips toward Portland, Hillsboro and even PDX easier without always needing the car. At $318,900, this isn’t about buying more house than you need. It’s about finding a home that gives you what matters: your own space, an attached garage, room to live and work, and access to the places you want to go. Simple. Conne
USD 318,900
21209 sw pamela ct
View photo
House · for sale
USD 490,000
USD 361/sq.ft
21209 sw pamela ct
Reed's Crossing
· 1,356 sq.ft · 3 Bedrooms · 2 Baths · House
· Garden · Deck · Fireplace · Equipped kitchen
Reed's Crossing · 1,356 sq.ft · 3 Bedrooms · 2 Baths · House · Garden · Deck · Fireplace · Equipped kitchen
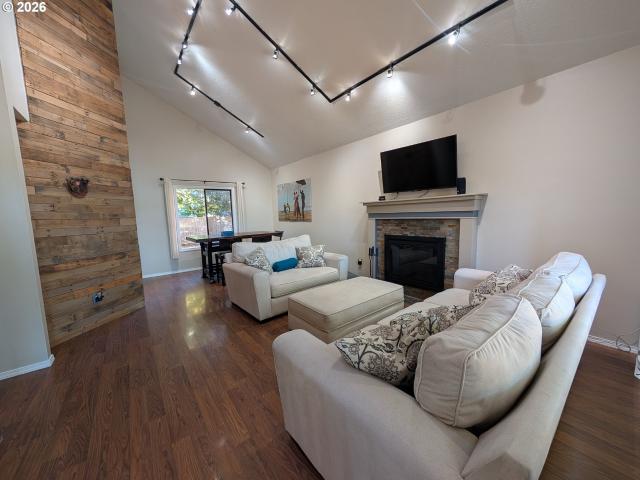
Tucked away at the very end of a quiet, low-traffic cul-de-sac in Beaverton, 21209 SW Pamela Ct is a bright, move-in-ready 3-bedroom, 2.5-bathroom smart home designed for effortless modern living. Vaulted ceilings and natural skylights pour light into the main living room, anchored by a cozy wood-burning fireplace. The updated kitchen features ample cabinetry, an eat-in breakfast bar, and. 1-year-old smart stainless steel appliances (including a smart refrigerator and dishwasher). Ideal for entertaining and everyday flow, a dedicated main-level flex room and casual dining nook open directly through sliding glass doors onto a spacious, entertaining deck. Upstairs, the primary suite serves as a private retreat complete with an en-suite bathroom and a custom-organized spacious closet, alongside two additional bedrooms, a full hallway bath, and a convenient premium Samsung washer and dryer set. Outside, the generous 6,534 sq. Ft. (0.15-acre) lot offers a fully fenced, private backyard with
USD 490,000
1135 SW 213TH AVE
View photo
House · for sale
USD 534,800
USD 308/sq.ft
1135 SW 213TH AVE
Reed's Crossing
· 1,733 sq.ft · 3 Bedrooms · 2 Baths · House
· Garden · Deck · Fireplace · Equipped kitchen
Reed's Crossing · 1,733 sq.ft · 3 Bedrooms · 2 Baths · House · Garden · Deck · Fireplace · Equipped kitchen
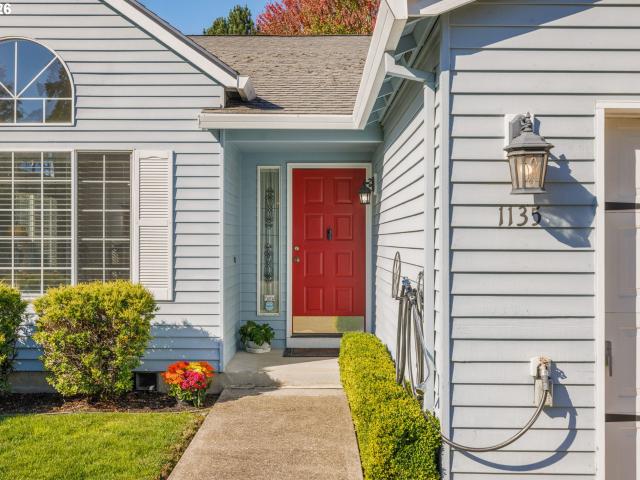
Open Sun 10/11 11:30am. 1:30pm! Welcome Home! Beautifully maintained single level home on a quiet dead-end street. Home borders'Paula Jean Park' & features 1736 sq. Ft. with 3 beds, 2 baths w/open floor plan. Kitchen has built-in cabinets/pantry for great storage, open to Family room w/wood burning fireplace & siding doors to access backyard. Plus new carpets thru-out & newer hot water heater. Enjoy covered deck and fenced backyard and landscaping to relax, entertain, garden plus enjoy view to Park. 1 year Fidelity National Home Warranty Comp Plus Plan offered
USD 534,800
1110 SE 36TH AVE
View photo
House · for sale
USD 359,000
USD 314/sq.ft
New
1110 SE 36TH AVE
Reed's Crossing
· 1,141 sq.ft · 2 Bedrooms · 1 Bath · House
· Garden · Fireplace · Equipped kitchen
Reed's Crossing · 1,141 sq.ft · 2 Bedrooms · 1 Bath · House · Garden · Fireplace · Equipped kitchen
Welcome home to this charming 2-bedroom, 1-bath home nestled in a quiet, peaceful neighborhood! Enjoy a comfortable living space featuring a cozy fireplace, inviting living room, and functional kitchen. Step outside to a large backyard with plenty of room for gardening, entertaining, or simply relaxing. A wonderful opportunity to enjoy comfortable living both inside and out!
USD 359,000
3350 se hammock ln
View photo
Townhouse · for sale
USD 419,950
3350 se hammock ln
Reed's Crossing
· 2 Bedrooms · 2 Baths · Townhouse
· Office room · Parking · Deck · Equipped kitchen
Reed's Crossing · 2 Bedrooms · 2 Baths · Townhouse · Office room · Parking · Deck · Equipped kitchen
Way below Market, 30 yr fixed interest rate available! See site agent for details. Brand New Luxury Townhome Community, Located in South Hillsboro! The Berkeley plan offers 2 bedrooms, a large Bonus room/office with w/closet & storage, 2.5 baths, huge kitchen island + walk-in pantry and 9' ceilings. Standard Features include quartz counters & under-mount sinks in kitchen AND bathrooms, black matte hardware, lighting fixtures & faucets, stainless steel appliances, soft close doors & drawers at all cabinets and wide plank laminate hardwood flooring on entire main level. Stay warm in the winter with electric heat pump that will also keep you cool in the summer! The primary suite has vaulted ceiling, walk-in closet, walk in shower, dual sinks and more. The second bedroom is large and has its own private bathroom. The home has a one car garage, a covered deck off the great room, plus a covered porch on the ground level. Fantastic green-space views! Taxes TBD. Model home open Friday-Tuesday,
USD 419,950
4741 SW 207TH CT
View photo
House · for sale
USD 565,000
USD 272/sq.ft
4741 SW 207TH CT
Reed's Crossing
· 2,077 sq.ft · 5 Bedrooms · 3 Baths · House
· Garden · Deck · Fireplace · Equipped kitchen
Reed's Crossing · 2,077 sq.ft · 5 Bedrooms · 3 Baths · House · Garden · Deck · Fireplace · Equipped kitchen
Beautiful five bedroom home situated on a spacious corner lot in a quiet cul-de-sac. A brick lined entry opens to a bright living room featuring an exposed beam and a cozy wood-burning fireplace, flowing into a formal dining area and well-appointed kitchen. The generous kitchen includes wood cabinetry, stainless steel appliances, and a breakfast bar with seating for four. A sunny kitchen nook offers a ceiling fan and sliding glass doors that lead to a large back deck. Perfect for entertaining. Upstairs, you’ll find three bedrooms along with the primary suite. The primary suite is complete with a ceiling fan, closet and private bathroom featuring a custom-tiled shower. The home also offers flexible multigenerational living with a second primary suite (or fifth bedroom), accessible from inside the home or via a separate entrance from the backyard/side yard. This bedroom features a private, freshly remodeled full bathroom. The fully fenced backyard offers a private retreat perfect for fam
USD 565,000
3740 SE Willamette AVE
View photo
House · for sale
USD 567,000
USD 248/sq.ft
Updated
3740 SE Willamette AVE
Reed's Crossing
· 2,282 sq.ft · 3 Bedrooms · 2 Baths · House
· Office room · Equipped kitchen
Reed's Crossing · 2,282 sq.ft · 3 Bedrooms · 2 Baths · House · Office room · Equipped kitchen
Welcome to this stunning 3-bedroom, 2.5-bath home in a desirable Southeast Hillsboro community! And here’s something you won’t find with most homes: virtually everything you see in the photos is negotiable with the sale—including the furniture, TVs, dishes, sheets, coffee maker, pots and pans, décor, and more. If you love the way the home is set up, there’s an opportunity to make it yours just the way you see it. Thoughtfully designed with an impressive array of features, this home offers a spacious kitchen with a large center island—perfect for entertaining—along with slab granite countertops, a 5-burner gas cooktop with hood vent, laminate flooring throughout the main level, and spacious living and dining areas. Upstairs, the luxurious primary suite offers a peaceful retreat with a walk-in shower, soaking tub, and expansive walk-in closet. The versatile floor plan includes two additional bedrooms plus a cozy nook, perfect for a home office, study area, or homework station. The oversi
USD 567,000
4264 se century blvd
View photo
Townhouse · for sale
USD 429,900
USD 283/sq.ft
4264 se century blvd
Reed's Crossing
· 1,518 sq.ft · 3 Bedrooms · 2 Baths · Townhouse
· Swimming pool · Equipped kitchen · Parking · Air conditioning
Reed's Crossing · 1,518 sq.ft · 3 Bedrooms · 2 Baths · Townhouse · Swimming pool · Equipped kitchen · Parking · Air conditioning
Finance Incentives Available*. NEW luxury townhome built by a Street of Dreams award winning builder! Truly move-in ready including AC, refrigerator, washer & dryer, and window blinds. 2-car garage! Our coveted Rosedale Parks community offers a blend of modern living with natural beauty. Just 20 miles west of Portland, this neighborhood provides the perfect balance of urban convenience and outdoor recreation. Enjoy resort style living with amenities including a swimming pool, hot tub, splash pad, firepits, fitness center and rec room! Nearby, explore 30+ parks and 25 miles of trails, including the Tualatin Valley Scenic Bikeway and Jackson Bottom Wetlands Preserve. The Pioneer floor plan features an open main level with a stylish kitchen and bar seating that flows into the great room, perfect for entertaining. Upstairs, a bright loft with skylight separates the two secondary bedrooms and full bath from the private primary suite. A main-level half bath adds extra convenience. Thoughtful
USD 429,900
3029 sw sherman pl
View photo
House · for sale
USD 539,990
USD 271/sq.ft
3029 sw sherman pl
Reed's Crossing
· 1,991 sq.ft · 4 Bedrooms · 3 Baths · House
· Garden · Parking · Deck · Equipped kitchen · Air conditioning
Reed's Crossing · 1,991 sq.ft · 4 Bedrooms · 3 Baths · House · Garden · Parking · Deck · Equipped kitchen · Air conditioning
Newer home in Trillium Woods by quality local builder. Inviting kitchen with huge slab island & stainless steel gas appliances. Primary suite with walk in shower, large closet & dual vanity in Mstr Bath. The laundry room is on upper level. Ample storage with a tandem 2 car garage with extra storage and or work space. All the decking is built with quality Trex for durability. Fully fenced backyard. A/C for the coming hot summer days! Low HOA’s
USD 539,990
20495 sw tremont way
View photo
House · for sale
USD 799,900
USD 254/sq.ft
20495 sw tremont way
Reed's Crossing
· 3,143 sq.ft · 3 Bedrooms · 2 Baths · House
· Garden · Office room · Equipped kitchen
Reed's Crossing · 3,143 sq.ft · 3 Bedrooms · 2 Baths · House · Garden · Office room · Equipped kitchen
Discover a home where space, scenery, and an exceptional location come together. Tucked into Cooper Mountain, this beautifully cared-for custom home enjoys an unusually private setting, with Jenkins Estate Park across the street and a protected greenbelt providing a peaceful backdrop. The expansive front yard creates an impressive sense of arrival, while the paver driveway leads to a welcoming entry filled with natural light. Inside, the home's generous scale is immediately apparent. The main floor offers a comfortable mix of formal and casual spaces, including a dedicated office, dining room, and inviting family room with views toward the backyard. The well-designed kitchen is the heart of the home, featuring granite countertops, a substantial island, abundant cabinetry, pantry storage, and a breakfast area. A new oven and microwave add a fresh touch to this already well-equipped space. Upstairs, three spacious bedrooms are joined by a versatile bonus room with its own walk-in closet—
USD 799,900
5116 se lone oak st
View photo
Townhouse · for sale
USD 429,500
USD 281/sq.ft
5116 se lone oak st
Reed's Crossing
· 1,528 sq.ft · 2 Bedrooms · 2 Baths · Townhouse
· Office room · Equipped kitchen
Reed's Crossing · 1,528 sq.ft · 2 Bedrooms · 2 Baths · Townhouse · Office room · Equipped kitchen
Dont miss this beautifully designed home featuring 2 spacious bedrooms, 2.5 baths, and a versatile bonus room on the main floor, perfect for game room, office, or flex space. Large windows fill the open-concept living, dining, and kitchen areas with natural light. The kitchen boasts stainless steel appliances and a center island, perfect for entertaining. The primary suite offers a walk-in closet and ensuite bath with dual sinks and step-in shower while the second bedroom has its on suite. Conveniently located with easy access to nearby trails, schools, shopping, and dining
USD 429,500

Get email alerts

Don't miss out: be the first to know about new properties

The alert was correctly created

On subscribing you accept the conditions of use and the privacy policy
Alert
Receive new ads in your inbox
Save this search
Receive alerts for new listings

We'll send you an email when we have new properties for: "Properties for sale in Reed's Crossing"

The alert was correctly created

Huber, Beaverton city Beaverton-Hillsboro CCD Washington County Oregon
Elmonica
Get email alerts and be the first to see new listings
Required field
On subscribing I accept the terms of the privacy policy
Perfect! You'll soon start receiving new listings via email
Alert
Receive an email when we have new ads for Properties for sale in Reed's Crossing
Save this search
Filters

Bedrooms

Size (sq.ft)

sq.ft
sq.ft

Price

USD
USD

Property type

Bathrooms

Clear all filters
Receive notifications when new entries are published.