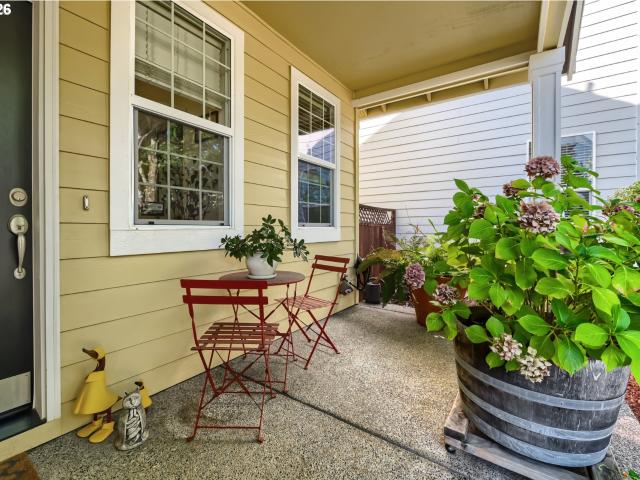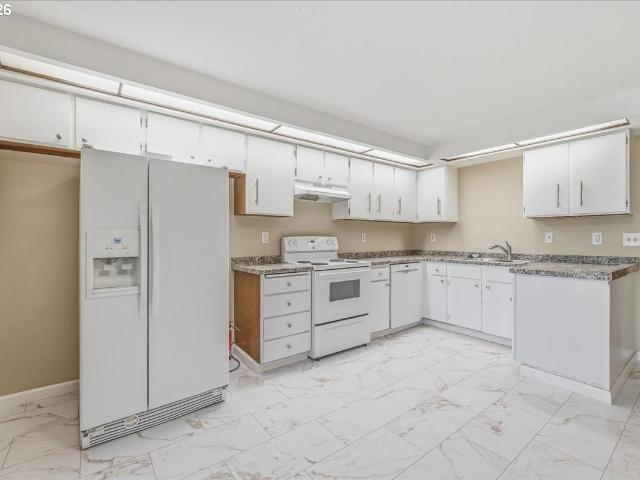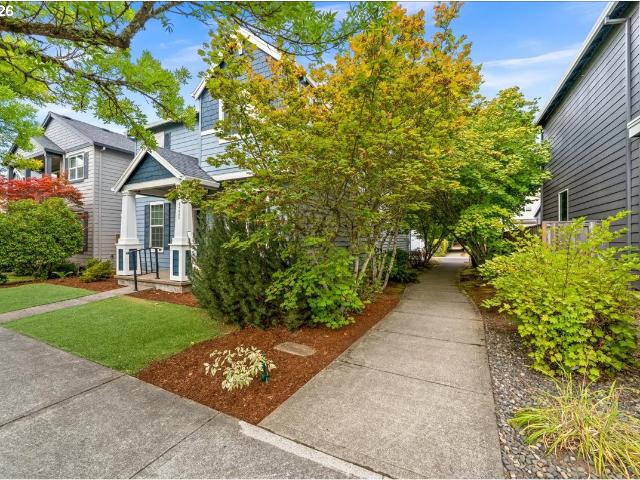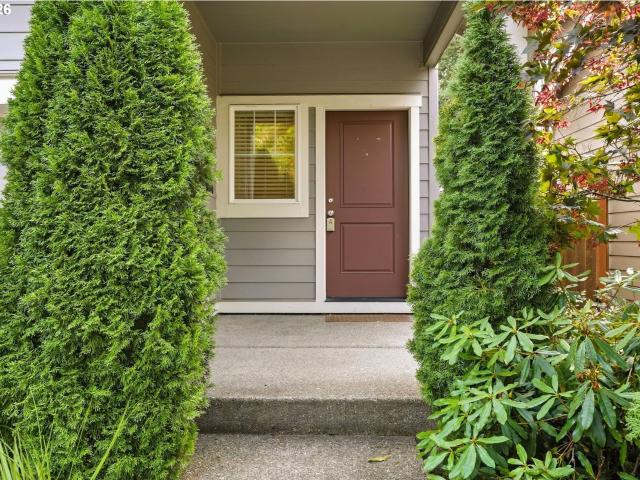
724 properties for sale in Witch Hazel

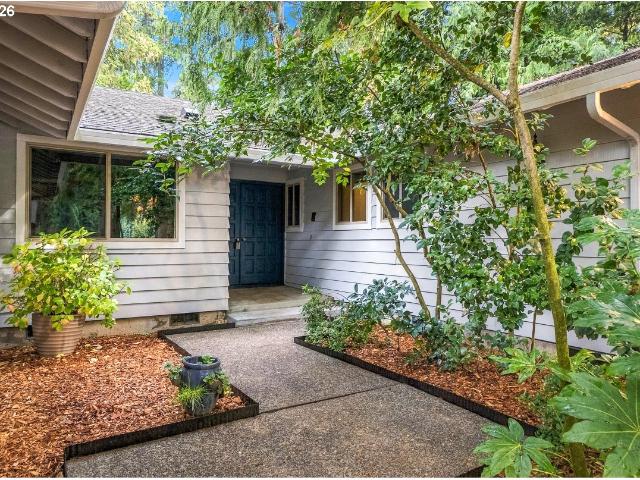
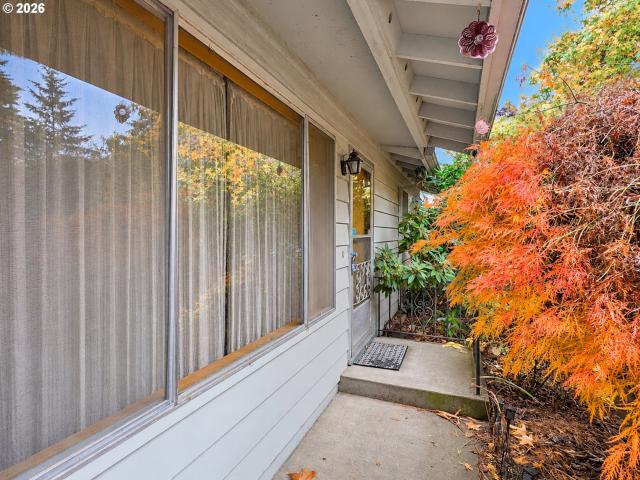
1110 SE 36TH AVE
View photo
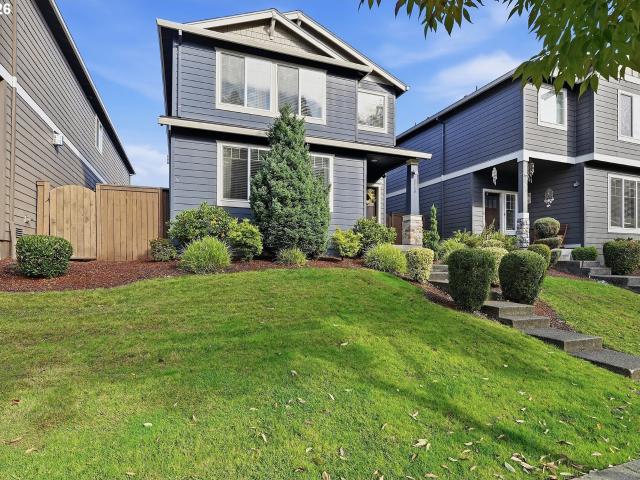
House · for sale
USD 359,000
USD 314/sq.ft
1110 SE 36TH AVE
Witch Hazel
· 1,141 sq.ft · 2 Bedrooms · 1 Bath · House
· Garden · Fireplace · Equipped kitchen
Witch Hazel · 1,141 sq.ft · 2 Bedrooms · 1 Bath · House · Garden · Fireplace · Equipped kitchen
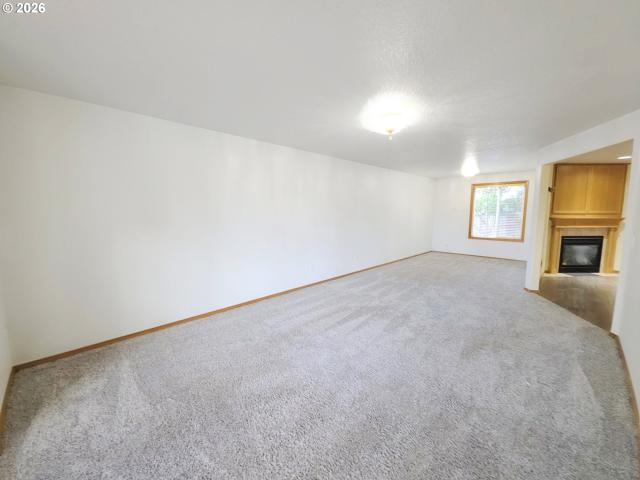
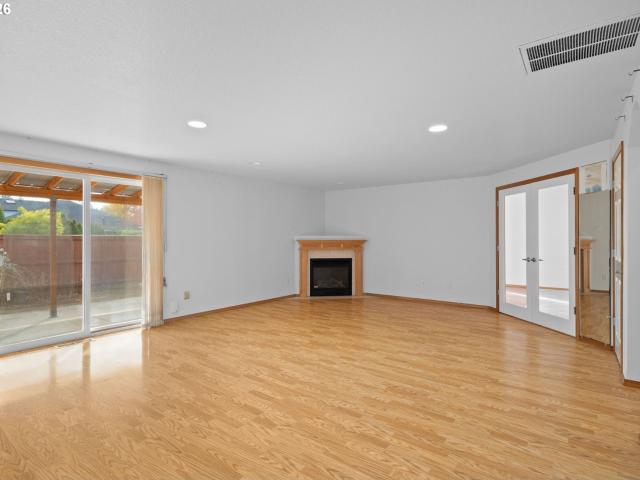
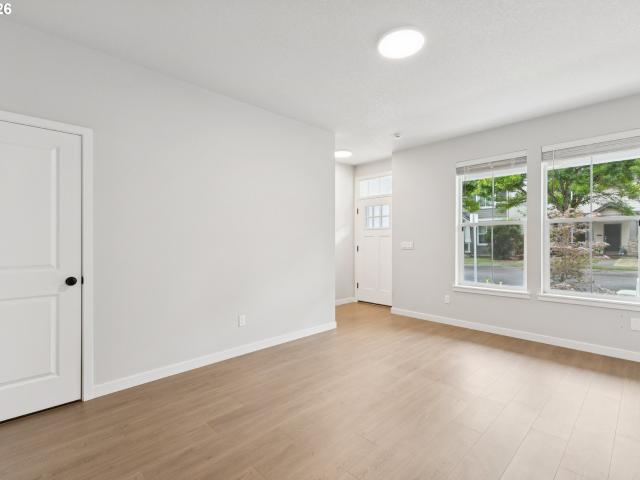
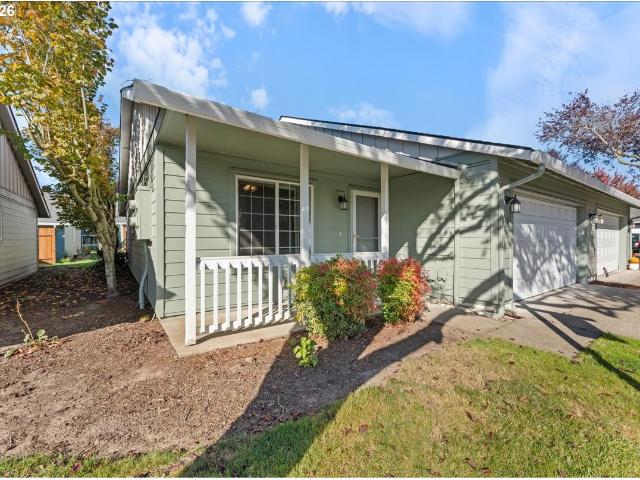
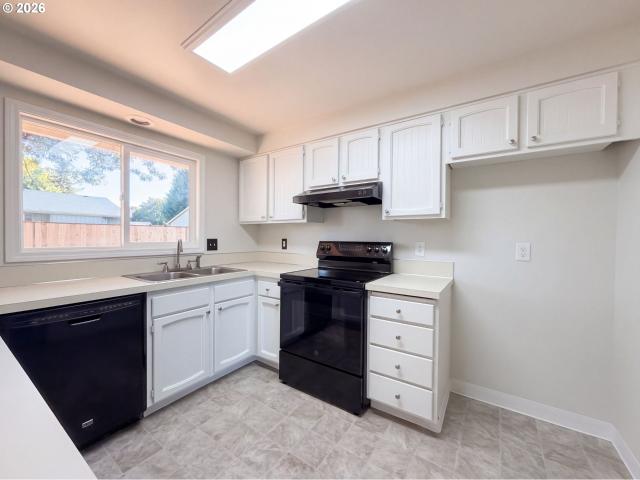
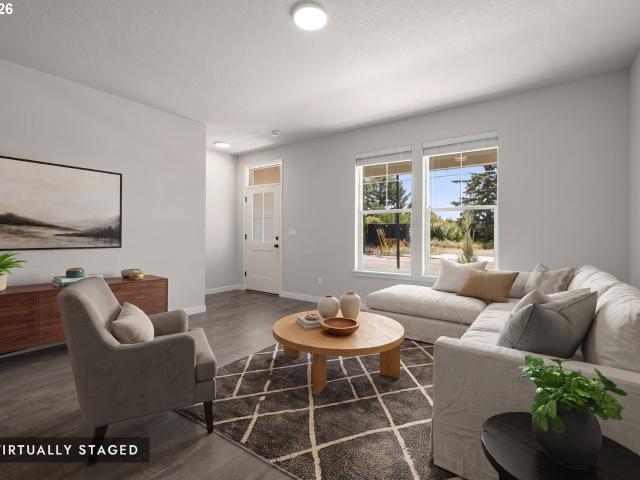
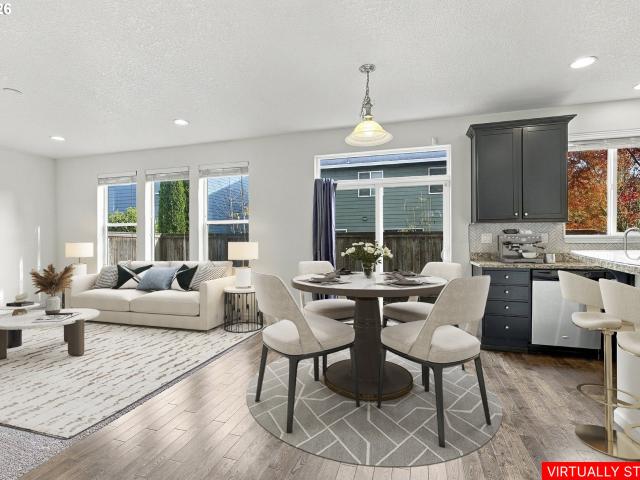
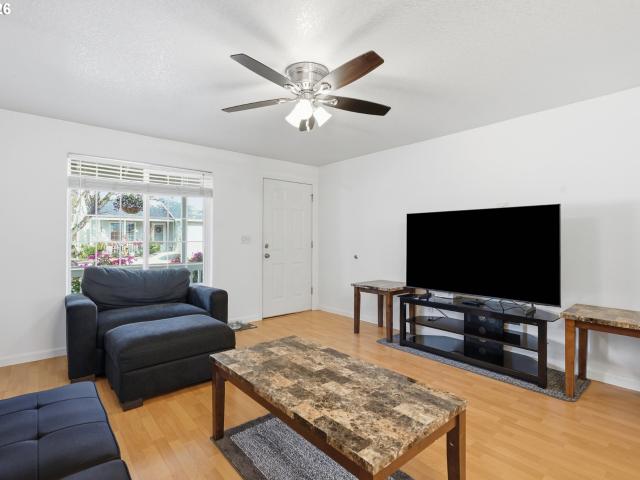
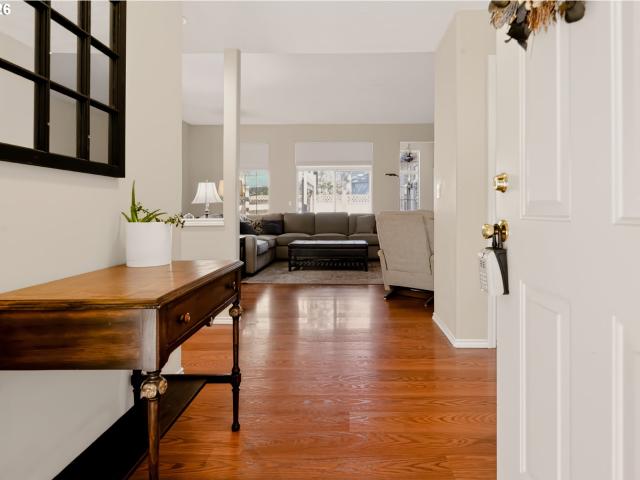
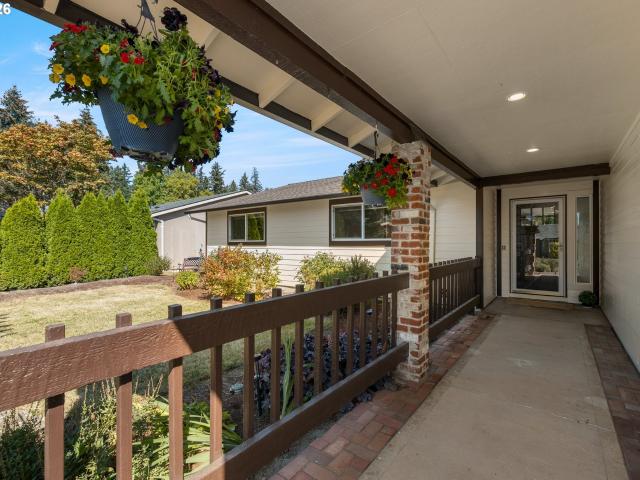
Welcome home to this charming 2-bedroom, 1-bath home nestled in a quiet, peaceful neighborhood! Enjoy a comfortable living space featuring a cozy fireplace, inviting living room, and functional kitchen. Step outside to a large backyard with plenty of room for gardening, entertaining, or simply relaxing. A wonderful opportunity to enjoy comfortable living both inside and out!
USD 359,000
3456 se pepperwood way
View photo
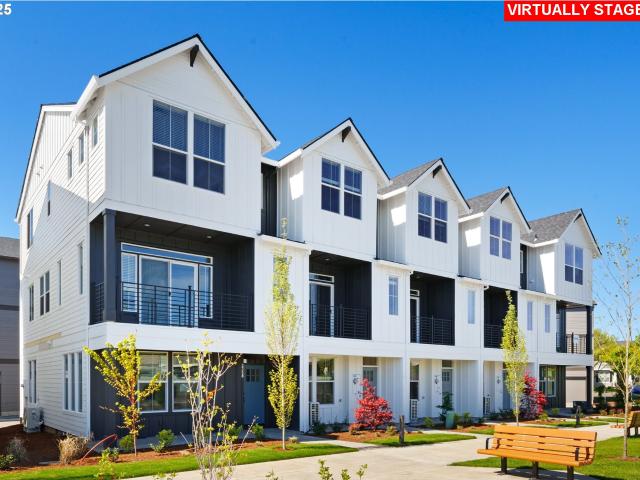
Townhouse · for sale
USD 410,000
USD 216/sq.ft
3456 se pepperwood way
Witch Hazel
· 1,894 sq.ft · 4 Bedrooms · 2 Baths · Townhouse
· Office room · Deck · Equipped kitchen · Parking · Air conditioning
Witch Hazel · 1,894 sq.ft · 4 Bedrooms · 2 Baths · Townhouse · Office room · Deck · Equipped kitchen · Parking · Air conditioning
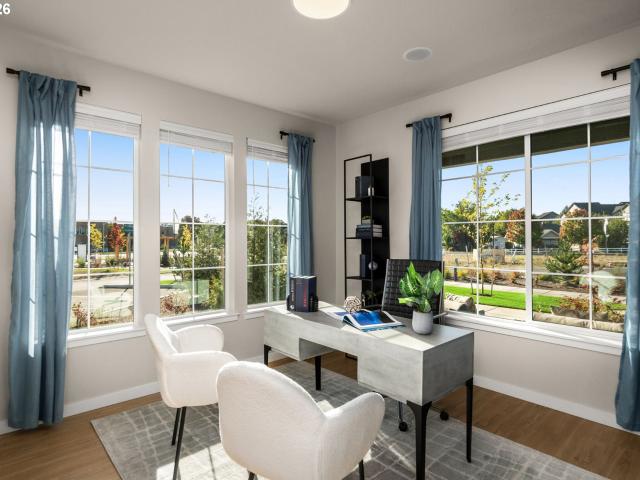
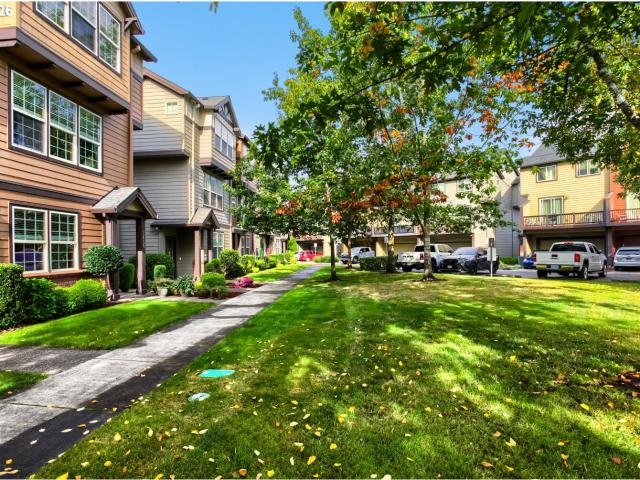
410,000 | 4 bedrooms | 2.5 baths | 2-car garage | Fabulous end unit in Brookwood Crossing! Numerous upgrades and improvements inside. Tankless water heater, dishwasher, furnace with A/C, fridge, carpet and Trex deck. Main floor has open floorplan, with views from living room through kitchen into dining area. Kitchen has granite counters, newer tile backsplash, updated appliances, gas range, and an eating island. Front of house looks into trees and greenspace, while rear has new Trex deck facing south. Upstairs primary suite and two bedrooms plus laundry. First floor den/office can also be bedroom #4. Then hide everything away in the large 2-car garage. Seller will pay the upcoming HOA assessment, ask your agent for details
USD 410,000
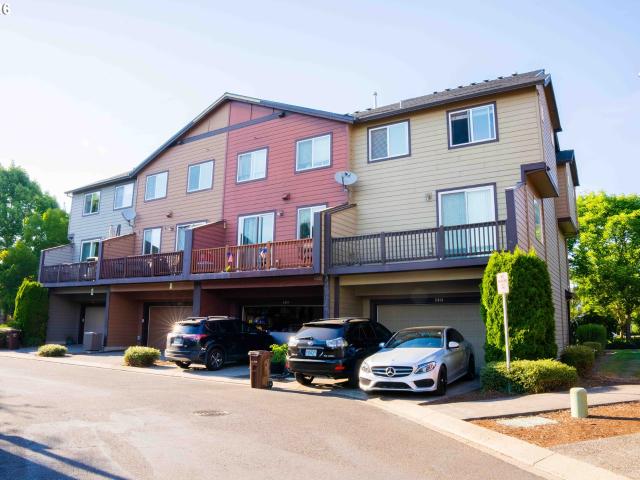
3414 se northwood way
View photo
Townhouse · for sale
USD 450,000
USD 237/sq.ft
3414 se northwood way
Witch Hazel
· 1,894 sq.ft · 4 Bedrooms · 2 Baths · Townhouse
· Office room · Equipped kitchen
Witch Hazel · 1,894 sq.ft · 4 Bedrooms · 2 Baths · Townhouse · Office room · Equipped kitchen
Welcome home to this charming end unit townhome overlooking the community park! Offering 3 levels of thoughtfully designed living space, this home combines comfort, functionality, and an abundance of natural light. The main level features a versatile bedroom, perfect for a home office, guest room, or additional living space. The 2nd level welcomes you with an inviting open concept layout, seamlessly connecting the kitchen, dining, living area and half bath. Ideal for everyday living and entertaining! The 3rd level offers a spacious primary bedroom with full bathroom, 2 additional spacious bedrooms, full bathroom, and laundry storage. Recent updates include LVP flooring~2025 and brand new carpet. *Seller offering credit at closing to buy down the buyers interest rate*. [Home Energy Score = 7. HES Report at
USD 450,000
3825 se pine st
View photo
House · for sale
USD 549,000
USD 262/sq.ft
New
3825 se pine st
Witch Hazel
· 2,088 sq.ft · 3 Bedrooms · 2 Baths · House
· Patio · Fireplace · Parking
Witch Hazel · 2,088 sq.ft · 3 Bedrooms · 2 Baths · House · Patio · Fireplace · Parking
Open house sunday 11/15 -pm! Fabulous private cul-de-sac location! Welcome to this wonderful single-level home offering 3 bedrooms, 2.5 bathrooms, and a peaceful setting in a quiet neighborhood. Surrounded by magnificent maple, cedar, pine, and redwood trees, some over 100 years old, this property offers a serene retreat for nature lovers. Beautiful camellias greet you at the front door. Inside, enjoy extensive wood laminate flooring, a spacious primary bedroom suite with a large walk-in closet featuring built-in shelving, a generous family room with fireplace, and a formal dining room with built-in buffet and cabinetry—perfect for entertaining, family gatherings, and holiday celebrations. Additional features include air conditioning, an inside laundry room, and an oversized garage with ladder access to additional storage. Enjoy the private patio, poured in 2021, with a new back fence and beautiful natural surroundings. The mature trees create a wonderful sense of privacy and tranquili
USD 549,000
4372 se pine way
View photo
House · for sale
USD 475,000
USD 211/sq.ft
4372 se pine way
Witch Hazel
· 2,250 sq.ft · 4 Bedrooms · 2 Baths · House
· Garden · Fireplace · Equipped kitchen · Parking
Witch Hazel · 2,250 sq.ft · 4 Bedrooms · 2 Baths · House · Garden · Fireplace · Equipped kitchen · Parking
Spacious and light-filled home with open-concept floor plan. Lots of main living space with a large living room, formal dining room, cozy family room with fireplace & built-in entertainment area, and informal eating area. Kitchen boasts granite slab, laminate floors, stainless steel appliances, and pantry. Slider off eating area to backyard. Master suite with private dual vanity, bathtub & walk-in closet. Large off-street RV parking pad. Big back yard. New roof in 2026. Great location on dead end street. [Home Energy Score = 5. HES Report at
USD 475,000
4617 se teakwood st
View photo
House · for sale
USD 435,000
USD 278/sq.ft
4617 se teakwood st
Witch Hazel
· 1,561 sq.ft · 3 Bedrooms · 2 Baths · House
· Patio · Garden · Equipped kitchen · Parking
Witch Hazel · 1,561 sq.ft · 3 Bedrooms · 2 Baths · House · Patio · Garden · Equipped kitchen · Parking
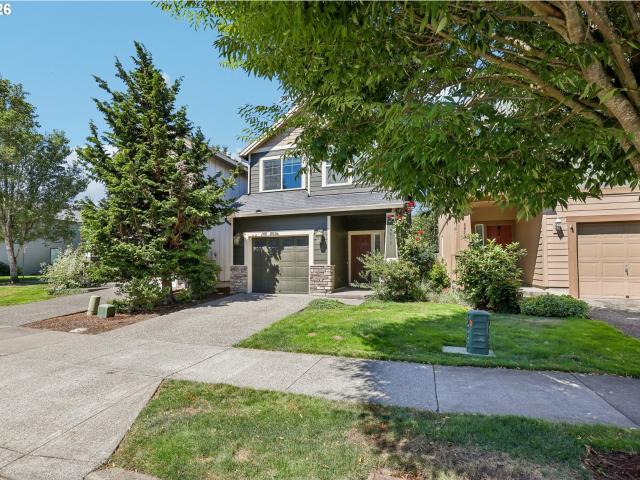
A great value in the desirable Brookwood Crossing neighborhood! This beautifully maintained, move-in-ready home offers a bright, open floor plan. The spacious kitchen features stainless steel appliances, an electric range and oven, a center island with eating bar, and plenty of cabinet and counter space—perfect for everyday living and entertaining. Upstairs, the generous primary suite includes a walk-in closet, private bath, and dual vanities. Two additional bedrooms feature vaulted ceilings, and the conveniently located upstairs laundry makes daily routines a breeze. Outside, enjoy a fully fenced, low-maintenance backyard with a concrete patio—an inviting spot for morning coffee, summer dinners, or relaxing at the end of the day. An extra-deep garage provides plenty of additional storage. Conveniently located near shopping, dining, parks, and everyday amenities, this home is ready for its next owner! [Home Energy Score = 8. HES Report at
USD 435,000
4388 se pine way
View photo
House · for sale
USD 599,999
USD 209/sq.ft
4388 se pine way
Witch Hazel
· 2,863 sq.ft · 4 Bedrooms · 3 Baths · House
· Fireplace · Parking
Witch Hazel · 2,863 sq.ft · 4 Bedrooms · 3 Baths · House · Fireplace · Parking
Welcome to this spacious 4 bedroom, 3 bath home in Hillsboro's Brookwood neighborhood! Offering approximately 2,864 square feet of living space, this home provides room to spread out, gather, and enjoy everyday living. The flexible floor plan offers four bedrooms and three full bathrooms, providing options for a variety of living arrangements, work from home needs, or guest accommodations. A fireplace creates a welcoming focal point, while the attached garage adds everyday convenience. Situated on an approximately 7,405 sqft lot, the property offers outdoor space to enjoy and make your own. Conveniently located near Brookwood Elementary, South Meadows Middle School, and Hillsboro High School, this home offers an opportunity to enjoy the Hillsboro community and all it has to offer
USD 599,999
SE Lone Oak St
View photo
House · for sale
Request Details
Updated
SE Lone Oak St
Witch Hazel
· 3,035 sq.ft · 3 Bedrooms · 3 Baths · House
Witch Hazel · 3,035 sq.ft · 3 Bedrooms · 3 Baths · House
This home is in preforeclosure, which means the homeowner is in default (missed payments). Therefore, there could be an opportunity to strike a great deal with the owner and the bank
Request Details
SE Golden Rd
View photo
House · for sale
Request Details
Updated
SE Golden Rd
Witch Hazel
· 1,367 sq.ft · 3 Bedrooms · 2 Baths · House
Witch Hazel · 1,367 sq.ft · 3 Bedrooms · 2 Baths · House
This is a Real Estate-Owned (REO)/post-foreclosure home owned or managed by a bank. All offers are considered; however, the highest and best will most likely be accepted
Request Details
829 SE 63RD DR
View photo
House · for sale
USD 600,000
USD 269/sq.ft
New
829 SE 63RD DR
Witch Hazel
· 2,228 sq.ft · 3 Bedrooms · 2 Baths · House
· Office room · Equipped kitchen
Witch Hazel · 2,228 sq.ft · 3 Bedrooms · 2 Baths · House · Office room · Equipped kitchen
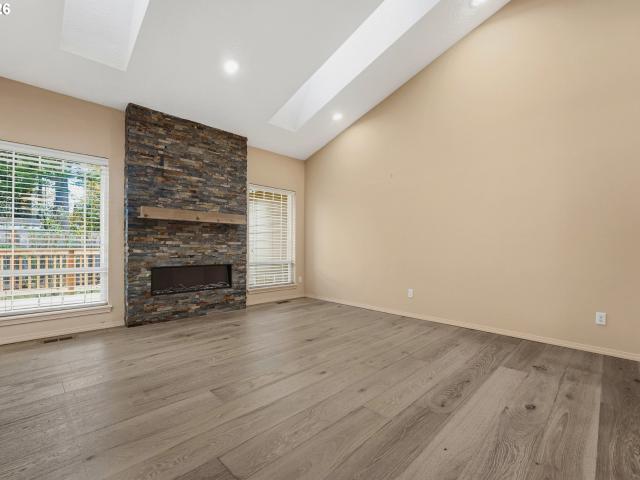
Welcome home to comfort, style, and easy living! With a whole house remodel in 2023, this home offers a flexible, primarily main-level floor plan. The extensive remodel included new engineered hardwood flooring, cabinetry, granite countertops, custom blinds and a huge new kitchen island. The spacious greatroom is a standout, with soaring ceilings and skylights that fill the space with natural light, creating an open and inviting place to gather. The kitchen is equally appealing, with stainless appliances, an induction stove and generous island providing the perfect spot for casual dining and entertaining. The main-level primary suite features a walk-in closet and updated bath with double sinks and abundant storage. A second bedroom and office (or potential third bedroom) are also on the main floor, while an upstairs bonus room offers flexibility as an additional bedroom, hobby space, or private retreat. A second full bath and convenient interior laundry with sink and storage round out
USD 600,000
3350 se hammock ln
View photo
Townhouse · for sale
USD 419,950
3350 se hammock ln
Witch Hazel
· 2 Bedrooms · 2 Baths · Townhouse
· Office room · Parking · Deck · Equipped kitchen
Witch Hazel · 2 Bedrooms · 2 Baths · Townhouse · Office room · Parking · Deck · Equipped kitchen
Way below Market, 30 yr fixed interest rate available! See site agent for details. Brand New Luxury Townhome Community, Located in South Hillsboro! The Berkeley plan offers 2 bedrooms, a large Bonus room/office with w/closet & storage, 2.5 baths, huge kitchen island + walk-in pantry and 9' ceilings. Standard Features include quartz counters & under-mount sinks in kitchen AND bathrooms, black matte hardware, lighting fixtures & faucets, stainless steel appliances, soft close doors & drawers at all cabinets and wide plank laminate hardwood flooring on entire main level. Stay warm in the winter with electric heat pump that will also keep you cool in the summer! The primary suite has vaulted ceiling, walk-in closet, walk in shower, dual sinks and more. The second bedroom is large and has its own private bathroom. The home has a one car garage, a covered deck off the great room, plus a covered porch on the ground level. Fantastic green-space views! Taxes TBD. Model home open Friday-Tuesday,
USD 419,950
3740 SE Willamette AVE
View photo
House · for sale
USD 567,000
USD 248/sq.ft
3740 SE Willamette AVE
Witch Hazel
· 2,282 sq.ft · 3 Bedrooms · 2 Baths · House
· Office room · Equipped kitchen
Witch Hazel · 2,282 sq.ft · 3 Bedrooms · 2 Baths · House · Office room · Equipped kitchen
Welcome to this stunning 3-bedroom, 2.5-bath home in a desirable Southeast Hillsboro community! And here’s something you won’t find with most homes: virtually everything you see in the photos is negotiable with the sale—including the furniture, TVs, dishes, sheets, coffee maker, pots and pans, décor, and more. If you love the way the home is set up, there’s an opportunity to make it yours just the way you see it. Thoughtfully designed with an impressive array of features, this home offers a spacious kitchen with a large center island—perfect for entertaining—along with slab granite countertops, a 5-burner gas cooktop with hood vent, laminate flooring throughout the main level, and spacious living and dining areas. Upstairs, the luxurious primary suite offers a peaceful retreat with a walk-in shower, soaking tub, and expansive walk-in closet. The versatile floor plan includes two additional bedrooms plus a cozy nook, perfect for a home office, study area, or homework station. The oversi
USD 567,000
5116 se lone oak st
View photo
Townhouse · for sale
USD 429,500
USD 281/sq.ft
5116 se lone oak st
Witch Hazel
· 1,528 sq.ft · 2 Bedrooms · 2 Baths · Townhouse
· Office room · Equipped kitchen
Witch Hazel · 1,528 sq.ft · 2 Bedrooms · 2 Baths · Townhouse · Office room · Equipped kitchen
Dont miss this beautifully designed home featuring 2 spacious bedrooms, 2.5 baths, and a versatile bonus room on the main floor, perfect for game room, office, or flex space. Large windows fill the open-concept living, dining, and kitchen areas with natural light. The kitchen boasts stainless steel appliances and a center island, perfect for entertaining. The primary suite offers a walk-in closet and ensuite bath with dual sinks and step-in shower while the second bedroom has its on suite. Conveniently located with easy access to nearby trails, schools, shopping, and dining
USD 429,500
2349 SE 62ND LN
View photo
Condo · for sale
USD 268,000
USD 286/sq.ft
2349 SE 62ND LN
Witch Hazel
· 936 sq.ft · 2 Bedrooms · 2 Baths · Condo
· Parking
Witch Hazel · 936 sq.ft · 2 Bedrooms · 2 Baths · Condo · Parking
Desirable one level, spacious two bedroom/two full bath condo with two car garage in well maintained complex. Convenient location tucked away from thru traffic and bustle yet still convenient to all amenities and shopping. Ceiling fans throughout, recently replaced blinds, garage door opener replaced in last two years. New exterior siding and paint, windows/sliders, screens, insulation, roof vents, and fencing in 2023. Sellers to pay off special assessment associated with this work at closing so buyer will only have to pay base HOA fees. HOA maintains all landscaping, exterior features, trees, roof and gutters. HOA dues also cover sewer, water, and garbage. Pricing reflects recognized need for new flooring, paint, garbage disposal repair or replacement and a new stove exhaust hood/microhood. Seller to complete no repairs
USD 268,000
2444 SE 55TH AVE
View photo
House · for sale
USD 445,000
USD 328/sq.ft
2444 SE 55TH AVE
Witch Hazel
· 1,356 sq.ft · 3 Bedrooms · 2 Baths · House
· Patio · Garden · Fireplace · Equipped kitchen · Parking
Witch Hazel · 1,356 sq.ft · 3 Bedrooms · 2 Baths · House · Patio · Garden · Fireplace · Equipped kitchen · Parking
A covered rear patio and a brick fireplace highlight this three-bedroom, two-bath Hillsboro home with 1,360 square feet on one level. A large front window brightens the carpeted living room, while an additional living area features wood-look flooring and French doors to the backyard. The kitchen includes white cabinetry, light countertops, a breakfast peninsula, an electric range and a dishwasher. The primary bedroom has a ceiling fan, French doors to the rear outdoor space and an adjoining bathroom with a shower. Two additional bedrooms and a second bathroom with a tub-shower combination complete the interior. A two-car attached garage adds storage space. Hillsboro recreation includes looped trails at Orenco Woods Nature Park. [Home Energy Score = 4. HES Report at
USD 445,000
5065 se davis rd
View photo
Townhouse · for sale
USD 449,500
USD 73/sq.ft
5065 se davis rd
Witch Hazel
· 6,092 sq.ft · 3 Bedrooms · 2 Baths · Townhouse
· Equipped kitchen
Witch Hazel · 6,092 sq.ft · 3 Bedrooms · 2 Baths · Townhouse · Equipped kitchen
Final opportunities! Only a select few homes remain in community! Don’t miss your chance to call this neighborhood home. Builder incentive available when using the preferred lender. Move in ready with view of golf course! Best price per sf (by $50/sf) compared to similar homes in hillsboro as per rmls. Pictures are of a similar home. Brand New Luxury Townhome Community, Located in South Hillsboro! Traditional style. The Camden Plan offers 3 bedrooms, 2.5 baths, a large bonus room on the ground level & 9' ceilings or higher throughout entire home. Standard Features include quartz counters & under-mount sinks in kitchen AND bathrooms, black matte hardware, lighting fixtures & faucets, stainless steel appliances, soft close doors & drawers at all cabinets with wide plank laminate hardwood flooring on entire main level. Stay warm in the winter with electric heat pump that will also keep you cool in the summer! The primary suite has a vaulted 11'H ceiling, walk-in closet, walk in shower, du
USD 449,500
3498 se hare ave
View photo
House · for sale
USD 570,000
USD 223/sq.ft
3498 se hare ave
Witch Hazel
· 2,551 sq.ft · 3 Bedrooms · 2 Baths · House
· Patio · Garden · Office room · Fireplace · Equipped kitchen · Parking · Air conditioning
Witch Hazel · 2,551 sq.ft · 3 Bedrooms · 2 Baths · House · Patio · Garden · Office room · Fireplace · Equipped kitchen · Parking · Air conditioning
Imagine the possibilities with multiple flexible living spaces in this 3-bedroom, 2.5-bath Hillsboro home. Turn the front sitting room into a reading nook or playroom, set up a home office or media area in the open upstairs loft, or use the formal dining room as a hobby space while keeping the breakfast nook for everyday meals. The kitchen features granite countertops and an island and opens to the great room with a gas fireplace. Upstairs, the spacious primary suite offers a walk-in closet, dual sinks, a soaking tub and a separate shower. The fully fenced backyard features a generous concrete patio for outdoor play or dining with minimal yard upkeep. Enjoy a corner lot, central A/C, an attached two-car garage and easy access to TV Highway
USD 570,000
6224 se apollo way
View photo
Condo · for sale
USD 265,000
USD 267/sq.ft
6224 se apollo way
Witch Hazel
· 990 sq.ft · 2 Bedrooms · 2 Baths · Condo
· Patio · Equipped kitchen
Witch Hazel · 990 sq.ft · 2 Bedrooms · 2 Baths · Condo · Patio · Equipped kitchen
Beautifully updated townhome in serene South Hillsboro community. Main level boasts an open concept living area with plenty of natural light. Spacious kitchen with SS appliances and granite counters. Upstairs features 2 primary suites for added privacy with brand new carpet, and laundry area with ample storage. Outside, you will enjoy the charming front porch and the private back patio. The HOA meticulously maintains the exterior, and also covers water, sewer, garbage, & landscaping. Must see!
USD 265,000
3667 se alexander st
View photo
House · for sale
USD 474,900
USD 245/sq.ft
3667 se alexander st
Witch Hazel
· 1,938 sq.ft · 3 Bedrooms · 2 Baths · House
· Garden · Deck · Fireplace · Equipped kitchen · Parking · Air conditioning
Witch Hazel · 1,938 sq.ft · 3 Bedrooms · 2 Baths · House · Garden · Deck · Fireplace · Equipped kitchen · Parking · Air conditioning
This 3-bedroom, 2.5-bath home on SE Alexander spans just under 2,000 square feet, with a 2-car garage, an oversized deck, a fully fenced yard, a BRAND NEW ROOF, and central A/C — the practical boxes, checked before you've even stepped inside. Then the front porch says hello, and the great room takes it from there: a gas fireplace holding court, big windows front and back letting the light do its thing, and custom built-ins that make clutter someone else's problem. Wander into the kitchen and you'll understand why people linger — granite counters, an oversized sink, an eating bar for the person who always ends up chatting while dinner's made, and a kitchen big enough to actually cook and entertain in at the same time. The dining area spills straight onto the deck, where a built-in bench turns'just stepping out for air' into staying an hour. Upstairs, the primary suite plays pretend at being a spa — double sinks, a separate shower, a soaking tub, and a walk-in closet with built-in organi
USD 474,900
2330 se brookwood ave # 221
View photo
Condo · for sale
USD 229,000
USD 228/sq.ft
2330 se brookwood ave # 221
Witch Hazel
· 1,001 sq.ft · 3 Bedrooms · 2 Baths · Condo
· Balcony · Parking
Witch Hazel · 1,001 sq.ft · 3 Bedrooms · 2 Baths · Condo · Balcony · Parking
Come preview your next home! Ask about financing options! Preferred lenders have great programs for first time buyers and below market rates! Seller will also consider lease to own for qualified buyer who needs time to save a down payment, just ask! Can't afford a three bedroom two bath home for a half million dollars yet? For less than half you can own this 3 bedroom, 2 bath condo and stop renting! Two deeded parking spaces, one in a carport, are included, both a few steps from your door. All new interior paint and floor coverings, updated baths, a private cat ready balcony, all appliances including washer & dryer are here, all you have to do is move in! Well managed complex with no rental cap makes this an ideal first real estate investment or starter home. Build equity for a few years, move up to the next home, and have a great investment property to provide you income for the future. Super quiet location at the back of the complex, not close to a busy road, but with easy access to
USD 229,000
5335 se lone oak st
View photo
House · for sale
USD 569,900
USD 225/sq.ft
5335 se lone oak st
Witch Hazel
· 2,530 sq.ft · 4 Bedrooms · 2 Baths · House
· Patio · Fireplace · Equipped kitchen · Parking
Witch Hazel · 2,530 sq.ft · 4 Bedrooms · 2 Baths · House · Patio · Fireplace · Equipped kitchen · Parking
Gorgeous home in a quiet, quaint neighborhood. The pedestrian-first streetscape is both charming and convenient. The home itself has been lovingly cared for and is ready for its next owners. Enjoy high ceilings throughout and plenty of space to spread out. Step into the inviting living room featuring a convenient gas fireplace. Just off the main entry, double doors open to a den or office, perfect for working from home or additional living space. Gorgeous hardwood floors run through the hall, dining room, and kitchen. The functional and beautiful kitchen features stainless steel appliances, tile countertops, warm maple cabinets, and a large pantry offering ample storage. The dining room provides access to the small but efficient back patio and the attached two-car garage. A convenient half bath completes the main level. Upstairs, you'll find a huge loft with endless possibilities. The spacious primary suite offers a relaxing retreat with a generous walk-in closet and ensuite bath featu
USD 569,900
2964 se marston ave
View photo
House · for sale
USD 475,000
USD 226/sq.ft
2964 se marston ave
Witch Hazel
· 2,099 sq.ft · 3 Bedrooms · 2 Baths · House
· Garden · Office room · Equipped kitchen
Witch Hazel · 2,099 sq.ft · 3 Bedrooms · 2 Baths · House · Garden · Office room · Equipped kitchen
Welcome home to this spacious and versatile 3-bedroom, 2.5-bath home offering comfort, functionality, and modern efficiency. The thoughtfully designed layout includes a flexible upper-level bonus room that can be used as a family room, home theater, office, or even an additional bedroom to suit your needs. The generous primary suite is a true retreat, featuring a walk-in closet and private full bathroom. Recent updates include a new roof, furnace, hot water heater, and dishwasher, providing peace of mind and added convenience. Energy efficiency is a standout feature with a fully paid-off solar panel system that can significantly offset monthly electricity costs. Outside, enjoy a fenced yard with space to relax, entertain, or play. Ideally located near a neighborhood playground and major employers including Nike and Intel, with convenient access to local grocery stores, shopping, restaurants, and entertainment. This home offers the perfect blend of space, updates, efficiency, and locati
USD 475,000
1747 SE 60TH AVE
View photo
House · for sale
USD 650,000
USD 295/sq.ft
1747 SE 60TH AVE
Witch Hazel
· 2,196 sq.ft · 4 Bedrooms · 3 Baths · House
· Swimming pool · Deck · Equipped kitchen
Witch Hazel · 2,196 sq.ft · 4 Bedrooms · 3 Baths · House · Swimming pool · Deck · Equipped kitchen
Beautiful custom home featuring two primary suites, ideal for multi-generational living, extended guests, or added flexibility! Laminate flooring flows from the foyer into the spacious great room. The newly updated gourmet kitchen shines with custom soft-close cabinetry, quartz countertops, stainless steel appliances, and double convection ovens, including one with stylish Café-inspired doors. A formal dining room with built-ins adds charm and functionality. Step outside to the large deck and relax in the hot tub—perfect for entertaining or unwinding at the end of the day. Plenty of room to park and store your RV or trailer! On a quiet cul-de-sac lot conveniently located close to shopping, parks, and walking and biking trails, this home offers comfort, and versatility! [Home Energy Score = 5. HES Report at
USD 650,000
1546 SE 52ND AVE
View photo
House · for sale
USD 565,000
USD 326/sq.ft
1546 SE 52ND AVE
Witch Hazel
· 1,733 sq.ft · 3 Bedrooms · 2 Baths · House
· Patio · Garden · Swimming pool · Deck · Fireplace · Equipped kitchen
Witch Hazel · 1,733 sq.ft · 3 Bedrooms · 2 Baths · House · Patio · Garden · Swimming pool · Deck · Fireplace · Equipped kitchen
NEW PHOTOS WITH STAGING to give a better view of this outstanding one-level! Open house: saturday 11/7 @ 12-3pm. So. Here it is. When it comes down to it. Some homes simply feel right when you step inside, and this beautiful Hillsboro home is one of them! Warm, welcoming, beautifully updated, and designed for the way you want to live. At the heart of the home is a gorgeous, spacious kitchen featuring quartz countertops, a generous island, beautiful cabinetry, and stainless steel appliances. Whether you’re hosting the holidays, entertaining friends, or enjoying a quiet evening at home, this is a space where everyone will want to gather. The inviting great room features a cozy fireplace and opens to a beautifully landscaped, private backyard that feels like your own personal retreat! Enjoy outdoor dining, entertaining on the composite deck and paver patio, or unwinding in the hot tub under the stars. Spacious bedrooms and beautifully updated bathrooms with quartz countertops and stylish
USD 565,000
5752 se popes pl
View photo
House · for sale
USD 499,900
USD 279/sq.ft
5752 se popes pl
Witch Hazel
· 1,787 sq.ft · 3 Bedrooms · 2 Baths · House
· Patio · Garden · Parking
Witch Hazel · 1,787 sq.ft · 3 Bedrooms · 2 Baths · House · Patio · Garden · Parking
Charming home tucked away on a quiet and peaceful flag lot. This 3 bedroom, 2.5 bathroom home features many upgrades including a NEW ROOF, new flooring throughout, quartz countertops, a newer water heater—providing peace of mind and move-in-ready convenience. Enjoy the inviting back patio, a generous side yard perfect for gardening or play, and plenty of space for your recreational vehicles with dedicated RV parking. A large shed adds valuable storage or workshop potential
USD 499,900
5139 se thornapple st
View photo
Townhouse · for sale
USD 529,500
USD 274/sq.ft
5139 se thornapple st
Witch Hazel
· 1,927 sq.ft · 4 Bedrooms · 3 Baths · Townhouse
· Deck · Equipped kitchen · Parking
Witch Hazel · 1,927 sq.ft · 4 Bedrooms · 3 Baths · Townhouse · Deck · Equipped kitchen · Parking
New price! Plus below market fixed rate! Call for details. Brand New Luxury Townhome Community, Located in South Hillsboro on a CORNER lot with parking for SIX CARS! The Devon Plan offers 4 bedrooms, 3.5 baths, a large kitchen island + walk-in pantry and 9' ceilings or higher throughout entire home. Actual home Features include white cabinets, grey quartz counters & under-mount sinks in kitchen AND bathrooms, black matte hardware, lighting fixtures and faucets, stainless steel appliances, soft close doors and drawers at all cabinets and wide plank laminate hardwood flooring on entire main level. Stay warm in the winter with electric heat pump that will also keep you cool in the summer! The primary suite has vaulted ceilings, walk-in closet, walk in shower, dual sinks, quartz counters and more. The upstairs loft area is a great flex space for a desk or small couch. The home has a Two car side by side garage with a 50 amp EV outlet & a SIX CAR Driveway! Covered deck off the great room, p
USD 529,500
2081 SE 61ST PL
View photo
House · for sale
USD 625,000
USD 280/sq.ft
2081 SE 61ST PL
Witch Hazel
· 2,228 sq.ft · 4 Bedrooms · 2 Baths · House
· Garden · Office room · Parking
Witch Hazel · 2,228 sq.ft · 4 Bedrooms · 2 Baths · House · Garden · Office room · Parking
Homes this well cared for don’t come along often. Tucked away on a quiet Hillsboro cul-de-sac, this 4-bedroom, 2.5-bath home pairs everyday comfort with upgrades that matter. A first-floor bonus room makes an ideal home office, so working from home is simple. The big-ticket items are already done: a 50-year roof (2024), a new HVAC system and air conditioning (2025), and new windows throughout the downstairs (2026). The water heater was replaced in 2021, so you can settle in with confidence. Outside, pear trees and ready-to-plant garden beds are waiting for spring. RV parking beside the garage adds rare flexibility. Imlay Elementary and Century High School are close by, along with great shopping. Come see how good a well-maintained home can feel!
USD 625,000
5093 se davis rd
View photo
Townhouse · for sale
USD 449,500
USD 231/sq.ft
5093 se davis rd
Witch Hazel
· 1,938 sq.ft · 3 Bedrooms · 2 Baths · Townhouse
· Equipped kitchen
Witch Hazel · 1,938 sq.ft · 3 Bedrooms · 2 Baths · Townhouse · Equipped kitchen
Final homes remaining! Only a select few homes available. Builder incentives are available through the preferred lender, take advantage while opportunities remain! Move-in ready with golf course views! And offering one of the best prices per square foot in Hillsboro—approximately $50/SF less than comparable homes, per RMLS! Enjoy beautiful golf course views from this brand-new luxury townhome in South Hillsboro. The Camden Plan features 3 bedrooms, 2.5 bathrooms, a spacious bonus room on the ground level, and 9' ceilings or higher throughout. The thoughtfully designed kitchen includes Harvest cabinetry and Snow White quartz countertops, along with quartz counters throughout the home, and undermount sinks in both the kitchen and bathrooms, matte black hardware, modern lighting and plumbing fixtures, stainless steel appliances, and soft-close doors and drawers throughout. Wide-plank laminate hardwood flooring extends across the entire main level. An energy-efficient electric heat pump pr
USD 449,500
4225 se oakhurst st
View photo
House · for sale
USD 599,900
USD 197/sq.ft
4225 se oakhurst st
Witch Hazel
· 3,035 sq.ft · 4 Bedrooms · 2 Baths · House
· Office room · Equipped kitchen
Witch Hazel · 3,035 sq.ft · 4 Bedrooms · 2 Baths · House · Office room · Equipped kitchen
Welcome to this spacious and beautifully designed home offering over 3,000 square feet of comfortable living space in an exceptional location with the perfect balance of city convenience and country charm. Situated on the Urban Growth Boundary and within walking distance to Rood Bridge Park, this home is also just minutes from Intel, top-rated schools, shopping, dining, and everyday amenities. Step inside to a grand entry with soaring ceilings and discover a thoughtfully designed floor plan that offers both functionality and flexibility. The expansive great room seamlessly connects the large family room and gourmet kitchen, creating the perfect space for gathering and entertaining. The updated kitchen features granite countertops, a center island, abundant cabinetry, and a generous pantry for storage. A separate living room and dining area provide additional spaces for hosting guests or relaxing. The main level also includes a dedicated den, ideal for a home office, or potential ground
USD 599,900
3382 se brookwood ave
View photo
Townhouse · for sale
USD 489,000
USD 253/sq.ft
3382 se brookwood ave
Witch Hazel
· 1,927 sq.ft · 4 Bedrooms · 3 Baths · Townhouse
· Equipped kitchen
Witch Hazel · 1,927 sq.ft · 4 Bedrooms · 3 Baths · Townhouse · Equipped kitchen
Seller-paid rate buydown available! A great opportunity to reduce your monthly mortgage payment during the first two years of homeownership. Seller offering a credit toward a temporary rate buydown with an acceptable offer. Buyer to qualify; lender and loan-program restrictions apply. *. Open house 9/5 1-3pm. Modern style meets everyday comfort in this beautifully upgraded South Hillsboro townhome offering 4 bedrooms, 3.5 baths, and an ideal layout for today's lifestyle. Soaring 9-foot ceilings on every level and abundant natural light create an airy, welcoming feel throughout. The heart of the home is the thoughtfully designed kitchen featuring quartz countertops, a large center island, stainless steel appliances, a walk-in pantry, soft-close cabinetry, and striking matte black hardware and fixtures. Wide-plank flooring flows throughout the main level, creating a seamless space for gathering and entertaining. Upstairs, the spacious primary suite offers a peaceful retreat with vaulted
USD 489,000

Get email alerts

Don't miss out: be the first to know about new properties

The alert was correctly created

On subscribing you accept the conditions of use and the privacy policy
Alert
Receive new ads in your inbox
Save this search
Receive alerts for new listings

We'll send you an email when we have new properties for: "Properties for sale in Witch Hazel"

The alert was correctly created

Elmonica
Willow Springs, Aloha Beaverton-Hillsboro CCD Washington County Oregon
Get email alerts and be the first to see new listings
Required field
On subscribing I accept the terms of the privacy policy
Perfect! You'll soon start receiving new listings via email
Alert
Receive an email when we have new ads for Properties for sale in Witch Hazel
Save this search
Filters

Bedrooms

Size (sq.ft)

sq.ft
sq.ft

Price

USD
USD

Property type

Bathrooms

Clear all filters
Receive notifications when new entries are published.