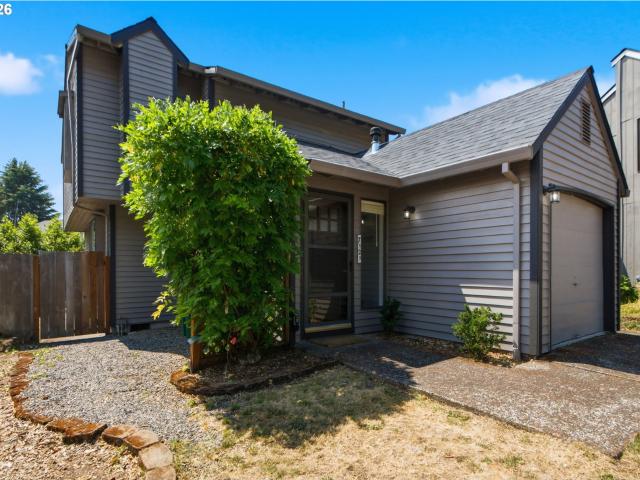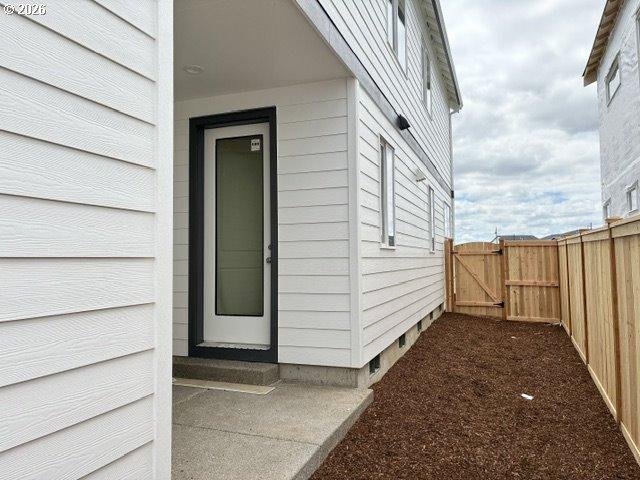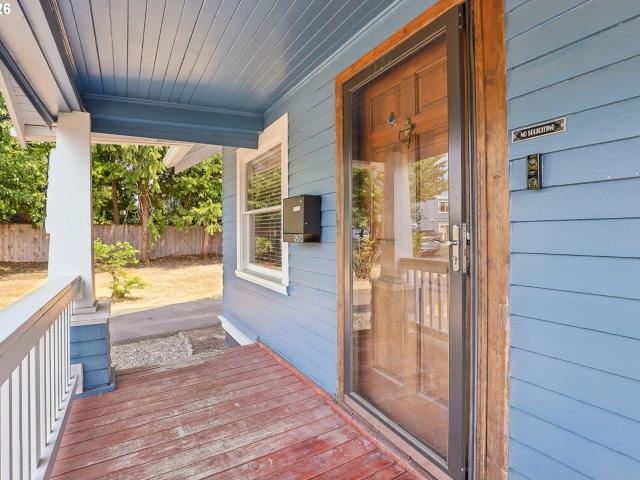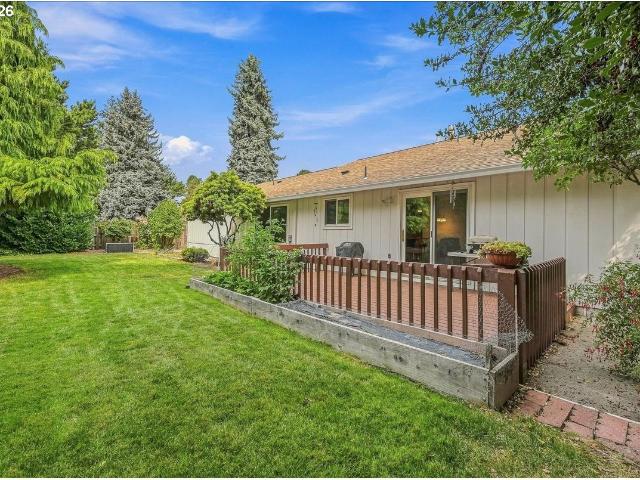
1,270 properties for sale in Elmonica

16825 sw timberland dr
View photo
House · for sale
USD 674,999
USD 298/sq.ft
16825 sw timberland dr
Elmonica
· 2,260 sq.ft · 4 Bedrooms · 2 Baths · House
· Garden · Office room · Deck · Fireplace · Equipped kitchen · Air conditioning
Elmonica · 2,260 sq.ft · 4 Bedrooms · 2 Baths · House · Garden · Office room · Deck · Fireplace · Equipped kitchen · Air conditioning
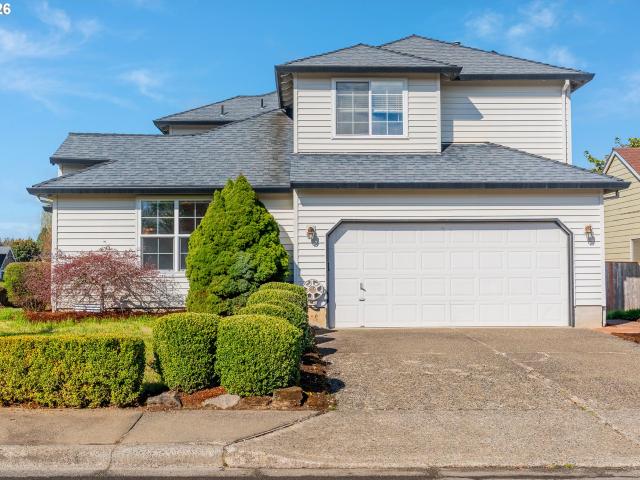
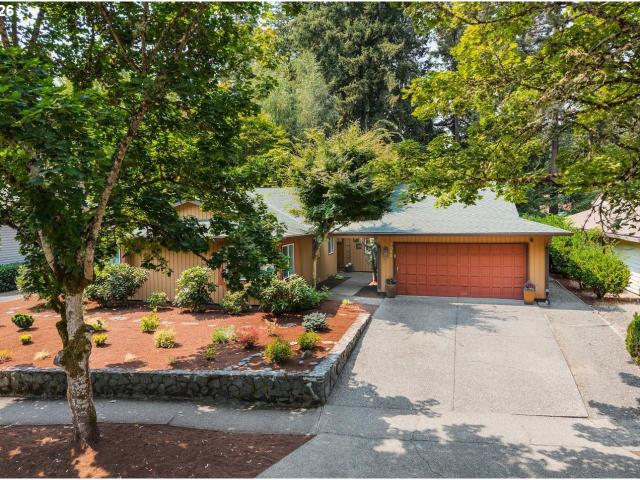
Welcome to this beautifully maintained 4-bedroom, 2.5-bath home offering 2,267 square feet of beautifully designed living space on a private 0.17-acre lot in the highly sought-after Burntwood West neighborhood. Designed for both everyday living and entertaining, the home features formal living and dining rooms, including a wood-burning fireplace in the formal living room, a bright kitchen with breakfast nook, and an inviting family room with a gas stove that opens to an expansive deck overlooking the private, terraced backyard. The spacious primary suite offers a walk-in closet, dual vanity, soaking tub, and separate shower, while three additional bedrooms provide flexibility for family, guests, a home office, or hobbies. Recent improvements include a new 50-year roof, new concrete driveway, quartz countertops, newer high-efficiency furnace and central air conditioning, Fibrex replacement windows, LeafGuard gutters, fresh exterior trim paint, refreshed landscaping, and annual professio
USD 674,999
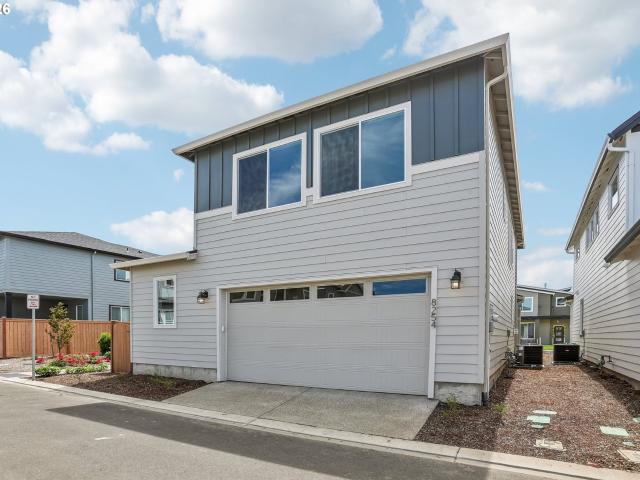
8254 SE Orion LN
View photo
House · for sale
USD 629,960
USD 303/sq.ft
8254 SE Orion LN
Elmonica
· 2,077 sq.ft · 3 Bedrooms · 2 Baths · House
· Garden · Equipped kitchen · Air conditioning
Elmonica · 2,077 sq.ft · 3 Bedrooms · 2 Baths · House · Garden · Equipped kitchen · Air conditioning
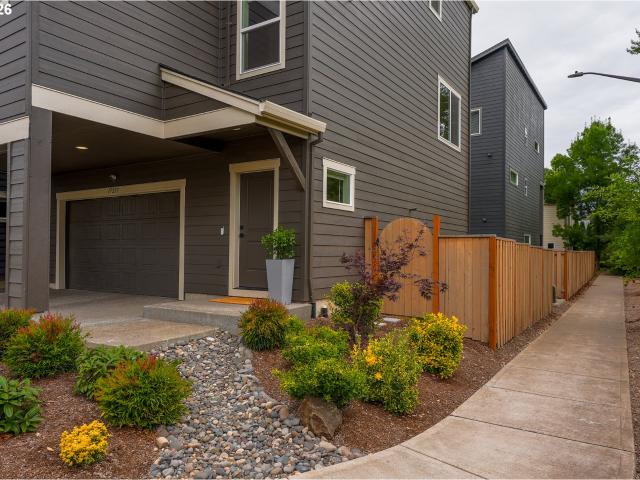
Ac inlcuded! Join The Easy Living Community of Reeds Crossing. This single-family home is on a corner lot next to landscaped walking path offering a larger yard, more privacy and SO much natural light! Electric Vehicle and Solar Ready! 8-foot-tall doors throughout the whole main level, elevating the space! Step into a home designed for connection and comfort. The open-concept blends the spacious family room, dining nook, and kitchen—centered around a large island perfect for gatherings, casual meals, or entertaining. Gas cooktop, Quartz countertops and a stylish tile backsplash, upgraded gourmet appliance set up with oversized gas cook top. Upstairs, you’ll find a stunning vaulted primary suite featuring a generous walk-in closet and private bath, along with TWO additional bedrooms + a loft/media room. Front yard maintenance included by the HOA, plus access to walking trails, community gardens, BBQ areas, dog parks, shopping and dining!
USD 629,960
14155 sw derby st
View photo
House · for sale
USD 499,500
USD 565/sq.ft
14155 sw derby st
Elmonica
· 883 sq.ft · 3 Bedrooms · 1 Bath · House
· Garden
Elmonica · 883 sq.ft · 3 Bedrooms · 1 Bath · House · Garden
Tastefully updated mid-century ranch situated on an oversized lot, offering the perfect blend of charm, comfort, and modern upgrades. The expansive backyard provides an ideal setting for relaxing evenings, outdoor entertaining, gardening, or play. Inside, you'll find fresh interior and exterior paint, brand-new flooring, updated doors and trim, stainless steel appliances, vinyl windows, and a brand-new roof, making this home truly move-in ready. Thoughtful updates throughout preserve the home's timeless character while providing the style and convenience today's buyers are looking for. Don't miss this opportunity to own a beautifully refreshed home with an exceptional yard and plenty of space to enjoy both inside and out
USD 499,500
14715 sw trout creek ln
View photo
Townhouse · for sale
USD 429,000
USD 293/sq.ft
14715 sw trout creek ln
Elmonica
· 1,464 sq.ft · 3 Bedrooms · 2 Baths · Townhouse
· Equipped kitchen · Parking · Air conditioning
Elmonica · 1,464 sq.ft · 3 Bedrooms · 2 Baths · Townhouse · Equipped kitchen · Parking · Air conditioning
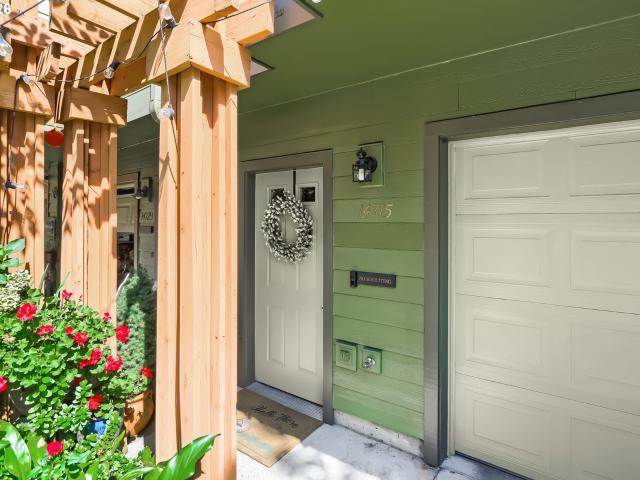
Beautifully updated end-unit townhome offering a move-in-ready lifestyle in a convenient Beaverton location. This 3-bedroom, 2.5-bath home features an open, airy floor plan, thoughtful updates and significant improvements to many of the big-ticket items. The refreshed kitchen features Cambria quartz countertops, stainless-steel sink, Lifeproof luxury vinyl plank flooring and newer Samsung WiFi appliances. Newer carpet with upgraded cushion and LifeGuard spill-resistant backing adds comfort to the living room and entry stairs, and the main-level half bath has also been updated. Major improvements include a newer furnace and A/C, water heater with 12-year warranty and new toilets throughout. The community has also recently received new roofing, gutters and exterior paint. The spacious tandem garage offers two large NewAge metal storage systems, newer garage door opener with exterior keypad and a separate electrical panel already set up for generator connection. Ideally located across Wal
USD 429,000
650 SW Meadow DR # 209
View photo
Condo · for sale
USD 253,000
USD 247/sq.ft
650 SW Meadow DR # 209
Elmonica
· 1,023 sq.ft · 3 Bedrooms · 2 Baths · Condo
· Balcony · Fireplace · Equipped kitchen · Parking
Elmonica · 1,023 sq.ft · 3 Bedrooms · 2 Baths · Condo · Balcony · Fireplace · Equipped kitchen · Parking
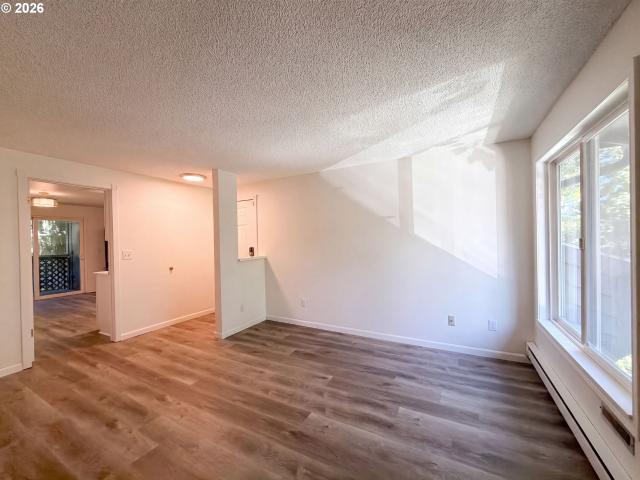
650 SW Meadow Dr Unit 209 is a two-story Beaverton condominium built in 1981 in the Shelby Park community, with a functional layout and comfortable living spaces throughout. The kitchen features new cabinetry, quartz counters, a matching backsplash, and updated flooring that continues into the living and dining areas, creating a well-equipped space for cooking and entertaining. A fireplace anchors the main living area, adding warmth and ambiance to the central gathering space, and opens to a covered balcony overlooking trees and the community pool. The primary bedroom features an en-suite bathroom with a double-sink vanity for everyday convenience, joined upstairs by additional bedrooms and a second full bathroom with a tub-shower combination. Wide-plank flooring and clean interior finishes carry through the home. A one-car garage and access to shared amenities complete this residence with practical features and comfortable low-maintenance living throughout every room
USD 253,000
18281 nw cambray st
View photo
House · for sale
USD 560,000
USD 287/sq.ft
18281 nw cambray st
Elmonica
· 1,948 sq.ft · 4 Bedrooms · 2 Baths · House
· Garden · Deck · Equipped kitchen
Elmonica · 1,948 sq.ft · 4 Bedrooms · 2 Baths · House · Garden · Deck · Equipped kitchen
Light-filled corner-lot home in a sought-after Beaverton neighborhood with vaulted ceilings and an open, spacious layout. The island kitchen anchors the main living area and flows seamlessly into generous living and dining spaces, all filled with natural light. Beautifully landscaped grounds and a private, fenced backyard create a peaceful outdoor setting, with a deck perfect for relaxing or entertaining. Enjoy comfortable everyday living with room to spread out, whether hosting guests or unwinding at home. Fully owned solar panels add long-term efficiency and value, and the location offers easy access to Intel, Nike, shopping, dining, and major freeways
USD 560,000
7121 SW 158TH AVE
View photo
House · for sale
USD 439,900
USD 349/sq.ft
7121 SW 158TH AVE
Elmonica
· 1,259 sq.ft · 3 Bedrooms · 2 Baths · House
· Garden · Fireplace · Equipped kitchen
Elmonica · 1,259 sq.ft · 3 Bedrooms · 2 Baths · House · Garden · Fireplace · Equipped kitchen
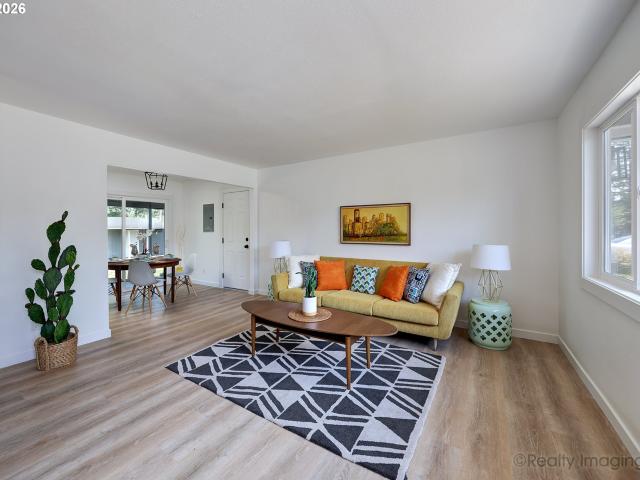
Wanting to own your very first home or looking to make a change? This home is it! Light and bright with rays of sun coming into every room, this property lights up with happiness. The gourmet kitchen with butcher block countertops, walls of cabinetry, stainless steel appliances, and farmhouse sink has a perfect layout for everyday cooking pleasure. Enjoy the open family room concept with fireplace and conversation while prepping meals. Immediate access to the backyard from the main living area is convenient for outdoor cooking. Easy care yard with great opportunity to create your veggie garden. Outstanding schools; Cooper Mountain Elementary, Mountain View Middle, Mountainside High. The home backs to Westside Regional Trails leading to many Beaverton Parks and Trails for a stroll or hike
USD 439,900
8518 SE Bobcat LN
View photo
House · for sale
USD 704,960
USD 301/sq.ft
8518 SE Bobcat LN
Elmonica
· 2,336 sq.ft · 3 Bedrooms · 2 Baths · House
· Garden · Fireplace · Equipped kitchen · Parking · Air conditioning
Elmonica · 2,336 sq.ft · 3 Bedrooms · 2 Baths · House · Garden · Fireplace · Equipped kitchen · Parking · Air conditioning
Ask us how to save with our lender! Home is Move in Ready! Stunning 3 bedroom plus loft for secondary living space/playroom. Perfectly located on the lavender field green way! Full size driveway for parking and a backyard! Electric vehicle and solar ready. Open concept with large kitchen island, quartz countertops, designer tile backsplash, gas appliances and so much storage including a Butler's Pantry! Gas fireplace, 8-foot-tall doors on the main level elevating your entertaining space. Spacious loft with so much natural light offers a secondary living space. Double doors lead ro Vaulted Primary Suite with Spa Like Bathroom. Huge tub, walk in shower, separate water closet and an ideal walk-in closet. Extra-large utility room, 2 guest bedrooms and a guest bath with dual sinks completes the upstairs. Garage is textured and painted, extra shop area for exercise/workspace, storage, motorcycle etc. AC is included in this home. Ask us how to save with use of our lender!
USD 704,960
12670 SW 13TH ST
View photo
House · for sale
USD 5,950,000
USD 4,387/sq.ft
12670 SW 13TH ST
Elmonica
· 1,356 sq.ft · 3 Bedrooms · 2 Baths · House
Elmonica · 1,356 sq.ft · 3 Bedrooms · 2 Baths · House
Beautifully remodeled and thoughtfully updated, this Beaverton home offers modern comfort, energy efficiency, and valuable improvements throughout. The remodeled primary suite features a newly added private bathroom, creating a comfortable retreat with an updated, contemporary feel. The main-level bathroom has also been refreshed, while all-new flooring adds a clean, cohesive look throughout the home. Major system upgrades provide peace of mind, including a new roof, new ductless HVAC system, new structural support, and new exterior paint. Energy-conscious features include solar panels paired with a Powerwall battery system and an EV charger, helping enhance efficiency and convenience. Situated on a large corner lot, the property offers plenty of outdoor space and future potential. The property is zoned RMA, which may provide additional possibilities for use or development; buyers should verify zoning, permitted uses, development potential, and all requirements directly with the City o
USD 5,950,000
21088 sw blaine ter
View photo
House · for sale
USD 495,000
USD 328/sq.ft
21088 sw blaine ter
Elmonica
· 1,507 sq.ft · 3 Bedrooms · 2 Baths · House
· Garden · Air conditioning
Elmonica · 1,507 sq.ft · 3 Bedrooms · 2 Baths · House · Garden · Air conditioning
Adorable and Affordable! Single level ranch on large corner lot with a spacious back yard. This home offers a ton of potential. You'll appreciate the care that's been given to this lovely home. New furnace and water heater in 2016 New Central Air in 2018, Penguin triple pane windows, a new roof in 2024 and updated bathrooms as of 2026! Call today for your private showing
USD 495,000
4377 NW 178th Ave, Portland, OR 97229 | MLS #169411
View photo
House · for sale
USD 979,950
USD 374/sq.ft
4377 NW 178th Ave, Portland, OR 97229 | MLS #169411
Elmonica
· 2,616 sq.ft · 4 Bedrooms · 4 Baths · House
· Patio · Garden · Fireplace · Equipped kitchen
Elmonica · 2,616 sq.ft · 4 Bedrooms · 4 Baths · House · Patio · Garden · Fireplace · Equipped kitchen
Welcome to Creekside at Westview, Noyes Development’s BRAND NEW 65-Home Community in Bethany, conveniently nestled behind Westview High School. Stunning New Home offers 5 bedrooms and 3.5 bathrooms. The main level centers around a spacious great room with a floor to ceiling tile fireplace, expansive wood floors, that flows into the kitchen with a large island, pantry, and adjoining dining and nook areas—creating an inviting space for everyday living and entertaining. A main-level guest suite—ideal for multigenerational living or extended stays—provides comfort and privacy while the covered patio extends the living space outdoors for year-round enjoyment. Upstairs, the private primary suite offers a relaxing retreat with a walk-in closet and well-appointed bath, while three additional bedrooms share convenient access to an additional bathroom. Step outside via the expansive, dual slider doors to a serene, covered patio with a low-maintenance usable and spacious yard. The home is filled
USD 979,950
818 NW 118TH AVE # 105
View photo
Condo · for sale
USD 479,000
USD 283/sq.ft
New
818 NW 118TH AVE # 105
Elmonica
· 1,690 sq.ft · 3 Bedrooms · 2 Baths · Condo
· Deck
Elmonica · 1,690 sq.ft · 3 Bedrooms · 2 Baths · Condo · Deck
Welcome to Timberland Reserve — where convenience is only the beginning. Positioned beside the community’s signature architectural entry bridge, this end-unit townhome offers a lifestyle centered around ease, comfort and connection to Cedar Mill and Bethany living. This is more than being “close to everything. ” It is the kind of location where daily life simply runs smoother — from quick access to Nike, Intel, Hwy 26 and Hwy 217, to nearby dining, fitness, shopping and the preserved walking trails and waterfall observation areas woven throughout the community. This 3 bedroom, 2.5 bath home offers approximately 1,691 sq ft with a highly functional layout filled with natural light, privacy and flexible indoor/outdoor living rarely found in condo communities. One of the standout features is the multiple covered outdoor spaces that truly expand how the home lives. The oversized covered front deck spans nearly the width of the home and functions as an outdoor room ideal for morning coffee,
USD 479,000
220 SW 144TH AVE
View photo
House · for sale
USD 649,000
USD 490/sq.ft
220 SW 144TH AVE
Elmonica
· 1,324 sq.ft · 3 Bedrooms · 2 Baths · House
· Equipped kitchen · Parking · Air conditioning
Elmonica · 1,324 sq.ft · 3 Bedrooms · 2 Baths · House · Equipped kitchen · Parking · Air conditioning
Just a short walk to Nike World Headquarters, this beautifully updated one-level ranch offers the rare combination of a prime Beaverton location and the peace of mind that comes from extensive recent improvements. Set on a large lot with a spacious carport and brand-new concrete driveway, the home has been thoughtfully refreshed inside and out. The remodeled kitchen features new cabinetry, quartz countertops, appliances, fixtures, and finishes, while both bathrooms have been updated with new vanities, tile work, and fixtures. Fresh interior and exterior paint, new flooring, doors, lighting, windows, and garage doors create a clean, modern feel throughout. Beyond the cosmetic updates, significant investments have also been made in the home's major systems, including a new roof, updated water and drain plumbing, new gutters and drainage improvements, a new gas water heater, and a furnace and central A/C system replaced in 2024. Homes in this neighborhood are highly sought after for their
USD 649,000
11820 sw foothill dr
View photo
House · for sale
USD 649,500
USD 427/sq.ft
11820 sw foothill dr
Elmonica
· 1,518 sq.ft · 3 Bedrooms · 2 Baths · House
· Patio · Garden · Fireplace · Equipped kitchen
Elmonica · 1,518 sq.ft · 3 Bedrooms · 2 Baths · House · Patio · Garden · Fireplace · Equipped kitchen
OFFERS due by Monday, 8/3/ at Noon. Home is so much more than the house itself—it's the feeling you have every time you pull into the driveway. Life on Foothill Drive offers a wonderful blend of comfort, connection, and everyday convenience. This beautifully maintained single-level home in the sought after Cedar Hills neighborhood welcomes you with gleaming hardwood floors and abundant natural light streaming through the expansive picture living room window. In cooler months, gather around the cozy wood-burning fireplace, creating the perfect place to relax and unwind. The updated kitchen features beautiful cabinetry, granite countertops, tile backsplash, and plenty of space to prepare everything from weeknight dinners to holiday baking. The adjoining dining area opens effortlessly to the backyard patio, making outdoor grilling and al fresco dining a natural extension of your living space. Enjoy the simple pleasure of harvesting apples and cherries from your own fruit trees each summer
USD 649,500
2899 SW 196th AVE
View photo
House · for sale
USD 470,000
USD 323/sq.ft
2899 SW 196th AVE
Elmonica
· 1,453 sq.ft · 3 Bedrooms · 2 Baths · House
· Garden · Parking
Elmonica · 1,453 sq.ft · 3 Bedrooms · 2 Baths · House · Garden · Parking
Situated on a peaceful dead-end street in Aloha, this meticulously maintained single level residence offers an exceptionally functional layout complete with two living spaces for everyday comfort. A large private backyard with grapevines, room for outdoor recreation, entertaining, or for future expansion. Amenities include: Two Car Garage, Driveway and Street Parking, RV Parking Potential, Dead End Street, Copper Plumbing, Gas Furnace, Gas Hot Water Heater, T111 Siding, Extra Large Lot, Updated Double-Pane Vinyl Windows, Updated Front Door, and a Large Primary Bedroom with Updated Ensuite
USD 470,000
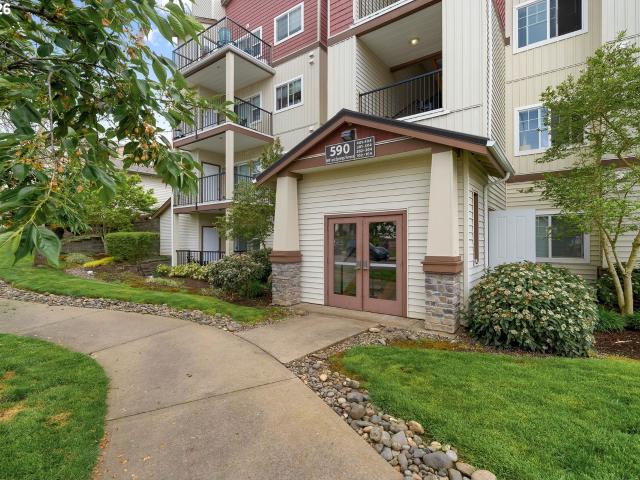
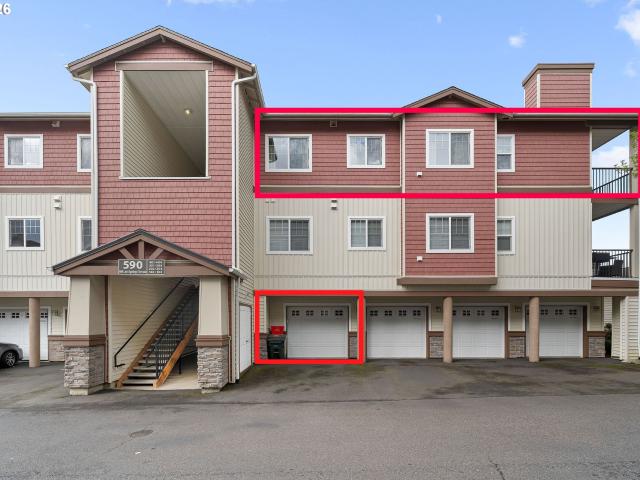
590 nw lost springs ter # 403
View photo
Condo · for sale
USD 269,900
USD 248/sq.ft
590 nw lost springs ter # 403
Elmonica
· 1,087 sq.ft · 2 Bedrooms · 2 Baths · Condo
· Deck · Fireplace · Equipped kitchen · Parking
Elmonica · 1,087 sq.ft · 2 Bedrooms · 2 Baths · Condo · Deck · Fireplace · Equipped kitchen · Parking
Top floor unit with a tiled entry, new carpet throughout and a convenient in unit laundry room. The kitchen includes a pantry, hard surface countertops, stainless steel appliances, and a built-in microwave hood. The primary suite features a spacious walk-in closet, while the open concept dining and living area offers a cozy corner fireplace and sliding doors that lead to a private deck with an adjacent storage room. Ideally located with easy access to shopping, dining, Nike, Intel, Downtown Portland, and Highway 26. An extra-large garage provides plenty of room for storage and equipment
USD 269,900
4352 NW 178th TER
View photo
House · for sale
USD 989,950
USD 345/sq.ft
4352 NW 178th TER
Elmonica
· 2,863 sq.ft · 4 Bedrooms · 3 Baths · House
· Patio · Gym · Fireplace · Equipped kitchen
Elmonica · 2,863 sq.ft · 4 Bedrooms · 3 Baths · House · Patio · Gym · Fireplace · Equipped kitchen
This thoughtfully designed two-story home offers 2,869 sq. Ft. of comfortable living space with 4 bedrooms and 3.5 bathrooms, combining open-concept gathering areas with flexible private spaces. The main level features a spacious great room with a cozy fireplace that flows into the kitchen with a large island and adjoining dining area—perfect for everyday living and entertaining. A main-floor guest bedroom suite, a separate living space, and a convenient powder room provide flexibility for guests, work-from-home needs, or multigenerational living, while the covered patio extends the living space outdoors. Upstairs, the private primary suite offers a relaxing retreat with a walk-in closet and well-appointed bath, while two additional bedrooms share a full bath. A generous bonus room creates the perfect space for recreation, media, or a home gym, and the centrally located laundry room adds everyday convenience. Built with high-performance construction and energy-efficient systems, this h
USD 989,950
10525 ne cedar falls loop
View photo
Condo · for sale
USD 325,000
USD 295/sq.ft
10525 ne cedar falls loop
Elmonica
· 1,098 sq.ft · 2 Bedrooms · 2 Baths · Condo
· Balcony · Fireplace · Equipped kitchen · Parking · Air conditioning
Elmonica · 1,098 sq.ft · 2 Bedrooms · 2 Baths · Condo · Balcony · Fireplace · Equipped kitchen · Parking · Air conditioning
Tucked into the quiet, tree-lined setting of Autumn Reserve, this well-maintained townhome offers a functional, low-maintenance lifestyle in a highly convenient location, set back from the street for added privacy. The main level features an open-concept layout with strong natural light, a gas fireplace, and seamless flow between living, dining, and kitchen spaces. The kitchen is designed for both everyday use and entertaining, complete with slab granite countertops, a large island, stainless steel appliances, a gas range, and ample storage, plus a convenient half bath. Step out to the private balcony with green space and treed views. Upstairs, dual primary suites each offer their own en-suite bathroom, ideal for guests, roommates, or work-from-home needs. Laundry is conveniently located on the same level. Additional features include A/C and an attached oversized tandem garage with built-in storage and workbench space. The HOA dues of $485/month cover water, sewer, and all exterior mai
USD 325,000
590 NW Lost Springs Ter, Unit 403, Portland, OR 97229 | MLS #343388
View photo
Condo · for sale
USD 269,900
USD 248/sq.ft
590 NW Lost Springs Ter, Unit 403, Portland, OR 97229 | MLS #343388
Elmonica
· 1,087 sq.ft · 2 Bedrooms · 2 Baths · Condo
· Deck · Fireplace · Equipped kitchen · Parking
Elmonica · 1,087 sq.ft · 2 Bedrooms · 2 Baths · Condo · Deck · Fireplace · Equipped kitchen · Parking
Top floor unit with a tiled entry, new carpet throughout and a convenient in unit laundry room. The kitchen includes a pantry, hard surface countertops, stainless steel appliances, and a built-in microwave hood. The primary suite features a spacious walk-in closet, while the open concept dining and living area offers a cozy corner fireplace and sliding doors that lead to a private deck with an adjacent storage room. Ideally located with easy access to shopping, dining, Nike, Intel, Downtown Portland, and Highway 26. An extra-large garage provides plenty of room for storage and equipment
USD 269,900
12638 nw barnes rd # 5
View photo
Condo · for sale
USD 189,000
USD 234/sq.ft
12638 nw barnes rd # 5
Elmonica
· 807 sq.ft · 2 Bedrooms · 1 Bath · Condo
· Balcony · Fireplace · Equipped kitchen
Elmonica · 807 sq.ft · 2 Bedrooms · 1 Bath · Condo · Balcony · Fireplace · Equipped kitchen
Tucked into a peaceful, tree-lined Cedar Mill community, this renovated two-bedroom, one-bath condominium offers the perfect balance of modern style and tranquil living. The bright, beautifully remodeled kitchen features brand-new cabinetry, sleek countertops, a designer tile backsplash, and plenty of storage, making it as functional as it is inviting. The spacious living room is filled with natural light and centered around the wood burning fireplace that adds warmth and character. A large sliding glass door opens to your private covered balcony, where you can enjoy morning coffee, unwind with a glass of wine, or simply relax while taking in peaceful views of the surrounding mature trees. The covered balcony space extends your home year-round and creates a quiet, private setting rarely found in condominium living. The quality craftsmanship continues throughout the home with smooth ceilings, elegant crown molding, solid-core interior doors, updated lighting, quiet ceiling fans, energy-
USD 189,000
17237 sw mina ln
View photo
House · for sale
USD 585,000
USD 301/sq.ft
17237 sw mina ln
Elmonica
· 1,938 sq.ft · 4 Bedrooms · 2 Baths · House
· Office room · Equipped kitchen
Elmonica · 1,938 sq.ft · 4 Bedrooms · 2 Baths · House · Office room · Equipped kitchen
Skip the wait and step right into your dream home! This stunning home is completely move-in ready and loaded with more than $40,000 in thoughtfully selected, highly desirable upgrades. Constructed by Sage Built Homes on a premium corner lot just two years ago, this exceptional home showcases quality craftsmanship and meticulous attention to detail at every turn. Spanning nearly 2,000 square feet across three thoughtfully designed levels, it rivals the area's more expensive new construction in both style and finish. One tour is all it takes to see why this home is sure to be a crowd favorite! Morning sun lights up the interior through large picture windows, enhancing the crisp white cabinetry and upgraded LVP flooring throughout. Beautiful quartz complements the main level, easy-flow kitchen featuring a central island, added storage and smooth transitions between the dining area, open-concept living room and flexible bedroom or home office. Waiting upstairs for you through the double-do
USD 585,000
7095 sw tierra del mar dr
View photo
House · for sale
USD 695,000
USD 396/sq.ft
7095 sw tierra del mar dr
Elmonica
· 1,755 sq.ft · 3 Bedrooms · 2 Baths · House
· Garden · Deck · Fireplace · Equipped kitchen
Elmonica · 1,755 sq.ft · 3 Bedrooms · 2 Baths · House · Garden · Deck · Fireplace · Equipped kitchen
Open House: Sunday, August 23, 11am-1pm | Beautifully maintained & quality single-level ranch in Hartwood Hylands of Beaverton's Sexton Mountain neighborhood! Set on a level. 29-acre lot along a tree-lined street, this exceptional home offers easy & comfortable living in a gorgeous park-like setting. The stunning living & dining space makes an immediate impression with floor-to-ceiling windows overlooking the backyard, stylish LVP flooring throughout, soft neutral walls & white brick wood-burning fireplaces. The spacious kitchen features a large island with side breakfast bar, gas cooktop, garden window & excellent workspace, opening to a charming family room with slider to the deck. The primary suite offers a beautifully tiled walk-in shower, while two additional bedrooms share a spacious hall bath with tub/shower. Most major systems & appliances have been updated, creating a truly move-in-ready home. In the fenced backyard, enjoy a large entertaining deck, mature evergreens, river ro
USD 695,000
13290 sw hazel st
View photo
House · for sale
USD 699,900
USD 309/sq.ft
13290 sw hazel st
Elmonica
· 2,260 sq.ft · 3 Bedrooms · 2 Baths · House
· Patio · Garden · Office room · Fireplace · Equipped kitchen
Elmonica · 2,260 sq.ft · 3 Bedrooms · 2 Baths · House · Patio · Garden · Office room · Fireplace · Equipped kitchen
Beautifully updated throughout, this 2,270 SF Craftsman offers 3 bedrooms, 2.5 baths, and a large, fenced backyard on an expansive 0.2-acre lot. Full of charm and curb appeal, the inviting covered front porch is the perfect place to relax and unwind. Inside, extensive updates blend modern comfort with impressive Craftsman details to elevate the space. The open great room design features a beautifully remodeled kitchen with abundant cabinetry, Bosch refrigerator DW, quartz and granite countertops, a large island, pantry, double oven, eating bar, farm sink and stainless appliances, seamlessly connected to the dining room and living room. The living room showcases a gas fireplace, generous built-ins, and French doors leading to the covered patio. The main level also includes a bright office with beamed ceilings (which could be used as a 4th-bedroom) and a den which also offers a flexible space for multiple possible uses. A handy mudroom and half bath are also on the main. Upstairs, the va
USD 699,900
20040 sw zackwood ct
View photo
House · for sale
USD 650,000
USD 322/sq.ft
20040 sw zackwood ct
Elmonica
· 2,013 sq.ft · 4 Bedrooms · 2 Baths · House
· Patio · Garden · Equipped kitchen · Parking
Elmonica · 2,013 sq.ft · 4 Bedrooms · 2 Baths · House · Patio · Garden · Equipped kitchen · Parking
Welcome to this beautiful and well-maintained home tucked away on a private driveway, offering both comfort and privacy in a desirable Aloha location. The spacious floor plan features 4 generously sized bedrooms, including a luxurious primary suite with two walk-in closets. The open kitchen is designed for everyday living and entertaining, complete with a large island, ample cabinetry, and plenty of workspace. Step outside to a spacious covered patio and backyard—perfect for year-round gatherings, barbecues, or simply relaxing outdoors. The extended concrete driveway provides additional parking and may accommodate an RV, boat, or other recreational vehicles. With the Intel campus, shopping, restaurants, and public transportation nearby, this home offers an ideal blend of peaceful living and everyday convenience. Don't miss this fantastic opportunity to make it yours!
USD 650,000
14600 sw forest pl
View photo
House · for sale
USD 685,000
USD 296/sq.ft
14600 sw forest pl
Elmonica
· 2,314 sq.ft · 4 Bedrooms · 3 Baths · House
· Garden · Office room · Deck · Fireplace · Equipped kitchen
Elmonica · 2,314 sq.ft · 4 Bedrooms · 3 Baths · House · Garden · Office room · Deck · Fireplace · Equipped kitchen
This was one of the Model Homes when Hartwood Hylands was first being developed in the early 1970's. Located just a couple blocks away is the Lowami Hart Woods Natural Area Park with paved and unpaved trails in a forest. Your new home is 4 bedroom with one on the main floor that can also be a great office/den. There is a full bath on the main, near the main floor bedroom. Kitchen features slab granite counters, gas range, and tons of built in cabinetry. This is a traditional floorplan with separated living and family rooms, each with gas fireplaces, as well as formal dining room. There is an outstanding sunroom with vaulted ceilings and so much light all year round. Just off the sunroom is a composite deck welcoming you to your landscaped backyard with a wonderful pond and circulating water feature creek. This home is both on a corner lot and a cul-de-sac location for light, just neighborhood traffic coming through
USD 685,000

Get email alerts

Don't miss out: be the first to know about new properties

The alert was correctly created

On subscribing you accept the conditions of use and the privacy policy
Alert
Receive new ads in your inbox
Save this search
Receive alerts for new listings

We'll send you an email when we have new properties for: "Properties for sale in Elmonica"

The alert was correctly created

Central Beaverton
Westlake Village, Cedar Mill Beaverton-Hillsboro CCD Washington County Oregon
Get email alerts and be the first to see new listings
Required field
On subscribing I accept the terms of the privacy policy
Perfect! You'll soon start receiving new listings via email
Alert
Receive an email when we have new ads for Properties for sale in Elmonica
Save this search
Filters

Bedrooms

Size (sq.ft)

sq.ft
sq.ft

Price

USD
USD

Property type

Bathrooms

Clear all filters
Receive notifications when new entries are published.