1,009 properties for sale in Somerset West

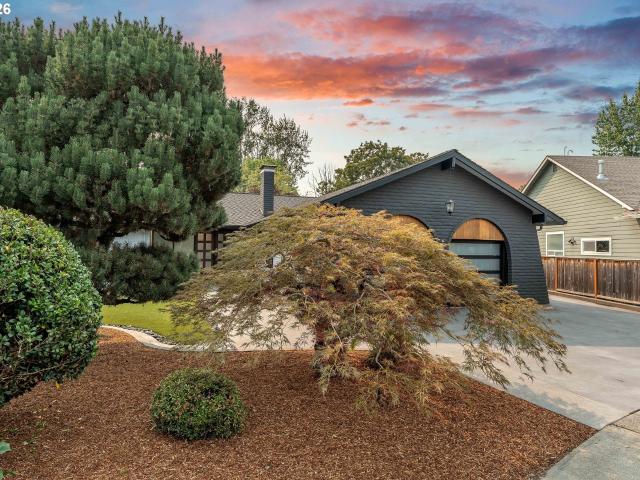
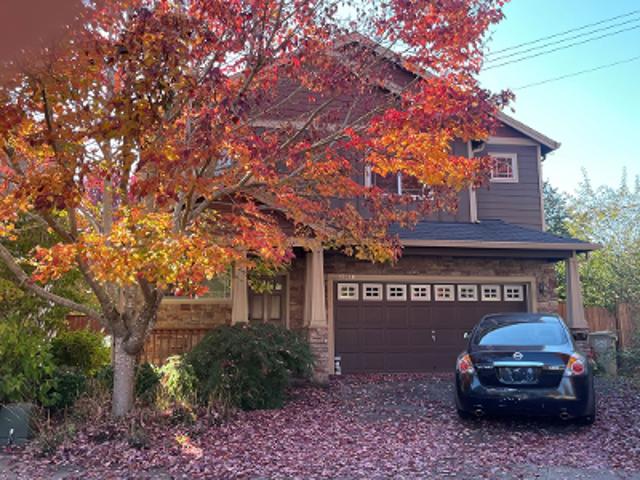
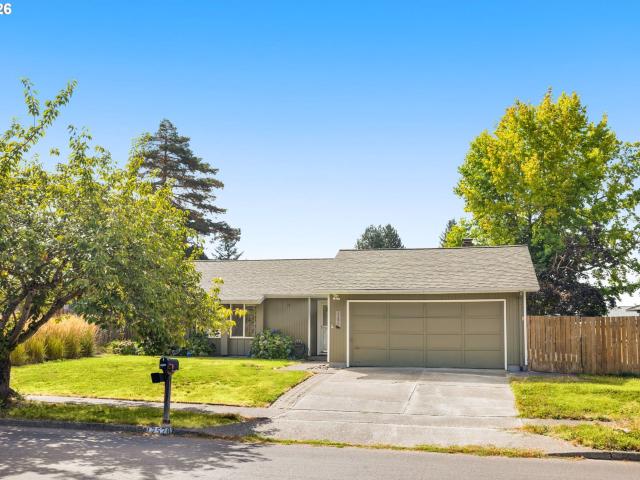
17570 nw park view blvd
View photo
House · for sale
USD 520,000
USD 498/sq.ft
17570 nw park view blvd
Somerset West
· 1,044 sq.ft · 3 Bedrooms · 2 Baths · House
· Garden · Fireplace · Parking
Somerset West · 1,044 sq.ft · 3 Bedrooms · 2 Baths · House · Garden · Fireplace · Parking
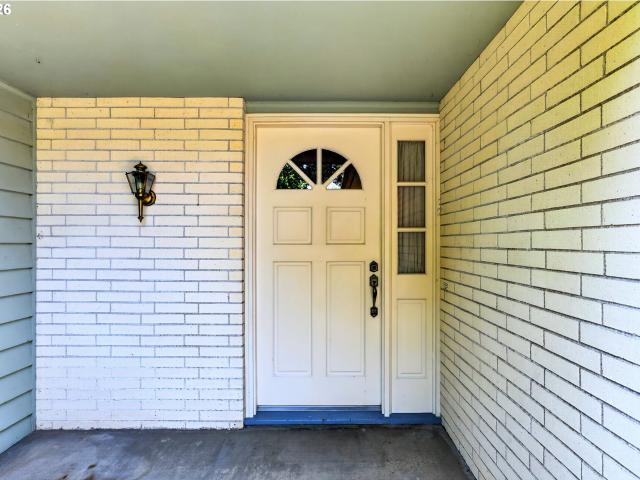
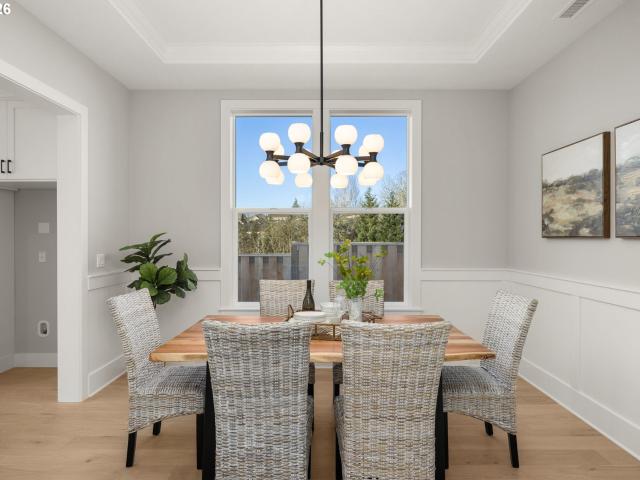
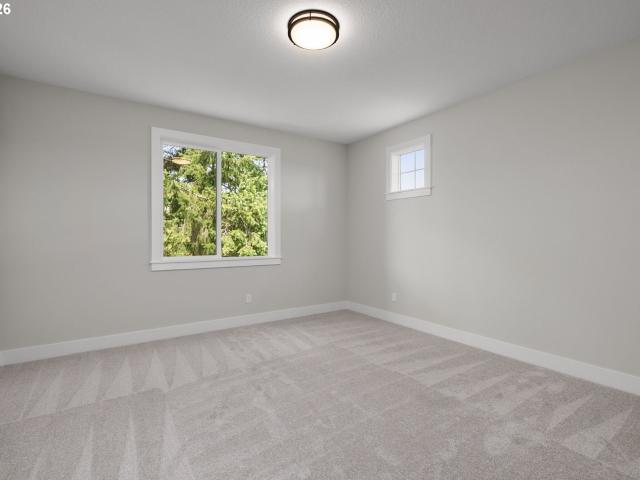
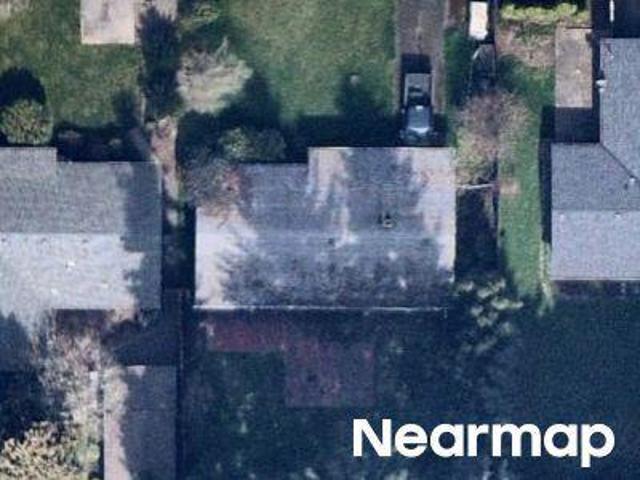
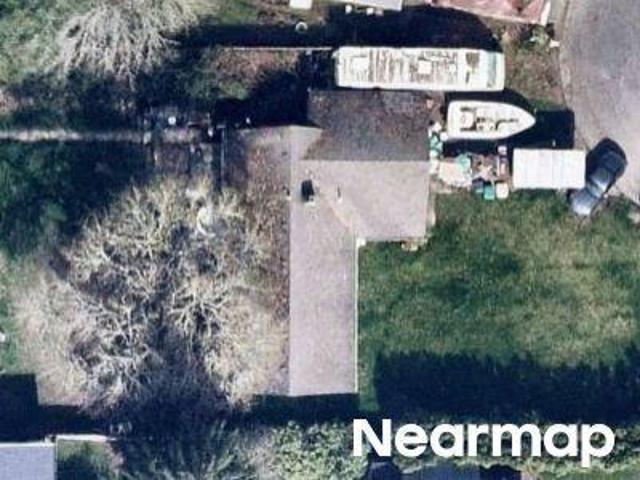
One-level ranch in the Bethany area with 3 bedrooms, 2 full baths, and a 2-car attached garage. This 1,048 sq ft detached home sits on a level 7,840 sq ft lot with a fenced backyard and potential RV or trailer parking. The home has consistent finishes throughout, a wood-burning fireplace, and a one-level layout. No hoa. Convenient access to Highway 26, shopping, parks, and everyday services
USD 520,000
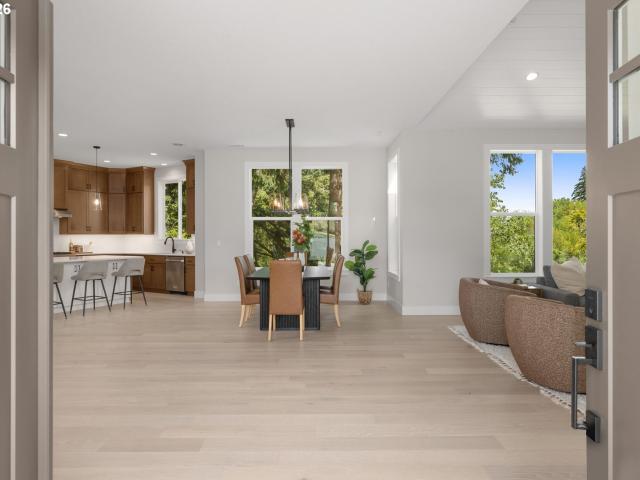
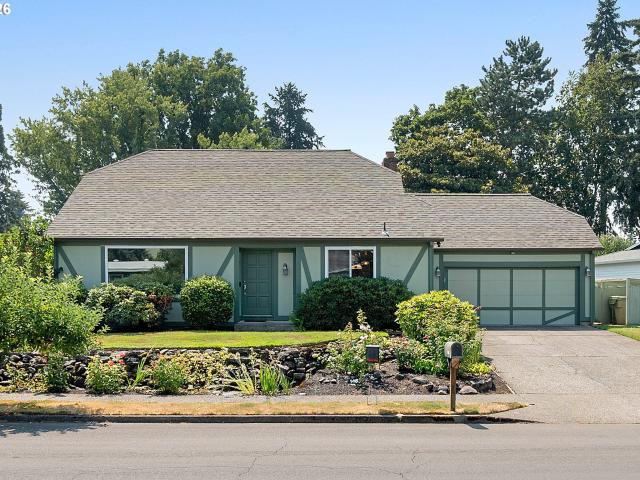
18236 NW Anastasia DR
View photo
House · for sale
USD 1,399,950
USD 355/sq.ft
18236 NW Anastasia DR
Somerset West
· 3,940 sq.ft · 5 Bedrooms · 4 Baths · House
· Patio · Deck · Fireplace · Equipped kitchen · Parking
Somerset West · 3,940 sq.ft · 5 Bedrooms · 4 Baths · House · Patio · Deck · Fireplace · Equipped kitchen · Parking
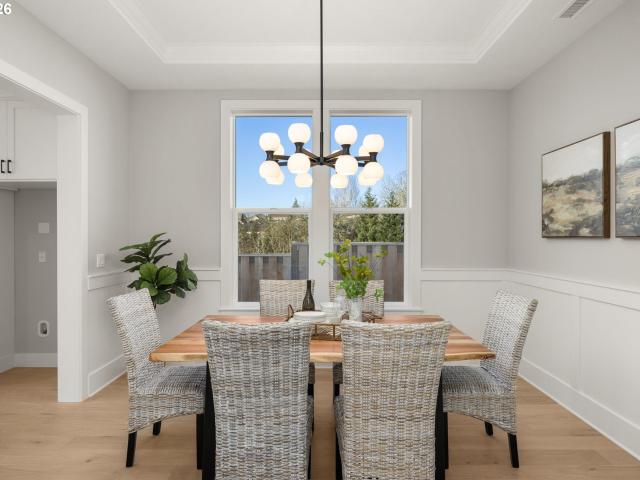
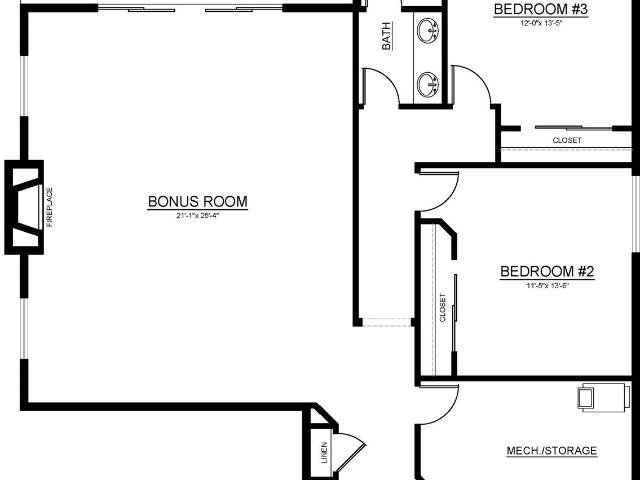
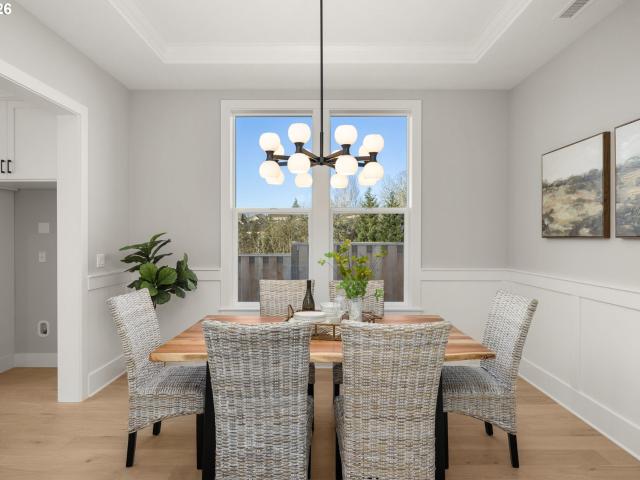
Welcome to this beautifully designed, high-performance custom home offering approximately 3,940 square feet of thoughtfully planned living space. Built to be Zero Energy Ready, this home is designed for enhanced efficiency, year-round comfort and long-term energy savings. With 5 bedrooms, 4.5 bathrooms, and a 2-car garage, the layout provides flexibility for modern living, guests, and growing households. Located on a corner lot & backing to greenspace for exceptional privacy! The main level features an open-concept great room with a fireplace, flowing seamlessly into the kitchen and dining area with a large island, walk-in pantry/second kitchen, and access to a covered deck, with patio heaters for indoor-outdoor living. A private primary suite on the main level offers a peaceful retreat with a walk-in closet, ensuite bath and slider door out to the deck. A den and additional bath add versatility for work or daily living. Upstairs, a spacious bonus room anchors the level along side thre
USD 1,399,950
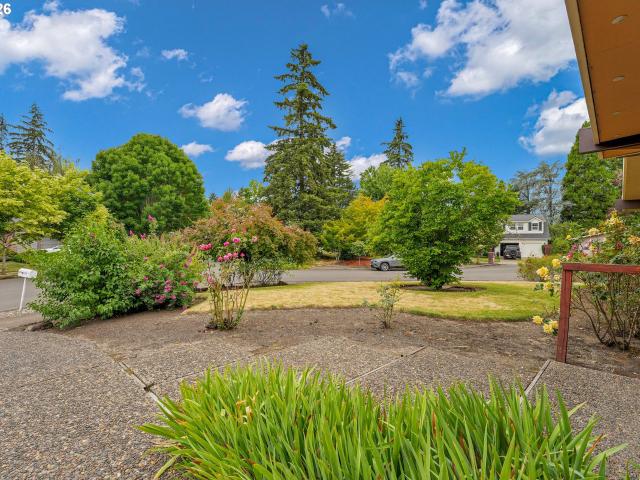
4645 NW 191ST AVE
View photo
House · for sale
USD 975,000
USD 218/sq.ft
4645 NW 191ST AVE
Somerset West
· 4,456 sq.ft · 4 Bedrooms · 3 Baths · House
· Swimming pool · Deck · Fireplace · Equipped kitchen · Parking · Cellar
Somerset West · 4,456 sq.ft · 4 Bedrooms · 3 Baths · House · Swimming pool · Deck · Fireplace · Equipped kitchen · Parking · Cellar
Enjoy stunning golf course views overlooking the 10th hole of Rock Creek Country Club. Blending timeless design with modern updates, this beautifully remodeled home offers an exceptional lifestyle in one of Rock Creek's most sought-after neighborhoods. A comprehensive 2023 remodel transformed the home with a new roof, updated flooring, beautifully renovated bathrooms with heated floors, fireplace, Andersen windows, expansive deck, and a private Jacuzzi. Additional 2024 improvements include a new range and refrigerator, along with updated garage doors and openers. A sprinkler system provides effortless landscape maintenance. The versatile lower level features a second kitchen, billiards room, and wine cellar, making it ideal for multigenerational living, extended guest stays, or unforgettable entertaining. Relax on the deck overlooking the golf course, unwind in the Jacuzzi, and enjoy the convenience of being just minutes from Highway 26, Tanasbourne Town Center, Nike, Intel, Costco, pa
USD 975,000
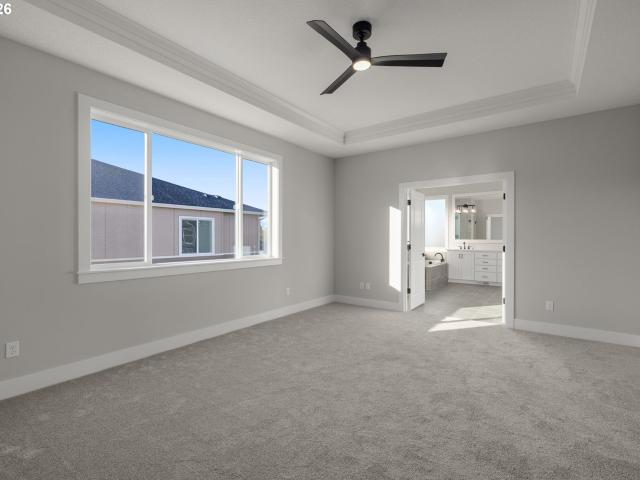
17920 nw tillamook dr
View photo
House · for sale
USD 524,900
USD 295/sq.ft
17920 nw tillamook dr
Somerset West
· 1,776 sq.ft · 4 Bedrooms · 2 Baths · House
· Air conditioning
Somerset West · 1,776 sq.ft · 4 Bedrooms · 2 Baths · House · Air conditioning
Welcome to this spacious 4-bedroom, 2 bath traditional home on a desirable corner lot in the highly sought-after Somerset West/Rock Creek neighborhood! No hoa! Located within top-rated Beaverton schools, this home offers an outstanding opportunity to personalize and build equity in one of Washington County's most desirable communities. Major updates have already been completed, including a new roof, new windows, and new central air conditioning, providing peace of mind for years to come. The functional two-story floor plan offers generous living spaces, abundant storage, and endless potential for your personal touches and cosmetic updates. Enjoy the convenience of nearby parks, walking trails, and the community pool and tennis courts. Whether you're looking for your forever home or a property with room to add value, this is an exceptional opportunity in an unbeatable location
USD 524,900
19555 nw melrose dr
View photo
House · for sale
USD 635,000
USD 346/sq.ft
19555 nw melrose dr
Somerset West
· 1,830 sq.ft · 3 Bedrooms · 2 Baths · House
· Garden · Deck · Equipped kitchen · Parking
Somerset West · 1,830 sq.ft · 3 Bedrooms · 2 Baths · House · Garden · Deck · Equipped kitchen · Parking
Some homes check boxes. This one checks the boxes you didn't even know you had. Backing to Rock Creek Country Club, this beautifully designed single-level home proves that thoughtful design never goes out of style. The slate entry and double front doors set the tone, while gorgeous hardwood floors carry throughout the home. Then there's the kitchen. And it's a showstopper. Double ovens. A warming oven. Two dishwashers (because holidays happen). Built-in microwave. Two appliance garages to hide the clutter. Huge storage drawers that actually fit your cookware. Lazy Susan corner cabinets that make every cabinet usable. Whoever planned this kitchen understood how people really live. Outside, a breathtaking rose garden creates a picture-perfect welcome, while the spacious deck becomes your front-row seat to golf course views, morning coffee, backyard barbecues, or an evening glass of wine. Beautiful, functional, and perfectly positioned on one of Rock Creek's most desirable lots, this is m
USD 635,000
4377 NW 178th Ave, Portland, OR 97229 | MLS #169411
View photo
House · for sale
USD 979,950
USD 374/sq.ft
4377 NW 178th Ave, Portland, OR 97229 | MLS #169411
Somerset West
· 2,616 sq.ft · 4 Bedrooms · 4 Baths · House
· Patio · Garden · Fireplace · Equipped kitchen
Somerset West · 2,616 sq.ft · 4 Bedrooms · 4 Baths · House · Patio · Garden · Fireplace · Equipped kitchen
Welcome to Creekside at Westview, Noyes Development’s BRAND NEW 65-Home Community in Bethany, conveniently nestled behind Westview High School. Stunning New Home offers 5 bedrooms and 3.5 bathrooms. The main level centers around a spacious great room with a floor to ceiling tile fireplace, expansive wood floors, that flows into the kitchen with a large island, pantry, and adjoining dining and nook areas—creating an inviting space for everyday living and entertaining. A main-level guest suite—ideal for multigenerational living or extended stays—provides comfort and privacy while the covered patio extends the living space outdoors for year-round enjoyment. Upstairs, the private primary suite offers a relaxing retreat with a walk-in closet and well-appointed bath, while three additional bedrooms share convenient access to an additional bathroom. Step outside via the expansive, dual slider doors to a serene, covered patio with a low-maintenance usable and spacious yard. The home is filled
USD 979,950
4352 NW 178th TER
View photo
House · for sale
USD 989,950
USD 345/sq.ft
4352 NW 178th TER
Somerset West
· 2,863 sq.ft · 4 Bedrooms · 3 Baths · House
· Patio · Gym · Fireplace · Equipped kitchen
Somerset West · 2,863 sq.ft · 4 Bedrooms · 3 Baths · House · Patio · Gym · Fireplace · Equipped kitchen
This thoughtfully designed two-story home offers 2,869 sq. Ft. of comfortable living space with 4 bedrooms and 3.5 bathrooms, combining open-concept gathering areas with flexible private spaces. The main level features a spacious great room with a cozy fireplace that flows into the kitchen with a large island and adjoining dining area—perfect for everyday living and entertaining. A main-floor guest bedroom suite, a separate living space, and a convenient powder room provide flexibility for guests, work-from-home needs, or multigenerational living, while the covered patio extends the living space outdoors. Upstairs, the private primary suite offers a relaxing retreat with a walk-in closet and well-appointed bath, while two additional bedrooms share a full bath. A generous bonus room creates the perfect space for recreation, media, or a home gym, and the centrally located laundry room adds everyday convenience. Built with high-performance construction and energy-efficient systems, this h
USD 989,950
4105 NW 190TH AVE
View photo
House · for sale
USD 699,999
USD 335/sq.ft
4105 NW 190TH AVE
Somerset West
· 2,088 sq.ft · 3 Bedrooms · 2 Baths · House
· Garden · Parking · Fireplace · Equipped kitchen · Air conditioning
Somerset West · 2,088 sq.ft · 3 Bedrooms · 2 Baths · House · Garden · Parking · Fireplace · Equipped kitchen · Air conditioning
Large mid-century ranch situated on a beautiful lot in Rock Creek! Located at the end of a cul de sac, this 1968 build has never been listed on the MLS before. Beautiful wood trim throughout home. Kitchen has newer cabinets and granite countertops. Wall of windows in sunroom provides ample natural light and amazing views of the yard. Professionally landscaped front and back yard make this property feel like an oasis. Pride of ownership is apparent. The house features a woodstove in the sunroom and 2 fireplaces, one wood burning by the sunken living room and one gas burning by the family room/kitchen. Furnace was replaced in 2021 with AC added in 2024. 2 car garage was partially used as a wood shop. RV parking spot available next to driveway with extra area that could be cleared for larger RV parking space if needed. Walkable to Rock Creek Golf Course, Rock Creek Elementary, and Westview High School. Short drive to Portland Community College, Bethany, Tanasbourne, and HWY 26. Open house
USD 699,999
17805 NW Klein LN
View photo
House · for sale
USD 1,135,000
USD 376/sq.ft
17805 NW Klein LN
Somerset West
· 3,014 sq.ft · 3 Bedrooms · 2 Baths · House
· Fireplace · Equipped kitchen
Somerset West · 3,014 sq.ft · 3 Bedrooms · 2 Baths · House · Fireplace · Equipped kitchen
Welcome to Creekside at Westview, Noyes Development’s BRAND NEW 65-Home Community in Bethany, conveniently nestled behind Westview High School. This stunning New Home The spacious great room, anchored by a fireplace, connects seamlessly to a well-appointed kitchen and dining area, making it easy to gather, relax, and entertain in a space that prioritizes comfort and wellness. The main-level primary suite offers a quiet, restorative retreat, complemented by smart layout choices that support both privacy and convenience. Downstairs, two additional bedrooms and a large bonus room provide flexible living spaces ideal for work, recreation, or hosting guests without sacrificing comfort. Every detail of this home is designed to support a healthier lifestyle, from efficient performance behind the walls to the calm, comfortable spaces you experience every day. Noyes offers early buyers the exciting opportunity to customize & personalize their home. Collaborate with the talented interior design
USD 1,135,000
4377 NW 178th AVE
View photo
House · for sale
USD 979,950
USD 374/sq.ft
4377 NW 178th AVE
Somerset West
· 2,616 sq.ft · 4 Bedrooms · 3 Baths · House
· Patio · Garden · Fireplace · Equipped kitchen
Somerset West · 2,616 sq.ft · 4 Bedrooms · 3 Baths · House · Patio · Garden · Fireplace · Equipped kitchen
Welcome to Creekside at Westview, Noyes Development’s BRAND NEW 65-Home Community in Bethany, conveniently nestled behind Westview High School. Stunning New Home offers 5 bedrooms and 3.5 bathrooms. The main level centers around a spacious great room with a floor to ceiling tile fireplace, expansive wood floors, that flows into the kitchen with a large island, pantry, and adjoining dining and nook areas—creating an inviting space for everyday living and entertaining. A main-level guest suite—ideal for multigenerational living or extended stays—provides comfort and privacy while the covered patio extends the living space outdoors for year-round enjoyment. Upstairs, the private primary suite offers a relaxing retreat with a walk-in closet and well-appointed bath, while three additional bedrooms share convenient access to an additional bathroom. Step outside via the expansive, dual slider doors to a serene, covered patio with a low-maintenance usable and spacious yard. The home is filled
USD 979,950
4389 NW 178th TER
View photo
House · for sale
USD 999,950
USD 365/sq.ft
4389 NW 178th TER
Somerset West
· 2,734 sq.ft · 4 Bedrooms · 3 Baths · House
· Patio · Office room · Fireplace · Equipped kitchen · Parking · Cellar
Somerset West · 2,734 sq.ft · 4 Bedrooms · 3 Baths · House · Patio · Office room · Fireplace · Equipped kitchen · Parking · Cellar
Exceptional Opportunity for a Dual primary. Guest room on main. Creekside at Westview, Noyes Development’s 65-Home Community in Bethany, Floor plans range 2500 to 4,500 sf. Highlights include guest suites, 3-car garages, greenspace views, and daylight basements, ensuring a home tailored to every family’s needs. As a trusted local company, Noyes delivers high-performance homes that are Earth Advantage Platinum certified, Zero-Energy Ready, and exceed ENERGY STAR standards, all complemented by luxurious amenities and finishes. Noyes offers early buyers the exciting opportunity to customize & personalize their home. This Fabulous Unique Floor plan is perfect for flexible living. Open great room with a fireplace that flows seamlessly into the kitchen and dining space, complete with a large island, walk-in pantry, and access to a covered patio for easy indoor-outdoor entertaining. A private den near the entry provides the ideal home office or flex space, while the main-level primary suite o
USD 999,950
18236 NW Anastasia Dr, Portland, OR 97229 | MLS #377983
View photo
House · for sale
USD 1,399,950
USD 355/sq.ft
18236 NW Anastasia Dr, Portland, OR 97229 | MLS #377983
Somerset West
· 3,940 sq.ft · 5 Bedrooms · 5 Baths · House
· Patio · Deck · Fireplace · Equipped kitchen · Parking
Somerset West · 3,940 sq.ft · 5 Bedrooms · 5 Baths · House · Patio · Deck · Fireplace · Equipped kitchen · Parking
Welcome to this beautifully designed, high-performance custom home offering approximately 3,940 square feet of thoughtfully planned living space and the last home on greenspace! Built to be Zero Energy Ready, this home is designed for enhanced efficiency, year-round comfort and long-term energy savings. With 5 bedrooms, 4.5 bathrooms, and a 2-car garage, the layout provides flexibility for modern living, guests, and growing households. Located on a corner lot & backing to greenspace for exceptional privacy! The main level features an open-concept great room with a fireplace, flowing seamlessly into the kitchen and dining area with a large island, walk-in pantryu002Fsecond kitchen, and access to a covered deck, with patio heaters for indoor-outdoor living. A private primary suite on the main level offers a peaceful retreat with a walk-in closet, ensuite bath and slider door out to the deck. A den and additional bath add versatility for work or daily living. Upstairs, a spacious bonus ro
USD 1,399,950
SW Florence St
View photo
House · for sale
Request Details
Updated
SW Florence St
Somerset West
· 1,238 sq.ft · 3 Bedrooms · 1 Bath · House
Somerset West · 1,238 sq.ft · 3 Bedrooms · 1 Bath · House
This home is in preforeclosure, which means the homeowner is in default (missed payments). Therefore, there could be an opportunity to strike a great deal with the owner and the bank
Request Details
SW 166th Ave
View photo
House · for sale
Request Details
Updated
SW 166th Ave
Somerset West
· House
Somerset West · House
This is a Real Estate-Owned (REO)/post-foreclosure home owned or managed by a bank. All offers are considered; however, the highest and best will most likely be accepted
Request Details
NW Gables Creek Ln
View photo
House · for sale
Request Details
Updated
NW Gables Creek Ln
Somerset West
· 1,851 sq.ft · 3 Bedrooms · 3 Baths · House
Somerset West · 1,851 sq.ft · 3 Bedrooms · 3 Baths · House
This home is in preforeclosure, which means the homeowner is in default (missed payments). Therefore, there could be an opportunity to strike a great deal with the owner and the bank
Request Details
SW Lenore Dr
View photo
House · for sale
Request Details
Updated
SW Lenore Dr
Somerset West
· 1,991 sq.ft · 3 Bedrooms · 2 Baths · House
Somerset West · 1,991 sq.ft · 3 Bedrooms · 2 Baths · House
This home is in preforeclosure, which means the homeowner is in default (missed payments). Therefore, there could be an opportunity to strike a great deal with the owner and the bank
Request Details
SW 192nd Ave
View photo
House · for sale
Request Details
Updated
SW 192nd Ave
Somerset West
· 1,873 sq.ft · 4 Bedrooms · 2 Baths · House
Somerset West · 1,873 sq.ft · 4 Bedrooms · 2 Baths · House
This home is in preforeclosure, which means the homeowner is in default (missed payments). Therefore, there could be an opportunity to strike a great deal with the owner and the bank
Request Details
SW Steele Way
View photo
House · for sale
Request Details
New
SW Steele Way
Somerset West
· 1,507 sq.ft · 3 Bedrooms · 3 Baths · House
Somerset West · 1,507 sq.ft · 3 Bedrooms · 3 Baths · House
This home is in preforeclosure, which means the homeowner is in default (missed payments). Therefore, there could be an opportunity to strike a great deal with the owner and the bank
Request Details
SW Meadow Dr Apt 103
View photo
Condo · for sale
USD 199,500
USD 234/sq.ft
Updated
SW Meadow Dr Apt 103
Somerset West
· 850 sq.ft · 2 Bedrooms · 1 Bath · Condo
Somerset West · 850 sq.ft · 2 Bedrooms · 1 Bath · Condo
This is a Real Estate-Owned (REO)/post-foreclosure home owned or managed by a bank. All offers are considered; however, the highest and best will most likely be accepted
USD 199,500
SW Whitley Way
View photo
House · for sale
Request Details
Updated
SW Whitley Way
Somerset West
· 1,884 sq.ft · 2 Bedrooms · 3 Baths · House
Somerset West · 1,884 sq.ft · 2 Bedrooms · 3 Baths · House
This home is in preforeclosure, which means the homeowner is in default (missed payments). Therefore, there could be an opportunity to strike a great deal with the owner and the bank
Request Details
NW Canvasback Way Unit 203
View photo
Condo · for sale
Request Details
Updated
NW Canvasback Way Unit 203
Somerset West
· Condo
Somerset West · Condo
This is a Real Estate-Owned (REO)/post-foreclosure home owned or managed by a bank. All offers are considered; however, the highest and best will most likely be accepted
Request Details
10413 nw laidlaw rd
View photo
House · for sale
USD 399,900
USD 258/sq.ft
10413 nw laidlaw rd
Somerset West
· 1,550 sq.ft · 2 Bedrooms · 2 Baths · House
· Patio · Fireplace · Equipped kitchen · Parking · Air conditioning
Somerset West · 1,550 sq.ft · 2 Bedrooms · 2 Baths · House · Patio · Fireplace · Equipped kitchen · Parking · Air conditioning
Investor alert! Incredible flip or sweat-equity opportunity on a private 1/3acre NW Portland lot. Unbeatable location with easy access to Downtown and Sunset HWY. Layout quirk equals instant equity: pass through the second bedroom to access a huge, vaulted master suite addition complete with a corner gas fireplace and accessible bath. Cozy main living room features a second gas fireplace and sunset views. Solid kitchen with wood cabinets and stainless appliances. Major bonuses: brand new roof installed just a few years ago, updated windows, oversized patio, tuck-under 1-car garage, central air and a huge 12x19 shop. Sold as-is; home is in great condition. LOW TAXES (unincorporated Multnomah County) and no hoa! Just bring your hammer and paintbrush and make it yours! All financing types allowed and septic approved for 5 bedrooms! Offers due: TUESDAY, 7/28 AT 9AM. Review Time: 48 hours
USD 399,900
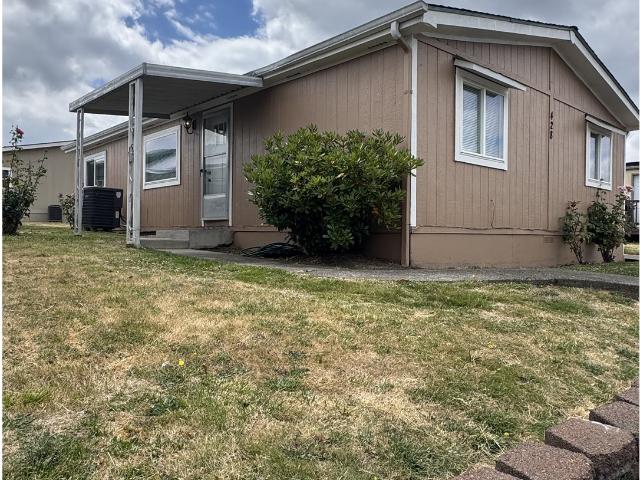
428 sw boston way
View photo
House · for sale
USD 119,900
USD 125/sq.ft
428 sw boston way
Somerset West
· 958 sq.ft · 3 Bedrooms · 2 Baths · House
· Sauna · Equipped kitchen · Air conditioning · Swimming pool
Somerset West · 958 sq.ft · 3 Bedrooms · 2 Baths · House · Sauna · Equipped kitchen · Air conditioning · Swimming pool
Welcome Home! This beautifully maintained 3-bedroom, 2-bath double-wide manufactured home in the desirable Heritage Village all ages Mobile Home Community in Beaverton offers Amenities & Activities: Beautifully Landscaped Walking Paths Two Heated Swimming Pools, Sauna, Two Playgrounds, Basketball Court, Soccer Field, Picnic Area w/BBQ’s, Game Room, Fitness Center, Planned Activities, Community Center with Kitchen. This comfortable, move-in-ready home with an open-concept layout. Features include updated interior and exterior paint, a granite kitchen peninsula, energy-efficient double-pane windows with blinds, central A/C, and a tool shed for extra storage. Located in an all-ages community with easy access to shopping, restaurants, schools, parks, and major commuter routes. Don’t miss this opportunity—schedule your private showing today!
USD 119,900
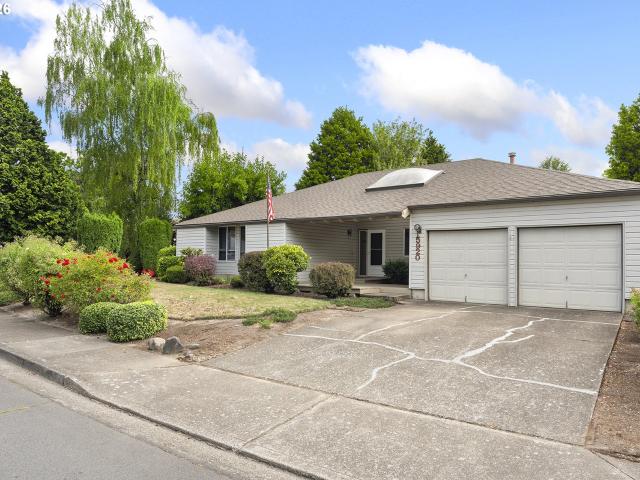
5920 NW 208TH AVE
View photo
House · for sale
USD 5,450,000
USD 3,374/sq.ft
5920 NW 208TH AVE
Somerset West
· 1,615 sq.ft · 3 Bedrooms · 2 Baths · House
· Patio · Garden · Deck · Fireplace · Equipped kitchen · Air conditioning
Somerset West · 1,615 sq.ft · 3 Bedrooms · 2 Baths · House · Patio · Garden · Deck · Fireplace · Equipped kitchen · Air conditioning
Desirable Rock Creek One-Level Home! Welcome to this spacious one-level home in desirable Rock Creek, ready for your personal touches! A covered front porch welcomes you into the large living room featuring a cozy gas fireplace and an open connection to the dining room. The kitchen offers stainless steel appliances, refrigerator, and a comfortable nook area. The spacious family room provides additional living space and features a slider leading to the covered patio and deck—perfect for relaxing or entertaining while enjoying the beautiful, private backyard. The primary suite features a walk-in shower, dual vanities, dual closets, a skylight, and its own slider providing direct access to the backyard. The utility room includes built-ins plus the washer and dryer. Additional features include central vacuum, brand-new furnace and A/C, and a roof completed in 2019. Outside, enjoy a beautiful, fully fenced with sprinklers and private backyard with plenty of room to make it your own. Great l
USD 5,450,000
13467 sw devonshire dr
View photo
House · for sale
USD 499,900
USD 499/sq.ft
13467 sw devonshire dr
Somerset West
· 1,001 sq.ft · 3 Bedrooms · 1 Bath · House
· Garden · Fireplace · Parking · Air conditioning
Somerset West · 1,001 sq.ft · 3 Bedrooms · 1 Bath · House · Garden · Fireplace · Parking · Air conditioning
Location! Amazing neighborhood. A great fully fenced back yard. Hardwoods, Fireplace, Attached Garage, Newer furnace with A/C 2023, Washer & dryer 2023, Hot water tank 2023/24 Shed 2025 Dates are Aprox. Room sizes are Apprx Buyer to due due diligence. Fresh indoor paint, fresh driveway coating. Fidelity one year home warranty will be transferred to new owner with purchase of home, purchased approx 4/26
USD 499,900

Get email alerts

Don't miss out: be the first to know about new properties

The alert was correctly created

On subscribing you accept the conditions of use and the privacy policy
Alert
Receive new ads in your inbox
Save this search
Receive alerts for new listings

We'll send you an email when we have new properties for: "Properties for sale in Somerset West"

The alert was correctly created

Westlake Village, Cedar Mill Beaverton-Hillsboro CCD Washington County Oregon
Bonny Slope
Get email alerts and be the first to see new listings
Required field
On subscribing I accept the terms of the privacy policy
Perfect! You'll soon start receiving new listings via email
Alert
Receive an email when we have new ads for Properties for sale in Somerset West
Save this search
Filters

Bedrooms

Size (sq.ft)

sq.ft
sq.ft

Price

USD
USD

Property type

Bathrooms

Clear all filters
Receive notifications when new entries are published.