1,724 properties for sale in Marlene Village

18735 nw idanha st
12 pictures
House · for sale
USD 849,950
USD 245/sq.ft
18735 nw idanha st
Marlene Village
· 3,466 sq.ft · 5 Bedrooms · 3 Baths · House
Marlene Village · 3,466 sq.ft · 5 Bedrooms · 3 Baths · House
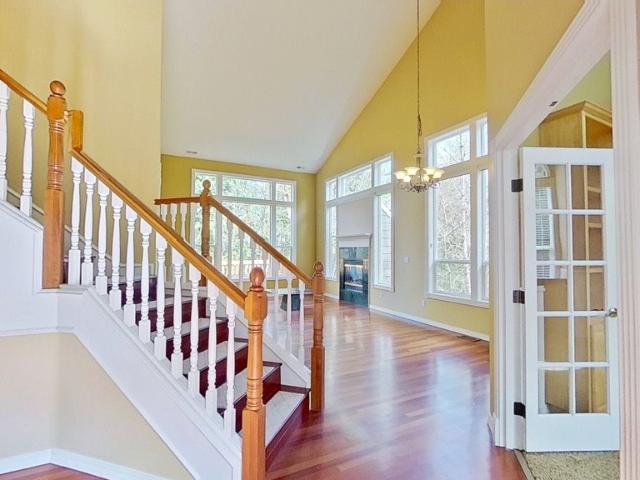
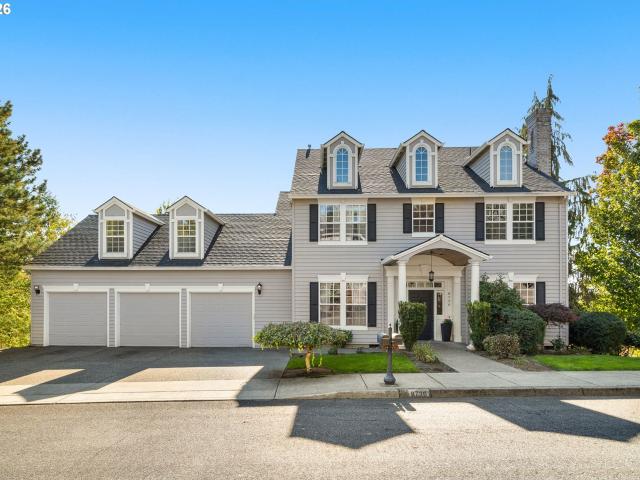
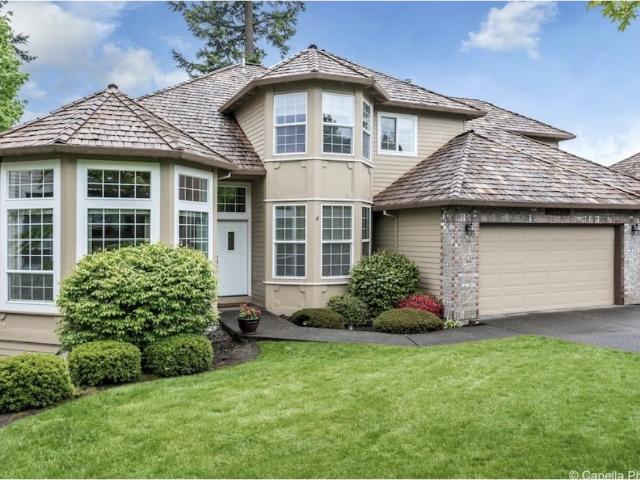
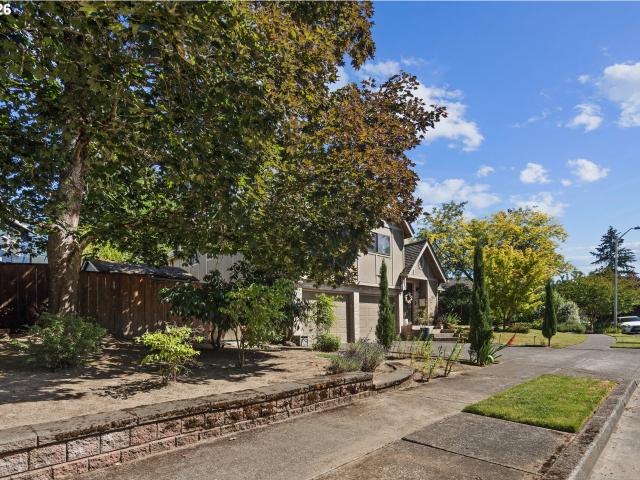
Welcome to this well maintained 5-bedroom, 3-bath traditional home. Don’t just buy a house buy a home in this well established Rock Creek neighborhood. This Allen C. Edwards built home is a solid well constructed home! The original owners have properly maintained and done quality updates throughout the years. Sellers said there are hardwoods under the carpet in the bedrooms upstairs. Among the sizable rooms you will find a huge laundry room, craft room and lower level family room and full bath. Just steps outside on the lower level you’ll find a huge shop/ storage area. This home is just blocks from Rock Creek Elementary and Westview High School. You can take advantage of quick access to parks, restaurants, shopping, Hwy 26, and nearby walking trails at Bethany Lake. Welcome Home!
USD 849,950
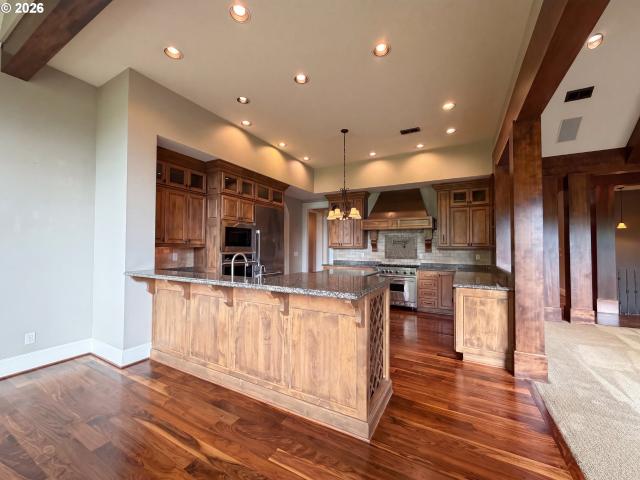
2835 NW Pinnacle Dr, Portland, OR 97229 | MLS #790869
View photo
House · for sale
USD 1,209,000
USD 224/sq.ft
2835 NW Pinnacle Dr, Portland, OR 97229 | MLS #790869
Marlene Village
· 5,382 sq.ft · 5 Bedrooms · 5 Baths · House
· Swimming pool · Deck · Fireplace · Equipped kitchen
Marlene Village · 5,382 sq.ft · 5 Bedrooms · 5 Baths · House · Swimming pool · Deck · Fireplace · Equipped kitchen
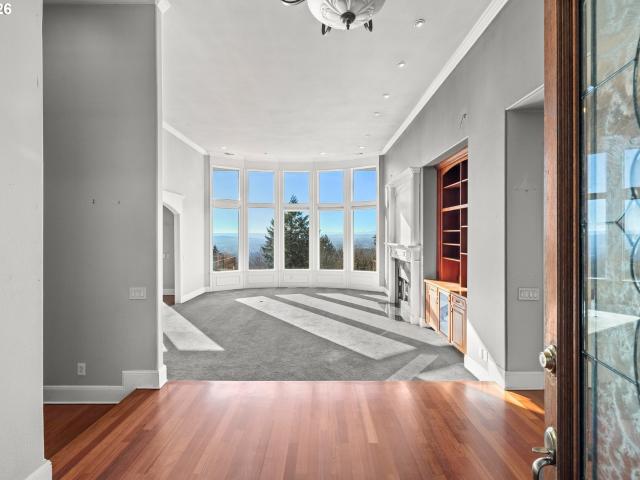
Welcome to 2835 NW Pinnacle Dr, a home that exudes elegance and comfort. The living room is graced with a cozy fireplace, perfect for those chilly evenings. The kitchen is a chef's dream, boasting all stainless steel appliances, an accent backsplash, and a convenient kitchen island. The primary bedroom features a spacious walk-in closet, while the primary bathroom features double sinks and a jacuzzi tub for ultimate relaxation. Outside, a deck provides a perfect spot for outdoor enjoyment. This home is a perfect blend of style and functionality. Don't miss this opportunity to make this your new home
USD 1,209,000
9583 nw randall ln
12 pictures
House · for sale
USD 909,000
USD 267/sq.ft
9583 nw randall ln
Marlene Village
· 3,401 sq.ft · 4 Bedrooms · 3 Baths · House
· Garden · Equipped kitchen
Marlene Village · 3,401 sq.ft · 4 Bedrooms · 3 Baths · House · Garden · Equipped kitchen
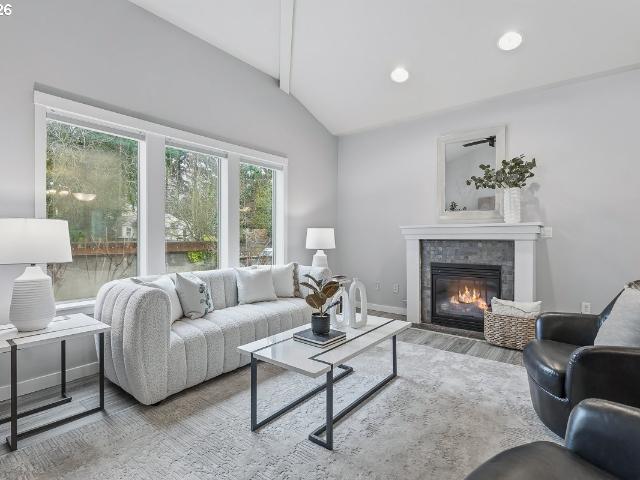
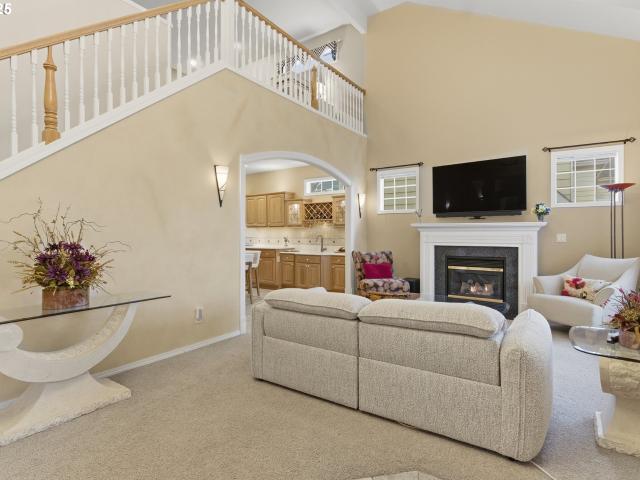
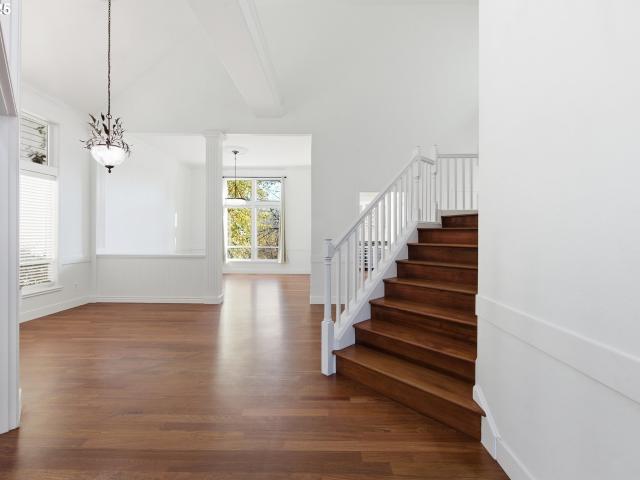
Beautiful traditional home on a quiet, private lot backing to serene greenspace. A high vaulted ceiling in the living room creates an immediate sense of openness and grandeur. This thoughtfully designed floor plan offers exceptional versatility, featuring formal living and dining rooms, a dedicated main-level office, and a light-filled great room with expansive windows overlooking the trees. The kitchen showcases fresh white cabinetry, gas appliances, and an open layout perfect for both everyday living and entertaining. Hardwood floors span the main level, creating warmth and seamless flow throughout. The lower level includes a full bedroom and bath—ideal for guests, multigenerational living, or a private in-law suite. Outside, the fully paved backyard provides a clean, low-maintenance space ready for gatherings, play, or future customization. Tucked on a flat, low-traffic dead-end street, this home offers a rare combination of privacy and convenience. Enjoy easy access to Bethany Vill
USD 909,000
8336 nw thompson rd
12 pictures
House · for sale
USD 799,900
USD 125/sq.ft
8336 nw thompson rd
Marlene Village
· 6,383 sq.ft · 4 Bedrooms · 3 Baths · House
· Deck · Parking
Marlene Village · 6,383 sq.ft · 4 Bedrooms · 3 Baths · House · Deck · Parking
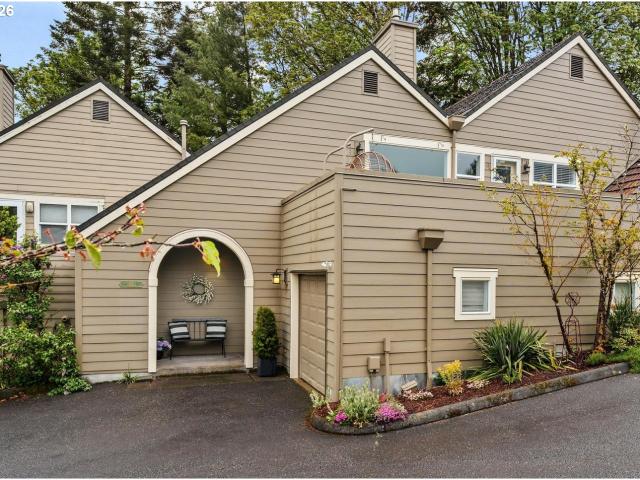
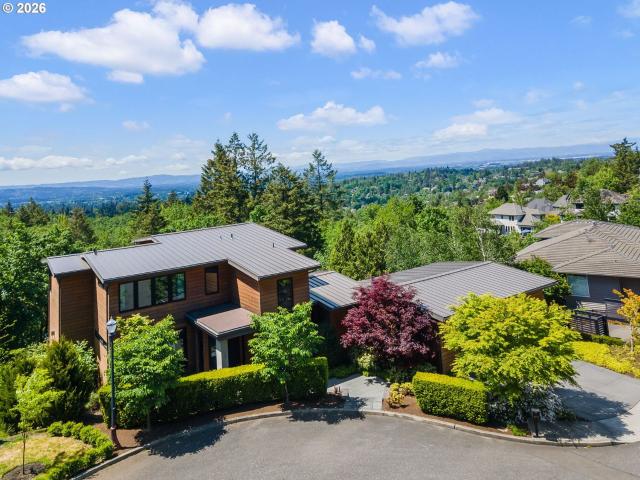
Panoramic views and a primary suite on the main level set the tone for this spacious NW Portland home near Forest Heights. With 4 bedrooms and 3.5 baths, the flexible floor plan is well-suited for multi-generational living, entertaining, or extended guest stays. Features include a large family room, a bonus room, a wet bar, and an indoor sports court, along with multiple decks on two levels that showcase the stunning views. A rare 4-car tandem garage provides exceptional storage and functionality. The home needs updating and is priced to reflect its condition, presenting an opportunity to create a truly special residence in a premier location. Sold as-is. Cash Only. Seller to make no repairs. [Home Energy Score = 4. HES Report at
USD 799,900
7704 sw cresmoor dr
View photo
Townhouse · for sale
USD 500,000
USD 210/sq.ft
7704 sw cresmoor dr
Marlene Village
· 2,379 sq.ft · 3 Bedrooms · 2 Baths · Townhouse
· Patio · Garden · Deck · Air conditioning · Parking
Marlene Village · 2,379 sq.ft · 3 Bedrooms · 2 Baths · Townhouse · Patio · Garden · Deck · Air conditioning · Parking
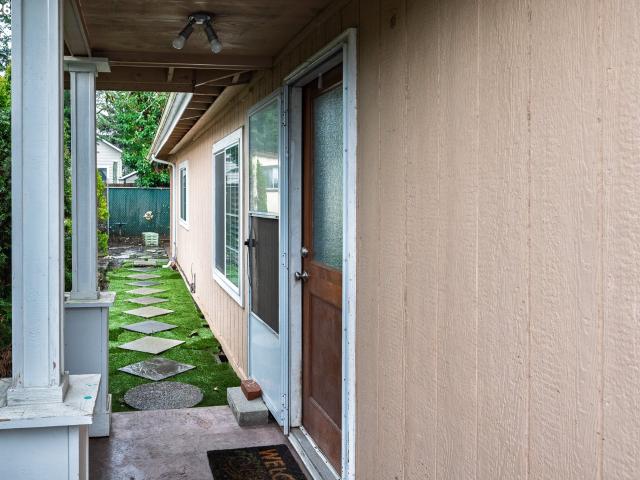
Open house 6/13/26 -. Enjoy AC all summer long in this lovely home in the heart of Beaverton! Extensively updated and move-in ready. Ask your agent for a list. This home offers two spacious living areas. Enjoy a low-maintenance yard with artificial turf, a large back deck, and a welcoming front paver patio—perfect for relaxing or entertaining. Interior features include A/C, quartz countertops, luxury vinyl plank floors, and stainless steel appliances. Parking for up to 6 cars. Conveniently located near parks, grocery stores, restaurants, and Washington Square. Served by Vose, Whitford, and Southridge schools
USD 500,000
1820 nw miller rd
12 pictures
Townhouse · for sale
USD 575,000
USD 300/sq.ft
1820 nw miller rd
Marlene Village
· 1,916 sq.ft · 2 Bedrooms · 2 Baths · Townhouse
· Deck · Equipped kitchen
Marlene Village · 1,916 sq.ft · 2 Bedrooms · 2 Baths · Townhouse · Deck · Equipped kitchen
Open house sat 4/25 & sun 4/26, 1–3 pm! Welcome to Austen Row in Forest Heights—where this beautiful Town Home is perfectly tucked against a lush green space, offering a rare “treehouse” living experience and a true sense of private sanctuary. Light pours through soaring ceilings and a dramatic wall of windows, framing serene, wooded views and creating an inviting, peaceful atmosphere throughout. The thoughtfully designed. 1,926 sq ft layout features two en-suite bedrooms on separate levels for ideal privacy, along with 2.5 baths. The main level offers comfortable living and dining spaces, while the well-appointed kitchen includes granite countertops, a built-in pantry, and excellent storage. A convenient laundry area is discreetly located near the guest bath. Upstairs, a cozy library nook leads to a lofted family room—perfect for relaxing, games, or movie nights. Step out onto the upper-level deck to take in expansive territorial views surrounded by trees. The light-filled primary sui
USD 575,000
863 sw liberty bell dr
12 pictures
House · for sale
USD 149,900
USD 116/sq.ft
863 sw liberty bell dr
Marlene Village
· 1,292 sq.ft · 3 Bedrooms · 2 Baths · House
· Patio · Equipped kitchen · Air conditioning
Marlene Village · 1,292 sq.ft · 3 Bedrooms · 2 Baths · House · Patio · Equipped kitchen · Air conditioning
Well-maintained 3-bedroom, 2-bath manufactured home in a desirable Beaverton park setting, offering comfort, functionality, and access to outstanding community amenities. This home features central air conditioning (installed in 2016) and a newer roof (2016), providing peace of mind and year-round comfort. The kitchen is designed for everyday living and entertaining with granite countertops, tile backsplash, under-cabinet lighting, and a brand-new refrigerator. A brand-new washer and dryer are also included, making this home truly move-in ready. The primary suite offers a relaxing retreat with heated floors in the bathroom and a beautifully tiled shower. Both bathrooms feature tiled showers for a clean, updated feel. Outdoor living is a highlight with multiple covered spaces, including a large covered back patio with overhead lighting—ideal for gatherings or quiet evenings—and a covered side patio off the laundry room, perfect for grilling year-round. An outdoor shed with electricity a
USD 149,900
8730 NW Terraceview Ct, Portland, OR 97229 | MLS #143936
View photo
House · for sale
USD 1,187,000
USD 325/sq.ft
8730 NW Terraceview Ct, Portland, OR 97229 | MLS #143936
Marlene Village
· 3,649 sq.ft · 3 Bedrooms · 3 Baths · House
· Garden · Parking · Deck · Fireplace · Equipped kitchen · Air conditioning
Marlene Village · 3,649 sq.ft · 3 Bedrooms · 3 Baths · House · Garden · Parking · Deck · Fireplace · Equipped kitchen · Air conditioning
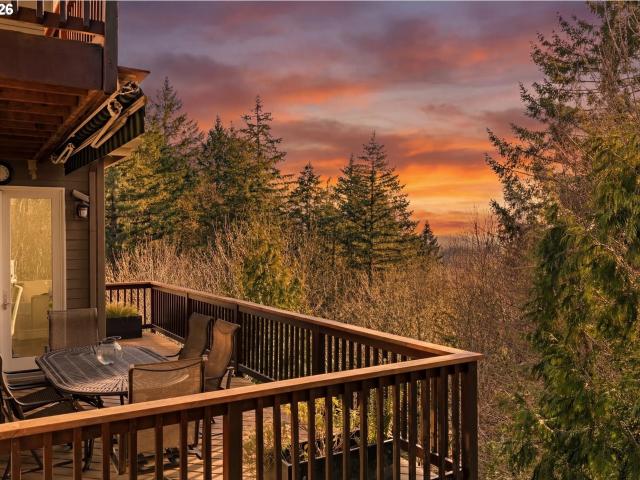
A must see! Premier NW Heights Location on a quiet cul-de-sac with Valley Views. Relax on the private deck off the primary suite and enjoy gorgeous sunset views. Every room of this open floor plan home has been beautifully updated and exceptionally Maintained! Main level with hardwood flooring throughout. Denu002FOffice with built-ins, crown molding and wainscoting. Living Room with Gas startu002Fwood burning Fireplace, adjacent to formal Dining Room. Chef's Kitchen with nook, walk-in pantry, and Top of the line stainless. Teel appliances including; Wolf 6 burner gas range and hood, Family Room with beautiful custom cabinets and Gas Fireplace with stone surround. Walk out to spacious trex deck (rebuilt in 2024) with gas hookup. Level backyard. Composition roofinstalled in 2024, as well as new Furnace and AC! Exceptionally Maintained! Oversized 3 car garage with plenty of built-in storage. Laundry with built-in ironing board. Upper level with Primary suite including; 2 walk in closets,
USD 1,187,000
158 SW 105TH TER
12 pictures
House · for sale
USD 620,000
USD 303/sq.ft
158 SW 105TH TER
Marlene Village
· 2,045 sq.ft · 3 Bedrooms · 2 Baths · House
· Patio · Garden · Office room · Fireplace · Equipped kitchen
Marlene Village · 2,045 sq.ft · 3 Bedrooms · 2 Baths · House · Patio · Garden · Office room · Fireplace · Equipped kitchen
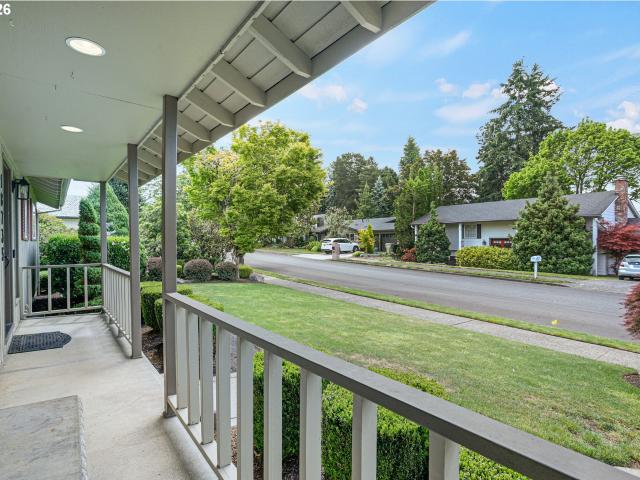
Impeccably cared-for home with a main-level primary suite and vaulted ceilings on a quiet tree-lined Portland street. Step inside to soaring ceilings and a light-filled living room anchored by a cozy fireplace. Just off the entry is a flexible office or bedroom, along with a convenient half bath and laundry on the main level. The spacious primary suite offers a walk-in closet and an en suite bathroom with soaking tub. The large chef's kitchen features an island, stainless steel appliances, and abundant cupboard space, flowing easily into the dining area with direct access to the backyard patio. Enjoy outdoor living with a fully fenced private backyard and a welcoming covered front porch with plenty of room for chairs or a bench. Upstairs you'll find a generous loft area, full bathroom, bedroom, and bonus room, ideal for guests, hobbies, or additional workspace. Pair these qualities of the house with amazing proximity to highways, world-class fitness centers, and more, and this is a gre
USD 620,000
8718 nw terraceview ct, portland, us, or
5 pictures
House · for sale
USD 3,250,000
8718 nw terraceview ct, portland, us, or
Marlene Village
· 4 Bedrooms · 6 Baths · House
· Office room · Equipped kitchen
Marlene Village · 4 Bedrooms · 6 Baths · House · Office room · Equipped kitchen
This is it! A rare Contemporary Estate in NW Portland offering privacy, quality, and true versatility. This custom home sits on a private 0.82 acre lot with valley views and quick access to downtown amenities. The flexible floorplan has 4 bedrooms plus an office loft. The three upstairs bedrooms are all full suites with private baths. The bedroom suite on the lower level has its own exterior entry and works well for guests, multigenerational living, or separate living quarters. It can also function as a recreation room and is already plumbed for a wet bar. Chef’s kitchen with high-end stainless appliances, double dishwashers, walk-in pantry, and a large island built for cooking and gathering. Open layout, oversized windows, and high ceilings throughout create excellent light and wall space for art. Quality finishes are at every turn, including designer lighting and fixtures, premium appliances, and heated floors in the primary bath. Don’t want stairs? No problem. This home has an eleva
USD 3,250,000
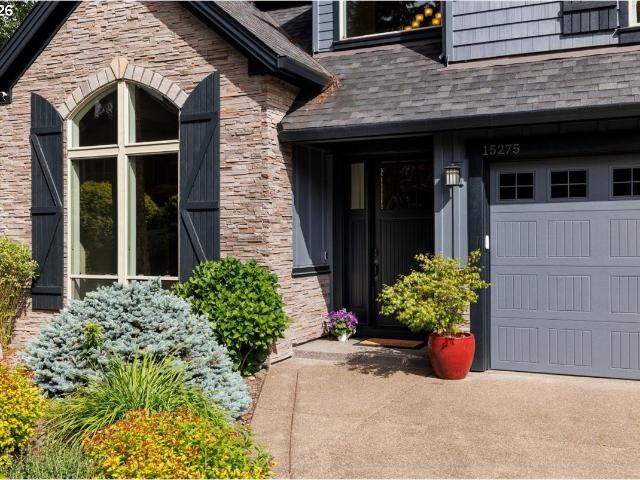
15275 sw brighton way
12 pictures
House · for sale
USD 849,900
USD 279/sq.ft
15275 sw brighton way
Marlene Village
· 3,046 sq.ft · 5 Bedrooms · 3 Baths · House
· Patio · Garden · Office room · Fireplace · Equipped kitchen
Marlene Village · 3,046 sq.ft · 5 Bedrooms · 3 Baths · House · Patio · Garden · Office room · Fireplace · Equipped kitchen
Located in desirable Beaverton, this spacious and well-maintained home features high ceilings, large windows, abundant natural light, oversized bedrooms, and a flexible floor plan designed for modern living. The kitchen offers quartz countertops, a large island, stainless steel appliances, induction range, new dishwasher, generous storage, and abundant prep space. Just off the kitchen, the family room with a gas fireplace creates a comfortable gathering space for everyday living and entertaining. A main-level bedroom suite with a zero-threshold shower provides flexibility for guests, multigenerational living, aging in place, or a home office. Upstairs, the spacious primary suite includes dual closets, a soaking tub and large shower (remodeled in 2023), while additional generously sized bedrooms and new upper-level carpet add comfort and functionality. Outside, the fully fenced and level backyard features a patio, gazebo, paver accents, and raised planter boxes, creating a private outdo
USD 849,900
10151 sw washington st
View photo
House · for sale
USD 750,000
USD 346/sq.ft
10151 sw washington st
Marlene Village
· 2,164 sq.ft · 3 Bedrooms · 2 Baths · House
· Garden · Deck
Marlene Village · 2,164 sq.ft · 3 Bedrooms · 2 Baths · House · Garden · Deck
Designed for comfortable, efficient living, this beautifully maintained 3 bedroom, 2.1 bath home is filled with natural light from expansive windows and skylights throughout. Updates include air conditioning (2026), owned solar panels (2024), a new roof (2024), and a whole-home humidifier, providing year-round comfort and energy efficiency. A truly distinctive feature, the home showcases hardwood flooring throughout the entire house, reclaimed from the original Golden Skate building in Clark County, adding warmth, character, and a unique story to every room. Situated on a generous 0.22-acre lot, the outdoor spaces are designed for both relaxation and entertaining. Enjoy morning coffee on the welcoming composite front porch or host gatherings on the spacious composite back deck overlooking the private backyard. Located in the sought-after West Haven community, residents enjoy a perfect blend of suburban tranquility and urban convenience. Surrounded by scenic parks, trails, highly regard
USD 750,000
11990 SW Corby Dr, Unit 16, Portland, OR 97225 | MLS #123448
View photo
Condo · for sale
USD 295,000
USD 263/sq.ft
11990 SW Corby Dr, Unit 16, Portland, OR 97225 | MLS #123448
Marlene Village
· 1,119 sq.ft · 2 Bedrooms · 2 Baths · Condo
Marlene Village · 1,119 sq.ft · 2 Bedrooms · 2 Baths · Condo
Discover the perfect blend of location, potential, and charm with this 2-bedroom, 2-bathroom condo in the heart of Cedar Hills. Situated a short distance to grocery stores, cozy coffee shops, buzzing bars, and delicious restaurants, this home places convenience right outside your door. Once inside, this condo offers a functional layout with generously sized bedrooms, two full baths, and an open concept living space. While it could benefit from a little sprucing up, it’s a fantastic opportunity to add value and make this home your own. Whether you’re a first-time buyer, a savvy investor, or someone looking for a rewarding project, this property is a true diamond in the rough. The location is unbeatable, with parks, top-rated schools, and major commuter routes just minutes away. This is your chance to craft your ideal home in one of Cedar Hills’ most sought-after neighborhoods. Opportunities like this don’t last long—schedule your tour today and start imagining the possibilities!
USD 295,000
12320 sw jenine ln
12 pictures
Townhouse · for sale
USD 365,000
USD 256/sq.ft
12320 sw jenine ln
Marlene Village
· 1,421 sq.ft · 2 Bedrooms · 2 Baths · Townhouse
· Patio · Office room · Fireplace · Equipped kitchen · Parking
Marlene Village · 1,421 sq.ft · 2 Bedrooms · 2 Baths · Townhouse · Patio · Office room · Fireplace · Equipped kitchen · Parking
Light-filled and spacious tri-level townhouse in a quiet Beaverton neighborhood, offering 1,429 square feet of well-designed living space. The main level features a bright kitchen with island, eat bar, bay window, and built-in appliances, seamlessly open to the dining and living areas—creating an easy, connected flow for everyday living. The living room is anchored by a cozy fireplace, making it a comfortable space to relax or unwind. Upstairs includes two generously sized bedroom suites, each with their own ensuite baths and walk-in closets, providing ideal separation for privacy, guests, or a flexible living setup. The lower level offers a large bonus room that functions perfectly as a third bedroom, home office, media room, or workout space—adding valuable versatility to the home. Enjoy a private patio for outdoor living, along with an attached one-car garage and off-street parking for two additional vehicles, a new heat pump will be installed prior to closing and includes a 10-year
USD 365,000
17808 nw pioneer rd
12 pictures
House · for sale
USD 799,000
USD 229/sq.ft
17808 nw pioneer rd
Marlene Village
· 3,477 sq.ft · 3 Bedrooms · 3 Baths · House
· Deck · Equipped kitchen
Marlene Village · 3,477 sq.ft · 3 Bedrooms · 3 Baths · House · Deck · Equipped kitchen
Beautifully updated traditional home offering refined living, modern upgrades, and a peaceful natural setting. The main level features formal living and dining rooms filled with natural light, creating a warm and inviting space for entertaining. The gourmet kitchen anchors the home with a stainless steel gas range, built-in Dacor refrigerator, under-counter wine cooler, granite countertops, quartz island, pantry, and designer finishes. An eating nook opens to a spacious Trex deck overlooking protected wetlands—perfect for relaxing or outdoor dining. Upstairs features three spacious bedrooms, all with custom closet organizers. The primary suite offers a spa-inspired bath with a jetted soaking tub, tiled walk-in shower, updated fixtures, tile flooring, and a professionally organized walk-in closet. The hall bathroom has been fully updated with new tile flooring, quartz counters, a walk-in tiled shower, and bidet. The lower level provides exceptional flexibility with heated tile floors, a
USD 799,000
10225 nw langworthy ter
View photo
House · for sale
Request Details
10225 nw langworthy ter
Marlene Village
· 5,780 sq.ft · 5 Bedrooms · 3 Baths · House
· Fireplace · Equipped kitchen · Air conditioning · Cellar
Marlene Village · 5,780 sq.ft · 5 Bedrooms · 3 Baths · House · Fireplace · Equipped kitchen · Air conditioning · Cellar
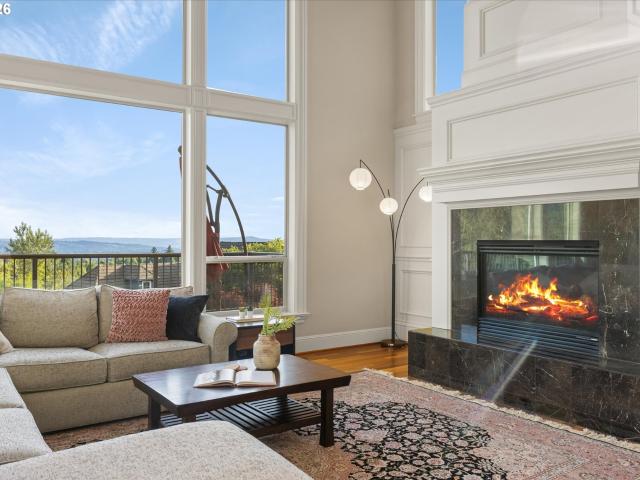
Nestled in the Forest Heights Estate neighborhood, this 5-bedroom home offers spectacular territorial and valley views on a rare, fenced. 35-acre corner lot. Sellers just replaced the AC, Furnace & hot water tank for buyer's piece of mind. The main floor features high ceilings & hardwood floors. The living room's 20-ft ceilings showcase floor-to-ceiling windows & a gas fireplace. The kitchen is a chef's dream, equipped with a Viking gas range, 3 ovens, a built-in refrigerator, a large cooking island with an eat bar, granite countertops, and a walk-in pantry. Upstairs, the primary suite serves as a relaxing retreat with vaulted ceilings, valley views, and an 11x11 ft sitting room perfect for enjoying sunsets. The primary bath provides a spa oasis with a soaking tub, double sinks, and a walk-in shower. Two additional bedrooms and a full bath complete the upper level. The daylight basement is perfect for multi-generational living, entertaining or relaxing, featuring a family room, firepla
Request Details
16431 sw timberland dr
12 pictures
House · for sale
USD 917,000
USD 229/sq.ft
16431 sw timberland dr
Marlene Village
· 3,993 sq.ft · 6 Bedrooms · 4 Baths · House
· Deck · Fireplace · Equipped kitchen · Parking
Marlene Village · 3,993 sq.ft · 6 Bedrooms · 4 Baths · House · Deck · Fireplace · Equipped kitchen · Parking
Elegant 6-Bedroom home with amazing scenic views, privacy and location. This beautifully maintained residence is nestled in one of Beaverton’s most desirable neighborhoods. The main floor opens to a living room and an adjacent formal dining room, perfect for hosting gatherings. The large kitchen features an expansive island, abundant cabinetry, all seamlessly connected to a spacious family room with lots of natural light. On the back of the home you will find a multi-tiered deck, ideal for outdoor dining and relaxation, featuring beautiful views of the surrounding territory, forest and trails. The main level includes a utility room with laundry & sink leading to a large three-car garage, offering both convenience and space. Upstairs, the luxurious primary suite includes a spa-like bathroom with dual sinks, a soaking tub, gas fireplace, a large walk-in shower, and a massive walk-in closet. Three additional bedrooms share a well-appointed bathroom with a shower/tub combo. The expansive l
USD 917,000
590 NW Lost Springs Ter, Unit 403, Portland, OR 97229 | MLS #343388
View photo
Condo · for sale
USD 300,000
USD 275/sq.ft
590 NW Lost Springs Ter, Unit 403, Portland, OR 97229 | MLS #343388
Marlene Village
· 1,087 sq.ft · 2 Bedrooms · 2 Baths · Condo
· Deck · Fireplace · Equipped kitchen · Parking
Marlene Village · 1,087 sq.ft · 2 Bedrooms · 2 Baths · Condo · Deck · Fireplace · Equipped kitchen · Parking
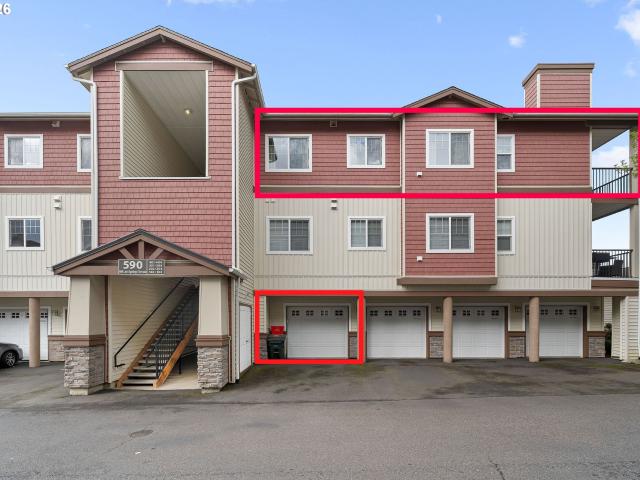
Top floor unit with a tiled entry and a convenient in unit laundry room. The kitchen includes a pantry, hard surface countertops, stainless steel appliances, and a built-in microwave hood. The primary suite features a spacious walk-in closet, while the open concept dining and living area offers a cozy corner fireplace and sliding doors that lead to a private deck with an adjacent storage room. Ideally located with easy access to shopping, dining, Nike, Intel, Downtown Portland, and Highway 26. An extra-large garage provides plenty of room for storage and equipment
USD 300,000
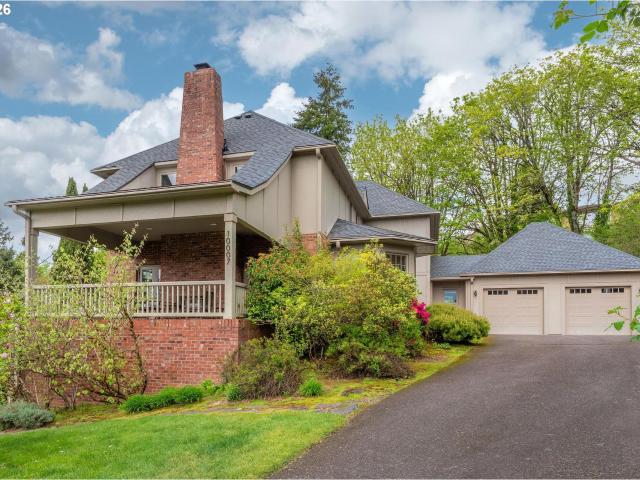
10007 NW Thompson Rd, Portland, OR 97229 | MLS #194554
View photo
House · for sale
USD 1,150,000
USD 259/sq.ft
10007 NW Thompson Rd, Portland, OR 97229 | MLS #194554
Marlene Village
· 4,424 sq.ft · 3 Bedrooms · 3 Baths · House
· Office room · Deck · Fireplace · Equipped kitchen · Parking
Marlene Village · 4,424 sq.ft · 3 Bedrooms · 3 Baths · House · Office room · Deck · Fireplace · Equipped kitchen · Parking
Meticulously maintained and set on a private. 63-acre lot, this custom-built home offers both comfort and thoughtful design throughout. Featuring three bedrooms, the spacious primary suite includes a dedicated two-person office with built-in cabinetry and a fantastic west facing view. The primary bathroom has a steam shower, large soaking tub and fireplace. Hardwood floors run throughout the home. The gourmet kitchen has quartz countertops, Dacor, Viking and Bosch appliances, a large island, trash compactor and an open layout that opens to the family room. A built-in desk and a pantry complement the kitchen. The living room showcases a wood-burning fireplace and opens to a covered outdoor deck—perfect for indoor-outdoor living. A musicu002Fgame alcove offers functionality to the living room. Additional highlights include generously sized closets in the secondary bedrooms, a functional mud area off the utility room and garage, a dedicated craftu002Fstorage room, and a 460 SF workshop lo
USD 1,150,000
1130 SW 170TH AVE # 200
View photo
Condo · for sale
USD 240,000
USD 165/sq.ft
1130 SW 170TH AVE # 200
Marlene Village
· 1,453 sq.ft · 3 Bedrooms · 2 Baths · Condo
· Deck · Fireplace · Equipped kitchen · Parking
Marlene Village · 1,453 sq.ft · 3 Bedrooms · 2 Baths · Condo · Deck · Fireplace · Equipped kitchen · Parking
Open house Sunday 6/21 11am-2pm. Please park in spots marked Overflow Parking for Residents. Open, bright, and spacious condo with high ceilings and an abundance of natural light throughout! With sturdy premium vinyl plank flooring, the main level is open and inviting with a cozy gas fireplace in the living area. Kitchen features quartz counters, undermount sink, and island perfect for entertaining. Dining area with slider to deck looks out to trees and a green space providing a peaceful setting with no neighbors directly behind. Upstairs, all bedrooms have vaulted ceilings; primary suite features a jetted tub and extra storage space. Washer and dryer also on upper level for added convenience. Move-in ready with all appliances included, a great opportunity for both owner-occupants and investors! HOA covers water, sewer, trash, exterior maintenance, and management. Fantastic location next to Elmonica Max station, near Nike HQ, Intel, and Costco. Enjoy living in a convenient location wit
USD 240,000
1531 nw morgan ln, portland, us, or
5 pictures
House · for sale
USD 825,000
1531 nw morgan ln, portland, us, or
Marlene Village
· 4 Bedrooms · 4 Baths · House
· Office room · Fireplace · Equipped kitchen
Marlene Village · 4 Bedrooms · 4 Baths · House · Office room · Fireplace · Equipped kitchen
This meticulously maintained Forest Heights home offers a rare combination of privacy, natural surroundings, and thoughtfully designed living spaces. Large windows and high ceilings throughout the home bring in abundant natural light, creating a calm and welcoming environment. The main level is designed for both daily living and easy entertaining. The kitchen features Viking appliances, a generous island, and a casual dining area that opens to the outdoors. Formal living and dining rooms are complemented by a well designed butler’s pantry and bar. Upstairs, three bedrooms are joined by a flexible loft that easily adapts to your needs, whether as a home office, creative space, or homework zone. The primary suite feels serene, overlooking Cedar Mill Creek and the surrounding greenspace, with a fireplace, walk in closet, and a spa like bathroom that includes a soaking tub, oversized shower, double vanity, and intricate custom tile finishes. The lower level expands the living space with a
USD 825,000
12638 nw barnes rd # 5
View photo
Condo · for sale
USD 216,000
USD 267/sq.ft
12638 nw barnes rd # 5
Marlene Village
· 807 sq.ft · 2 Bedrooms · 1 Bath · Condo
· Balcony · Fireplace · Equipped kitchen
Marlene Village · 807 sq.ft · 2 Bedrooms · 1 Bath · Condo · Balcony · Fireplace · Equipped kitchen
Tucked into a peaceful, tree-lined Cedar Mill community, this renovated two-bedroom, one-bath condominium offers the perfect balance of modern style and tranquil living. The bright, beautifully remodeled kitchen features brand-new cabinetry, sleek countertops, a designer tile backsplash, and plenty of storage, making it as functional as it is inviting. The spacious living room is filled with natural light and centered around the wood burning fireplace that adds warmth and character. A large sliding glass door opens to your private covered balcony, where you can enjoy morning coffee, unwind with a glass of wine, or simply relax while taking in peaceful views of the surrounding mature trees. The covered balcony space extends your home year-round and creates a quiet, private setting rarely found in condominium living. The quality craftsmanship continues throughout the home with smooth ceilings, elegant crown molding, solid-core interior doors, updated lighting, quiet ceiling fans, energy-
USD 216,000
3415 SW 116TH AVE
View photo
House · for sale
USD 797,900
USD 278/sq.ft
3415 SW 116TH AVE
Marlene Village
· 2,863 sq.ft · 5 Bedrooms · 3 Baths · House
· Patio · Garden · Gym · Deck · Fireplace · Equipped kitchen · Cellar
Marlene Village · 2,863 sq.ft · 5 Bedrooms · 3 Baths · House · Patio · Garden · Gym · Deck · Fireplace · Equipped kitchen · Cellar
Storybook curb appeal meets modern-day comfort in this enchanting 5-bedroom, 3-bath remodeled Tudor in the heart of Cedar Hills. Handcrafted stained glass, arched doorways, and timber framing. Every detail feels like a page out of a fairy tale. Inside, the remodeled kitchen (2020) is fit for a feast with Wolf gas cooktop, Miele oven with probe, slow-closing cherry cabinetry, custom pull-outs and spice cabinet, and granite countertops. Formal living room with a diamond lattice bay window that captures natural light and a floor-to-ceiling tapered gas fireplace with arched firebox and brick surround. Hardwood floors gleam underfoot, updated bathrooms sparkle, and a finished daylight basement stands ready for whatever chapter comes next: home gym, workshop, or creative escape. The professionally designed landscaping is pure enchantment with a fully fenced yard, large paver patio, grilling deck, mature trees including Japanese Maples that line the yard with reds and yellows in the Fall, a b
USD 797,900
12408 SW 14TH ST
12 pictures
House · for sale
USD 899,900
USD 275/sq.ft
12408 SW 14TH ST
Marlene Village
· 3,261 sq.ft · 8 Bedrooms · 4 Baths · House
· Patio · Garden · Deck · Parking
Marlene Village · 3,261 sq.ft · 8 Bedrooms · 4 Baths · House · Patio · Garden · Deck · Parking
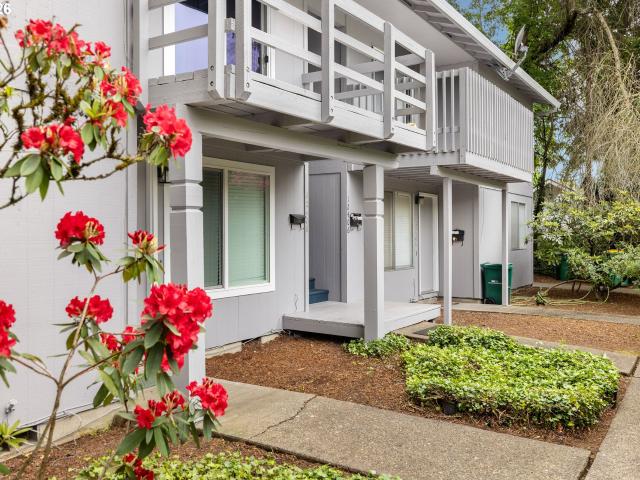
Nice 4-plex in central Beaverton conveniently located near public transportation, the city library, and parks. This is an excellent investment opportunity with two tenants currently on month-to-month leases, offering strong potential for future rent growth. A potentially assumable VA loan at 2.75% is available for qualified buyers. Each unit is approximately 850 SF with 2 bedrooms, 1 full bath, and in-unit laundry. Lower units feature private patios with yard space while upper units have decks off the front. Ample off-street parking is available for tenants and guests. Two units have been recently remodeled and a third unit was updated within the past several years. Major improvements include a new roof in 2022 and updated electrical panels in 2017. All units share the same functional floor plan with two being mirrors of the provided layout. Photos are of one of the remodeled units. Please do not disturb tenants
USD 899,900
9238 NW Murdock St, Portland, OR 97229 | MLS #165242
View photo
House · for sale
USD 1,385,000
USD 272/sq.ft
9238 NW Murdock St, Portland, OR 97229 | MLS #165242
Marlene Village
· 5,091 sq.ft · 5 Bedrooms · 5 Baths · House
· Equipped kitchen · Parking
Marlene Village · 5,091 sq.ft · 5 Bedrooms · 5 Baths · House · Equipped kitchen · Parking
Discover a rare 5bed u002F 4.5 bath gem in the heart of Forest Heights. This southwest-facing estate captures breathtaking sunsets and territorial views from every level, offering exceptional privacy with no neighbors on three sides. Unlike typical hillside homes, this property features a coveted flat back area and level driveway, plus ample street parking—ideal for easy living and effortless entertaining. The fully reimagined 2026 chef’s kitchen blends timeless design with top-tier functionality. Elegant Cashmere Taj countertops pair beautifully with 2025 appliances that include Sub-Zero refrigeration and a 36” Miele induction range with built-in water line for steam baking. Designer Rejuvenation lighting adds warmth and style, while Brazilian Cherry hardwoods—refinished in 2026 with a sophisticated matte finish—flow throughout. Modern upgrades enhance comfort and efficiency, including a 6kWh solar system and three EV chargers. The luxurious primary suite features dual custom walk-in
USD 1,385,000

Get email alerts

Don't miss out: be the first to know about new properties

The alert was correctly created

On subscribing you accept the conditions of use and the privacy policy
Alert
Receive new ads in your inbox
Save this search
Receive alerts for new listings

We'll send you an email when we have new properties for: "Properties for sale in Marlene Village"

The alert was correctly created

The Quintet
Raleigh West
Get email alerts and be the first to see new listings
Required field
On subscribing I accept the terms of the privacy policy
Perfect! You'll soon start receiving new listings via email
Alert
Receive an email when we have new ads for Properties for sale in Marlene Village
Save this search
Filters

Bedrooms

Size (sq.ft)

sq.ft
sq.ft

Price

USD
USD

Property type

Bathrooms

Clear all filters
Receive notifications when new entries are published.