1,724 properties for sale in Marlene Village

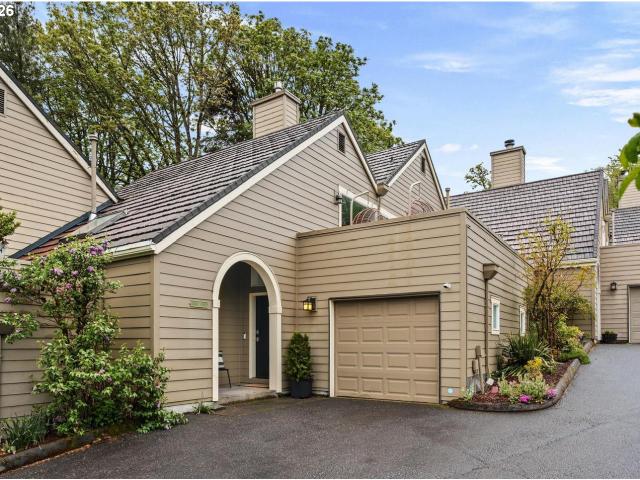
16275 sw melinda st
12 pictures
House · for sale
USD 540,000
USD 305/sq.ft
16275 sw melinda st
Marlene Village
· 1,765 sq.ft · 3 Bedrooms · 2 Baths · House
· Patio · Garden · Fireplace · Equipped kitchen · Parking · Air conditioning · Heating
Marlene Village · 1,765 sq.ft · 3 Bedrooms · 2 Baths · House · Patio · Garden · Fireplace · Equipped kitchen · Parking · Air conditioning · Heating
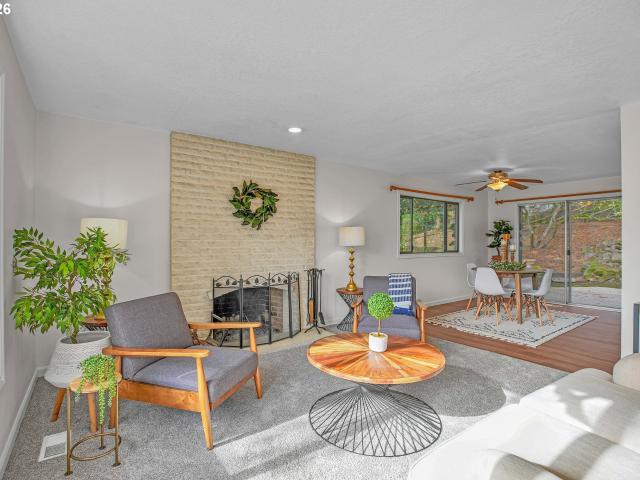
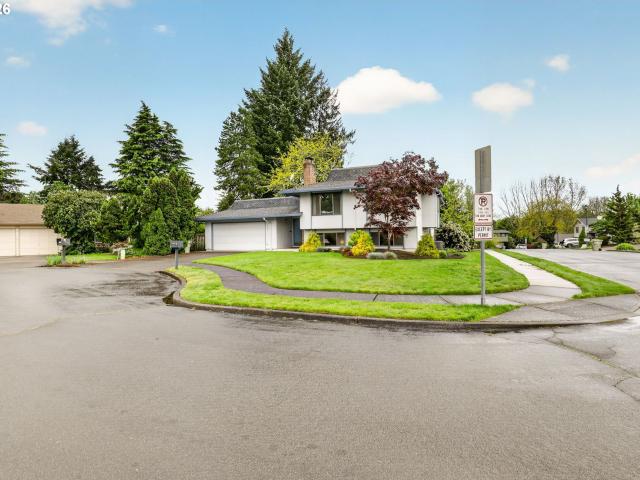
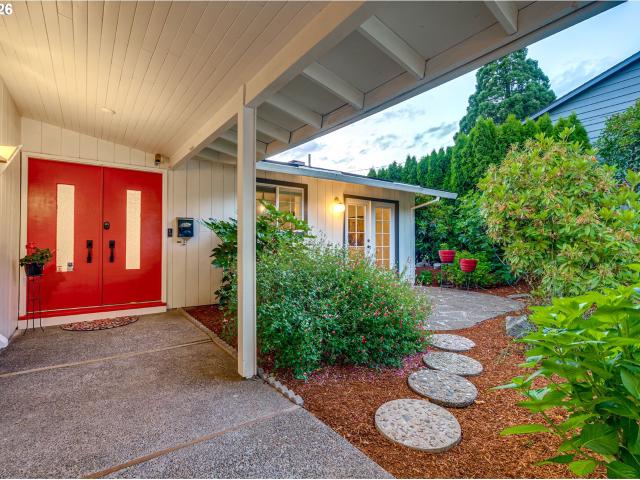
Step inside this tidy and well-maintained home on a spacious fenced lot with a recently updated exterior. New Hardiplank siding and wood trims, updated garage doors, exterior lights, and entry door. Hardwood floors and sunny skylight in the entry welcome you in. Large vaulted living/dining rooms with floor-to-ceiling bayed windows fill the home with light. Comfortable hardwood kitchen offers newer stainless appliances, including upgraded refrigerator and a generous hardwood eating nook overlooking the large backyard. Oversized family room has masonry fireplace and sliding door to backyard patio. Upstairs you'll find three bedrooms with ceiling fans, and the owner's suite offers a walk-in closet with additional storage and ensuite bathroom w/skylight and walk-in shower. Fresh interior paint and new carpet/flooring throughout this home make it move-in ready at a price that's hard to beat! Forced air gas heat and central air conditioning, plus a level 2, 240V car charger in the garage. Do
USD 540,000
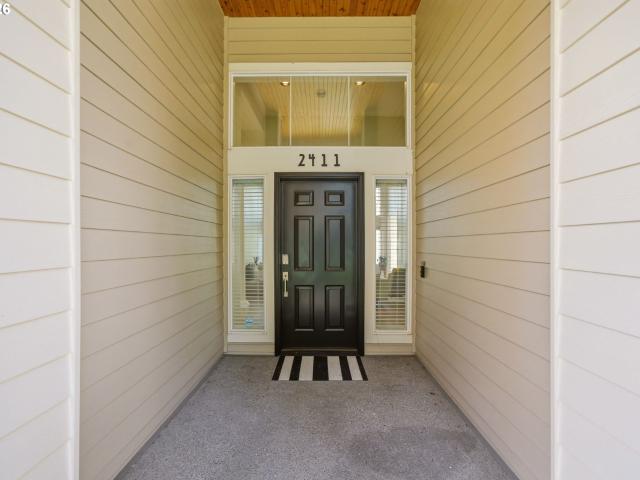
2411 nw birkendene st
View photo
House · for sale
USD 889,900
USD 319/sq.ft
2411 nw birkendene st
Marlene Village
· 2,788 sq.ft · 4 Bedrooms · 2 Baths · House
· Office room · Equipped kitchen
Marlene Village · 2,788 sq.ft · 4 Bedrooms · 2 Baths · House · Office room · Equipped kitchen
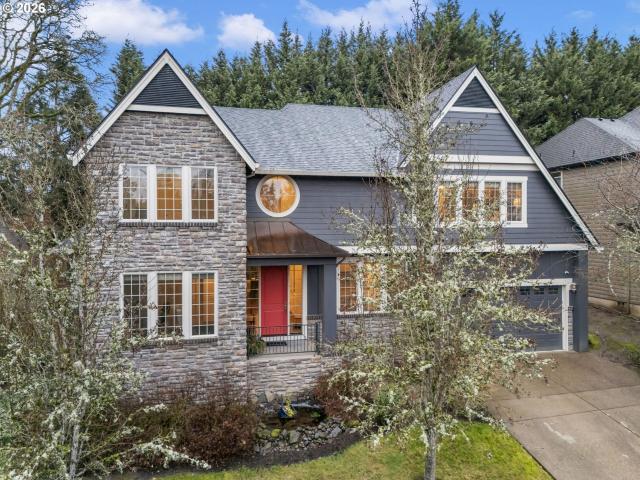
Tucked into one of the most desirable pockets of Forest Heights, this light-filled Northwest Portland home offers the perfect blend of comfort, function, and modern updates. Featuring a sought-after great room floor plan, the main level lives effortlessly with a spacious primary suite complete with a private sitting area—ideal for relaxing or working from home. The updated kitchen shines with slab granite countertops, stainless steel appliances, and a brand-new cooktop with downdraft (2026), opening seamlessly to the main living space for easy entertaining. Extensive recent upgrades include beautifully refreshed bathrooms (2022), new luxury vinyl plank flooring (2025), new furnace (2025), and fresh interior paint (2025), giving the home a clean, move-in-ready feel. The lower level offers flexibility with a generous family room and dedicated den—perfect for guests, media space, or a home office setup. Large windows throughout create a bright and inviting atmosphere. Enjoy the best of Po
USD 889,900
15005 SW 150TH CT
12 pictures
House · for sale
USD 549,900
USD 300/sq.ft
15005 SW 150TH CT
Marlene Village
· 1,830 sq.ft · 4 Bedrooms · 3 Baths · House
· Deck · Parking · Air conditioning
Marlene Village · 1,830 sq.ft · 4 Bedrooms · 3 Baths · House · Deck · Parking · Air conditioning
Beautifully updated and meticulously maintained Beaverton home, ideally located across from a neighborhood park. This sun-filled 4 bedroom, 3 full bath home has been thoughtfully refreshed and feels wonderfully move-in ready. Recent 2026 updates include fresh interior and exterior paint, new carpet, luxury plank vinyl flooring, stylish fixtures, and a brand new clear cedar deck—creating a fresh, modern feel throughout. The home also offers the comfort of central air conditioning for year-round enjoyment. The spacious and flexible layout provides comfortable living on both levels. The lower level features a second living area, bedroom, and full bath, along with step-free access through the garage—offering great flexibility for guests, extended living needs, or a private retreat. Additional improvements include a roof replaced in 2019. With abundant natural light, thoughtful updates, and a prime location across from the park, this home offers a wonderful blend of comfort, functionality,
USD 549,900
18200 nw corinthian st
12 pictures
House · for sale
USD 574,900
USD 241/sq.ft
18200 nw corinthian st
Marlene Village
· 2,379 sq.ft · 4 Bedrooms · 3 Baths · House
· Garden · Deck · Fireplace · Equipped kitchen · Parking
Marlene Village · 2,379 sq.ft · 4 Bedrooms · 3 Baths · House · Garden · Deck · Fireplace · Equipped kitchen · Parking
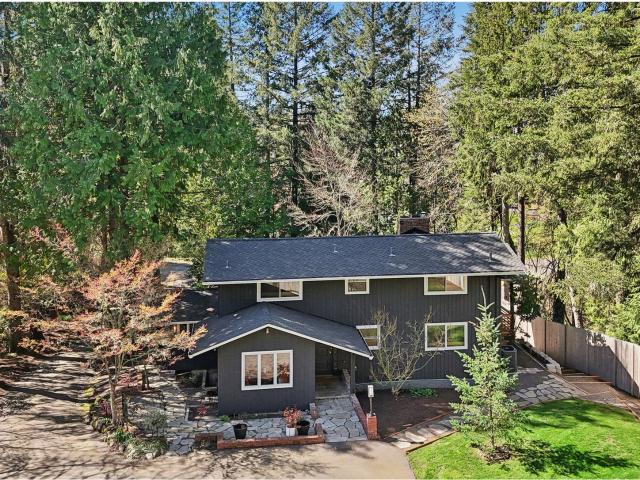
This one will give you the warm fuzzies! Charming and well-cared-for, filled with original details, ready for your personal touch & ideally located on a quiet cul-de-sac with a private, fenced backyard and an unbeatable location. The entry features stained glass, coat closet, access to the 2-car garage, & door to a spacious deck w/built-ins and a lush NW style yard. Up a short flight of stairs, the main level offers a comfortable living room with a brick fireplace and cul-de-sac views, along with a vintage kitchen featuring an eat-in area and easy flow to the formal dining room. The primary suite includes an ensuite bath, w/two additional bedrooms sharing a hall bath. The finished lower level expands the living space with a large family room, brick fireplace, 4th bedroom, versatile extra room w/closet & exterior entry (5th BR? Den? ), full bath, and laundry with utility sink. Enjoy a beautiful backyard retreat and a prime location near schools, parks, trails, shopping, and golf. Walkin
USD 574,900
18090 SW Hoover LN
View photo
House · for sale
USD 759,990
USD 337/sq.ft
New
18090 SW Hoover LN
Marlene Village
· 2,250 sq.ft · 4 Bedrooms · 2 Baths · House
· Patio · Garden · Equipped kitchen
Marlene Village · 2,250 sq.ft · 4 Bedrooms · 2 Baths · House · Patio · Garden · Equipped kitchen
Still time to choose your design package and move in September! Welcome to the stunning Grant plan at Elevon! This beautifully designed home features soaring 10-foot ceilings on the main level and 9-foot ceilings upstairs, creating a bright, open feel throughout. Large windows fill the spacious layout with natural light, making every room feel warm and inviting. The designer kitchen is built for entertaining with a wall oven, built-in microwave, gas cooktop with sleek hood, and an oversized quartz island perfect for gathering with family and friends. Unwind in the spacious primary suite featuring a relaxing soaking tub for a spa-like retreat at home. Enjoy outdoor living year-round with a covered patio and fully fenced backyard ideal for relaxing, entertaining, or play. Located in a vibrant urban-style community planned around a future retail promenade with coffee shops, restaurants, and neighborhood gathering spaces. Daily tours available with an onsite representative—come experience
USD 759,990
16220 sw baseline rd
View photo
Townhouse · for sale
USD 429,900
USD 281/sq.ft
16220 sw baseline rd
Marlene Village
· 1,528 sq.ft · 2 Bedrooms · 2 Baths · Townhouse
· Office room · Gym · Balcony · Fireplace · Equipped kitchen · Parking
Marlene Village · 1,528 sq.ft · 2 Bedrooms · 2 Baths · Townhouse · Office room · Gym · Balcony · Fireplace · Equipped kitchen · Parking
Beautifully maintained 3-level Beaverton townhome with 2 bedrooms, 2.1 baths, alower-level bonus room, and an attached 2-car garage. The upper level offers twoensuite bedrooms, including a primary suite with vaulted ceilings, double walk-in closets with organizers, and a walk-in shower. The main level features an open living area with fireplace, kitchen with stainless steel appliances, island seating, pantry, dining area, powder bath, and private balcony. The lower-level bonus room adds flexible space for an office, gym, media room, or guest use. Convenient location near Highway 26, Willow Creek MAX, Tanasbourne, Costco, Whole Foods, Nike, Intel, parks, trails, shopping, and dining
USD 429,900
1915 NW Yorkshire Ln, Portland, OR 97229 | MLS #714041
View photo
House · for sale
USD 479,000
USD 224/sq.ft
1915 NW Yorkshire Ln, Portland, OR 97229 | MLS #714041
Marlene Village
· 2,131 sq.ft · 2 Bedrooms · 3 Baths · House
· Patio · Office room
Marlene Village · 2,131 sq.ft · 2 Bedrooms · 3 Baths · House · Patio · Office room
Priced $101,000 BELOW 2024 Purchase Price. Step into a storybook setting that feels like a European village, where everyday life is infused with charm, beauty, and a true sense of community. This enchanting Tudor-style condo welcomes you with rich hardwood floors and elegant French doors that open to your own private, walled cobblestone patio perfect for morning coffee, quiet evenings, or entertaining under the stars. The marble-finished bathrooms bring a spa-like touch to your daily routine, while the versatile lower-level flex studio offers the freedom to create whether you need a home office, art studio, fitness space, or cozy retreat. Washer and dryer hookups in the primary suite add everyday convenience. The location truly completes the lifestyle. With a walk score of 55, you don't have to drive to complete everyday tasks. Just steps from your door, the Village Center becomes an extension of your living space, with restaurants, a grocery store, coffee shop, and local services crea
USD 479,000
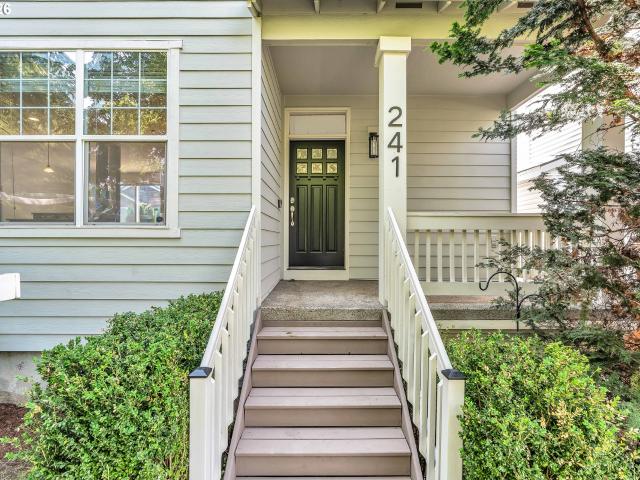
241 SW 105TH TER
View photo
House · for sale
USD 725,000
USD 238/sq.ft
241 SW 105TH TER
Marlene Village
· 3,046 sq.ft · 4 Bedrooms · 2 Baths · House
· Parking · Deck · Fireplace · Equipped kitchen
Marlene Village · 3,046 sq.ft · 4 Bedrooms · 2 Baths · House · Parking · Deck · Fireplace · Equipped kitchen
Spacious 3-level home featuring 3 bedrooms plus a den/4th bedroom and a large media/theater room (29x15). The main level offers 9' ceilings, laminate flooring, a gas fireplace, and an open great room layout. The kitchen includes cherry cabinets, stainless steel appliances, an island, and a dining area with sliding doors leading to a large deck. The front porch and kitchen overlook the neighborhood park. The upper level features three generously sized bedrooms, while the lower level offers a spacious media room perfect for a theater, game room, or additional living space. Additional features include triple-zone heating and air conditioning, a double garage, and a storage/shop area. Conveniently located just steps from the park and close to MAX, the Sunset Corridor, shopping, dining, and major commuter routes. New upgrades include: New Kitchen cabinets, counters, backsplash, flooring through out, new interior paint, new exterior paint, new roof. Directly across from the park with NO HOA!
USD 725,000
15630 sw brighton ct
View photo
House · for sale
USD 935,000
USD 291/sq.ft
15630 sw brighton ct
Marlene Village
· 3,208 sq.ft · 5 Bedrooms · 3 Baths · House
· Office room · Deck · Fireplace · Equipped kitchen
Marlene Village · 3,208 sq.ft · 5 Bedrooms · 3 Baths · House · Office room · Deck · Fireplace · Equipped kitchen
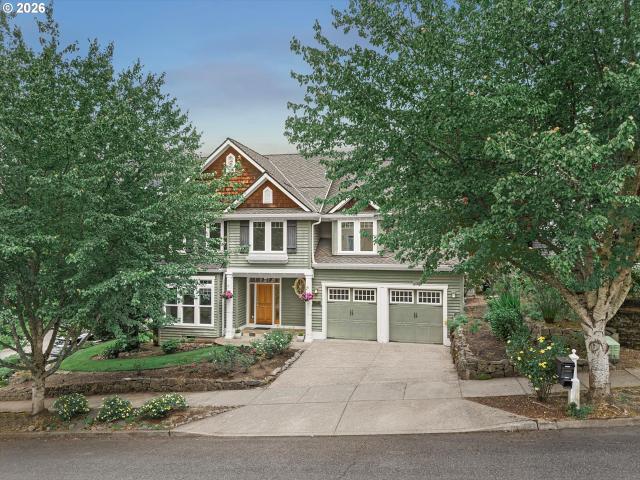
Situated the end of a quiet cul-de-sac this impressive three-story home offers a spacious, thoughtfully designed layout with elevated finishes, ton of natural light, & exceptional indoor-outdoor living. The main level makes an immediate statement with soaring ceilings, engineered hardwood floors, and oversized windows that fill the space with light. At the heart of the home, the expansive kitchen is designed for both everyday living and entertaining, featuring an abundance of cabinetry and storage, stainless appliances, generous bar seating, built-in oven, and separate range. The kitchen opens seamlessly to the oversized living room, where a fireplace framed by custom built-ins creates a polished and inviting focal point. Four-panel stacking glass doors open wide to the expansive back deck, creating a striking connection between the interior and outdoor spaces. A dedicated main-level office with French doors offers a refined and private setting for working from home. The upper level in
USD 935,000
2060 nw village cir # 43
View photo
Townhouse · for sale
USD 499,000
USD 297/sq.ft
2060 nw village cir # 43
Marlene Village
· 1,679 sq.ft · 2 Bedrooms · 2 Baths · Townhouse
· Patio · Fireplace · Equipped kitchen
Marlene Village · 1,679 sq.ft · 2 Bedrooms · 2 Baths · Townhouse · Patio · Fireplace · Equipped kitchen
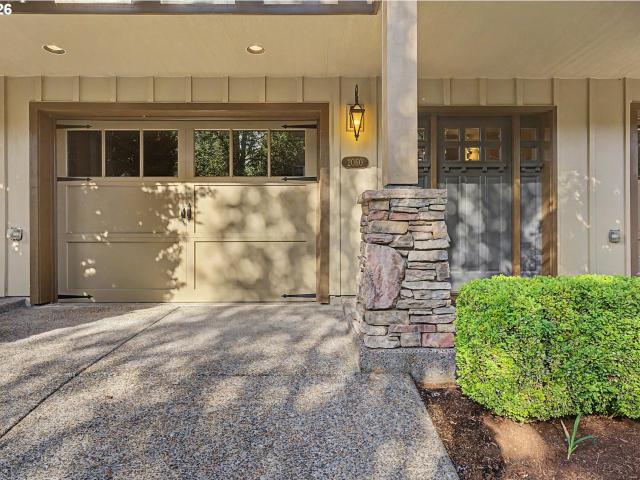
Nestled in the heart of highly desirable Forest Heights, this beautifully maintained townhome offers the perfect blend of comfort, style, and convenience. Ideally located just steps from Mill Pond Park and only one block from The Village Center’s shops, dining, and services, this home provides an exceptional lifestyle surrounded by nature. The light-filled main level features soaring ceilings, hardwood floors, oversized windows, and a welcoming living room anchored by a gas fireplace with custom built-ins. The open-concept design flows seamlessly into the dining area and gourmet kitchen, complete with granite countertops, stainless steel appliances, pantry, and an eat-in island with a five-burner gas range—perfect for everyday living and entertaining. Step outside to a private patio retreat framed by a dramatic rock wall and mature landscaping, ideal for relaxing, gardening, or summer BBQs. Upstairs, you’ll find two spacious en-suite bedrooms and convenient upper-level laundry. The pri
USD 499,000
260 NW 114TH AVE
12 pictures
House · for sale
USD 1,100,000
USD 384/sq.ft
260 NW 114TH AVE
Marlene Village
· 2,863 sq.ft · 4 Bedrooms · 3 Baths · House
· Equipped kitchen
Marlene Village · 2,863 sq.ft · 4 Bedrooms · 3 Baths · House · Equipped kitchen
Low Washington County taxes. Portland address. Beaverton schools. This is not a remodel, it’s a complete rebuild. Thoughtfully reimagined from the ground up, this mid-century modern home blends architectural design with total system upgrades, offering a level of finish and livability rarely found. Set on a private, tree-lined lot, the home is surrounded by a natural canopy that creates a peaceful, secluded setting while still being close to everything. Inside, vaulted ceilings and expansive clerestory windows flood the open-concept great room with natural light, bringing the outdoors in and creating a bright, elevated living experience throughout the day. At the center of the home is a chef’s kitchen designed to impress and perform. Featuring a professional-grade range, dramatic floor-to-ceiling marble slab backsplash, black cabinetry with brass hardware, and warm wood shelving, every detail has been carefully selected. The adjacent vaulted breakfast nook adds an additional architectur
USD 1,100,000
6255 sw elm ave
View photo
House · for sale
USD 699,900
USD 349/sq.ft
6255 sw elm ave
Marlene Village
· 2,002 sq.ft · 4 Bedrooms · 3 Baths · House
· Patio · Garden · Fireplace · Equipped kitchen · Swimming pool
Marlene Village · 2,002 sq.ft · 4 Bedrooms · 3 Baths · House · Patio · Garden · Fireplace · Equipped kitchen · Swimming pool
OPEN HOUSE Saturday, June 13th, 3:00 pm. 5:00 pm. Classic Northwest Contemporary tri-level tucked into the desirable Raleigh Hills/Royal Woodlands neighborhood, featuring mature landscaping and, for the first time in years, an in-ground pool ready for summer enjoyment. Designed to capture natural light and connect seamlessly with the outdoors, this 4-bedroom, 3-bath home showcases vaulted ceilings, updated windows and French doors, and expansive windows overlooking your private backyard oasis. Multiple outdoor living spaces, including the secluded front courtyard, lower-level patio, and numerous poolside seating areas, create the perfect setting for relaxing or entertaining. Spend summer afternoons by the pool and unwind in spaces thoughtfully designed to bring the outdoors in. The spacious main level offers comfortable everyday living with beautifully refinished cherry hardwood floors, an updated kitchen, vaulted ceilings, a brick fireplace, abundant natural light, and French doors op
USD 699,900
17257 sw berkeley ln
View photo
Townhouse · for sale
USD 399,900
USD 275/sq.ft
17257 sw berkeley ln
Marlene Village
· 1,453 sq.ft · 3 Bedrooms · 2 Baths · Townhouse
· Patio · Garden · Gym · Equipped kitchen · Swimming pool
Marlene Village · 1,453 sq.ft · 3 Bedrooms · 2 Baths · Townhouse · Patio · Garden · Gym · Equipped kitchen · Swimming pool
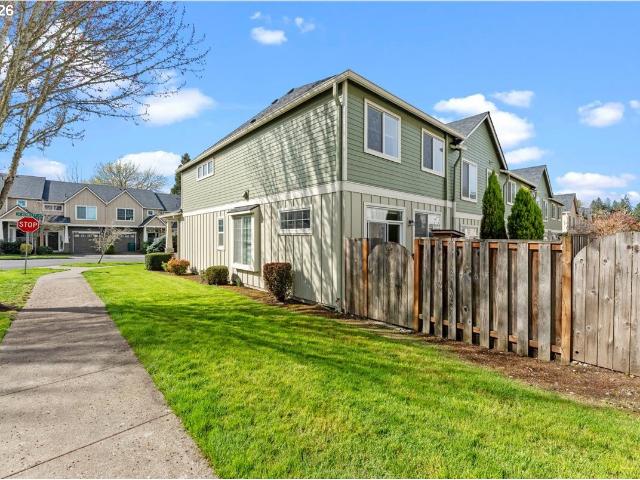
Amazing Townhome on one of the largest lots in desirable Arbor Station. Open great-room with slider to paver back patio for out-door entertaining. Fenced private backyard alongside tree-lined street. Great kitchen w/solid wood cabinets, tiled counters, newer LVP flooring, stainless steel appliances, adjacent dining area and open view to living space and backyard. Desirable end unit has lots of extra windows for natural light. Primary Suite w/soaking tub, shower, double vanity and walk-in closet. 2 more bedrooms and 2nd full bath, plus a laundry room all upstairs for added convenience. Newer water heater and plumbing fixtures, over the range microwave, blinds on the main. New architectural composition roof installed 9/25. Central air-conditioning. Quiet community-based neighborhood with pool, gym and a nice rec-room for owner's use. Front & side landscaping maintenance and Ziply Fiber provided by HOA. Super Convenient Location, just a few minutes to Nike Headquarters, Intel, shopping an
USD 399,900
2359 nw birkendene st
12 pictures
House · for sale
USD 889,900
USD 310/sq.ft
2359 nw birkendene st
Marlene Village
· 2,863 sq.ft · 4 Bedrooms · 2 Baths · House
· Equipped kitchen
Marlene Village · 2,863 sq.ft · 4 Bedrooms · 2 Baths · House · Equipped kitchen
Welcome to this beautifully updated Forest Heights home, ideally situated on a desirable corner lot with one of the neighborhood's rare flat, usable backyards. Start your mornings with a short stroll to charming Forest Heights Village for coffee, dining, and local conveniences. This 4-bedroom, 2 1/2 bath residence offers 2,872 square feet of thoughtfully designed living space, blending timeless style with modern comfort. Endless upgrades include elegant wainscoting, designer shiplap accents, custom closet systems, and beautifully updated kitchen and bathrooms. Enjoy peace of mind with a newer presidential roof, gutters, and a whole-home generator. Built in 2000, this exceptional home also offers access to the Forest Heights shuttle, miles of scenic walking trails, and surrounding nature right outside your door. A lot separates this home from neighboring properties and is a must see!
USD 889,900
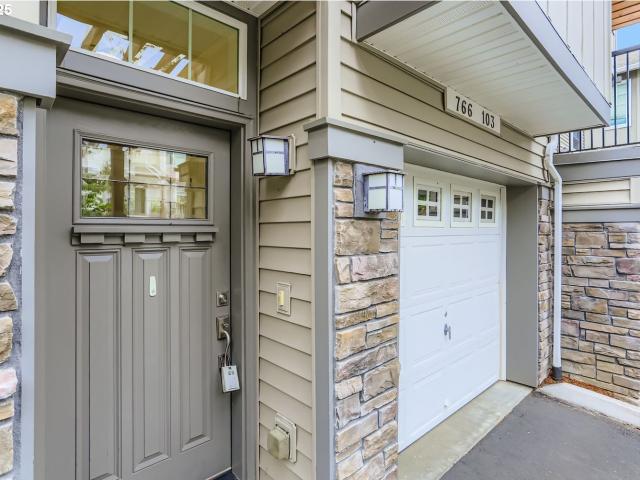
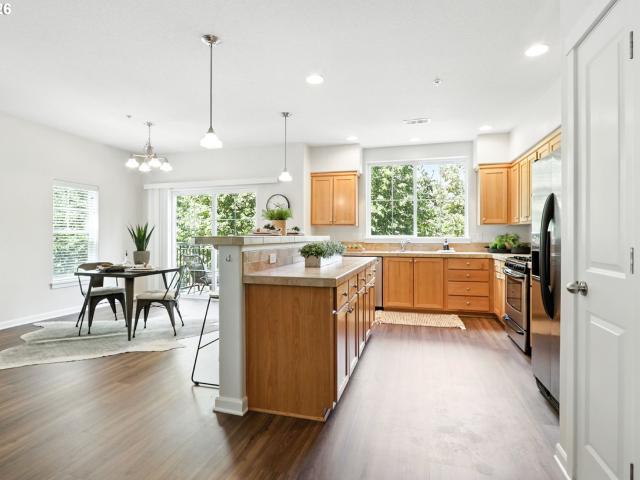
766 NW 118TH AVE # 103
12 pictures
Condo · for sale
USD 350,000
USD 335/sq.ft
766 NW 118TH AVE # 103
Marlene Village
· 1,044 sq.ft · 2 Bedrooms · 2 Baths · Condo
· Patio · Equipped kitchen · Parking · Air conditioning
Marlene Village · 1,044 sq.ft · 2 Bedrooms · 2 Baths · Condo · Patio · Equipped kitchen · Parking · Air conditioning
Open sat 10-12pm. This beautifully refreshed townhome is move-in-ready in one of NW Portland’s most sought-after communities. Featuring brand-new flooring and fresh paint throughout and smart A/C, this light-filled unit feels crisp, modern, and inviting. The open-concept living and dining area flows seamlessly to a private patio. Perfect for morning coffee or relaxing evenings. And a well-appointed kitchen with newer stainless steel appliances and lots of storage. Don't miss the custom closet in the primary suite along with a secondary spacious bedroom, bath and laundry upstairs. You'll find secure parking with the tandem garage and tons of storage. Walk to library, Schools, Market of Choice, five “gyms”, taproom, ramen, pizza, sushi. You name it at this amazing location. Not to mention parks and trails — plus quick access to major employers, Hwy 26, and downtown Portland! HOA lowered dues in 2026. Strong HOA. Call for more details
USD 350,000
10805 ne red wing way # 202
12 pictures
Condo · for sale
USD 359,000
USD 228/sq.ft
10805 ne red wing way # 202
Marlene Village
· 1,572 sq.ft · 2 Bedrooms · 2 Baths · Condo
· Office room · Deck · Equipped kitchen · Parking
Marlene Village · 1,572 sq.ft · 2 Bedrooms · 2 Baths · Condo · Office room · Deck · Equipped kitchen · Parking
This light-filled 2-bedroom condo offers comfort, convenience, and a serene treehouse feel. Natural light flows through the open living and dining areas, while the private deck overlooks lush trees, creating a peaceful outdoor retreat. The large kitchen includes ample cabinetry and a large pantry—ideal for cooking and entertaining. Upstairs, both bedrooms provide flexible living space for a home office, nursery, or guest room, with a washer and dryer conveniently located on the same level. Enjoy a private single-car garage, easy access to Nike World Headquarters just minutes away, and a short drive to Tanasbourne Town Center shopping, dining, childcare, and medical facilities. Beautifully maintained and as convenient as it gets. Come take a tour! Seller-paid rate buydown available—enjoy a significantly reduced monthly payment for the first years of ownership. Ask for details! Rate, terms, and availability subject to change. Buyer qualification required
USD 359,000
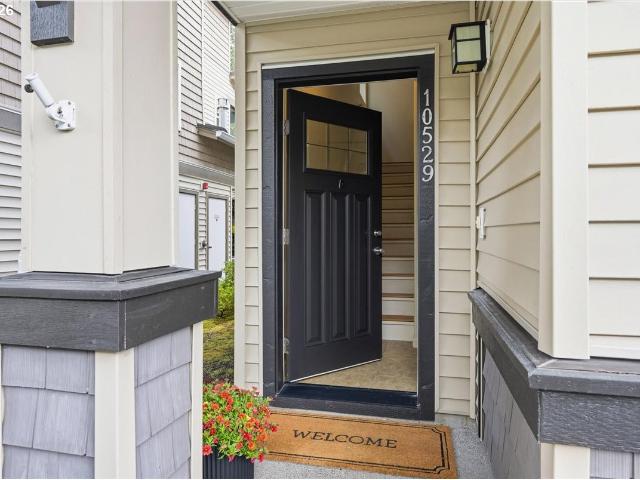
10529 ne cedar falls loop
View photo
Condo · for sale
USD 369,900
USD 268/sq.ft
10529 ne cedar falls loop
Marlene Village
· 1,378 sq.ft · 2 Bedrooms · 2 Baths · Condo
· Balcony · Fireplace · Equipped kitchen · Air conditioning
Marlene Village · 1,378 sq.ft · 2 Bedrooms · 2 Baths · Condo · Balcony · Fireplace · Equipped kitchen · Air conditioning
Fabulous new listing on a winding street of charming townhomes in friendly community right in the heart of the tech corridor! Super spacious great-room floorplan with high ceilings, beautiful engineered floors, and a remodeled kitchen flanked by the living & dining rooms. Loads of natural light and treed views define this wonderful great room; the great room/living room has a large glass slider to a balcony with total privacy and peaceful trees, plus a cozy gas fireplace. Plus the (oh, so) essential A/C for summertime! The remodeled kitchen has a huge island, crisp white cabinets, granite & quartz countertops, stainless appliances, large pantry/storage cabinet, new hardware & fixtures. The dining room has room for a crowd! Nice definition of these spaces, but adjoin for easy, comfortable living. This home is so clean and fresh with all new paint and carpet! The condition of this home is A+, and the floorplan has been absolutely loved by these long time owners. Half bath on the main flo
USD 369,900
7175 sw hammond ter, beaverton, us, or
5 pictures
House · for sale
USD 839,000
7175 sw hammond ter, beaverton, us, or
Marlene Village
· 4 Bedrooms · 3 Baths · House
· Office room · Swimming pool · Deck · Equipped kitchen
Marlene Village · 4 Bedrooms · 3 Baths · House · Office room · Swimming pool · Deck · Equipped kitchen
Welcome home to this gorgeous Northwest traditional home in the heart of Beaverton! All the perfectly appointed spaces for everyone's needs. An office or bedroom on the main with a full bathroom next door can accommodate aging parents or extended guests. Delight in the spacious kitchen that was freshly updated in 2023. This is a chef's dream with Wolf SS cooktop, Wolf built in oven and Wolf built in microwave; plus a commercial grade range hood. The hub of the home is an entertainer's dream with a butlers pantry and separate walk in pantry. Gorgeous hardwood floors on the main were refinished in 2022. All carpet throughout the home was replaced in 2022. Interior paint done in 2021. New deck and Marquis hot tub added in 2023. Newer roof and exterior paint in 2019. The primary suite has a full spa like bath with soaking tub and dual sinks. The walk in closet with organizers is spacious and there is a second closet for additional storage. The media or bonus room upstairs could be used as
USD 839,000
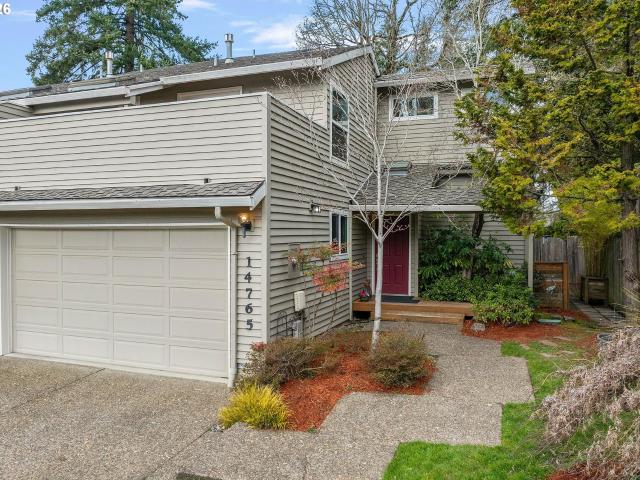
14765 sw wheaton ln
12 pictures
Townhouse · for sale
USD 485,000
USD 278/sq.ft
14765 sw wheaton ln
Marlene Village
· 1,744 sq.ft · 3 Bedrooms · 2 Baths · Townhouse
· Garden · Equipped kitchen · Parking
Marlene Village · 1,744 sq.ft · 3 Bedrooms · 2 Baths · Townhouse · Garden · Equipped kitchen · Parking
Beautiful Move-In Ready Home Backing to Roy E. Dancer Park. Welcome to 14765 SW Wheaton Ln, a light-filled and well-maintained 3-bed, 2.5-bath home offering 1750 sqft of comfortable living in one of Beaverton’s most convenient locations. Built in 1990 and thoughtfully updated, this home combines charm, space, and accessibility. Key Features. Prime central location close to Cedar Hills, Progress Ridge, Nike, shopping, grocery, restaurants, and transit. Easy freeway access for effortless commuting. Fenced backyard backs directly to Roy E. Dancer Park with peaceful views, small playground, with nearby trails. Spacious open living room and dining area with high vaulted ceilings and great natural light. Updated kitchen featuring stainless steel appliances, quartz countertops, solid oak cabinets, newer cast-iron sink, and subway tile backsplash. First bedroom on the main level. Large two-car garage with plenty of built in cabinets and workspace. Newer furnace, air conditioner and energy-effi
USD 485,000
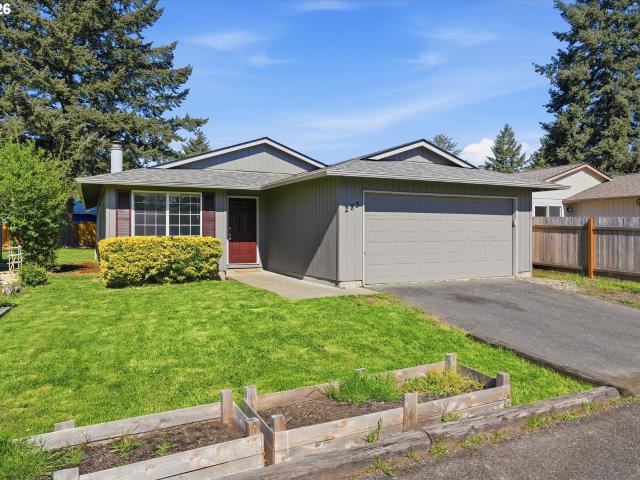
283 NW 182ND AVE
12 pictures
House · for sale
USD 429,900
USD 384/sq.ft
283 NW 182ND AVE
Marlene Village
· 1,119 sq.ft · 3 Bedrooms · 1 Bath · House
· Patio · Garden · Fireplace · Equipped kitchen
Marlene Village · 1,119 sq.ft · 3 Bedrooms · 1 Bath · House · Patio · Garden · Fireplace · Equipped kitchen
Great little one level home that is ready to move into! Hard to find affordable home that has had many updates including: New roof, New interior & exterior paint, new carpets, new stove, updated kitchen cabinetry and vinyl windows throughout most of the home! Home has a small patio with fenced-in yard that backs to community common area park setting, front yard raised bed garden boxes. Wood Burning Fireplace provides other winter heating options. Ideally located just a few miles from Nike, Intel, MAX, Bus Lines and easy access to US-26. Enjoy the convenience of nearby restaurants, shopping, and grocery stores. HOA has no rental cap
USD 429,900
970 NW 176TH AVE
12 pictures
House · for sale
USD 650,000
USD 297/sq.ft
970 NW 176TH AVE
Marlene Village
· 2,185 sq.ft · 4 Bedrooms · 2 Baths · House
· Garden · Deck · Fireplace · Air conditioning
Marlene Village · 2,185 sq.ft · 4 Bedrooms · 2 Baths · House · Garden · Deck · Fireplace · Air conditioning
4 bedroom, 2.5 bath 2186 SF Tri-level primary walk-in, fencing, composite decking, siding, new gutters. The lots of natural light the wood burning fireplace central AC Private yard backing to greenspace with garden boxes, mature trees, and a large storage shed. Easy access to Tanasbourne shopping, lovely parks and trails, great schools
USD 650,000
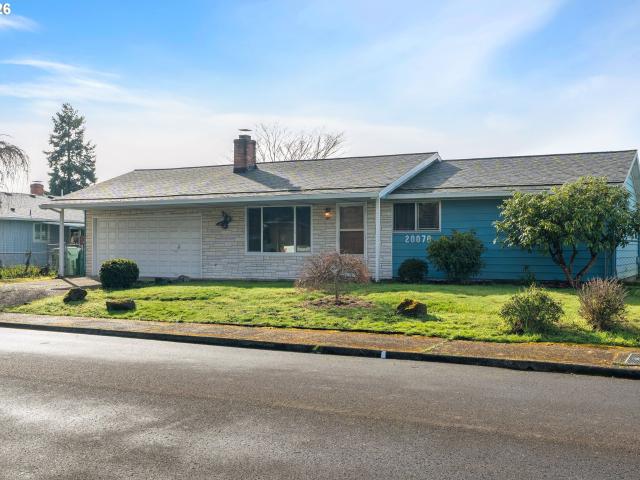
20070 sw cascadia st
12 pictures
House · for sale
USD 420,000
USD 438/sq.ft
20070 sw cascadia st
Marlene Village
· 958 sq.ft · 3 Bedrooms · 1 Bath · House
· Garden
Marlene Village · 958 sq.ft · 3 Bedrooms · 1 Bath · House · Garden
Opportunity knocks in Aloha! This 3-bedroom, 1-bath home offers 960 sq ft of efficient living space on a generous 6,970 sq ft lot — a fantastic opportunity for first-time buyers ready to build equity or investors seeking strong rental potential. The functional layout makes the most of the space, with comfortable living areas and great natural light throughout. Step outside to a fully fenced backyard offering privacy and plenty of room for pets, gardening, entertaining, or future possibilities. With no HOA, you’ll enjoy added flexibility and fewer restrictions — a major bonus for both homeowners and investors alike. Conveniently located near parks, schools, shopping, and commuter routes, this property is a smart, versatile investment with long-term upside
USD 420,000
1820 NW Miller Rd, Portland, OR 97229 | MLS #171566
View photo
House · for sale
USD 575,000
USD 300/sq.ft
1820 NW Miller Rd, Portland, OR 97229 | MLS #171566
Marlene Village
· 1,916 sq.ft · 2 Bedrooms · 3 Baths · House
· Deck · Equipped kitchen
Marlene Village · 1,916 sq.ft · 2 Bedrooms · 3 Baths · House · Deck · Equipped kitchen
WELCOME TO AUSTEN ROW in Forest Heights—where this beautiful Town Home is perfectly tucked against a lush green space, offering a rare “treehouse” living experience and a true sense of private sanctuary. Light pours through soaring ceilings and a dramatic wall of windows, framing serene, wooded views and creating an inviting, peaceful atmosphere throughout. The thoughtfully designed. 1,926 sq ft layout features two en-suite bedrooms on separate levels for ideal privacy, along with 2.5 baths. The main level offers comfortable living and dining spaces, while the well-appointed kitchen includes granite countertops, a built-in pantry, and excellent storage. A convenient laundry area is discreetly located near the guest bath. Upstairs, a cozy library nook leads to a lofted family room—perfect for relaxing, games, or movie nights. Step out onto the upper-level deck to take in expansive territorial views surrounded by trees. The light-filled primary suite feels like a retreat in the canopy, c
USD 575,000
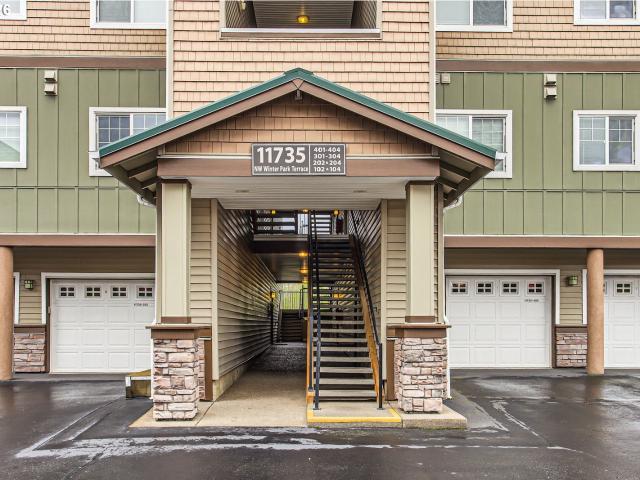
11735 NW Winter Park Ter, Portland, OR 97229 | MLS #426993
View photo
Condo · for sale
USD 329,000
USD 302/sq.ft
11735 NW Winter Park Ter, Portland, OR 97229 | MLS #426993
Marlene Village
· 1,087 sq.ft · 2 Bedrooms · 2 Baths · Condo
· Office room · Balcony · Fireplace · Equipped kitchen · Parking
Marlene Village · 1,087 sq.ft · 2 Bedrooms · 2 Baths · Condo · Office room · Balcony · Fireplace · Equipped kitchen · Parking
Seller will pay off the special assessment (~$13,000) at closing, reducing monthly HOA to $383. Welcome to this modern 2-bedroom, 2-bath condo in the highly desirable Timberland Falls community. Recently updated with brand new carpet and a new microwave (2026), this single-level home offers added privacy with no unit above. The open-concept layout is bright and inviting, featuring a kitchen with stainless steel appliances, tile countertops, and a breakfast bar. The spacious living area includes an electric fireplace and large east-facing windows with peaceful tree views. Enjoy a private covered balcony—perfect for relaxing or entertaining. The primary suite includes a walk-in closet and en-suite bathroom, while the second bedroom offers flexibility for guests or a home office. Additional features include ductless heating and cooling, in-unit laundry, and an oversized garage with extra storage. Conveniently located near Timberland Town Center, Market of Choice, parks, trails, Nike, Inte
USD 329,000
865 SW 166TH AVE
12 pictures
House · for sale
USD 529,900
USD 272/sq.ft
865 SW 166TH AVE
Marlene Village
· 1,948 sq.ft · 3 Bedrooms · 2 Baths · House
· Patio · Garden · Fireplace
Marlene Village · 1,948 sq.ft · 3 Bedrooms · 2 Baths · House · Patio · Garden · Fireplace
Well preserved one level home located in the highly sought-after Waterhouse area, known for its scenic trail system, nearby parks, and easy access to Nike and major employers. Minutes from Costco, Tualatin Rec Center, Nike, and Max line. Unique floor plan with a small courtyard in the center of the home! Large master suite, beamed and vaulted living room with wood burning fireplace. Two patios in the backyard, both with sunny southern exposure. All new Anderson windows! Roof was redone and exterior was repainted less than one year ago!
USD 529,900

Get email alerts

Don't miss out: be the first to know about new properties

The alert was correctly created

On subscribing you accept the conditions of use and the privacy policy
Alert
Receive new ads in your inbox
Save this search
Receive alerts for new listings

We'll send you an email when we have new properties for: "Properties for sale in Marlene Village"

The alert was correctly created

The Quintet
Raleigh West
Get email alerts and be the first to see new listings
Required field
On subscribing I accept the terms of the privacy policy
Perfect! You'll soon start receiving new listings via email
Alert
Receive an email when we have new ads for Properties for sale in Marlene Village
Save this search
Filters

Bedrooms

Size (sq.ft)

sq.ft
sq.ft

Price

USD
USD

Property type

Bathrooms

Clear all filters
Receive notifications when new entries are published.