1,092 properties for sale in Bonny Slope

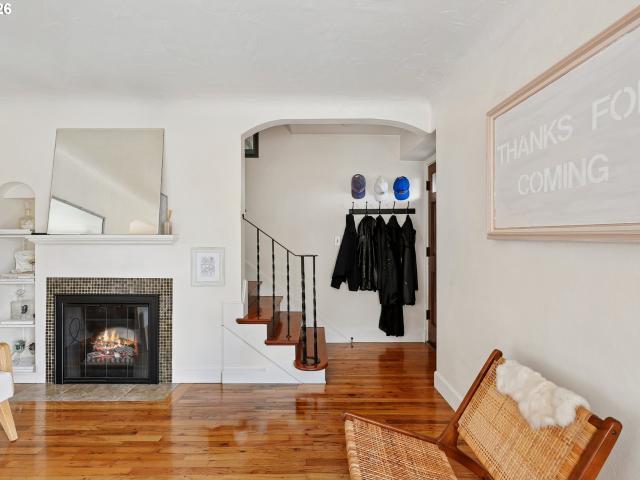
15109 nw todd st
View photo
House · for sale
USD 799,950
USD 282/sq.ft
15109 nw todd st
Bonny Slope
· 2,831 sq.ft · 4 Bedrooms · 2 Baths · House
· Office room · Fireplace · Equipped kitchen
Bonny Slope · 2,831 sq.ft · 4 Bedrooms · 2 Baths · House · Office room · Fireplace · Equipped kitchen
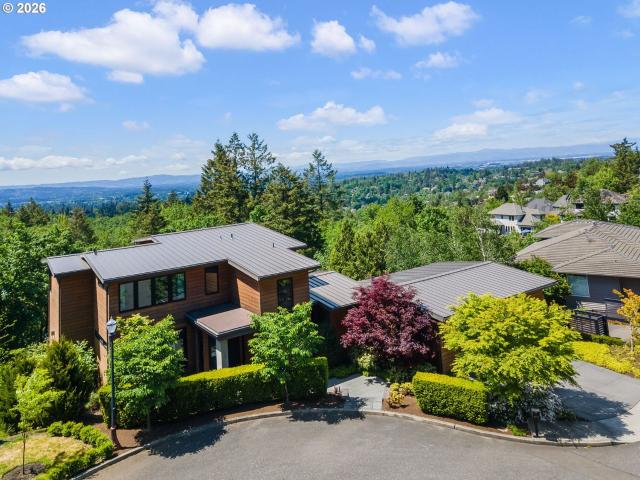
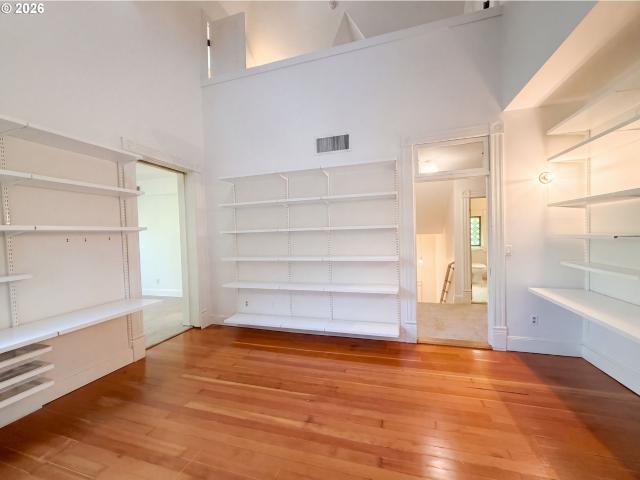
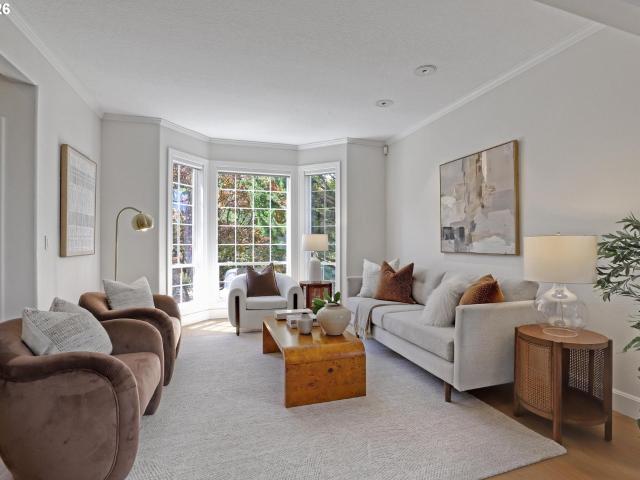
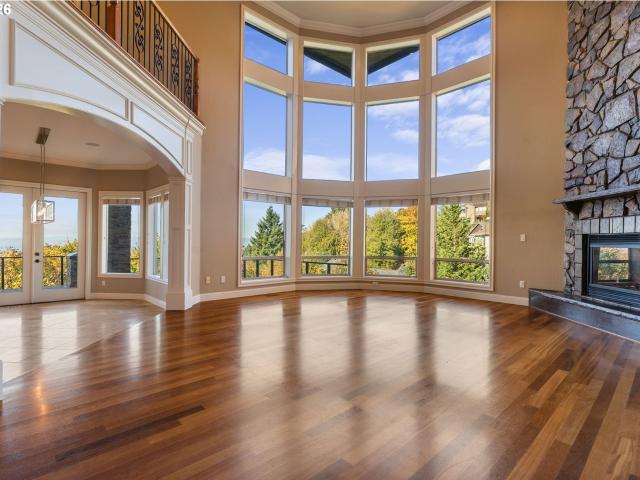
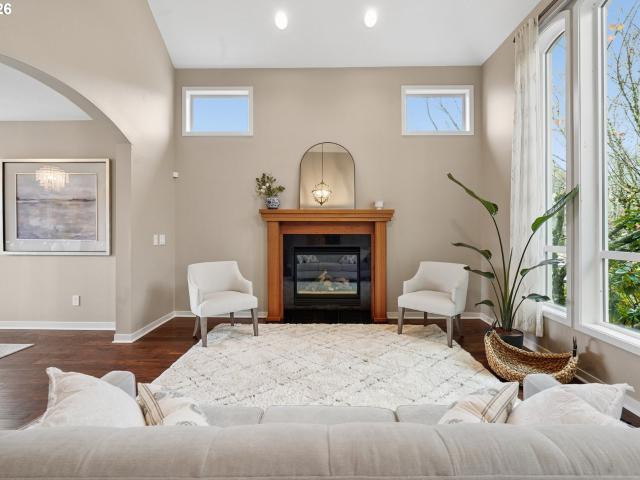
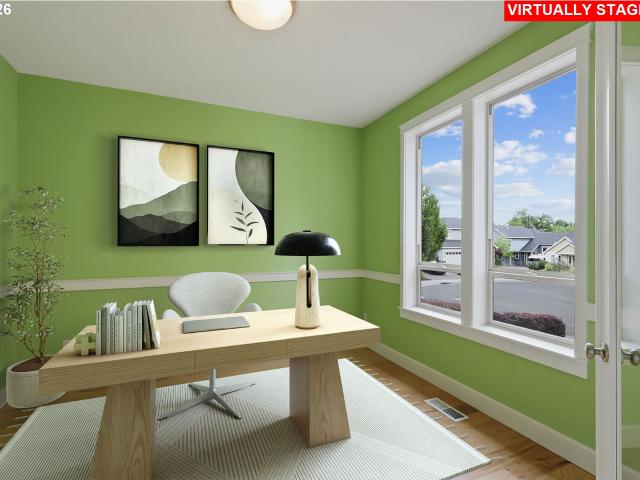
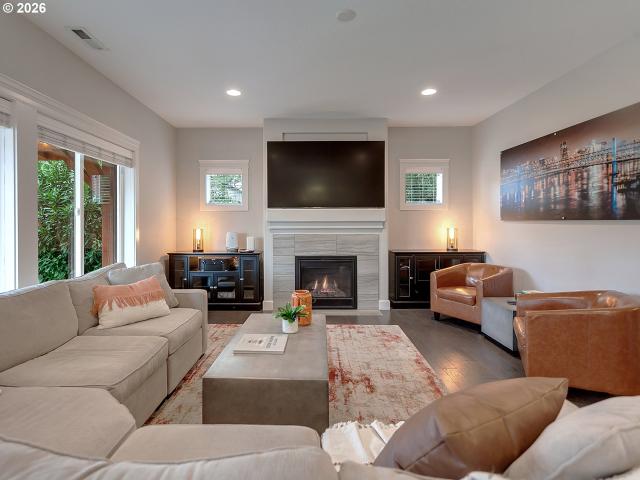
Thoughtfully designed for both everyday living and entertaining, this spacious home offers an inviting floor plan with generous living spaces and updates throughout. A welcoming entry leads to a spacious office featuring custom built-in shelving and thoughtfully designed lighting. Just beyond, the formal dining room flows into an inviting open-concept living space, centered around a well-appointed kitchen with a walk-in pantry, two built-in ovens, stainless steel appliances, and expansive island with ample storage. The adjoining living room features a tiled gas fireplace and oversized windows that fill the space with natural light. A generously sized walk-in laundry room adds convenience on the main level. Upstairs, the spacious primary suite offers a vaulted ceiling and a serene retreat with dual vanities, a glass-enclosed shower, soaking tub, and walk-in closet. Three additional bedrooms provide plenty of space for family or guests, while the oversized bonus room offers endless possi
USD 799,950
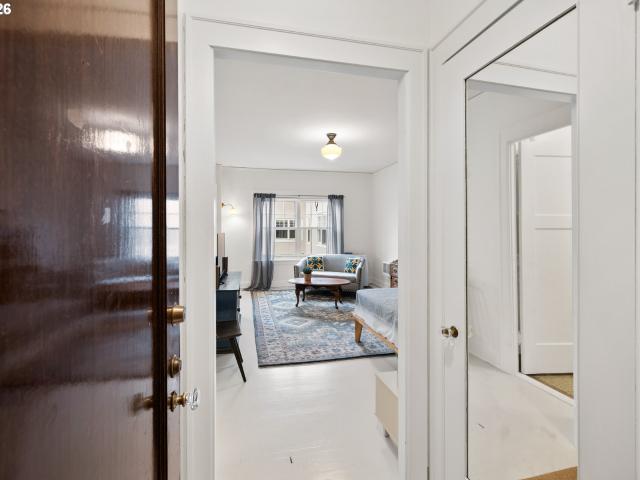
2015 nw flanders st # 513
View photo
Condo · for sale
USD 169,000
USD 402/sq.ft
2015 nw flanders st # 513
Bonny Slope
· 420 sq.ft · 1 Bath · Condo
· Gym
Bonny Slope · 420 sq.ft · 1 Bath · Condo · Gym
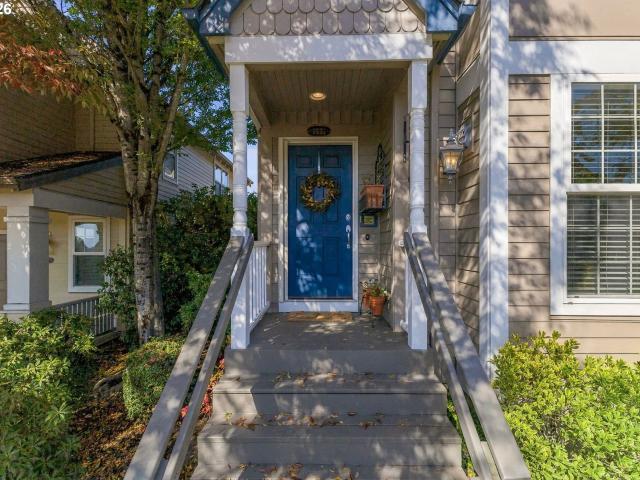
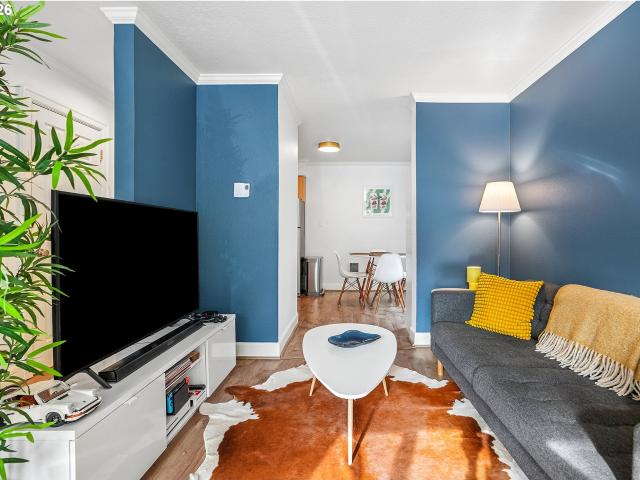
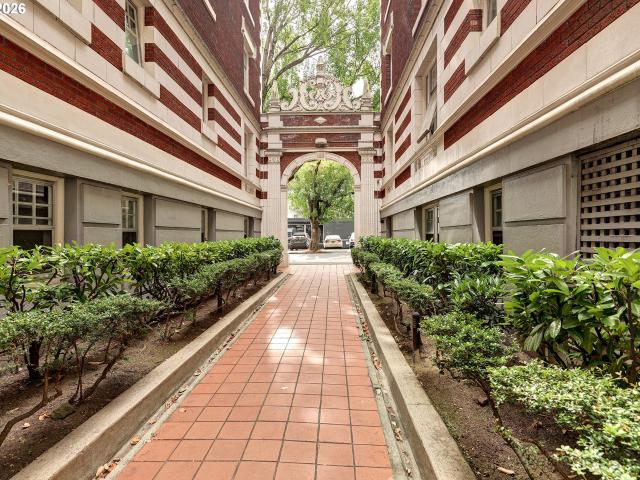
High ceilings, hardwood floors, abundant natural light, and courtyard views give this charming Embassy studio a bright, inviting feel. Set in a classic 1925 building, the home retains original character, including the mosaic tile bathroom floor. The unit includes deeded storage, and the building offers a fitness room, community laundry, a landscaped courtyard, and all-new plumbing installed in 2024. With a Walk Score of 98 and Bike Score of 96, Providence Park, Couch Park, Trader Joe’s, and the restaurants, cafes, bars, and shops of NW 21st and NW 23rd are just blocks away. Historic charm and a prime NW Portland location in a charming city home
USD 169,000
1740 nw riverscape st
View photo
Condo · for sale
USD 749,000
USD 399/sq.ft
1740 nw riverscape st
Bonny Slope
· 1,873 sq.ft · 3 Bedrooms · 3 Baths · Condo
· Office room · Equipped kitchen
Bonny Slope · 1,873 sq.ft · 3 Bedrooms · 3 Baths · Condo · Office room · Equipped kitchen
Discover a different perspective on waterfront living at Riverscape, where the comfort of a private townhome meets the convenience of a condominium. Set directly along the Willamette River, this desirable corner residence spans four levels, offering remarkable views, abundant natural light, and thoughtfully separated living spaces. The main level welcomes you with warm hardwood floors, expansive windows, and an open layout connecting the living, dining, and kitchen areas. Granite countertops and stainless steel appliances complement a space equally suited for quiet evenings or entertaining guests. Step outside to one of two private lanais and take in the sights and sounds of the riverfront. Two spacious bedroom suites occupy separate levels, creating an ideal arrangement for privacy and visiting guests. A third bedroom adds versatility, easily adapting to a home office, media lounge, fitness studio, or additional guest accommodations. With multiple levels of living space, the home offe
USD 749,000
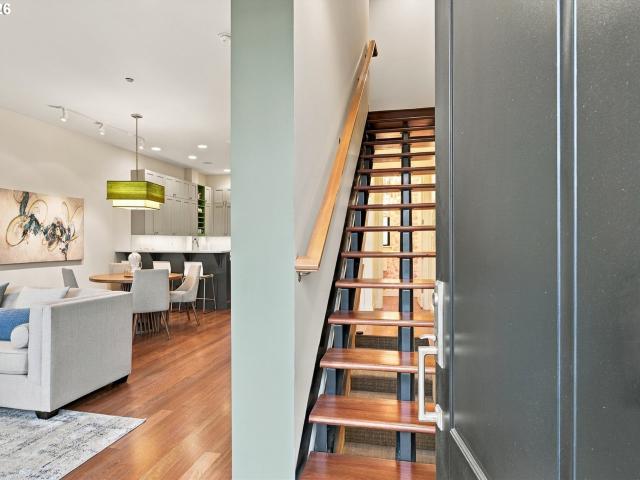
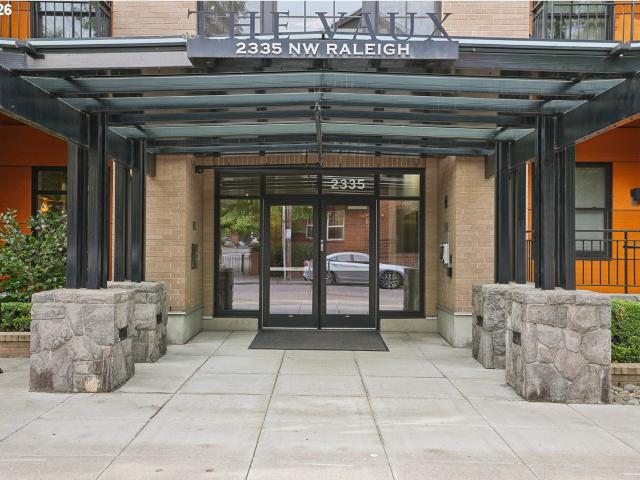
2335 nw raleigh st # 105
View photo
Condo · for sale
USD 359,000
USD 450/sq.ft
2335 nw raleigh st # 105
Bonny Slope
· 797 sq.ft · 1 Bedroom · 1 Bath · Condo
· Patio · Parking
Bonny Slope · 797 sq.ft · 1 Bedroom · 1 Bath · Condo · Patio · Parking
Experience the perfect blend of charm and urban convenience in this inviting one-bedroom condo at The Vaux. A rare dual-entry layout offers both a private walk-up entrance with a lovely patio—ideal for morning coffee, or greeting guests—and interior access via the main lobby. Inside, soft natural light streams through large double-hung windows, showcasing warm Caribbean Rosewood floors and granite countertops. The primary bedroom features a walk-in closet, and recent updates include a new washer and dryer tower and a new microwave. Additional perks include a deeded storage unit located just down the hall and a deeded parking space in the gated garage. Nestled in one of NW Portland’s most vibrant neighborhoods filled with tree-lined streets and historic charm, you are just a stone’s throw from Wallace Park, Forest Park trails, New Seasons Market, Dragonfly Coffee, Good Samaritan Hospital, the Portland Streetcar, and an abundance of local shops and dining. Building amenities highlight a
USD 359,000
1924 nw norfolk ct
View photo
House · for sale
USD 815,000
USD 302/sq.ft
1924 nw norfolk ct
Bonny Slope
· 2,691 sq.ft · 4 Bedrooms · 2 Baths · House
· Office room · Equipped kitchen
Bonny Slope · 2,691 sq.ft · 4 Bedrooms · 2 Baths · House · Office room · Equipped kitchen
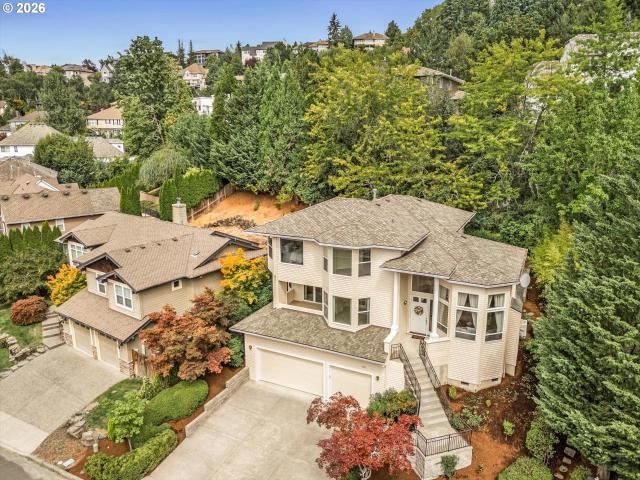
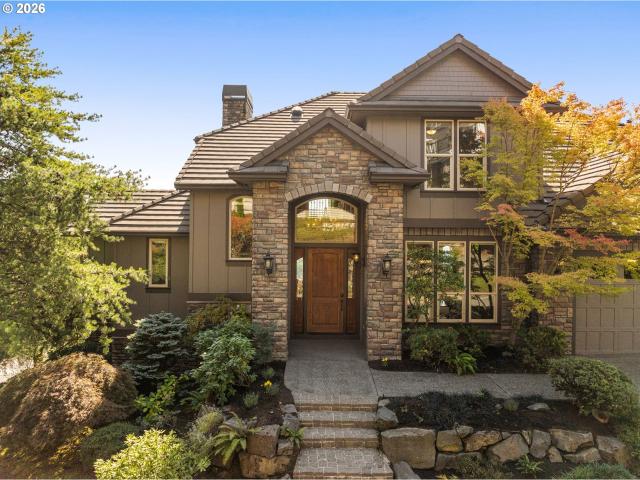
New price and seller concessions available! Welcome to this beautifully updated home in the sought-after Forest Heights neighborhood, ideally situated on a private cul-de-sac offering a peaceful setting and a safe place for children to play. Built in 1997, this impressive residence features soaring 21-foot ceilings and a stunning marble entry. The updated kitchen shines with new quartz countertops, sink, cooktop, lighting, and hardware. Fresh interior and exterior paint, new carpet, refinished hardwood floors, and a new water heater add to the home’s exceptional appeal. Enjoy the confidence of a newer CertainTeed Presidential roof with warranty. A dedicated office or study includes a door leading to the covered porch, while the spacious primary suite offers a relaxing retreat with a private en suite. Additional features include air conditioning, a security system, Rain Bird irrigation, and central vacuum. Explore seven miles of hiking trails just across the street, or enjoy nearby Mill
USD 815,000
12162 nw stewartridge ln
View photo
House · for sale
USD 1,350,000
USD 475/sq.ft
12162 nw stewartridge ln
Bonny Slope
· 2,842 sq.ft · 4 Bedrooms · 3 Baths · House
Bonny Slope · 2,842 sq.ft · 4 Bedrooms · 3 Baths · House
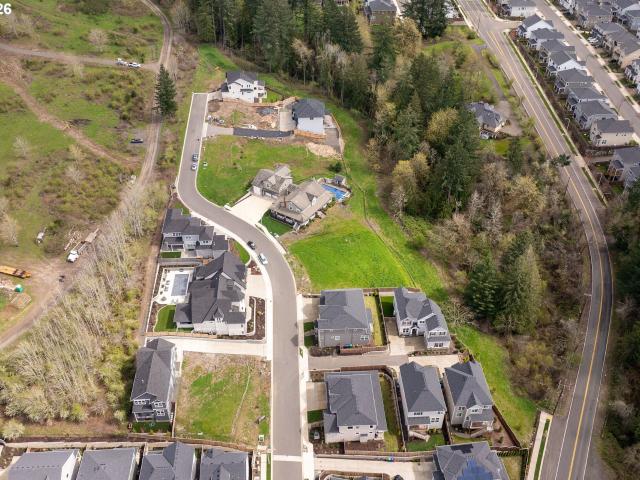
Build the home you've always dreamed of. Welcome to Laidlaw Meadow Estates, an exclusive new enclave of Bonny Slope offering an opportunity to create a truly custom home in Portland. Built by renowned Hartwell Homes, each residence will be tailored to its owner. Work directly with the builder to select materials or finishes or utilize a designer to pick todays newest trending styles. Lot 11 and its homesite are private and back a greenbelt. Views of trees, nature and wildlife can be experienced from every window. The home will feature elevated selections like Thermador appliances, waterfall quartz counters, heated floors, 10+ foot ceilings and custom details throughout. Laidlaw Meadow Estates offers a peaceful connection to nature while remaining convenient to Portland, the amenities of Bethany, and highly regarded schools. Build without compromise and experience the art of custom, made effortless
USD 1,350,000
9535 nw harbor blvd
View photo
House · for sale
USD 655,000
USD 277/sq.ft
9535 nw harbor blvd
Bonny Slope
· 2,357 sq.ft · 3 Bedrooms · 3 Baths · House
· Swimming pool · Deck · Fireplace · Parking
Bonny Slope · 2,357 sq.ft · 3 Bedrooms · 3 Baths · House · Swimming pool · Deck · Fireplace · Parking
Here is the opportunity you have been looking for! Have you ever dreamed of living in the woods while still being close to everything? This home offers the perfect balance of privacy and convenience, just minutes from all that Portland has to offer. Step inside and be welcomed by the stunning gas-fired fireplace, straight out of a ski lodge, creating the perfect cozy atmosphere. The NW Contemporary design features soaring windows that bring in natural light and showcase the peaceful forest views. Relax in your private hot tub under the stars and enjoy the fresh air alongside Forest Park. The oversized two-car garage includes additional storage space for all your outdoor gear and toys. A rare combination of nature, comfort, and location — this is Pacific Northwest living at its best. Picture yourself out on this new deck all summer long! [Home Energy Score = 5. HES Report at
USD 655,000
2936 nw savier st
View photo
House · for sale
USD 1,949,000
USD 418/sq.ft
2936 nw savier st
Bonny Slope
· 4,661 sq.ft · 4 Bedrooms · 4 Baths · House
· Garden · Balcony
Bonny Slope · 4,661 sq.ft · 4 Bedrooms · 4 Baths · House · Garden · Balcony
All the Right Moves. Already Made. Why spend years imagining, designing, and renovating when you can simply move in and enjoy? A sophisticated blend of modern architecture and an established, coveted Portland neighborhood, this exceptional residence delivers the best of both worlds. Expansive, open living spaces, five bedrooms, four-and-a-half baths, and a beautifully considered floor plan offer room to entertain, unwind, and live exceptionally well. The lower level features a dedicated fitness space and playroom, as well as a potential workshop, while eight-zone climate control and air conditioning ensure comfort throughout. A sun-filled, south-facing backyard sets the stage for effortless outdoor entertaining. And then there's the upstairs primary retreat. A private loft and walkout balcony frame remarkable mountain and Willamette River views—a daily reminder of what makes Portland living so special. Just moments from NW 23rd Avenue, Slabtown, and the streetcar, the city's best resta
USD 1,949,000
9618 nw thompson rd
View photo
House · for sale
USD 999,000
USD 226/sq.ft
Updated
9618 nw thompson rd
Bonny Slope
· 4,413 sq.ft · 6 Bedrooms · 3 Baths · House
· Garden · Office room · Deck · Equipped kitchen · Parking · Cellar
Bonny Slope · 4,413 sq.ft · 6 Bedrooms · 3 Baths · House · Garden · Office room · Deck · Equipped kitchen · Parking · Cellar
Situated on a private street just off Thompson Rd, this exceptional Northwest Heights home offers breathtaking 180-degree panoramic views from the living room, kitchen, office, primary bedroom, primary bathroom, loft, and all four decks. At this price point, it is difficult to find better views anywhere in Forest Heights. Thoughtfully updated and meticulously maintained, the home features approximately $117,000 in recent improvements, including new walnut hardwood floors on the main floor, new carpet throughout the main floor, basement and upstairs, fresh interior paint, updated lighting, KitchenAid dishwasher, refrigerator, and washer/dryer. Major upgrades include a Generac whole-home gas generator with prepaid 3-year warranty (2025), ADT security system serving the main floor and basement (2026), and new garage door spring, motor and opener (2026) and dual zone heat pump upstairs in 2026. Exterior improvements include new stone stairs to the backyard, new fencing, protective gutter c
USD 999,000
18281 nw cambray st
View photo
House · for sale
USD 560,000
USD 287/sq.ft
18281 nw cambray st
Bonny Slope
· 1,948 sq.ft · 4 Bedrooms · 2 Baths · House
· Garden · Deck · Equipped kitchen
Bonny Slope · 1,948 sq.ft · 4 Bedrooms · 2 Baths · House · Garden · Deck · Equipped kitchen
Light-filled corner-lot home in a sought-after Beaverton neighborhood with vaulted ceilings and an open, spacious layout. The island kitchen anchors the main living area and flows seamlessly into generous living and dining spaces, all filled with natural light. Beautifully landscaped grounds and a private, fenced backyard create a peaceful outdoor setting, with a deck perfect for relaxing or entertaining. Enjoy comfortable everyday living with room to spread out, whether hosting guests or unwinding at home. Fully owned solar panels add long-term efficiency and value, and the location offers easy access to Intel, Nike, shopping, dining, and major freeways
USD 560,000
1532 nw slocum way
View photo
House · for sale
USD 874,900
USD 329/sq.ft
1532 nw slocum way
Bonny Slope
· 2,659 sq.ft · 3 Bedrooms · 2 Baths · House
· Patio · Garden · Deck · Fireplace · Equipped kitchen
Bonny Slope · 2,659 sq.ft · 3 Bedrooms · 2 Baths · House · Patio · Garden · Deck · Fireplace · Equipped kitchen
Beautiful custom Craftsman in Forest Heights offering 3 bedrooms + office, 2.5 baths and 2,656 sq ft on a private corner lot with beautiful territorial views. Thoughtfully designed with Brazilian cherry hardwood floors, high ceilings, arched transitions & expansive windows that bring in natural light & showcase the surrounding scenery. *Open house 11/15, 1-3PM*. The main level features a welcoming entry, formal living and dining rooms, & an open kitchen/family room designed for entertaining. The living room offers large windows & views, while the dining room features arched architectural details & French doors to the covered deck. The well-appointed kitchen includes slab granite counters, tile backsplash, gas cooktop, pantry, under-cabinet lighting and breakfast bar seating for five. The vaulted family room features a beautiful river-rock gas fireplace & French doors to the private garden patio. A versatile main-floor office includes built-ins, tile counter, sink and wine refrigerator.
USD 874,900
8718 nw terraceview ct, portland, us, or
View photo
House · for sale
USD 2,999,000
8718 nw terraceview ct, portland, us, or
Bonny Slope
· 4 Bedrooms · 6 Baths · House
· Office room · Equipped kitchen
Bonny Slope · 4 Bedrooms · 6 Baths · House · Office room · Equipped kitchen
This is it! A rare Contemporary Estate in NW Portland offering privacy, quality, and true versatility. This custom home sits on a private 0.82 acre lot with valley views and quick access to downtown amenities. The flexible floorplan has 4 bedrooms plus an office loft. The three upstairs bedrooms are all full suites with private baths. The bedroom suite on the lower level has its own exterior entry and works well for guests, multigenerational living, or separate living quarters. It can also function as a recreation room and is already plumbed for a wet bar. Chef’s kitchen with high-end stainless appliances, double dishwashers, walk-in pantry, and a large island built for cooking and gathering. Open layout, oversized windows, and high ceilings throughout create excellent light and wall space for art. Quality finishes are at every turn, including designer lighting and fixtures, premium appliances, and heated floors in the primary bath. Don’t want stairs? No problem. This home has an eleva
USD 2,999,000
2533 nw stimpson ln # 29
View photo
Condo · for sale
USD 549,900
USD 277/sq.ft
2533 nw stimpson ln # 29
Bonny Slope
· 1,981 sq.ft · 3 Bedrooms · 2 Baths · Condo
· Patio · Fireplace
Bonny Slope · 1,981 sq.ft · 3 Bedrooms · 2 Baths · Condo · Patio · Fireplace
Nestled at the edge of Forest Park, this detached condo offers a rare opportunity to enjoy one of Portland’s most sought after natural settings at an approachable price point. The exterior maintenance, siding, roofing, and landscaping are all handled by the HOA. Inside, high ceilings and generous windows create a bright, uplifting atmosphere with abundant natural light. Hardwood floors add timeless character. The double sided gas fireplace brings cozy comfort to both living and dining areas. The private patio extends your living space outdoors. Which is perfect for morning coffee or unwinding after a day in the city or on the trails. Located minutes from major employers, everyday conveniences, and Forest Heights neighborhood amenities; this home blends low maintenance living with exceptional access to nature and city. A smart choice for those seeking the Forest Heights Park lifestyle without the typical price tag. This detached condo delivers comfort, convenience, and ease of ownership
USD 549,900
1710 nw hoyt st
View photo
House · for sale
Request Details
1710 nw hoyt st
Bonny Slope
· 3,358 sq.ft · 5 Bedrooms · 3 Baths · House
· Garden · Deck · Fireplace · Equipped kitchen · Cellar
Bonny Slope · 3,358 sq.ft · 5 Bedrooms · 3 Baths · House · Garden · Deck · Fireplace · Equipped kitchen · Cellar
1710 NW Hoyt St is a three-story Portland single-family home built in 1890. The kitchen offers an island with stainless steel appliances, skylights, and ample counter space for meal preparation. A fireplace anchors the main living area, adding warmth and ambiance. The bedroom includes large windows for natural light, while the adjoining bathroom features a soaking tub. A finished basement adds extra living space, and a wood deck off the back of the home extends into the yard for outdoor use. Practical amenities and functional living spaces complete this well-maintained residence throughout every room. This home has been virtually staged to illustrate its potential. [Home Energy Score = 1. HES Report at
Request Details
9930 nw upton ct
View photo
House · for sale
USD 1,478,000
USD 276/sq.ft
9930 nw upton ct
Bonny Slope
· 5,350 sq.ft · 5 Bedrooms · 3 Baths · House
· Deck · Fireplace · Equipped kitchen
Bonny Slope · 5,350 sq.ft · 5 Bedrooms · 3 Baths · House · Deck · Fireplace · Equipped kitchen
Come watch the weather roll in. You won’t find a better view in coveted Forest Heights! Above the valley on a generous corner lot, this beautifully upgraded residence feels like a private vacation retreat. Step onto the south-facing deck and take in sweeping 180 degree views. Watch the sunrise over the West Hills, pink evening skies, and the moon rising. Inside, soaring spaces, rich Brazilian hardwoods, elegant lighting and fireplace ambiance. The kitchen is built for cooks and conversation, balancing generous prep spaces with elegant finishes, premium stainless appliances, and a butler’s pantry to the dining room. Upstairs, the primary suite lives like a boutique retreat, waking to sky, incredible valley views-perfect for watching weather roll in. The spa-caliber bathroom is finished in beautiful tile and stone, while a truly oversized walk-in closet, turns storage into luxury. Downstairs, the lifestyle expands with purpose. A large family room flows into a dedicated media viewing roo
USD 1,478,000
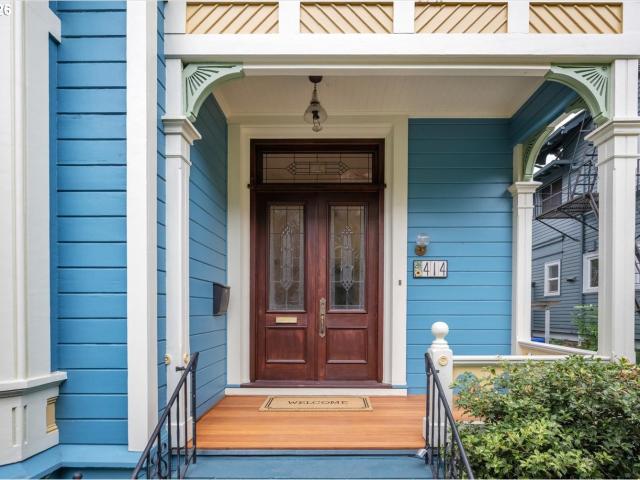
414 nw 22nd ave
View photo
House · for sale
USD 890,000
USD 222/sq.ft
414 nw 22nd ave
Bonny Slope
· 4,004 sq.ft · 3 Bedrooms · 3 Baths · House
· Patio · Garden · Equipped kitchen · Parking
Bonny Slope · 4,004 sq.ft · 3 Bedrooms · 3 Baths · House · Patio · Garden · Equipped kitchen · Parking
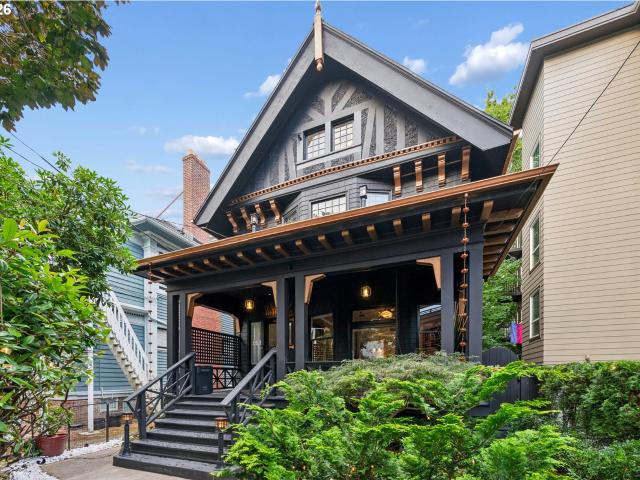
Restored 1896 City house: The Jennie Jones House, per the Historic Inventory for the Historic Alphabet District. Lovingly maintained & restored over the years, this quintessential High-style Queen Anne Victorian is full of preserved architectural details such as 11' ceilings, pocket doors, old-growth fir floors, layered plaster moldings and corbels, original built-ins and leaded and stained glass. Recent improvements over the last 10 years include a new roof, exterior & interior paint, new kitchen, added a primary bathroom and remodeled the hall bath, added a heat pump & mini split, and updated the lower level which has its own exterior entrance, with a full bath & kitchenette, and has been utilized as bonus space several owners back. It is unclear how long the lower level has been finished, yet the city doesn't have records of it being finished or permitted. The yard & patios surrounding the home are fully fenced resulting in an ideal urban garden. The driveway offers parking for up t
USD 890,000
1401 NW 23RD AVE
View photo
Condo · for sale
USD 449,000
USD 448/sq.ft
1401 NW 23RD AVE
Bonny Slope
· 1,001 sq.ft · 2 Bedrooms · 1 Bath · Condo
· Patio · Parking
Bonny Slope · 1,001 sq.ft · 2 Bedrooms · 1 Bath · Condo · Patio · Parking
This charming and elevated townhome lives like a detached house. With only one common wall and as a corner unit with extensive double pane windows, it's inviting and pristine interior is incredibly welcoming. With an open, flowing floor plan, two large bedrooms on the second floor, a patio and a secured private, extra deep garage directly below, this warm and spacious home is ready for it's next stewards! Steps to everything wonderful on NW 23rd as well as the endless trails of Forest Park. The possibilities are endless!
USD 449,000
11304 NW 185TH PL
View photo
House · for sale
USD 575,000
USD 298/sq.ft
11304 NW 185TH PL
Bonny Slope
· 1,927 sq.ft · 2 Bedrooms · 1 Bath · House
· Parking
Bonny Slope · 1,927 sq.ft · 2 Bedrooms · 1 Bath · House · Parking
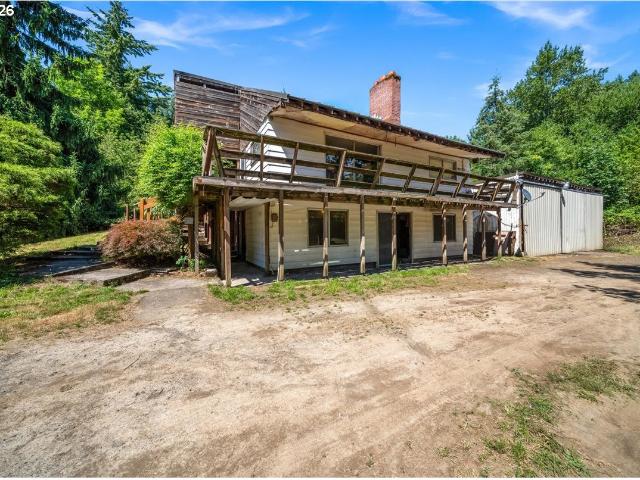
Opportunity awaits on 2.3 private acres in a highly desirable location between NW 185th Place and NW Plainview Road! This property offers incredible potential for buyers looking to renovate, rebuild, or create their dream home. The existing residence is ready for a major remodel, or buyers can explore the possibility of a replacement dwelling with Multnomah County. The property also features a spacious shop, perfect for parking larger vehicles, using as a garage, creating a woodshop, or providing additional storage space. With selective tree clearing or thinning, you may be able to enhance the property's outlook and create the opportunity for beautiful territorial views. Located in the desirable Skyline School District, this is a rare chance to invest in acreage and bring your vision to life. Come imagine the possibilities and make this property your own! To be sold as-is, no repairs and no credits towards repairs
USD 575,000
17548 nw shady fir loop # 21
View photo
House · for sale
USD 189,900
USD 103/sq.ft
17548 nw shady fir loop # 21
Bonny Slope
· 1,841 sq.ft · 3 Bedrooms · 2 Baths · House
· Garden · Deck · Equipped kitchen · Parking
Bonny Slope · 1,841 sq.ft · 3 Bedrooms · 2 Baths · House · Garden · Deck · Equipped kitchen · Parking
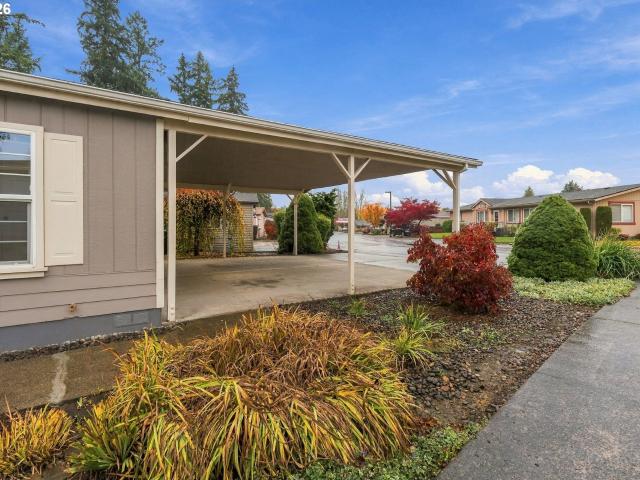
Priced to move, and the big-ticket work is done! Move-in ready 1,848 sqft, 3 bed/2 bath in attractive gated 55+ Springwood community. 2026 upgrades: NEW roof, NEW PEX plumbing, new water heater, new disposal. Private backyard with peaceful green space. Living room AND family room, formal dining opening to a large private deck, big kitchen with abundant cabinets, extra-large bedrooms. Extra-wide side-by-side covered parking. Exceptionally well-maintained and turn-key ready. Clubhouse with monthly resident events. Thoughtfully planned and well-landscaped park for low-maintenance living. Enjoy a warm welcome every day from friendly neighbors who wave and smile as you come and go. Don't miss out!
USD 189,900
1438 nw mayfield rd
View photo
House · for sale
USD 819,900
USD 298/sq.ft
1438 nw mayfield rd
Bonny Slope
· 2,745 sq.ft · 4 Bedrooms · 2 Baths · House
· Patio · Garden · Fireplace · Equipped kitchen · Parking · Air conditioning
Bonny Slope · 2,745 sq.ft · 4 Bedrooms · 2 Baths · House · Patio · Garden · Fireplace · Equipped kitchen · Parking · Air conditioning
Forest Heights—level backyard, 3-car garage and Washington County taxes! It doesn’t get much better than this. The 2,750-square-foot great room floor plan features 4 bedrooms and 2.5 bathrooms. Formal living, dining and kitchen have new wide-plank oak flooring. The gourmet kitchen includes custom cabinetry, granite countertops, tile backsplash and a sunny eating nook, opening to the great room with a gas fireplace and wall of windows overlooking the backyard. Upstairs are 4 spacious bedrooms, including the primary suite with soaking tub, glass-enclosed walk-in shower and walk-in closet. Fully fenced, level backyard with raised garden beds, mature landscaping and aggregate patio. New flooring and interior paint throughout. EV charger. Newer 50-year roof (2015), furnace (2016) and A/C (2021). Close to Mill Pond Park, miles of trails and Forest Heights Village. Excellent schools and easy access to Nike, Intel and Hwy 26
USD 819,900
3779 nw devoto ln
View photo
House · for sale
USD 1,199,000
USD 252/sq.ft
3779 nw devoto ln
Bonny Slope
· 4,747 sq.ft · 5 Bedrooms · 4 Baths · House
· Office room · Deck · Fireplace · Equipped kitchen
Bonny Slope · 4,747 sq.ft · 5 Bedrooms · 4 Baths · House · Office room · Deck · Fireplace · Equipped kitchen
Set on a private cul de sac at the top of Forest Heights, this home offers sweeping valley and Coast Range views. Inside, a grand staircase welcomes you into the main living areas, where a dramatic two story great room features soaring ceilings and expansive windows that showcase the views. The chef’s kitchen combines functionality and style, with views from the sink, quality finishes, a large seating island, gas appliances, and a butler’s pantry. Direct access to the decks makes outdoor dining and entertaining easy, with multiple covered and open decks to take in the scenery and sunsets. While a formal dining room and private office offer additional space for hosting and working from home. The upper level primary suite provides a private retreat with a dual sided gas fireplace and a soaking tub positioned to enjoy the views. Three additional bedrooms and two full bathrooms offer comfortable accommodations for family and guests. Downstairs, a spacious family room with a fireplace and w
USD 1,199,000
6919 n leavitt ave # b1
View photo
Condo · for sale
USD 250,000
USD 283/sq.ft
6919 n leavitt ave # b1
Bonny Slope
· 883 sq.ft · 2 Bedrooms · 1 Bath · Condo
· Patio · Balcony · Parking
Bonny Slope · 883 sq.ft · 2 Bedrooms · 1 Bath · Condo · Patio · Balcony · Parking
This light filled townhouse style condo has been thoughtfully updated and is move in ready. Fresh paint, updated lighting and switches throughout, newer carpet, plus a new thermostat and water heater all add comfort and peace of mind from day one. The main level has an easy flow with a convenient half bath and a patio just off the dining area. Upstairs, the primary bedroom features a sliding glass door that opens to a balcony perfect for morning coffee, plus another bedroom and full bath. The assigned parking spot sits right next to the front door making everyday living simple. With a Walk Score of 90, you’re just blocks from coffee shops, bakeries, restaurants, Cathedral Park, Safeway, and all the conveniences of St. Johns. HOA includes water, sewer, trash, assigned storage unit, and exterior maintenance so you can spend less time on upkeep and more time enjoying the neighborhood
USD 250,000
224 nw 20th ave
View photo
House · for sale
USD 899,000
USD 280/sq.ft
224 nw 20th ave
Bonny Slope
· 3,208 sq.ft · 4 Bedrooms · 3 Baths · House
Bonny Slope · 3,208 sq.ft · 4 Bedrooms · 3 Baths · House
An extraordinary opportunity to own a meticulously restored luxury residence on the National Register of Historic Places, where timeless architecture meets modern sophistication. You can even assume the current VA loan @ 5.75%! Showcasing over $300,000 in high-quality renovations, this turnkey home has been thoughtfully reimagined with exceptional craftsmanship while preserving the character and charm that make historic homes so desirable. Every improvement was carefully designed to enhance today's lifestyle without compromising the home's architectural integrity. The elegant main residence offers beautifully updated living spaces filled with natural light, refined finishes, & a seamless blend of historic details & contemporary comfort. From the restored craftsmanship to the carefully selected materials & designer touches throughout, every inch reflects pride of ownership & attention to detail. Adding tremendous value is the fully permitted ADU, creating exceptional flexibility for inc
USD 899,000
1932 sw highland rd
View photo
House · for sale
USD 925,000
USD 343/sq.ft
1932 sw highland rd
Bonny Slope
· 2,691 sq.ft · 3 Bedrooms · 2 Baths · House
· Equipped kitchen
Bonny Slope · 2,691 sq.ft · 3 Bedrooms · 2 Baths · House · Equipped kitchen
Fabulous home surrounded by nature trails, Hoyt Arboretum, and the Oregon Zoo, with private gate access right from your property. Steps to the historic Racquet Club, bike trails, and Washington Park, this exceptional residence offers an unparalleled lifestyle at a great price point. Skylights and expansive windows on both levels fill the interior with natural light. The formal living room and dining room are ideal for intimate dinners as well as larger gatherings. At the heart of the home is a beautifully appointed chef's kitchen featuring an oversized island, stunning Madagascar granite countertops, generous workspace, and premium luxury appliances. Highlights include a WOLF induction cooktop, JENN-AIR oven with a multi-mode convection system, ultra-quiet built-in dishwasher, and a SUB-ZERO refrigerator concealed behind custom cabinetry. The kitchen also offers two walk-in pantries, eating bar, and a dining area. Adjacent to the kitchen is a spacious family room area featuring immersi
USD 925,000
500 nw maywood dr
View photo
House · for sale
USD 1,147,200
USD 305/sq.ft
500 nw maywood dr
Bonny Slope
· 3,757 sq.ft · 3 Bedrooms · 2 Baths · House
· Fireplace · Equipped kitchen
Bonny Slope · 3,757 sq.ft · 3 Bedrooms · 2 Baths · House · Fireplace · Equipped kitchen
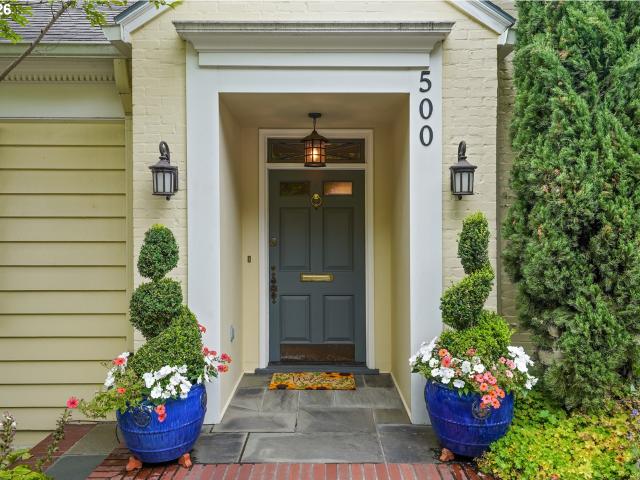
Perched in Portland's prestigious Kings Heights neighborhood, this beautifully renovated traditional home commands breathtaking panoramic views of the Portland skyline, the Willamette River, the Fremont Bridge, Mt. Hood, Mt. St. Helens, and Mt. Adams. Originally built in 1939, it seamlessly blends timeless architectural character with exceptional modern updates. Offering three bedrooms—including one with a cozy gas fireplace—two full baths, two half baths, and a fully finished upper-level bonus room with skylights (technically four operable roof windows), this home provides exceptional flexibility for today's lifestyle. Sun-filled living and dining spaces frame the spectacular views, while the gourmet kitchen features custom sapele cabinetry (crafted from sustainably sourced wood), quartz countertops, premium stainless steel appliances, a Thermador range, a wine cooler, and a generous walk-in pantry. Thoughtfully designed with abundant custom built-ins and exceptional storage throughou
USD 1,147,200
500 nw pacific grove dr
View photo
House · for sale
USD 999,000
USD 310/sq.ft
500 nw pacific grove dr
Bonny Slope
· 3,218 sq.ft · 4 Bedrooms · 2 Baths · House
· Patio · Garden · Office room · Fireplace · Equipped kitchen · Parking
Bonny Slope · 3,218 sq.ft · 4 Bedrooms · 2 Baths · House · Patio · Garden · Office room · Fireplace · Equipped kitchen · Parking
Space, flexibility and a rare amount of breathing room come together in this 3,220-square-foot Stonegate at Waterhouse home. With four bedrooms, a dedicated main-level office, a 3-car garage and a level. 29-acre corner lot, this home offers a combination that is increasingly difficult to find on Portland’s west side. High ceilings and abundant natural light enhance the formal living and dining spaces, while the kitchen features quartz counters, stainless steel appliances, a cooking island, pantry and casual dining area. The adjoining family room with fireplace opens directly to the backyard, where a patio, gazebo and generous yard create plenty of room for entertaining and outdoor living. A main-level office with built-ins and a bay window provides a true work-from-home space without sacrificing a bedroom. Upstairs, the spacious primary suite includes a walk-in closet, double sinks, jetted tub and separate shower, while three additional bedrooms include an oversized 27' x 20' fourth be
USD 999,000
2541 nw marsden pl
View photo
House · for sale
USD 795,000
USD 273/sq.ft
2541 nw marsden pl
Bonny Slope
· 2,906 sq.ft · 4 Bedrooms · 3 Baths · House
· Patio · Garden · Deck · Fireplace · Equipped kitchen
Bonny Slope · 2,906 sq.ft · 4 Bedrooms · 3 Baths · House · Patio · Garden · Deck · Fireplace · Equipped kitchen
Discover timeless style and everyday comfort in this beautiful 4-bedroom, 3.5-bath home in Forest Heights, one of NW Portland’s most desirable neighborhoods. With nearly 2,900 square feet, this home offers generous spaces and thoughtful details throughout. The main-level primary suite feels calm and inviting with a gas fireplace, skylights, and a relaxing spa-style bath. Two bedrooms upstairs and a fully finished lower level with a bonus room, bedroom, patio access, and wet bar offer great flexibility for guests, extended family, or work and play. The great room features soaring ceilings and a cozy fireplace, opening to a light-filled kitchen with an island, tile floors, and deck access for easy entertaining. Outside, enjoy the privacy of your fenced yard and a patio perfect for morning coffee or summer get-togethers. Just steps from Forest Park Elementary, nearby cafes, scenic walking trails, and minutes to top-rated dining, shopping, and medical care, this home combines comfort, conv
USD 795,000
3141 nw chapin dr
View photo
House · for sale
USD 1,175,000
USD 294/sq.ft
3141 nw chapin dr
Bonny Slope
· 3,993 sq.ft · 4 Bedrooms · 3 Baths · House
· Garden · Deck · Fireplace · Equipped kitchen · Parking
Bonny Slope · 3,993 sq.ft · 4 Bedrooms · 3 Baths · House · Garden · Deck · Fireplace · Equipped kitchen · Parking
FOREST HEIGHTS STUNNER: Exceptional luxury living, sweeping territorial views, and updates throughout make this the one to see! Welcome home to your contemporary masterpiece in one of the most luxurious neighborhoods in Portland. From the moment you enter, you’ll be swept away by the soaring ceilings, open floorpan, updated finishes, and views for days. At the heart of it all is the entertainer’s kitchen, complete with oversized island, high-end appliances, eat-in nook, butler’s pantry, and generous rear deck. Slow down and cozy in next to one of three gas fireplaces or slip downstairs to retreat to one of two family rooms. Or sneak upstairs to the entirely updated, oversized primary suite, dialed in with soaker tub, heated floors, and grand shower. This home is perfect for multi-generational living with each bedroom completed by and ensuite bathroom. And with a rare, flat back yard, three-car garage, and large den/office, this one lacks nothing! [Home Energy Score = 1. HES Report at
USD 1,175,000
655 nw willow glen pl
View photo
House · for sale
USD 737,000
USD 279/sq.ft
655 nw willow glen pl
Bonny Slope
· 2,637 sq.ft · 4 Bedrooms · 2 Baths · House
· Patio · Garden · Fireplace · Equipped kitchen · Parking
Bonny Slope · 2,637 sq.ft · 4 Bedrooms · 2 Baths · House · Patio · Garden · Fireplace · Equipped kitchen · Parking
Meticulously maintained one-owner home on a quiet cul-de-sac near Nike, Intel, Columbia Sportswear, parks, shopping, dining, and major commuting routes. Light-filled great room floor plan with the primary suite on the main level. The spacious living room features a gas fireplace, wall of windows, and easy access to the covered patio and fully fenced backyard. The open kitchen connects seamlessly to the main living areas, creating a functional and efficient layout. A standout feature is the fully owned solar panel and battery backup system installed in 2023, representing an approximately $60,000 investment. No solar lease to assume. The system provides energy efficiency, backup power capability, and long-term utility savings. An EV charger is also included for convenient at-home vehicle charging. Additional features include a newly painted exterior, inviting front porch, oversized 3-car garage, and exceptional care throughout
USD 737,000
1811 nw couch st # 302
View photo
Condo · for sale
USD 200,000
USD 371/sq.ft
1811 nw couch st # 302
Bonny Slope
· 538 sq.ft · 1 Bedroom · 1 Bath · Condo
· Office room · Deck
Bonny Slope · 538 sq.ft · 1 Bedroom · 1 Bath · Condo · Office room · Deck
Filled with charm and character, this one bedroom condo lives large and is sweet as sweet can be! The historical Tudor Arms Building is conveniently located within five minutes of downtown Portland, and less than five minutes to vibrant NW 23rd and the Uptown Shopping Center. Or what about a quick jaunt to Providence Park, Lincoln High School, The MAC or Couch Park? No car is needed! This condo offers so much with beautiful hardwood floors and a wonderful deck off the living room to enjoy the outdoors. Two walk in closets for storage, or in this case, one walk in closet makes a great home office. A private storage unit is provided in the building, and there is on site laundry facilities and also a secure room for bike storage. Tudor Arms is a pet friendly community, so your furry friends can enjoy city life, too
USD 200,000

Get email alerts

Don't miss out: be the first to know about new properties

The alert was correctly created

On subscribing you accept the conditions of use and the privacy policy
Alert
Receive new ads in your inbox
Save this search
Receive alerts for new listings

We'll send you an email when we have new properties for: "Properties for sale in Bonny Slope"

The alert was correctly created

Green Hills, Portland West CCD Multnomah County Oregon
Sylvan, Portland city Portland East CCD Multnomah County Oregon
Get email alerts and be the first to see new listings
Required field
On subscribing I accept the terms of the privacy policy
Perfect! You'll soon start receiving new listings via email
Alert
Receive an email when we have new ads for Properties for sale in Bonny Slope
Save this search
Filters

Bedrooms

Size (sq.ft)

sq.ft
sq.ft

Price

USD
USD

Property type

Bathrooms

Clear all filters
Receive notifications when new entries are published.