1,194 properties for sale in Boonsboro town

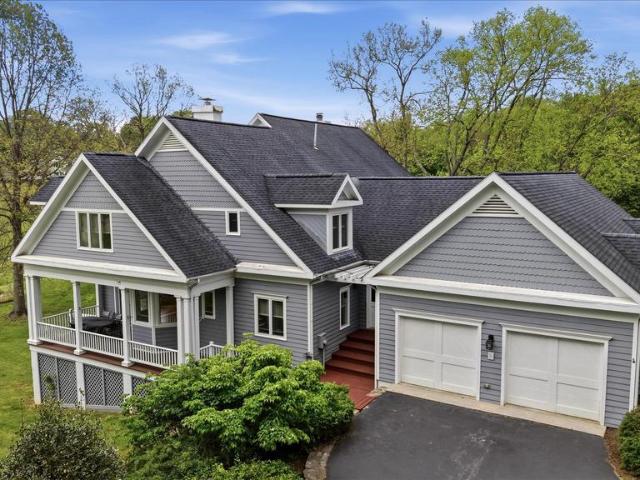
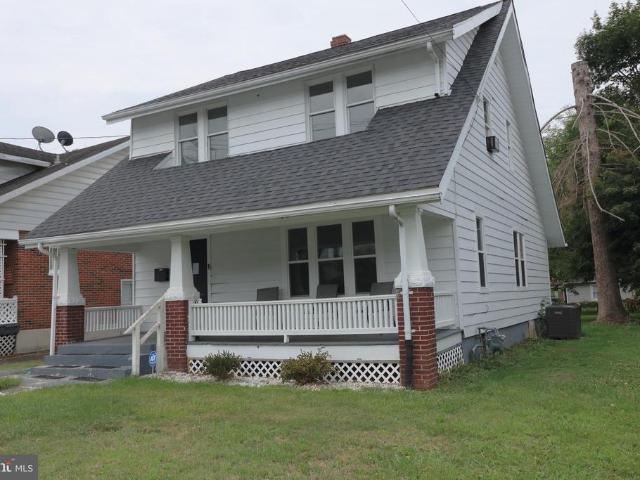
416 S Church Street
View photo
House · for sale
USD 498,000
USD 314/sq.ft
Updated
416 S Church Street
Boonsboro town
· 1,582 sq.ft · 3 Bedrooms · 1 Bath · House
· Fireplace · Cellar
Boonsboro town · 1,582 sq.ft · 3 Bedrooms · 1 Bath · House · Fireplace · Cellar
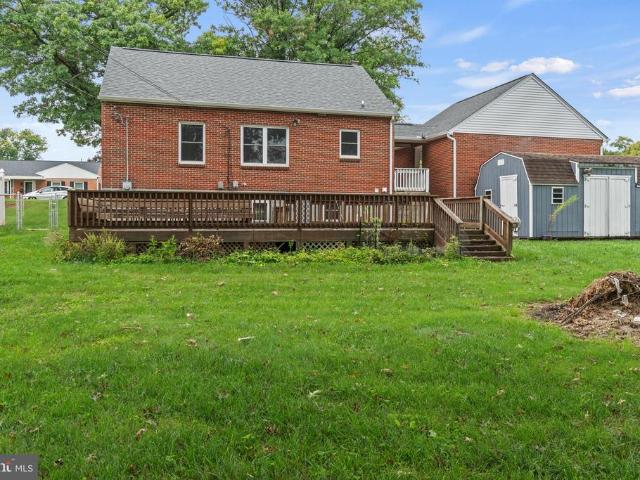
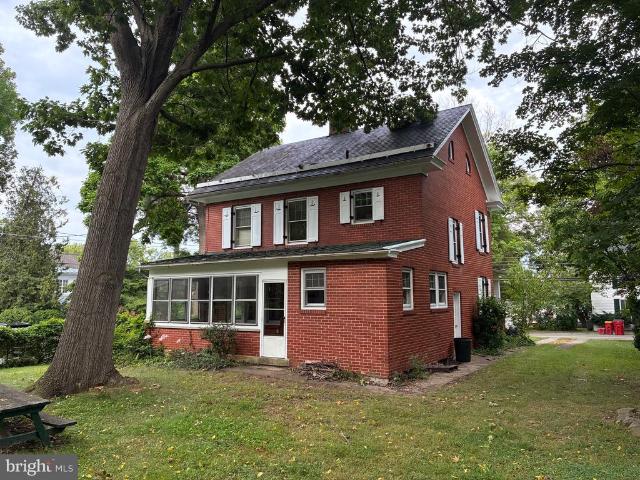
Charming brick home located just outside of town limits and moments from the heart of historic Shepherdstown. This 3-bedroom, 1.5-bath residence offers approximately 1,592 square feet of living space, a full unfinished basement, fireplace, and a spacious lot with room to enjoy outdoor living. From the front porch to the back porch, this home is filled with character. Conveniently located near local shops, restaurants, Shepherd University, and the Potomac River, this property combines classic character with everyday convenience in one of West Virginia's most sought-after small towns
USD 498,000
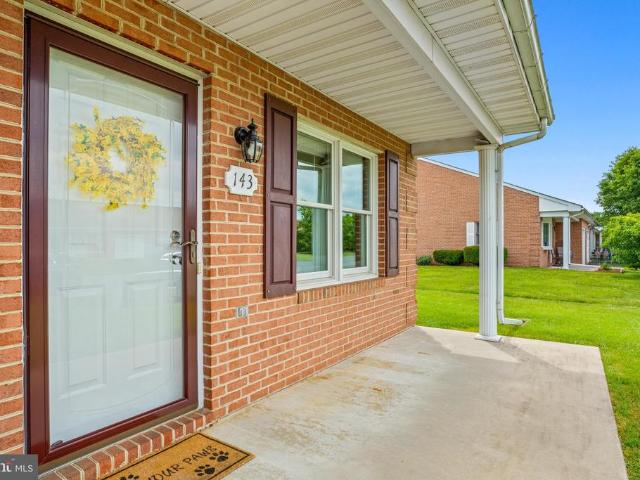
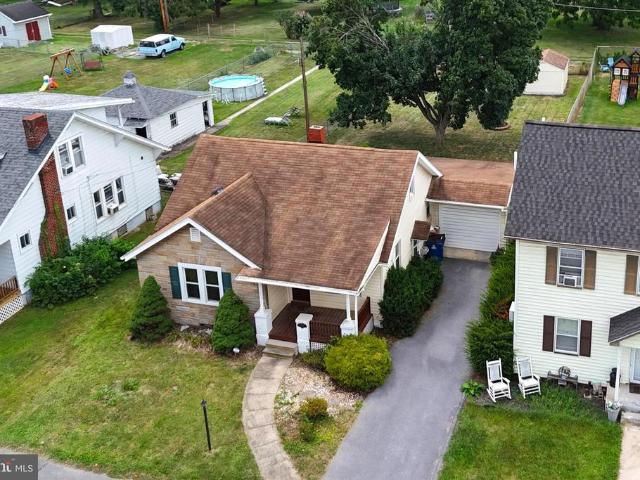
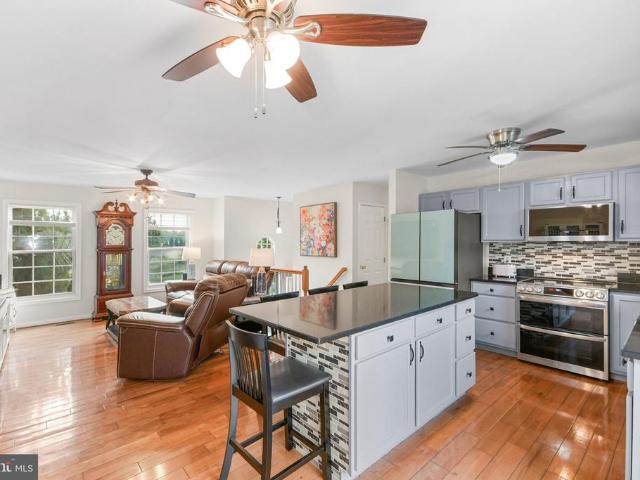
143 Buttercup Drive
View photo
Townhouse · for sale
USD 325,000
USD 228/sq.ft
143 Buttercup Drive
Boonsboro town
· 1,421 sq.ft · 2 Bedrooms · 2 Baths · Townhouse
· Garden · Office room · Equipped kitchen
Boonsboro town · 1,421 sq.ft · 2 Bedrooms · 2 Baths · Townhouse · Garden · Office room · Equipped kitchen
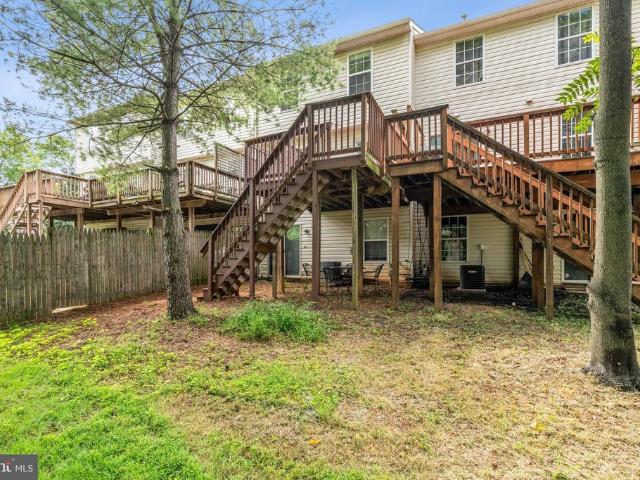
Welcome to 143 Buttercup Drive, a beautifully updated end-unit townhome offering comfortable single-level living in Hagerstown's desirable South Pointe community! This spacious 2-bedroom, 2-bath home has been thoughtfully refreshed and is ready for its next owner! Step inside to a bright, inviting interior that has been freshly painted throughout. New luxury vinyl plank flooring extends through both bedrooms and bathrooms, providing a clean, modern look and easy everyday maintenance. The spacious living room flows into the dining area and eat-in kitchen, where you'll find granite countertops, a breakfast bar, ample cabinetry, and plenty of space for casual dining. Just beyond the main living areas, the sunroom provides an additional space to relax, entertain, or simply enjoy views of the fenced backyard. The primary suite offers its own private full bathroom, now featuring an updated walk-in shower. The second bedroom provides plenty of flexibility for guests, a home office, or additio
USD 325,000
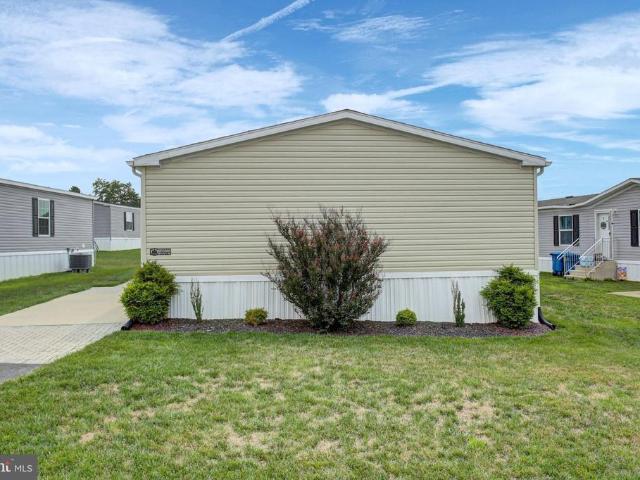
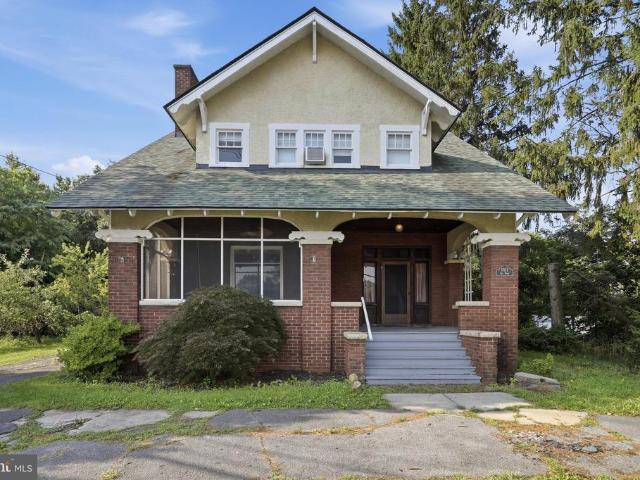
121 Southern Oak Drive
View photo
Townhouse · for sale
USD 309,000
USD 199/sq.ft
121 Southern Oak Drive
Boonsboro town
· 1,550 sq.ft · 2 Bedrooms · 2 Baths · Townhouse
· Fireplace · Equipped kitchen · Parking
Boonsboro town · 1,550 sq.ft · 2 Bedrooms · 2 Baths · Townhouse · Fireplace · Equipped kitchen · Parking
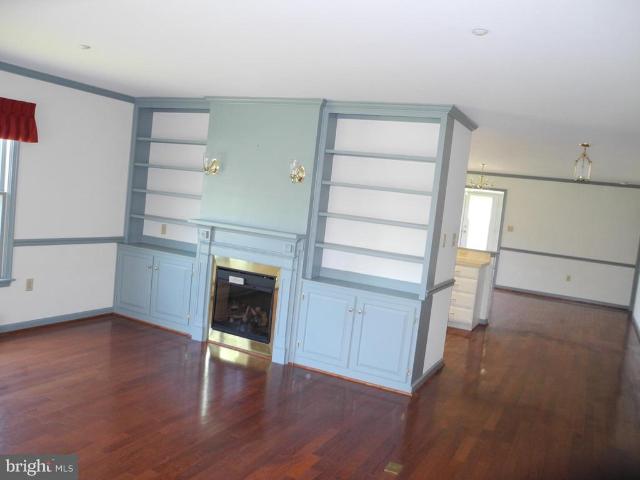
Welcome home to this beautifully designed one-level townhome offering comfort, convenience, and style throughout. Featuring two spacious ensuite bedrooms, this home provides the perfect layout. Step inside to discover an open-concept floor plan enhanced by elegant crown molding and chair rail detailing, creating a refined yet welcoming atmosphere. Abundant windows fill the home with natural light, making every space feel bright and airy. New Roof and HVAC 2026. The inviting living area centers around a cozy electric fireplace, beautifully framed by custom built-in shelving on both sidesperfect for displaying dcor, books, or treasured keepsakes. The seamless flow between the dining and kitchen areas makes entertaining effortless and everyday living enjoyable. A conveniently located laundry room sits just off the garage entrance, adding practicality to your daily routine. The attached oversized garage also offers valuable overhead storage space, providing plenty of room for seasonal item
USD 309,000
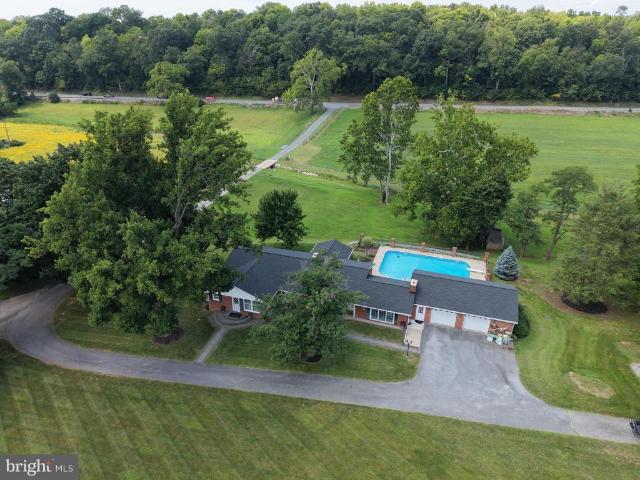
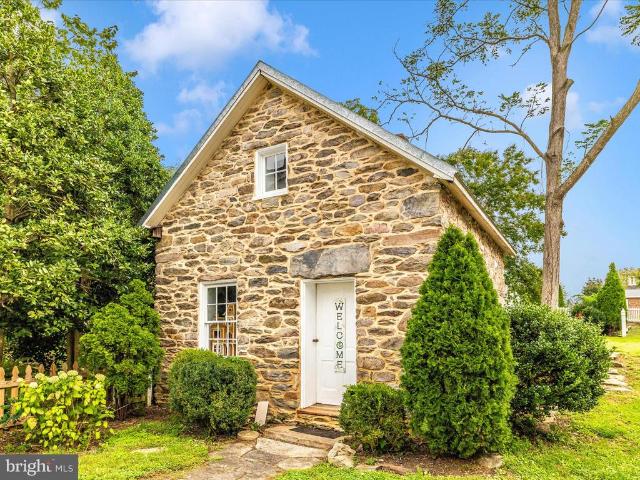
17110 Miner Avenue
View photo
House · for sale
USD 244,900
USD 316/sq.ft
17110 Miner Avenue
Boonsboro town
· 775 sq.ft · 3 Bedrooms · 1 Bath · House
· Equipped kitchen
Boonsboro town · 775 sq.ft · 3 Bedrooms · 1 Bath · House · Equipped kitchen
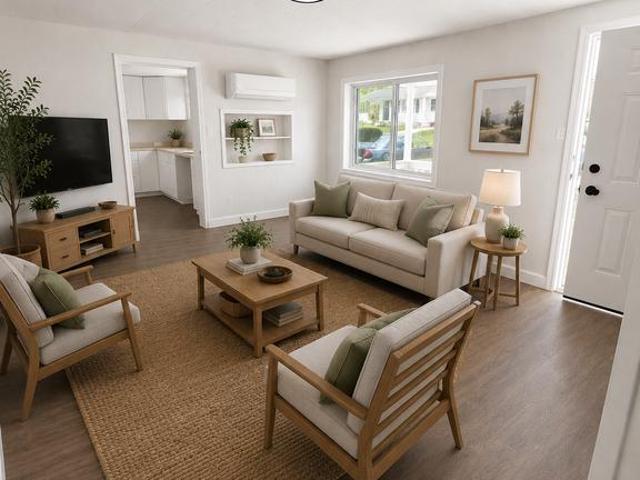
Conveniently located just minutes from I81 and I70, this beautifully updated home puts shopping, dining, and everyday conveniences right at your fingertips. Nestled in the highly sought after Williamsport School District, youll enjoy the added value of no city taxes and no HOA fees a rare opportunity that savvy buyers wont want to miss. Extensively renovated from top to bottom, this move-in-ready home offers the peace of mind and modern finishes todays buyers are searching for. Updates include all-new luxury vinyl plank flooring throughout, new windows, new gutters, a mini-split HVAC system, updated lighting inside and out, and a completely remodeled kitchen featuring new cabinetry, countertops, and stainless steel appliances. The functional floor plan includes three bedrooms, one full bathroom, a spacious living room, and a bright kitchen with abundant cabinet space, a window overlooking the sink, and plenty of room for a dining table. Just off the kitchen is a convenient laundry room
USD 244,900
10921 Allen Avenue
View photo
House · for sale
USD 360,000
USD 253/sq.ft
10921 Allen Avenue
Boonsboro town
· 1,421 sq.ft · 3 Bedrooms · 3 Baths · House
· Garden · Fireplace · Equipped kitchen · Parking · Air conditioning · Heating · Cellar
Boonsboro town · 1,421 sq.ft · 3 Bedrooms · 3 Baths · House · Garden · Fireplace · Equipped kitchen · Parking · Air conditioning · Heating · Cellar
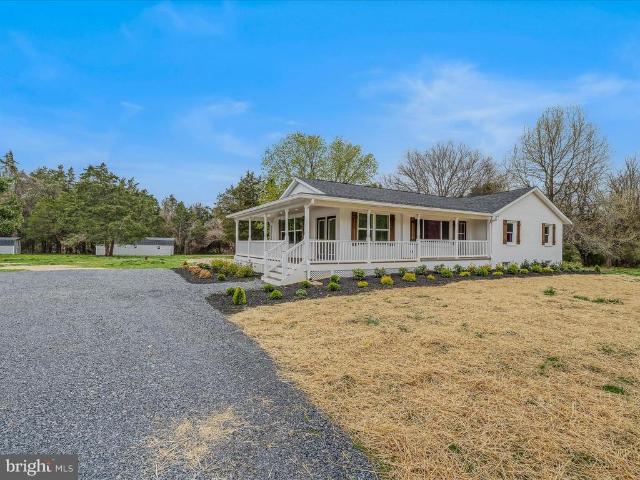
COMING SOON: Welcome to this move-in-ready gem located at 10921 Allen Ave, Hagerstown, MD 21740, offered at $360,000 on a spacious corner lot in a highly desirable, quiet neighborhood near shopping and local amenities. Featuring 3 bedrooms, 3 full bathrooms, 1,430 sq ft of main-level living space, and a full basement, this home combines classic charm with extensive recent updates. Highlights include a modernized kitchen with granite countertops and stainless-steel appliances, recessed lighting in the living and dining areas, a certified working fireplace, and an attached two-car garage with new epoxy flooring. Key mechanical and exterior upgrades boast a new roof with an Owens Corning 25-year warranty, updated electrical and plumbing, central heating and AC, a completed lateral sewer connection, professional lawn and pest management, manicured front landscaping, a storage shed, and a fully fenced backyard
USD 360,000
20329 Kellys Lane
View photo
Townhouse · for sale
USD 285,000
USD 160/sq.ft
20329 Kellys Lane
Boonsboro town
· 1,776 sq.ft · 3 Bedrooms · 2 Baths · Townhouse
· Deck · Parking
Boonsboro town · 1,776 sq.ft · 3 Bedrooms · 2 Baths · Townhouse · Deck · Parking
This is NOT your typical Robins Glen townhouse. Remodeled and updated from top to bottom, this 3-bedroom home features a rare open-concept main level that gives the space a completely different feel. Tucked near the back of the neighborhood, the deck overlooks a peaceful wooded setting for added privacy. Upstairs offers a spacious primary suite, 2 additional bedrooms and 2 full baths. Theres also a half bath on the main level and another on the finished lower level. The location is hard to beatjust minutes from Meritus Medical Center, Hagerstown Community College and the Robinwood medical corridor, with quick access to I-70, Route 40, shopping, dining and everyday conveniences. Add a 1-car garage and true move-in-ready condition, and at $285,000, this one stands out
USD 285,000
21410 Swope Road
View photo
House · for sale
USD 159,900
USD 247/sq.ft
21410 Swope Road
Boonsboro town
· 646 sq.ft · 1 Bedroom · House
Boonsboro town · 646 sq.ft · 1 Bedroom · House
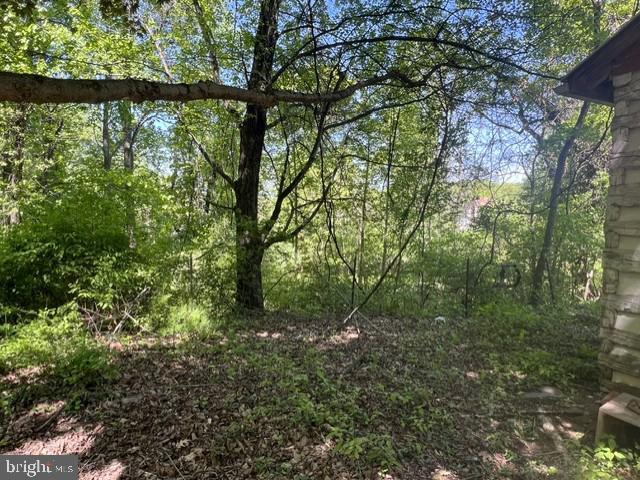
Build your dream home in a peaceful, wooded setting in Boonsboro. This unique offering includes three parcels totaling 2.75 acres, providing the perfect blend of privacy, nature, and potential. A gentle stream runs through the property, creating a serene backdrop surrounded by mature treesideal for those seeking a quiet retreat away from the hustle and bustle. The property has recently received an approved perc test for a septic system supporting a 2-bedroom home, giving you a strong starting point to bring your vision to life. Bring your builder to plan and design your ideal homesite. Parcel 1 includes an existing cabin with electric baseboard heat. While the cabin does not currently have a well or septic system, it offers potential for future use or renovation. Conveniently located within the Boonsboro school district and just minutes from I-70, this property combines tranquil living with accessibility. Dont miss this opportunity to create your own private getawayschedule a visit tod
USD 159,900
10916 Allen Avenue
View photo
House · for sale
USD 215,000
USD 197/sq.ft
10916 Allen Avenue
Boonsboro town
· 1,087 sq.ft · 2 Bedrooms · 1 Bath · House
· Garden · Fireplace · Parking · Air conditioning · Cellar
Boonsboro town · 1,087 sq.ft · 2 Bedrooms · 1 Bath · House · Garden · Fireplace · Parking · Air conditioning · Cellar
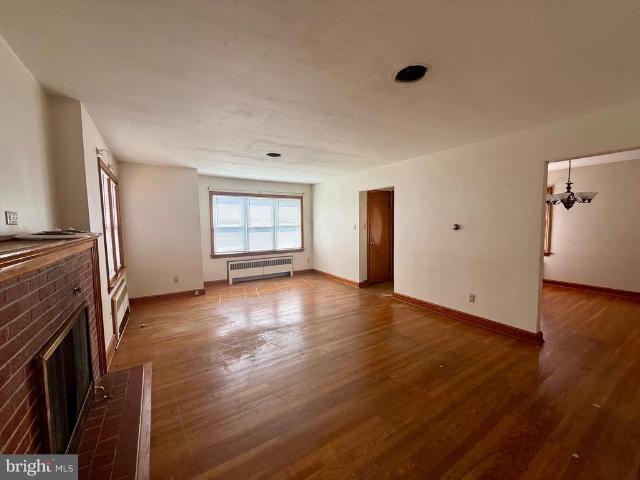
Bring your vision and unlock the potential in this charming all-brick rancher! Situated on a level lot in a highly convenient Halfway location, this home offers the perfect opportunity for investors, renovators, or buyers looking to build equity through improvements. Filled with natural light, the spacious living room features a cozy fireplace and hardwood floors that are ready to shine again with refinishing. The main level includes two bedrooms, one full bath, and a formal dining room with a closet that could easily serve as a third bedroom with the addition of a door. The full basement provides abundant storage and future finishing potential, with a utility area, laundry, and an additional shower already in place. Outside, enjoy the covered breezeway connecting the home to the attached one-car garage with automatic opener, plus a storage shed and spacious backyard. Additional features include public water and sewer, updated electrical service, central air conditioning, and a heat pu
USD 215,000
16318 Canal Road
View photo
House · for sale
USD 1,900,000
USD 1,116/sq.ft
16318 Canal Road
Boonsboro town
· 1,701 sq.ft · 2 Bedrooms · 2 Baths · House
· Parking
Boonsboro town · 1,701 sq.ft · 2 Bedrooms · 2 Baths · House · Parking
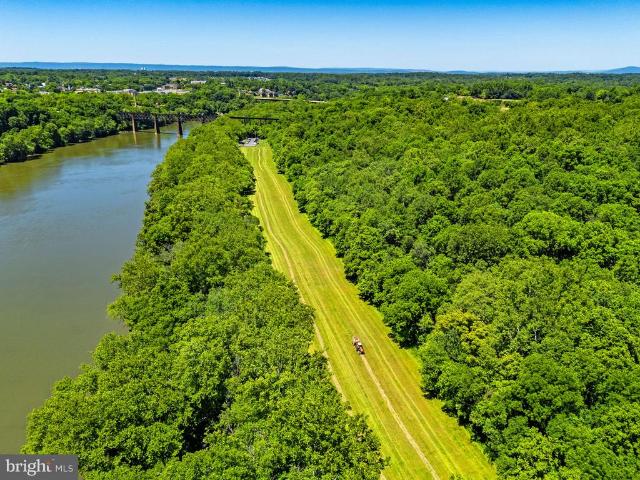
Nestled along one of the most scenic stretches of the Potomac River and available for the first time in over 70 years, 16318 Canal Road presents a rare opportunity to own approximately 138 acres of preserved agricultural land in the heart of historic Washington County. Featuring over 2,000 feet of frontage along both the Potomac River and the renowned C&O Canal Towpath, this remarkable property offers an exceptional combination of natural beauty, recreational access, privacy, agricultural utility, and long-term investment appeal. Complementing the property's extraordinary acreage is an established homesite that includes a well-maintained brick rancher, detached garage, and outbuildings. A particularly notable feature is the property's historic circa-1820 bank barn, a striking architectural landmark that reflects the rich agricultural heritage of the Potomac Valley. The gently rolling landscape unfolds across open fields and mature woodlands, descending to picturesque riverfront scenery
USD 1,900,000
11816 Pheasant Trail
View photo
House · for sale
USD 300,000
USD 140/sq.ft
11816 Pheasant Trail
Boonsboro town
· 2,142 sq.ft · 5 Bedrooms · 2 Baths · House
· Garden · Cellar · Parking
Boonsboro town · 2,142 sq.ft · 5 Bedrooms · 2 Baths · House · Garden · Cellar · Parking
Don't miss this spacious 5-bedroom, 2.5-bath rancher in a peaceful neighborhood conveniently located near the community college. Offering a functional layout with a fully finished basement for additional living space, this home provides plenty of room for family, guests, or recreation. Enjoy a large backyard, abundant parking, and a desirable location close to schools, shopping, and major commuter routes. The property is currently tenant-occupied with a lease through November, presenting an excellent investment opportunity with future owner-occupancy potential
USD 300,000
20 Drennen Court
View photo
Townhouse · for sale
USD 525,000
USD 228/sq.ft
20 Drennen Court
Boonsboro town
· 2,293 sq.ft · 3 Bedrooms · 3 Baths · Townhouse
· Patio · Fireplace · Equipped kitchen · Parking
Boonsboro town · 2,293 sq.ft · 3 Bedrooms · 3 Baths · Townhouse · Patio · Fireplace · Equipped kitchen · Parking
Overlooking Cress Creek Golf Club in Shepherdstown, this villa-style duplex offers a setting that feels peaceful, established, and easy to enjoy. Hardwood floors run throughout the main level, where the layout balances comfort and function with a formal dining room, an eat-in kitchen with table space, and a spacious living room centered around a wood burning fireplace with built-in shelving. A large bay window with window seat brings in natural light, and the covered porch extends the living space outdoors with a view of Cress Creek Golf Course, that adds something special to daily life. The upper level includes a primary suite with ensuite bath, a second bedroom, full hall bath, and stacked washer and dryer. On the walkout lower level, a private bedroom suite with full bath, walkthrough closet, and patio access creates flexible space for guests, hobbies, or extended stays. Complete with a 2-car attached garage, this 3 bedroom, 3.5 bath home combines a scenic golf course backdrop with
USD 525,000
11038 Lincoln Avenue
View photo
House · for sale
USD 314,900
USD 171/sq.ft
11038 Lincoln Avenue
Boonsboro town
· 1,841 sq.ft · 3 Bedrooms · 2 Baths · House
· Office room · Parking · Equipped kitchen
Boonsboro town · 1,841 sq.ft · 3 Bedrooms · 2 Baths · House · Office room · Parking · Equipped kitchen
See property video tour! Located in the Halfway area, you will find this unique, well-kept 3 bedroom, 2 full bath property offering over 1,700 square feet of living space. Approaching the property, youll be greeted by the front porch area offering plenty of evening shade as well as a tucked-away 1 car garage. Entering the front door is the living room area with recently refinished original hardwood floors as well as an open, stately staircase to the upper level. Through the living room is the kitchen with a surprising amount of cabinet and counter space featuring newer laminate flooring, double bowl sink and a full complement of stainless-steel appliances. Down the hall leads to the first of three bedrooms with the same beautiful hardwood floors. Midway down the hall is a full bath offering tile flooring, a tub/shower combination as well as an updated vanity. At the end of the hall and adjacent to the kitchen is multipurpose room that can serve a dining room, office or bonus room. Thro
USD 314,900
16935 Longfellow Ct
View photo
House · for sale
USD 78,900
USD 59/sq.ft
16935 Longfellow Ct
Boonsboro town
· 1,335 sq.ft · 3 Bedrooms · 2 Baths · House
· Patio · Deck · Equipped kitchen · Parking
Boonsboro town · 1,335 sq.ft · 3 Bedrooms · 2 Baths · House · Patio · Deck · Equipped kitchen · Parking
Welcome to this three-bedroom, two-bath home offering comfortable living with a spacious, open-concept design. The large eat-in kitchen provides plenty of room for dining, cooking, and entertaining, flowing seamlessly into the open living area. The large primary bedroom has a primary bathroom has been redone and comes with the added peace of mind of a 10-year warranty. The 2 additional bedrooms have great space and there is an extra storage closet in the hall way. Step outside to enjoy the entryway deck and inviting paver patio areaperfect for relaxing or entertaining outdoors. Additional features include a convenient parking pad and a shed for extra storage. This home is ready to welcome its next owner!
USD 78,900
10939 Mapleville Road
View photo
House · for sale
USD 499,000
USD 205/sq.ft
10939 Mapleville Road
Boonsboro town
· 2,433 sq.ft · 4 Bedrooms · 2 Baths · House
· Garden · Fireplace · Equipped kitchen · Parking · Swimming pool · Cellar
Boonsboro town · 2,433 sq.ft · 4 Bedrooms · 2 Baths · House · Garden · Fireplace · Equipped kitchen · Parking · Swimming pool · Cellar
Amazing brick rancher with in-ground pool on nearly 2 acres in hagerstown, md! This well-cared-for brick rancher offers the perfect setting for relaxing and entertaining, highlighted by a spacious 28' x 42' in-ground pool with a diving board! The screened porch opens directly to the pool area, creating an ideal space for summer gatherings and enjoying the outdoors. Inside, the home features 4 bedrooms, 2 full bathrooms, an eat-in kitchen with granite countertops, dining room, living room with stone fireplace, family room with brick fireplace, and welcoming foyer. Two separate partial basement areas provide additional storage space. The attached 3-car garage offers plenty of room for vehicles, a workshop, storage, and more, while the storage shed is perfect for pool supplies, tools, toys, and outdoor equipment. The level front yard provides plenty of room for games and recreation, while the spacious rear yard offers potential room for horses, livestock, pets, or additional outdoor activ
USD 499,000
11224 Marbern Road
View photo
House · for sale
USD 299,000
USD 199/sq.ft
11224 Marbern Road
Boonsboro town
· 1,496 sq.ft · 3 Bedrooms · 1 Bath · House
· Patio · Garden · Parking · Equipped kitchen · Air conditioning
Boonsboro town · 1,496 sq.ft · 3 Bedrooms · 1 Bath · House · Patio · Garden · Parking · Equipped kitchen · Air conditioning
Craftsman style home with 3 bedrooms in a well established neighborhood just waiting for You! A large and welcoming front porch greet you with plenty of space to relax on and enjoy. Newer replacement windows throughout make the home bright with natural light and efficient. Other updates include: newer roof, newer A/C, Oil heat changed to natural gas, newer kitchen cabinets, countertops, stainless appliances, refinished hardwoods in living and dining rooms, new flooring in remainder, new lighting fixtures, bathroom has been updated. A detached garage with driveway for plenty of off street parking. The back yard is fenced and has a patio for outdoor gatherings. This home is close to commuter routes and Close to the Valley Mall for shopping and dining. Oil to gas heat conversion about two years old. However property sold'as is' Property is a short sale
USD 299,000
16902 Reading Drive
View photo
House · for sale
USD 399,997
USD 213/sq.ft
16902 Reading Drive
Boonsboro town
· 1,873 sq.ft · 4 Bedrooms · 3 Baths · House
· Office room · Fireplace
Boonsboro town · 1,873 sq.ft · 4 Bedrooms · 3 Baths · House · Office room · Fireplace
Some homes simply give you a place to live. Others give you room to live well. From the moment you step inside, 16902 Reading Drive offers the kind of spaces that make everyday life feel comfortable, connected, and easy. Warm hardwood floors, abundant natural light, and generously sized rooms create a welcoming backdrop for everything from busy weekday mornings to slow weekends at home. The bedrooms offer comfortable retreats, each with its own sense of space and natural light, while the home's three full bathrooms provide both convenience and functionality. Whether you need room for family, guests, hobbies, or a dedicated workspace, there is flexibility throughout to make this home fit the way you live. And then there's the rec room! Finished and full of possibility, this additional living space (complete with a fireplace! )offers room to spread out. Whether you envision a movie room, game room, workout space, playroom, or simply a place to kick back and relax. A separate office area
USD 399,997
17613 Oak Ridge Drive
View photo
House · for sale
USD 310,000
USD 182/sq.ft
17613 Oak Ridge Drive
Boonsboro town
· 1,701 sq.ft · 3 Bedrooms · 1 Bath · House
· Garden · Fireplace · Equipped kitchen · Parking
Boonsboro town · 1,701 sq.ft · 3 Bedrooms · 1 Bath · House · Garden · Fireplace · Equipped kitchen · Parking
Welcome to this charming 3-bedroom, 1.5-bath home, offering plenty of character and space to make it your own. Recently updated kitchen, beautiful natural wood trim adds warmth and timeless appeal, while the fireplace creates a cozy focal point. Enjoy the outdoors from two screened porches overlooking the fenced yard, perfect for relaxing, entertaining, or enjoying your morning coffee. A 2-car garage provides convenient parking and storage, and the new roof adds valuable peace of mind. With its classic details, great outdoor spaces, and room to add your personal touch, this home is ready for you to make it your own!
USD 310,000
1 W Main Street
View photo
House · for sale
USD 615,000
USD 200/sq.ft
1 W Main Street
Boonsboro town
· 3,068 sq.ft · 5 Bedrooms · 2 Baths · House
· Patio · Garden · Parking · Equipped kitchen
Boonsboro town · 3,068 sq.ft · 5 Bedrooms · 2 Baths · House · Patio · Garden · Parking · Equipped kitchen
Move into this delightful blend of historic charm and modern updates, ideally located in the heart of Burkittsville. This beautifully restored home offers timeless character with thoughtful improvements that make everyday living comfortable and inviting. Step inside to find wide-plank floors, soaring ceilings, and classic architectural details paired with a fully updated kitchen featuring granite countertops, soft-close cabinetry, farmhouse sink, and premium appliances. The home offers spacious living areas, a flexible floor plan, and abundant natural light throughout. Recent updates provide peace of mind, including major systems and cosmetic improvements that enhance both function and style. Outside, enjoy a private, fenced yard with a brick patio and plenty of space for relaxing or entertaining. The detached garage and additional outbuildings offer versatility for storage, hobbies, or workshop space. Located just minutes from commuter routes while surrounded by scenic countryside, th
USD 615,000
11006 Decker Avenue
View photo
House · for sale
USD 284,999
USD 174/sq.ft
11006 Decker Avenue
Boonsboro town
· 1,636 sq.ft · 3 Bedrooms · 2 Baths · House
· Parking · Equipped kitchen · Cellar
Boonsboro town · 1,636 sq.ft · 3 Bedrooms · 2 Baths · House · Parking · Equipped kitchen · Cellar
Appliances will be installed for the kitchen when we have accepted contract! Nestled in the charming Halfway neighborhood, this delightful Cape Cod home exudes warmth and character. Built in 1949, it seamlessly blends classic architecture with modern comforts. With 1,646 sq. ft. Of living space, this residence features three inviting bedrooms and two full bathrooms, perfect for creating cherished memories. The partially finished basement offers endless possibilities-transform it into a cozy retreat or a vibrant play area. Enjoy the convenience of a detached garage, providing ample storage and covered parking. Halfway is known for its friendly atmosphere and convenient access to local amenities. Explore nearby parks, quaint shops, and delightful dining options, all just a stone's throw away. The community vibe is perfect for those seeking a peaceful yet engaging lifestyle. This home is more than just a property; it's a place where you can truly feel at home. Embrace the opportunity to m
USD 284,999
1006 Briarfield Court
View photo
House · for sale
USD 729,999
USD 282/sq.ft
1006 Briarfield Court
Boonsboro town
· 2,583 sq.ft · 4 Bedrooms · 3 Baths · House
· Patio · Garden · Fireplace · Equipped kitchen · Swimming pool
Boonsboro town · 2,583 sq.ft · 4 Bedrooms · 3 Baths · House · Patio · Garden · Fireplace · Equipped kitchen · Swimming pool
Your dream home awaits! Located on a quiet cul-de-sac in the sought-after Middletown school district, this beautifully maintained 4-bedroom, 4 bath home is move-in ready! Freshly painted in today's neutral colors with brand-new carpeting, this home features engineered hardwood flooring, a formal dining room, a spacious family room with a gas fireplace, and a gourmet kitchen with granite countertops, stainless steel appliances, a center island, pantry, and breakfast area. The upper level has four spacious bedrooms. The stunning primary suite features two walk-in closets. The en-suite offers a luxurious custom-tiled oversized shower, while the beautifully renovated hall bath adds modern style. The walkout lower level includes a rough-in for a future full bath and is ready for your finishing touches. *Tax square footage is not correct. Home is larger. Enjoy your private backyard oasis with an extended patio, heated saltwater in-ground pool, and tree-lined yardperfect for relaxing or enter
USD 729,999
277 Shveda Way
View photo
House · for sale
USD 649,900
USD 303/sq.ft
277 Shveda Way
Boonsboro town
· 2,142 sq.ft · 4 Bedrooms · 3 Baths · House
· Equipped kitchen · Parking
Boonsboro town · 2,142 sq.ft · 4 Bedrooms · 3 Baths · House · Equipped kitchen · Parking
Refined Country Living in Historic Shepherdstown*. Experience the perfect balance of luxury, privacy, and timeless charm at 277 Shveda Way. Set on 1.82 beautifully landscaped acres just minutes from the heart of historic Shepherdstown, this exceptional ranch residence offers sophisticated one-level living in one of West Virginia's most sought-after locations. Thoughtfully designed for both elegant entertaining and everyday comfort, the open-concept floor plan is filled with natural light and seamlessly connects the living, dining, and kitchen spaces. The main level features three generously sized bedrooms and two full bathrooms, creating a comfortable and functional layout, while a private fourth-bedroom suite with its own full bath is tucked above the garage. This secluded space is perfectly suited for overnight guests, multigenerational living, an executive home office, an au pair suite, or a quiet retreat, offering exceptional flexibility while maintaining privacy from the main livi
USD 649,900
11028 Plumwood Circle
View photo
House · for sale
USD 725,000
USD 127/sq.ft
11028 Plumwood Circle
Boonsboro town
· 5,694 sq.ft · 5 Bedrooms · 3 Baths · House
· Patio · Office room · Equipped kitchen · Parking
Boonsboro town · 5,694 sq.ft · 5 Bedrooms · 3 Baths · House · Patio · Office room · Equipped kitchen · Parking
Relocating to Western MD? This stunning all-brick estate offers nearly 6,000 finished square feet across three beautifully finished levels. Less than 2 miles from Meritus Medical Campus & directly across the street from Black Rock Gold Course. The layout offers private entertaining spaces, an executive style office, 5 spacious bedrooms and 3 full plus 1 half baths, 2 fully renovated kitchens make this space ideal for multi generational living. From the moment you enter, custom abounds with a grand curved staircase, granite counters, sunroom, spa room, fresh paint, and updated flooring throughout. This residence offers flexibility rarely found in todays market. Recent improvements include new HVAC & furnace. Newer roof & gutters, concrete & brick patios, landscaping, fresh paint, light fixtures, French doors, spa room with humidity controls, luxury flooring, 2 fully renovated kitchens offering peace of mind. Complete with a 2-car garage and an unbeatable commuter location, this exceptio
USD 725,000
89 Morgan Grove Road
View photo
House · for sale
USD 600,000
USD 208/sq.ft
89 Morgan Grove Road
Boonsboro town
· 2,874 sq.ft · 4 Bedrooms · 3 Baths · House
· Deck · Equipped kitchen · Cellar
Boonsboro town · 2,874 sq.ft · 4 Bedrooms · 3 Baths · House · Deck · Equipped kitchen · Cellar
Absolutely gorgeous 4-bedroom, 3-bathroom, home with approximately 2878 total finished square feet, sitting on 6.01 unrestricted, private acres in shepherdstown. This property is in a great location, only 2.5 miles from Shepherd University and about 5 minutes from downtown Shepherdstown. Updates include: a NEW ROOF, NEW HVAC, new hot water heater, new siding, fresh paint from top to bottom, new wide plank LVP flooring, 3 new bathrooms, new hardware and fixtures. The kitchen has been renovated with new cabinets, new quartz counter tops, and new stainless-steel appliances. The fully finished basement has a new full bathroom. The front porch wraps around the side of the house and features new maintenance free Trex decking boards. 3 outbuilding convey with this property! Don't miss out! Schedule a showing TODAY! There are two additional lots bordering this property also listed. Total acreage with additional lots is 8 acres
USD 600,000
10815 Baltimore National Pike
View photo
House · for sale
USD 699,999
USD 250/sq.ft
10815 Baltimore National Pike
Boonsboro town
· 2,799 sq.ft · 6 Bedrooms · 3 Baths · House
· Fireplace · Equipped kitchen · Cellar
Boonsboro town · 2,799 sq.ft · 6 Bedrooms · 3 Baths · House · Fireplace · Equipped kitchen · Cellar
Nestled on a sprawling 9.57-acre estate, this exquisite ranch-style home offers a harmonious blend of luxury and comfort, perfect for those seeking an exclusive lifestyle. Built in 1988, this meticulously maintained residence boasts over 2800 square feet of finished living space, featuring 6 spacious bedrooms and three full bathrooms, ensuring ample room for relaxation and entertainment. Step inside to discover a warm and inviting interior, where traditional charm meets modern elegance. The heart of the home is the family room which flows from the kitchen and dining area, into a first floor office or second family room. Enjoy cozy evenings by one of the two gas fireplaces, each thoughtfully designed to enhance the ambiance. The upgraded countertops, stainless steel appliances, including a brand new dishwasher and wood floors are just a few of the updates that have been added to the home. The fully finished daylight basement offers additional living space, with 3 additional large bedroo
USD 699,999
17916 Clubhouse Drive
View photo
Townhouse · for sale
USD 285,000
USD 169/sq.ft
New
17916 Clubhouse Drive
Boonsboro town
· 1,679 sq.ft · 3 Bedrooms · 2 Baths · Townhouse
· Garden · Equipped kitchen · Parking
Boonsboro town · 1,679 sq.ft · 3 Bedrooms · 2 Baths · Townhouse · Garden · Equipped kitchen · Parking
Offering 3 bedrooms and 2.5 baths, this home in Towne Oak Village features multiple living spaces, an attached 1-car garage, and additional driveway parking. The main level features luxury vinyl plank flooring in the living room, while the family room and kitchen combination features hardwood flooring. The eat-in kitchen provides space for casual dining, and a sunroom at the rear of the home offers additional living space with access to the fenced backyard. Upstairs, the primary bedroom features two closets and a private full bath. Two additional bedrooms are also located on the upper level, including a third bedroom with a walk-in closet. A second-floor laundry area and large walk-in linen closet provide additional storage and convenience. The HVAC system is approximately four years old. Conveniently located near shopping, dining, medical facilities, and major commuter routes, this home provides easy access to everyday conveniences
USD 285,000

Get email alerts

Don't miss out: be the first to know about new properties

The alert was correctly created

On subscribing you accept the conditions of use and the privacy policy
Alert
Receive new ads in your inbox
Save this search
Receive alerts for new listings

We'll send you an email when we have new properties for: "Properties for sale in Boonsboro town"

The alert was correctly created

Fletcher's Grove
Greystone Hills
Get email alerts and be the first to see new listings
Required field
On subscribing I accept the terms of the privacy policy
Perfect! You'll soon start receiving new listings via email
Alert
Receive an email when we have new ads for Properties for sale in Boonsboro town
Save this search
Filters

Bedrooms

Size (sq.ft)

sq.ft
sq.ft

Price

USD
USD

Property type

Bathrooms

Clear all filters
Receive notifications when new entries are published.