67 properties for sale in Greystone Hills

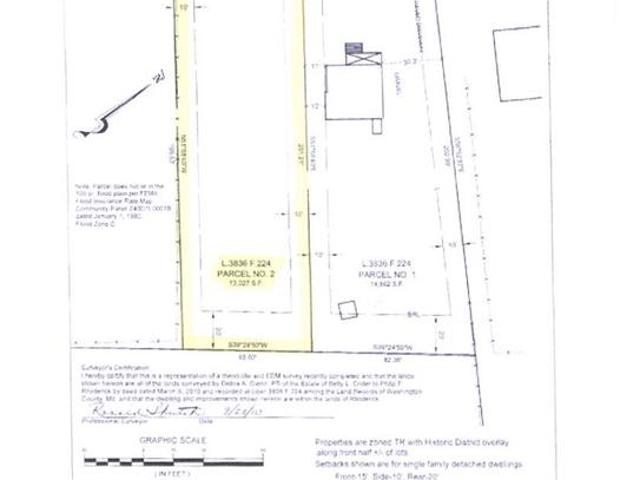
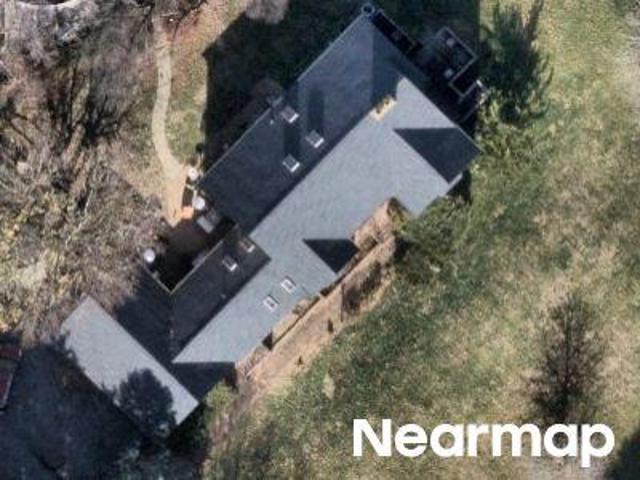
Lot 14 Stouffer Avenue
View photo
House · for sale
USD 602,748
USD 240/sq.ft
New
Lot 14 Stouffer Avenue
Greystone Hills
· 2,508 sq.ft · 4 Bedrooms · 2 Baths · House
· Equipped kitchen
Greystone Hills · 2,508 sq.ft · 4 Bedrooms · 2 Baths · House · Equipped kitchen
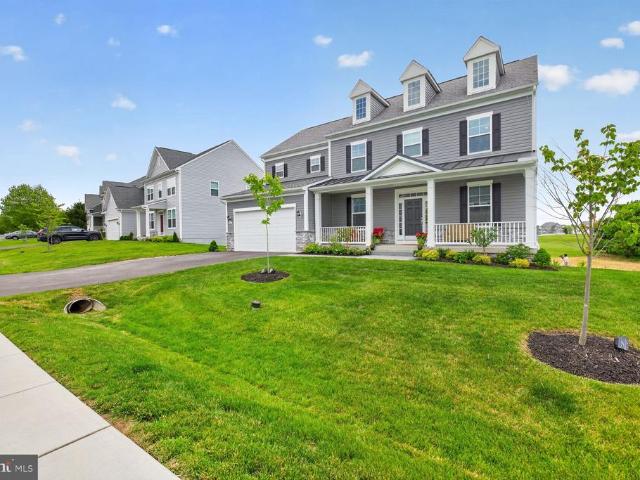
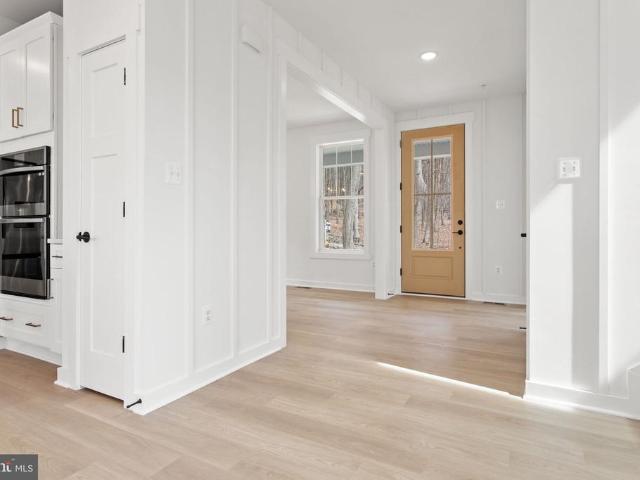
Coming Soon Glenix Homes Senna | Modern Farmhouse Elevation This Glenix Homes Senna is currently in the permitting process and will feature the Modern Farmhouse elevation, combining timeless curb appeal with thoughtfully designed modern finishes. Located in Boonsboro, this home will offer a spacious front porch, shaker-style cabinetry, granite countertops, an oversized kitchen island, and stainless steel Samsung WiFi-enabled appliances. Inside, youll find 7' luxury plank vinyl flooring, modern trim and finish details, Craftsman-style open railings and interior doors, a luxurious primary suite, ceramic tile in all bathrooms, and much more. Built with quality and energy efficiency in mind, Glenix Homes includes 2x6 exterior walls, engineered LVL and steel beam support, R-49 attic insulation, a foam and caulk air-seal package, ThermaTru insulated doors, MI double-pane Low-E windows, and Main Street CertainTeed vinyl siding. Stone-wrapped column bases, extensive exterior trim, and detailed
USD 602,748
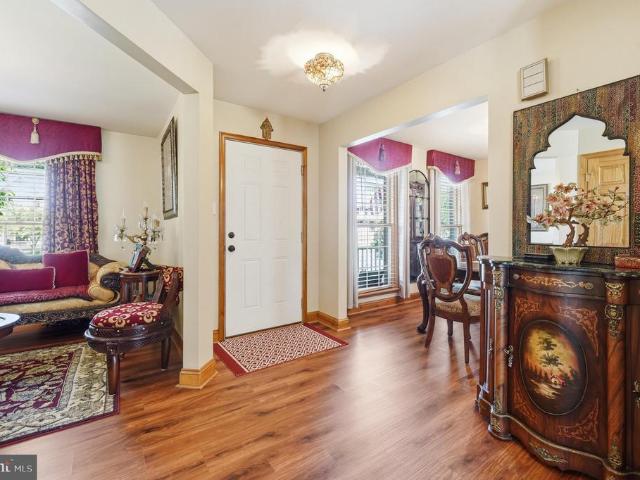
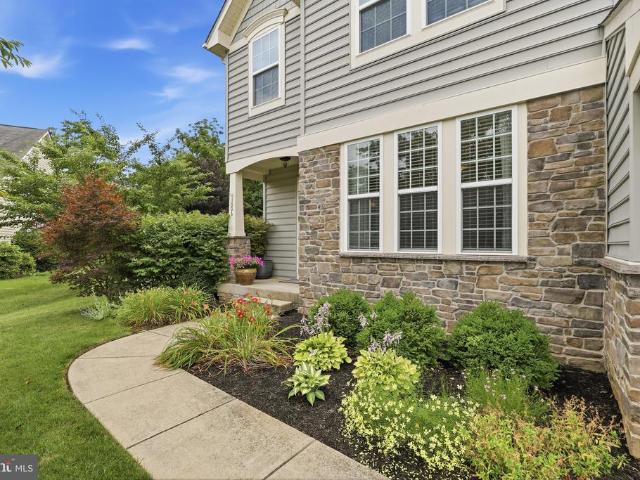
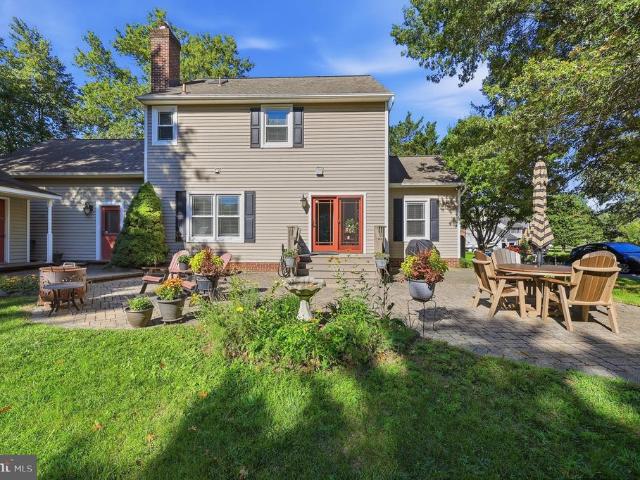
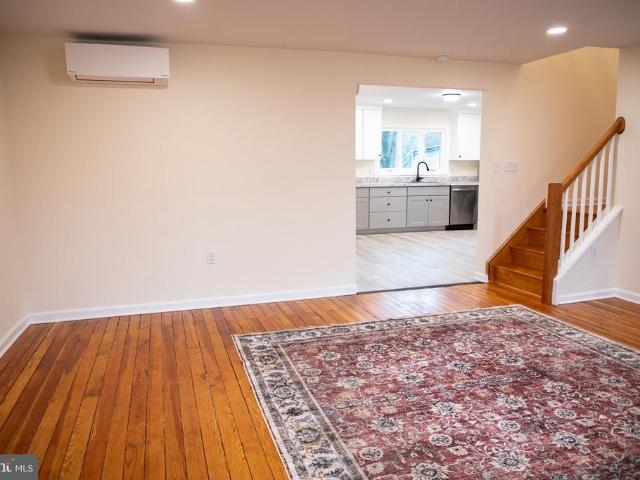
11 Thompson Court
View photo
House · for sale
USD 509,900
USD 164/sq.ft
11 Thompson Court
Greystone Hills
· 3,100 sq.ft · 4 Bedrooms · 2 Baths · House
· Patio · Equipped kitchen
Greystone Hills · 3,100 sq.ft · 4 Bedrooms · 2 Baths · House · Patio · Equipped kitchen
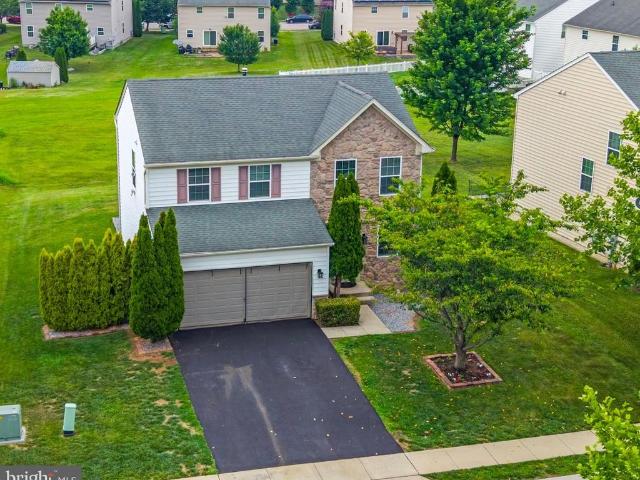
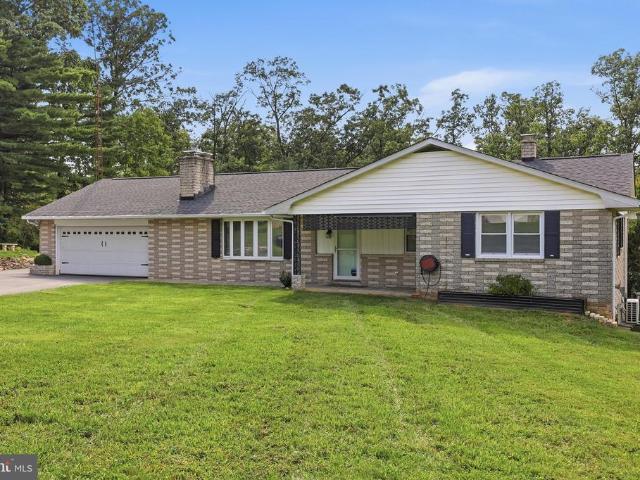
Beautiful colonial located in a quiet cul-de-sac in Graystone Hills. Move right into this gorgeous 4 bedroom 2 1/2 bath home. All bedrooms include walk in closets. Seller has meticulously maintained and updated this home Updates include kitchen renovation including new appliances, granite countertop and and flooring, top of the line patio for your relaxing enjoyment, new flooring throughout home, wooden blinds, new shutters and storm door. The living room and 2 bathrooms have been painted. The gas furnace is only 2 years old! Short distance to Shafer Park with paths and playgrounds. Convenient to both Frederick and Hagerstown. This home is subject to seller settling on their new home which they have found. Hurry before this beauty is gone!
USD 509,900
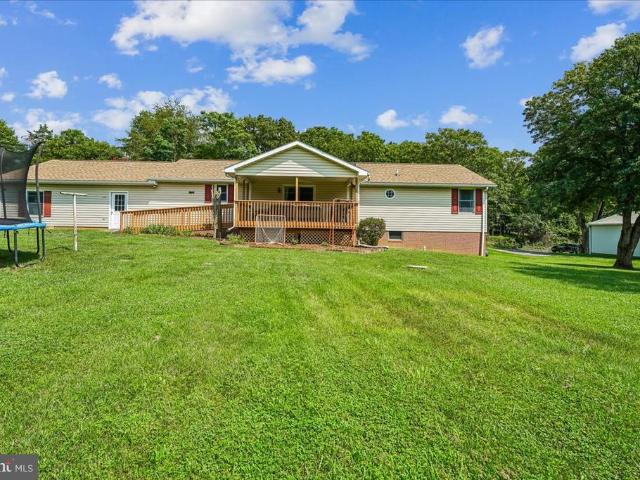
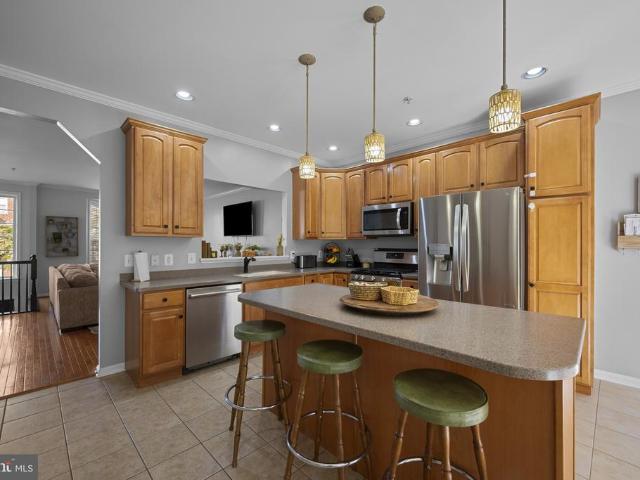
Canada Hill Rd
View photo
House · for sale
Request Details
Updated
Canada Hill Rd
Greystone Hills
· 1,582 sq.ft · 2 Baths · House
Greystone Hills · 1,582 sq.ft · 2 Baths · House
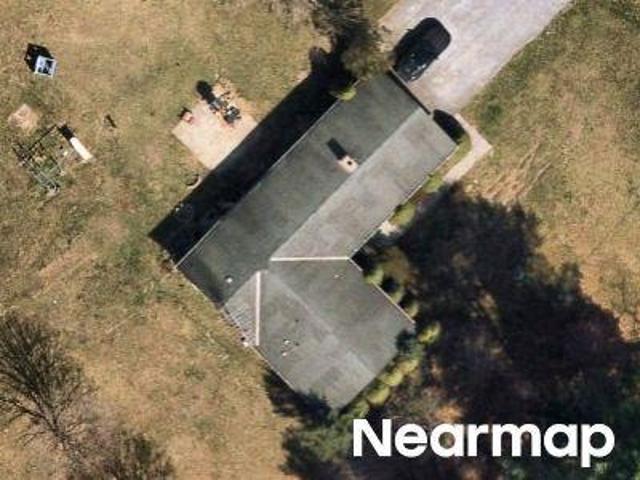
This is a Real Estate-Owned (REO)/post-foreclosure home owned or managed by a bank. All offers are considered; however, the highest and best will most likely be accepted
Request Details
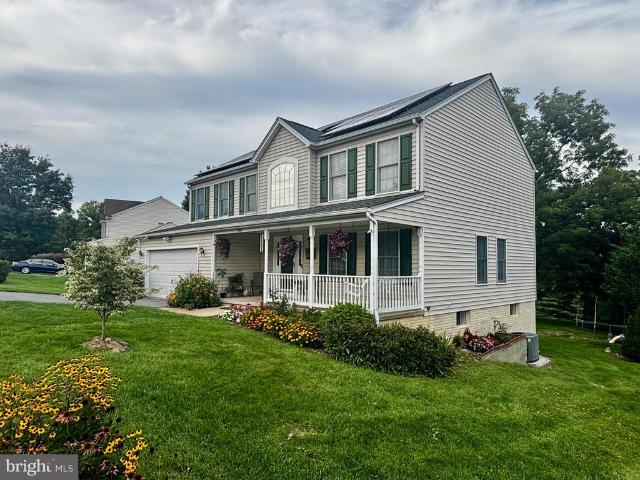
9448 Alloway Drive
View photo
House · for sale
USD 434,999
USD 196/sq.ft
9448 Alloway Drive
Greystone Hills
· 2,217 sq.ft · 4 Bedrooms · 3 Baths · House
Greystone Hills · 2,217 sq.ft · 4 Bedrooms · 3 Baths · House
Welcome to 9448 Alloway Drive, a beautifully maintained home offering spacious living, modern finishes, and a functional layout. Ideally situated directly across from the local elementary school, the home provides exceptional everyday convenience. Enjoy easy access to I-70 and I-81, shopping, dining, parks, and Fort Detrick, making commuting simple for those working on or near the installation. This home offers the perfect blend of comfort, convenience, and location
USD 434,999
10007 White Hall Road
View photo
House · for sale
USD 515,000
USD 218/sq.ft
10007 White Hall Road
Greystone Hills
· 2,357 sq.ft · 3 Bedrooms · 2 Baths · House
· Garden · Equipped kitchen · Parking
Greystone Hills · 2,357 sq.ft · 3 Bedrooms · 2 Baths · House · Garden · Equipped kitchen · Parking
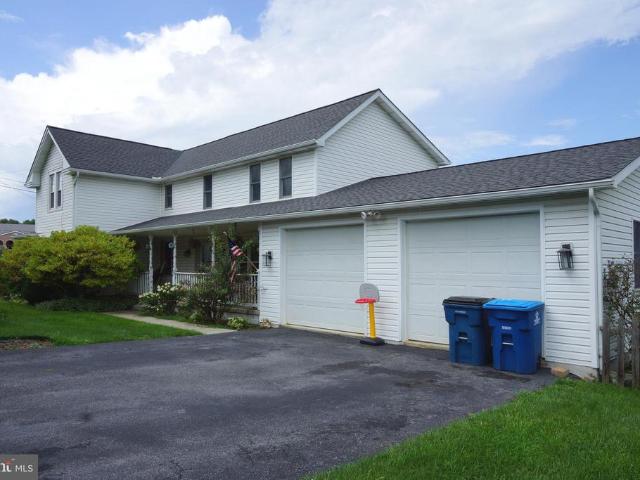
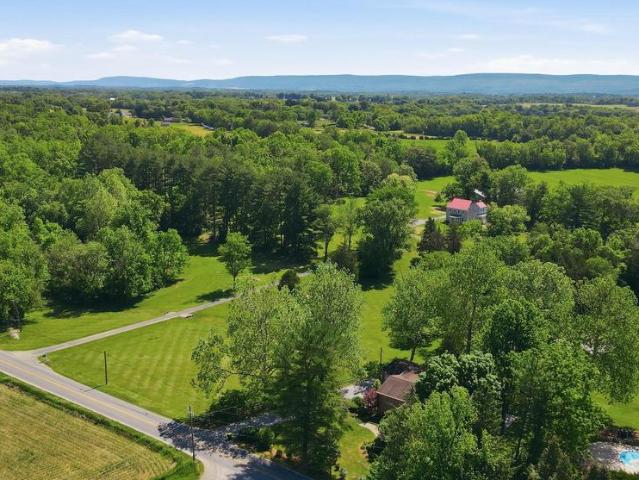
Charming Updated Farmhouse on One Acre with Scenic Farmland Views Experience the perfect blend of timeless farmhouse charm and modern updates in this beautifully maintained 3-bedroom, 2.5-bath home, ideally situated on a picturesque one-acre lot in the highly sought-after Boonsboro school district. Surrounded by breathtaking farmland views, this property offers the peaceful country lifestyle you've been dreaming of while remaining conveniently close to local amenities and easy access to both route 40 and 70. Inside, you'll find hardwood floors throughout and a thoughtfully updated interior featuring a spacious kitchen designed for both everyday living and entertaining. The kitchen boasts stainless steel appliances, granite countertops, a breakfast bar, and ample table space. Conveniently located just off the kitchen is the formal dining room, access to the oversized attached two-car garage with abundant storage and direct access to the fully fenced backyard. Upstairs, you'll find all t
USD 515,000
9425 Alloway Drive
View photo
House · for sale
USD 759,000
USD 148/sq.ft
9425 Alloway Drive
Greystone Hills
· 5,102 sq.ft · 6 Bedrooms · 3 Baths · House
· Office room · Equipped kitchen · Parking · Cellar
Greystone Hills · 5,102 sq.ft · 6 Bedrooms · 3 Baths · House · Office room · Equipped kitchen · Parking · Cellar
Welcome to 9425 Alloway Drive! Built in 2025, this impressive home featuring 6 bedrooms, 3.5 bathrooms, a private office, and a 2-car garage. The open-concept design includes a gourmet kitchen with quartz countertops, a large center island, stainless steel appliances, and spacious living areas perfect for entertaining. The finished basement provides additional flexible living space, while the tankless gas water heater adds efficiency and convenience. Located in a peaceful community just minutes from I-70, Hagerstown Premium Outlets, shopping, and dining. Rockland Woods Elementary School is just a block away. Enjoy the perfect combination of modern living, convenience, and a quiet setting away from city congestion. Move-in ready and better than newschedule your tour today!
USD 759,000
88 Main Street S
View photo
House · for sale
USD 649,999
USD 225/sq.ft
88 Main Street S
Greystone Hills
· 2,885 sq.ft · 4 Bedrooms · 3 Baths · House
· Office room · Equipped kitchen · Cellar
Greystone Hills · 2,885 sq.ft · 4 Bedrooms · 3 Baths · House · Office room · Equipped kitchen · Cellar
To be built custom home by harmon builders! Discover the perfect blend of timeless craftsmanship and modern efficiency in this stunning to-be-built custom home by Harmon Builders, ideally situated on approximately 1/3 acre in the charming countryside of Keedysville. Designed with both comfort and functionality in mind, this thoughtfully crafted home will offer approximately 2,890 finished square feet above grade, featuring 4 spacious bedrooms, a versatile loft, a private main-level den/office (or 5th bedroom), 3 full baths and 2 half baths, and a highly desirable main-level primary suite. The home will also include 1645 square feet of unfinished basement with a 3 piece bathroom rough-in. The heart of the home is a beautifully appointed gourmet kitchen, complete with granite countertops, custom cabinetry, an oversized island, walk-in pantry cabinetry, and a stylish wine barperfect for entertaining. The open-concept layout flows seamlessly into the great room and dining area, creating an
USD 649,999
1006 Briarfield Court
View photo
House · for sale
USD 729,999
USD 282/sq.ft
1006 Briarfield Court
Greystone Hills
· 2,583 sq.ft · 4 Bedrooms · 3 Baths · House
· Patio · Garden · Fireplace · Equipped kitchen · Swimming pool
Greystone Hills · 2,583 sq.ft · 4 Bedrooms · 3 Baths · House · Patio · Garden · Fireplace · Equipped kitchen · Swimming pool
Your dream home awaits! Located on a quiet cul-de-sac in the sought-after Middletown school district, this beautifully maintained 4-bedroom, 4 bath home is move-in ready! Freshly painted in today's neutral colors with brand-new carpeting, this home features engineered hardwood flooring, a formal dining room, a spacious family room with a gas fireplace, and a gourmet kitchen with granite countertops, stainless steel appliances, a center island, pantry, and breakfast area. The upper level has four spacious bedrooms. The stunning primary suite features two walk-in closets. The en-suite offers a luxurious custom-tiled oversized shower, while the beautifully renovated hall bath adds modern style. The walkout lower level includes a rough-in for a future full bath and is ready for your finishing touches. *Tax square footage is not correct. Home is larger. Enjoy your private backyard oasis with an extended patio, heated saltwater in-ground pool, and tree-lined yardperfect for relaxing or enter
USD 729,999
2740 Flintridge Drive
View photo
House · for sale
USD 555,000
USD 218/sq.ft
New
2740 Flintridge Drive
Greystone Hills
· 2,540 sq.ft · 3 Bedrooms · 2 Baths · House
· Patio · Deck · Fireplace · Equipped kitchen
Greystone Hills · 2,540 sq.ft · 3 Bedrooms · 2 Baths · House · Patio · Deck · Fireplace · Equipped kitchen
Welcome to 2740 Flintridge Drive! Youll fall in love with this immaculately maintained Colonial nestled in the peaceful Meadowridge community of Myersville. The owners have completed numerous quality updates throughout. The main level features hardwood flooring and 9-foot ceilings. Enjoy the formal dining room with cathedral ceiling and chair rail, living room with crown molding, and family room with crown molding plus a brick-hearth fireplace converted to propane. The updated kitchen (2008) offers recessed lighting, an island with granite counters, Armstrong Maple Waverly Arch 42 inch high cabinetry with cafe finish and brown glaze, Whirlpool appliances, and tile / titanium flooring. The Anderson French door from the kitchen was installed in 2018 and leads to the rear deck and the patio that was professionally installed by Landscape Concepts in 2008. Upstairs youll find three bedrooms with wall-to-wall carpeting. The primary suite includes a beautifully remodeled bath (2019) featuring
USD 555,000
4444 Mills Road
View photo
House · for sale
USD 499,900
USD 245/sq.ft
4444 Mills Road
Greystone Hills
· 2,034 sq.ft · 3 Bedrooms · 2 Baths · House
· Patio · Equipped kitchen
Greystone Hills · 2,034 sq.ft · 3 Bedrooms · 2 Baths · House · Patio · Equipped kitchen
Discover exceptional privacy, beautiful land, and true pride of ownership at this wellmaintained 3bedroom, 2.5bath home situated on nearly 2 lush, level acres backing to a serene treed area. This property offers the space, setting, and comfort buyers dream ofinside and out. A welcoming foyer with wood floors leads into spacious rooms filled with natural light. The formal dining room also features beautiful wood flooring. The homes updated country kitchen is a standout, boasting custom cabinetry, upgraded countertops, and generous workspace, perfect for cooking, gathering, and enjoying the peaceful views. The inviting living room/family room area opens through patio doors to a large, covered decka private outdoor retreat overlooking the expansive acreage. The primary suite boasts a walk-in closet and a primary bath with a large soaking tub and separate walk-in shower. Whether relaxing quietly or entertaining guests, the setting is unmatched for its beauty and privacy. An oversized 2car
USD 499,900
Tilghmanton Rd
View photo
House · for sale
Request Details
New
Tilghmanton Rd
Greystone Hills
· 1,098 sq.ft · 1 Bath · House
Greystone Hills · 1,098 sq.ft · 1 Bath · House
This home is in preforeclosure, which means the homeowner is in default (missed payments). Therefore, there could be an opportunity to strike a great deal with the owner and the bank
Request Details
Rebel Ln
View photo
House · for sale
Request Details
Updated
Rebel Ln
Greystone Hills
· 2,777 sq.ft · 4 Bedrooms · 2 Baths · House
Greystone Hills · 2,777 sq.ft · 4 Bedrooms · 2 Baths · House
This home is in preforeclosure, which means the homeowner is in default (missed payments). Therefore, there could be an opportunity to strike a great deal with the owner and the bank
Request Details
Geeting Rd
View photo
House · for sale
Request Details
Updated
Geeting Rd
Greystone Hills
· 2,357 sq.ft · 2 Baths · House
Greystone Hills · 2,357 sq.ft · 2 Baths · House
This home is in preforeclosure, which means the homeowner is in default (missed payments). Therefore, there could be an opportunity to strike a great deal with the owner and the bank
Request Details
E Chapline St
View photo
House · for sale
Request Details
Updated
E Chapline St
Greystone Hills
· 1,152 sq.ft · 1 Bath · House
Greystone Hills · 1,152 sq.ft · 1 Bath · House
This is a Real Estate-Owned (REO)/post-foreclosure home owned or managed by a bank. All offers are considered; however, the highest and best will most likely be accepted
Request Details
Childacrest Dr
View photo
House · for sale
Request Details
Updated
Childacrest Dr
Greystone Hills
· 4,682 sq.ft · 5 Baths · House
Greystone Hills · 4,682 sq.ft · 5 Baths · House
This home is in preforeclosure, which means the homeowner is in default (missed payments). Therefore, there could be an opportunity to strike a great deal with the owner and the bank
Request Details
305 Main Street N
View photo
House · for sale
USD 369,000
USD 255/sq.ft
305 Main Street N
Greystone Hills
· 1,442 sq.ft · 3 Bedrooms · 2 Baths · House
· Garden · Equipped kitchen
Greystone Hills · 1,442 sq.ft · 3 Bedrooms · 2 Baths · House · Garden · Equipped kitchen
Welcome to Main Street! This freshly renovated home is living all its glory! From the original hardwood floors, to a new kitchen to new windows, recessed lighting-this home as been thoughtfully updated! Entering the home you are greeted with the spacious living room, complimented with gorgeous hardwood floors and the perfect nook for a little library or office space! Entering the back of home relish in the beautifully updated kitchen with new cabinets, counters flooring and lightly! The large kitchen gives you great views of the back yard, and even has an eat-in dining area! Upstairs are three spacious bedrooms filled with beautiful hardwood floors, natural light, fresh paint and closet space! The primary suite is complete with natural light, closet space and of course the primary bath! Enjoy the newly updated primary bath filled with a dual vanity, stall shower and new flooring! Similar to the primary bath, the guest bath has been updated and features a large deep tub shower combo! Ou
USD 369,000
105 Green Fern Circle
View photo
Townhouse · for sale
USD 375,000
USD 145/sq.ft
105 Green Fern Circle
Greystone Hills
· 2,583 sq.ft · 4 Bedrooms · 2 Baths · Townhouse
· Office room
Greystone Hills · 2,583 sq.ft · 4 Bedrooms · 2 Baths · Townhouse · Office room
Welcome to 105 Green Fern in Boonsboro! This well-maintained home stands out from recent sales in the community with a rare fully finished lower level, complete with an additional bedroom and full bathroom. This valuable extra space offers flexibility for guests, a private office, recreation room, or multi-generational living. With comfortable living areas, a functional layout, and a convenient location near local amenities, parks, and commuter routes, this home offers a unique opportunity in the neighborhood. A finished lower level with bedroom and bathroom is a feature not commonly found among recent comparable salesmaking this one a must-see!
USD 375,000
105 Deerwoods Place
View photo
House · for sale
USD 599,900
USD 227/sq.ft
Updated
105 Deerwoods Place
Greystone Hills
· 2,637 sq.ft · 4 Bedrooms · 3 Baths · House
· Garden · Gym · Deck · Fireplace · Equipped kitchen · Cellar
Greystone Hills · 2,637 sq.ft · 4 Bedrooms · 3 Baths · House · Garden · Gym · Deck · Fireplace · Equipped kitchen · Cellar
Tucked into a peaceful Myersville neighborhood, within eyesight of the elementary school. This beautiful colonial offers the space, style, and setting anyone would love to have. A charming front porch welcomes you into a dramatic two-story entryway, setting the tone for the open, light-filled floor plan that follows. Walk through the main level, leading to an updated kitchen with granite countertops and newly replaced appliances (2025). The expansive family room, features a lovely fireplace, offering a wonderful gathering space even on the coldest of days. Upstairs the primary bedroom features his and hers walk-in closets, en-suite bathroom with a double vanity and garden tub. Downstairs, features a large, fully finished walkout basement with full bath and walk-in closest. Providing invaluable living space, ideal for a rec room, home gym, or guest suite. Step outside to the huge deck, where you'll take in truly park-like backyard views. Save money and be eco-conscious with the installe
USD 599,900
201 S Mechanic Street
View photo
House · for sale
USD 339,900
USD 189/sq.ft
201 S Mechanic Street
Greystone Hills
· 1,798 sq.ft · 3 Bedrooms · 2 Baths · House
· Garden · Parking · Deck · Equipped kitchen
Greystone Hills · 1,798 sq.ft · 3 Bedrooms · 2 Baths · House · Garden · Parking · Deck · Equipped kitchen
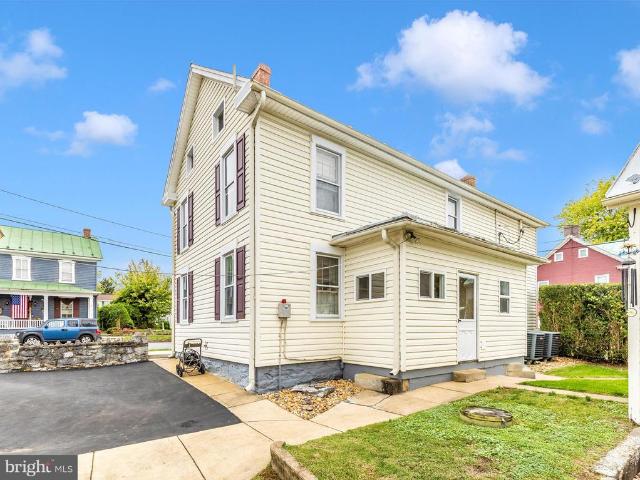
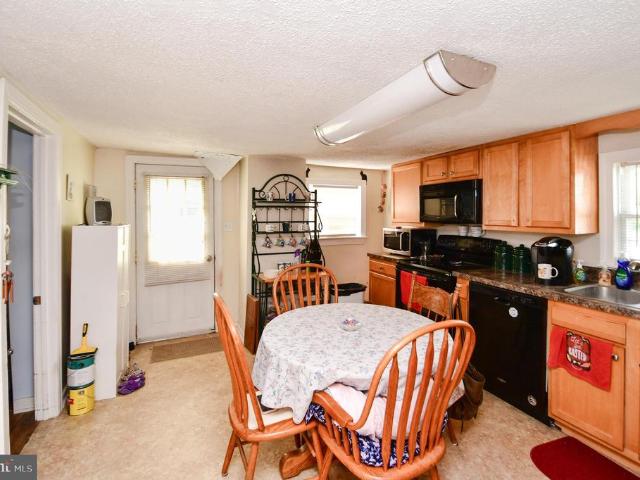
This is your chance to own a well-maintained historic home in a quaint, historic town! While others have to park on the street, you can enjoy your own private driveway and detached garage at this property! You will also find 3 beds, 2 full baths, DUAL ZONED system thermostats and a spacious living room and dining room-perfect for entertaining. Additional perks include laundry on the main level, a fenced yard, and a metal roof. New 200 AMP electric service installed in 2008, and new insulation and vinyl siding installed on house in 2006 which replaced the original wood siding. Sellers just bought new kitchen appliances, and the cabinets have a fresh coat of paint! Trex decking on front porch less than 2 years old. The best part is that you are still only 30 min from Frederick! Come check out this beauty of a home and be prepared to be charmed!
USD 339,900
406 Potomac Street
View photo
House · for sale
USD 179,900
USD 183/sq.ft
406 Potomac Street
Greystone Hills
· 980 sq.ft · 2 Bedrooms · 1 Bath · House
· Equipped kitchen
Greystone Hills · 980 sq.ft · 2 Bedrooms · 1 Bath · House · Equipped kitchen
Cute cape cod with tons of potential on lovely level lot just outside of popular town of Boonsboro. This home is waiting for your renovations to make it your own. Large living room, kitchen, full bath and bedroom on main level with one bedroom on upper level. New hot water heater. Newer roof and public utilities
USD 179,900
5325 Hollow Tree Lane
View photo
House · for sale
USD 850,000
USD 192/sq.ft
5325 Hollow Tree Lane
Greystone Hills
· 4,424 sq.ft · 4 Bedrooms · 3 Baths · House
· Garden · Equipped kitchen · Swimming pool
Greystone Hills · 4,424 sq.ft · 4 Bedrooms · 3 Baths · House · Garden · Equipped kitchen · Swimming pool
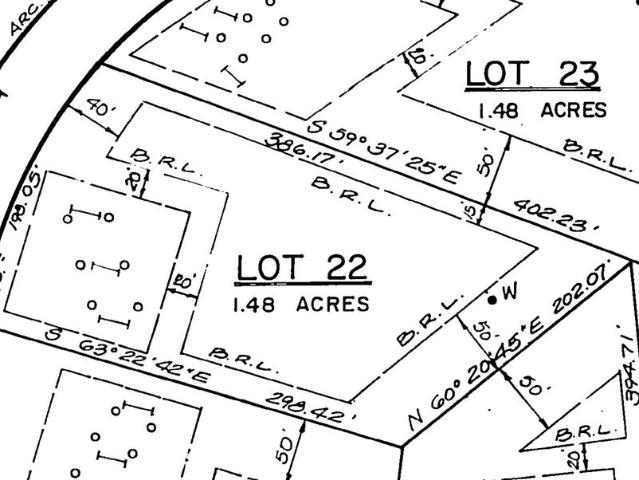
Escape to your own private backyard retreat on 1.48 picturesque acres in the sought-after Windsor Farm community. Enjoy summers by the in-ground swimming pool, relax on the charming wraparound front porch, and take in the peaceful setting with expansive lawn and mature landscaping, creating the perfect setting for outdoor living and entertaining. Whether you're hosting family gatherings, relaxing poolside, or simply enjoying the peaceful surroundings, this home was designed for making lasting memories. Inside, this beautifully maintained, custom built and thoughtfully updated colonial offers over 4,400 square feet of finished living space designed for comfortable everyday living and effortless entertaining. Fresh interior paint, updated base molding, refinished hardwood floors, and beautifully renovated bathrooms create a warm, move-in-ready atmosphere throughout. The spacious main level features formal living and dining rooms, a welcoming family room, and a light-filled kitchen featur
USD 850,000
403 Elm Crest Avenue
View photo
House · for sale
USD 412,990
USD 247/sq.ft
403 Elm Crest Avenue
Greystone Hills
· 1,668 sq.ft · 3 Bedrooms · 2 Baths · House
· Garden · Fireplace
Greystone Hills · 1,668 sq.ft · 3 Bedrooms · 2 Baths · House · Garden · Fireplace
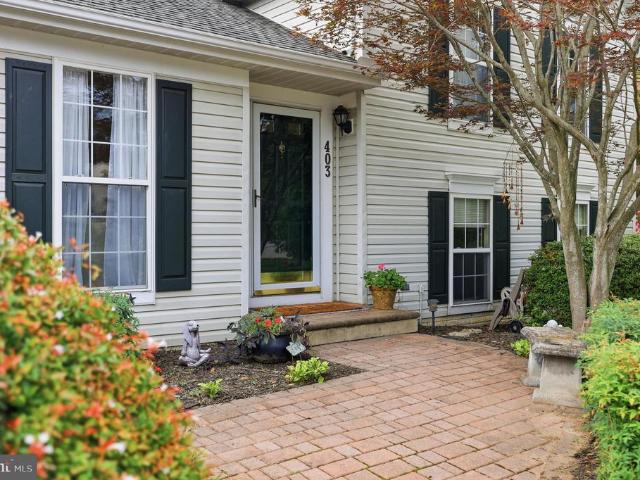
Welcome home to this beautifully maintained split-level home, where a charming brick paver sidewalk leads to an inviting brick paver front porch. From the moment you step inside, you'll appreciate the warm, welcoming feel and thoughtfully designed layout. The main level features soaring vaulted ceilings and an open-concept design, seamlessly connecting the living room, dining area, and kitchenperfect for both everyday living and entertaining. The living space extends to a spacious screened porch, creating an ideal indoor-outdoor retreat. The upper level includes a private owner's suite with a walk-in closet and en-suite bath, along with a second bedroom and full bathroom. The lower level offers exceptional flexibility with a third bedroom that could also serve as a cozy family room, complete with a wood-burning fireplace. You'll also find a half bath, laundry area, workshop, and direct access to the beautifully landscaped backyard. Step outside and enjoy your own private oasis. The scr
USD 412,990
19857 Lemuel Lane
View photo
House · for sale
USD 329,900
USD 322/sq.ft
19857 Lemuel Lane
Greystone Hills
· 1,023 sq.ft · 3 Bedrooms · 1 Bath · House
· Equipped kitchen · Cellar
Greystone Hills · 1,023 sq.ft · 3 Bedrooms · 1 Bath · House · Equipped kitchen · Cellar
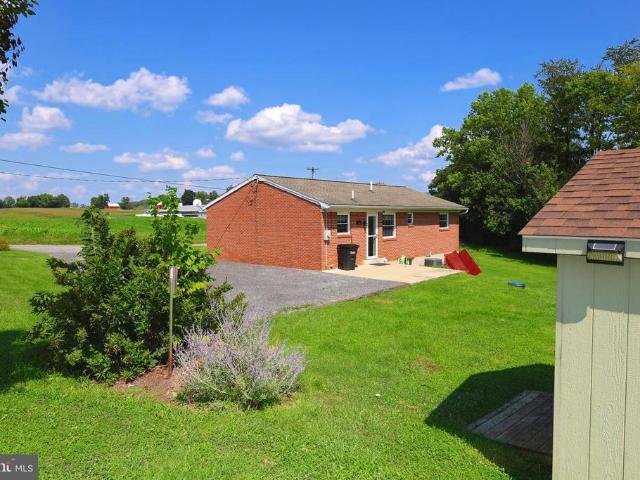
Welcome to this wonderful all-brick rancher situated on one acre in the desirable Boonsboro School District! Offering comfortable one-level living, this home features 3 bedrooms, a full bath, an updated kitchen with appliances, and an updated bathroom. Numerous major improvements have been completed over the past 10 years, including a newer roof, windows, HVAC system, septic system, and more. The full basement with walkout door is just waiting to be finished and offers plenty of potential for additional living space, storage, or a recreation area. Outside, enjoy a peaceful and secluded setting surrounded by farmland and pastures with mountain views in the distance. The one-acre lot also features a nice storage shed and plenty of room to potentially expand the home or add an outbuilding in the future. Whether you're a first-time homebuyer, looking to downsize, or simply want the convenience of one-level living, this property offers a country setting while still being close to all the co
USD 329,900
8805 Reichard Road
View photo
House · for sale
USD 1,100,000
USD 358/sq.ft
8805 Reichard Road
Greystone Hills
· 3,068 sq.ft · 3 Bedrooms · 2 Baths · House
· Fireplace · Equipped kitchen
Greystone Hills · 3,068 sq.ft · 3 Bedrooms · 2 Baths · House · Fireplace · Equipped kitchen
Nestled on an expansive 28.28-acre estate, this exquisite farmhouse-style residence, originally built in 1800 and set for a major renovation in 2025, seamlessly blends historic charm with modern luxury. The property boasts a stunning combination of stone and other materials, creating a timeless aesthetic that captivates from the moment you arrive. Step inside to discover 3 spacious bedrooms and 2.5 elegantly appointed bathrooms, featuring a walk-in shower and upgraded countertops. The interior showcases rich hardwood and heated ceramic tile flooring, complemented by recessed lighting and ceiling fans throughout. The heart of the home is a thoughtfully designed combination kitchen and living area, perfect for entertaining, while a formal dining room adds an air of sophistication. The property is equipped with high-end stainless steel appliances, including a built-in microwave and dishwasher, ensuring culinary excellence. Six fireplaces, adorned with brick and wood mantels, provide warmt
USD 1,100,000
21874 Boonsboro Mountain Road
View photo
House · for sale
USD 665,000
USD 328/sq.ft
21874 Boonsboro Mountain Road
Greystone Hills
· 2,024 sq.ft · 3 Bedrooms · 2 Baths · House
· Patio · Garden · Equipped kitchen
Greystone Hills · 2,024 sq.ft · 3 Bedrooms · 2 Baths · House · Patio · Garden · Equipped kitchen
Some homes simply feel different the moment you walk through the doorand 21874 Boonsboro Mountain Road is one of them. Lovingly cared for and thoughtfully updated over the years, this is a home where time, attention, and heart have been poured into creating a place meant to be enjoyed. Surrounded by the peaceful beauty of Boonsboro Mountain, the setting invites you to slow down and stay awhile. Inside, youll find three bedrooms and 1 baths on the main level, along with comfortable, welcoming spaces that feel made for everyday life. Downstairs offers even more room to gather, with a fully remodeled full bath, additional kitchen area, and plenty of space for holidays, celebrations, movie nights, or simply having everyone together under one roof. Step outside and youll find a patio and newly fenced backyard where you can imagine quiet mornings, summer evenings, pets playing, and conversations that last long after the sun goes down. The home has been cared for beyond what you can see, too.
USD 665,000

Get email alerts

Don't miss out: be the first to know about new properties

The alert was correctly created

On subscribing you accept the conditions of use and the privacy policy
Alert
Receive new ads in your inbox
Save this search
Receive alerts for new listings

We'll send you an email when we have new properties for: "Properties for sale in Greystone Hills"

The alert was correctly created

Saint James Village
The Pines, District 10 Funkstown Washington County Maryland
Get email alerts and be the first to see new listings
Required field
On subscribing I accept the terms of the privacy policy
Perfect! You'll soon start receiving new listings via email
Alert
Receive an email when we have new ads for Properties for sale in Greystone Hills
Save this search
Filters

Bedrooms

Size (sq.ft)

sq.ft
sq.ft

Price

USD
USD

Property type

Bathrooms

Clear all filters
Receive notifications when new entries are published.