69 properties for sale in Park Hall

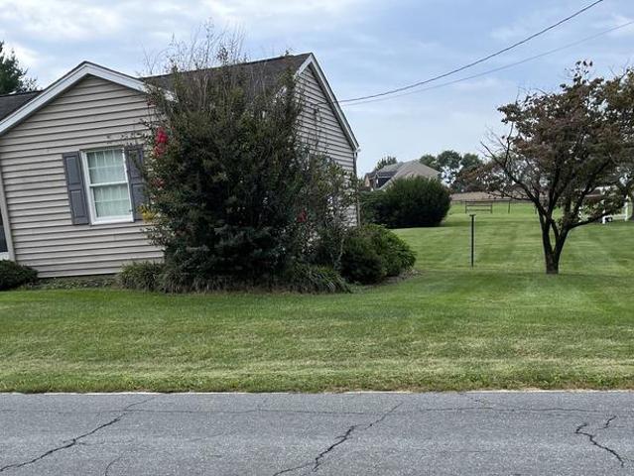
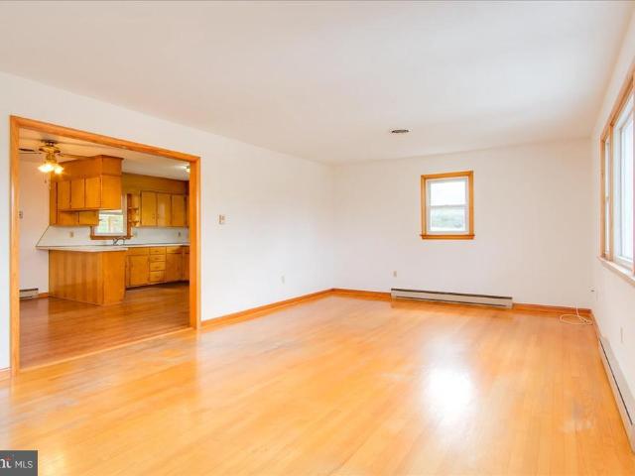
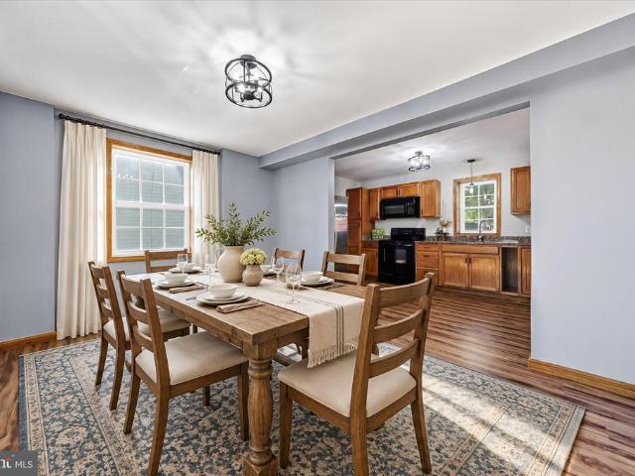
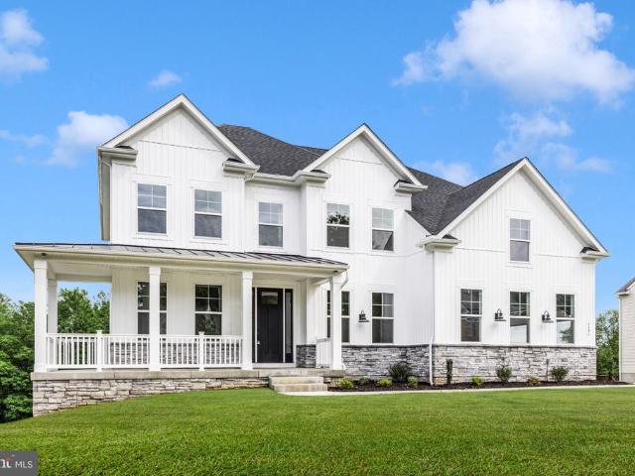
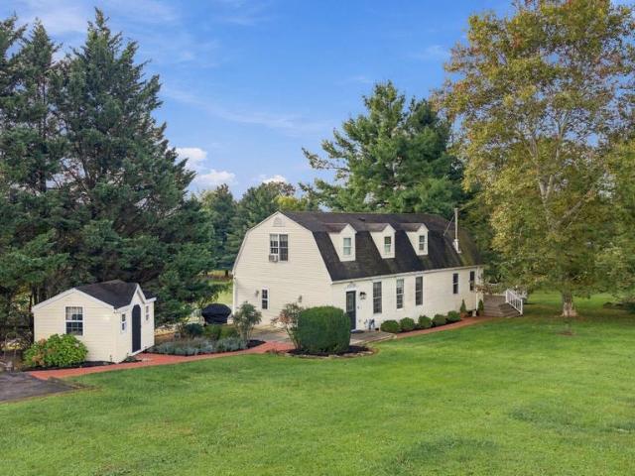
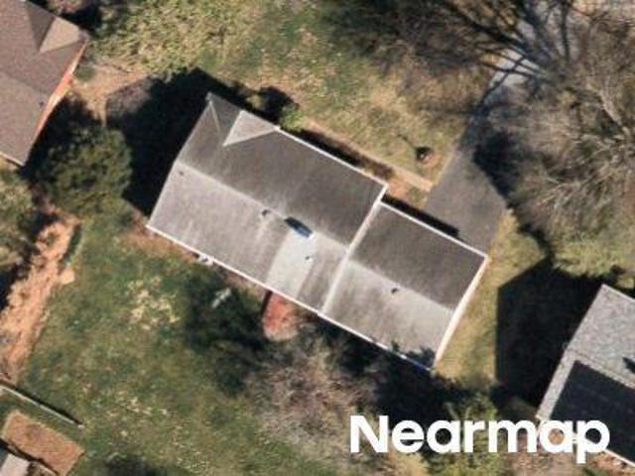
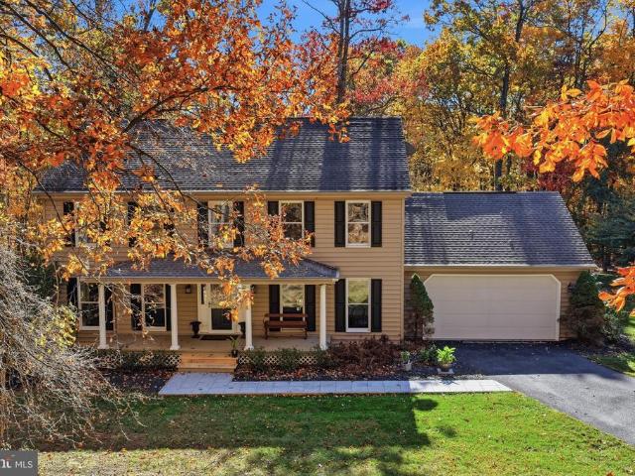
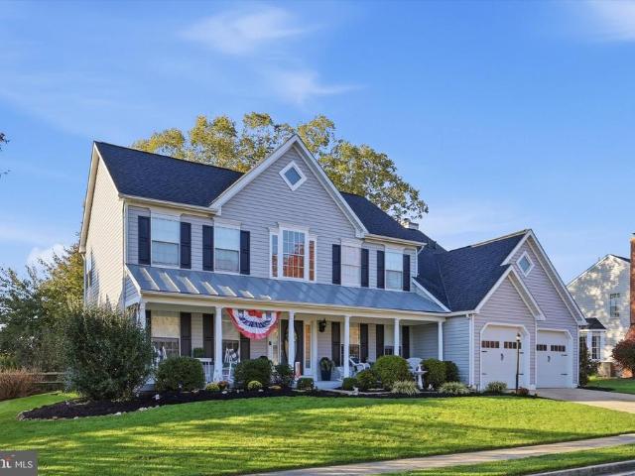
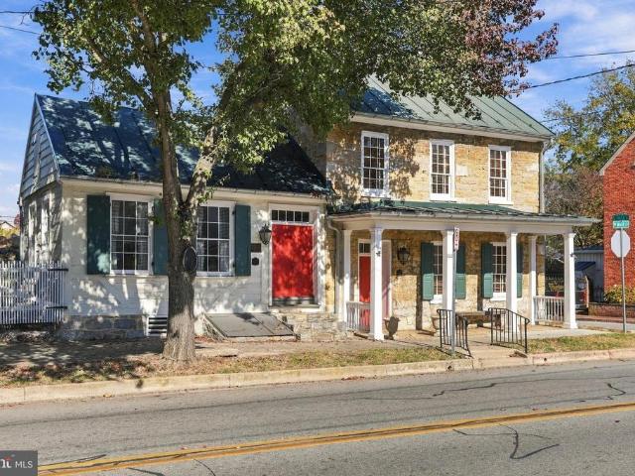
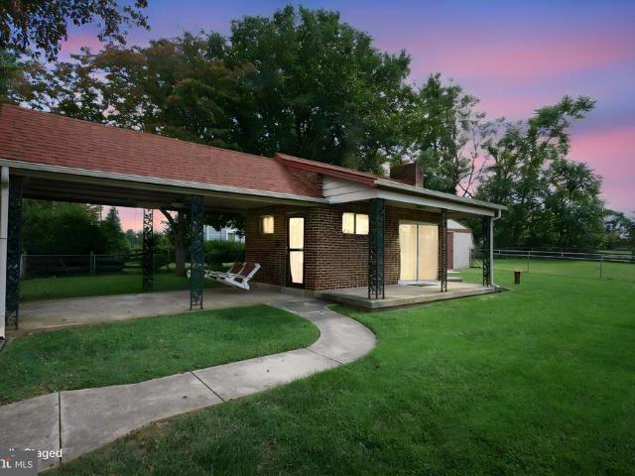
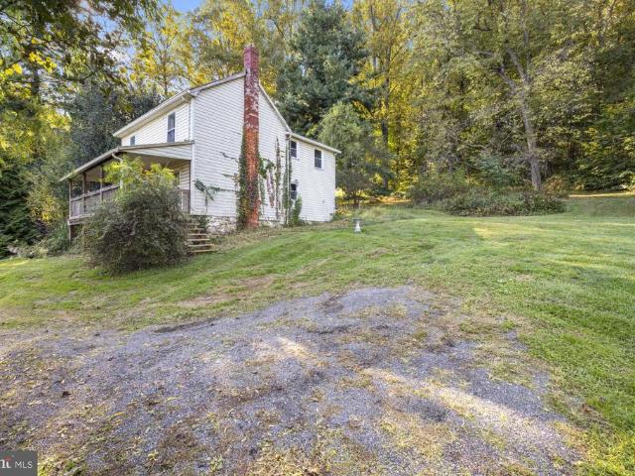
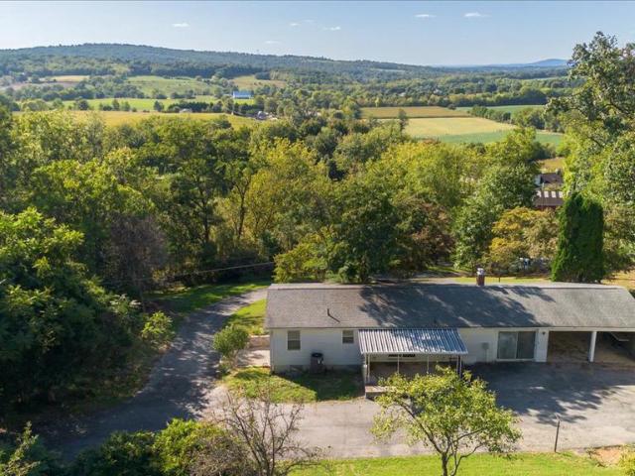
5041 Smith Road
View photo
House · for sale
USD 174,900
USD 159/sq.ft
5041 Smith Road
Park Hall
· 1,098 sq.ft · 3 Bedrooms · 1 Bath · House
· Patio · Parking
Park Hall · 1,098 sq.ft · 3 Bedrooms · 1 Bath · House · Patio · Parking
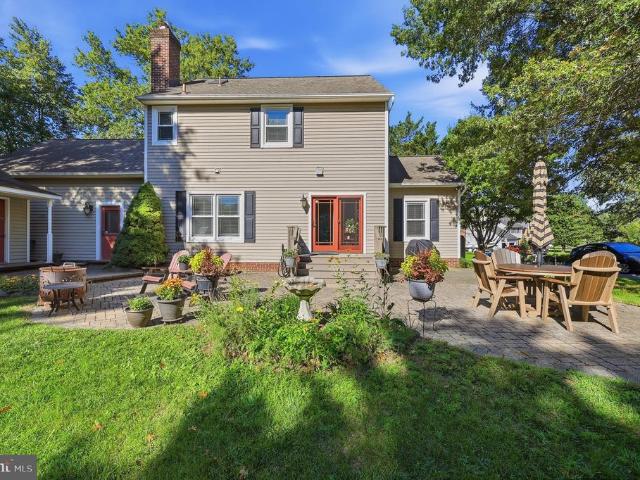
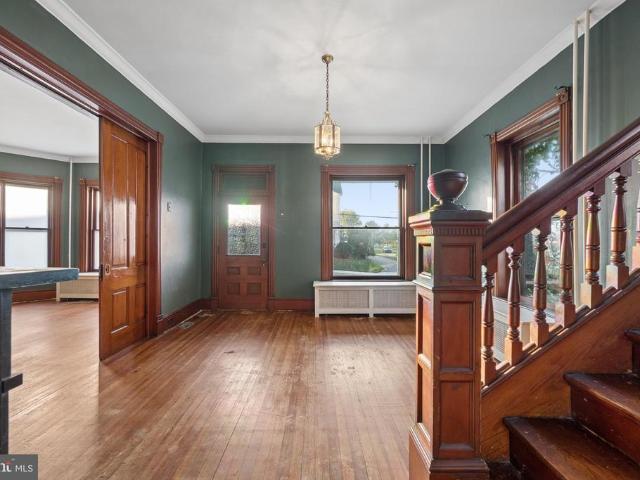
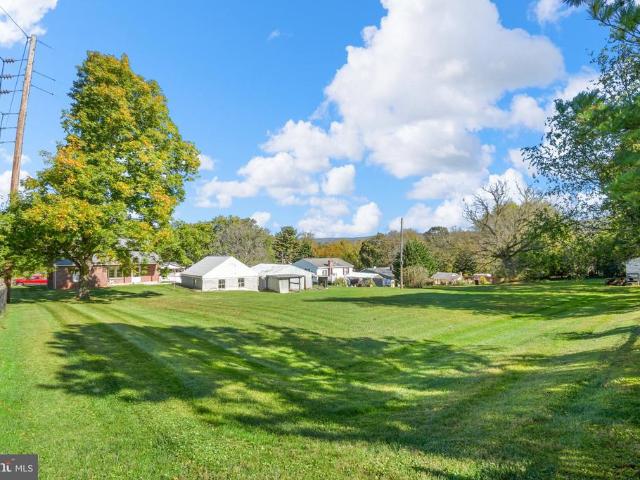
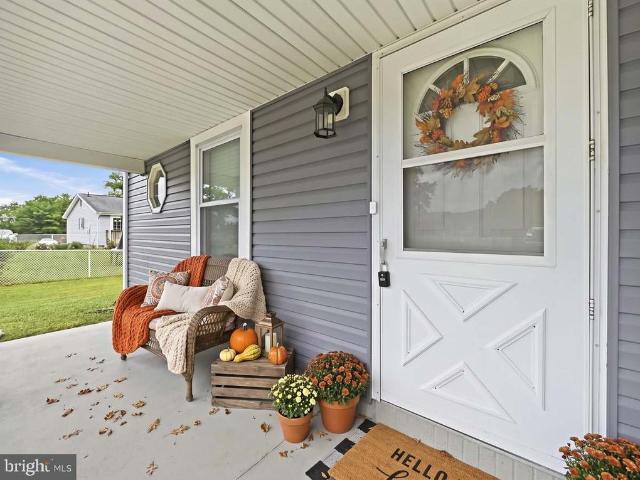
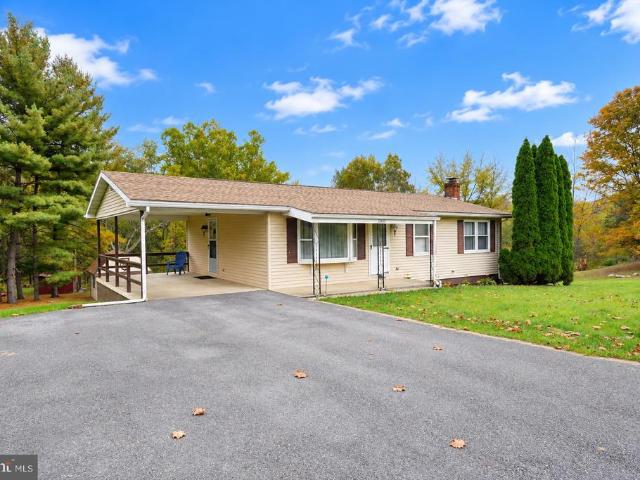
Attention renovators, investors, house flippers, and buyers looking to build sweat equitythis property offers an exciting opportunity to transform a home with tremendous potential into something truly special. While the home will require renovations and repairs, its location, acreage, scenic surroundings, and breathtaking pastoral views provide an exceptional foundation for the right buyer. Situated along a quiet country road atop the South Mountain Range, the property is surrounded by mature forest and wooded acreage, creating a peaceful and private setting. From the home, expansive views of the valley and neighboring farms below create a picturesque, postcard-worthy backdrop. The property features a covered front porch, covered rear patio, and open outdoor space suitable for gardening, recreation, or animals. Additional features include an attached two-car garage and a detached, oversized block garage with separate loft storage. The detached garage is equipped with electricity and of
USD 174,900
Canada Hill Rd
View photo
House · for sale
Request Details
Updated
Canada Hill Rd
Park Hall
· 1,582 sq.ft · 2 Baths · House
Park Hall · 1,582 sq.ft · 2 Baths · House
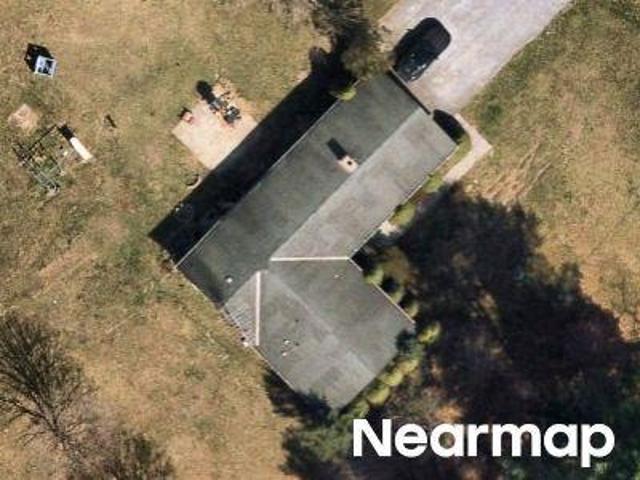
This is a Real Estate-Owned (REO)/post-foreclosure home owned or managed by a bank. All offers are considered; however, the highest and best will most likely be accepted
Request Details
5916 Picnic Woods Road
View photo
House · for sale
USD 250,000
USD 139/sq.ft
5916 Picnic Woods Road
Park Hall
· 1,798 sq.ft · 3 Bedrooms · 2 Baths · House
· Parking · Fireplace · Equipped kitchen · Air conditioning · Cellar
Park Hall · 1,798 sq.ft · 3 Bedrooms · 2 Baths · House · Parking · Fireplace · Equipped kitchen · Air conditioning · Cellar
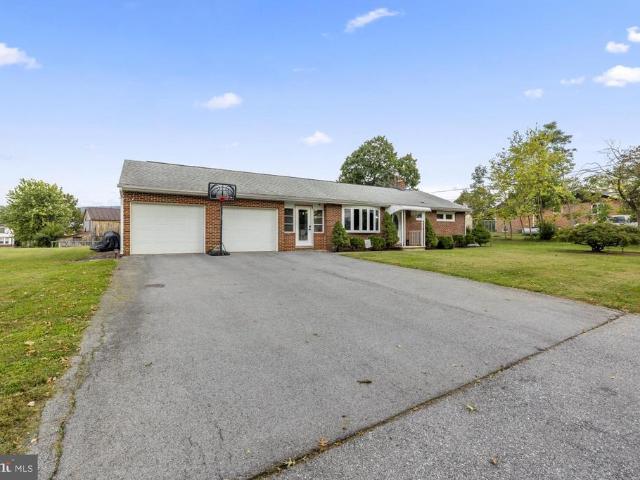
Real Estate Auction Property October 22, 2026, 4pm sharp onsite. The list price does not represent the opening or final bid. List price is a guide only. Seller has the right to refuse bid. A $5,000 non-refundable deposit will be due in the form of CASH OR CERTIFIED CHECK by the winning bidder at the conclusion of the auction. This 3br/2bath rancher sits on 1.27 acres. Home has its own well and septic w/ 2 outbuildings and a 2 car garage. Bedrooms, living room & dining room have hardwood floors under carpet. There is a wood burning fireplace in the living room and a gas log corner fireplace in the family room. Kitchen has cherry cabinets, a dishwasher and built in microwave. The basement is finished with a large open room, a full kitchen, a washer and dryer and a walkout door to outside stairs. Home has central air, forced oil heat and a 200 amp electric service. Quiet country living with commuter routes nearby. More auction information is available in documents, Broker Participation Ag
USD 250,000
2428 Canada Hill Road
View photo
House · for sale
USD 375,000
USD 297/sq.ft
2428 Canada Hill Road
Park Hall
· 1,259 sq.ft · 3 Bedrooms · 1 Bath · House
· Patio · Garden · Equipped kitchen · Air conditioning · Cellar
Park Hall · 1,259 sq.ft · 3 Bedrooms · 1 Bath · House · Patio · Garden · Equipped kitchen · Air conditioning · Cellar
Open House Wednesday 10/14 4-7pm. Generations of love surround the sale of this home. Original owners built and maintained their home for 57 years. Time has come for new owners to continue its prideful history. Three Bedrooms with one larger full bath. This build was truly forward thinking for 1969! Kitchen is open to dining area, pantry area in kitchen! Large opening to familyroom allows for ease of entertaining! Bathroom has original 1960's tile in great condition! Backyard has covered patio that spans the length of the home! 1.6 Acres is a mix of grass, trees and amazing rockfaced serene beauty. Freshly painted walls and ceilings, wood floor, doors and trim are original to the home. Kitchen is Original in such a good way! Cabinets and retro countertop are simply endearing. Windows were replaced a bit ago, Roof is about 14 years old! A/C was added years ago and serviced recently to add a new coil. Water heater was replaced in 2022. Basement is ready for your imagination to finish. Lo
USD 375,000
51 N Main Street
View photo
House · for sale
USD 329,999
USD 204/sq.ft
51 N Main Street
Park Hall
· 1,615 sq.ft · 3 Bedrooms · 2 Baths · House
· Patio · Garden · Air conditioning
Park Hall · 1,615 sq.ft · 3 Bedrooms · 2 Baths · House · Patio · Garden · Air conditioning
Welcome to 51 N Main Street, a meticulously updated 3-bedroom, 2.5-bathroom home nestled in the quaint, quiet, and romantic small town of Keedysville. Blending historic 1890s Federal-style charm with true turn-key modern convenience, this property is completely move-in ready. Start your mornings sipping coffee on the classic front porch, taking in the welcoming community feel that Keedysville is known for. The exterior has been thoughtfully upgraded for low maintenance and longevity, boasting fresh vinyl siding and a durable metal roof. Inside, enjoy year-round, energy-efficient comfort with an updated dual-zoned central A/C system. Step out back to discover your own private oasis on this generous third-of-an-acre lot. The expansive, fully fenced rear yard offers plenty of room for pets, play, or gardening, perfectly complemented by a covered patio that begs for weekend cookouts and evening relaxation. Forget the stress of tight neighborhood parkingthis home features a massive private
USD 329,999
5 Stroup Court
View photo
House · for sale
USD 1,185,000
USD 301/sq.ft
5 Stroup Court
Park Hall
· 3,929 sq.ft · 4 Bedrooms · 4 Baths · House
· Office room · Fireplace · Equipped kitchen
Park Hall · 3,929 sq.ft · 4 Bedrooms · 4 Baths · House · Office room · Fireplace · Equipped kitchen
TO-BE-BUILT by Ryan Legacy Builders in Meadowridge Knoll. An intimate community nestled among the scenic mountains of Myersville. Set on a spacious, approximately half-acre homesite with no HOA, this thoughtfully designed home offers a beautiful combination of style, comfort, and functionality. The main level features a dramatic two-story Family Room with a coffered ceiling and gas fireplace, opening to a gourmet kitchen designed for everyday living and entertaining. Planned kitchen highlights include a large center island, quartz countertops, custom cabinetry, a cabinetry-style range hood, and accent lighting. A separate Living Room, private Office, Formal Dining Room, and Mudroom with built-ins complete the first floor. Upstairs, the spacious Primary Suite features a tray ceiling, two walk-in closets, and a luxurious bath with an oversized walk-in ceramic shower, freestanding soaking tub, and double vanity. Three additional bedrooms, two full bathrooms, and a dedicated Laundry Room p
USD 1,185,000
2419 Quebec School Road
View photo
House · for sale
USD 699,900
USD 226/sq.ft
2419 Quebec School Road
Park Hall
· 3,089 sq.ft · 5 Bedrooms · 5 Baths · House
· Deck · Equipped kitchen
Park Hall · 3,089 sq.ft · 5 Bedrooms · 5 Baths · House · Deck · Equipped kitchen
Welcome to 2419 Quebec School Road, a truly one-of-a-kind property offering nearly 3 acres, multiple living spaces, and incredible versatility in beautiful Middletown, Maryland. Situated on 2.98 acres with scenic mountain views and a brand-new roof on the main house, this property offers an incredibly rare setup for multigenerational living, extended family, guests, or anyone looking for additional space and flexibility. The main home features a split-level layout with beautiful hardwood floors, three bedrooms, and three full bathrooms. The main living level offers a spacious family room, dining room, and kitchen, creating a comfortable and functional space for everyday living. Step outside to the screened-in, covered rear deck overlooking the property. Upstairs, you'll find three bedrooms and two full bathrooms, along with an additional room currently configured as a laundry room with an adjoining full bathroom. This flexible space offers the potential to be converted back into a four
USD 699,900
2740 Flintridge Drive
View photo
House · for sale
USD 555,000
USD 208/sq.ft
2740 Flintridge Drive
Park Hall
· 2,659 sq.ft · 3 Bedrooms · 2 Baths · House
· Patio · Deck · Fireplace · Equipped kitchen
Park Hall · 2,659 sq.ft · 3 Bedrooms · 2 Baths · House · Patio · Deck · Fireplace · Equipped kitchen
Welcome to 2740 Flintridge Drive! Youll fall in love with this immaculately maintained Colonial nestled in the peaceful Meadowridge community of Myersville. The owners have completed numerous quality updates throughout. The main level features hardwood flooring and 9-foot ceilings. Enjoy the formal dining room with cathedral ceiling and chair rail, living room with crown molding, and family room with crown molding plus a brick-hearth fireplace converted to propane. The updated kitchen (2008) offers recessed lighting, an island with granite counters, Armstrong Maple Waverly Arch 42 inch high cabinetry with cafe finish and brown glaze, Whirlpool appliances, and tile / titanium flooring. The Anderson French door from the kitchen was installed in 2018 and leads to the rear deck and the patio that was professionally installed by Landscape Concepts in 2008. Upstairs youll find three bedrooms with wall-to-wall carpeting. The primary suite includes a beautifully remodeled bath (2019) featuring
USD 555,000
E Chapline St
View photo
House · for sale
Request Details
Updated
E Chapline St
Park Hall
· 1,152 sq.ft · 1 Bath · House
Park Hall · 1,152 sq.ft · 1 Bath · House
This is a Real Estate-Owned (REO)/post-foreclosure home owned or managed by a bank. All offers are considered; however, the highest and best will most likely be accepted
Request Details
Chestnut Grove Rd
View photo
House · for sale
Request Details
Updated
Chestnut Grove Rd
Park Hall
· 958 sq.ft · 1 Bath · House
Park Hall · 958 sq.ft · 1 Bath · House
This is a Real Estate-Owned (REO)/post-foreclosure home owned or managed by a bank. All offers are considered; however, the highest and best will most likely be accepted
Request Details
Linden Blvd
View photo
House · for sale
Request Details
Updated
Linden Blvd
Park Hall
· 1,679 sq.ft · 1 Bath · House
Park Hall · 1,679 sq.ft · 1 Bath · House
This is a Real Estate-Owned (REO)/post-foreclosure home owned or managed by a bank. All offers are considered; however, the highest and best will most likely be accepted
Request Details
21335 Keadle Road
View photo
House · for sale
USD 749,900
USD 225/sq.ft
New
21335 Keadle Road
Park Hall
· 3,326 sq.ft · 3 Bedrooms · 3 Baths · House
· Garden · Office room · Equipped kitchen
Park Hall · 3,326 sq.ft · 3 Bedrooms · 3 Baths · House · Garden · Office room · Equipped kitchen
Rare opportunity in the Boonsboro area! Situated on 3.21 acres and bordering Greenbrier State Park on two sides, this beautifully maintained colonial offers a remarkable combination of natural beauty, tranquility, and commuter convenience. Surrounded by mature trees in a picturesque setting, this thoughtfully designed home offers the feel of a countryside retreat with convenient access to major commuter routes and everyday amenities. A welcoming covered front porch leads into a warm and inviting interior featuring hardwood flooring throughout the main level. The formal living room with French doors offers an ideal home office or sitting room, while the formal dining room provides space for entertaining. The beautifully appointed kitchen features granite countertops, a stylish backsplash, stainless steel appliances, and a garden window overlooking the backyard. An adjoining breakfast area and separate, spacious family room each feature French wood sliding doors opening to the expansive
USD 749,900
47 Fox Rock Drive
View photo
House · for sale
USD 610,000
USD 215/sq.ft
New
47 Fox Rock Drive
Park Hall
· 2,831 sq.ft · 4 Bedrooms · 2 Baths · House
· Office room · Fireplace · Equipped kitchen · Cellar
Park Hall · 2,831 sq.ft · 4 Bedrooms · 2 Baths · House · Office room · Fireplace · Equipped kitchen · Cellar
Welcome to 47 Fox Rock Drive in the peaceful Ashley subdivision of Myersville! This original-owner home offers 2,832 finished square feet above a full basement and sits within walking distance of the elementary school, library, and Doubs Parkcomplete with baseball and soccer fields, walking/jogging track, basketball courts, and fishing streams. Enjoy the classic front porch, two-story foyer, 9-foot ceilings throughout the main level, and large main-level study/office. The formal dining room features a bay window, while the family room boasts a wood-burning fireplace and another bay window. The large kitchen offers abundant cabinet and counter space plus generous table space. The laundry room has a convenient sink plus a powder room nearby. Upstairs youll find the primary suite with vaulted ceiling, jetted tub, and separate shower, plus three additional bedrooms and a hall bath with double sinks. A beautiful covered and enclosed porch (insulated with rough in electric for baseboard heat
USD 610,000
201 W Main Street
View photo
House · for sale
USD 465,000
USD 234/sq.ft
New
201 W Main Street
Park Hall
· 1,981 sq.ft · 3 Bedrooms · 2 Baths · House
· Garden · Equipped kitchen
Park Hall · 1,981 sq.ft · 3 Bedrooms · 2 Baths · House · Garden · Equipped kitchen
Welcome to 210 W. Main Street, a charming historical residence located in lovely Sharpsburg, MD. This inviting property blends small-town character with everyday convenience, offering comfortable living spaces, timeless appeal, and a location rich in history. Just minutes from Antietam National Battlefield, the C&O Canal, Potomac Ridge Brewery, local shops and dining, Boonsboro, Shepherdstown, and outdoor recreation, this home offers the perfect balance of peaceful living and easy access. This very unique charm property was built in 1856. This house is cozy, well-cared for, and ready for new owners. Large and spacious kitchen with slate countertops, it offers upgraded custom lights, and stunning hardwood floors. The front porch has enough space to relax, and the large backyard has lots of room to entertain your guests, and a beautiful garden area. Don't miss out on this opportunity to own a well maintained charming and historic home. This property is part of the National Registry of Hi
USD 465,000
8118 Mapleville Road
View photo
House · for sale
USD 220,000
USD 258/sq.ft
8118 Mapleville Road
Park Hall
· 850 sq.ft · 3 Bedrooms · 2 Baths · House
Park Hall · 850 sq.ft · 3 Bedrooms · 2 Baths · House
Move-in ready just in time for the holidays! Welcome to 8118 Mapleville Rd, a beautifully fully renovated 3-bedroom, 1.5-bath home located in the desirable Boonsboro school district. From the moment you step inside, you'll appreciate the fresh, modern finishes and thoughtful updates throughout, making this home truly ready for you to unpack and enjoy. The home offers a comfortable and functional layout with plenty of space for everyday living and entertaining. The recent renovations provide the feel of a new home while maintaining the charm and character of an established property. Enjoy the convenience of being just minutes from Interstate 70, providing an easy commute to Baltimore, Washington, DC, and surrounding areas. You'll also appreciate the nearby shopping, dining, schools, and everyday amenities. For buyers looking for additional financing flexibility, the property is eligible for USDA financing for qualified buyers, potentially offering 100% financing. Whether you're looking
USD 220,000
102 Green Fern Lane
View photo
Townhouse · for sale
USD 374,900
USD 145/sq.ft
102 Green Fern Lane
Park Hall
· 2,573 sq.ft · 3 Bedrooms · 2 Baths · Townhouse
· Garden · Deck · Equipped kitchen · Parking · Cellar
Park Hall · 2,573 sq.ft · 3 Bedrooms · 2 Baths · Townhouse · Garden · Deck · Equipped kitchen · Parking · Cellar
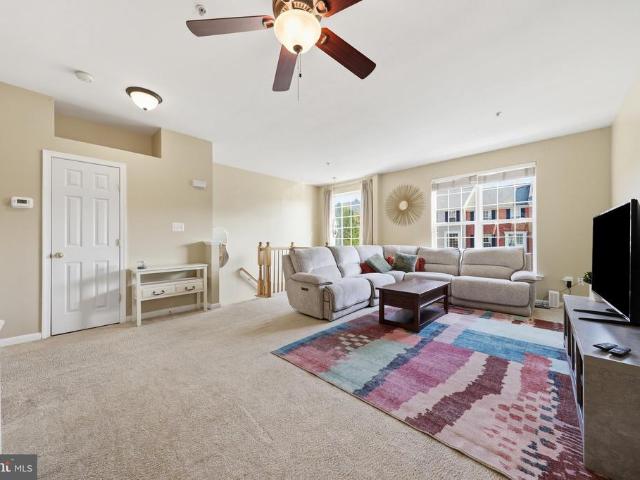
Move in ready with a new roof and HVAC in 2025! This beautifully maintained three bedroom, two full and two half bath end unit townhome in Fletcher's Grove offers three finished levels, abundant natural light, and a fully fenced backyard. Inside, hardwood flooring, fresh paint, and large windows create a bright and welcoming feel throughout the main living area. The kitchen features stainless steel appliances, a center island, and access to the rear deck overlooking the backyard. Upstairs, the spacious primary suite offers two walk in closets and a private bath with a separate soaking tub. Two additional bedrooms provide plenty of flexibility, while the fully finished walkout basement adds valuable living space with direct access to the fenced backyard. An attached garage provides additional parking and storage. Major improvements include a new roof and HVAC in 2025, along with a newer washer and dryer. Lovingly maintained and thoughtfully updated, this home offers the space, comfort,
USD 374,900
309 Wyatt Place
View photo
Townhouse · for sale
USD 394,999
USD 359/sq.ft
309 Wyatt Place
Park Hall
· 1,098 sq.ft · 3 Bedrooms · 2 Baths · Townhouse
· Equipped kitchen
Park Hall · 1,098 sq.ft · 3 Bedrooms · 2 Baths · Townhouse · Equipped kitchen
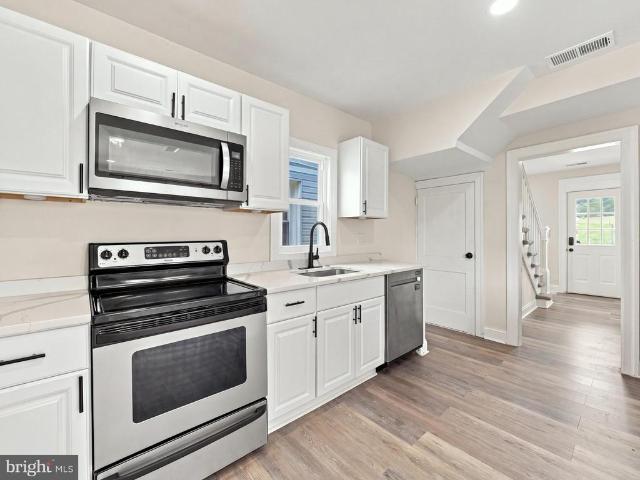
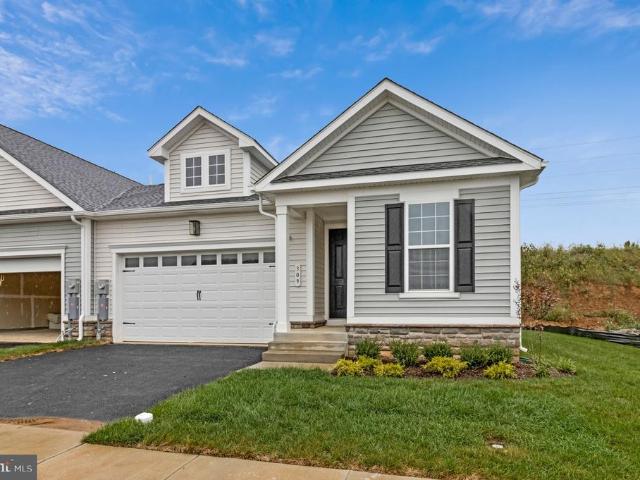
This brand-new Cypress model by Richmond American will be move-in ready. The thoughtfully designed Cypress plan greets guests with an inviting covered entry. Inside, youll find a relaxing great room and a well-appointed kitchen with stainless steel appliances, quartz countertops and offering a conveniently located pantry. An adjacent primary suite showcases a large walk-in closet and a private bath. Youll also appreciate two secondary bedrooms, a shared hall bath, and a convenient laundry. This home offers convenient main floor living without the hassle of cleaning too much space. The community is conveniently located to Frederick, MD and in highly acclaimed schools in Washington County, MD. Model is OPEN but visitors are encouraged to call ahead to be guaranteed a dedicated appointment
USD 394,999
Moser Road
View photo
House · for sale
USD 240,000
Moser Road
Park Hall
· House
Park Hall · House
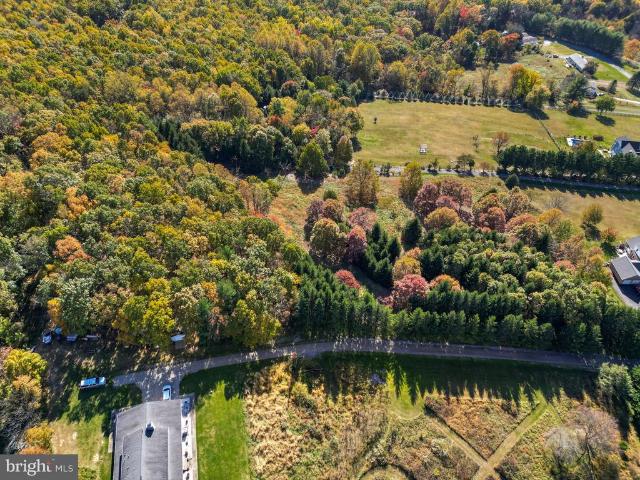
Land Opportunity in Boonsboro, MD! Discover the perfect setting to build your dream home on Moser Road! Situated on 5.2 scenic acres, this property is surrounded by mature trees, rolling countryside, and breathtaking views, offering a wonderful combination of privacy, natural beauty, and peaceful country living. The land features a mix of wooded areas and open spaces, providing a picturesque setting with plenty of possibilities. A well has recently been completed, and the property has been perc approved for a 4-bedroom septic system, giving buyers a great head start on their future homesite. Enjoy the stunning seasonal colors, beautiful countryside views, and peaceful surroundings while still being conveniently located near Boonsboro, Middletown, and surrounding areas. Don't miss this opportunity to own 5.2 acres in a desirable Washington County location. Bring your builder and start planning your dream home today!
USD 240,000
112 S Mechanic Street
View photo
House · for sale
USD 335,000
USD 190/sq.ft
112 S Mechanic Street
Park Hall
· 1,755 sq.ft · 3 Bedrooms · 2 Baths · House
· Equipped kitchen
Park Hall · 1,755 sq.ft · 3 Bedrooms · 2 Baths · House · Equipped kitchen
Small-town elegance meets historic charm in the heart of sharpsburg! Welcome to 112 S. Mechanic Street, where timeless character, rustic beauty, and modern comforts come together! This charming 3-bedroom, 2-full-bath home offers a wonderful blend of historic appeal and thoughtful improvements, all nestled in the picturesque town of Sharpsburg, Maryland. One of the homes most captivating features is its distinctive log-and-chinking craftsmanship, showcasing the rustic beauty and architectural character that make historic homes so special. These unique details create a warm, inviting atmosphere while celebrating the homes connection to the past. The charming kitchen features vintage steel cabinetry and countertops, offering a delightful touch of retro elegance and nostalgic appeal, complemented by a newer stove and microwave. Adding to the homes everyday functionality are a separate main-level laundry room and a dedicated mudroom, providing convenient spaces for household organization an
USD 335,000
7507 Mason Court
View photo
House · for sale
USD 675,000
USD 269/sq.ft
Updated
7507 Mason Court
Park Hall
· 2,508 sq.ft · 4 Bedrooms · 3 Baths · House
· Deck · Equipped kitchen · Cellar
Park Hall · 2,508 sq.ft · 4 Bedrooms · 3 Baths · House · Deck · Equipped kitchen · Cellar
Welcome to 7507 Mason Court, a spacious four-bedroom plus a den, three-and-a-half-bath home set on 1.41 acres, offering a wonderful blend of comfort, space, and scenic surroundings. With a finished basement, an open and inviting layout, and beautiful views of the surrounding mountains, this home offers room to spread out while enjoying the natural beauty around you. The bright kitchen features a sunny window that fills the space with natural light, while the open family room provides a welcoming place to gather and unwind. Take in the stunning mountain scenery and watch the sunset from the deck, where the elevated setting creates a beautiful backdrop for relaxing evenings and outdoor entertaining. A front porch adds even more charm and provides another inviting place to enjoy the outdoors. Recent improvements throughout the home offer a refreshed feel, including fresh interior paint, refinished hardwood flooring, new carpeting on the first and second floors, and updated lighting. The k
USD 675,000
48 Ashley Way
View photo
House · for sale
USD 560,000
USD 235/sq.ft
48 Ashley Way
Park Hall
· 2,379 sq.ft · 4 Bedrooms · 3 Baths · House
· Deck · Fireplace · Equipped kitchen · Parking
Park Hall · 2,379 sq.ft · 4 Bedrooms · 3 Baths · House · Deck · Fireplace · Equipped kitchen · Parking
Welcome to 48 Ashley Way, a stunning split-level home nestled in Myersville's desirable Ashley Hills community. Offering four bedrooms, three full baths, a finished lower level, and an oversized two-car garage, this exceptional residence combines spacious, light-filled interiors with picturesque surroundings. Freshly refinished hardwood floors, a new architectural shingle roof, and thoughtful updates add to its appeal. The inviting main level features gleaming hardwood floors and an abundance of natural light. The elegant dining room is enhanced by a dramatic wall of lofty windows crowned by a Palladian window, creating a beautiful setting for memorable gatherings. The spectacular family room showcases soaring cathedral ceilings, sun-filled skylights, a striking stone-surround fireplace, and custom built-ins with a wet bar. Direct access to the expansive rear deck provides an effortless transition to outdoor entertaining. The well-appointed kitchen offers abundant cabinetry, sleek stai
USD 560,000
3213 Old National Pike
View photo
House · for sale
USD 649,900
USD 243/sq.ft
3213 Old National Pike
Park Hall
· 2,669 sq.ft · 3 Bedrooms · 2 Baths · House
· Parking · Swimming pool
Park Hall · 2,669 sq.ft · 3 Bedrooms · 2 Baths · House · Parking · Swimming pool
Car guys and gals Alert! Rare opportunity distinctive brick tudor with an incredible separate 1700+ sq ft garage/workshop on its own deeded parcel! Owner left the option to reinstall the 2nd garage door back in. To be used for residential purposes only per Frederick County. Welcome to 3213 Old National Pike, a truly unique Middletown property offering classic architectural character, spacious one-level living, a private pool, pool house and an extraordinary detached garage/workshop that sits on its own separately deeded parcel and is included in the sale! The garage/workshop is a standout! *Professional grade air compressor conveys*For the auto enthusiast, motorcycle collector, hobbyist, craftsman, contractor, or small business owner, the separately deeded garage/workshop offers an exceptional opportunity rarely found with a residential property. The substantial additional structure provides tremendous workspace, storage, and flexibility, featuring 400-amp three-phase electrical servic
USD 649,900
5506 B Burkittsville Road
View photo
House · for sale
USD 275,000
USD 185/sq.ft
5506 B Burkittsville Road
Park Hall
· 1,485 sq.ft · 3 Bedrooms · 1 Bath · House
Park Hall · 1,485 sq.ft · 3 Bedrooms · 1 Bath · House
Resting quietly on the gentle slopes of South Mountain, this circa 1850 log home stands as a timeless sentinel overlooking an endless, breathtaking expanse of protected Maryland farmland. Bounded by 1.18 partially wooded acres where whispering canopy meets open sky, the property captures a rare, romantic spirit of placea canvas of natural serenity where historical depth and quiet beauty converge. Beneath the weatherboard siding of this traditional residence lies the sturdy, honest craftsmanship of hand-hewn mid-19th-century log construction. Protected under a classic metal roof, the home awaits a thoughtful hand to reawaken its character. Inside, two to three bedrooms and one and a half bathrooms center around original wood floors that carry the warm patina of past generations. Outside, an weathered frame barn awaits its own resurrection, offering an ideal setting for an artists studio, rustic workshop, or agricultural sanctuary. Having silently borne witness to the fierce clash of the
USD 275,000
109 Main Street
View photo
House · for sale
USD 399,000
USD 137/sq.ft
109 Main Street
Park Hall
· 2,906 sq.ft · 4 Bedrooms · 3 Baths · House
· Cellar
Park Hall · 2,906 sq.ft · 4 Bedrooms · 3 Baths · House · Cellar
Step into a world of potential with this charming Colonial-style home, built in 1896, nestled on a cozy 0.28-acre lot. This detached residence, with its classic brick and other materials, offers a unique opportunity for someone with a love of historic homes or for savvy investors looking to capitalize on a property with character and charm. While the home is currently in below-average condition, it presents a blank canvas for those with a vision. Imagine the possibilities as you breathe new life into this historic gem. The spacious layout, featuring three full bathrooms and a versatile interior, allows for creative renovations that can significantly enhance its value. With the right updates, this property could transform into a desirable rental or a cozy retreat for future homeowners. The hardwood and carpet flooring throughout the home provides a warm foundation, inviting you to envision the potential for modern upgrades that can attract a wide range of tenants or buyers. The basement
USD 399,000
15 Poplar Street
View photo
House · for sale
USD 365,000
USD 242/sq.ft
15 Poplar Street
Park Hall
· 1,507 sq.ft · 2 Bedrooms · 1 Bath · House
· Garden · Parking
Park Hall · 1,507 sq.ft · 2 Bedrooms · 1 Bath · House · Garden · Parking
Location, potential, and opportunity! *. Welcome to 15 Poplar Street in the heart of Myersville! Situated on a BEAUTIFUL, flat lot directly across from the park, this solid brick rancher offers a rare opportunity to create something special. Featuring 2 bedrooms, 1.5 baths, and a functional floor plan, this home has been well maintained and is in good condition, but offers TREMENDOUS potential for someone willing to put in a little sweat equity! Whether you're a first-time buyer, downsizing, or simply looking for a home you can make your own, the possibilities are endless. Add in the spacious yard, detached garage, and convenient Myersville location, and you've got an opportunity that's becoming harder and harder to find. *Good bones. Great lot. Incredible potential!
USD 365,000
130 W Wing Way
View photo
House · for sale
USD 464,900
USD 214/sq.ft
130 W Wing Way
Park Hall
· 2,164 sq.ft · 3 Bedrooms · 2 Baths · House
· Garden
Park Hall · 2,164 sq.ft · 3 Bedrooms · 2 Baths · House · Garden
Welcome to 130 W Wing Way in the heart of Boonsboro, a beautifully maintained home offering the space, flexibility, and outdoor living buyers are looking for. The bright, open main level features fresh paint, LVP flooring, a spacious living room, separate dining area, and vaulted ceilings. Upstairs you'll find three generously sized bedrooms, including an expansive primary suite with a private bath and large walk-in closet, plus a full secondary bath and convenient walk-in laundry room. Step outside to a fully fenced-in backyard, perfect for pets, kids, entertaining, or simply enjoying your own private outdoor space. The backyard also features a pavilion that conveys, a storage shed, plenty of room for gatherings, and views toward the Appalachian Mountains. The finished lower level adds even more possibilities with a huge bonus space, full-size egress window, and the potential to create a fourth bedroom. There's already a rough-in for an additional bathroom, along with plenty of storag
USD 464,900
206 Weldon Drive
View photo
House · for sale
USD 375,000
USD 168/sq.ft
206 Weldon Drive
Park Hall
· 2,228 sq.ft · 3 Bedrooms · 1 Bath · House
· Garden · Office room · Gym · Deck · Equipped kitchen · Parking
Park Hall · 2,228 sq.ft · 3 Bedrooms · 1 Bath · House · Garden · Office room · Gym · Deck · Equipped kitchen · Parking
The big projects are already done. This renovated Boonsboro rancher lets you skip the to-do list and just move in. Recent updates include: New roof New HVAC New windows New siding & gutters New water heater New exterior doors New garage door Brand-new kitchen with new cabinetry, countertops & appliances Fully renovated bath Fresh flooring & paint throughout Inside, enjoy easy one-level living with 3 bedrooms and a spacious family room. The finished lower level adds two flexible bonus rooms that work as a home office, gym, playroom, or guest space, plus a large unfinished area for storage and utilities. Outside, relax on the front porch, entertain on the rear deck, and let the pets roam the fully fenced backyard. Close to schools, parks, shopping, and commuter routes. Updated, turnkey, and ready for its new owners. Schedule your showing today!
USD 375,000
20010 Dogstreet Road
View photo
House · for sale
USD 299,900
USD 193/sq.ft
20010 Dogstreet Road
Park Hall
· 1,550 sq.ft · 3 Bedrooms · 1 Bath · House
· Equipped kitchen · Cellar
Park Hall · 1,550 sq.ft · 3 Bedrooms · 1 Bath · House · Equipped kitchen · Cellar
This is a well maintained rancher with a partially finished walk-out basement. The home is sitting on a nice, level 1.31 acre lot in a very desirable location. The main level features 3 bedrooms, 1 full bathroom, a family room, kitchen, and dining room. The lower level is partially finished with a large family room, den, 1/2 bathroom and kithcenette. The home is in move-in condition but could use some cosmetic updates. As-is sale
USD 299,900
3 Della Lane
View photo
House · for sale
USD 389,000
USD 200/sq.ft
3 Della Lane
Park Hall
· 1,938 sq.ft · 4 Bedrooms · 2 Baths · House
· Garden · Office room · Gym · Parking · Cellar
Park Hall · 1,938 sq.ft · 4 Bedrooms · 2 Baths · House · Garden · Office room · Gym · Parking · Cellar
5,000 credit toward bathroom improvements! Welcome home to this beautifully remodeled brick rancher located in the heart of Boonsboro! Offering 3 bedrooms and 2 full baths, this move-in-ready home combines classic charm with modern updates and an unbeatable location. Situated on a spacious half-acre lot, you'll have plenty of room to relax, entertain, garden, or enjoy the outdoors. Inside, you'll find an updated interior with comfortable living spaces, plus a partially finished basement offering additional room for a family room, home office, gym, or recreation space. A standout feature is the two-car garage, connected to the home by a fully enclosed breezewayadding both convenience and additional usable space. Enjoy small-town living with schools, restaurants, and Shafer Park all within walking distance. The park is a hub of community activity throughout the year, offering everything from festivals and craft fairs to live music, fireworks, and more. With its remodeled interior, genero
USD 389,000
104 Green Fern Circle
View photo
Townhouse · for sale
USD 365,000
USD 114/sq.ft
104 Green Fern Circle
Park Hall
· 3,175 sq.ft · 4 Bedrooms · 3 Baths · Townhouse
· Garden · Office room · Deck · Equipped kitchen
Park Hall · 3,175 sq.ft · 4 Bedrooms · 3 Baths · Townhouse · Garden · Office room · Deck · Equipped kitchen
Nestled in the charming Fletcher's Grove community, this delightful townhouse offers generous space and style. Built in 2007, with a kitchen remodel 2026 the home features a warm and inviting interior with 4 spacious bedrooms and 3.5 bathrooms, ideal for both relaxation and entertaining. The heart of the home is the newly updated well-appointed kitchen, complete with an island, and a large dining area, and deck access. Enjoy the luxury of a soaking tub, separate glass enclosed shower with built in bench in the owners bath, and the convenience of ceiling fans to keep the air flowing. The lower level 4th bedroom and 3rd full bathroom provides private living accommodations. Large fully tiled lower level space has direct access to backyard. This versatile area can accommodate homeowners changing needs for work from home office, media area, entertainment or extra living space. Located in the Historic town of Boonsboro this home is conveniently close to local parks, schools, and essential pu
USD 365,000

Get email alerts

Don't miss out: be the first to know about new properties

The alert was correctly created

On subscribing you accept the conditions of use and the privacy policy
Alert
Receive new ads in your inbox
Save this search
Receive alerts for new listings

We'll send you an email when we have new properties for: "Properties for sale in Park Hall"

The alert was correctly created

North Pointe, Middletown town District 3 Middletown Frederick County Maryland
Bellemonte
Get email alerts and be the first to see new listings
Required field
On subscribing I accept the terms of the privacy policy
Perfect! You'll soon start receiving new listings via email
Alert
Receive an email when we have new ads for Properties for sale in Park Hall
Save this search
Filters

Bedrooms

Size (sq.ft)

sq.ft
sq.ft

Price

USD
USD

Property type

Bathrooms

Clear all filters
Receive notifications when new entries are published.