149 properties for sale in Corner House

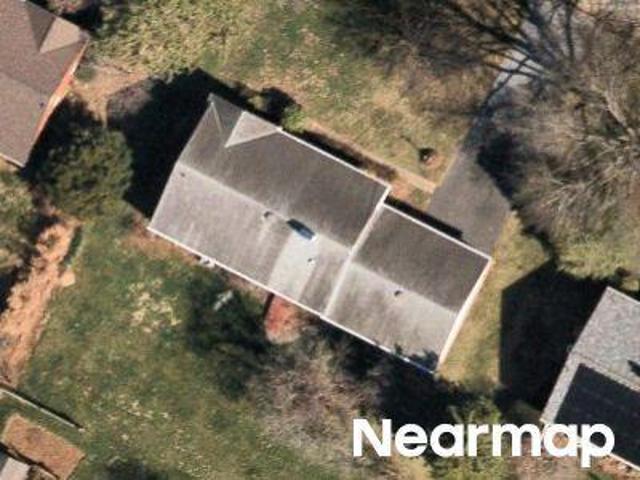
Brentwood Ave
View photo
House · for sale
Request Details
Updated
Brentwood Ave
Corner House
· 3,832 sq.ft · 2 Baths · House
Corner House · 3,832 sq.ft · 2 Baths · House
This home is in preforeclosure, which means the homeowner is in default (missed payments). Therefore, there could be an opportunity to strike a great deal with the owner and the bank
Request Details
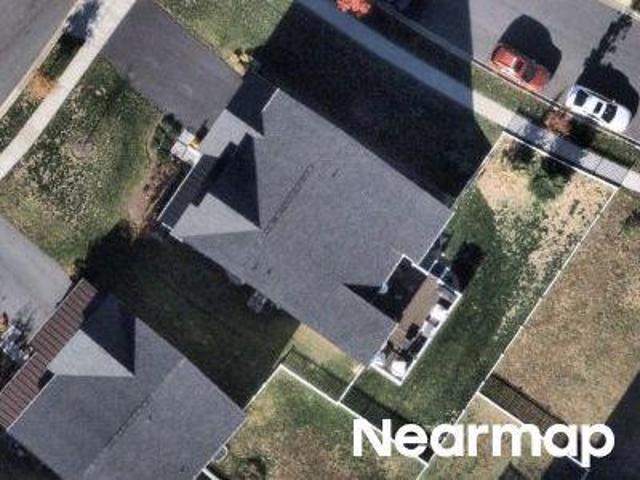
Linden Blvd
View photo
House · for sale
Request Details
Updated
Linden Blvd
Corner House
· 1,679 sq.ft · 1 Bath · House
Corner House · 1,679 sq.ft · 1 Bath · House
This is a Real Estate-Owned (REO)/post-foreclosure home owned or managed by a bank. All offers are considered; however, the highest and best will most likely be accepted
Request Details
Dargon Quarry Ln
View photo
House · for sale
Request Details
Updated
Dargon Quarry Ln
Corner House
· 3,003 sq.ft · 3 Baths · House
Corner House · 3,003 sq.ft · 3 Baths · House
This home is in preforeclosure, which means the homeowner is in default (missed payments). Therefore, there could be an opportunity to strike a great deal with the owner and the bank
Request Details
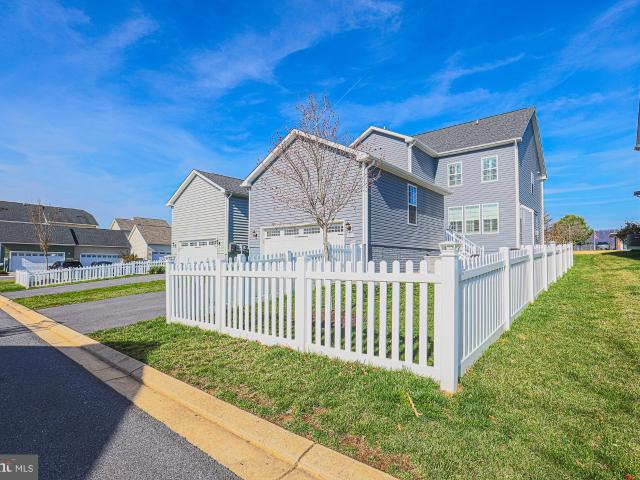
809 Jefferson Pike, Brunswick, MD 21716 | MLS #MDFR2083
View photo
House · for sale
USD 599,999
USD 172/sq.ft
809 Jefferson Pike, Brunswick, MD 21716 | MLS #MDFR2083
Corner House
· 3,477 sq.ft · 4 Bedrooms · 4 Baths · House
· Parking · Cellar
Corner House · 3,477 sq.ft · 4 Bedrooms · 4 Baths · House · Parking · Cellar
MAJOR PRICE IMPROVEMENT | BETTER THAN NEW | PRIVATE ALLEY ACCESS Now offered at just $599,999—an incredible opportunity to own one of Brunswick Crossing's larger homes at an exceptional value. Why wait for new construction when this one is already done—and done better? 809 Jefferson Pike delivers the finishes, outdoor space, and extras that new builds charge you for after closing, already in place and ready to enjoy from day one. Listed at 4 bedrooms, BUT the basement already features a finished bedroom space with egress window and full bathroom—the FIFTH BEDROOM is essentially here. A separate unfinished area behind a door adds storage or room to expand further, making the lower level more than most buyers expect to find. Tucked away with private alley access off a quiet side street, this home offers a surprisingly peaceful setting—pull in, park in your oversized rear-entry two-car garage, and the world slows down. From the moment you arrive, the outdoor space sets the tone: a custom
USD 599,999
HOMESITE 234 Potomac View Parkway
12 pictures
Townhouse · for sale
USD 624,873
USD 204/sq.ft
HOMESITE 234 Potomac View Parkway
Corner House
· 3,057 sq.ft · 3 Bedrooms · 3 Baths · Townhouse
· Equipped kitchen · Cellar
Corner House · 3,057 sq.ft · 3 Bedrooms · 3 Baths · Townhouse · Equipped kitchen · Cellar
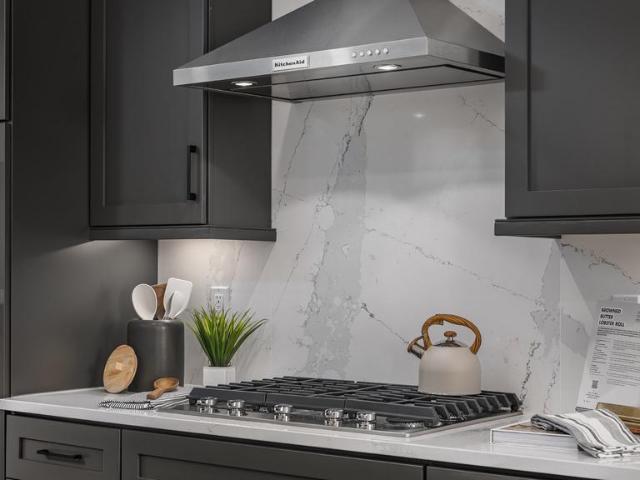
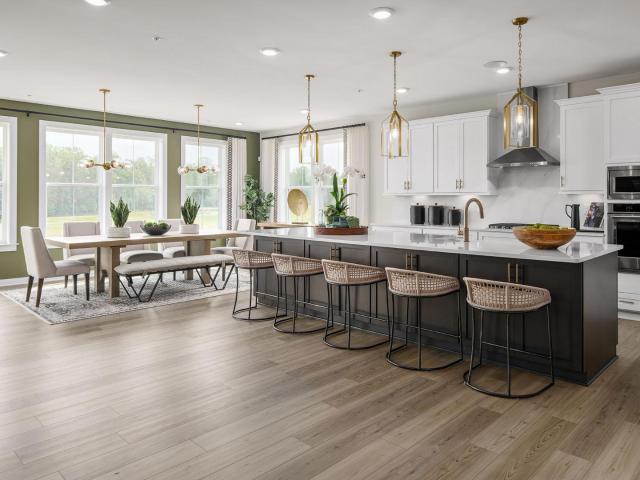
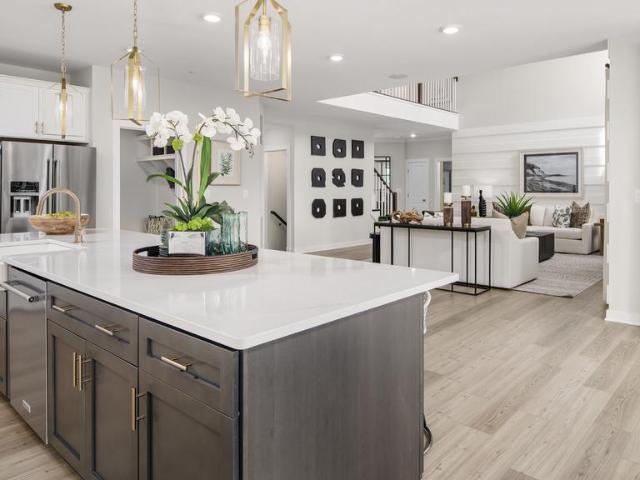
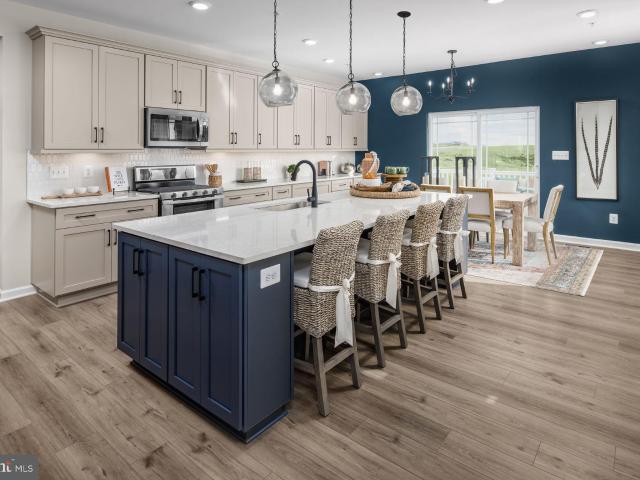
Stunning Brand New End of Row Villa Home Overlooking the Community Pond will be ready for a July/August Move-in! Introducing our Orchid Floorplan giving you main level living located in the serene resort style community of Brunswick Crossing. This open concept Orchid layout will greet you with expansive 10ft ceilings on the main level with a gourmet kitchen with stainless double oven package, 8ft+ island, white cabinets and quartz counters overlooking your family room (with an end of row home, extra windows bringing in more light and pond views from your kitchen and family room! ), Main Level Primary Retreat with a rear 4ft extension with en-suite bathroom with shower with seat, dual sinks and walk in closet & LVP plank flooring on the entire main level. Your elegant wood staircase leads you to your second floor with spacious loft with 9ft ceilings and 2 more bedrooms & a full bath. You will also enjoy a walkout finished basement recreation area with 9ft ceilings & full bath (extra unf
USD 624,873
Tbb Brandenburg Farm, Unit ALBEMARLE, Brunswick, MD 21716 | MLS #MDFR2074
View photo
House · for sale
USD 737,990
USD 194/sq.ft
Tbb Brandenburg Farm, Unit ALBEMARLE, Brunswick, MD 21716 | MLS #MDFR2074
Corner House
· 3,800 sq.ft · 4 Bedrooms · 3 Baths · House
· Office room · Equipped kitchen
Corner House · 3,800 sq.ft · 4 Bedrooms · 3 Baths · House · Office room · Equipped kitchen
Offering up to $10k in flex cash with use of builders approved lender and title. WELCOME to the Albemarle. This sought after floorplan opens to a spacious entryway leading to an elegant dining room, home office, and flex room. Convert the flex room to a main level guest suite for convenient accommodations. Marvel at the grand 2 story family room in the rear of the home opening to the spacious kitchen complete with island, corner pantry and sizable mudroom. Retreat upstairs to the primary suite featuring a wonderful walk-in closet and a private bathroom complete with a Deluxe Bath. There are three additional bedrooms on this level, with plenty of closet space and a hall bath with a double vanity! For added convenience, the laundry room is located on the second level, just steps away from the bedrooms. In need of more space for play and entertainment? The lower level has a finished rec room with the option to add a media room, full bath andu002For a private bedroom for additional guests.
USD 737,990
1276 Drydock St, Brunswick, MD 21716 | MLS #MDFR2079
View photo
Townhouse · for sale
USD 485,000
USD 215/sq.ft
1276 Drydock St, Brunswick, MD 21716 | MLS #MDFR2079
Corner House
· 2,250 sq.ft · 3 Bedrooms · 3 Baths · Townhouse
· Patio · Garden · Equipped kitchen
Corner House · 2,250 sq.ft · 3 Bedrooms · 3 Baths · Townhouse · Patio · Garden · Equipped kitchen
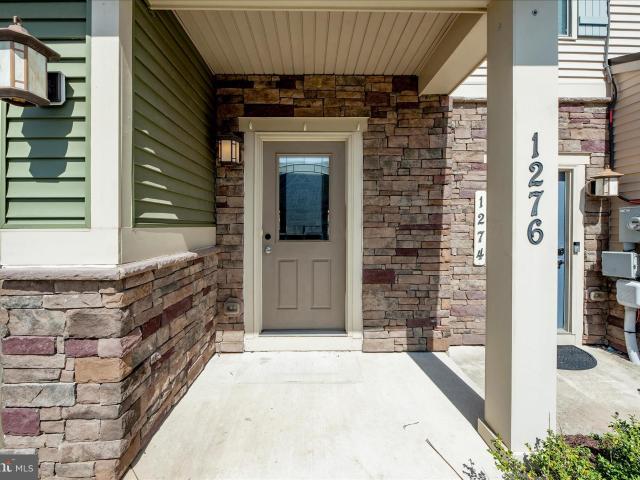
Experience the perfect blend of architectural character and modern luxury in this impeccable Brunswick Crossing home. Your story begins in the stunning main level with two-story cathedral ceilings. The heart of your home is a gourmet kitchen featuring upgraded granite countertops, a designer backsplash, and a butler’s pantry, ideal for effortless entertaining. Enjoy meals in the cozy breakfast area or the eat-in kitchen, perfect for casual dining. Retreat to the primary bedroom on the main level with bathroom and walk-in closet, or head upstairs to the versatile loft area plus 2 bedrooms. Each with walk-in closets. And full bathroom. Outside, imagine hosting summer gatherings on your concrete patio within a private, fenced-in yard. Modern efficiency meets premium comfort with a tankless hot water heater, insulated doors, and Low-E vinyl windows. Beyond your doorstep, you’ll enjoy a premier lifestyle with access to a community center, outdoor community pool, playground, tennis courts, a
USD 485,000
4108 Spring View Drive
View photo
House · for sale
USD 599,990
USD 283/sq.ft
4108 Spring View Drive
Corner House
· 2,120 sq.ft · 4 Bedrooms · 2 Baths · House
· Garden · Parking · Swimming pool · Cellar
Corner House · 2,120 sq.ft · 4 Bedrooms · 2 Baths · House · Garden · Parking · Swimming pool · Cellar
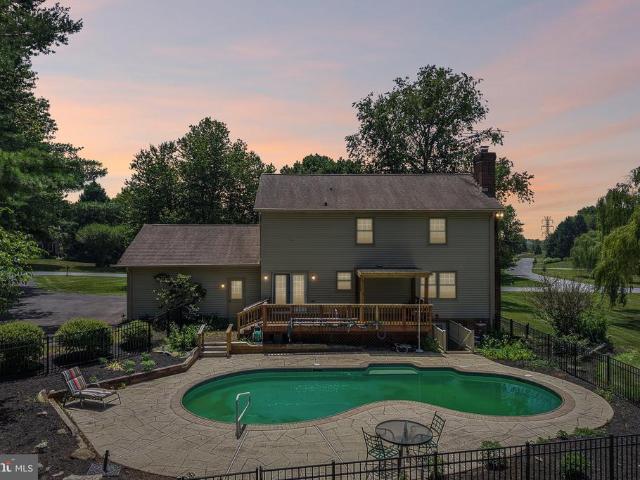
Welcome to 4108 Spring View Drive, where a scenic countryside creates the perfect Frederick County retreat. Situated on a 1-acre lot, this beautifully maintained 4-bedroom, 2.5-bath home offers the ideal balance of privacy, space, and convenience. Inside, you'll find over 2,100 square feet (plus over 1,000 square feet in the basement) of comfortable living space featuring classic hardwood floors, sun-filled rooms, four spacious bedrooms, and a two-car attached garage. The star of the show is the spectacular in-ground pool, creating a private outdoor oasis perfect for relaxing, entertaining, and making the most of summer. Need more space? The walkout basement offers over 1,000 square feet of unfinished potential, providing the perfect opportunity to create a game room, home theater, fitness studio, additional living area, or whatever suits your vision. Outside, the expansive yard offers room to play, garden, and enjoy the surrounding countryside, while a large storage shed keeps lawn an
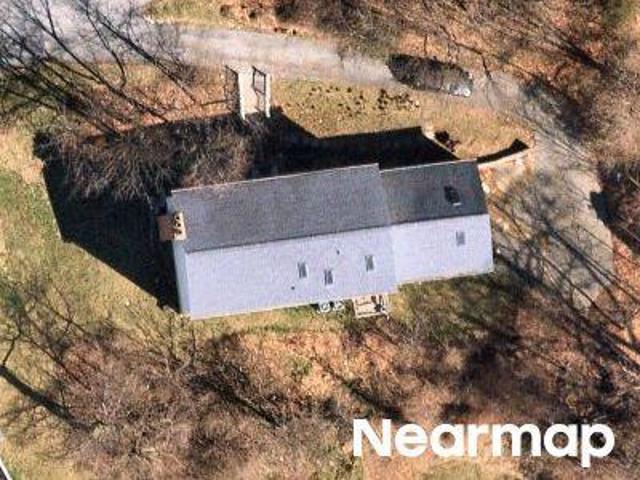
USD 599,990
1211 Shenandoah Square N
12 pictures
Townhouse · for sale
USD 477,000
USD 191/sq.ft
1211 Shenandoah Square N
Corner House
· 2,486 sq.ft · 4 Bedrooms · 3 Baths · Townhouse
· Deck · Equipped kitchen
Corner House · 2,486 sq.ft · 4 Bedrooms · 3 Baths · Townhouse · Deck · Equipped kitchen
Welcome home to this stunning 4 bedroom, 3.5 bathroom thoroughly upgraded townhouse in the highly sought-after Brunswick Crossing community with endless recreational amenities! Built by the quality-renowned Advantage Homes, this gorgeous home perfectly blends elegant craftsmanship with modern functionality. Step inside to find a light-filled main level boasting gorgeous hardwood floors, classic crown and chair moldings around the windows and walls. The living room with views of the park really creates an especially charming and welcoming space. The gourmet kitchen is a chefs delight, featuring premium stainless steel appliances, granite countertops, marble backsplash, large island with room for seating, elegant cabinetry and a pantry. There's a large dining area for all your everyday and holiday needs. From this main level, step outside to the spacious deck with room to relax and entertain. Upstairs you will find the primary bedroom with tray ceiling, large walk-in closet and upgraded
USD 477,000
1300 Potomac View Pkwy, Brunswick, MD 21716 | MLS #MDFR2077
View photo
House · for sale
USD 995,000
USD 292/sq.ft
1300 Potomac View Pkwy, Brunswick, MD 21716 | MLS #MDFR2077
Corner House
· 3,401 sq.ft · 4 Bedrooms · 4 Baths · House
Corner House · 3,401 sq.ft · 4 Bedrooms · 4 Baths · House
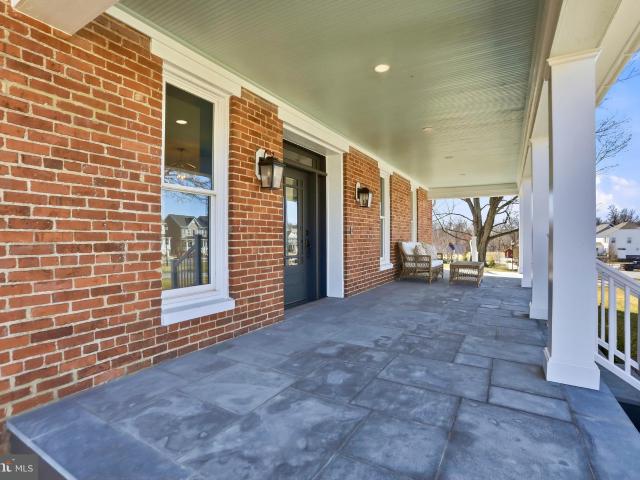
Public Open House Sunday May 24 from 12PM until 2PM. The original Brunswick Crossing manor house—completely reimagined in 2025–2026 by one of Frederick County’s most respected builders—is now offered for sale. Known as The Enfield House, this iconic all-brick Colonial Revival residence was originally built in 1900 and stands today as a rare architectural landmark overlooking the Brunswick Crossing community. Set prominently on its elevated homesite, the home offers more than 3,400 finished square feet across the upper levels and has undergone a comprehensive down-to-the-studs renovation. Every major system and finish has been thoughtfully replaced or upgraded, preserving the home’s historic character while delivering the comfort and efficiency of modern construction. The only elements retained from the original structure are the timeless four-sided brick exterior and the beautifully preserved original hardwood floors—an intentional blend of historic craftsmanship and new-home quality.
USD 995,000
1317 Scheer Street
View photo
Townhouse · for sale
USD 489,000
USD 214/sq.ft
1317 Scheer Street
Corner House
· 2,282 sq.ft · 3 Bedrooms · 2 Baths · Townhouse
· Garden · Deck · Fireplace · Equipped kitchen · Cellar
Corner House · 2,282 sq.ft · 3 Bedrooms · 2 Baths · Townhouse · Garden · Deck · Fireplace · Equipped kitchen · Cellar
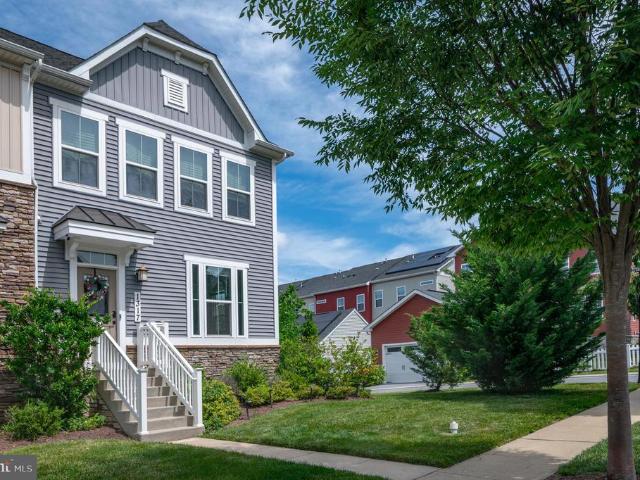
Welcome to this beautifully maintained and recently upgraded end-unit townhouse on a quiet street around the corner from Shenandoah Square Park, in popular Brunswick Crossing. The main level and finished basement feature recently installed wide-plank luxury vinyl plank flooring and designer paint colors, while the entire upper level boasts fresh paint and new carpet just before going on the market. The spacious kitchen serves as the heart of the home with a center island, bar seating, granite countertops, stainless steel appliances, and a sunny dining area that walks out to the deck and extended fenced yard. Unwind in the family room beside the electric fireplace, or retreat upstairs to the luxurious primary suite, complete with a walk-in closet and a stunning, high-end 2026 marble bath renovation. Two additional bedrooms, a large hall bath, and a separate upper-level laundry room complete the top floor. The fully finished walkout basement adds massive living flexibility with a large r
USD 489,000
TBB Brandenburg Farm Court # ALBEMARLE
12 pictures
House · for sale
USD 737,990
USD 194/sq.ft
TBB Brandenburg Farm Court # ALBEMARLE
Corner House
· 3,800 sq.ft · 4 Bedrooms · 2 Baths · House
· Office room · Equipped kitchen
Corner House · 3,800 sq.ft · 4 Bedrooms · 2 Baths · House · Office room · Equipped kitchen
Offering up to $10k in flex cash with use of builders approved lender and title. *. WELCOME to the Albemarle. This sought after floorplan opens to a spacious entryway leading to an elegant dining room, home office, and flex room. Convert the flex room to a main level guest suite for convenient accommodations. Marvel at the grand 2 story family room in the rear of the home opening to the spacious kitchen complete with island, corner pantry and sizable mudroom. Retreat upstairs to the primary suite featuring a wonderful walk-in closet and a private bathroom complete with a Deluxe Bath. There are three additional bedrooms on this level, with plenty of closet space and a hall bath with a double vanity! For added convenience, the laundry room is located on the second level, just steps away from the bedrooms. In need of more space for play and entertainment? The lower level has a finished rec room with the option to add a media room, full bath and/or a private bedroom for additional guests.
USD 737,990
4750 Mt Zion Rd, Frederick, MD 21703 | MLS #MDFR2085
View photo
House · for sale
USD 845,000
USD 288/sq.ft
Updated
4750 Mt Zion Rd, Frederick, MD 21703 | MLS #MDFR2085
Corner House
· 2,928 sq.ft · 5 Bedrooms · 5 Baths · House
· Fireplace · Equipped kitchen
Corner House · 2,928 sq.ft · 5 Bedrooms · 5 Baths · House · Fireplace · Equipped kitchen
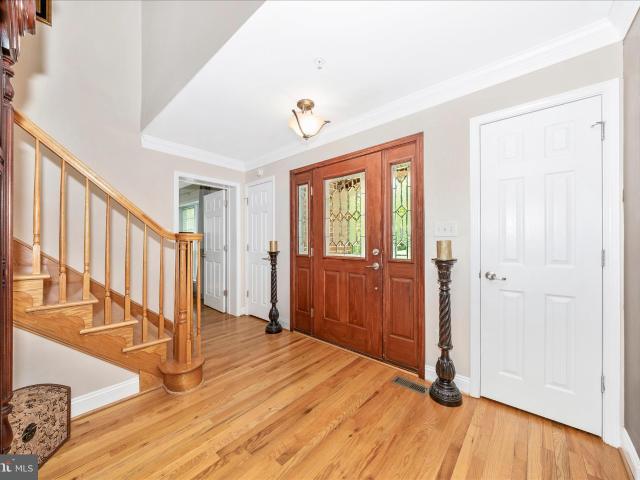
Nestled on a picturesque 1.63-acre homesite just minutes from historic Downtown Frederick, this beautifully maintained one-owner residence offers the perfect blend of space, comfort, and thoughtful updates—all with no city taxes. Featuring five bedrooms, three full baths, and two half baths, this exceptional home is designed for both everyday living and effortless entertaining. Step inside to a grand two-story foyer with an impressive oak staircase, formal dining room with tray ceiling and columns, and a stunning two-story great room filled with natural light from a dramatic wall of windows and anchored by a cozy gas fireplace. The spacious kitchen opens seamlessly to the main living areas, while two main-level primary suites with private baths provide exceptional flexibility for multi-generational living or guest accommodations. A beautifully updated laundry room features custom upper and lower cabinetry with granite countertops, adding both style and functionality. Upstairs, you'll f
USD 845,000
1414 Musgrove Alley
12 pictures
House · for sale
USD 699,000
USD 144/sq.ft
1414 Musgrove Alley
Corner House
· 4,822 sq.ft · 4 Bedrooms · 3 Baths · House
· Parking
Corner House · 4,822 sq.ft · 4 Bedrooms · 3 Baths · House · Parking
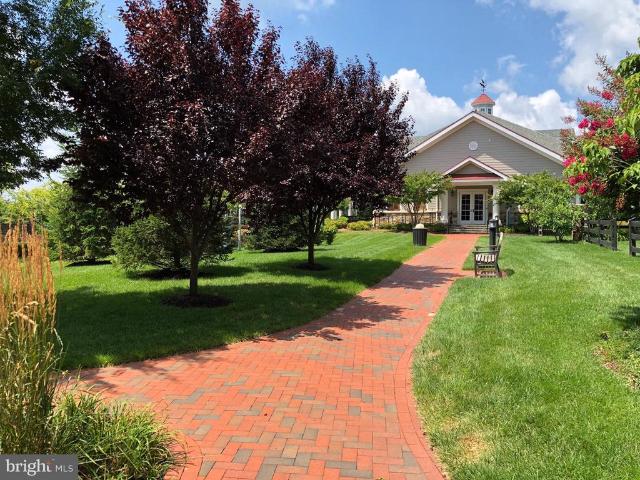
Open House Saturday April 25 from 10AM to 12PM/ GPS for 1414 Musgrove will take you to the garage. Use 1000 Potomac View Parkway and park at the Brunswick Crossing welcome center. The property is directly to the left across the park; just walk along the red brick sidewalk to the front door. Rare opportunity to own one of the most distinctive homes in Brunswick Crossing. Perfectly positioned on a premium lot directly overlooking the community park, this home also captures mountain views from the upper front porch. Originally built as the Advantage Homes model for Brunswick Crossing, this Essex model showcases thoughtful design and upgraded finishes, including the optional finished living space above the garage. Offering 5 bedrooms, 4.5 baths, and nearly 5,000 finished square feet, the home features the highly sought-after double front porch elevation that overlooks the park a setting rarely available in the neighborhood. Homes with this combination of location, design, and builder pedig
USD 699,000
4300 Zircon Road
12 pictures
House · for sale
USD 619,900
USD 213/sq.ft
4300 Zircon Road
Corner House
· 2,906 sq.ft · 4 Bedrooms · 3 Baths · House
· Patio · Garden · Fireplace · Equipped kitchen
Corner House · 2,906 sq.ft · 4 Bedrooms · 3 Baths · House · Patio · Garden · Fireplace · Equipped kitchen
Stunning 4-bed, 3.5-bath single-family home ideally located just minutes from Downtown Middletown. Set on a generous 15,000 sq. Ft. corner lot with peaceful tree-lined views, this residence boasts numerous enhancements inside and out. Step inside to upgraded flooring and sophisticated finishes throughout. The inviting living room showcases custom built-ins with shelving and storage, while the dining area is adorned with classic wainscoting and elegant lighting. The kitchen is a chefs dream, equipped with custom cabinetry, granite countertops, a stylish stone backsplash, recessed lighting, and stainless steel appliancesincluding a newer refrigerator, dishwasher, and microwave (20222-). Adjacent to the kitchen, the expansive family room is perfect for entertaining, featuring a cozy wood-burning fireplace and French doors that open to a stone patio overlooking the tranquil backyard. A convenient powder room completes the main level. Upstairs, retreat to the spacious owners suite with cust
USD 619,900
16 Linden Boulevard
12 pictures
House · for sale
USD 399,900
USD 238/sq.ft
16 Linden Boulevard
Corner House
· 1,679 sq.ft · 3 Bedrooms · 2 Baths · House
· Garden · Fireplace · Equipped kitchen · Parking
Corner House · 1,679 sq.ft · 3 Bedrooms · 2 Baths · House · Garden · Fireplace · Equipped kitchen · Parking
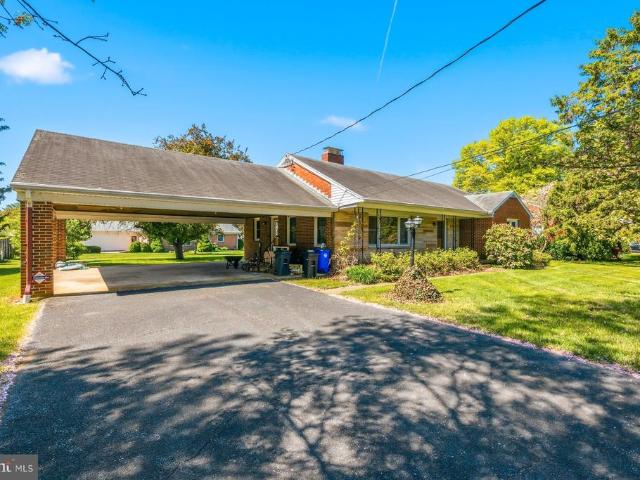
Adorable, classic 3BR/2BA Rancher with an attached two-car carport on a lush green lot in a quiet neighborhood. Park in the double-wide driveway and proceed to the covered front entry of your new home. This home offers tons of original character including original hardwood floors and arched entryways. Step inside the living room, which has tons of natural light, a wood burning fireplace and an open view of the dining room and kitchen. The kitchen features ample cabinets and countertops, a double stainless sink under a window, and very unique appliances. Down the hall are two sizable secondary bedrooms, a larger primary bedroom with a walk-in closet and a second closet, and a full bath. The lower level is semi-finished offering additional living space with a dry bar area in the recreation room which features knotty pine paneling, a full bath with a stand alone shower, laundry, storage, cabinets with a sink, and a walk-out to the yard through Bilco doors. From the kitchen step outside to
USD 399,900
4601 Feldspar Road
12 pictures
House · for sale
USD 484,900
USD 312/sq.ft
4601 Feldspar Road
Corner House
· 1,550 sq.ft · 3 Bedrooms · 2 Baths · House
· Deck · Equipped kitchen
Corner House · 1,550 sq.ft · 3 Bedrooms · 2 Baths · House · Deck · Equipped kitchen
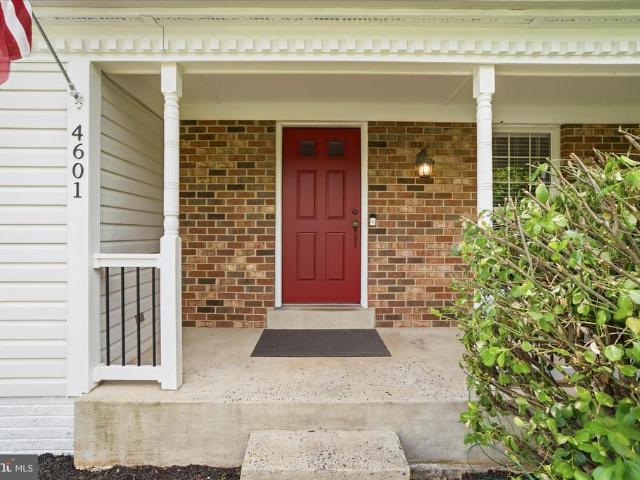
Welcome to this well cared for home in the heart of Middletown, located within the highly sought after Blue Ribbon school district. Lovingly maintained by the same family for the past 11 years, this home offers a comfortable layout and design for all. Walk in on the main level; which includes a spacious living room, dining room, family room, kitchen, and convenient half bath; perfect for both everyday living and entertaining. The kitchen is equipped with New stainless steel appliances, and the home has been freshly touched up and painted, giving it a clean, move-in ready feel. Currently, the living room, is set up as a 4th Main level bed. (Can/will be reverted to living room prior to closing). Step outside from the family room, onto the Trex deck, an ideal spot for relaxing, grilling or hosting gatherings. Upstairs, all three bedrooms are thoughtfully situated on the upper level. The primary suite is generously sized and features double door entry, two closets, and a private en-suite b
USD 484,900
Tbb Monocacy Crossing Pkwy, Unit BRIDGEPORT, Brunswick, MD 21716 | MLS #MDFR2074
View photo
House · for sale
USD 629,990
USD 207/sq.ft
Tbb Monocacy Crossing Pkwy, Unit BRIDGEPORT, Brunswick, MD 21716 | MLS #MDFR2074
Corner House
· 3,035 sq.ft · 4 Bedrooms · 3 Baths · House
· Fireplace · Equipped kitchen · Swimming pool
Corner House · 3,035 sq.ft · 4 Bedrooms · 3 Baths · House · Fireplace · Equipped kitchen · Swimming pool
Offering up to $20k in flex cash with use of builders approved lender and title. The premier resort lifestyle community in frederick county! Build the popular Bridgeport Model YOUR WAY! Resort Living at its best in the stunning community of Brunswick Crossing in Desirable Frederick County! Come home to your own resort community every day with Pool, Fitness Center, Yoga Studio, Sand Volley Ball Court, Dog Park, 26 Miles of Walking Paths, Tennis, Soccer & Baseball Fields, Basketball Court, playgrounds, walk to the Community Market Place for your Dunkin Coffee, Groceries and more! The Bridgeport floorplan is a home where style meets functionality. On the first floor, you'll find an open concept layout that includes a bright gathering room with the option of a fireplace, a spacious kitchen with a large walk-in pantry and an island, a mudroom, a powder room, and a flex room or main level bedroom. Moving upstairs, you'll discover a private primary suite that comes with a sizable walk-in clos
USD 629,990
110 Stone Springs Lane
12 pictures
Townhouse · for sale
USD 435,000
USD 164/sq.ft
110 Stone Springs Lane
Corner House
· 2,648 sq.ft · 4 Bedrooms · 3 Baths · Townhouse
· Patio · Fireplace · Equipped kitchen
Corner House · 2,648 sq.ft · 4 Bedrooms · 3 Baths · Townhouse · Patio · Fireplace · Equipped kitchen
Beautifully updated townhome in sought after Glenbrook community backing to the Richland Golf club offering serene golf course views and an exceptional setting. Recent improvements include a brand-new architectural shingle roof, fresh paint, new carpet, and a stamped concrete patio. Gleaming solid oak hardwood floors and elegant accent molding highlight the main level, where a designated living room flows into an open-concept layout. The chefs kitchen features a center island, granite countertops, and stainless steel appliances, seamlessly connecting to the dining area and inviting family room with a gas-burning fireplace and patio access. A convenient half bath completes this level. Upstairs, the spacious primary suite boasts a vaulted ceiling, large walk-in closet, and a luxurious bath with soaking tub, separate shower, and dual vanity. Two additional bedrooms and a hall full bath complete the upper level. The finished lower level offers a versatile fourth bedroom, full bathroom, lar
USD 435,000
5019 Old Swimming Pool Rd, Frederick, MD 21703 | MLS #MDFR2081
View photo
House · for sale
USD 1,175,000
USD 231/sq.ft
5019 Old Swimming Pool Rd, Frederick, MD 21703 | MLS #MDFR2081
Corner House
· 5,070 sq.ft · 4 Bedrooms · 5 Baths · House
· Equipped kitchen · Swimming pool
Corner House · 5,070 sq.ft · 4 Bedrooms · 5 Baths · House · Equipped kitchen · Swimming pool
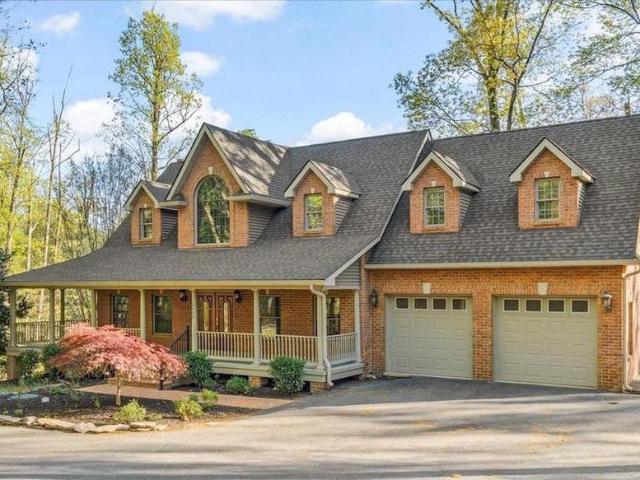
Welcome to This Magnificent Brick Cape Cod in Frederick! Discover the perfect balance of secluded tranquility and modern convenience. Set on nearly three sprawling, wooded acres, this fabulous home offers a 'worlds away' feel while remaining just 1.5 miles from Frederick city limits and major commuter routes like I-70. With over 5,000 square feet of finished living space, this home showcases high-end finishes, including rich, stain-grade oak trim, solid-core doors, and a grand stairway off the foyer. A seamless blend of classic hardwoods and durable Luxury Vinyl Plank (LVP) throughout the home. The kitchen has premium stainless steel appliances and abundant natural light from large windows. The main-level flex room with its own private entrance is ideal for a quiet workspace, client meetings, or you could switch out the doors and make it another bedroom! The lower level is designed for year-round recreation and wellness. The expansive open space is designed as a wet room of sorts, with
USD 1,175,000
216 E Main Street
12 pictures
House · for sale
USD 775,000
USD 235/sq.ft
216 E Main Street
Corner House
· 3,294 sq.ft · 5 Bedrooms · 4 Baths · House
· Fireplace · Equipped kitchen
Corner House · 3,294 sq.ft · 5 Bedrooms · 4 Baths · House · Fireplace · Equipped kitchen
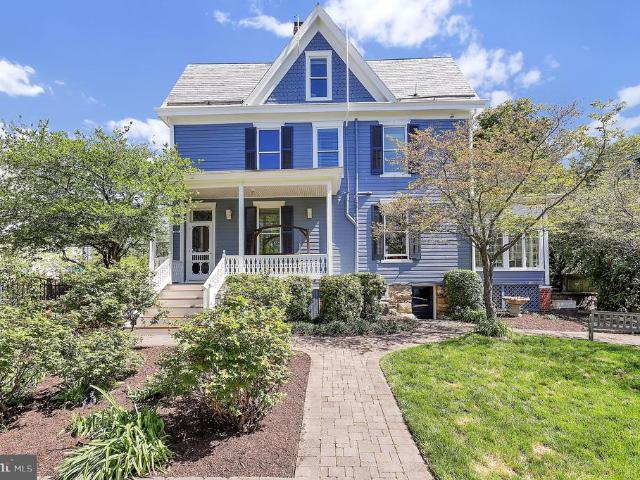
Iconic Victorian Painted Lady in the heart of Middletowns historic district, offering timeless architecture paired with modern comfort. This one-of-a-kind residence showcases striking curb appeal with its signature twin turrets, intricate woodwork, and charming front porch that sets the tone for what awaits inside. Boasting 5 bedrooms, 4 full baths, and 2 half baths, this home offers exceptional space and flexibility for everyday living and entertaining. Interior features include soaring ceilings, original hardwood floors with detailed inlay, pocket doors, and elegant millwork that highlight the homes historic craftsmanship. Multiple living and dining areas are anchored by beautiful fireplaces, creating warm, inviting spaces throughout. A bright sunroom adds additional living space, perfect for relaxing year-round. The home has been thoughtfully updated to meet todays lifestyle while preserving its character, including a modernized kitchen, a butlers pantry with a wine fridge, and key
USD 775,000
Tbb Enfield Farm Ln, Unit CUMBERLAND, Brunswick, MD 21716 | MLS #MDFR2074
View photo
House · for sale
USD 609,990
USD 194/sq.ft
Tbb Enfield Farm Ln, Unit CUMBERLAND, Brunswick, MD 21716 | MLS #MDFR2074
Corner House
· 3,143 sq.ft · 4 Bedrooms · 3 Baths · House
· Office room · Fireplace · Equipped kitchen · Cellar
Corner House · 3,143 sq.ft · 4 Bedrooms · 3 Baths · House · Office room · Fireplace · Equipped kitchen · Cellar
For a limited time receive up to $5k flex cash & finished basement rec area with use of builders approved lender and title. The premier resort lifestyle community in frederick county! Choose our classic Cumberland plan in this resort-style and amenity-rich luxury community Brunswick Crossing. The front facade includes a beautiful front porch. The kitchen boasts an open-concept design, with included island, and seamlessly flows into a cozy breakfast area and family room. The buyer can customize their space by adding a loft ILO 4th bedroom for a kids room or home office. You may also choose the add a morning room for an expansive kitchen, or a warming fireplace for greater enjoyment and ambiance. For added comfort and style, a four-foot family room extension is also available. The primary suite includes a spacious walk-in closet, a dual vanity, and a refreshing shower. Upstairs, the loft is perfect for hosting guests or spending quality time with loved ones. The buyer will enjoy an inclu
USD 609,990
19 E Main Street
12 pictures
House · for sale
USD 1,150,000
USD 368/sq.ft
19 E Main Street
Corner House
· 3,122 sq.ft · 4 Bedrooms · 3 Baths · House
· Office room · Fireplace · Equipped kitchen
Corner House · 3,122 sq.ft · 4 Bedrooms · 3 Baths · House · Office room · Fireplace · Equipped kitchen
Carefully reimagined between 2018 and 2021, this historic Main Street home now lives like a luxury boutique retreat hidden in the heart of Middletown complete with a secret speakeasy concealed behind a swinging bookshelf, a breathtaking custom kitchen addition, and a covered courtyard entertaining area anchored by a stunning stone fireplace. Rich in history yet thoughtfully transformed for modern luxury living, this extraordinary four-bedroom residence with dedicated office space blends timeless craftsmanship with sophisticated design rarely found in historic homes. Perched above historic Main Street with sunset views toward South Mountain, the home showcases soaring ceilings, original architectural details, custom Mennonite-crafted millwork, designer Circa lighting, and extensive infrastructure updates throughout. At the heart of the home is the stunning kitchen addition featuring exposed historic brick, dramatic steel scissor-beam trusses, handcrafted cabinetry, quartz perimeter coun
USD 1,150,000
5019 Old Swimming Pool Road
View photo
House · for sale
USD 1,175,000
USD 231/sq.ft
5019 Old Swimming Pool Road
Corner House
· 5,070 sq.ft · 4 Bedrooms · 4 Baths · House
· Equipped kitchen · Swimming pool
Corner House · 5,070 sq.ft · 4 Bedrooms · 4 Baths · House · Equipped kitchen · Swimming pool
Welcome to This Magnificent Brick Cape Cod in Frederick! Discover the perfect balance of secluded tranquility and modern convenience. Set on nearly three sprawling, wooded acres, this fabulous home offers a'worlds away' feel while remaining just 1.5 miles from Frederick city limits and major commuter routes like I-70. With over 5,000 square feet of finished living space, this home showcases high-end finishes, including rich, stain-grade oak trim, solid-core doors, and a grand stairway off the foyer. A seamless blend of classic hardwoods and durable Luxury Vinyl Plank (LVP) throughout the home. The kitchen has premium stainless steel appliances and abundant natural light from large windows. The main-level flex room with its own private entrance is ideal for a quiet workspace, client meetings, or you could switch out the doors and make it another bedroom! The lower level is designed for year-round recreation and wellness. The expansive open space is designed as a wet room of sorts, with
USD 1,175,000
HOMESITE 232 Potomac View Parkway
View photo
Townhouse · for sale
USD 529,900
USD 255/sq.ft
HOMESITE 232 Potomac View Parkway
Corner House
· 2,077 sq.ft · 3 Bedrooms · 2 Baths · Townhouse
· Garden · Office room · Equipped kitchen · Swimming pool
Corner House · 2,077 sq.ft · 3 Bedrooms · 2 Baths · Townhouse · Garden · Office room · Equipped kitchen · Swimming pool
Offering up to $12,500 in closing assistance with use of approved lender and title. Main level living Villa & Resort Living at its best in the stunning community of Brunswick Crossing in Desirable Frederick County! Come home to your own resort community every day with Pool, Fitness Center, Pickle Ball & Tennis Courts, Sand Volley Ball Court, Dog Park, 26 Miles of Walking Paths, Soccer & Baseball Fields, Basketball Court, playgrounds, walk to the Community Market Place for your Dunkin Coffee, Groceries, brand new primary care office with urgent care and more! Our brand new 2-car Orchid floorplan will greet you with a welcoming spacious foyer and expansive 10ft ceilings on the main level, open concept kitchen with 8 ft+ island overlooking your Family Room, convenient laundry room and main level primary retreat with large shower with seat, dual sinks and walk in closet. This home has LVP plank flooring on the entire main level and your private rear yard (with the bonus of your lawn being
USD 529,900

Get email alerts

Don't miss out: be the first to know about new properties

The alert was correctly created

On subscribing you accept the conditions of use and the privacy policy
Alert
Receive new ads in your inbox
Save this search
Receive alerts for new listings

We'll send you an email when we have new properties for: "Properties for sale in Corner House"

The alert was correctly created

Braddock Estates, Braddock Heights District 24 Braddock Frederick County Maryland
Strawleigh
Get email alerts and be the first to see new listings
Required field
On subscribing I accept the terms of the privacy policy
Perfect! You'll soon start receiving new listings via email
Alert
Receive an email when we have new ads for Properties for sale in Corner House
Save this search
Filters

Bedrooms

Size (sq.ft)

sq.ft
sq.ft

Price

USD
USD

Property type

Bathrooms

Clear all filters
Receive notifications when new entries are published.