149 properties for sale in Corner House

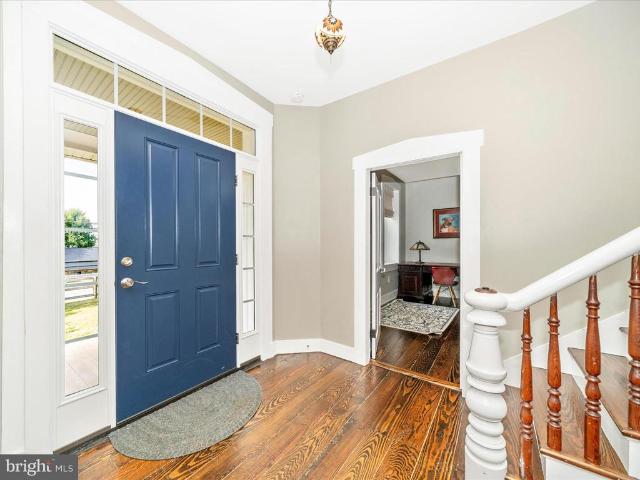
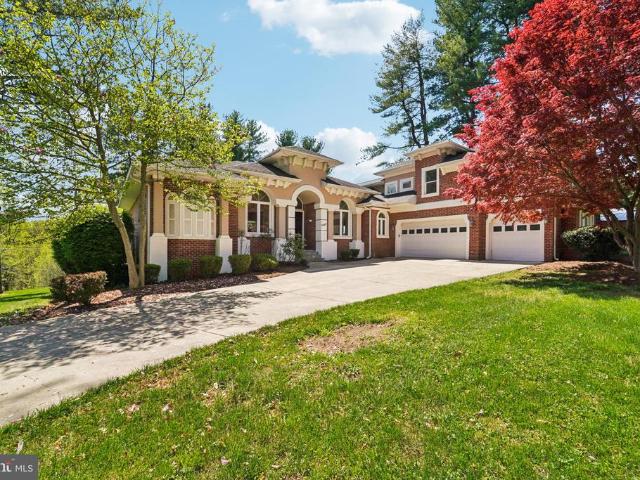
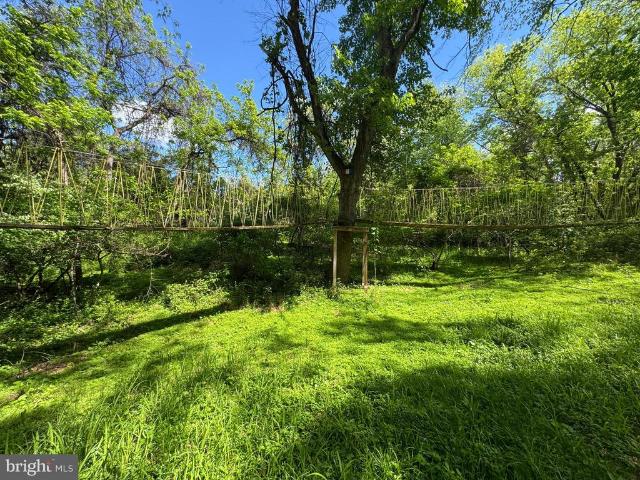
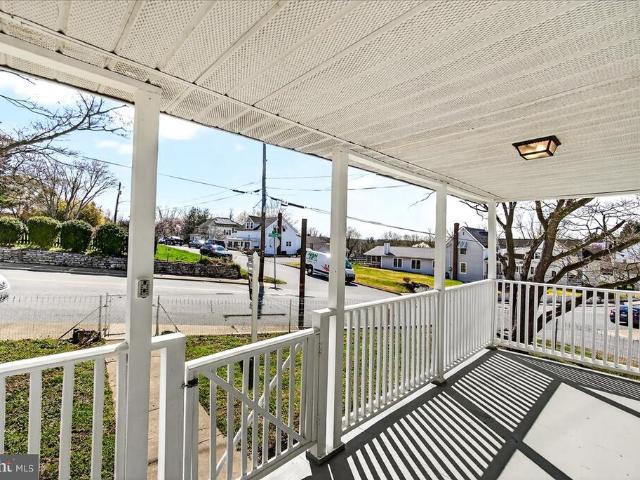
4432 Valley View Road
12 pictures
House · for sale
USD 479,900
USD 391/sq.ft
4432 Valley View Road
Corner House
· 1,227 sq.ft · 3 Bedrooms · 2 Baths · House
· Patio · Garden · Fireplace · Equipped kitchen
Corner House · 1,227 sq.ft · 3 Bedrooms · 2 Baths · House · Patio · Garden · Fireplace · Equipped kitchen
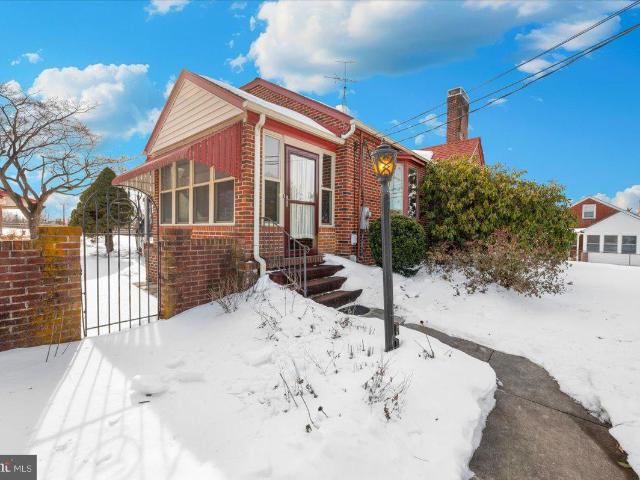
Don't miss out on this very well maintained all-brick rancher situated on a level, half acre lot! This charming home features many updates and newer features. Including roof, water treatment system, well pump and much more. The kitchen boasts of solid surface countertops, tile backsplash and stainless steel appliances. Entering the living room, you will find a brick hearth fireplace and bright space thanks to plenty of windows. Just down the hallway is a convenient full bath and three bedrooms, including a primary bedroom with adjacent half bath. Hardwood and ceramic tile floors are featured throughout the main level bedrooms and baths. On the lower level, you will find an additional full bath, craft/sewing room, large workshop, two storage areas, laundry and areaway leading up to the fully fenced back yard. Enjoy the outdoors on the brick-paver patio with permanently attached gazebo-type structure which provides comfort & shade in the summer months. There is also a shed in the rear ya
USD 479,900
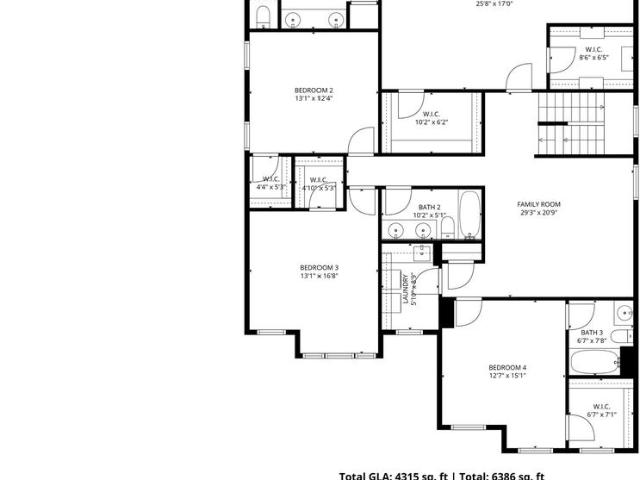
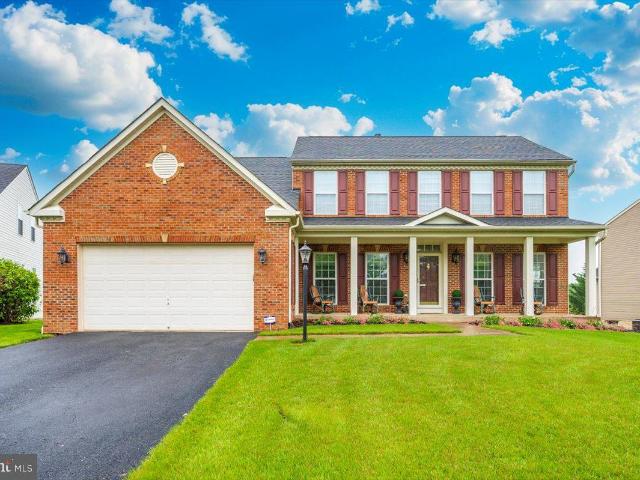
6 Gaver Way
12 pictures
House · for sale
USD 820,000
USD 149/sq.ft
6 Gaver Way
Corner House
· 5,500 sq.ft · 5 Bedrooms · 5 Baths · House
· Fireplace · Equipped kitchen
Corner House · 5,500 sq.ft · 5 Bedrooms · 5 Baths · House · Fireplace · Equipped kitchen
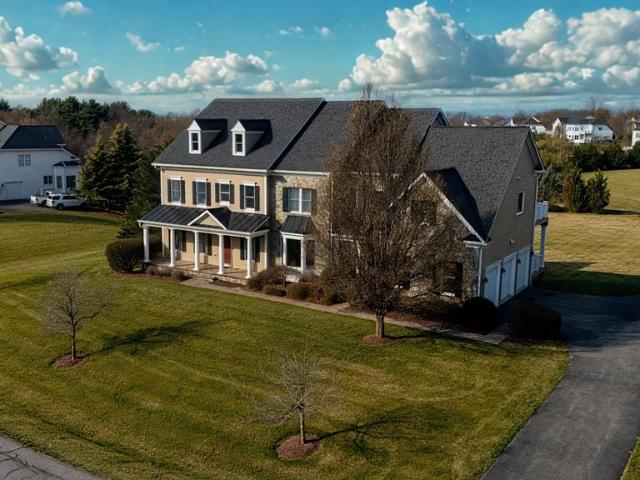
Welcome to this stunning residence, where over 5,500 square feet of thoughtfully designed living space meets the demands of everyday ease and luxury. Start your mornings on the charming front porch, the perfect place to take in the sunrise. As you step inside, you are greeted by the warmth of gleaming hardwood floors that flow seamlessly throughout the entire main level, unifying the open-concept design. The main level is designed for both everyday living and effortless entertaining. The kitchen is beautifully appointed with bright white cabinetry and a large statement island that invites everything from quick breakfasts to gathering with guests. A built-in work station with ample storage adds convenience without sacrificing style. Open to the kitchen, the family room is anchored by an impressive stone fireplace with hearth that stretches from floor to ceiling, creating a warm and dramatic centerpiece. Also on the main level, youll find a walk-in pantry and large mudroom with custom ca
USD 820,000
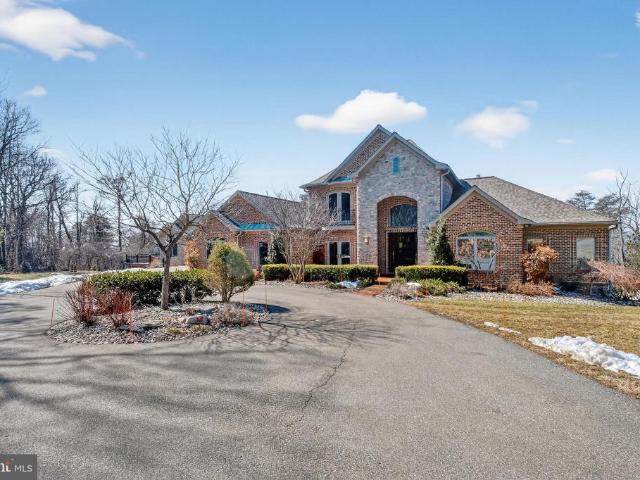
3419 Jefferson Pike
12 pictures
House · for sale
USD 950,000
USD 282/sq.ft
3419 Jefferson Pike
Corner House
· 3,358 sq.ft · 4 Bedrooms · 3 Baths · House
Corner House · 3,358 sq.ft · 4 Bedrooms · 3 Baths · House
Income Producing Investment Opportunity with Proven Short-Term Rental Revenue & Redevelopment Potential. Whether you're looking to continue a profitable short-term rental operation, hold for long-term appreciation, or unlock the site's full development potential, this property delivers on all fronts. Redevelopment Upside: Currently Zoned Ag with Public Water & Sewer, allowing for unique opportunities to seek Agri-Tourism uses, Schools, or Churches; and potential for full-scale redevelopment all subject to approvals. Income-Generating Residential Unit: Turnkey short-term rentals with consistent occupancy and excellent guest reviews. Financials available upon request. Ideal for investors, developers, entrepreneurs, or those seeking a hybrid income-producing property. Contact us today for financials, zoning details, and private tour scheduling
USD 950,000
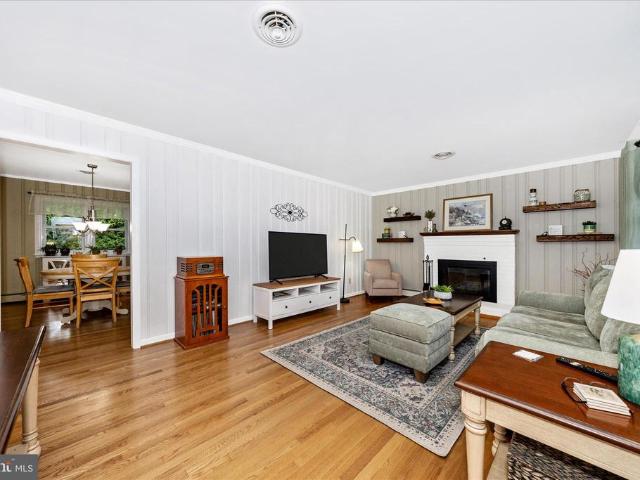
6838 Mountain Church Rd, Middletown, MD 21769 | MLS #MDFR2078
View photo
House · for sale
USD 624,900
USD 251/sq.ft
6838 Mountain Church Rd, Middletown, MD 21769 | MLS #MDFR2078
Corner House
· 2,486 sq.ft · 4 Bedrooms · 3 Baths · House
· Deck · Fireplace · Equipped kitchen · Parking
Corner House · 2,486 sq.ft · 4 Bedrooms · 3 Baths · House · Deck · Fireplace · Equipped kitchen · Parking
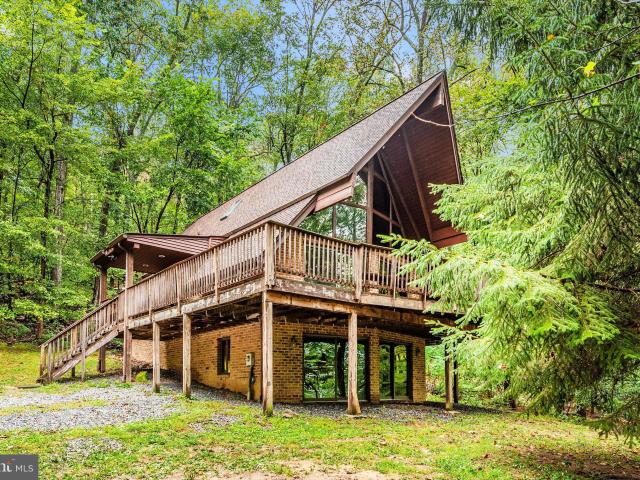
Tucked away on over 5 private acres, this chalet-style home is not your typical property – and that’s exactly the point. With soaring ceilings, expansive windows, and skylights throughout, the home has a great balance of natural light and surrounded by wooded views that give it a true treehouse-like feel. A cozy fireplace anchors the main living space, while hardwood floors and warm finishes add to its character. The wraparound deck extends the living space outdoors, offering a peaceful setting for morning coffee or unwinding at the end of the day. An oversized detached two-car garage provides ample space for storage, hobbies, or projects. The kitchen has been refreshed with granite countertops and stainless steel appliances, blending modern convenience with the home’s unique style. This is a home for someone who appreciates privacy, architecture, and a setting that feels removed from it all. While still being just 15 minutes to Middletown’s shops, dining, and Middletown Schools. Updat
USD 624,900
3830 Jefferson Pike
12 pictures
House · for sale
USD 389,900
USD 246/sq.ft
3830 Jefferson Pike
Corner House
· 1,582 sq.ft · 4 Bedrooms · 2 Baths · House
· Patio · Parking
Corner House · 1,582 sq.ft · 4 Bedrooms · 2 Baths · House · Patio · Parking
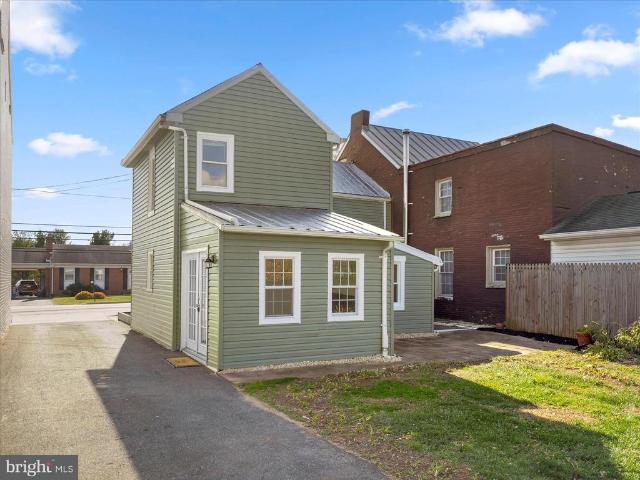
Step into a beautifully renovated gem that seamlessly blends historic charm with modern convenience. This stunning home, built in 1875 and set to shine with major renovations in 2025, boasts 4 spacious bedrooms and 2 full bathrooms, perfect for both relaxation and entertaining. The inviting interior features plush carpeting and elegant laminate flooring. Enjoy cozy evenings on the patio, or utilize the additional shed for extra storage. The main floor laundry adds to the convenience of daily living. With a manageable lot size of 0.11 acres and driveway parking, this home offers both charm and practicality. Dont miss the opportunity to own a piece of history, enhanced for modern livingyour dream home awaits!
USD 389,900
1411 Jefferson Pike
12 pictures
House · for sale
USD 949,000
USD 279/sq.ft
1411 Jefferson Pike
Corner House
· 3,391 sq.ft · 5 Bedrooms · 4 Baths · House
· Garden · Office room · Deck · Equipped kitchen
Corner House · 3,391 sq.ft · 5 Bedrooms · 4 Baths · House · Garden · Office room · Deck · Equipped kitchen
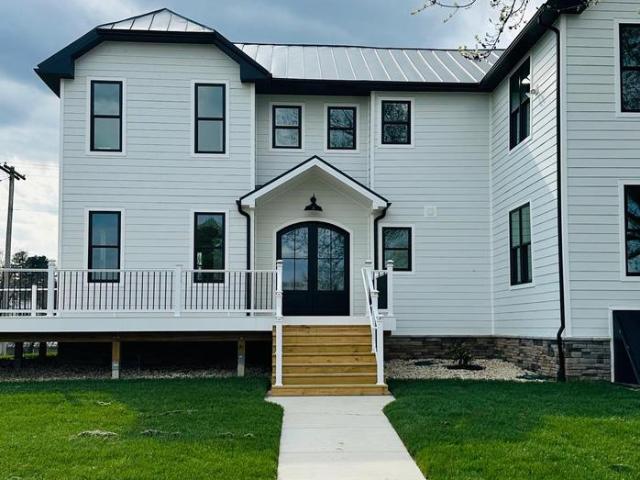
This exceptional home situated on over an acre of land in rural Frederick County blends timeless character with the confidence of new construction. Every major system is brand new, including framing, electrical, plumbing, HVAC, roof, siding, high-performance windows and doors and a newly installed septic system. A thoughtfully designed addition enhances the layout and flow for modern living. Inside, all-new wood flooring runs throughout the home. The kitchen features quartz countertops, large eat-at island, ample cabinetry, pantry storage and all-new appliances including two refrigerators. One conveniently located in the entryway welcome center with cabinetry and hooks for everyday organization. With 5 bedrooms the flexible floor plan supports a variety of uses, from traditional BRs to a home office, bonus room, playroom or in-law suite. Adapting easily to everyday living. Outdoor living is enhanced by a brand new deck overlooking the backyard along with new landscaping and a new aspha
USD 949,000
1411 Jefferson Pike, Knoxville, MD 21758 | MLS #MDFR2079
View photo
House · for sale
USD 949,000
USD 279/sq.ft
1411 Jefferson Pike, Knoxville, MD 21758 | MLS #MDFR2079
Corner House
· 3,391 sq.ft · 5 Bedrooms · 5 Baths · House
· Garden · Office room · Deck · Equipped kitchen
Corner House · 3,391 sq.ft · 5 Bedrooms · 5 Baths · House · Garden · Office room · Deck · Equipped kitchen
This exceptional home situated on over an acre of land in rural Frederick County blends timeless character with the confidence of new construction. Every major system is brand new, including framing, electrical, plumbing, HVAC, roof, siding, high-performance windows and doors and a newly installed septic system. A thoughtfully designed addition enhances the layout and flow for modern living. Inside, all-new wood flooring runs throughout the home. The kitchen features quartz countertops, large eat-at island, ample cabinetry, pantry storage and all-new appliances including two refrigerators. One conveniently located in the entryway welcome center with cabinetry and hooks for everyday organization. With 5 bedrooms the flexible floor plan supports a variety of uses, from traditional BRs to a home office, bonus room, playroom or in-law suite. Adapting easily to everyday living. Outdoor living is enhanced by a brand new deck overlooking the backyard along with new landscaping and a new aspha
USD 949,000
3213 Old National Pike, Middletown, MD 21769 | MLS #MDFR2076
View photo
House · for sale
USD 699,900
USD 394/sq.ft
3213 Old National Pike, Middletown, MD 21769 | MLS #MDFR2076
Corner House
· 1,776 sq.ft · 3 Bedrooms · 3 Baths · House
· Office room · Fireplace · Equipped kitchen · Swimming pool · Cellar
Corner House · 1,776 sq.ft · 3 Bedrooms · 3 Baths · House · Office room · Fireplace · Equipped kitchen · Swimming pool · Cellar
Price Improvement! This iconic 1937 Brick Tudor Revival residence and adjacent additional structure are being sold together, situated on two separately deeded parcels that share a well and septic system. The Tudor Revival home has been freshly painted and offers timeless character blended with thoughtful updates throughout. The kitchen features stainless steel appliances, a new cooktop, custom cabinetry, and granite countertops. The formal dining room boasts built-in china closets and an oversized bay window, while the inviting living room centers around a classic wood-burning fireplace. The primary suite includes custom wood-paneled walls, an oversized bay window, a walk-in closet plus two additional closets, and a private ensuite bath. A new hot water heater, along with new roofs on both the home and pool house, provides added peace of mind. The finished basement expands the living space with a recreation room, partial kitchen, office, laundry area with shower, and a half bath—ideal
USD 699,900
26 Walnut Street
12 pictures
House · for sale
USD 699,000
USD 258/sq.ft
26 Walnut Street
Corner House
· 2,702 sq.ft · 4 Bedrooms · 2 Baths · House
· Equipped kitchen
Corner House · 2,702 sq.ft · 4 Bedrooms · 2 Baths · House · Equipped kitchen
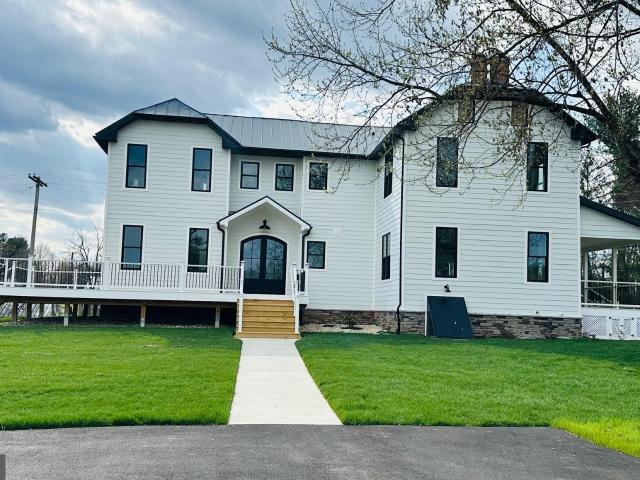
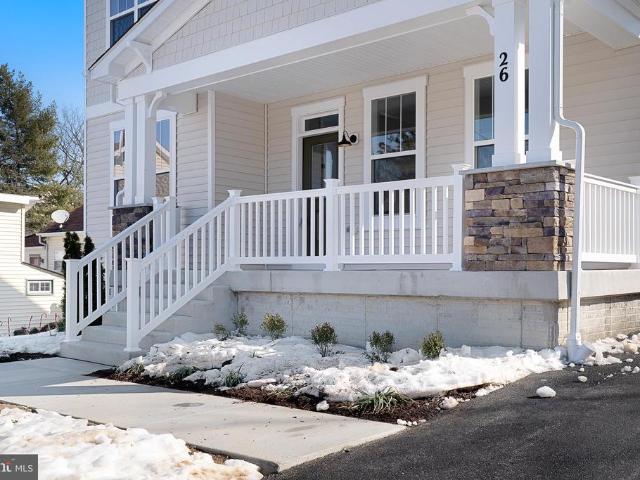
Stunning new construction by Rachuba Homes in the heart of historic downtown Middletown. Now offering a $15,000 incentive, with no lender tie-in! This is a rare opportunity to enjoy walkable small-town living in a brand new, move-in ready home, with no HOA. Situated on nearly half an acre, this thoughtfully designed 4 bedroom, 2.5 bath residence offers comfortable, practical living with an open layout ideal for everyday life and entertaining. The kitchen features stainless steel appliances, quality cabinetry, premium countertops, and a stylish backsplash. The main level includes 7-inch luxury plank flooring, black hardware accents, and a welcoming covered front porch. Upstairs, the spacious owners suite includes a walk-in closet and a private bath with a 6x7 shower and dual sinks. Three additional bedrooms, a full bath, and a conveniently located upper-level laundry complete the second floor. The finished lower level provides a large recreation space for additional living or entertaini
USD 699,000
4302 Saratoga Springs Court
12 pictures
House · for sale
USD 1,250,000
USD 219/sq.ft
4302 Saratoga Springs Court
Corner House
· 5,694 sq.ft · 4 Bedrooms · 3 Baths · House
· Office room · Equipped kitchen
Corner House · 5,694 sq.ft · 4 Bedrooms · 3 Baths · House · Office room · Equipped kitchen
Welcome to this exquisite Luxury Estate on two Private Acres! Experience the perfect blend of architectural grandeur and cutting-edge efficiency in this stunning 2-acre estate. From the moment you enter, the craftsmanship is evident: a double stairwell, elegant arches, and a breathtaking cathedral ceiling, accented by a dramatic wall of windows in the family room that floods the living space with natural light. With a dedicated dining room, cozy family room, formal living room, additional living room, and a sophisticated home office with glass French doors offering a quiet retreat for remote work. The chefs kitchen is a masterpiece of function and style, anchored by a huge center island, a professional gas cooktop, and an electric oven. It flows seamlessly into the dining areacomplete with its own cozy fireplacemaking it the ultimate hub for daily life. This home isnt just beautiful; its built for the future. Enjoy nearly non-existent energy bills (averaging $5/month some months) thank
USD 1,250,000
5447 Stone Road
12 pictures
House · for sale
USD 989,900
USD 141/sq.ft
5447 Stone Road
Corner House
· 7,018 sq.ft · 5 Bedrooms · 5 Baths · House
· Equipped kitchen · Parking · Cellar
Corner House · 7,018 sq.ft · 5 Bedrooms · 5 Baths · House · Equipped kitchen · Parking · Cellar
Welcome to this fully custom-built Mediterranean-inspired retreat, a private luxury residence offering 5 bedrooms, 5.5 bathrooms, and refined living across every level. Designed to evoke a resort-style escape, the home features soaring 14-ft ceilings, elegant living spaces, and abundant natural light throughout. Step inside through a grand entrance with a private study, as timeless architecture meets modern sophistication. The heart of the home seamlessly flows into indoor and outdoor spacesperfect for effortless entertaining and everyday living. The fully finished walkout basement offers a full kitchen, guest suite, and expansive recreation area. This home is enhanced by following upgrades: New flooring (2025), Dual-zone HVAC + updated furnace (2023/2025), Smart water heater (2024) with WiFi leak detection, 7-stage water filtration system, Brand-new well pump (2026), Newly resurfaced driveway (2026), 3-car garage with Tesla charger & WiFi-enabled openers A true home away from home, of
USD 989,900
3711 Boyington Drive
12 pictures
House · for sale
USD 659,499
USD 290/sq.ft
3711 Boyington Drive
Corner House
· 2,271 sq.ft · 4 Bedrooms · 2 Baths · House
· Equipped kitchen
Corner House · 2,271 sq.ft · 4 Bedrooms · 2 Baths · House · Equipped kitchen
Welcome to this stunning 2019-built Craftsman-style colonial nestled in the desirable Woodbourne Manor community. This impeccably maintained residence offers the perfect blend of modern luxury and serene country living, boasting an open-concept floor plan with soaring 9+ ceilings and premium finishes throughout. The heart of the home is a gourmet eat-in kitchen featuring a massive center island, upgraded countertops, and sleek stainless steel appliances, all flowing seamlessly into the spacious family room. Gleaming hardwood floors span the main level, adding a touch of timeless elegance and durability to the primary living spaces. The upper level serves as a private retreat, featuring brand-new carpeting throughout for a fresh, move-in-ready feel. This level is highlighted by a primary suite complete with a generous walk-in closet and a spa-like ensuite bath. Three additional well-appointed bedrooms share a second full bath, and the upper-level laundry room adds a layer of modern conv
USD 659,499
7 Derr Ln, Middletown, MD 21769 | MLS #MDFR2080
View photo
House · for sale
USD 650,000
USD 294/sq.ft
7 Derr Ln, Middletown, MD 21769 | MLS #MDFR2080
Corner House
· 2,207 sq.ft · 3 Bedrooms · 3 Baths · House
· Patio · Garden · Equipped kitchen
Corner House · 2,207 sq.ft · 3 Bedrooms · 3 Baths · House · Patio · Garden · Equipped kitchen
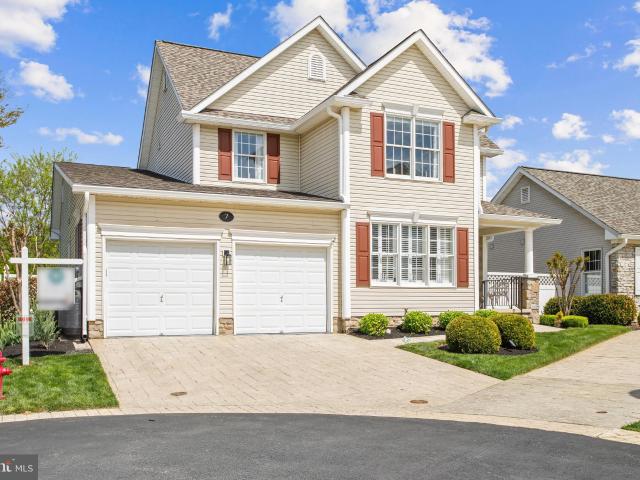
New price! Welcome to 7 Derr Lane in the sought-after Villages at Foxfield—Middletown’s premier 55+ community—where Original Owners have meticulously maintained and thoughtfully upgraded this beautiful home, showcasing true pride of ownership everywhere you look. Perfectly positioned within walking distance to Middletown Park and its many amenities, this home also backs to serene woods, walkingu002Fjogging paths, and open green space—offering both convenience and some privacy. Enjoy peaceful mornings on the covered front porch or unwind in the backyard retreat featuring a walkout patio, koi pond, and a hidden “secret garden” be sure not to miss. Inside, the home blends comfort and modern updates. The kitchen is a standout with a Corian island, mosaic tile backsplash, stainless steel appliances (replaced 2019), induction downdraft cooktop, double oven, and ceramic flooring—ideal for both everyday living and entertaining. The main level boasts hardwood flooring (2018) and a warm, invitin
USD 650,000
1328 Monocacy Crossing Pkwy, Brunswick, MD 21716 | MLS #MDFR2080
View photo
Townhouse · for sale
USD 522,500
USD 195/sq.ft
1328 Monocacy Crossing Pkwy, Brunswick, MD 21716 | MLS #MDFR2080
Corner House
· 2,669 sq.ft · 3 Bedrooms · 4 Baths · Townhouse
· Garden · Deck · Equipped kitchen
Corner House · 2,669 sq.ft · 3 Bedrooms · 4 Baths · Townhouse · Garden · Deck · Equipped kitchen
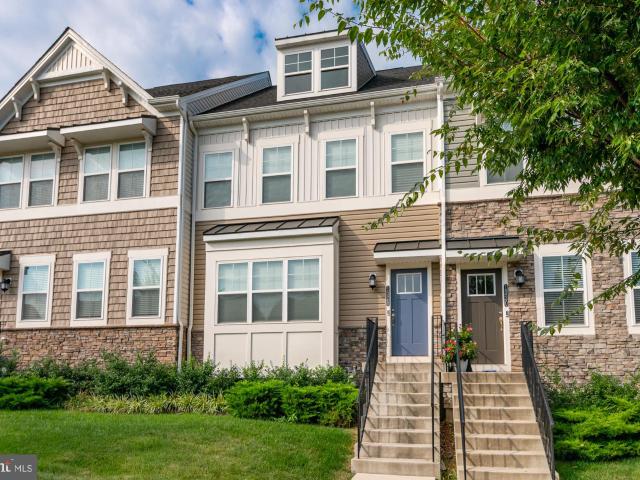
Stunning 3-level Lennar townhouse, upgraded on each level for comfortable and sophisticated living, situated on a great lot and block on a manicured treelined street and mountain views from the front and back. The main level has a perfect flow for entertaining and a busy lifestyle with a huge island as the centerpiece of the gourmet kitchen featuring elegant cabinetry and quartz countertops, stainless steel built-in appliances, a spacious family room flanking it on one end, and dining area leading out to the large deck with stairs down to the backyard on the other end. Don't forget to check out the fantastic pantry, additional coffee and wine bar, and powder room on the main level before you head upstairs to the bedroom level. Gorgeous, upgraded primary suite with three large windows with wonderful views! You will be very impressed with the primary bath finishes featuring an upgraded frameless shower and gorgeous double vanity. Two ample-sized secondary bedrooms, large hall bath and la
USD 522,500
2915 Fry Road
View photo
House · for sale
USD 650,000
USD 161/sq.ft
2915 Fry Road
Corner House
· 4,036 sq.ft · 8 Bedrooms · 3 Baths · House
· Equipped kitchen
Corner House · 4,036 sq.ft · 8 Bedrooms · 3 Baths · House · Equipped kitchen
New price! *. Nestled on over 5 private acres in the scenic countryside of Jefferson, this spacious ranch-style home offers the perfect blend of privacy, flexibility, and peaceful Frederick County living. Surrounded by rolling farmland, mature trees, and open skies, the property delivers the charm of country living while still being connected to local farms, markets, restaurants and outdoor recreation. The main level features 6 bedrooms, 2 full bathrooms, and 2,644 above-grade finished square feet with oversized bedrooms, generous living spaces, an open layout, and the warmth and character of a wood stove. Enjoy peaceful dining room views overlooking neighboring farmland where longhorns and horses can often be seen grazing across the street. The lower-level in-law suite offers 2 bedrooms, 1 full bathroom, kitchen, and living room with its own private entrance. There is no interior access between levels, creating a completely separate living space ideal for extended family, guests or ad
USD 650,000
3121 Bidle Rd
4 pictures
House · for sale
USD 1,785,000
USD 441/sq.ft
3121 Bidle Rd
Corner House
· 4,047 sq.ft · 5 Bedrooms · 3 Baths · House
Corner House · 4,047 sq.ft · 5 Bedrooms · 3 Baths · House
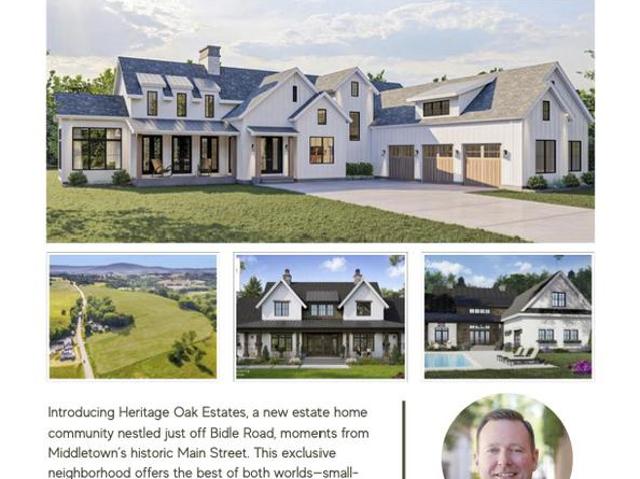
Lot 3 South at Heritage Oak Estates | To-Be-Built Custom Home by Atlantic Homes. Heritage Oak Estates, an exclusive twelve-lot community by Atlantic Homes, nestled in the heart of the scenic Middletown Valley. Located less than a mile from charming Main Street in Middletown, MD this enclave offers panoramic views of pastoral landscapes and surrounding mountainsall with no HOA restrictions. Choose from a range of fully customizable floor plans or bring your own design. Each home will feature elevated standard finishes throughout, including Masonry board exterior siding with stone water table and 10 to 12' ceilings on the main level. Lot sizes in the community range from 2 to 7 acres, each offering its own unique views and privacy. Protective covenants ensure architectural integrity and long-term valuevinyl siding is not permitted, and minimum build standards apply. Contact listing agent for available plans, site details, and to explore available homesite options. Start designing your fu
USD 1,785,000
702 Kaplon Court
12 pictures
House · for sale
USD 825,000
USD 199/sq.ft
702 Kaplon Court
Corner House
· 4,133 sq.ft · 5 Bedrooms · 4 Baths · House
· Garden · Equipped kitchen · Parking
Corner House · 4,133 sq.ft · 5 Bedrooms · 4 Baths · House · Garden · Equipped kitchen · Parking
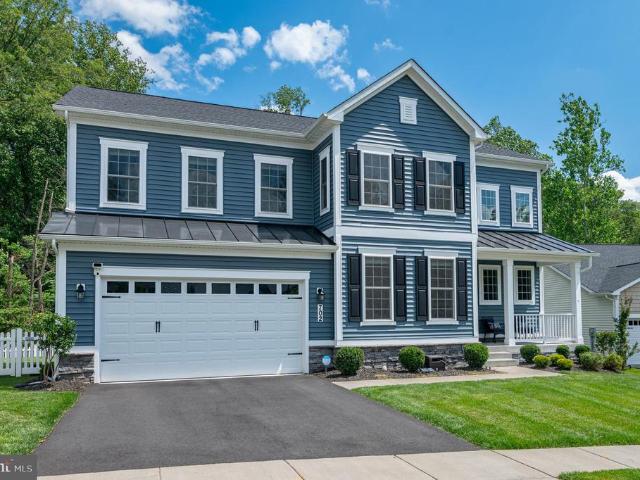
Absolutely stunning and thoughtfully upgraded, this Richmond American Presley model is the dream home you have been waiting forperfectly positioned on a desirable cul-de-sac with a deluxe lot, private fenced yard, and peaceful views of lush trees. Built in 2022, this 5-bedroom, 4-full-bath home offers three beautifully finished levels, dramatic 10-foot ceilings, 9-foot doors, elegant designer light fixtures throughout, dual HVAC systems, and a 2.5-car garage with Tesla charger and an extra storage bay for motorcycles, golf cart, bikes, or gear. *assumable fha loan @2.75%*. Please reach out to the listing agent for more information. Incredible opportunity for savings for the qualified buyer! *A welcoming front porch opens to a grand foyer with a wide staircase and elegant sightlines. The main level features LVP flooring, a bright open-concept layout, and a beautifully appointed kitchen with quartz countertops, white shaker cabinetry, herringbone ceramic tile backsplash, 36-inch gas cook
USD 825,000
4422 Teen Barnes Road
9 pictures
House · for sale
USD 1,195,000
USD 260/sq.ft
4422 Teen Barnes Road
Corner House
· 4,585 sq.ft · 4 Bedrooms · 3 Baths · House
Corner House · 4,585 sq.ft · 4 Bedrooms · 3 Baths · House
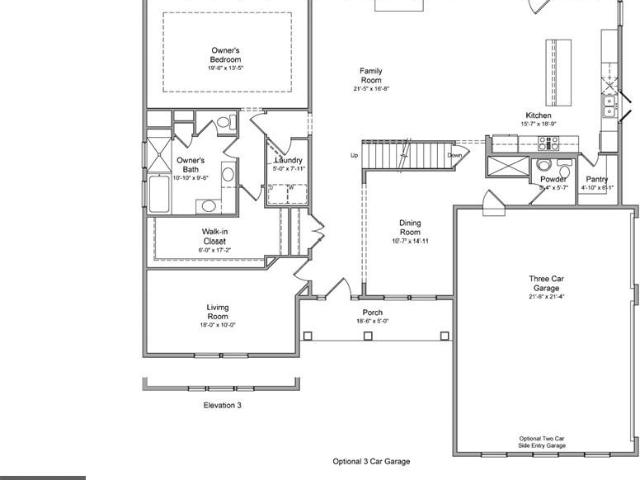
Rare opportunity to build a new PDR Home on a spectacular 2.94-acre homesite overlooking the scenic Middletown Valley in the highly sought-after Middletown School District. This offering is a lot and home package with PDR Homes, known for quality craftsmanship, timeless architecture, and well-designed living spaces. This listing features the Lexington model, highlighted by an elegant main-level owners suite designed for comfort and convenience. Additional floor plans are also available, allowing buyers to select the design that best suits their lifestyle and personalize selections throughout the home. The homesite offers sweeping valley views, privacy, and a peaceful setting while still being just minutes from downtown Middletown, Frederick, parks, and major commuter routes. No HOA or covenants. Photos are representative and may include optional features
USD 1,195,000
7 Derr Lane
View photo
House · for sale
USD 650,000
USD 294/sq.ft
7 Derr Lane
Corner House
· 2,207 sq.ft · 3 Bedrooms · 2 Baths · House
· Patio · Garden · Equipped kitchen
Corner House · 2,207 sq.ft · 3 Bedrooms · 2 Baths · House · Patio · Garden · Equipped kitchen
New price! Welcome to 7 Derr Lane in the sought-after Villages at FoxfieldMiddletowns premier 55+ communitywhere Original Owners have meticulously maintained and thoughtfully upgraded this beautiful home, showcasing true pride of ownership everywhere you look. Perfectly positioned within walking distance to Middletown Park and its many amenities, this home also backs to serene woods, walking/jogging paths, and open green spaceoffering both convenience and some privacy. Enjoy peaceful mornings on the covered front porch or unwind in the backyard retreat featuring a walkout patio, koi pond, and a hidden secret garden be sure not to miss. Inside, the home blends comfort and modern updates. The kitchen is a standout with a Corian island, mosaic tile backsplash, stainless steel appliances (replaced 2019), induction downdraft cooktop, double oven, and ceramic flooringideal for both everyday living and entertaining. The main level boasts hardwood flooring (2018) and a warm, inviting family ro
USD 650,000
6215 S Clifton Rd, Braddock Heights, MD 21703 | MLS #MDFR2074
View photo
House · for sale
USD 449,000
USD 249/sq.ft
6215 S Clifton Rd, Braddock Heights, MD 21703 | MLS #MDFR2074
Corner House
· 1,798 sq.ft · 4 Bedrooms · 3 Baths · House
· Garden · Deck · Equipped kitchen · Cellar
Corner House · 1,798 sq.ft · 4 Bedrooms · 3 Baths · House · Garden · Deck · Equipped kitchen · Cellar
This single-family home offers comfort, convenience, and modern updates throughout with 4 bedrooms and 3 full bathrooms. The upper level features 3 bedrooms, a beautifully updated full bathroom, brand-new carpet, recessed lighting, and a convenient storage closet. On the main level, you'll find another full bathroom and a kitchen that boasts a new sink, countertops, and a dishwasher. Off the kitchen, step out onto the deck that overlooks a peaceful backyard with a wooded area offering privacy and natural beauty. The basement includes an additional bedroom and a full bathroom, along with a washer and dryer, plus connections ready for a kitchen setup. There’s also a second washeru002Fdryer hookup on the upper level for added flexibility. Outside, enjoy a detached shed for extra storage, a covered front porch perfect for relaxing, and a yard that blends seamlessly into nature. This home combines thoughtful updates and versatile space with a quiet, scenic setting—truly a must-see!
USD 449,000
8 S Maple Ave, Brunswick, MD 21716 | MLS #MDFR2081
View photo
House · for sale
USD 422,900
USD 151/sq.ft
8 S Maple Ave, Brunswick, MD 21716 | MLS #MDFR2081
Corner House
· 2,788 sq.ft · 5 Bedrooms · 3 Baths · House
· Garden · Parking
Corner House · 2,788 sq.ft · 5 Bedrooms · 3 Baths · House · Garden · Parking
Major price improvement! House hackers! Live in one unit and rent the others! Don't miss this amazing opportunity to own a unique property in Brunswick. Located within the Main street district and Zoned commercial u002F residential with plenty of off-street parking! Property is among few that have been eligible for several generous grant opportunities in recent years that support interior and exterior updates. 3 separate units: (2) 1 bed + 1 bath units and (1) 3 bed + 1 bath. Rental income approx $4,000 monthly. Brand new roof March 2026! Many updates over recent years. Property could be used for many different businesses and comes with transferable zoning approval for childcare center up to 35 children! Plenty of off street parking available around back, could be expanded into the rear fenced yard for even more parking! Move in ready! During current ownership each unit received updates to include newer appliances, updated cabinets and counters, bathroom vanities, lighting, paint, floo
USD 422,900
7201 Dogwood Ln, Middletown, MD 21769 | MLS #MDFR2078 | Compass
View photo
House · for sale
USD 371,000
USD 225/sq.ft
7201 Dogwood Ln, Middletown, MD 21769 | MLS #MDFR2078 | Compass
Corner House
· 1,647 sq.ft · 3 Bedrooms · 2 Baths · House
· Fireplace · Parking
Corner House · 1,647 sq.ft · 3 Bedrooms · 2 Baths · House · Fireplace · Parking
Discover this charming 3-bedroom, 2-bath ranch home on a spacious 0.63-acre lot in the desirable Middletown Valley (Fountaindale North neighborhood). This 1,651 sq ft single-family residence, built in 1957, features beautiful hardwood floors throughout the first floor and offers incredible potential for your personal touches to bring it to life. Enjoy breathtaking mountain sunsets right from your front porch! The peaceful setting provides stunning views while offering the perfect blend of privacy and convenience. Located in the heart of Middletown, you’ll love the benefits of: Top-rated Middletown schools. Nearby shopping and dining. Easy commuting in every direction — east, west, north, or south Whether you’re looking for a starter home, investment opportunity, or peaceful retreat, this home delivers. Key Features: 3 bedrooms. 2 full bathrooms. Hardwood floors throughout the first floor. 1-car garage. Generous 0.63-acre lot. Single-level living. Wood-burning fireplaces (2) Don’t miss
USD 371,000
801 N Maple Avenue
12 pictures
House · for sale
USD 294,900
USD 260/sq.ft
801 N Maple Avenue
Corner House
· 1,130 sq.ft · 3 Bedrooms · 1 Bath · House
· Equipped kitchen · Parking · Cellar
Corner House · 1,130 sq.ft · 3 Bedrooms · 1 Bath · House · Equipped kitchen · Parking · Cellar
Their loss is your gain, this one is back and ready to go! Active in sought-after Brunswick, MD! This spacious 3-bedroom home with a bonus room and covered front porch offers nearly 1,900 sq ft of living space and sits on a desirable corner lot in a charming small-town setting. Recent improvements include a metal roof (2023), newer HVAC (2018), fresh paint, new carpet, and a refreshed kitchen and bathroom, making it comfortable to move right in while still offering room to add your own personal touches over time. One of the highlights of the home is the bright sunroom with peaceful views, an ideal spot to relax with your morning coffee or unwind at the end of the day. The property also features an attached garage and an unfinished basement with a bonus room and separate existing toilet, creating great potential for additional living space and a future bathroom. Location is key, and this home delivers. Enjoy an easy walk to downtown Brunswick with its local shops, restaurants, and the M
USD 294,900
7 Afton Ct, Brunswick, MD 21758 | MLS #MDFR2077
View photo
House · for sale
USD 669,000
USD 162/sq.ft
7 Afton Ct, Brunswick, MD 21758 | MLS #MDFR2077
Corner House
· 4,123 sq.ft · 4 Bedrooms · 5 Baths · House
· Deck · Equipped kitchen
Corner House · 4,123 sq.ft · 4 Bedrooms · 5 Baths · House · Deck · Equipped kitchen
Stunning brick-front Colonial in highly sought-after Galyn Manor, now offered at an improved price of $669,000! Located on a quiet cul-de-sac and meticulously maintained by the original owner, this beautifully updated home combines timeless elegance with exceptional functionality. Recent improvements include the removal of dated wallpaper and fresh paint throughout much of the home, creating a bright, move-in-ready interior. A welcoming covered front porch leads to an impressive two-story foyer with gleaming hardwood floors. The chef's kitchen is designed for both everyday living and entertaining, featuring cherry cabinetry, newer granite countertops, gas cooking, double ovens, a breakfast bar, double sink, and a newer dishwasher. The spacious breakfast area opens to an oversized screened deck with a stunning knotty pine cathedral ceiling, providing the perfect space for outdoor dining and relaxation. The dramatic two-story great room serves as the heart of the home, while the main-lev
USD 669,000
4803 Smokey Court
12 pictures
House · for sale
USD 1,695,000
USD 314/sq.ft
4803 Smokey Court
Corner House
· 5,393 sq.ft · 5 Bedrooms · 4 Baths · House
· Office room · Fireplace · Equipped kitchen
Corner House · 5,393 sq.ft · 5 Bedrooms · 4 Baths · House · Office room · Fireplace · Equipped kitchen
An extraordinary opportunity to own one of Frederick Countys most impressive custom estates. Secluded yet remarkably convenient, this one-of-a-kind residence sits on 7 private acres overlooking breathtaking views of Middletown Valley. Offering nearly 10,000 square feet of refined living space, the home blends privacy, sophistication, and modern innovation in a peaceful setting within a top-rated school district. The main residence is thoughtfully designed for both grand entertaining and comfortable everyday living. A gourmet chefs kitchen anchors the home, featuring custom granite countertops, cream cabinetry, premium Thermador appliances, an oversized island, and a sun-filled breakfast area. Formal living and dining rooms provide elegant gathering spaces, while the private office offers quiet productivity. The stunning family room showcases coffered ceilings, a fireplace, and a built-in bar ideal for hosting. Architectural details elevate every space, including a marble foyer with a d
USD 1,695,000

Get email alerts

Don't miss out: be the first to know about new properties

The alert was correctly created

On subscribing you accept the conditions of use and the privacy policy
Alert
Receive new ads in your inbox
Save this search
Receive alerts for new listings

We'll send you an email when we have new properties for: "Properties for sale in Corner House"

The alert was correctly created

Braddock Estates, Braddock Heights District 24 Braddock Frederick County Maryland
Strawleigh
Get email alerts and be the first to see new listings
Required field
On subscribing I accept the terms of the privacy policy
Perfect! You'll soon start receiving new listings via email
Alert
Receive an email when we have new ads for Properties for sale in Corner House
Save this search
Filters

Bedrooms

Size (sq.ft)

sq.ft
sq.ft

Price

USD
USD

Property type

Bathrooms

Clear all filters
Receive notifications when new entries are published.