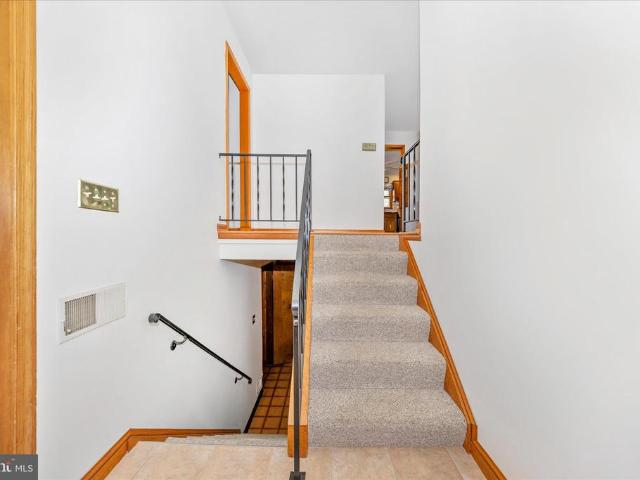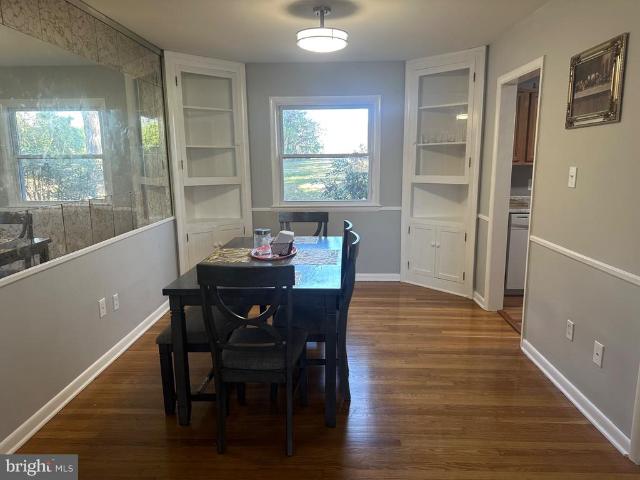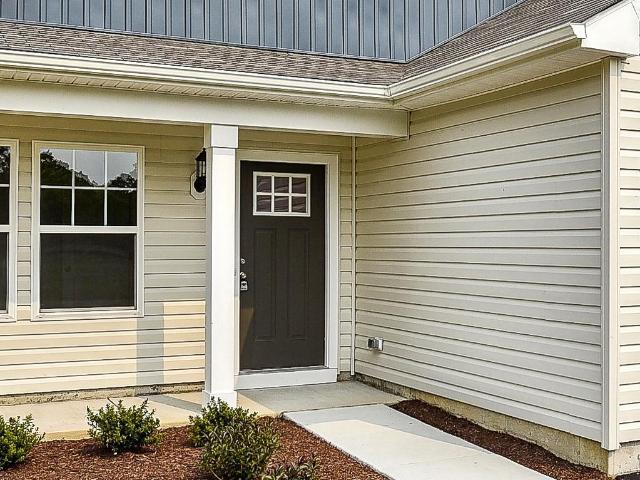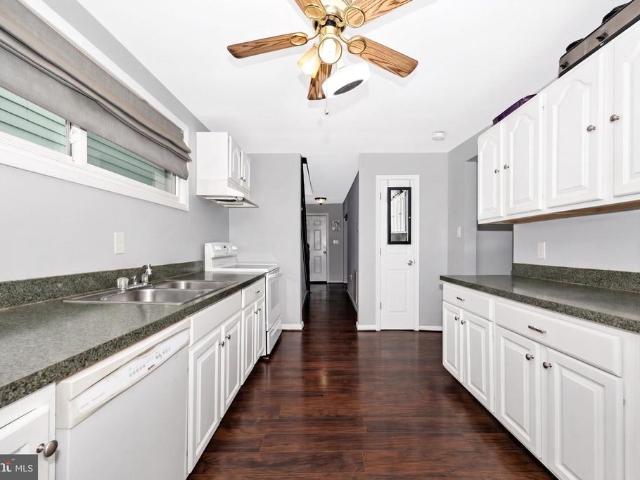
149 properties for sale in Corner House

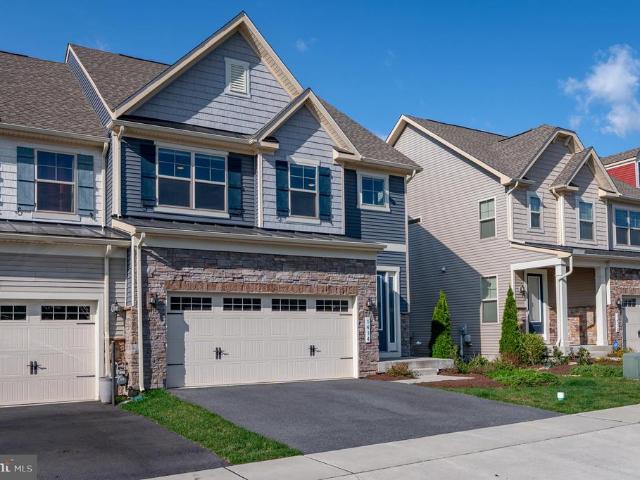
1414 Berlin Drive
12 pictures
Townhouse · for sale
USD 538,000
USD 224/sq.ft
1414 Berlin Drive
Corner House
· 2,400 sq.ft · 3 Bedrooms · 2 Baths · Townhouse
· Patio · Equipped kitchen · Parking
Corner House · 2,400 sq.ft · 3 Bedrooms · 2 Baths · Townhouse · Patio · Equipped kitchen · Parking
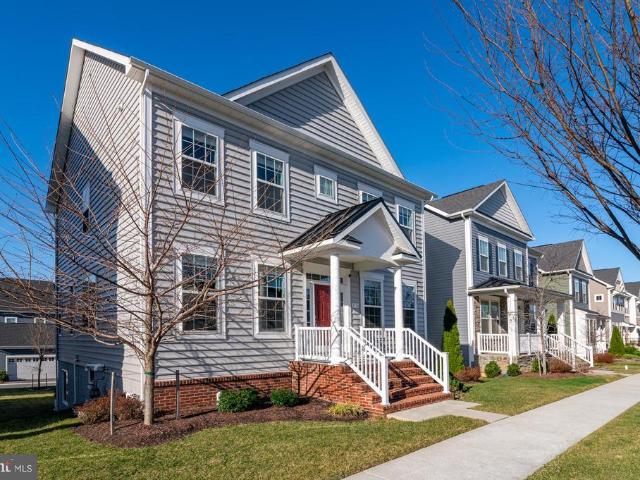
Welcome to this rarely available Henlopen model by KHovnanian. This is the only villa floorplan in the community where you find the living spaces spread out on the entire main level, and all bedrooms upstairs plus an additional loft. Absolutely turn-key property. Fresh paint throughout and brand new carpet! Get the key and move right in! The living area is as wide as some neo-traditional single family homes, and has a row of windows in the back, and on the side, as well as tall double patio doors which let in beautiful light. The kitchen is very spacious and features stainless steel appliances, plenty of counter space, a large island with seating, a walk-in pantry and ample space for a dining table. The kitchen opens up to the family room with lots of space for the whole family and for guests. You will appreciate the practical mudroom entrance from the 2-car garage, via the pantry straight into the kitchen. Or, enter from the welcoming foyer with the powder room and additional coat clo
USD 538,000
10 Fiona Way, Brunswick, MD 21758 | MLS #MDFR2079
View photo
House · for sale
USD 585,000
USD 132/sq.ft
10 Fiona Way, Brunswick, MD 21758 | MLS #MDFR2079
Corner House
· 4,413 sq.ft · 4 Bedrooms · 3 Baths · House
· Office room · Fireplace · Equipped kitchen
Corner House · 4,413 sq.ft · 4 Bedrooms · 3 Baths · House · Office room · Fireplace · Equipped kitchen
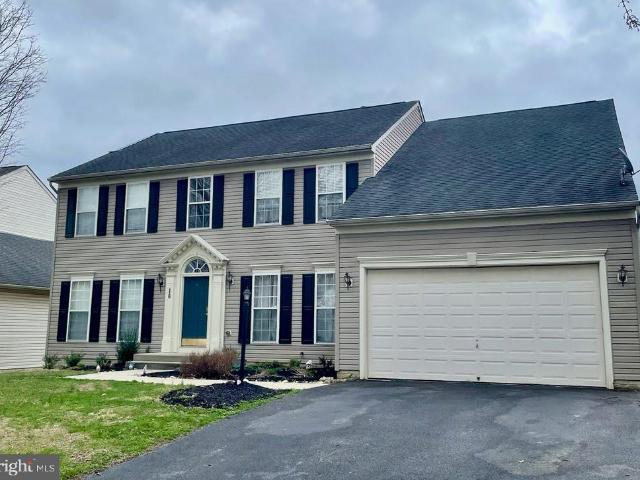
Discover exceptional living in this impressive home located in the desirable Galyn Manor community. Boasting more than 4,400 square feet across three finished levels, this residence offers a seamless blend of sophistication, comfort, and everyday practicality. Enter through a striking two-story foyer highlighted by an eye-catching staircase, creating a memorable first impression. To the right, a dedicated home office with French doors offers a quiet, functional workspace. Elegant formal living and dining rooms set the stage for hosting gatherings in style. The centerpiece of the home is a well-appointed kitchen featuring a center island, warm cabinetry, stainless steel appliances, a pantry, and generous prep space—ideal for both casual meals and entertaining. The inviting family room is designed for comfort, showcasing a gas fireplace that adds depth and charm. A chic powder room and a separate laundry area round out the main level. Upstairs, the spacious primary suite serves as a priv
USD 585,000
4614 Pinewood Trail
12 pictures
House · for sale
USD 440,000
USD 262/sq.ft
4614 Pinewood Trail
Corner House
· 1,679 sq.ft · 3 Bedrooms · 2 Baths · House
· Garden · Deck · Fireplace · Equipped kitchen · Parking
Corner House · 1,679 sq.ft · 3 Bedrooms · 2 Baths · House · Garden · Deck · Fireplace · Equipped kitchen · Parking
Well-maintained single-family home built in 1974 featuring a classic split foyer design. The main level showcases beautiful hardwood floors and newer carpet in the bedrooms, along with custom window blinds in the living room and front bedroom. The kitchen is equipped with a recently replaced range/oven (Jan 2026). Enjoy year round relaxation in the rear solarium, which opens to a deck and spacious backyard perfect for entertaining or quiet outdoor living. Major updates include a newer HVAC system (2024) and roof replacement (2015), offering added peace of mind. The partially finished lower level features a cozy wood-burning fireplace, half bath, separate laundry area, and a utility/storage room with exterior access leading to the side of the home and garage. As an added bonus, the seller is offering a transferable First American Home Warranty for the new owner
USD 440,000
724 Jefferson Pike
12 pictures
House · for sale
USD 390,000
USD 216/sq.ft
724 Jefferson Pike
Corner House
· 1,798 sq.ft · 3 Bedrooms · 1 Bath · House
· Fireplace · Equipped kitchen · Parking · Cellar
Corner House · 1,798 sq.ft · 3 Bedrooms · 1 Bath · House · Fireplace · Equipped kitchen · Parking · Cellar
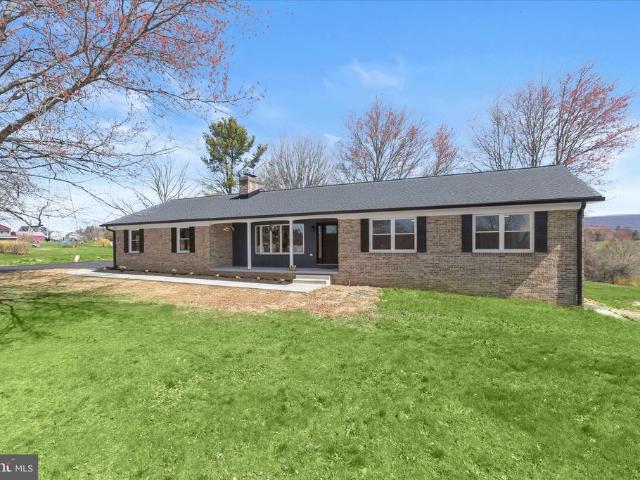
This charming ranch-style home in the desirable Knoxville neighborhood offers a perfect blend of comfort and functionality. With 1,800 sq. ft. Of well-maintained living space, the interior features a cozy galley kitchen equipped with essential appliances, including a refrigerator, stove, washer, and dryer. Beautiful hardwood floors flow throughout, enhancing the warm ambiance. Enjoy the inviting living area with two fireplaces, perfect for cozy evenings. The full basement provides ample space for future rooms or storage, with convenient walkout access. Outside, the property includes a shed for additional storage and an attached garage with rear entry. Located in a vibrant community, residents benefit from nearby parks, excellent schools, and convenient public services. Explore local shops and enjoy the friendly atmosphere that Knoxville offers. This home is not just a place to live; it's a place to thrive. Experience the warmth and charm of this inviting property today!
USD 390,000
3809 Chestnut Grove Rd, Keedysville, MD 21756 | MLS #MDWA2035
View photo
House · for sale
USD 457,125
USD 286/sq.ft
3809 Chestnut Grove Rd, Keedysville, MD 21756 | MLS #MDWA2035
Corner House
· 1,593 sq.ft · 3 Bedrooms · 2 Baths · House
· Garden · Equipped kitchen · Parking
Corner House · 1,593 sq.ft · 3 Bedrooms · 2 Baths · House · Garden · Equipped kitchen · Parking
To be built new construction. Beautiful lot Co.Marketed with Caruso Homes. This Model is the. Triumph. The Triumph is the perfect ranch-style home for those who desire one-level living, yet still want space for the entire family. With four bedrooms and an open living area, the layout of this home takes advantage of every inch of living space. The center of the home is a large island in the kitchen, perfect for gathering and entertaining. A two-car garage is included plus many more standard features. Buyer may choose any of Caruso’s models that will fit on the lot, prices will vary. Photos are provided by the Builder. Photos and tours may display optional features and upgrades that are not included in the price. Final sq footage are approx. And will be finalized with final options. Upgrade options and custom changes are at an additional cost. Pictures shown are of proposed models and do not reflect the final appearance of the house and yard settings. All prices are subject to change wit
USD 457,125
808 Knoxville Road
12 pictures
House · for sale
USD 250,000
USD 124/sq.ft
808 Knoxville Road
Corner House
· 2,013 sq.ft · 2 Bedrooms · 1 Bath · House
· Garden · Office room · Parking
Corner House · 2,013 sq.ft · 2 Bedrooms · 1 Bath · House · Garden · Office room · Parking
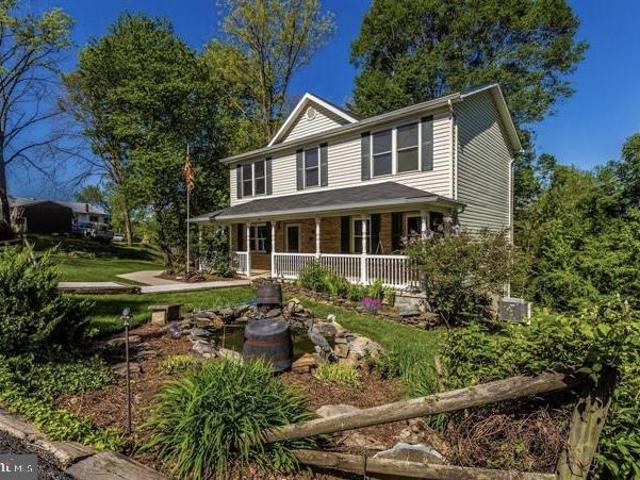
Open House 4/17/26 Cancelled*. Nestled in a quiet, welcoming neighborhood, this home is the perfect blend of comfort, convenience, and charm. Inside, you'll find a spacious and inviting layout, with a large master bedroom that provides a peaceful retreat. The finished attic offers extra space for whatever suits your lifestyle, whether it's an office, hobby room, or just some additional storage. Step outside to discover a tranquil koi pond, adding a peaceful vibe to the backyard, and enjoy the benefits of off-street parking and a low-traffic environment. Youll be just moments away from local stores, major roads like Route 3, and the nearby MARC train station, ensuring that everything you need is within reach. Plus, with great neighbors and a tight-knit community, its easy to feel right at home here. This home truly has it all, space, tranquility, and a prime location. Its the perfect spot to create lasting memories, and with its inviting layout and peaceful surroundings, its ready to we
USD 250,000
1316 Monocacy Crossing Parkway
12 pictures
House · for sale
USD 659,900
USD 175/sq.ft
1316 Monocacy Crossing Parkway
Corner House
· 3,757 sq.ft · 5 Bedrooms · 4 Baths · House
· Equipped kitchen · Cellar
Corner House · 3,757 sq.ft · 5 Bedrooms · 4 Baths · House · Equipped kitchen · Cellar
Price drop! Open house sun 1-3 pm! Come take another look at this special property where the basement was entirely finished by a custom builder and includes a gorgeous in-law suite! Beautifully customized throughout and rarely available, this Wesley II model, the largest of Dan Ryan's four floorplans will impress you on every level. *The main floor, featuring all wide plank LVP offers a lot of flexibility. The current owner upgraded the dining area to a practical main level full bedroom and full bath yet there is also a formal living room and study with French doors (which can be used as a formal dining room). Towards the rear of the home, you're greeted by the gorgeously appointed kitchen, family room and oversized morning room which offer the perfect space for cooking, entertaining and just relaxing after a long day. This standout kitchen features granite countertops, white cabinetry with designer fixtures, kitchen island with plenty of seating, stainless steel appliances including a
USD 659,900
8450 Palmer Road
12 pictures
House · for sale
USD 1,050,000
USD 242/sq.ft
8450 Palmer Road
Corner House
· 4,338 sq.ft · 4 Bedrooms · 4 Baths · House
· Swimming pool
Corner House · 4,338 sq.ft · 4 Bedrooms · 4 Baths · House · Swimming pool
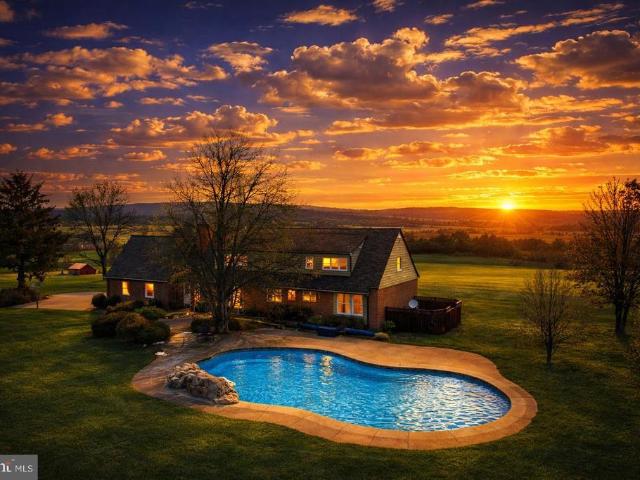
ARE you ready for one-of-a-kind resort-style living? This stunning estate property sits atop 5.36 acres offering breathtaking 360-degree views of the Middletown Valley and surrounding mountain ranges for miles and miles, all from the comfort of your heated in-ground resort-like pool with waterfall. This exceptional property offers the ideal blend of privacy, luxury, and convenience, just minutes away from downtown while providing the feel of a private luxury retreat. Additionally, zoned Agricultural, the property is outbuilding & farmette-ready, providing flexibility for hobby farming, animals, additional structures, or simply enjoying the wide-open space. Completely & thoughtfully renovated in 2021, this 4,716 square foot estate has been meticulously restored from top to bottom. Nearly every major component has been updated, including a new roof with gutter guards, new windows and doors, upgraded fixtures throughout, new appliances, fresh paint, new flooring, updated systems, and exte
USD 1,050,000
25 E A Street E
12 pictures
House · for sale
USD 376,000
USD 193/sq.ft
25 E A Street E
Corner House
· 1,948 sq.ft · 3 Bedrooms · 2 Baths · House
· Garden · Office room · Parking
Corner House · 1,948 sq.ft · 3 Bedrooms · 2 Baths · House · Garden · Office room · Parking
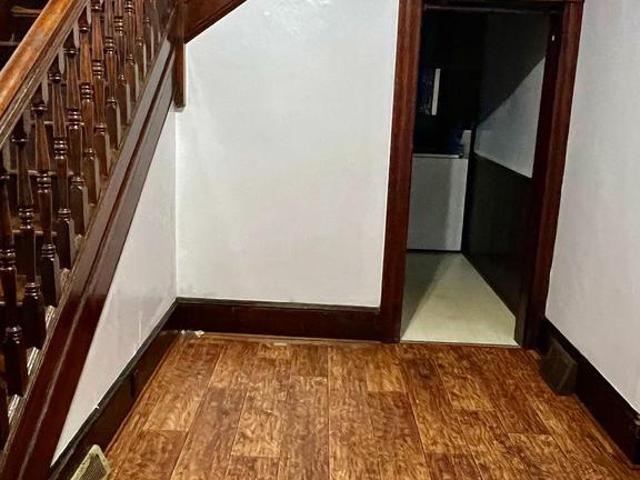
Location. Location. Location. Opportunities like this are extremely rare. Just minutes from vibrant downtown, steps to the Potomac River and C&O Canal, and only 2 blocks to the MARC Trainthis is a commuters dream with direct access to Washington, D. C. Welcome to this timeless Victorian home loaded with character and endless potential. Featuring original hardwood floors, detailed woodwork, and historic doors, this property offers the perfect blend of charm and opportunity for a buyer ready to make it their own. Inside, youll find a grand foyer, a spacious layout, and even a second staircase off the kitchena nod to the homes classic design. The walk-up attic presents incredible potential for additional bedrooms, office space, or a private retreat. Outside, enjoy a large front porch, big backyard, off-street parking, and a 1-car garage, all in a location that truly cannot be replicated. Whether you're looking for a primary residence, investment opportunity, or a historic home to customiz
USD 376,000
7125 Edgemont Rd, Frederick, MD 21702 | MLS #MDFR2080
View photo
House · for sale
USD 399,900
USD 619/sq.ft
7125 Edgemont Rd, Frederick, MD 21702 | MLS #MDFR2080
Corner House
· 646 sq.ft · 2 Bedrooms · 1 Bath · House
· Deck · Fireplace
Corner House · 646 sq.ft · 2 Bedrooms · 1 Bath · House · Deck · Fireplace
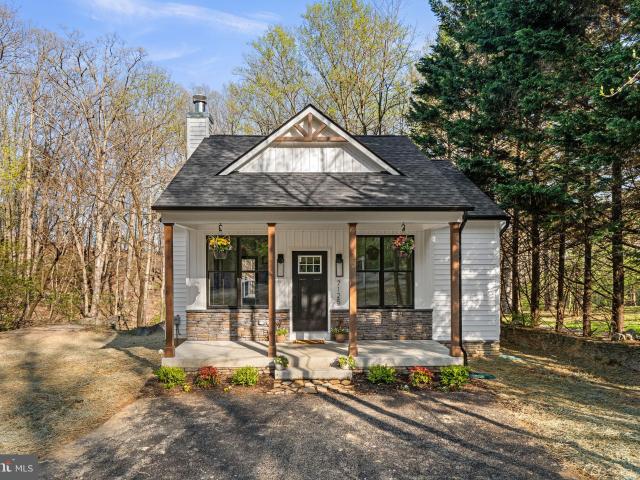
Incredible price and the builder will buy your fixed rate down by a half percent! Welcome to this unique creation by master builder LeNak Company near the sought after Braddock Heights region of Frederick County! This 'tiny' house is a true rare find! If you're looking for a brand new home on nearly three quarters of an acre that includes woods and a stream, all for less than 400k, here it is! No hoa or condo fees, no attached neighbors, extremely low utility costs, and an absolutely magnificent lot! Included are many upgraded features such as stainless steel appliances, stone counter tops, upgraded cabinets, upgraded bath tile, LVP flooring, propane gas cooking, and a 36' fireplace! The exterior features an attractive elevation with the stone accented front porch and a 16'x16' rear deck that overlooks nature's paradise! All this plus a fantastic location just off Rte 70 near Middletown!
USD 399,900
6739 S Clifton Rd, Frederick, MD 21703 | MLS #MDFR2071
View photo
House · for sale
USD 875,000
USD 188/sq.ft
6739 S Clifton Rd, Frederick, MD 21703 | MLS #MDFR2071
Corner House
· 4,639 sq.ft · 6 Bedrooms · 5 Baths · House
· Garden · Fireplace · Equipped kitchen
Corner House · 4,639 sq.ft · 6 Bedrooms · 5 Baths · House · Garden · Fireplace · Equipped kitchen
Welcome to Fielderia Manor, a stately 19th-century residence set on five pastoral acres along South Clifton Road in Frederick. Originally part of the Fielder Gaunt land patent of the 1770s, this remarkable home blends historic character with modern comfort in a private, garden-like setting. A tree-lined lane, shaded by walnut trees, leads to sweeping perennial gardens filled with tulips, lilies, daffodils, hydrangeas, and more, framing the stone-and-siding exterior. Inside, more than 4,500 square feet of living space features 10-foot ceilings, original wood floors, and a striking three-story staircase. Formal parlors with fireplaces showcase detailed woodwork and tall windows, while the library includes custom built-ins and distinctive wallpaper that reflects the home’s history. The spacious dining room is filled with natural light from floor-to-ceiling windows and features a gas stove. The kitchen offers walnut cabinetry, double ovens, and a large island that serves as a natural gathe
USD 875,000
7 W B Street
12 pictures
House · for sale
USD 165,000
USD 151/sq.ft
7 W B Street
Corner House
· 1,087 sq.ft · 2 Bedrooms · 1 Bath · House
· Garden · Equipped kitchen
Corner House · 1,087 sq.ft · 2 Bedrooms · 1 Bath · House · Garden · Equipped kitchen
This charming and well-maintained 2-bedroom, 1-bath home perfectly blends classic character with everyday comfort. A welcoming front porch invites you to relax with your morning coffee or unwind in the evening. Inside, youll find a bright and airy layout highlighted by fresh neutral tones that create a warm, versatile space ready for any style. The sun-filled living room flows seamlessly into the dining area, making it ideal for both everyday living and entertaining. The kitchen is clean and functional, featuring solid cabinetry, generous counter space, and plenty of potential for a future personal touch. Both bedrooms offer comfortable sizing and convenient closet space, while the full bathroom is timeless, well-kept, and impeccably maintained. A practical mudroom leads to the backyard, providing the perfect transition to an outdoor space ideal for gardening, grilling, or simply enjoying some fresh air. Located in a quiet, established neighborhood just minutes from parks, schools, sho
USD 165,000
22 Virginia Avenue
12 pictures
House · for sale
USD 329,900
USD 171/sq.ft
22 Virginia Avenue
Corner House
· 1,927 sq.ft · 3 Bedrooms · 1 Bath · House
· Parking · Equipped kitchen
Corner House · 1,927 sq.ft · 3 Bedrooms · 1 Bath · House · Parking · Equipped kitchen
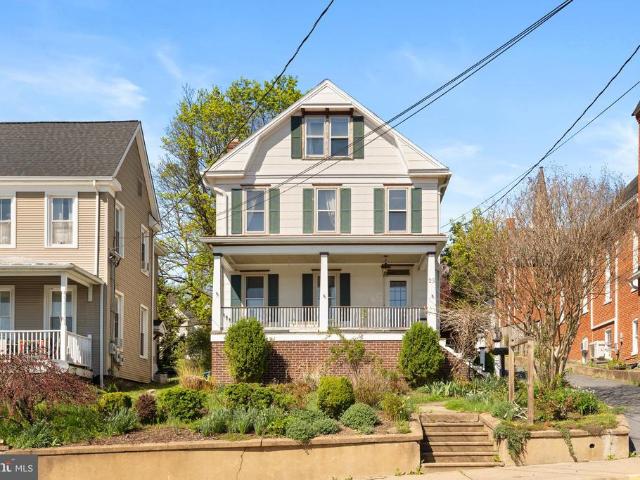
See property video tour! A rare find in downtown Brunswick is this 3-4 bedroom, 1-1/2 bath Victorian-colonial with large DETACHED GARAGE, off-street parking and owned solar. Upon entering the front door, youll be greeted by the beautiful grand staircase dividing the lower level. To the left is the living room which could also be used as an additional bedroom. On the opposite side of the foyer is the large family room which could also be partially used as a dining area. Youll notice the matching woodwork including the tall baseboards, door & window moldings, beams and shelving. Tucked away, is a convenient half bath just off the family room. Adjacent to the family room is the large kitchen with plenty of room for a breakfast table and additional cabinets as needed. A pantry is also found off the kitchen area. Ascending the staircase to upper level is the welcoming full bath with separate tub and stall shower as well as a stand-alone vanity. Down the hall you will find the first of three
USD 329,900
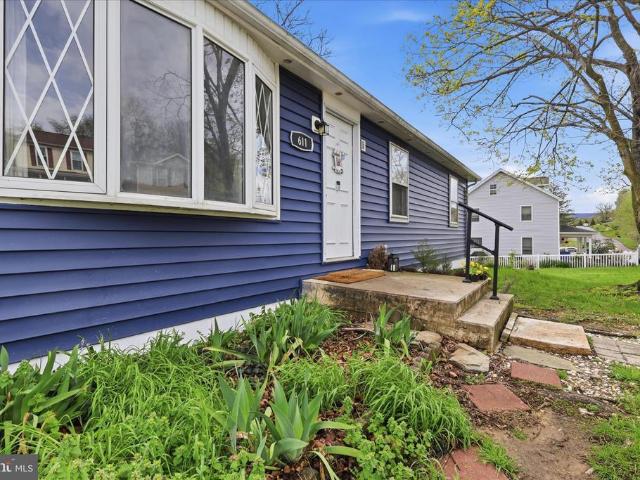
611 Tritapoe Dr
12 pictures
House · for sale
USD 249,000
USD 201/sq.ft
611 Tritapoe Dr
Corner House
· 1,238 sq.ft · 3 Bedrooms · 1 Bath · House
· Garden · Equipped kitchen · Parking
Corner House · 1,238 sq.ft · 3 Bedrooms · 1 Bath · House · Garden · Equipped kitchen · Parking
Charming single-level home with a spacious, fully fenced backyard. Offering a great opportunity for both homeowners and investors alike. The main floor features a comfortable layout with 3 bedrooms, 1 full bathroom, the kitchen, living room, and a sunroom/extra room that could even be used as a dining area. The attic is accessible in the main floor hallway via pull down steps. The layout provides flexibility for everyday living while maintaining a warm and inviting feel throughout. All kitchen appliances are approximately one year old, offering added convenience and value for the next owner. Major exterior improvements include architectural shingles and siding that are approximately one year old, providing added peace of mind for the next owner. The private driveway offers off-street parking for approximately two to three vehicles. There is also parking available along the side of the street as well. Step outside to a generously sized rear yard, fully enclosed with a chain-link fenceid
USD 249,000
519 N Maple Avenue
12 pictures
House · for sale
USD 359,000
USD 198/sq.ft
519 N Maple Avenue
Corner House
· 1,808 sq.ft · 4 Bedrooms · 3 Baths · House
· Garden · Fireplace · Equipped kitchen
Corner House · 1,808 sq.ft · 4 Bedrooms · 3 Baths · House · Garden · Fireplace · Equipped kitchen
Welcome to 519 N Maple Ave, a classic 4-bedroom, 3-bath colonial set on a corner lot in the heart of Brunswick. The home offers a traditional layout with comfortable living spaces and a setting that feels established, walkable, and connected to the surrounding neighborhood. The main level centers around a welcoming family room with a stone fireplace that gives the space a comfortable, lived-in feel. A separate dining room provides room for everyday meals and gatherings and leads into the kitchen, which features granite countertops, stainless steel appliances, and access to the side yard. Vinyl plank flooring runs through the main living areas in a neutral finish. The primary bedroom is also located on this level with an attached full bath featuring double sinks, a walk-in shower, and a large closet. A second full bath and laundry area complete the main floor. Upstairs, three additional bedrooms and a full hall bath provide flexible space for guests, work-from-home needs, or additional
USD 359,000
505 4Th Avenue
12 pictures
House · for sale
USD 560,000
USD 200/sq.ft
505 4Th Avenue
Corner House
· 2,799 sq.ft · 5 Bedrooms · 3 Baths · House
· Parking · Deck · Cellar
Corner House · 2,799 sq.ft · 5 Bedrooms · 3 Baths · House · Parking · Deck · Cellar
Welcome to Brunswick, Maryland! Beautiful single home Coming Soon on the market! Boasts 5 bedrooms, 3 full baths, 3 levels, finished walkout basement, pellet stove, driveway, deck, shed, green house, detached 2 car garage with a space on top for multiple use. The HVAC unit was replaced in 2021. Almost one acre in the back will be added to the deed. Great opportunity to own a very beautiful and secluded home!
USD 560,000
9079 Dawn Court
12 pictures
House · for sale
USD 734,900
USD 195/sq.ft
9079 Dawn Court
Corner House
· 3,767 sq.ft · 4 Bedrooms · 3 Baths · House
· Patio · Equipped kitchen
Corner House · 3,767 sq.ft · 4 Bedrooms · 3 Baths · House · Patio · Equipped kitchen
Welcome home to this gorgeous updated gem in Myersville with 1.57 acres where every detail has been thoughtully designed to make everyday living comfortable, stylish and easy! From the moment you arrive, you'll notice the incredible curb appeal with all NEW siding, windows, doors and a brand-new architectural roof. Enjoy your morning coffee or unwind in the evening on the brand NEW covered back porch with panoramic beautiful mountain views and amazing sunsets, complete with a ceiling fan and recessed lighting. You will LOVE the gigantic family room with lots of natural sun light all around to entertain family and friends. The NEW driveway, walkways, patio, and outdoor lighting make the entire exterior feel fresh, welcoming and ready to enjoy! Step inside and you're greeted by a bright, modern interior filled with upgrades at every turn. The heart of the home is stunning kitchen, featuring sleek quartz countertops, a spacious 10-foot island, stainless steel appliances and beautiful cabi
USD 734,900
8 N Virginia Avenue
12 pictures
House · for sale
USD 309,900
USD 175/sq.ft
8 N Virginia Avenue
Corner House
· 1,765 sq.ft · 3 Bedrooms · 2 Baths · House
· Patio · Garden · Equipped kitchen
Corner House · 1,765 sq.ft · 3 Bedrooms · 2 Baths · House · Patio · Garden · Equipped kitchen
Welcome to this charming small town living in Historic Brunswick. A rare find! Step inside from the covered front porch to a welcoming open receiving room that flows directly into the eat. In.kitchen featuring a stainless steel appliances and a granite countertop. A fully updated bathroom and a laundry room is conveniently located adjacent to the kitchen. A walkout from the laundry room will lead you to an outdoor patio and fenced backyard. This home offers a Den that can be utilized as a fourth bedroom or office space and a spacious open layout perfect for entertaining or relaxing. An attic with fixed stairs adds valuable bonus space. This 1,766 sq. ft. Home is zoned as Commercial/Residential. Estate Home Sale is Sold As-Is! Walk to Shopping, Dining, Brewery, MARC Train and minutes to the C&O Canal Towpath and Potomac River and the popular Brunswick Heritage Museum. It offers a small town feel with rich history and easy access to nature for activities like biking, hiking and train wat
USD 309,900
411 9Th Avenue
12 pictures
House · for sale
USD 299,900
USD 214/sq.ft
411 9Th Avenue
Corner House
· 1,399 sq.ft · 3 Bedrooms · 2 Baths · House
· Deck · Equipped kitchen
Corner House · 1,399 sq.ft · 3 Bedrooms · 2 Baths · House · Deck · Equipped kitchen
Brunswick-3 Bedroom, 2 Full Bath Rancher. Hardwood Floors throughout. Granite Countertops in Kitchen, New HVAC, Deck off Dining Area. New Roof put on in 2018, it has a transferable warranty. This house needs work, Sold AS-IS
USD 299,900
Edgemont Rd, Frederick, MD 21702 | MLS #MDFR2083
View photo
House · for sale
USD 723,750
USD 312/sq.ft
Edgemont Rd, Frederick, MD 21702 | MLS #MDFR2083
Corner House
· 2,314 sq.ft · 4 Bedrooms · 3 Baths · House
Corner House · 2,314 sq.ft · 4 Bedrooms · 3 Baths · House
To Be Built Listing By Oliver Homes, Inc. The List Price includes: lot, site cost estimate, permits, impact fee, and house plan (Mansfield) with standard features. Oliver Homes can build this plan or any of their other plans as well as customize a plan for your wantsu002Fdesires. Oliver Homes can also help with financing alleviating the need for a typical construction loan. Agents please register your client by emailing listing agent. Lot is also available for sale separate from To-Be-Built Listing. Listing # MDFR2081
USD 723,750
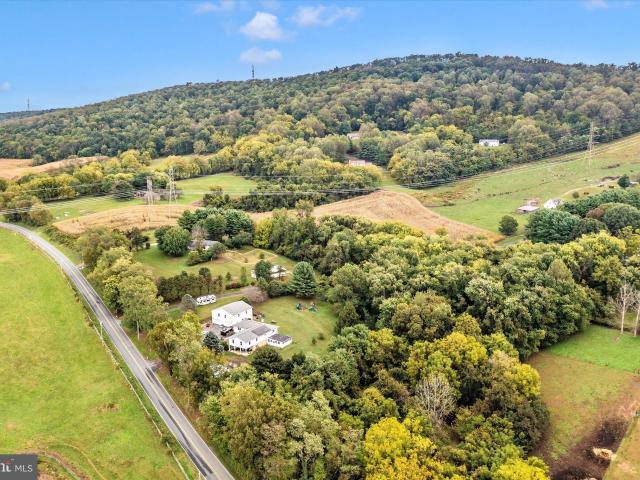
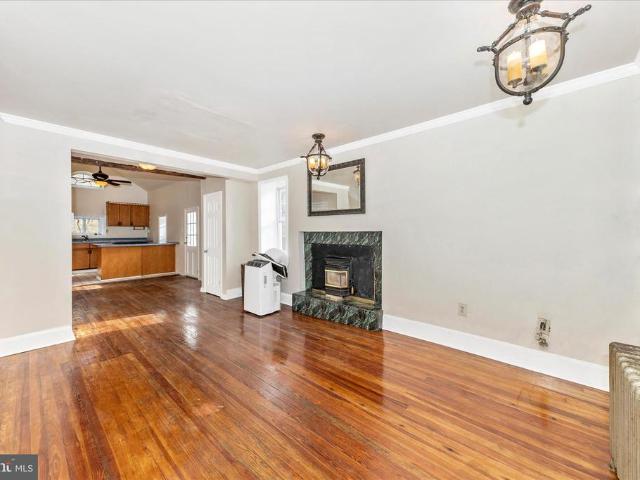
6739 S Clifton Rd, Frederick, MD
5 pictures
House · for sale
USD 875,000
6739 S Clifton Rd, Frederick, MD
Corner House
· 6 Bedrooms · 5 Baths · House
· Garden · Fireplace · Equipped kitchen
Corner House · 6 Bedrooms · 5 Baths · House · Garden · Fireplace · Equipped kitchen
Welcome to Fielderia Manor, a stately 19th-century residence set on five pastoral acres along South Clifton Road in Frederick. Originally part of the Fielder Gaunt land patent of the 1770s, this remarkable home blends historic character with modern comfort in a private, garden-like setting. A tree-lined lane, shaded by walnut trees, leads to sweeping perennial gardens filled with tulips, lilies, daffodils, hydrangeas, and more, framing the stone-and-siding exterior. Inside, more than 4,500 square feet of living space features 10-foot ceilings, original wood floors, and a striking three-story staircase. Formal parlors with fireplaces showcase detailed woodwork and tall windows, while the library includes custom built-ins and distinctive wallpaper that reflects the homes history. The spacious dining room is filled with natural light from floor-to-ceiling windows and features a gas stove. The kitchen offers walnut cabinetry, double ovens, and a large island that serves as a natural gather
USD 875,000
102 E A Street
12 pictures
House · for sale
USD 550,000
102 E A Street
Corner House
· 9 Bedrooms · House
Corner House · 9 Bedrooms · House
Listing agent must be present for all showings. To protect the tenants privacy, an NDA must be signed prior to any showing. We appreciate your cooperation
USD 550,000
2915 Fry Rd, Jefferson, MD 21755 | MLS #MDFR2081
View photo
House · for sale
USD 650,000
USD 161/sq.ft
2915 Fry Rd, Jefferson, MD 21755 | MLS #MDFR2081
Corner House
· 4,036 sq.ft · 8 Bedrooms · 3 Baths · House
· Equipped kitchen
Corner House · 4,036 sq.ft · 8 Bedrooms · 3 Baths · House · Equipped kitchen
New price! Nestled on over 5 private acres in the scenic countryside of Jefferson, this spacious ranch-style home offers the perfect blend of privacy, flexibility, and peaceful Frederick County living. Surrounded by rolling farmland, mature trees, and open skies, the property delivers the charm of country living while still being connected to local farms, markets, restaurants and outdoor recreation. The main level features 6 bedrooms, 2 full bathrooms, and 2,644 above-grade finished square feet with oversized bedrooms, generous living spaces, an open layout, and the warmth and character of a wood stove. Enjoy peaceful dining room views overlooking neighboring farmland where longhorns and horses can often be seen grazing across the street. The lower-level in-law suite offers 2 bedrooms, 1 full bathroom, kitchen, and living room with its own private entrance. There is no interior access between levels, creating a completely separate living space ideal for extended family, guests or addit
USD 650,000
230 Knoxville Road
View photo
House · for sale
USD 248,000
USD 167/sq.ft
230 Knoxville Road
Corner House
· 1,485 sq.ft · 3 Bedrooms · 2 Baths · House
· Garden · Deck · Equipped kitchen
Corner House · 1,485 sq.ft · 3 Bedrooms · 2 Baths · House · Garden · Deck · Equipped kitchen
Back to Active! Dont miss this opportunity! Three bedroom, two bath single family home priced less than a townhome. Gorgeous hardwood floors. Updated kitchen with island. Primary bedroom with private bath and walk-in closet. Two additional bedroom on second level with bath. Attic is finished for additional living space. Large deck and fenced in yard. Great commuter location!
USD 248,000

Get email alerts

Don't miss out: be the first to know about new properties

The alert was correctly created

On subscribing you accept the conditions of use and the privacy policy
Alert
Receive new ads in your inbox
Save this search
Receive alerts for new listings

We'll send you an email when we have new properties for: "Properties for sale in Corner House"

The alert was correctly created

Braddock Estates, Braddock Heights District 24 Braddock Frederick County Maryland
Strawleigh
Get email alerts and be the first to see new listings
Required field
On subscribing I accept the terms of the privacy policy
Perfect! You'll soon start receiving new listings via email
Alert
Receive an email when we have new ads for Properties for sale in Corner House
Save this search
Filters

Bedrooms

Size (sq.ft)

sq.ft
sq.ft

Price

USD
USD

Property type

Bathrooms

Clear all filters
Receive notifications when new entries are published.