149 properties for sale in Corner House

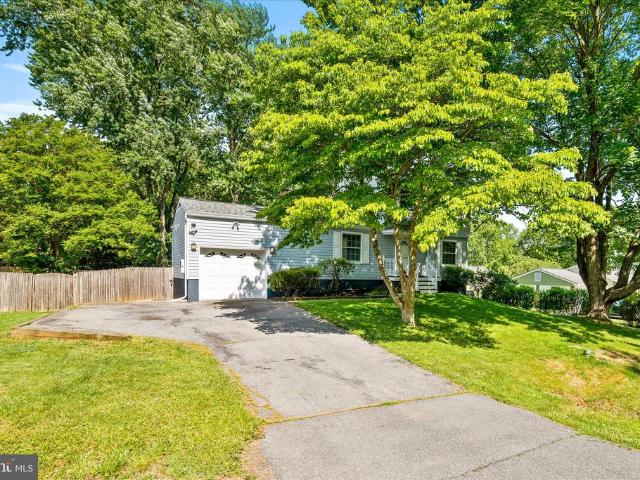
Knoxville Rd
View photo
House · for sale
Request Details
Updated
Knoxville Rd
Corner House
· 1,313 sq.ft · 1 Bath · House
Corner House · 1,313 sq.ft · 1 Bath · House
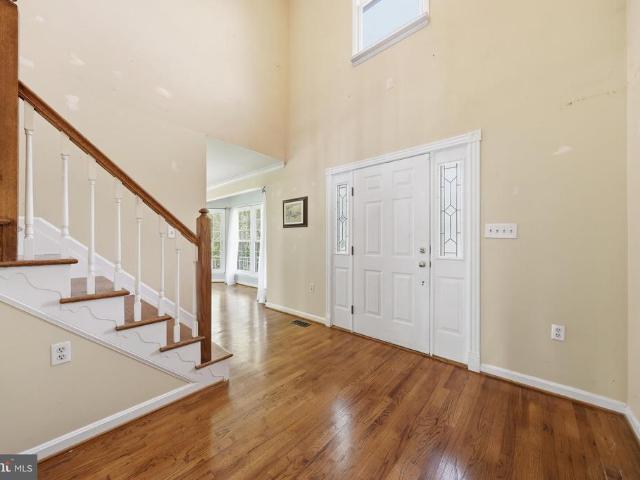
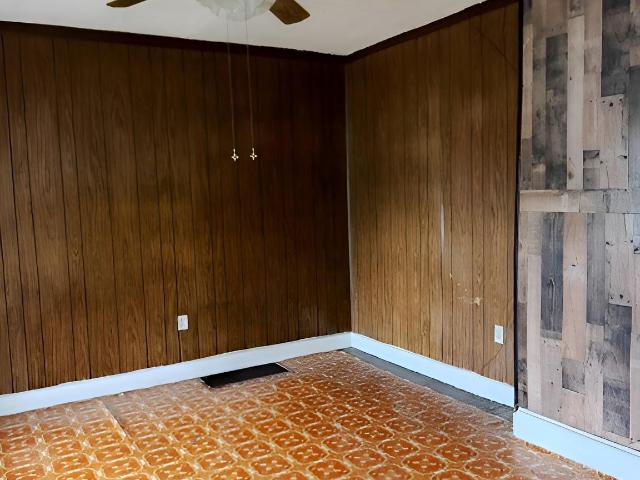
This is a Real Estate-Owned (REO)/post-foreclosure home owned or managed by a bank. All offers are considered; however, the highest and best will most likely be accepted
Request Details
6113 Elaine Drive
View photo
House · for sale
USD 650,000
USD 256/sq.ft
6113 Elaine Drive
Corner House
· 2,530 sq.ft · 4 Bedrooms · 3 Baths · House
· Garden · Office room · Fireplace · Equipped kitchen
Corner House · 2,530 sq.ft · 4 Bedrooms · 3 Baths · House · Garden · Office room · Fireplace · Equipped kitchen
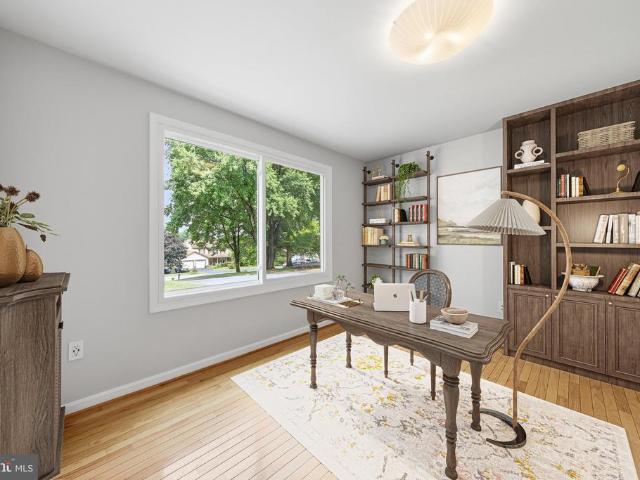
Stunning views & unexpectedly spacious home in the middletown school district! Discover a true retreat where you can enjoy breathtaking, panoramic valley sunset views right from your backyard oasis. Completely renovated and expanded in 2019, this unique home delivers incredible scale, thoughtful design, and premium quality upgrades throughout. THE MAIN LEVEL & LIVING SPACES feature beautiful luxury acacia wood floors in the family room and large-format tile in the standout chef's kitchen, which boasts an oversized quartz island, high-end Italian Sirius hood, and a large walk-in pantry. The kitchen opens to a spacious dining area anchored by a cozy fireplace with a custom black limba wood mantle, flowing effortlessly into a large 450+ sq ft family room addition complete with soaring vaulted ceilings and bright skylights. A dedicated work-from-home office, a laundry area with smart appliances, a spa-like half bath with elegant half-wall tile, and a durable mudroom with waterproof/scratch
USD 650,000
19 Virginia Avenue
View photo
House · for sale
USD 235,000
USD 145/sq.ft
19 Virginia Avenue
Corner House
· 1,615 sq.ft · 3 Bedrooms · 2 Baths · House
· Air conditioning
Corner House · 1,615 sq.ft · 3 Bedrooms · 2 Baths · House · Air conditioning
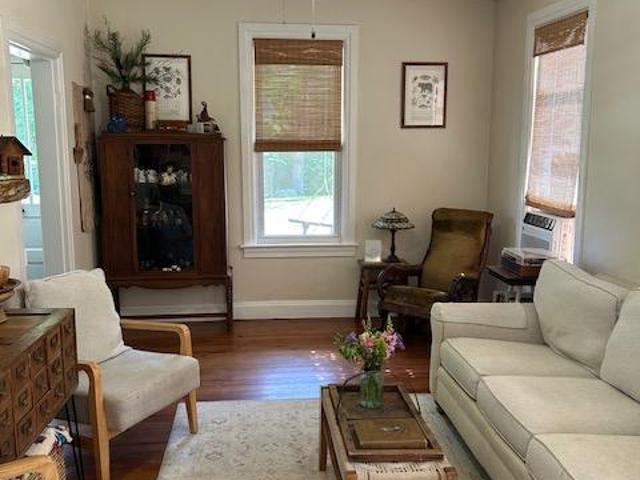
Investor alert. Great opportunity to buy and hold or fix and flip. Roof is 9 years old, replacement windows, AC unit is 9 years old, new water heater. Go and show. Cash offers only. Sold strictly AS-IS
USD 235,000
814 Tritapoe Drive
View photo
House · for sale
USD 225,000
USD 177/sq.ft
814 Tritapoe Drive
Corner House
· 1,270 sq.ft · 2 Bedrooms · 1 Bath · House
· Garden · Equipped kitchen · Air conditioning · Parking
Corner House · 1,270 sq.ft · 2 Bedrooms · 1 Bath · House · Garden · Equipped kitchen · Air conditioning · Parking
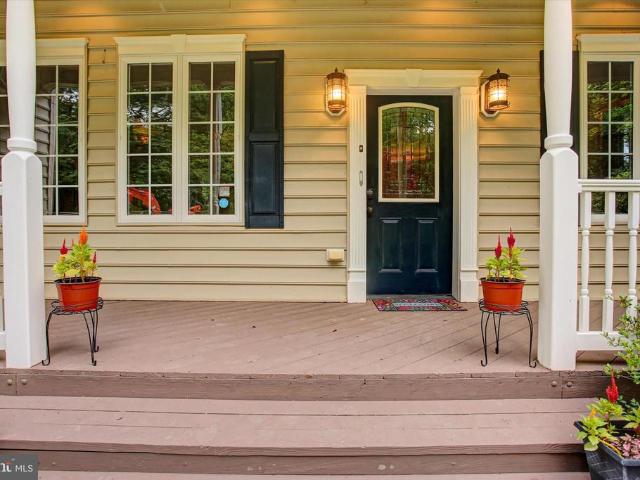
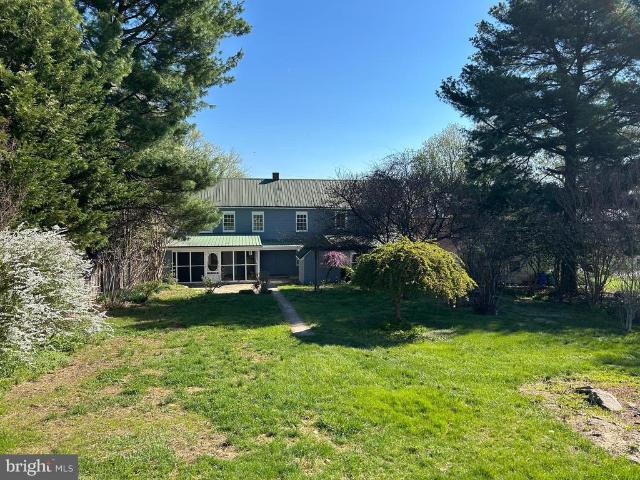
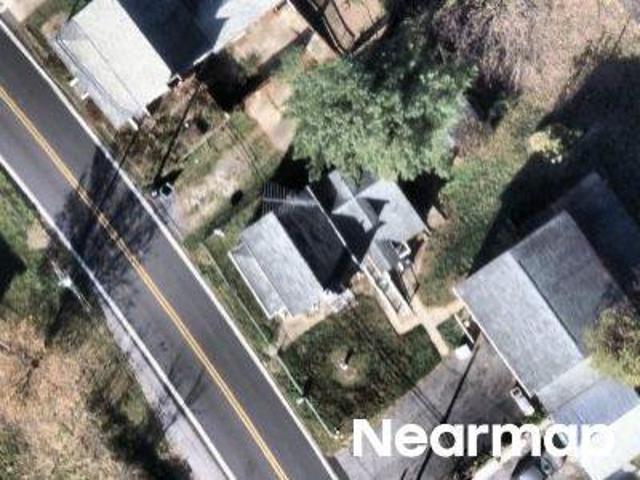
Welcome to this charming 2-story home in the heart of Knoxville! Situated on a rare double lot totaling approximately 0.26 acres, this property offers a fully fenced backyard with plenty of space to relax, garden, entertain, or play. Inside, you'll find a spacious kitchen and dining area, a convenient main-level laundry room, and an enclosed porch that provides additional storage space year-round. The home has been thoughtfully updated with a new roof (2020), water heater, wall A/C unit (2020), and electric dining room heater (2020), giving buyers added peace of mind. Step outside to enjoy the inviting back porch, attractive hardscaping, raised garden beds, and two storage sheds, including a 12' x 16' shed built in 2021. The expansive driveway offers ample off-street parking, while retaining walls and mature landscaping enhance the property's curb appeal. Conveniently located just minutes from Brunswick, Harpers Ferry, the MARC train, C&O Canal, Potomac River, commuter routes, and outd
USD 225,000
3448 Kaetzel
View photo
House · for sale
USD 850,000
USD 238/sq.ft
3448 Kaetzel
Corner House
· 3,563 sq.ft · 4 Bedrooms · 3 Baths · House
· Patio · Garden · Swimming pool · Deck
Corner House · 3,563 sq.ft · 4 Bedrooms · 3 Baths · House · Patio · Garden · Swimming pool · Deck
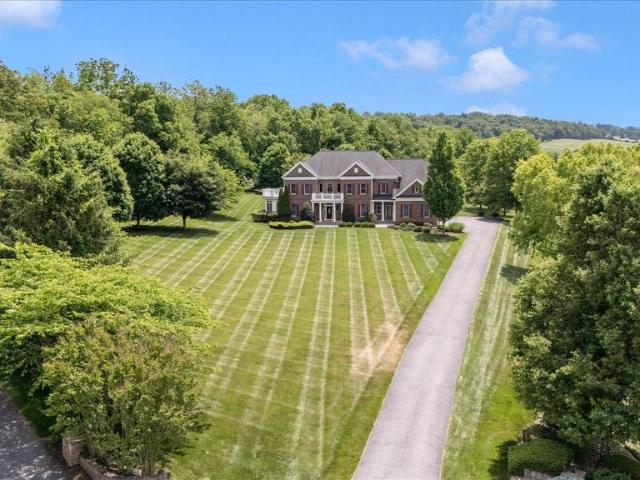
Welcome home to this beautifully maintained brick residence nestled on nearly 5 picturesque acres in the scenic countryside of Rohrersville. Offering 4 spacious bedrooms and 3 full bathrooms, this exceptional home combines timeless charm with modern comfort while providing the space and privacy you've been searching for. Step inside to discover gleaming hardwood floors throughout the main living areas, creating a warm and inviting atmosphere. The spacious primary suite serves as a private retreat, complete with an en-suite bathroom featuring a luxurious double-head shower for a spa-like experience. The finished lower level includes a dedicated media room, perfect for movie nights, game days, or entertaining family and friends. Outside, you'll find a true backyard oasis. Professionally landscaped grounds surround a large deck, patio, and a stunning saltwater fiberglass in-ground swimming pool with a matching fiberglass in-ground hot tub. The pool house adds convenience and functionality
USD 850,000
325 E Mountain Road
View photo
House · for sale
USD 585,000
USD 161/sq.ft
325 E Mountain Road
Corner House
· 3,617 sq.ft · 4 Bedrooms · 2 Baths · House
· Office room · Parking · Equipped kitchen
Corner House · 3,617 sq.ft · 4 Bedrooms · 2 Baths · House · Office room · Parking · Equipped kitchen
Nestled on 2.5 picturesque acres with breathtaking South Mountain views, this spacious Victorian-style home offers over 3,600 finished square feet across three levels and an oversized 2 car garage. Ready for its next chapter. Featuring 4 bedrooms, 2.5 baths, and a versatile floor plan, this property presents a wonderful opportunity for buyers looking to personalize a home with great bones in a beautiful setting. Relax on the welcoming front porch before stepping inside to a dramatic two-story foyer. The main level offers a private office, a formal living room that flows seamlessly into the dining room, and a spacious kitchen complete with a wood-burning stove, dining area, and sun-filled sunroom overlooking the property. A convenient powder room completes the main level. Upstairs, the generous primary suite features a private bath with a soaking tub and walk-in shower. Three additional well-sized bedrooms share a full hall bath, and the laundry room is conveniently located on the upper
USD 585,000
20107 Hogmaw Road
View photo
House · for sale
USD 349,000
USD 217/sq.ft
20107 Hogmaw Road
Corner House
· 1,604 sq.ft · 3 Bedrooms · 1 Bath · House
· Garden
Corner House · 1,604 sq.ft · 3 Bedrooms · 1 Bath · House · Garden
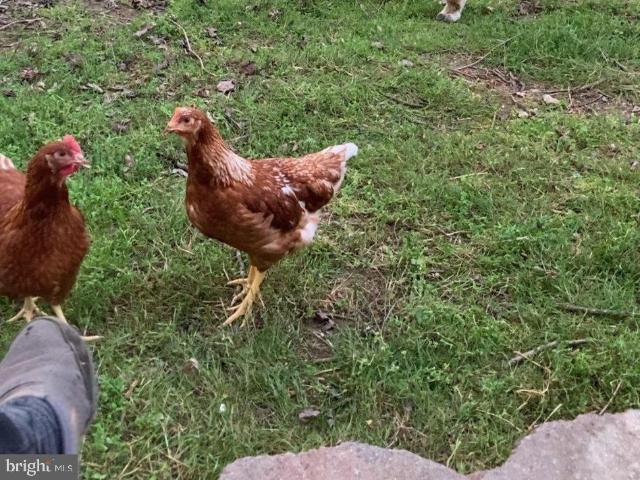
Rural charm. Nice landscaping. Raised garden beds in a fenced in area. Two storage buildings. Front porch with swing. Rear porch overhang for grilling and sitting. Older home but well maintained. New furnace, hot water heater and water pressure tank. Enjoy the country setting. Creek nearby
USD 349,000
224 Tamarack Way
View photo
House · for sale
USD 389,900
USD 195/sq.ft
224 Tamarack Way
Corner House
· 1,991 sq.ft · 4 Bedrooms · 2 Baths · House
· Garden · Office room · Equipped kitchen
Corner House · 1,991 sq.ft · 4 Bedrooms · 2 Baths · House · Garden · Office room · Equipped kitchen
Spacious split foyer on a corner lot with lots of room and updates. The kitchen is open and bright and has a large dining space, new cabinets, granite counter tops, lights and new appliances. The upstairs also has a open living room. This home has been freshly painted and new flooring through-out (hardwood and laminate plank). The upstairs has 3 bedrooms and 1 full bath. The downstairs has a nice family room, full bath with a jet tub and a room that could be used as a bedroom/office/den, and a laundry area. This home has a fully fenced backyard and is close to park, schools and community pool
USD 389,900
19540 Elk Ridge Drive
View photo
House · for sale
USD 450,000
USD 209/sq.ft
19540 Elk Ridge Drive
Corner House
· 2,153 sq.ft · 4 Bedrooms · 2 Baths · House
· Deck · Equipped kitchen
Corner House · 2,153 sq.ft · 4 Bedrooms · 2 Baths · House · Deck · Equipped kitchen
Offers in hand. Deadline set for Monday 6/22 @ 6pm. This completely custom built 4 bedroom 2.5 bathroom home on a private, wood-lined, half acre lot truly feels like a resort lodge! From the solid wood doors and trim to the super deep window wells to the unique lighting fixtures, this home has features you won't find in your average construction build! The main level boasts an open floor plan with tall ceilings that allows for so much natural light and views of nature from every angle! The massive kitchen is accented with custom stone tiles, unique shelving, a deep pantry, and windows installed in an L-shape behind the sink to make dishwashing a little more enjoyable! On the dining room wall you will notice access to the chimney incase you wanted to install a cozy wood stove which would add to the lodge-like feel inside! The living room opens to the covered back deck which wraps around to the front of the house offering views of trees and wildlife! The upper level features a loft for a
USD 450,000
2700 Poffenberger Road
12 pictures
House · for sale
USD 650,000
USD 192/sq.ft
2700 Poffenberger Road
Corner House
· 3,369 sq.ft · 4 Bedrooms · 3 Baths · House
· Fireplace
Corner House · 3,369 sq.ft · 4 Bedrooms · 3 Baths · House · Fireplace
Nestled within the scenic Middletown Valley surrounded by rolling farmland, mountain views and peaceful countryside, 2700 Poffenberger Rd offers a rare combination of privacy, space and timeless Frederick County charm that buyers rarely find anymore. Set on 1.85 acres with expansive open views and mature trees, this full brick-front Colonial delivers over 3,300 finished square feet with 4 bedrooms, 3.5 baths and a layout designed for both everyday comfort and entertaining. From the moment you arrive, the elevated setting and wide-open surroundings create the feeling of your own private retreat. Inside, youll find spacious living areas, hardwood flooring, crown molding, a wood-burning fireplace, oversized bedrooms, upper-level laundry and a beautifully updated primary bath featuring a renovated walk-in shower and double vanity. The primary suite also features a vaulted ceiling and skylight, creating a bright and airy retreat. The house has been freshly painted and features all new carpe
USD 650,000
20219 Locust Grove Road
View photo
House · for sale
USD 354,000
USD 132/sq.ft
20219 Locust Grove Road
Corner House
· 2,669 sq.ft · 5 Bedrooms · 3 Baths · House
· Office room · Equipped kitchen
Corner House · 2,669 sq.ft · 5 Bedrooms · 3 Baths · House · Office room · Equipped kitchen
Welcome to this peaceful farmhouse on a picturesque half-acre lot in the serene countryside of Rohrersville, where charm, space, and endless potential come together! This home is priced to reflect cosmetic improvements needed to the paint, flooring, bathrooms and carpet. This is priced below appraised value for quick and AS IS sale. This home will very likely require lender required repairs which is why it is priced to reflect AFTER REPAIR VALUE of OVER 400k! This 5-bedroom, 3-full-bath home features a fantastic layout with a main-level bedroom and full bath, a dedicated home office with a shelved closet just off the dining room, and a bonus den perfect for whatever life demands. The updated kitchen and bathrooms give the home a warm and modern farmhouse feel, with major systems including the roof, appliances, HVAC, windows, and well pump all upgraded within the last five years. Offering true peace of mind. Step outside and discover what makes this property truly special-established li
USD 354,000
4990 Flossie Avenue
12 pictures
House · for sale
USD 679,900
USD 347/sq.ft
4990 Flossie Avenue
Corner House
· 1,959 sq.ft · 3 Bedrooms · 2 Baths · House
· Patio · Parking · Fireplace · Equipped kitchen · Cellar
Corner House · 1,959 sq.ft · 3 Bedrooms · 2 Baths · House · Patio · Parking · Fireplace · Equipped kitchen · Cellar
This beautifully maintained and renovated rancher offers peace and privacy just five minutes from Frederick. Situated on a picturesque 4.5 acre setting with possible subdivision potential, the property features mature trees, walking trails, a stream, and a charming spring house. The recently renovated kitchen showcases custom Amish crafted walnut cabinetry, granite countertops, stainless steel appliances, and ceramic tile flooring. The spacious living room features hardwood floors, a bay window, and a cozy fireplace. There are three generously sized bedrooms, all with hardwood flooring, along with two recently remodeled bathrooms. The large walkout basement includes a half bath, a second fireplace, abundant storage space, and ample room for future expansion. Additional highlights include an oversized two car garage and a two car carport that can also serve as a covered patio. A recently repaved driveway leads to the beautifully landscaped grounds, complete with a tree fort/deer stand a
USD 679,900
4718 A Old National
12 pictures
House · for sale
USD 460,000
USD 259/sq.ft
4718 A Old National
Corner House
· 1,776 sq.ft · 3 Bedrooms · 2 Baths · House
· Patio · Deck · Fireplace · Equipped kitchen
Corner House · 1,776 sq.ft · 3 Bedrooms · 2 Baths · House · Patio · Deck · Fireplace · Equipped kitchen
This charming contemporary home in Braddock Heights offers a perfect blend of comfort and style. With three spacious bedrooms and two full baths, the inviting interior features a traditional floor plan, highlighted by wood floors and upgraded countertops. The cozy living areas boast two fireplaces, perfect for gathering on chilly evenings. The country kitchen is equipped with modern appliances, including a dishwasher and microwave, making meal prep a delight. The outdoor space features multiple patios and a deck, ideal for entertaining or relaxing while taking in stunning city and mountain views. Located in the vibrant Middletown community, residents benefit from nearby parks, excellent schools, and convenient public services
USD 460,000
509 Karn Place
11 pictures
House · for sale
USD 845,000
USD 190/sq.ft
509 Karn Place
Corner House
· 4,435 sq.ft · 5 Bedrooms · 4 Baths · House
· Garden · Office room · Deck · Fireplace · Equipped kitchen
Corner House · 4,435 sq.ft · 5 Bedrooms · 4 Baths · House · Garden · Office room · Deck · Fireplace · Equipped kitchen
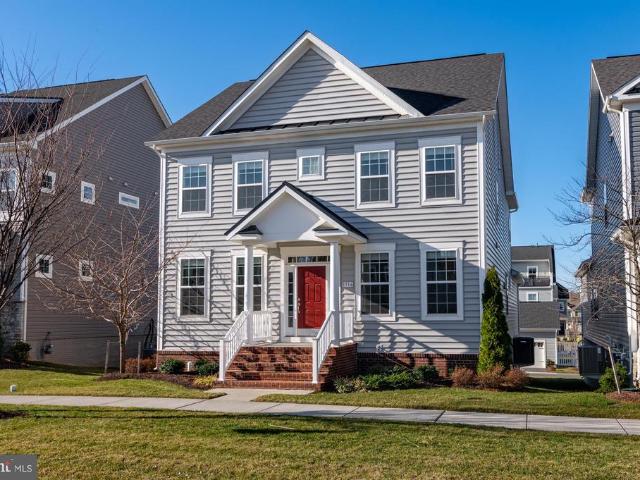
Welcome to luxury living in the highly sought-after Brunswick Crossing community! Built in 2023, this stunning Richmond American Homes Presley model impresses the moment you step through the front door into a dramatic two-story foyer featuring a wide, elegant oak staircase. The open, flowing layout spans three fully finished levels with premium upgrades throughout, showcasing soaring nine-foot ceilings and striking eight-foot doors that frame the light-filled spaces beautifully. Working from home is a breeze on the main level, which hosts a large private office complete with classic French doors. At the heart of the home is a large gourmet kitchen featuring a central island, a convenient walk-in pantry, and an adjacent morning room that seamlessly transitions into a comfortable family room anchored by a sleek Cosmo fireplace. Indoor comfort effortlessly extends outside to a welcoming front porch and a top-of-the-line deck, which overlooks and accesses a level yard perfect for outdoor r
USD 845,000
8914 Gloria Avenue
12 pictures
House · for sale
USD 489,900
USD 240/sq.ft
8914 Gloria Avenue
Corner House
· 2,034 sq.ft · 3 Bedrooms · 2 Baths · House
· Garden · Equipped kitchen · Cellar · Parking
Corner House · 2,034 sq.ft · 3 Bedrooms · 2 Baths · House · Garden · Equipped kitchen · Cellar · Parking
Adorable well-kept and maintained one level living in this ranch located between Middletown and Myersville with fully finished basement. As you enter through the front door you are greeted with an open living room, kitchen and dining area. The doors from the kitchen lead out to a screened in porch that is adjacent to a grilling area for lots of entertaining space. The main level has been freshly painted and has 3 bedrooms and 1 full bath that has been recently updated. The basement is bright with a large family room and efficiency kitchen, full bath, office/den/game room/guest room and separate laundry area. In cold months enjoy cozy nights near the basement pellet stove. The lush flat backyard has plenty of room for activities and gatherings. Plenty of storage in the storage shed. The attached carport is great for parking and also a family entertaining area. Minutes to Middletown with shopping, grocery stores, library, numerous restaurant choices and local schools. Close to commuter r
USD 489,900
3810 Roundtree Road
12 pictures
House · for sale
USD 699,990
USD 187/sq.ft
3810 Roundtree Road
Corner House
· 3,735 sq.ft · 4 Bedrooms · 3 Baths · House
· Office room · Fireplace · Equipped kitchen
Corner House · 3,735 sq.ft · 4 Bedrooms · 3 Baths · House · Office room · Fireplace · Equipped kitchen
Beautiful brick-front Colonial situated on a private 3.57-acre lot with expansive green space bordering the property, offering both beauty, privacy and room to enjoy the outdoors. Freshly updated with new carpet, fresh paint, and new stylish luxury vinyl plank flooring throughout the foyer, powder room, kitchen, and breakfast area. The inviting main level features a private home office, dramatic two-story foyer, and a bright breakfast room with a vaulted ceiling and direct access to the brick paver patioperfect for outdoor entertaining. The kitchen has been enhanced with stunning new quartz countertops and opens to the comfortable family room, complete with a cozy gas fireplace. The laundry room, half bath, living room and dining room round out this level. Upstairs, the spacious owner's suite offers a walk-in closet and a tiled en-suite bath with jetted tub and tiled shower. The finished lower level provides abundant flexible living space, including a recreation area, a pool table area
USD 699,990
4704 Old National Pike
12 pictures
House · for sale
USD 499,999
USD 233/sq.ft
4704 Old National Pike
Corner House
· 2,142 sq.ft · 3 Bedrooms · 2 Baths · House
· Deck
Corner House · 2,142 sq.ft · 3 Bedrooms · 2 Baths · House · Deck
Want to live in your very own Tree House? Well, here it is! You won't believe this well constructed post and beam home with a lovely wooded setting. This home was constructed using sandstone that the seller believes came from Western Maryland. You don't get construction like this anymore! The custom built home offers soaring 20' wood ceilings. Many features in this home were added by the current owner. The ash ledges in downstairs bedroom and foyer were made from an ash tree that was on the property killed by the Emerald Ash borer disease. The wood was milled and repurposed for floor trim and accents. This home boasts beautiful views of the surrounding woodland and trees. The current owner has redone the entry steps in a beautiful stone hardscape. Many updates including new deck, storage sheds. You don't want to miss the opportunity to own a unique home such as this
USD 499,999
7014 Willow Tree Drive S
12 pictures
House · for sale
USD 435,900
USD 170/sq.ft
7014 Willow Tree Drive S
Corner House
· 2,551 sq.ft · 4 Bedrooms · 2 Baths · House
· Garden · Office room · Deck · Fireplace · Equipped kitchen · Cellar
Corner House · 2,551 sq.ft · 4 Bedrooms · 2 Baths · House · Garden · Office room · Deck · Fireplace · Equipped kitchen · Cellar
Welcome to this charming 4 bedroom, 2.5 bath home in the highly sought after South Fountaindale community of Middletown! Inside, you'll find a beautifully updated kitchen featuring newer stainless steel appliances, granite countertops, and plenty of space to gather. Two cozy fireplaces add warmth and character, while the finished walk out basement provides additional living space, including a fourth bedroom that is perfect for guests, a home office, or flexible living needs. Step outside from the kitchen to a spacious enclosed deck, then down to a second deck overlooking the generous backyard, creating the perfect setting for relaxing, entertaining, or enjoying the peaceful surroundings. Perfectly positioned just outside the town limits, this home allows you to enjoy all the charm, convenience, and amenities that make Middletown such a sought after place to call home. From local dining and community events to parks, trails, and top rated schools, everything is just minutes away. As an
USD 435,900
3388 Red Oak Court
2 pictures
House · for sale
USD 690,407
USD 263/sq.ft
3388 Red Oak Court
Corner House
· 2,616 sq.ft · 4 Bedrooms · 3 Baths · House
· Equipped kitchen
Corner House · 2,616 sq.ft · 4 Bedrooms · 3 Baths · House · Equipped kitchen
Nestled in the serene community of Middletown South, this charming ranch-style home offers a perfect blend of comfort and functionality, set on a generous 5.31-acre lot. With 4 spacious bedrooms and 3 full bathrooms, 3 bedrooms and 2 bathrooms of which are on the main level, this residence is designed to accommodate a variety of lifestyles, making it an ideal retreat for those seeking tranquility and space. Step inside to discover a warm and inviting interior featuring a harmonious open floor plan that seamlessly connects the living, dining, and kitchen areas. The heart of the home boasts a country-style kitchen equipped with stainless steel appliances, upgraded quartz countertops, built-in microwave, and a convenient island, perfect for casual meals or entertaining guests. The cozy family room, complete with a propane gas log set on the main floor and a cozy wood-burning stove in the in-law suite downstairs, invites relaxation and warmth during cooler evenings. Natural light floods th
USD 690,407
4709 Puller Drive
12 pictures
House · for sale
USD 619,000
USD 204/sq.ft
4709 Puller Drive
Corner House
· 3,025 sq.ft · 4 Bedrooms · 3 Baths · House
· Garden · Gym · Equipped kitchen · Cellar
Corner House · 3,025 sq.ft · 4 Bedrooms · 3 Baths · House · Garden · Gym · Equipped kitchen · Cellar
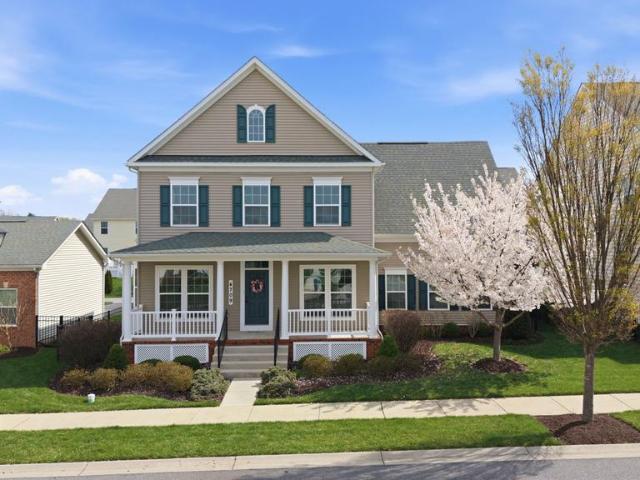
Welcome to 4709 Puller Drive in the sought-after Woodbourne Manor community, where space, convenience, and modern living come together. Built in 2016 by Ryan Homes, this well-maintained property offers over 3,000 square feet of finished living space, featuring 4 bedrooms and 3.5 bathrooms designed for both everyday comfort and entertaining. The open-concept layout is complemented by 9-foot ceilings, creating a bright and spacious feel throughout the main level. The kitchen is designed for both function and style, featuring granite countertops, stainless steel appliances, and a layout that flows seamlessly into the main living areasideal for everyday living and entertaining. The finished basement adds valuable additional living space, perfect for a rec room, gym, guest setup, or additional flex space giving you the versatility todays buyers are looking for. Step outside to a fully fenced backyard, ideal for pets, play, or hosting. Whether you're enjoying quiet evenings or weekend gather
USD 619,000
6309 Fulmer Road
12 pictures
House · for sale
USD 549,000
USD 178/sq.ft
6309 Fulmer Road
Corner House
· 3,078 sq.ft · 4 Bedrooms · 2 Baths · House
· Garden · Deck · Equipped kitchen · Parking · Cellar
Corner House · 3,078 sq.ft · 4 Bedrooms · 2 Baths · House · Garden · Deck · Equipped kitchen · Parking · Cellar
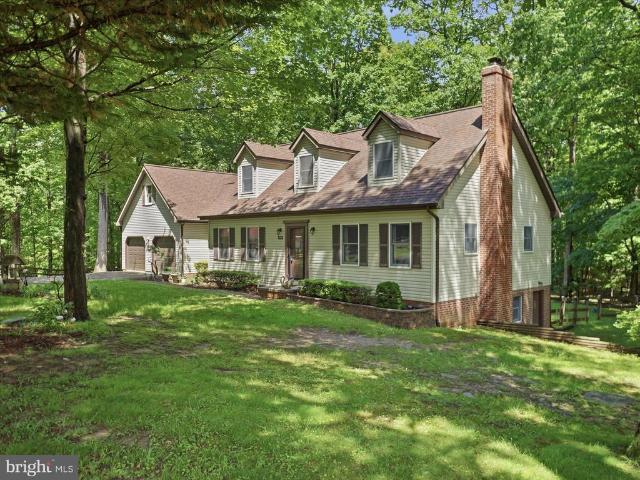
Custom-built Cape Cod by S & H Homes, nestled on a secluded 1.20-acre lot surrounded by nature Featuring 4 bedrooms and 3 full baths, including a convenient main-level bedroom. Spacious formal dining room, eat-in kitchen with center island, and a cozy family room just off the kitchen. The finished basement offers a wood stove, full bath with a two-person jetted tub and stand-up shower, plus a possible 4th bedroom or bonus room. Anderson windows throughout the home. For added comfort, there is a whole-home generator! Major updates include: New Roof (2021) New HVAC (2018) Septic Pumped (2025) New stove (2026) New dishwasher (2026) Outdoor features include a 32x24 pole building with electric, perfect for equipment, automobiles, or boats, plus a separate detached workshop with electric, ideal for a hobbyist or additional storage. Enjoy the fenced rear yard, rear deck, attached two-car garage, and the added bonus of NO HOA and no city taxes!
USD 549,000
4311 Saratoga Springs Court
12 pictures
House · for sale
USD 1,200,000
USD 223/sq.ft
4311 Saratoga Springs Court
Corner House
· 5,360 sq.ft · 4 Bedrooms · 3 Baths · House
· Fireplace
Corner House · 5,360 sq.ft · 4 Bedrooms · 3 Baths · House · Fireplace
Tucked away at the end of a quiet cul-de-sac within the prestigious Vistas at Springdale of Middletown, stands an exquisite property that embodies the pinnacle of luxury living and relaxed elegance. Spanning an impressive 5,366 square feet, this home is a harmonious blend of grandeur and functionality, designed for those who appreciate the finer things in life. Step inside to discover a grand foyer that sets the tone for the entire home, featuring rich Brazilian Cherry floors that flow seamlessly throughout the formal living and dining rooms on either side of the foyer. As you walk from the foyer straight to the two story family room youll be inspired by an expansive wall of windows, floor to ceiling that is the centerpiece of the home. The views of the grounds are beautiful any time of year, bright and airy in the summer, and warm and welcoming in the winter with a gas fireplace to enjoy. The family room is open and flanks a wide hallway also with Brazilian Cherry. Beside the family r
USD 1,200,000
805 E B St, Brunswick, MD 21716 | MLS #MDFR2082
View photo
House · for sale
USD 50,000
USD 35/sq.ft
805 E B St, Brunswick, MD 21716 | MLS #MDFR2082
Corner House
· 1,421 sq.ft · 2 Bedrooms · 1 Bath · House
· Patio
Corner House · 1,421 sq.ft · 2 Bedrooms · 1 Bath · House · Patio
Opportunity knocks with this 2‑bedroom, 1‑bath single family located in an established Brunswick community. Built in 1900, this property is perfect for investors or owner occupants and ideal for buyers looking for their next project. The home offers a functional floor plan with two bedrooms on the upper level and main‑level living space that can be modernized. The rear of the home provides room for a future patio or outdoor improvement, adding additional value potential. This property presents a strong value‑add opportunity for renovation and resale, rental hold, or long‑term investment. Comparable renovated homes in the area support upside for the right buyer
USD 50,000
1316 Monocacy Crossing Parkway
12 pictures
House · for sale
USD 649,900
USD 172/sq.ft
1316 Monocacy Crossing Parkway
Corner House
· 3,757 sq.ft · 5 Bedrooms · 4 Baths · House
· Deck · Equipped kitchen · Parking
Corner House · 3,757 sq.ft · 5 Bedrooms · 4 Baths · House · Deck · Equipped kitchen · Parking
Beautifully customized throughout, this large and almost new neo-traditional home will impress on every level! *Main level flexible living featuring a private bedroom and full bath, a formal living room, and study with French doors. *Gorgeously appointed kitchen, family room and oversized morning room which offer the perfect space for cooking, entertaining and just relaxing after a long day. *Standout kitchen with granite countertops, white cabinetry with designer fixtures, kitchen island with plenty of seating, stainless steel appliances incl a large 5-burner gas range, and pantry. The large morning room serves as a perfect dining area with door to future deck. *Attached oversized and double-story garage! Perfect for the car hobbyist or dad dude. You can even create an additional finished suite. *Upstairs loft, a perfect second hangout to watch TV and relax. The primary suite offers a very impressive walk-in closet the size of a bedroom, the en-suite bathroom has dual sinks, shower an
USD 649,900
210 E Main Street
12 pictures
House · for sale
USD 495,000
USD 176/sq.ft
210 E Main Street
Corner House
· 2,809 sq.ft · 4 Bedrooms · 3 Baths · House
· Equipped kitchen
Corner House · 2,809 sq.ft · 4 Bedrooms · 3 Baths · House · Equipped kitchen
Exceptional value for this Circa 1890 historic residence in the heart of Burkittsville masterfully reimagined with high-end finishes and modern infrastructure. This distinguished property, believed to have once operated as a tavern, has undergone a comprehensive renovation with permitted improvements inspected by Frederick County Government. The thoughtfully redesigned floor plan offers 4 bedrooms and 3 full baths, with a 1st floor master suite and en-suite bath. A blend of historic character with contemporary comfort. A designer kitchen anchors the home, featuring granite countertops, stainless steel appliances, and generous gathering space ideal for entertaining. Dual-zone HVAC ensures year-round efficiency and comfort. Recognized by the Maryland Historical Trust, the exterior has been meticulously restored using historically appropriate materials to preserve architectural integrity while enhancing curb appeal. Set on a beautifully landscaped lot with covered porches and a screened p
USD 495,000

Get email alerts

Don't miss out: be the first to know about new properties

The alert was correctly created

On subscribing you accept the conditions of use and the privacy policy
Alert
Receive new ads in your inbox
Save this search
Receive alerts for new listings

We'll send you an email when we have new properties for: "Properties for sale in Corner House"

The alert was correctly created

Braddock Estates, Braddock Heights District 24 Braddock Frederick County Maryland
Strawleigh
Get email alerts and be the first to see new listings
Required field
On subscribing I accept the terms of the privacy policy
Perfect! You'll soon start receiving new listings via email
Alert
Receive an email when we have new ads for Properties for sale in Corner House
Save this search
Filters

Bedrooms

Size (sq.ft)

sq.ft
sq.ft

Price

USD
USD

Property type

Bathrooms

Clear all filters
Receive notifications when new entries are published.