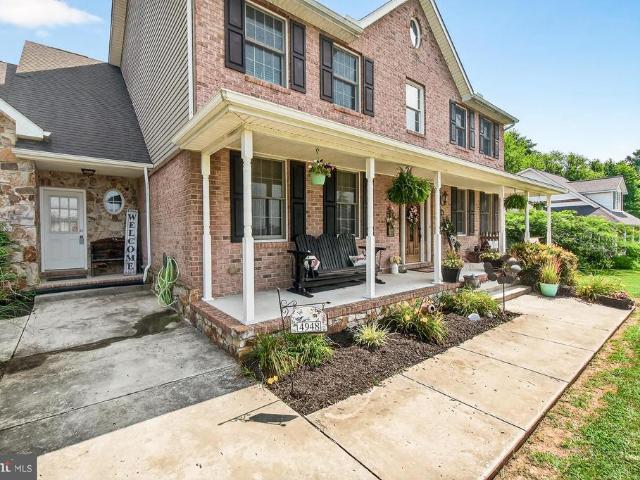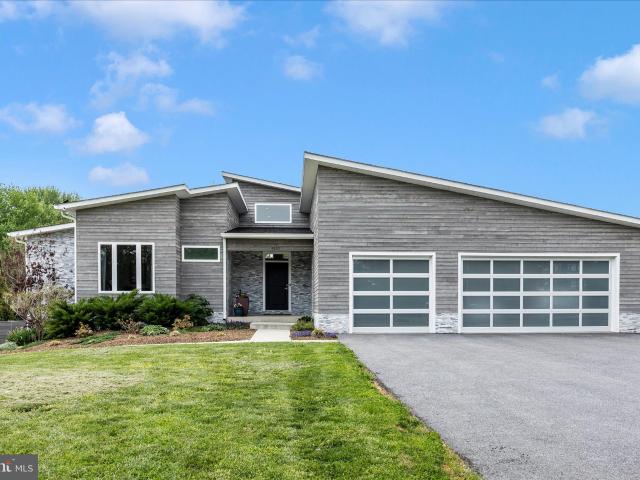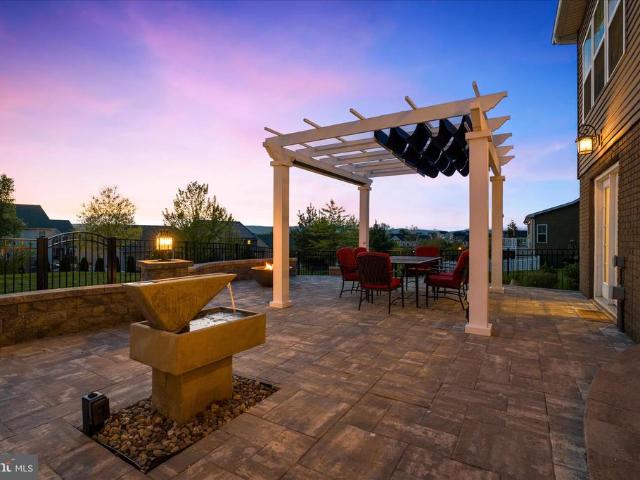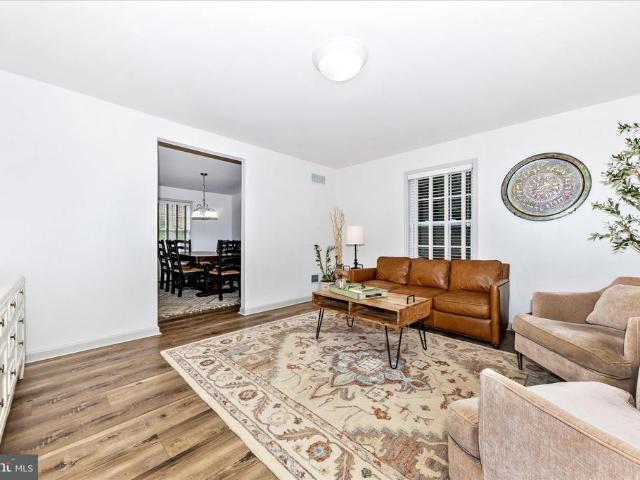
149 properties for sale in Corner House

3204 Bidle Road
12 pictures
House · for sale
USD 250,000
USD 209/sq.ft
3204 Bidle Road
Corner House
· 1,195 sq.ft · 2 Bedrooms · 1 Bath · House
· Garden · Equipped kitchen · Cellar
Corner House · 1,195 sq.ft · 2 Bedrooms · 1 Bath · House · Garden · Equipped kitchen · Cellar
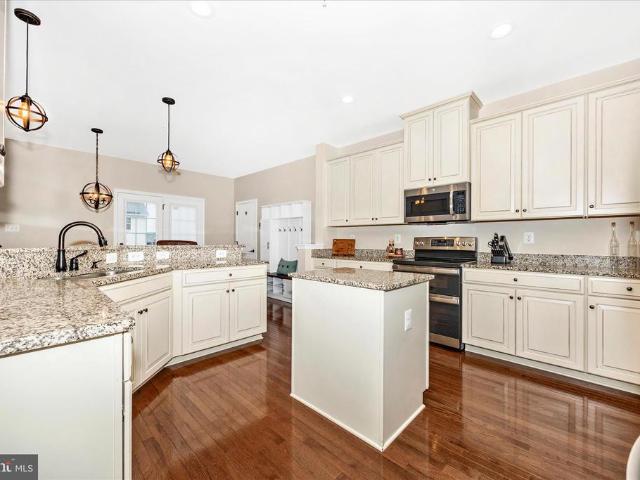
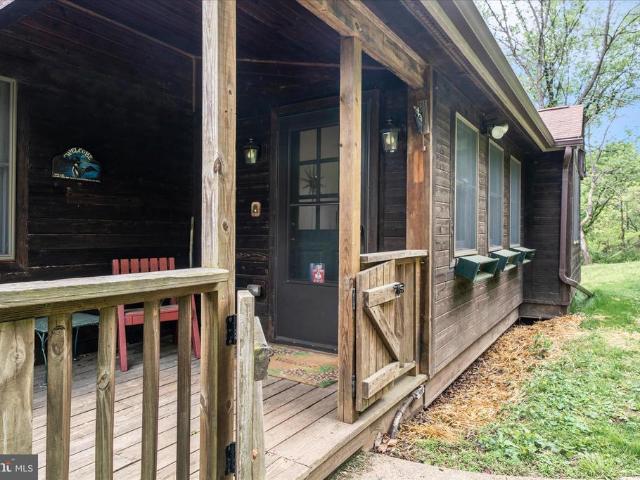
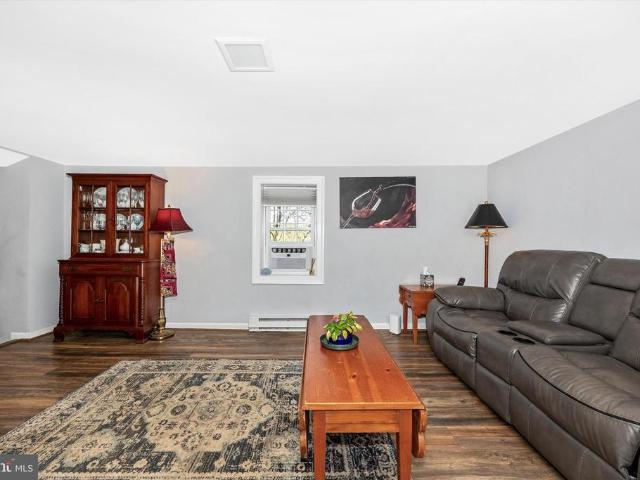
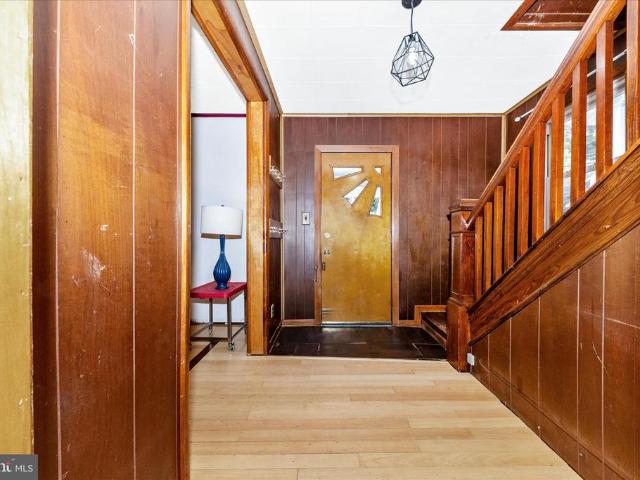
Offer Deadline is Monday, May 11th, at 2pm. Enjoy country living right outside of downtown Middletown. This charming two bedroom, one bathroom home features fresh paint, stylish LVP flooring in the family room, beautiful granite countertops in the kitchen and a fenced in backyard. The hardwood staircase leads you to a small sitting area, full bathroom and two spacious bedrooms. Ample storage can be found in the large basement. Ideally located near scenic Catoctin Creek, this home offers a wonderful blend of comfort, convenience, and natural surroundings. Dont miss out on your chance to make this house your next home!
USD 250,000
216 N Delaware Avenue N
12 pictures
House · for sale
USD 239,900
USD 187/sq.ft
216 N Delaware Avenue N
Corner House
· 1,281 sq.ft · 3 Bedrooms · 1 Bath · House
· Garden
Corner House · 1,281 sq.ft · 3 Bedrooms · 1 Bath · House · Garden
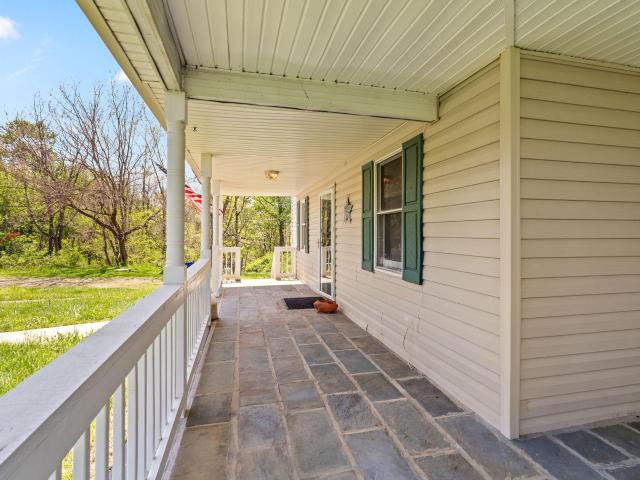
Charming 3-bedroom home in your budget! Large covered front and back porches for your outdoor enjoyment, very little mowing. Most of the heavy lifting has been done with new electrical panel, newer roof and siding and fully fenced backyard! Lots of windows bring in plenty of natural light. All three bedrooms have their own closets and 2 of the 3 bedrooms are large. Bathroom has new toilet, mirror and full tub with shower. No hoa. Home is being sold as is and needs some more love. Walking distance to the trains in Brunswick as well as the Smoketown Brewery! Brunswick has plenty of fun things to do like hike the C&O Canal, Tow Path, Appalachian Trail, fish or boat on the Potomac. You can walk all the way to Harpers Ferry from this home! At this price you could easily rent it out and cover your mortgage! A great home and/or a great investment. Come take a look before its gone
USD 239,900
523 W Potomac Street
View photo
House · for sale
USD 287,900
USD 131/sq.ft
523 W Potomac Street
Corner House
· 2,185 sq.ft · 4 Bedrooms · 1 Bath · House
· Patio · Equipped kitchen
Corner House · 2,185 sq.ft · 4 Bedrooms · 1 Bath · House · Patio · Equipped kitchen
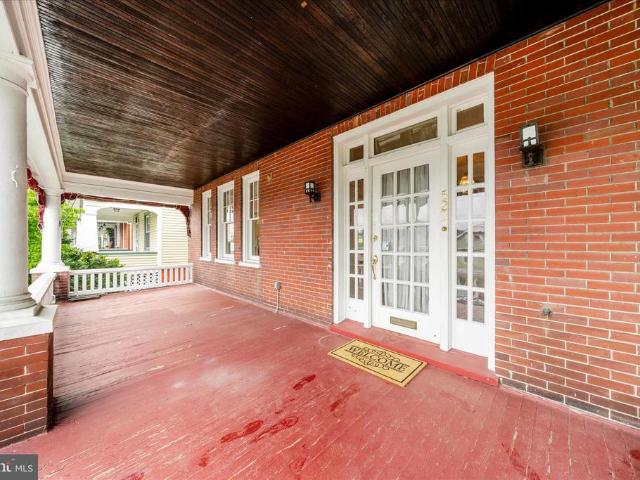
Don't miss your opportunity to restore this one-of-a-kind all-brick Brunswick Masterpiece back to it's former glory! Experience the majestic feel of this home with its large rooms and high ceilings throughout. Enjoy the hometown feel as you spend cool evenings on the massive front porch 29 x 10 1/2. Enter through the front door to a spacious foyer and hardwood floors throughout. The living room and dining room have large windows that brighten the space. The kitchen comes with a custom breakfast nook, pantry, and its own broom closet. The kitchen walks out to a large rear flagstone patio that allows plenty of space for outdoor dining and grilling. This home features four oversized bedrooms with scenic views on upper levels and built in shelving for an extra storage closet in the foyer on the bedroom level. Above the bedroom level is a huge walk-in third level attic which has endless possibilities for future expansion. This home is loaded with original custom features such as pocket door
USD 287,900
98 Summers Drive
12 pictures
House · for sale
USD 399,999
USD 186/sq.ft
98 Summers Drive
Corner House
· 2,142 sq.ft · 3 Bedrooms · 2 Baths · House
· Garden · Parking
Corner House · 2,142 sq.ft · 3 Bedrooms · 2 Baths · House · Garden · Parking
Welcome to this inviting rancher tucked into the heart of Middletown where you can enjoy scenic views and walk for ice cream all in a few steps. This one screams for ice cream. Just kidding. It screams location, location, location! No HOA and under $400K. That should be a headline! Inside, you'll find three bedrooms, three baths and an easy, open layout designed for everyday living. Neutral paint, LVP flooring and stainless appliances make the upper level shine bright-like a diamond. A newly built breezeway that connects the oversized single car garage is charming and will keep you dry! A cute little backyard to get creative with. Bring the chickens or a play set. It's open space, waiting for you. The lower level is finished and screams movie room and let's hang out! Flex space and plenty of storage. Did I mention Middletown schools? This district is known for its school spirit and community. GO Knights! Views, updates, space, no hoa and brand new hvac! THIS one checks all the boxes. Y
USD 399,999
5536 Catholic Church Road
12 pictures
House · for sale
USD 425,000
USD 198/sq.ft
5536 Catholic Church Road
Corner House
· 2,142 sq.ft · 3 Bedrooms · 2 Baths · House
· Garden · Fireplace · Equipped kitchen · Air conditioning · Cellar · Parking
Corner House · 2,142 sq.ft · 3 Bedrooms · 2 Baths · House · Garden · Fireplace · Equipped kitchen · Air conditioning · Cellar · Parking
Move-in ready brick and vinyl rancher situated on 1.79 scenic acres surrounded by working farms and open countryside. This well-maintained estate property offers peaceful rural living with the convenience of one-level living, 3 bedrooms, 2 full baths, hardwood and luxury vinyl flooring, and a partially finished walkup basement with additional space for storage or future expansion. Major recent improvement includes a new central A/C system installed June 2025 with option to transfer warranty, providing added peace of mind. The home is served by private well and septic, with passing well water test and septic inspection showing system functioning as intended. Additional features include fireplace in basement rec. Room, table-space kitchen, attached carport, multiple storage sheds, and spacious yard ideal for gardening, hobbies, or simply enjoying the surrounding farmland views. Recent property updates also include front porch replacement and grading improvements to direct water away from
USD 425,000
1 W Main Street
12 pictures
House · for sale
USD 649,500
USD 211/sq.ft
1 W Main Street
Corner House
· 3,068 sq.ft · 5 Bedrooms · 2 Baths · House
· Patio · Garden · Parking · Equipped kitchen
Corner House · 3,068 sq.ft · 5 Bedrooms · 2 Baths · House · Patio · Garden · Parking · Equipped kitchen
Spring into this delightful blend of historic charm and modern updates, ideally located in the heart of Burkittsville. This beautifully restored home offers timeless character with thoughtful improvements that make everyday living comfortable and inviting. Step inside to find wide-plank floors, soaring ceilings, and classic architectural details paired with a fully updated kitchen featuring granite countertops, soft-close cabinetry, farmhouse sink, and premium appliances. The home offers spacious living areas, a flexible floor plan, and abundant natural light throughout. Recent updates provide peace of mind, including major systems and cosmetic improvements that enhance both function and style. Outside, enjoy a private, fenced yard with a brick patio and plenty of space for relaxing or entertaining. The detached garage and additional outbuildings offer versatility for storage, hobbies, or workshop space. Located just minutes from commuter routes while surrounded by scenic countryside,
USD 649,500
4700 Puller Drive
12 pictures
House · for sale
USD 639,900
USD 197/sq.ft
4700 Puller Drive
Corner House
· 3,240 sq.ft · 4 Bedrooms · 3 Baths · House
· Patio · Garden · Equipped kitchen
Corner House · 3,240 sq.ft · 4 Bedrooms · 3 Baths · House · Patio · Garden · Equipped kitchen
Offering over 3,200 finished square feet, premium upgrades, and thoughtful features throughout, this beautifully appointed home stands out as one of Jeffersons most impressive opportunities. With more living space and elevated finishes throughout, this property delivers the size, quality, and convenience todays buyers are searching for. From the moment you enter, youll appreciate the beautiful hardwood floors, 9-foot ceilings, arched doorways, and decorative columns that add timeless character and warmth to the main level. Designed for both everyday living and entertaining, the spacious kitchen features 42' cabinets topped with crown molding, abundant cabinet and counter space, and a butlers pantry with glass-front cabinetry for added charm and functionality. The kitchen flows seamlessly into the casual dining area and generously sized family room, creating an open-concept layout you will love. Step outside to your private backyard retreat featuring a hardscaped patio, built-in grillin
USD 639,900
210 E Main St, Burkittsville, MD 21718 | MLS #MDFR2085
View photo
House · for sale
USD 449,000
USD 159/sq.ft
210 E Main St, Burkittsville, MD 21718 | MLS #MDFR2085
Corner House
· 2,809 sq.ft · 4 Bedrooms · 4 Baths · House
· Equipped kitchen
Corner House · 2,809 sq.ft · 4 Bedrooms · 4 Baths · House · Equipped kitchen
Exceptional value for this large residence in the heart of historic Burkittsville. This home has been masterfully reimagined with high-end finishes and modern infrastructure. This distinguished property has undergone a comprehensive renovation with permitted improvements and many upgraded and newly installed components. The thoughtfully redesigned floor plan offers 4 bedrooms and 3 full baths, with a 1st floor master suite and en-suite bath. A blend of historic character with contemporary comfort. A designer kitchen anchors the home, featuring granite countertops, stainless steel appliances, and generous gathering space ideal for entertaining. Dual-zone HVAC ensures year-round efficiency and comfort. Recognized by the Maryland Historical Trust, the exterior has been meticulously restored using historically appropriate materials to preserve architectural integrity. Set on a beautifully landscaped lot with covered porches and a screened porch for refined outdoor living. This home offers
USD 449,000
202 E Main St, Burkittsville, MD 21718 | MLS #MDFR2073
View photo
House · for sale
USD 299,900
USD 160/sq.ft
202 E Main St, Burkittsville, MD 21718 | MLS #MDFR2073
Corner House
· 1,873 sq.ft · 3 Bedrooms · 1 Bath · House
· Patio · Garden · Parking · Equipped kitchen
Corner House · 1,873 sq.ft · 3 Bedrooms · 1 Bath · House · Patio · Garden · Parking · Equipped kitchen
Tucked away in the heart of Frederick County with beautiful mountain views, this house has tons of potential! A lot of the work has already been done and is ready to be finished to your taste (main needs are flooring and appliances). Featuring 3 bedrooms, a nice sized Kitchen, a large open Dining & Living area, main level laundry, and 2 additional rooms on the main level providing plenty of living space. Outside enjoy the rear patio and lovely back yard that backs to farmland (in conservation so no concerns about it being built on! ). Plenty of on-street parking as well as a detached garage. Located just a mile from scenic Gathland State Park and a short drive to Middletown
USD 299,900
1 W Main St, Burkittsville, MD 21718 | MLS #MDFR2070
View photo
House · for sale
USD 649,500
USD 211/sq.ft
1 W Main St, Burkittsville, MD 21718 | MLS #MDFR2070
Corner House
· 3,068 sq.ft · 5 Bedrooms · 2 Baths · House
· Patio · Garden · Parking · Equipped kitchen
Corner House · 3,068 sq.ft · 5 Bedrooms · 2 Baths · House · Patio · Garden · Parking · Equipped kitchen
Spring into this delightful blend of historic charm and modern updates, ideally located in the heart of Burkittsville. This beautifully restored home offers timeless character with thoughtful improvements that make everyday living comfortable and inviting. Step inside to find wide-plank floors, soaring ceilings, and classic architectural details paired with a fully updated kitchen featuring granite countertops, soft-close cabinetry, farmhouse sink, and premium appliances. The home offers spacious living areas, a flexible floor plan, and abundant natural light throughout. Recent updates provide peace of mind, including major systems and cosmetic improvements that enhance both function and style. Outside, enjoy a private, fenced yard with a brick patio and plenty of space for relaxing or entertaining. The detached garage and additional outbuildings offer versatility for storage, hobbies, or workshop space. Located just minutes from commuter routes while surrounded by scenic countryside,
USD 649,500
3721 Boyington Drive
12 pictures
House · for sale
USD 549,999
USD 229/sq.ft
3721 Boyington Drive
Corner House
· 2,400 sq.ft · 3 Bedrooms · 3 Baths · House
· Office room · Gym · Deck · Cellar
Corner House · 2,400 sq.ft · 3 Bedrooms · 3 Baths · House · Office room · Gym · Deck · Cellar
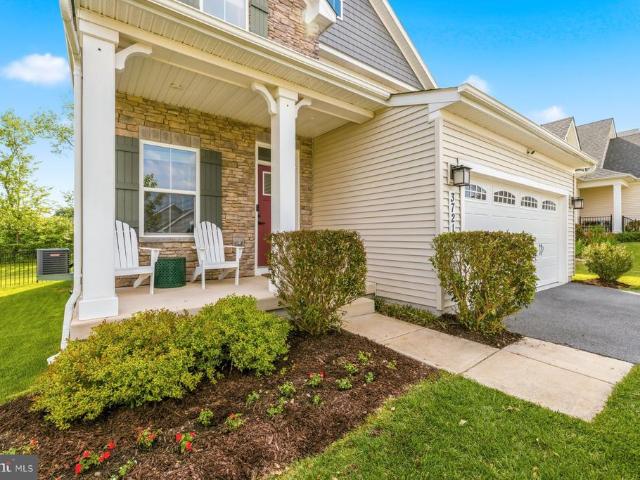
Open Houses Sat 05/03 -pm & Sun 05/04 -pm. Welcome to 3721 Boyington Dr. In the highly sought after WOODBOURNE MANOR community of Jefferson, MD! Built in 2019 and beautifully maintained, this stunning home offers the perfect blend of modern comfort, thoughtful upgrades, and an ideal setting. Featuring 3 spacious bedrooms, 3 full baths, and 1 half bath, this home is designed with both functionality and style in mind. The main level showcases an open and inviting layout complete with granite countertops, stainless steel appliances, and plenty of space for entertaining or everyday living in a open concept. Upstairs, the luxurious primary suite features a custom-built closet upgrade, creating both elegance and convenience. The beautifully finished basement adds even more versatile living space perfect for a recreation room, home office, gym, or guest area. Step outside and enjoy the recently added back deck (2024), ideal for relaxing or hosting gatherings, along with a fully fenced backyar
USD 549,999
20807 Townsend Road
View photo
House · for sale
USD 545,999
USD 221/sq.ft
20807 Townsend Road
Corner House
· 2,465 sq.ft · 3 Bedrooms · 3 Baths · House
· Deck · Equipped kitchen
Corner House · 2,465 sq.ft · 3 Bedrooms · 3 Baths · House · Deck · Equipped kitchen
Discover your own private sanctuary with this stunning 3-bedroom, 3-bathroom detached rancher-style home, perfectly positioned to capture breathtaking mountain and valley views. Nestled on a sprawling 3.48-acre lot that backs to dense trees, this property offers the ultimate in peace and tranquility, serving as a true haven for nature lovers with hiking and hunting potential right on your own land. The exterior is thoughtfully designed to embrace the landscape, featuring elegant stone retaining walls, a spacious deck, and a classic porch ideal for enjoying quiet mornings. The main level boasts a traditional layout accented by gleaming hardwood floors and skylights that bathe the interior in natural light. At the heart of the home, you will find a well-appointed kitchen equipped with upgraded countertops, newer appliances and a cozy breakfast area that flows seamlessly into a welcoming foyer and a family room, perfect for entertaining. This level also includes all three bedrooms for eas
USD 545,999
20807 Townsend Rd, Rohrersville, MD 21779 | MLS #MDWA2035
View photo
House · for sale
USD 545,999
USD 221/sq.ft
20807 Townsend Rd, Rohrersville, MD 21779 | MLS #MDWA2035
Corner House
· 2,465 sq.ft · 3 Bedrooms · 3 Baths · House
· Deck · Equipped kitchen
Corner House · 2,465 sq.ft · 3 Bedrooms · 3 Baths · House · Deck · Equipped kitchen
Back on the market at no fault of Seller. The buyer got cold feet. Discover your own private sanctuary with this stunning 3-bedroom, 3-bathroom detached rancher-style home, perfectly positioned to capture breathtaking mountain and valley views. Nestled on a sprawling 3.48-acre lot that backs to dense trees, this property offers the ultimate in peace and tranquility, serving as a true haven for nature lovers with hiking and hunting potential right on your own land. The exterior is thoughtfully designed to embrace the landscape, featuring elegant stone retaining walls, a spacious deck, and a classic porch ideal for enjoying quiet mornings. The main level boasts a traditional layout accented by gleaming hardwood floors and skylights that bathe the interior in natural light. At the heart of the home, you will find a well-appointed kitchen equipped with upgraded countertops, newer appliances and a cozy breakfast area that flows seamlessly into a welcoming foyer and a family room, perfect fo
USD 545,999
5002 Burkittsville Rd, Jefferson, MD 21755 | MLS #MDFR2077
View photo
House · for sale
USD 565,000
USD 288/sq.ft
5002 Burkittsville Rd, Jefferson, MD 21755 | MLS #MDFR2077
Corner House
· 1,959 sq.ft · 3 Bedrooms · 3 Baths · House
· Patio · Parking · Deck · Equipped kitchen
Corner House · 1,959 sq.ft · 3 Bedrooms · 3 Baths · House · Patio · Parking · Deck · Equipped kitchen
Looking for privacy but still want to be near shopping and the MARC train? This home gives you both. Set in a quiet location surrounded by farmland, this updated home offers space, comfort, and convenience. Inside, you’ll find lots of windows that bring in natural light throughout the house. The kitchen opens to a large great room, making it perfect for everyday living and entertaining. It features a breakfast bar, pantry, and a movable island with a hanging pot rack above. French doors lead from the kitchen to a deck and patio — great for relaxing or hosting friends. The primary bedroom is spacious and includes two walk-in closets and a large, beautifully remodeled bathroom. All three full bathrooms have been updated with quality finishes. The laundry room is located just off the kitchen and includes a full bath. The washer and dryer are only one year old. Outside you’ll enjoy: Oversized two-car detached garage with extra storage space Separate shed Fenced area for pets Peaceful views
USD 565,000
6849 Running Springs Court
12 pictures
House · for sale
USD 825,000
USD 218/sq.ft
6849 Running Springs Court
Corner House
· 3,778 sq.ft · 5 Bedrooms · 3 Baths · House
· Patio · Garden · Parking · Deck
Corner House · 3,778 sq.ft · 5 Bedrooms · 3 Baths · House · Patio · Garden · Parking · Deck
Unique and Amazing Culler Oaks location! It's a wonderful secret. 16 custom homes on a beautiful winding private cul-de-sac. Homes do not come on the market often here. This unique Cordell Custom Homes beauty sits at the end of the road just past the three ponds which are fed by the always'Running Spring' that makes up the beginning of Ballenger creek. Lots of wonderful features, all the rooms are large, no cramped spaces anywhere here. The carpet, dual zone HVAC system, roof, gutters with guards, well pump, sidewalks and much more have all been replaced within the past few years. The setting is amazing, It's a private park in the rear with a covered cozy deck, (or wine sipping area), overlooking the very private 2-acre yard with steps down to the walkout lower level patio/entertaining area, a wandering walkway passes the little pond returning to the driveway and parking area. The two car attached garage is currently the owner very complete woodworking shop, so of course it is insulate
USD 825,000
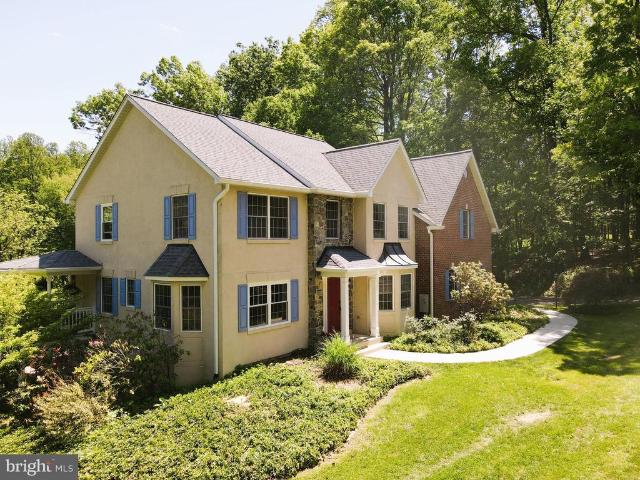
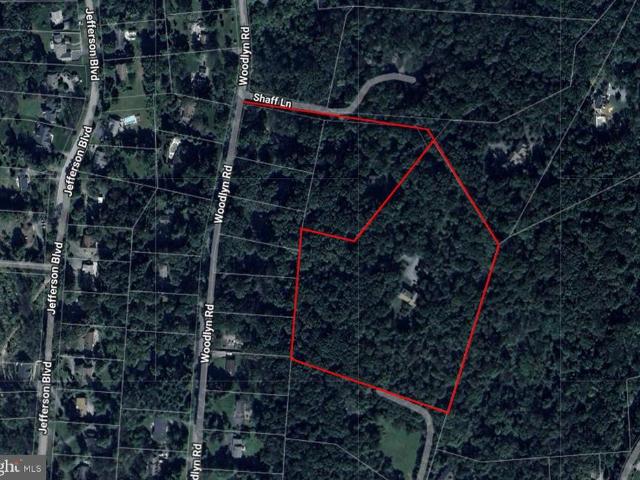
4509 Shaff Lane
12 pictures
House · for sale
USD 1,175,000
USD 288/sq.ft
4509 Shaff Lane
Corner House
· 4,069 sq.ft · 4 Bedrooms · 4 Baths · House
· Office room · Deck · Fireplace · Equipped kitchen · Parking · Lift
Corner House · 4,069 sq.ft · 4 Bedrooms · 4 Baths · House · Office room · Deck · Fireplace · Equipped kitchen · Parking · Lift
Welcome to Dancing Woods. This stunning log home is situated on an 11.34 acre wooded lot in picturesque Braddock Heights. Exceptional privacy without sacrificing convenience. Expansive family room with vaulted ceiling and double sided fireplace opens into updated, gourmet kitchen and breakfast room. Main level also includes living room, dining room, and bedroom/office with en-suite full bath. Upper level primary bedroom with fireplace, private deck and en-suite luxury bath. Two additional bedrooms with en-suite bathrooms. Private deck off third bedroom. Separate laundry room on upper level. Partially finished lower level. Attached 2-car garage, plus detached 2-story garage with lift and workshop and second detached 2-car garage. Extensive, wrap around decking is perfect for entertaining or relaxing and enjoying your mountain retreat
USD 1,175,000
3823 Roundtree Rd, Jefferson, MD 21755 | MLS #MDFR2081
View photo
House · for sale
USD 699,900
USD 241/sq.ft
3823 Roundtree Rd, Jefferson, MD 21755 | MLS #MDFR2081
Corner House
· 2,895 sq.ft · 4 Bedrooms · 5 Baths · House
· Garden · Deck · Balcony · Equipped kitchen
Corner House · 2,895 sq.ft · 4 Bedrooms · 5 Baths · House · Garden · Deck · Balcony · Equipped kitchen
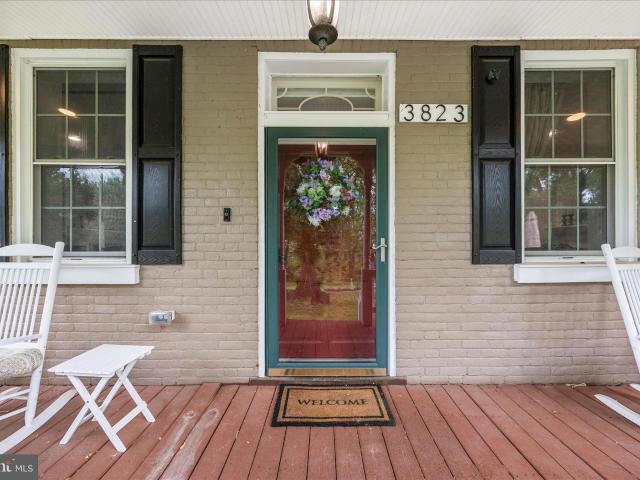
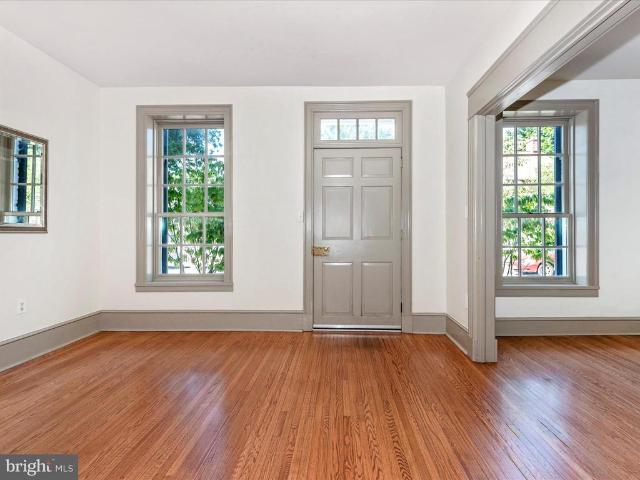
Price improvement Step into timeless elegance with this beautifully restored 1886 home, where historic charm meets modern luxury. Nestled on a nearly 4-acre estate, this exceptional property offers privacy, space, and breathtaking grounds filled with mature landscaping, gardens, and multiple outdoor living areas including decks, porches, a balcony, and outbuildings perfect for the avid gardener. Inside, the home has been thoughtfully redesigned for today’s lifestyle. The main level features a convenient bedroom and full bath—ideal for guests or one-level living—along with a washer and dryer off the kitchen for added ease. Upstairs, you’ll find three more spacious bedrooms, each with its own private bathroom, plus a second washer and dryer, offering ultimate convenience. The primary suite is a true retreat, complete with a private balcony overlooking the serene backyard and a unique back staircase that leads directly to the kitchen. At the heart of the home, a stunning conservatory offe
USD 699,900
7 Main Street W
12 pictures
House · for sale
USD 635,000
USD 252/sq.ft
7 Main Street W
Corner House
· 2,519 sq.ft · 3 Bedrooms · 2 Baths · House
· Fireplace
Corner House · 2,519 sq.ft · 3 Bedrooms · 2 Baths · House · Fireplace
Discover 7 West Main Street, a Georgian-Federal home beautifully blending 21st-century conveniences with 19th-century elegance. The home is ideally situated for modern life: blazing-fast Comcast internet (last measured at 475 Mbps), minutes from MARC commuter rail, and close proximity to Frederick. In addition to the specifications provided below, the property boasts a 648 square foot, 4-room ADA-compliant carriage house. Built in 2005 with a 2023 full bathroom addition, this versatile structure is ideal as a home business, in-law suite, or a revenue-generating rental property, with local AirBnB rates from $612-$892/week in this popular tourist destination. Combined, the main home and the carriage house offer 3,200 square feet of living space. Inside, enjoy historic details like heart pine floors and original Federal fireplace mantles. Modern updates include a 2023 heat pump and fully modernized electrical and plumbing. Energy-efficient double thermal pane windows retain their 19th-cen
USD 635,000
4948 Teen Barnes Road
12 pictures
House · for sale
USD 749,000
USD 212/sq.ft
4948 Teen Barnes Road
Corner House
· 3,531 sq.ft · 4 Bedrooms · 3 Baths · House
· Patio · Equipped kitchen
Corner House · 3,531 sq.ft · 4 Bedrooms · 3 Baths · House · Patio · Equipped kitchen
Welcome to this stately brick-front Colonial offering 4 large bedrooms and 3.5 baths, set on a generous. 57-acre lot. Boasting over 5,100 total square feetwith 3,532 finished above grade and an expansive unfinished lower level with a rough-in for a full baththis home delivers both space and potential. Step inside to find White Oak hardwood floors throughout the main level, creating a warm and timeless ambiance. The open floor plan seamlessly connects the living, dining, and kitchen areas, perfect for both entertaining and everyday living. The gourmet kitchen is a chefs dream, and the home features two separate staircases providing convenient access to the upstairs bedrooms. Enjoy year-round comfort with dual-zone heating and air conditioning and take advantage of outdoor living with a patio off the kitchen that includes a beautiful stone fireplaceideal for relaxing or entertaining under the stars. This home offers a rare combination of space, style, and future expansion potential in a
USD 749,000
4110 Weston Dr, Knoxville, MD 21758 | MLS #MDFR2080
View photo
House · for sale
USD 965,000
USD 182/sq.ft
4110 Weston Dr, Knoxville, MD 21758 | MLS #MDFR2080
Corner House
· 5,274 sq.ft · 3 Bedrooms · 5 Baths · House
· Garden · Equipped kitchen · Parking · Swimming pool
Corner House · 5,274 sq.ft · 3 Bedrooms · 5 Baths · House · Garden · Equipped kitchen · Parking · Swimming pool
Set on nearly two acres in a quiet, established setting, this recently built home offers a rare combination of space, flexibility, and modern design. With over 5,000 finished square feet, the layout is designed to accommodate a variety of living arrangements, including extended stays, guests, or potential supplemental income. The main living areas are open and inviting, centered around a well-appointed kitchen and generous gathering spaces filled with natural light. Multiple bedroom suites and well separated living areas provide both comfort and privacy, making the home as functional as it is spacious. Outside, the property features a level lot with scenic surroundings and plenty of usable yard space, well suited for outdoor living and offering the potential for a future pool, buyer to verify. The setting provides a sense of privacy while remaining convenient to nearby commuter routes, shopping, and everyday amenities. Additional features include a large garage, ample parking, and newe
USD 965,000
4702 Joe Foss Way
12 pictures
House · for sale
USD 690,000
USD 211/sq.ft
4702 Joe Foss Way
Corner House
· 3,261 sq.ft · 4 Bedrooms · 3 Baths · House
· Office room · Equipped kitchen
Corner House · 3,261 sq.ft · 4 Bedrooms · 3 Baths · House · Office room · Equipped kitchen
Welcome to 4702 Joe Foss Wayan elegant and fully upgraded Carolina Place model in Woodbourne Manor, Jefferson, MD. This spacious home offers four bedrooms with a designated office: two on the main level, one in the bonus area on the second floor, and a walkout-level bedroom downstairs. The main level features tall ceilings with custom trim work and a convenient main-floor laundry. The upgraded kitchen showcases quartz countertops with a large center island, a tile backsplash, a walk-in pantry, a gas cooktop, and stainless steel appliances, along with a bump-out morning roommaking entertaining a dream. The morning room also opens to the covered rear porch, providing a second access point to the outdoor living space. Throughout the main level, enjoy beautiful hardwood floors, a wood staircase, designer lighting, and loads of natural light. The spacious owners suite with tray ceiling, large walk-in closet, and en-suite also offers private access onto the covered rear porch. The finished w
USD 690,000
306 E D Street
12 pictures
House · for sale
USD 475,000
USD 304/sq.ft
306 E D Street
Corner House
· 1,561 sq.ft · 4 Bedrooms · 3 Baths · House
· Equipped kitchen
Corner House · 1,561 sq.ft · 4 Bedrooms · 3 Baths · House · Equipped kitchen
Welcome to Brunswick living at its finest! This beautifully upgraded 4-bedroom, 3.5-bath home at 306 E D Street blends modern luxury with thoughtful functionality throughout. Offering 2,352 total finished square feet, including 1,568 above grade, this 20-year-young home gives you all the benefits of modern living right in the heart of downtown Brunswick with NO HOA! The heart of the home is the stunning gourmet kitchen, featuring a $7,000 quartz countertop package with a massive center island, premium Bosch cooktop, soft-close cabinetry, a $2,000 porcelain farmhouse sink, touch-sensor faucet with built-in sports bottle cleaner, microwave drawer, and double oven designed for both everyday living and entertaining. Major updates provide peace of mind, including all appliances replaced in 2023, complete with washer and dryer, plus a brand new Honeywell HVAC system installed in 2026. The exterior has been equally enhanced with a newly poured concrete driveway and an expansive 16x26 Trex dec
USD 475,000
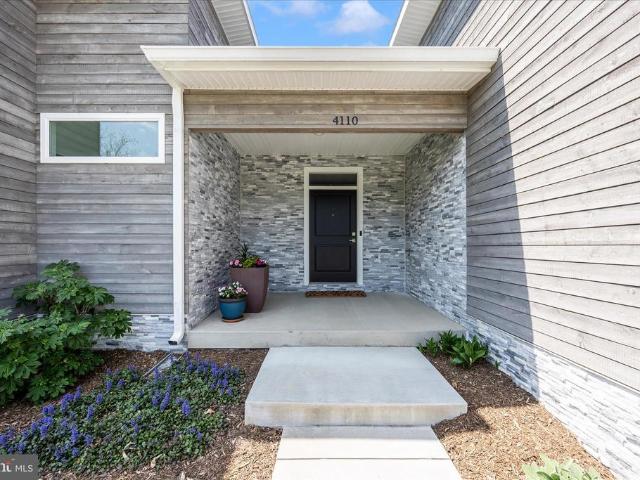
4110 Weston Drive
View photo
House · for sale
USD 965,000
USD 182/sq.ft
4110 Weston Drive
Corner House
· 5,274 sq.ft · 3 Bedrooms · 4 Baths · House
· Garden · Equipped kitchen · Parking · Swimming pool
Corner House · 5,274 sq.ft · 3 Bedrooms · 4 Baths · House · Garden · Equipped kitchen · Parking · Swimming pool
Set on nearly two acres in a quiet, established setting, this recently built home offers a rare combination of space, flexibility, and modern design. With over 5,000 finished square feet, the layout is designed to accommodate a variety of living arrangements, including extended stays, guests, or potential supplemental income. The main living areas are open and inviting, centered around a well-appointed kitchen and generous gathering spaces filled with natural light. Multiple bedroom suites and well separated living areas provide both comfort and privacy, making the home as functional as it is spacious. Outside, the property features a level lot with scenic surroundings and plenty of usable yard space, well suited for outdoor living and offering the potential for a future pool, buyer to verify. The setting provides a sense of privacy while remaining convenient to nearby commuter routes, shopping, and everyday amenities. Additional features include a large garage, ample parking, and newe
USD 965,000
3111 Bidle Rd
4 pictures
House · for sale
USD 1,250,500
USD 480/sq.ft
3111 Bidle Rd
Corner House
· 2,605 sq.ft · 3 Bedrooms · 2 Baths · House
Corner House · 2,605 sq.ft · 3 Bedrooms · 2 Baths · House
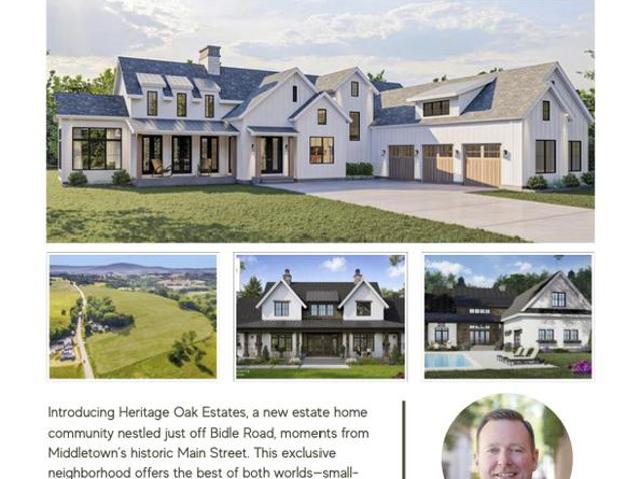
Lot 2 South at Heritage Oak Estates | To-Be-Built Custom Home by Atlantic Homes. Heritage Oak Estates, an exclusive twelve-lot community by Atlantic Homes, nestled in the heart of the scenic Middletown Valley. Located less than a mile from charming Main Street in Middletown, MD this enclave offers panoramic views of pastoral landscapes and surrounding mountainsall with no HOA restrictions. Choose from a range of fully customizable floor plans or bring your own design. Each home will feature elevated standard finishes throughout, including Masonry board exterior siding with stone water table and 10 to 12' ceilings on the main level. Lot sizes in the community range from 2 to 7 acres, each offering its own unique views and privacy. Protective covenants ensure architectural integrity and long-term valuevinyl siding is not permitted, and minimum build standards apply. Contact listing agent for available plans, site details, and to explore available homesite options. Start designing your fu
USD 1,250,500
6838 Mountain Church Road
12 pictures
House · for sale
USD 624,900
6838 Mountain Church Road
Corner House
· 4 Bedrooms · 3 Baths · House
· Deck · Fireplace · Equipped kitchen · Parking
Corner House · 4 Bedrooms · 3 Baths · House · Deck · Fireplace · Equipped kitchen · Parking
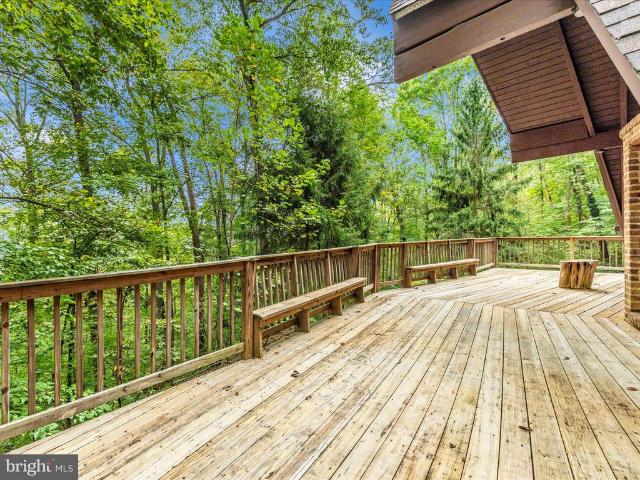
Tucked away on over 5 private acres, this chalet-style home is not your typical property and thats exactly the point. With soaring ceilings, expansive windows, and skylights throughout, the home has a great balance of natural light and surrounded by wooded views that give it a true treehouse-like feel. A cozy fireplace anchors the main living space, while hardwood floors and warm finishes add to its character. The wraparound deck extends the living space outdoors, offering a peaceful setting for morning coffee or unwinding at the end of the day. An oversized detached two-car garage provides ample space for storage, hobbies, or projects. The kitchen has been refreshed with granite countertops and stainless steel appliances, blending modern convenience with the homes unique style. This is a home for someone who appreciates privacy, architecture, and a setting that feels removed from it all. While still being just 15 minutes to Middletowns shops, dining, and Middletown Schools. Updates in
USD 624,900

Get email alerts

Don't miss out: be the first to know about new properties

The alert was correctly created

On subscribing you accept the conditions of use and the privacy policy
Alert
Receive new ads in your inbox
Save this search
Receive alerts for new listings

We'll send you an email when we have new properties for: "Properties for sale in Corner House"

The alert was correctly created

Braddock Estates, Braddock Heights District 24 Braddock Frederick County Maryland
Strawleigh
Get email alerts and be the first to see new listings
Required field
On subscribing I accept the terms of the privacy policy
Perfect! You'll soon start receiving new listings via email
Alert
Receive an email when we have new ads for Properties for sale in Corner House
Save this search
Filters

Bedrooms

Size (sq.ft)

sq.ft
sq.ft

Price

USD
USD

Property type

Bathrooms

Clear all filters
Receive notifications when new entries are published.