99 properties for sale in Burnside Acres

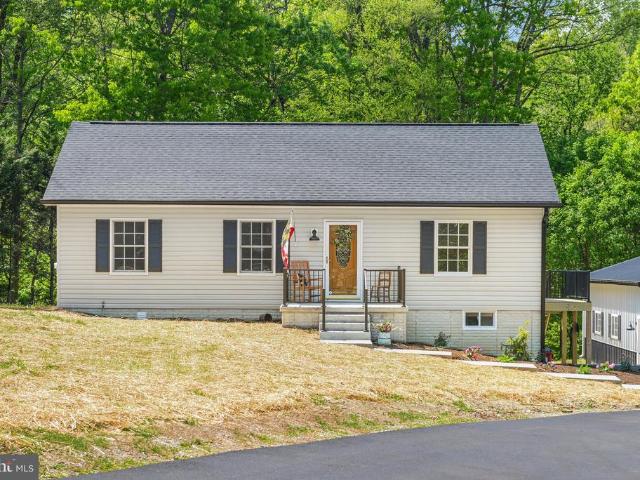
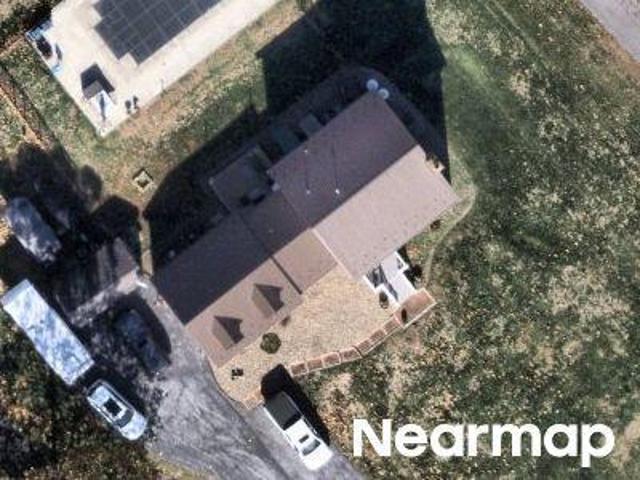
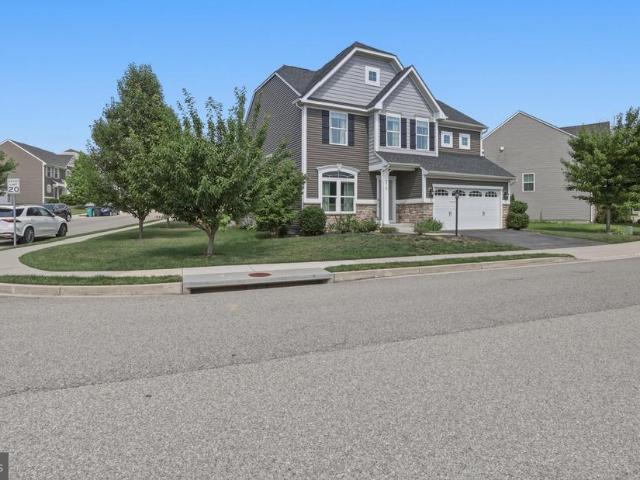
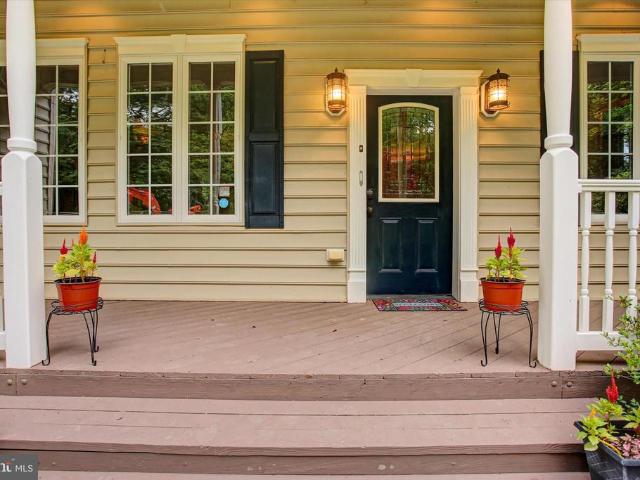
5018 Churchey Road
View photo
House · for sale
USD 445,000
USD 225/sq.ft
New
5018 Churchey Road
Burnside Acres
· 1,970 sq.ft · 3 Bedrooms · 2 Baths · House
· Garden · Deck · Fireplace · Equipped kitchen
Burnside Acres · 1,970 sq.ft · 3 Bedrooms · 2 Baths · House · Garden · Deck · Fireplace · Equipped kitchen
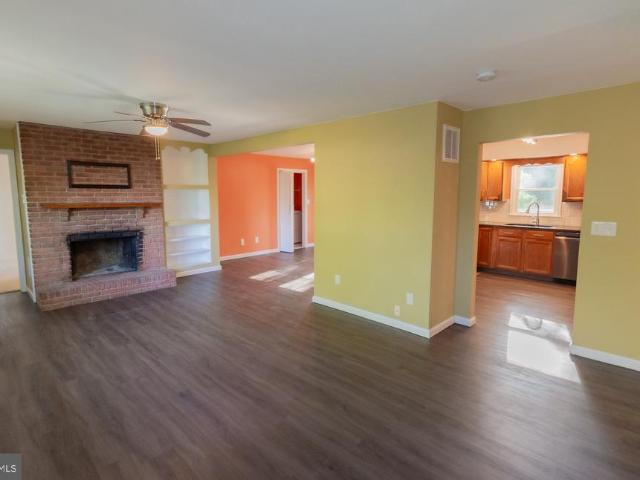
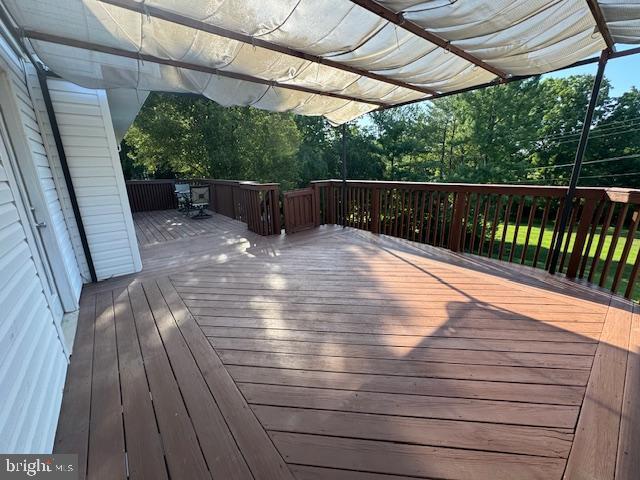
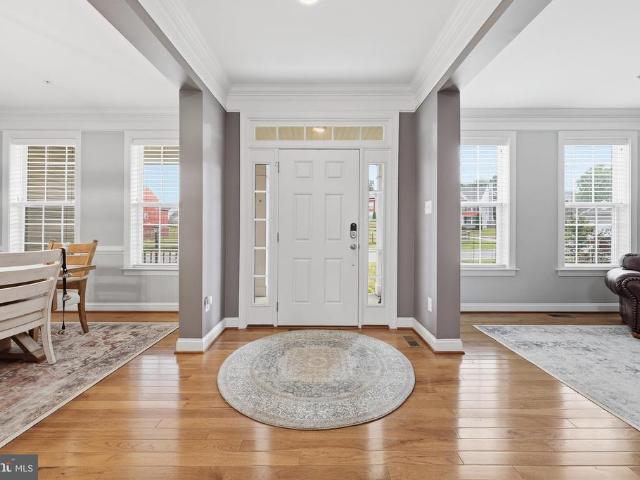
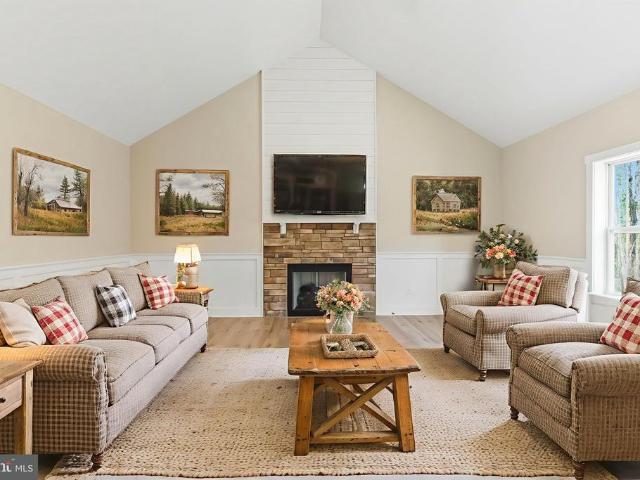
Completely renovated and move-in ready! With just under 2,000 sq ft of living space on 1.19 acre, this gem is a RARE FIND! The open floor plan on the main level includes a beautifully updated kitchen with hickory cabinets and subway tile backsplash, stainless steel appliances, gas range, oversized deep sink, built-in pantry with second pantry in the hallway, beautifully stained butcher block countertops with island that includes electric, boxed trim and additional seating for 3. Open to the living room with nicely appointed brick fireplace with raised hearth, rustic wooden mantle and heatilator for added warmth as well as the dining area, complete with access to the brand new 20x12 composite deck with steps to the backyard. Down the hall you will not only find a full-sized laundry room with washer, dryer, cabinets for storage and a fold-out ironing board but also the impressive full bathroom with 6 ft soaking tub, shower, hickory cabinetry, dual sinks and linen closet. The generously s
USD 445,000
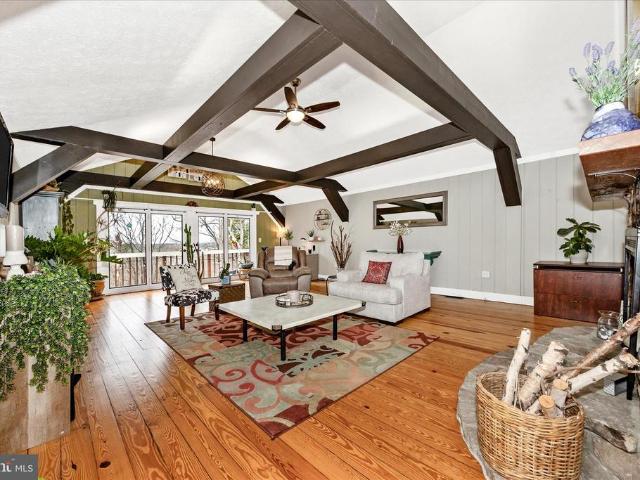
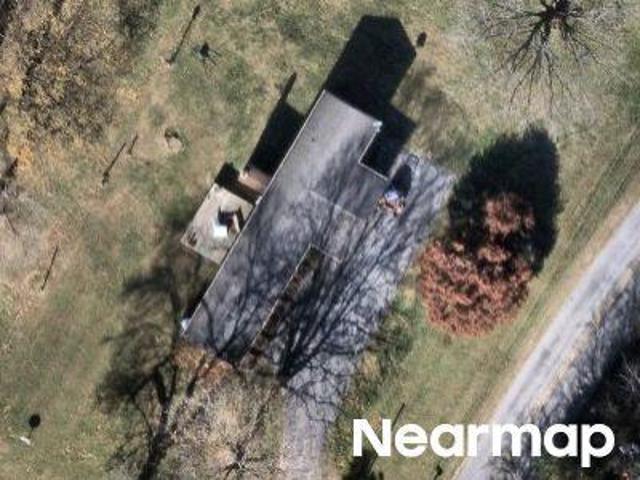
4200 Fernrock Lane
12 pictures
House · for sale
USD 479,900
USD 214/sq.ft
4200 Fernrock Lane
Burnside Acres
· 2,239 sq.ft · 3 Bedrooms · 2 Baths · House
· Fireplace · Equipped kitchen
Burnside Acres · 2,239 sq.ft · 3 Bedrooms · 2 Baths · House · Fireplace · Equipped kitchen
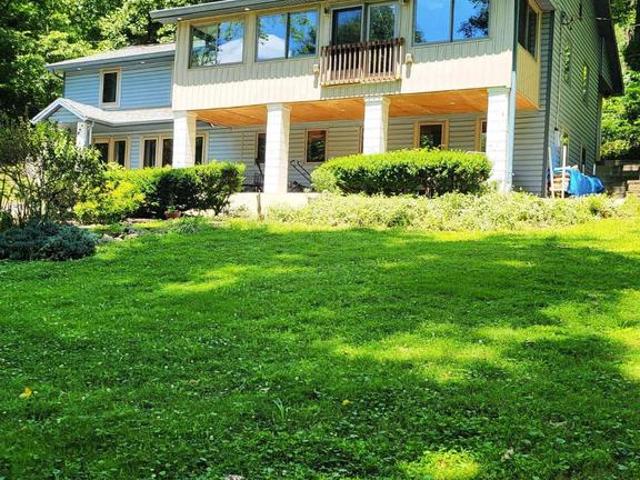
Tranquil peaceful setting to get away from it all! Surrounded by nature and trees with 5.19 acres and 2240 sq. Ft. of luxury living space, at the end of the lane. Nature lovers' paradise! Abundance of windows throughout the home, cathedral ceilings and skylights. This one-floor living 3-bedroom 2 bath contemporary ranch gleams with character and unique style. Double-sided stone fireplace in the kitchen and great room (20x32) with cathedral ceiling, wood beams, and pine plank wood floors. The kitchen is full of charm with the woodstove insert and stone work of the fireplace, and the built in microwave hearth and wall oven, stove top, dishwasher, new refrigerator, new stainless steel deep double bow sink, oversized island with storage underneath, plenty of cabinet space, and a walk-in pantry and laundry room. The large primary bedroom has oversized closets and shelving for extra storage. The primary bedroom leads into a large primary bath with a double sink, shower, and raised ceiling. O
USD 479,900
88 Main St S, Keedysville, MD 21756 | MLS #MDWA2035
View photo
House · for sale
USD 649,999
USD 225/sq.ft
88 Main St S, Keedysville, MD 21756 | MLS #MDWA2035
Burnside Acres
· 2,885 sq.ft · 4 Bedrooms · 5 Baths · House
· Equipped kitchen · Cellar
Burnside Acres · 2,885 sq.ft · 4 Bedrooms · 5 Baths · House · Equipped kitchen · Cellar
To be built custom home by harmon builders! Discover the perfect blend of timeless craftsmanship and modern efficiency in this stunning to-be-built custom home by Harmon Builders, ideally situated on approximately 1u002F3 acre in the charming countryside of Keedysville. Designed with both comfort and functionality in mind, this thoughtfully crafted home will offer approximately 2,890 finished square feet above grade, featuring 4 spacious bedrooms, a versatile loft, a private main-level denu002Foffice (or 5th bedroom), 3 full baths and 2 half baths, and a highly desirable main-level primary suite. The home will also include 1645 square feet of unfinished basement with a 3 piece bathroom rough-in. The heart of the home is a beautifully appointed gourmet kitchen, complete with granite countertops, custom cabinetry, an oversized island, walk-in pantry cabinetry, and a stylish wine bar—perfect for entertaining. The open-concept layout flows seamlessly into the great room and dining area, cr
USD 649,999
4850 Porterstown Road
12 pictures
House · for sale
USD 575,000
USD 240/sq.ft
4850 Porterstown Road
Burnside Acres
· 2,390 sq.ft · 3 Bedrooms · 3 Baths · House
· Equipped kitchen · Parking
Burnside Acres · 2,390 sq.ft · 3 Bedrooms · 3 Baths · House · Equipped kitchen · Parking
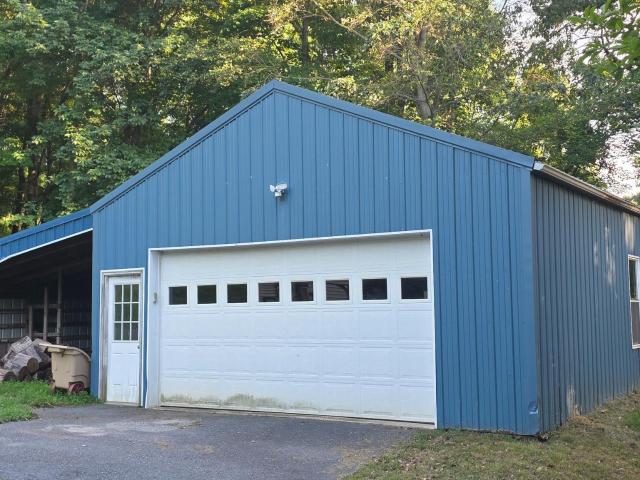
This one checks many, many boxes! FULLY renovated in 2026 property with SO many updates. Private 3.44 acreage of mixed cleared and wooded land. Plenty of deer to see and the lot is a peaceful retreat! New paved drive! 30X45 Morton building with concrete floors, new LED lighting, upgraded 400 amp service with garage having its own 200 amp panel, garage opener, and garage doors. This is truly every contractors, mechanics, welders, hobbyist dream garage! The house is a custom fully renovated in farmhouse style to include luxury wood look vinyl plank through the entire house up and down. No carpet here! Fresh paint through out. Laundry on main level! The custom kitchen and bath cabinetry is AMAZING! White oak CUSTOM MADE by a local artisan rustic cabinets with soft close cabinets, pull out drawers and the bath vanities compliment the baths in the same wood. A HUGE custom built buffet in the eat in kitchen serves as more counter space when entertaining. The kitchen features wood shiplap bac
USD 575,000
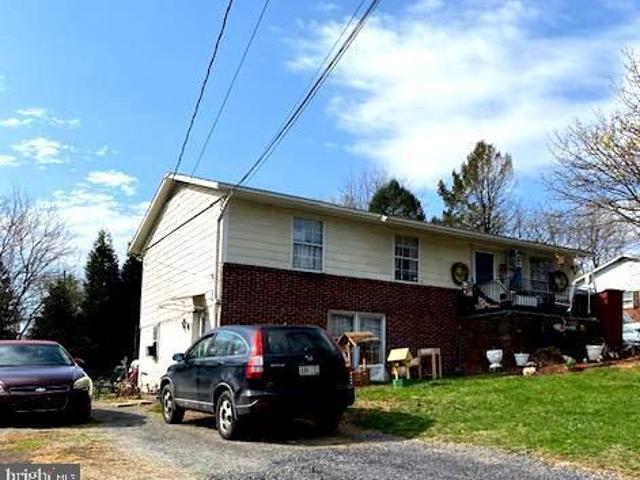
98A & 98B Woodcock Avenue
12 pictures
House · for sale
USD 389,500
98A & 98B Woodcock Avenue
Burnside Acres
· 5 Bedrooms · House
· Garden · Deck · Fireplace · Equipped kitchen
Burnside Acres · 5 Bedrooms · House · Garden · Deck · Fireplace · Equipped kitchen
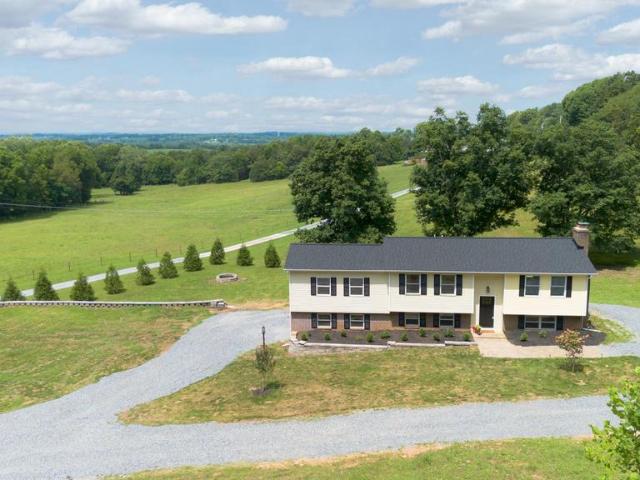
Multiple Offer Deadline. Final and best offers are due by Tuesday, 4/28/26 by 5:00 pm. Opportunity meets versatility in this spacious raised ranch multi-unit property nestled on a generous. 89-acre lot in sought after Mecklenburg Heights in Shepherdstown, WV. Built in 1970 and offering 2,859 finished square feet, this brick and vinyl home delivers flexibility for multi-generational living, rental income, or owner-occupant investment. Unit 98A welcomes you with a bright and inviting layout featuring 4 bedrooms, a comfortable living room anchored by a classic brick fireplace with raised hearth, and a U-shaped kitchen featuring hardwood finished cabinets, granite counters and tile backsplash. A dining area with glass door accesses an ample (16 x 19) wooden deck with views of the landscaped/fenced backyard. 2 primary suites each with en-suite baths with showers are located at opposite ends of the home for privacy. The family bath, located off the center hallway, opposite the remaining two
USD 389,500
202 Old Martinsburg Rd, Shepherdstown, WV 25443 | MLS #WVJF2022
View photo
House · for sale
USD 300,000
USD 156/sq.ft
202 Old Martinsburg Rd, Shepherdstown, WV 25443 | MLS #WVJF2022
Burnside Acres
· 1,916 sq.ft · 5 Bedrooms · 2 Baths · House
· Garden · Parking
Burnside Acres · 1,916 sq.ft · 5 Bedrooms · 2 Baths · House · Garden · Parking
This 2-unit duplex just outside Shepherdstown offers incredible flexibility and income potential. Whether you're an investor seeking a strong rental opportunity or an owner-occupant looking to offset your mortgage, this property checks all the boxes. Live in one unit and rent the other, or maximize income by leasing both. Ideal for those with students attending Shepherd University, this property provides a smart housing solution—live on-site while generating rental income from the second unit or additional bedrooms. Set on a large lot backing to trees, the outdoor space offers privacy and room to enjoy nature. Each unit features its own private driveway and parking area for added convenience. A storage building conveys, and the nicely landscaped yard enhances the property's overall appeal. Conveniently located with easy access to Route 45, this property combines peaceful surroundings with commuter-friendly accessibility
USD 300,000
88 Main Street S
12 pictures
House · for sale
USD 649,999
USD 225/sq.ft
88 Main Street S
Burnside Acres
· 2,885 sq.ft · 4 Bedrooms · 3 Baths · House
· Office room · Equipped kitchen · Cellar
Burnside Acres · 2,885 sq.ft · 4 Bedrooms · 3 Baths · House · Office room · Equipped kitchen · Cellar
To be built custom home by harmon builders! Discover the perfect blend of timeless craftsmanship and modern efficiency in this stunning to-be-built custom home by Harmon Builders, ideally situated on approximately 1/3 acre in the charming countryside of Keedysville. Designed with both comfort and functionality in mind, this thoughtfully crafted home will offer approximately 2,890 finished square feet above grade, featuring 4 spacious bedrooms, a versatile loft, a private main-level den/office (or 5th bedroom), 3 full baths and 2 half baths, and a highly desirable main-level primary suite. The home will also include 1645 square feet of unfinished basement with a 3 piece bathroom rough-in. The heart of the home is a beautifully appointed gourmet kitchen, complete with granite countertops, custom cabinetry, an oversized island, walk-in pantry cabinetry, and a stylish wine barperfect for entertaining. The open-concept layout flows seamlessly into the great room and dining area, creating an
USD 649,999
11 Mount Hebron Road
View photo
House · for sale
USD 565,000
USD 157/sq.ft
11 Mount Hebron Road
Burnside Acres
· 3,595 sq.ft · 4 Bedrooms · 3 Baths · House
· Patio · Garden · Equipped kitchen
Burnside Acres · 3,595 sq.ft · 4 Bedrooms · 3 Baths · House · Patio · Garden · Equipped kitchen
Welcome to your private retreat where luxury, space, and versatility come together in perfect harmony. Nestled on a beautifully maintained property, this exceptional 4-bedroom, 3.5-bath residence offers the ideal blend of comfort and sophistication with room for everyone and everything. Step inside to discover a thoughtfully designed floor plan featuring spacious living areas, fresh paint throughout, and an updated kitchen that serves as the heart of the home. Whether you're entertaining guests or enjoying a quiet evening in, every detail has been carefully considered to create a warm atmosphere. The expansive primary living spaces flow seamlessly outdoors to a private backyard oasis complete with a patio, fenced yard, and the privacy you've been searching for. Enjoy morning coffee, evening gatherings, or simply unwind while taking in the peaceful surroundings. One of the home's most impressive features is the private in-law suite with its own entrance, offering endless possibilities f
USD 565,000
Young Ave
View photo
House · for sale
Request Details
Updated
Young Ave
Burnside Acres
· 1,173 sq.ft · 3 Bedrooms · 1 Bath · House
Burnside Acres · 1,173 sq.ft · 3 Bedrooms · 1 Bath · House
This home is in preforeclosure, which means the homeowner is in default (missed payments). Therefore, there could be an opportunity to strike a great deal with the owner and the bank
Request Details
E Chapline St
View photo
House · for sale
Request Details
Updated
E Chapline St
Burnside Acres
· 1,152 sq.ft · 1 Bath · House
Burnside Acres · 1,152 sq.ft · 1 Bath · House
This is a Real Estate-Owned (REO)/post-foreclosure home owned or managed by a bank. All offers are considered; however, the highest and best will most likely be accepted
Request Details
Geeting Rd
View photo
House · for sale
Request Details
Updated
Geeting Rd
Burnside Acres
· 2,357 sq.ft · 2 Baths · House
Burnside Acres · 2,357 sq.ft · 2 Baths · House
This home is in preforeclosure, which means the homeowner is in default (missed payments). Therefore, there could be an opportunity to strike a great deal with the owner and the bank
Request Details
Dargan School Rd
View photo
House · for sale
Request Details
Updated
Dargan School Rd
Burnside Acres
· 915 sq.ft · 2 Baths · House
Burnside Acres · 915 sq.ft · 2 Baths · House
This is a Real Estate-Owned (REO)/post-foreclosure home owned or managed by a bank. All offers are considered; however, the highest and best will most likely be accepted
Request Details
505 Brookridge Drive
View photo
House · for sale
USD 569,900
USD 208/sq.ft
New
505 Brookridge Drive
Burnside Acres
· 2,734 sq.ft · 4 Bedrooms · 3 Baths · House
· Office room · Gym · Fireplace · Equipped kitchen
Burnside Acres · 2,734 sq.ft · 4 Bedrooms · 3 Baths · House · Office room · Gym · Fireplace · Equipped kitchen
Welcome home to this meticulously maintained Colonial offering over 2,700 square feet of beautifully finished living space across three levels. Freshly painted throughout and featuring pristine hardwood floors, this move-in-ready home combines timeless elegance with modern updates. The heart of the home is the updated kitchen, thoughtfully designed with style and functionality in mind, flowing seamlessly into the inviting family room where a cozy fireplace creates the perfect setting for relaxing evenings or entertaining family and friends. Upstairs, retreat to the spacious primary suite featuring two walk-in closets and a beautifully updated spa-inspired en-suite bathroom. Three additional generously sized bedrooms provide plenty of room for family, guests, or a home office, along with an updated hall bathroom. The finished lower level expands your living space with endless possibilities. Whether you envision a media room, game room, home gym, or flexible recreation area, this versati
USD 569,900
166 Stonecrest Circle
View photo
House · for sale
USD 694,900
USD 179/sq.ft
166 Stonecrest Circle
Burnside Acres
· 3,864 sq.ft · 5 Bedrooms · 3 Baths · House
· Office room · Fireplace · Equipped kitchen
Burnside Acres · 3,864 sq.ft · 5 Bedrooms · 3 Baths · House · Office room · Fireplace · Equipped kitchen
Welcome to 166 Stonecrest Circle in Keedysville, Maryland. An exceptional custom home offering over 5,200 square feet of finished living space in the desirable Stonecrest community. Situated in a quiet 20-home neighborhood with no HOA, this impressive property combines quality craftsmanship, energy efficiency, and thoughtfully designed indoor and outdoor living spaces. This spacious home features 4 bedrooms, 3.5 bathrooms, plus a main-level study and a lower-level study that provide excellent flexibility for additional bedrooms, home offices, hobby rooms, or other uses. The main level showcases beautiful hardwood flooring, an open floor plan, and a welcoming living room highlighted by a propane fireplace. The gourmet kitchen offers quality cabinetry, a large center island with seating, wall oven and microwave combination, cooktop, range hood, and abundant workspace for everyday living and entertaining. Upstairs, the spacious primary suite features hardwood flooring, a large walk-in clo
USD 694,900
215 Monument Drive
View photo
House · for sale
USD 555,000
USD 181/sq.ft
215 Monument Drive
Burnside Acres
· 3,057 sq.ft · 4 Bedrooms · 2 Baths · House
· Equipped kitchen · Parking · Cellar
Burnside Acres · 3,057 sq.ft · 4 Bedrooms · 2 Baths · House · Equipped kitchen · Parking · Cellar
You won't believe your eyes-this home is truly move-in ready and enjoy all the exceptional amenities this beautiful property at 215 Monument Drive in Boonsboro has to offer. From the moment you walk through the front door, you'll feel right at home. The open floor plan is perfect for entertaining quests or spending quality time with family. The stunning kitchen features a cooktop, built-in microwave and double ovens, a spacious pantry, a large center island, upgraded countertops, and beautiful flooring throughout. Step outside and enjoy the covered porch and outside kitchen area, this home ideal for relaxing or hosting gatherings. This immaculate home offers four bedrooms and two full baths, and one-half bath. Pride in ownership is evident in every detail, from the meticulously maintained interior to the epoxy-coated garage floor. The finished basement provides ample space for entertaining, along with a generous storage room to keep everything organizes. The spacious primary suite feat
USD 555,000
3448 Kaetzel
View photo
House · for sale
USD 850,000
USD 238/sq.ft
3448 Kaetzel
Burnside Acres
· 3,563 sq.ft · 4 Bedrooms · 3 Baths · House
· Patio · Garden · Swimming pool · Deck
Burnside Acres · 3,563 sq.ft · 4 Bedrooms · 3 Baths · House · Patio · Garden · Swimming pool · Deck
Welcome home to this beautifully maintained brick residence nestled on nearly 5 picturesque acres in the scenic countryside of Rohrersville. Offering 4 spacious bedrooms and 3 full bathrooms, this exceptional home combines timeless charm with modern comfort while providing the space and privacy you've been searching for. Step inside to discover gleaming hardwood floors throughout the main living areas, creating a warm and inviting atmosphere. The spacious primary suite serves as a private retreat, complete with an en-suite bathroom featuring a luxurious double-head shower for a spa-like experience. The finished lower level includes a dedicated media room, perfect for movie nights, game days, or entertaining family and friends. Outside, you'll find a true backyard oasis. Professionally landscaped grounds surround a large deck, patio, and a stunning saltwater fiberglass in-ground swimming pool with a matching fiberglass in-ground hot tub. The pool house adds convenience and functionality
USD 850,000
Jingle Bells Court # LOT 1
View photo
House · for sale
USD 849,999
USD 307/sq.ft
Jingle Bells Court # LOT 1
Burnside Acres
· 2,766 sq.ft · 4 Bedrooms · 3 Baths · House
· Parking · Deck · Equipped kitchen
Burnside Acres · 2,766 sq.ft · 4 Bedrooms · 3 Baths · House · Parking · Deck · Equipped kitchen
November 24th 2026 delivery! Premium corner lot for your new home with 2 + /. Acres situated in the new community of Hallmark Glen! Impressive homes in this community offers privacy and convenience for commuters and access to amenities. This home fits perfectly and will include the following: 4 bedrooms with 3.5 baths and an office or flex room. Ranch craftsman style home with Hardie board siding and includes a 2 car garage. Quality construction nicely upgraded with full kitchen appliance package, quartz, luxury vinyl plank flooring, soft close cabinets, vaulted ceilings & more. No deck or porch included with this attractive pricing. Please note: The photos shown are of a similar completed home. The specific home may vary in floor plan, finishes, or upgrades. The builder reserves the right to substitute materials that may not be available to avoid delays
USD 849,999
20107 Hogmaw Road
View photo
House · for sale
USD 349,000
USD 217/sq.ft
20107 Hogmaw Road
Burnside Acres
· 1,604 sq.ft · 3 Bedrooms · 1 Bath · House
· Garden
Burnside Acres · 1,604 sq.ft · 3 Bedrooms · 1 Bath · House · Garden
Rural charm. Nice landscaping. Raised garden beds in a fenced in area. Two storage buildings. Front porch with swing. Rear porch overhang for grilling and sitting. Older home but well maintained. New furnace, hot water heater and water pressure tank. Enjoy the country setting. Creek nearby
USD 349,000
3 Park Drive
View photo
House · for sale
USD 340,000
USD 131/sq.ft
3 Park Drive
Burnside Acres
· 2,583 sq.ft · 4 Bedrooms · 2 Baths · House
Burnside Acres · 2,583 sq.ft · 4 Bedrooms · 2 Baths · House
Here is your opportunity to redo this house to your tastes, and the result will be a spacious home within a block to Shafer Park and historic downtown Boonesboro. An opportunity like this doesn't come along every day. This home has been in the same family for the past 63 years, and is waiting to be the place where memories can be made for you. Several sheds/ outbuildings for storage and for your projects
USD 340,000
5716 Mount Briar Road
View photo
House · for sale
USD 739,000
USD 142/sq.ft
5716 Mount Briar Road
Burnside Acres
· 5,177 sq.ft · 4 Bedrooms · 2 Baths · House
· Equipped kitchen · Parking
Burnside Acres · 5,177 sq.ft · 4 Bedrooms · 2 Baths · House · Equipped kitchen · Parking
Imagine waking up every morning to panoramic views of South Mountain from your very own 3.26-acre fully fenced property. This stately colonial offers that and so much more! Custom-built in 2005 by local builder Kent Brindell, known throughout the region for quality craftsmanship and attention to detail, this exceptional 4-bedroom, 2.5-bath residence offers more than 5,100 square feet of finished living space, an oversized 3-car garage, breathtaking views from every window, and endless opportunities both inside and out. Thoughtfully prepared for its next chapter, recent improvements include fresh paint throughout, brand-new carpet, new LVP flooring in the lower level, updated lighting, a newer tankless hot water heater, a new refrigerator, and a brand-new compressor serving one of the dual-zoned HVAC systems. The heart of the home is a spacious kitchen featuring custom soft-close maple cabinetry, stainless steel appliances, ceramic tile backsplash, under-cabinet lighting, a center islan
USD 739,000
23 Mahoney Drive
View photo
House · for sale
USD 230,000
23 Mahoney Drive
Burnside Acres
· 3 Bedrooms · House
Burnside Acres · 3 Bedrooms · House
Investor opportunity! This duplex offers two separately leased units with immediate rental income in place. The upper unit features 1 bedroom and 1 full bath and is currently rented for $750/month. The lower unit offers 2 bedrooms, 2.5 bathrooms, and is currently rented for $1,400/month. Both leases are in place through April 2027, providing a strong start for those looking to add to or begin their rental portfolio. A great opportunity to own an income-producing property with existing tenants already established
USD 230,000
6524 Old National Pike
View photo
House · for sale
USD 385,000
USD 141/sq.ft
6524 Old National Pike
Burnside Acres
· 2,713 sq.ft · 4 Bedrooms · 2 Baths · House
· Equipped kitchen
Burnside Acres · 2,713 sq.ft · 4 Bedrooms · 2 Baths · House · Equipped kitchen
The historic JOHN MURDOCK HOUSE circa 1856 is a beautifully restored, 2 story brick farm house between South Mountain and downtown Boonsboro (read below for full history). Hand crafted of 12 inch thick, handmade brick walls, oak beams, chestnut trim and doors and original pine floors, it is a beautiful example of Washington Countys living history. Situated on a 1.57 acre on the Old National Road, the property is semi-wooded with walnut, sycamore, maple and willow trees surrounding a meandering section of Beaver Creek. With 2,720 sq ft of finished living space inside, youll find 4 bedrooms upstairs plus the original sleeping porch enclosed for a small bedroom or dressing room with closet. The large front parlor offers a bay window and an abundance of natural light. The pellet stove is perfect for chilly winter days. Through the formal dining room is a modern, eat-in kitchen with wainscoting, granite countertops, stainless steel appliances, subway tile backsplash, farm sink, walk-in pant
USD 385,000
19540 Elk Ridge Drive
View photo
House · for sale
USD 450,000
USD 209/sq.ft
19540 Elk Ridge Drive
Burnside Acres
· 2,153 sq.ft · 4 Bedrooms · 2 Baths · House
· Deck · Equipped kitchen
Burnside Acres · 2,153 sq.ft · 4 Bedrooms · 2 Baths · House · Deck · Equipped kitchen
Offers in hand. Deadline set for Monday 6/22 @ 6pm. This completely custom built 4 bedroom 2.5 bathroom home on a private, wood-lined, half acre lot truly feels like a resort lodge! From the solid wood doors and trim to the super deep window wells to the unique lighting fixtures, this home has features you won't find in your average construction build! The main level boasts an open floor plan with tall ceilings that allows for so much natural light and views of nature from every angle! The massive kitchen is accented with custom stone tiles, unique shelving, a deep pantry, and windows installed in an L-shape behind the sink to make dishwashing a little more enjoyable! On the dining room wall you will notice access to the chimney incase you wanted to install a cozy wood stove which would add to the lodge-like feel inside! The living room opens to the covered back deck which wraps around to the front of the house offering views of trees and wildlife! The upper level features a loft for a
USD 450,000
2529 Chestnut Grove Road
View photo
House · for sale
USD 435,000
USD 454/sq.ft
2529 Chestnut Grove Road
Burnside Acres
· 958 sq.ft · 2 Bedrooms · 1 Bath · House
· Garden · Parking · Cellar
Burnside Acres · 958 sq.ft · 2 Bedrooms · 1 Bath · House · Garden · Parking · Cellar
Situated on 8.7 acres near historic Sharpsburg and Antietam National Battlefield, this property offers 2 bedrooms, 1 full bath, an unfinished basement, and a covered front porch. Surrounded by wooded acreage, the setting provides privacy and space to enjoy the outdoors. The detached 2-car garage with electric, 2-car carport, and pole barn with electric offer additional storage, workspace, parking, or equipment storage options. The front yard is fully fenced. Located in Washington County's Antietam region, the property provides convenient access to Sharpsburg, Antietam National Battlefield, outdoor recreation, shopping, dining, and commuter routes
USD 435,000
16908 Snyders Landing Road
View photo
House · for sale
USD 319,900
USD 183/sq.ft
16908 Snyders Landing Road
Burnside Acres
· 1,744 sq.ft · 2 Bedrooms · 2 Baths · House
· Equipped kitchen · Cellar
Burnside Acres · 1,744 sq.ft · 2 Bedrooms · 2 Baths · House · Equipped kitchen · Cellar
Nestled on a serene 3.1-acre lot, this exquisite raised ranch home offers a perfect blend of comfort in a picturesque rural setting. The property boasts a traditional floor plan enhanced by exposed beams, wide plank wood flooring and abundant natural light from skylights, creating an inviting atmosphere throughout. The heart of the home features a charming country kitchen equipped with stainless steel appliances, an island for casual dining, and recessed lighting that sets the mood for culinary creativity. With two bedrooms and two full bathrooms this residence is designed for both relaxation and functionality. The property has an approved Perk for only two bedrooms, however, there is a large office with a window on grade that could be potentially a 3rd Bedroom. The fully finished daylight basement provides additional living space, ideal for entertaining or as a cozy retreat, complete with walkout access to the lush surroundings. Step outside to discover the enchanting outdoor features
USD 319,900

Get email alerts

Don't miss out: be the first to know about new properties

The alert was correctly created

On subscribing you accept the conditions of use and the privacy policy
Alert
Receive new ads in your inbox
Save this search
Receive alerts for new listings

We'll send you an email when we have new properties for: "Properties for sale in Burnside Acres"

The alert was correctly created

Morgan Grove
Heatherfield, Shepherdstown district Jefferson County West Virginia
Get email alerts and be the first to see new listings
Required field
On subscribing I accept the terms of the privacy policy
Perfect! You'll soon start receiving new listings via email
Alert
Receive an email when we have new ads for Properties for sale in Burnside Acres
Save this search
Filters

Bedrooms

Size (sq.ft)

sq.ft
sq.ft

Price

USD
USD

Property type

Bathrooms

Clear all filters
Receive notifications when new entries are published.