102 properties for sale in Mechlenberg Heights

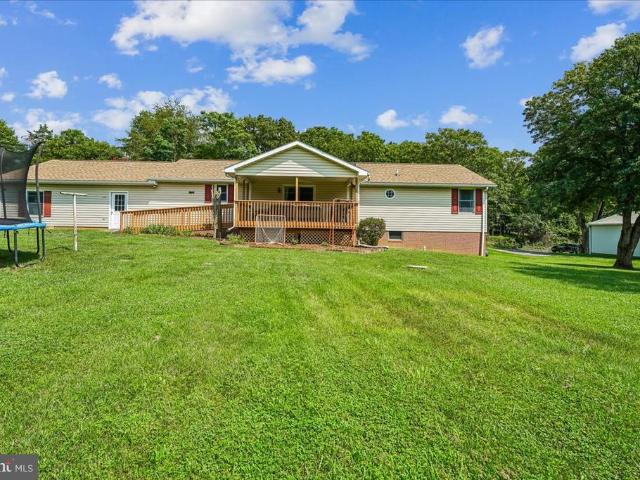
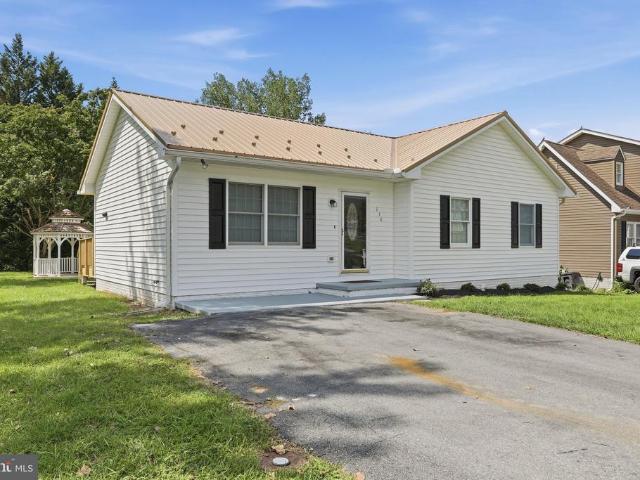
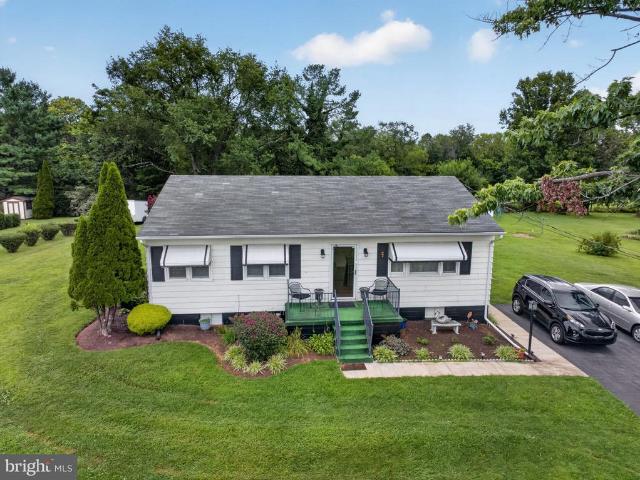
174 Lariat Drive
View photo
House · for sale
USD 265,000
USD 276/sq.ft
174 Lariat Drive
Mechlenberg Heights
· 958 sq.ft · 3 Bedrooms · 1 Bath · House
· Garden · Equipped kitchen
Mechlenberg Heights · 958 sq.ft · 3 Bedrooms · 1 Bath · House · Garden · Equipped kitchen
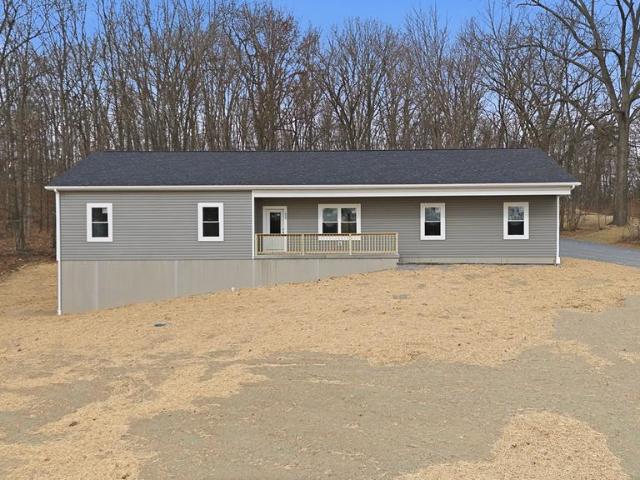
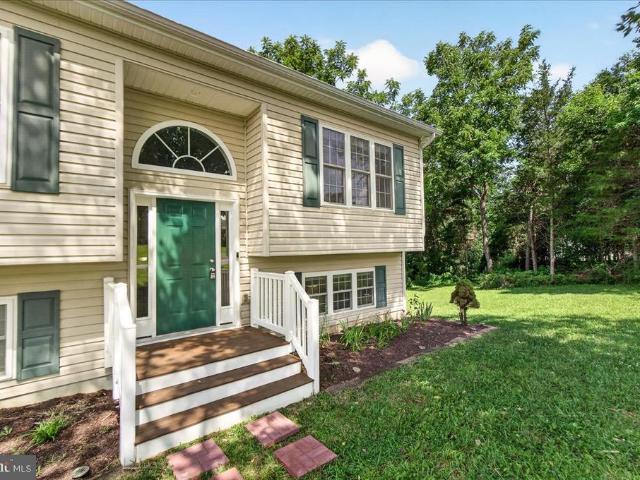
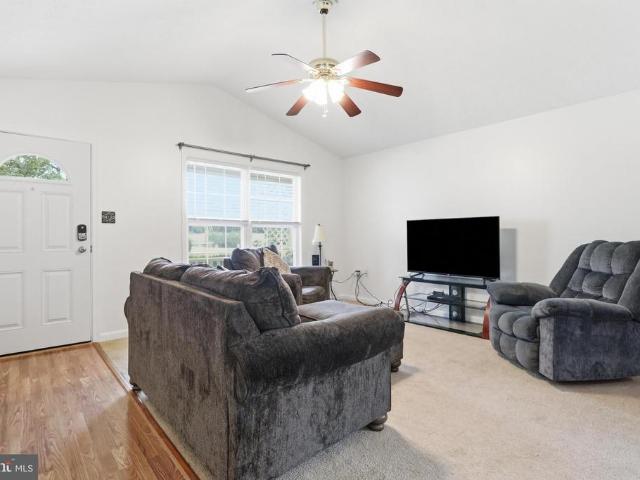
Renovated Home like brand New with upscale kitchen and very nice flooring and updated bathroom like a brand new home. Nice sized backyard. Ask About 100 percent loans on this Dream Home Hurry!
USD 265,000
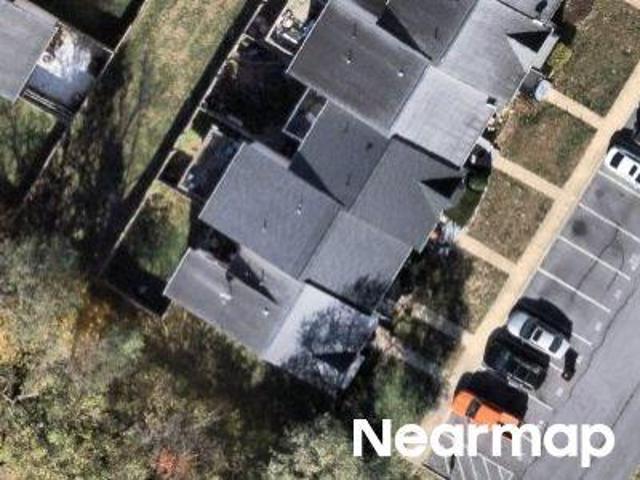
131 Ma And Pa Parkway
View photo
House · for sale
USD 529,000
USD 327/sq.ft
131 Ma And Pa Parkway
Mechlenberg Heights
· 1,615 sq.ft · 3 Bedrooms · 2 Baths · House
· Parking · Cellar
Mechlenberg Heights · 1,615 sq.ft · 3 Bedrooms · 2 Baths · House · Parking · Cellar
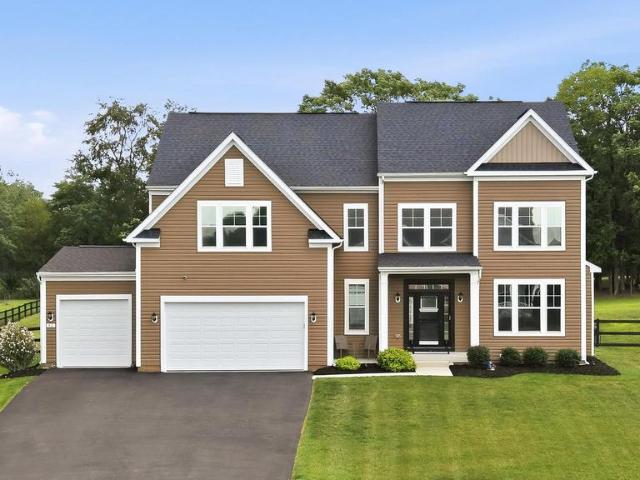
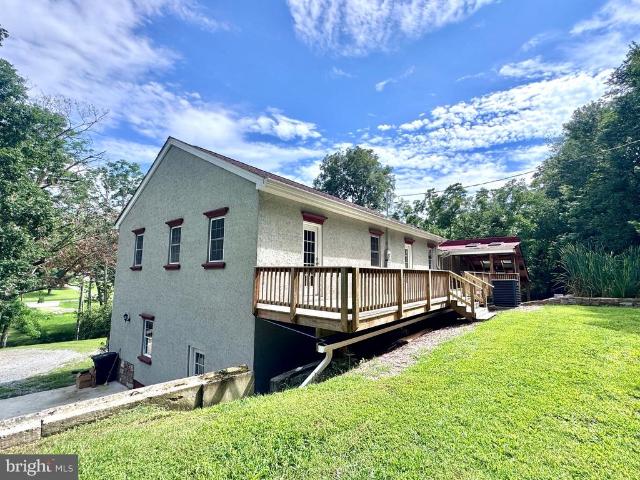
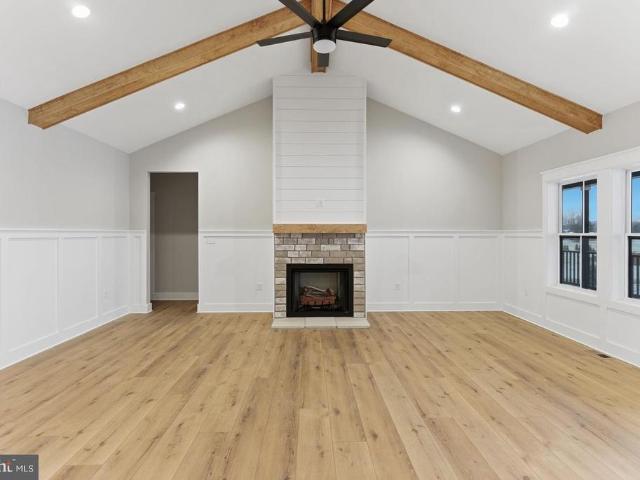
Estimate completion in October of 2026. Photos shown are of a different property with the same floor plan as the subject property. Finishes to be similar but will not be the exact same*. New construction on 2.15 acres in Kearneysville! This thoughtfully designed home offers 3 bedrooms, 2 full baths, and approximately 1,624 finished square feet with a functional layout and plenty of room to grow. Nine-foot ceilings and abundant natural light give the main level an open. The full walkout basement offers excellent future finishing potential and includes a rough-in for an additional bathroom. An approximately 755-square-foot garage provides plenty of room for vehicles, storage, or workspace. Set on a spacious 2.15-acre lot, this property offers the breathing room of a larger homesite while remaining conveniently located to Kearneysville, Martinsburg, Charles Town, and surrounding commuter routes. A great opportunity to own a brand-new home with space inside and out
USD 529,000
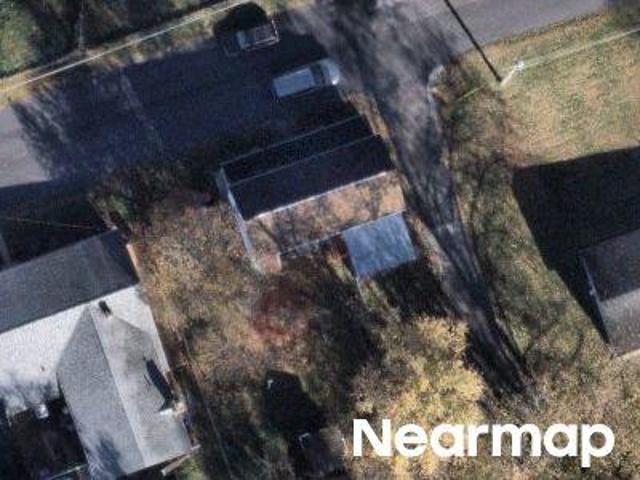
207 Sandpiper Lane
View photo
House · for sale
USD 400,000
USD 230/sq.ft
207 Sandpiper Lane
Mechlenberg Heights
· 1,733 sq.ft · 3 Bedrooms · 3 Baths · House
· Garden · Deck · Equipped kitchen · Parking
Mechlenberg Heights · 1,733 sq.ft · 3 Bedrooms · 3 Baths · House · Garden · Deck · Equipped kitchen · Parking
Welcome to 207 Sandpiper Lane, a beautifully maintained, like new, 3-bedroom, 3-full-bath home situated on nearly one acre in desirable Shepherdstown, West Virginia. Built in 2018, this inviting property offers a thoughtful layout with generous living space and a fully finished walkout lower level. The main level offers an open floor plan, hardwood floors in the main living areas, a spacious living room, kitchen and dining area with access to the deck. The primary bedroom includes a full private bathroom. Two more nice size bedrooms and a 2nd full bathroom round out the main level. The lower level includes a spacious recreation room, 3rd full bathroom, laundry room and a door leading to the backyard. The home features a two-car side-load garage, adding both convenience and attractive curb appeal. You'll love entertaining on the 12' x 16' rear deck overlooking the beautiful backyard that backs to mature trees, creating a peaceful and private setting for relaxing and enjoying the outdoor
USD 400,000
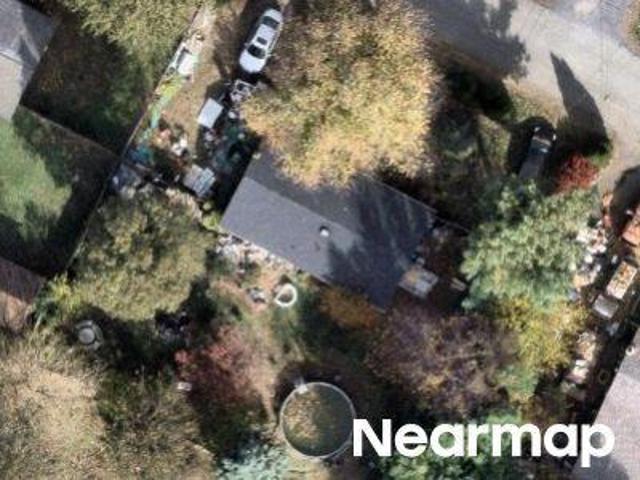
678 Kearneysville Pike
View photo
House · for sale
USD 375,000
USD 197/sq.ft
678 Kearneysville Pike
Mechlenberg Heights
· 1,894 sq.ft · 3 Bedrooms · 2 Baths · House
· Garden · Parking · Cellar
Mechlenberg Heights · 1,894 sq.ft · 3 Bedrooms · 2 Baths · House · Garden · Parking · Cellar
Conveniently located to it all and full of possibilities! This almost 2,000 sq. Ft. charming residential property is situated on a generous 2.85-acre lot in a serene rural setting. The home features three spacious bedrooms and two full bathrooms, providing ample living space. This home is complemented by a spacious, unfinished basement with workshop area, detached garage with space for two vehicles, and partially fenced yard with a barn/outbuilding. The surrounding community offers a tranquil lifestyle, characterized by expansive green spaces and a close-knit atmosphere. The local schools are known for their commitment to academic excellence, fostering a supportive environment for students. Ideally situated in the heart of Kearneysville, this property provides unbeatable convenience to Shepherdstown, Charles Town, Martinsburg, Route 9, and major commuter routes into Virginia and Maryland. Perfect for those seeking both accessibility and tranquility. Youll also enjoy close proximity to
USD 375,000
77 Alnwick Lane
View photo
House · for sale
USD 489,900
USD 282/sq.ft
77 Alnwick Lane
Mechlenberg Heights
· 1,733 sq.ft · 3 Bedrooms · 2 Baths · House
· Garden · Equipped kitchen
Mechlenberg Heights · 1,733 sq.ft · 3 Bedrooms · 2 Baths · House · Garden · Equipped kitchen
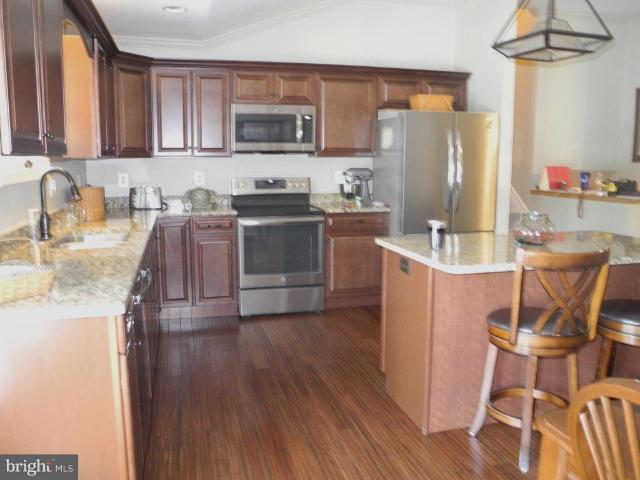
Welcome to this stunning, move-in-ready 3-bedroom, 2-bathroom rancher that shows like new, in the highly desirable Arcadia Springs North community! Boasting 1,736 square feet of modern, single-level living, granite countertops and premium stainless steel appliances. The kitchen cabinets include pull out shelves. The open-concept layout creates a seamless flow through the main living areas, perfect for both everyday comfort and effortless entertaining. Retreat to the outdoors via your private covered porch, overlooking a large, level yard that offers rare space for gardening, play, or relaxation. Perfectly situated near walking trails and community amenities with quick access to I-81 and minutes from the VA, IRS, and Coast Guard facilities, this home combines contemporary luxury with the ultimate in convenience
USD 489,900
4444 Mills Road
View photo
House · for sale
USD 499,900
USD 245/sq.ft
4444 Mills Road
Mechlenberg Heights
· 2,034 sq.ft · 3 Bedrooms · 2 Baths · House
· Patio · Equipped kitchen
Mechlenberg Heights · 2,034 sq.ft · 3 Bedrooms · 2 Baths · House · Patio · Equipped kitchen
Discover exceptional privacy, beautiful land, and true pride of ownership at this wellmaintained 3bedroom, 2.5bath home situated on nearly 2 lush, level acres backing to a serene treed area. This property offers the space, setting, and comfort buyers dream ofinside and out. A welcoming foyer with wood floors leads into spacious rooms filled with natural light. The formal dining room also features beautiful wood flooring. The homes updated country kitchen is a standout, boasting custom cabinetry, upgraded countertops, and generous workspace, perfect for cooking, gathering, and enjoying the peaceful views. The inviting living room/family room area opens through patio doors to a large, covered decka private outdoor retreat overlooking the expansive acreage. The primary suite boasts a walk-in closet and a primary bath with a large soaking tub and separate walk-in shower. Whether relaxing quietly or entertaining guests, the setting is unmatched for its beauty and privacy. An oversized 2car
USD 499,900
Trevino Dr
View photo
House · for sale
Request Details
Updated
Trevino Dr
Mechlenberg Heights
· 1,841 sq.ft · 3 Bedrooms · 2 Baths · House
Mechlenberg Heights · 1,841 sq.ft · 3 Bedrooms · 2 Baths · House
This home is in preforeclosure, which means the homeowner is in default (missed payments). Therefore, there could be an opportunity to strike a great deal with the owner and the bank
Request Details
E Chapline St
View photo
House · for sale
Request Details
Updated
E Chapline St
Mechlenberg Heights
· 1,152 sq.ft · 1 Bath · House
Mechlenberg Heights · 1,152 sq.ft · 1 Bath · House
This is a Real Estate-Owned (REO)/post-foreclosure home owned or managed by a bank. All offers are considered; however, the highest and best will most likely be accepted
Request Details
Tally Ho Dr
View photo
House · for sale
Request Details
Updated
Tally Ho Dr
Mechlenberg Heights
· House
Mechlenberg Heights · House
This is a Real Estate-Owned (REO)/post-foreclosure home owned or managed by a bank. All offers are considered; however, the highest and best will most likely be accepted
Request Details
45 Ryan Court
View photo
Townhouse · for sale
USD 310,000
USD 177/sq.ft
New
45 Ryan Court
Mechlenberg Heights
· 1,744 sq.ft · 3 Bedrooms · 2 Baths · Townhouse
· Office room · Equipped kitchen
Mechlenberg Heights · 1,744 sq.ft · 3 Bedrooms · 2 Baths · Townhouse · Office room · Equipped kitchen
Welcome to 45 Ryan Court, where low-maintenance living meets the charm and character of historic Shepherdstown. Nestled in the desirable Maddex Farm community, this spacious three-level townhome offers approximately 1,900 square feet of comfortable living space with 3 bedrooms, 2 full baths, and 2 half baths. The inviting main level features a bright, open floor plan that seamlessly connects the living and dining areas, creating an ideal space for everyday living and entertaining. The kitchen offers ample cabinetry and workspace with easy access to outdoor living. Upstairs, the spacious primary suite provides a private retreat complete with an en-suite bath, while two additional bedrooms offer flexibility for family, guests, or a home office. The finished lower level expands your living space and is perfect for a recreation room, media room, fitness area, or work-from-home setup, complete with an additional half bath. Enjoy the convenience of living just minutes from downtown Shepherds
USD 310,000
135 Mistletoe Lane # LOT 18
View photo
House · for sale
USD 869,999
USD 174/sq.ft
135 Mistletoe Lane # LOT 18
Mechlenberg Heights
· 4,994 sq.ft · 4 Bedrooms · 4 Baths · House
· Parking · Equipped kitchen · Cellar
Mechlenberg Heights · 4,994 sq.ft · 4 Bedrooms · 4 Baths · House · Parking · Equipped kitchen · Cellar
Ready now! Home with 1+ /. Acres situated in the new community of Hallmark Glen! Impressive homes in this community offers privacy and convenience for commuters and access to amenities. This home fits perfectly and will include the following: 4 bedrooms with 4.5 baths or 3.5 baths without basement finishing. Ranch craftsman style home with Hardie board siding and includes a 2 car garage. Quality construction nicely upgraded with full kitchen appliance package, quartz, luxury vinyl plank flooring, soft close cabinets, vaulted ceilings & more. Back porch included. Allow 30 days to finsih basement or take advantage of a reduction of $40K without basement being finished. Photos are of the actual home
USD 869,999
17519 General Longstreet Circle
View photo
House · for sale
USD 439,900
USD 169/sq.ft
17519 General Longstreet Circle
Mechlenberg Heights
· 2,594 sq.ft · 5 Bedrooms · 2 Baths · House
· Equipped kitchen
Mechlenberg Heights · 2,594 sq.ft · 5 Bedrooms · 2 Baths · House · Equipped kitchen
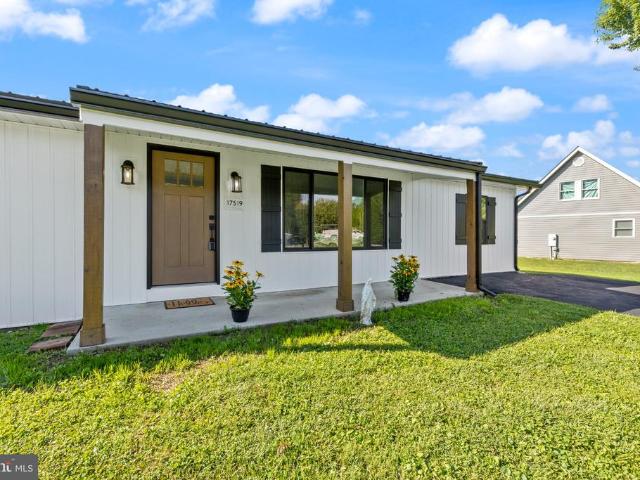
A complete renovation has turned this house into a cute farmhouse dream home. Vertical Board and Batten siding, metal roof, and cozy front porch on the exterior set the stage for comfortable / stylish living. Everything on the interior is also brand new. Kitchen counters, cabinets, upgraded appliance package, LVP flooring, doors, windows, electric plumbing, heat pump, fixtures, molding, lights, backsplash, bathrooms, door knobs. No detail has been spared 3 bedrooms on the upper level and a FULL 2 BEDROOM APARTMENT on the lower level, perfect for in-law suite, college student, or as an income producing rental. All on a. 69 acre FLAT lot
USD 439,900
117 Blakely Road
View photo
House · for sale
USD 449,900
USD 229/sq.ft
117 Blakely Road
Mechlenberg Heights
· 1,959 sq.ft · 4 Bedrooms · 3 Baths · House
· Patio · Office room · Gym · Cellar
Mechlenberg Heights · 1,959 sq.ft · 4 Bedrooms · 3 Baths · House · Patio · Office room · Gym · Cellar
Welcome to 117 Blakeley in Kearneysville, offering a comfortable layout with plenty of room to spread out. The mostly finished basement adds valuable extra living space that can be used for a rec room, home office, gym, or additional entertaining area. Out back, the expanded concrete patio provides plenty of space for outdoor seating, grilling, and gatherings, while the oversized storage shed offers excellent space for tools, lawn equipment, and more. Conveniently located with easy access to surrounding commuter routes, shopping, and everyday amenities
USD 449,900
185 Goshen Lane
View photo
House · for sale
USD 689,000
USD 148/sq.ft
185 Goshen Lane
Mechlenberg Heights
· 4,650 sq.ft · 3 Bedrooms · 2 Baths · House
· Patio · Fireplace · Equipped kitchen · Parking
Mechlenberg Heights · 4,650 sq.ft · 3 Bedrooms · 2 Baths · House · Patio · Fireplace · Equipped kitchen · Parking
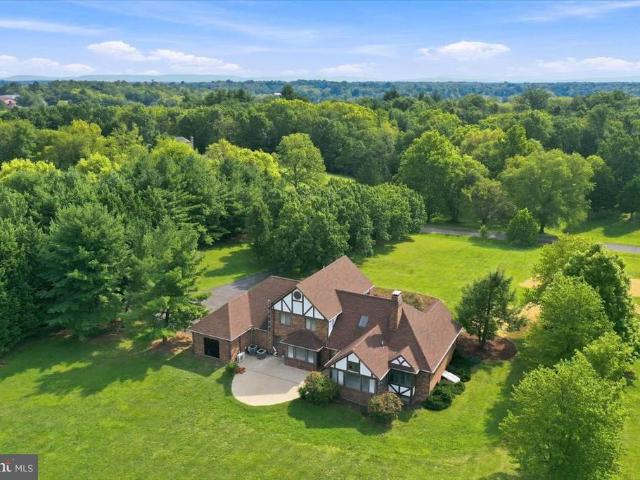
Welcome to this turn-key brick Tudor home, set on 5 acres in Meadow Spring Farm. This inviting property offers privacy, comfort, character, and room to spread out. For those seeking one-level living, the main floor features a primary suite with a bay window, tiled tub, roll-in shower, walk-in closet, and Bellawood Patagonian Rosewood flooring. In the living room, an impressive stone chimney rises to the second-floor ceiling, framing a Hearthstone wood-burning fireplace insert. French doors open to a sunroom overlooking the patio and rear meadow. The living room, dining room, and gourmet kitchen flow easily together, creating a welcoming space for everyday living and entertaining. An officelibrary with built-in shelves and cabinets, a laundry room, a half-bath, and convenient garage access complete the main level. Upstairs, you will find two spacious bedrooms with ample closets, and a full bath with access from both a bedroom and the hallway. The lower level offers a finished bonus room
USD 689,000
42 Flaxseed Drive
View photo
House · for sale
USD 850,000
USD 136/sq.ft
Updated
42 Flaxseed Drive
Mechlenberg Heights
· 6,243 sq.ft · 4 Bedrooms · 3 Baths · House
Mechlenberg Heights · 6,243 sq.ft · 4 Bedrooms · 3 Baths · House
Preferred-lender incentive! Purchase this $850,000 home using the sellers preferred lender and, subject to qualification, receive a temporary 1% interest-rate reduction for the first year. Reducing the rate from 7% to 6% could lower the monthly payment by approximately $447saving more than $5,300 during the first year! Rates, terms, eligibility, and actual savings will vary. Contact the listing agent for complete details. Welcome to 42 Flaxseed Drive, an exceptional estate offering 6,250 finished square feet of beautifully designed living space on 2.81 private acres in sought-after Stone Mill Estates. Set along a quiet rural road and backing to mature trees, this distinguished 2022-built residence blends modern luxury, generous proportions, and peaceful country livingjust minutes from the historic charm, celebrated dining, and boutique shopping of Shepherdstown. A grand two-story foyer creates an impressive introduction to the home. The main level offers a formal dining room, spacious
USD 850,000
15844 Halleman Lane
View photo
House · for sale
USD 489,320
USD 202/sq.ft
15844 Halleman Lane
Mechlenberg Heights
· 2,422 sq.ft · 4 Bedrooms · 3 Baths · House
· Parking · Equipped kitchen · Swimming pool · Cellar
Mechlenberg Heights · 2,422 sq.ft · 4 Bedrooms · 3 Baths · House · Parking · Equipped kitchen · Swimming pool · Cellar
Discover the perfect blend of comfort and nature in this stunning split-level home, nestled on a sprawling 3.02-acre lot. With 4 spacious bedrooms and 3 full bathrooms, this residence boasts an open floor plan that invites warmth and connection. The heart of the home features a modern kitchen with an island, complemented by sleek appliances including a built-in microwave and dishwasher. Enjoy cozy evenings in the inviting dining area or step outside to your private above-ground pool, perfect for summer gatherings. The fully finished basement offers additional living space with convenient interior access. Outside, the partly wooded lot provides a serene escape, ideal for hunting enthusiasts or those seeking tranquility. Located in a vibrant community, you'll appreciate nearby parks, excellent schools, and easy access to public services. With ample parking and a 24 x 24 detached garage for extra storage, this home is a rare find that combines modern living with the beauty of nature. Don'
USD 489,320
201 S Mechanic Street
View photo
House · for sale
USD 339,900
USD 189/sq.ft
201 S Mechanic Street
Mechlenberg Heights
· 1,798 sq.ft · 3 Bedrooms · 2 Baths · House
· Garden · Parking · Deck · Equipped kitchen
Mechlenberg Heights · 1,798 sq.ft · 3 Bedrooms · 2 Baths · House · Garden · Parking · Deck · Equipped kitchen
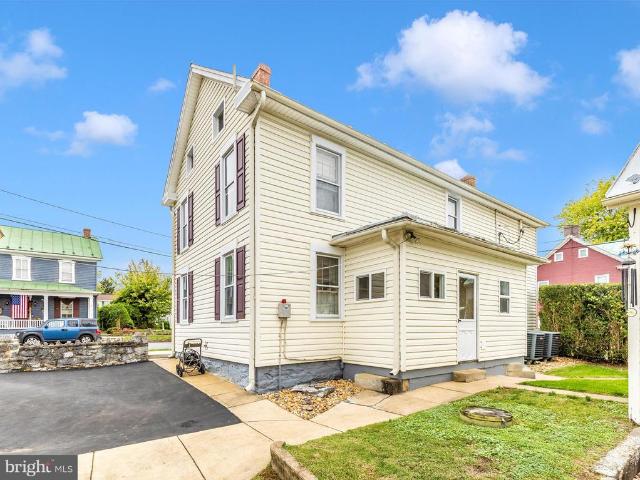
This is your chance to own a well-maintained historic home in a quaint, historic town! While others have to park on the street, you can enjoy your own private driveway and detached garage at this property! You will also find 3 beds, 2 full baths, DUAL ZONED system thermostats and a spacious living room and dining room-perfect for entertaining. Additional perks include laundry on the main level, a fenced yard, and a metal roof. New 200 AMP electric service installed in 2008, and new insulation and vinyl siding installed on house in 2006 which replaced the original wood siding. Sellers just bought new kitchen appliances, and the cabinets have a fresh coat of paint! Trex decking on front porch less than 2 years old. The best part is that you are still only 30 min from Frederick! Come check out this beauty of a home and be prepared to be charmed!
USD 339,900
116 Bane Berry Lane
View photo
House · for sale
USD 285,000
USD 177/sq.ft
Updated
116 Bane Berry Lane
Mechlenberg Heights
· 1,604 sq.ft · 3 Bedrooms · 2 Baths · House
· Equipped kitchen · Lift
Mechlenberg Heights · 1,604 sq.ft · 3 Bedrooms · 2 Baths · House · Equipped kitchen · Lift
Highest and Best Due Tuesday. 9/1. By 5:00. *. Welcome home to 116 Bane Berry Lane, a picture-perfect 3-bedroom, 2-bathroom residence offering 1,604 finished square feet of light-filled, turn-key living! Situated on a premier lot in a friendly, quiet neighborhood, this property offers the ideal combination of modern updates and total convenience. Perfect for First-Time Homebuyers: Say goodbye to rent increases and hello to building your own equity! With every major update already completed, you won't need to lift a finger or budget for costly renovations. Step onto fresh, modern flooring, surrounded by a light-and-bright, freshly painted interior. The upgraded kitchen features new countertops and brand-new appliances, making everyday cooking a joy. Major infrastructure upgradesincluding a brand-new HVAC system and a durable metal roofgive you total financial peace of mind from day one. Ideal for Downsizers: Looking for manageable, main-level comfort without sacrificing outdoor space or
USD 285,000
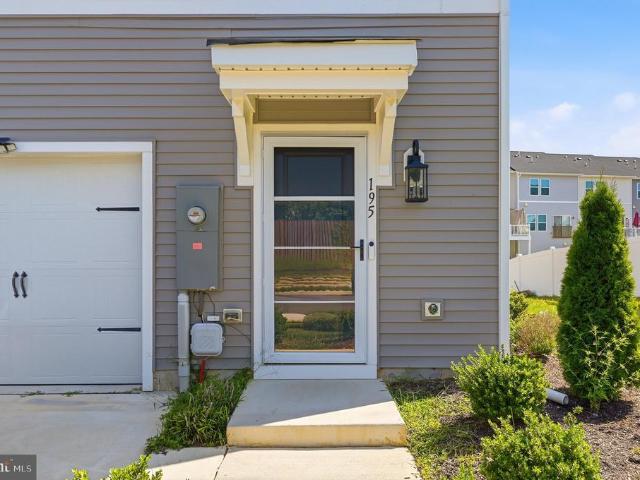
195 Truth Way
View photo
Townhouse · for sale
USD 341,000
USD 177/sq.ft
195 Truth Way
Mechlenberg Heights
· 1,916 sq.ft · 4 Bedrooms · 3 Baths · Townhouse
· Office room · Equipped kitchen · Parking
Mechlenberg Heights · 1,916 sq.ft · 4 Bedrooms · 3 Baths · Townhouse · Office room · Equipped kitchen · Parking
Spacious and beautifully maintained, this three-level townhome offers over 1,900 sq. Ft. of finished living space with 4 bedrooms, 3.5 baths, and a one-car garage. The main level features an open, airy layout with 9-foot ceilings and a beautifully appointed kitchen with granite countertops, a large island, stainless steel appliances, and plenty of storage. The adjoining living and dining areas provide a comfortable and inviting space for everyday living and entertaining. Upstairs are three bedrooms, two full baths, and conveniently located laundry. The primary suite offers a walk-in closet and private bath with dual sinks and a frameless walk-in shower. The finished lower level provides a private fourth bedroom and full bath, making it a great option for guests, extended family, a home office, or additional living space. With generous living space across all three levels, a versatile floor plan, and numerous upgrades throughout, this home is truly move-in ready. And for qualified buyer
USD 341,000
304 Richwood Hall Road
View photo
House · for sale
USD 425,000
USD 206/sq.ft
304 Richwood Hall Road
Mechlenberg Heights
· 2,056 sq.ft · 4 Bedrooms · 2 Baths · House
· Deck · Fireplace · Equipped kitchen · Parking · Cellar
Mechlenberg Heights · 2,056 sq.ft · 4 Bedrooms · 2 Baths · House · Deck · Fireplace · Equipped kitchen · Parking · Cellar
Nestled in the charming Village of Washington Trail West, this exquisite Colonial home offers a perfect blend of elegance and comfort. With 2,061 sq. ft. Of thoughtfully designed space, the heart of the home features a gourmet kitchen equipped with high-end appliances complemented by upgraded countertops and a spacious island. The inviting family room, adorned with a cozy gas fireplace, seamlessly connects to the kitchen, creating a warm atmosphere for gatherings. Retreat to the luxurious primary suite, boasting a walk-in closet and a spa-like bathroom with a soaking tub and walk-in shower. Enjoy outdoor living on the expansive deck or relax on the charming front porch. With four bedrooms and 2.5 baths, this home is designed for both relaxation and entertaining. The unfinished basement offers limitless potential with a 3-piece bathroom rough-in. The attached garage and ample driveway space provide convenience, while the well-maintained surroundings enhance the exclusive lifestyle this
USD 425,000
274 Dogwood Manor Drive
View photo
House · for sale
USD 599,990
USD 191/sq.ft
274 Dogwood Manor Drive
Mechlenberg Heights
· 3,132 sq.ft · 5 Bedrooms · 2 Baths · House
· Equipped kitchen · Parking
Mechlenberg Heights · 3,132 sq.ft · 5 Bedrooms · 2 Baths · House · Equipped kitchen · Parking
Professional Photos Coming Soon. Welcome to your own private retreat in Shenandoah Junction, West Virginia! Situated on approximately 3 beautifully cleared acres with peaceful tree-lined views, this property offers the privacy and space of country living while remaining conveniently located for commuters and everyday necessities. The home has been well maintained over the years and features several important recent updates, including a new roof within the last three years, several new windows within the last year, new LVP on the main level, water softner system, a new well pump, several newer appliances, and new garage doors. The property has also been routinely maintained for pest control and lawn care. The seller will be completing fresh updates offering the next owner a great starting point to make the home their own. Inside, youll find an open kitchen and living area, comfortable living spaces, and plenty of opportunity to update and personalize the home to fit your style. A two-ca
USD 599,990
9005 Charles Town Road
View photo
House · for sale
USD 319,999
USD 285/sq.ft
9005 Charles Town Road
Mechlenberg Heights
· 1,119 sq.ft · 3 Bedrooms · 1 Bath · House
· Equipped kitchen · Cellar · Parking
Mechlenberg Heights · 1,119 sq.ft · 3 Bedrooms · 1 Bath · House · Equipped kitchen · Cellar · Parking
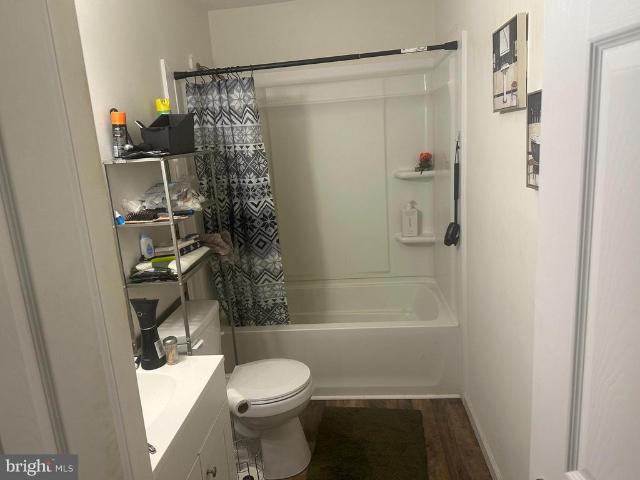
Charm, beauty, and grace describe this beautifully maintained Charles Town property! Meticulously cared for, this inviting home offers comfort, space, and convenience in a desirable setting. The main level features an open floor plan with hardwood floors throughout the main living areas, a spacious living room, kitchen, and dining areaperfect for everyday living or entertaining. A full basement provides additional space for storage, hobbies, recreation, or future finishing possibilities. Situated on a large, flat 2/3-acre lot, the property offers plenty of room for gardening, outdoor activities, relaxing, and hosting gatherings. Enjoy the peaceful country setting with picturesque farmland nearby, while still having convenient access to everything you need. The property also includes a storage shed for outdoor tools and toys, extensive landscaping, and a large driveway with ample parking. Location is a major highlight! Just minutes from historic and downtown Ranson/Charles Town, you'll
USD 319,999
339 W Main Street
View photo
House · for sale
USD 415,000
USD 166/sq.ft
339 W Main Street
Mechlenberg Heights
· 2,497 sq.ft · 3 Bedrooms · 3 Baths · House
· Office room · Equipped kitchen · Lift · Cellar
Mechlenberg Heights · 2,497 sq.ft · 3 Bedrooms · 3 Baths · House · Office room · Equipped kitchen · Lift · Cellar
Discover the charm of this beautifully maintained home where comfort meets style. Step inside the brand new Anderson front door to find a thoughtfully designed interior that maximizes space and functionality. With fresh paint throughout the home, you will not need to lift a finger. The cozy family room invites relaxation and connection, ensuring that you never miss a moment with loved ones. Natural sunlight highlights the home, featuring windows that have all been replaced within the past 2 years. In the kitchen there is plenty of space to prepare your favorite meals, while the upgraded Brazilian Cherry Granite counter tops elevate your culinary experience. This home offers three spacious bedrooms, including 2 basement rooms that provide flexibility for a guest bedroom or home office. The recently upgraded primary bath is a true retreat, conveniently located inside the primary bedroom. The fully finished basement is a standout feature, providing additional living space that can be tail
USD 415,000
2806 Harpers Ferry Road
View photo
House · for sale
USD 599,000
USD 160/sq.ft
2806 Harpers Ferry Road
Mechlenberg Heights
· 3,735 sq.ft · 4 Bedrooms · 3 Baths · House
· Patio · Garden · Deck · Equipped kitchen
Mechlenberg Heights · 3,735 sq.ft · 4 Bedrooms · 3 Baths · House · Patio · Garden · Deck · Equipped kitchen
Welcome to a truly one-of-a-kind home where rustic character, craftsmanship, and unexpected architectural details come together to create a private retreat in the historic Sharpsburg countryside. From the moment you arrive, the home stands apart with its EIFS (synthetic stucco) exterior, stone accents, expansive decks, mature landscaping, and multiple outdoor living spaces. A remarkable stone patio and garden area features extensive stonework, winding steps, retaining walls, and a cascading water featurecreating an enchanting setting for relaxing or entertaining. Inside, natural materials and architectural details give the home warmth and personality. Cypress flooring highlights the living room and primary bedroom, while hickory flooring extends throughout much of the second level. Rustic barn-wood flooring, exposed beams, textured walls, stone accents, and natural wood elements create a distinctive lodge-inspired atmosphere. The kitchen features hickory cabinetry, granite countertops,
USD 599,000
Jingle Bells Court # LOT 2
View photo
House · for sale
USD 899,999
USD 300/sq.ft
Jingle Bells Court # LOT 2
Mechlenberg Heights
· 2,992 sq.ft · 4 Bedrooms · 3 Baths · House
· Parking · Equipped kitchen
Mechlenberg Heights · 2,992 sq.ft · 4 Bedrooms · 3 Baths · House · Parking · Equipped kitchen
Home with 2+ acres situated in the new community of Hallmark Glen! Impressive homes in this community offers privacy and convenience for commuters and access to amenities. This home fits perfectly and will include the following: 4 bedrooms with 3.5 baths. Ranch craftsman style home with Hardie board siding and includes a 2 car garage. Quality construction nicely upgraded with full kitchen appliance package, quartz, luxury vinyl plank flooring, soft close cabinets, vaulted ceilings & more. Back porch included. Some pictures are of a similar home already constructed. Please note: The photos shown are of a similar completed home. The specific home may vary in floor plan, finishes, or upgrades. The builder reserves the right to substitute materials that may not be available to avoid delays
USD 899,999

Get email alerts

Don't miss out: be the first to know about new properties

The alert was correctly created

On subscribing you accept the conditions of use and the privacy policy
Alert
Receive new ads in your inbox
Save this search
Receive alerts for new listings

We'll send you an email when we have new properties for: "Properties for sale in Mechlenberg Heights"

The alert was correctly created

Breckenridge, Charles Town district Jefferson County West Virginia
Grubbs Corner
Get email alerts and be the first to see new listings
Required field
On subscribing I accept the terms of the privacy policy
Perfect! You'll soon start receiving new listings via email
Alert
Receive an email when we have new ads for Properties for sale in Mechlenberg Heights
Save this search
Filters

Bedrooms

Size (sq.ft)

sq.ft
sq.ft

Price

USD
USD

Property type

Bathrooms

Clear all filters
Receive notifications when new entries are published.