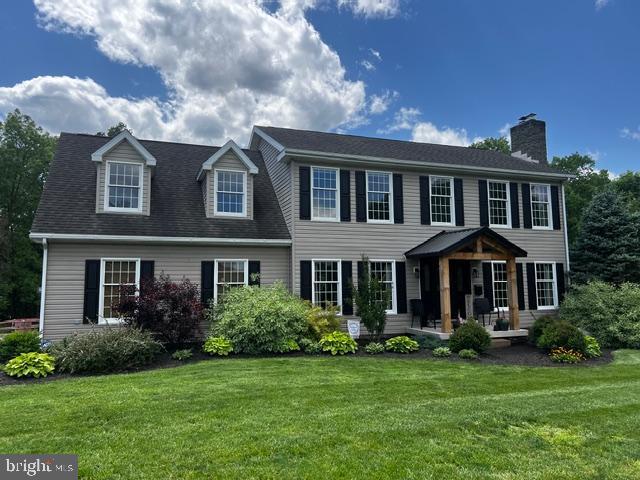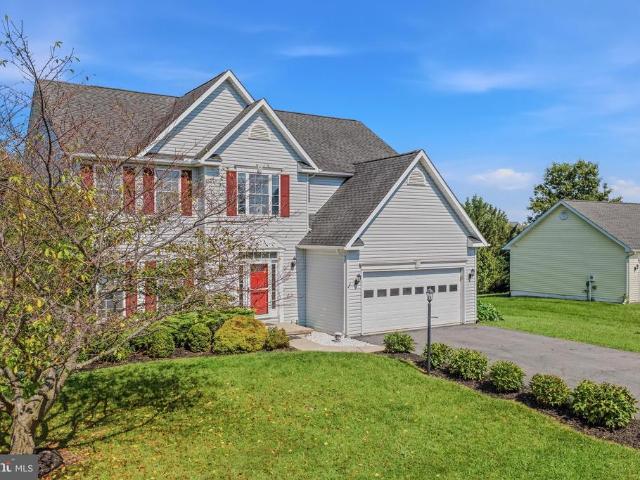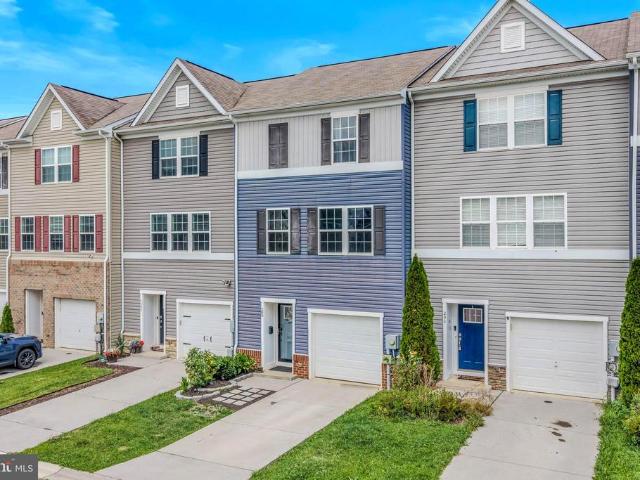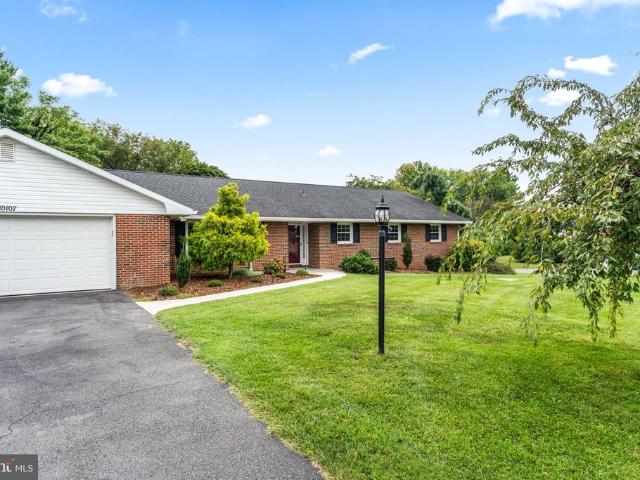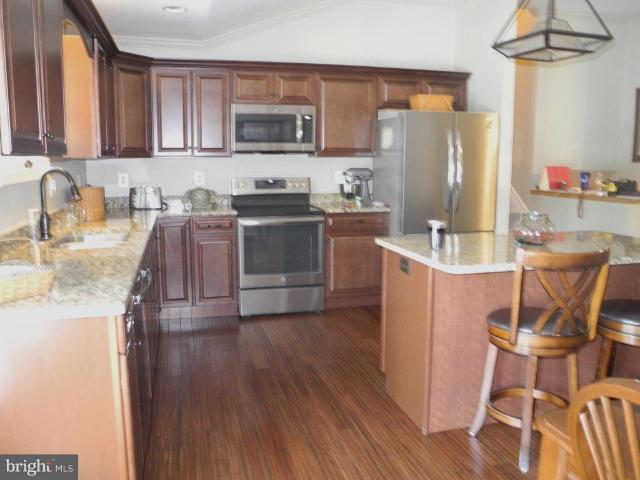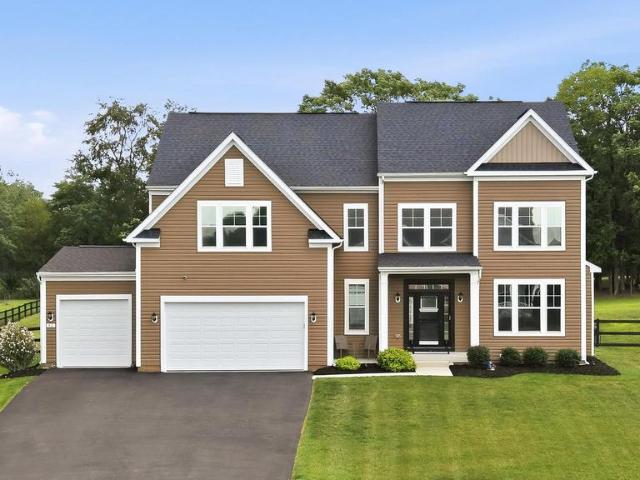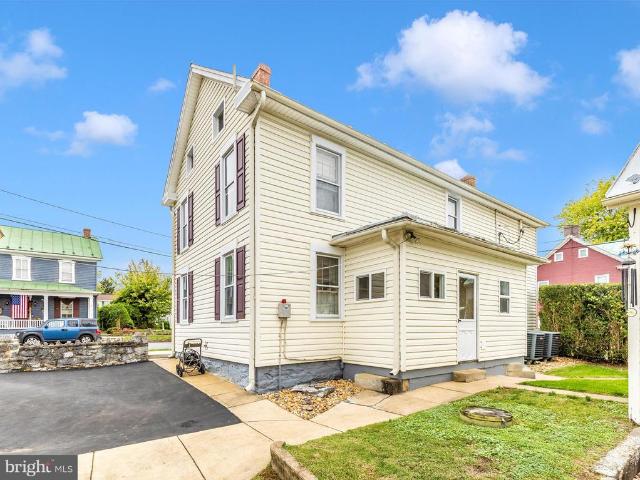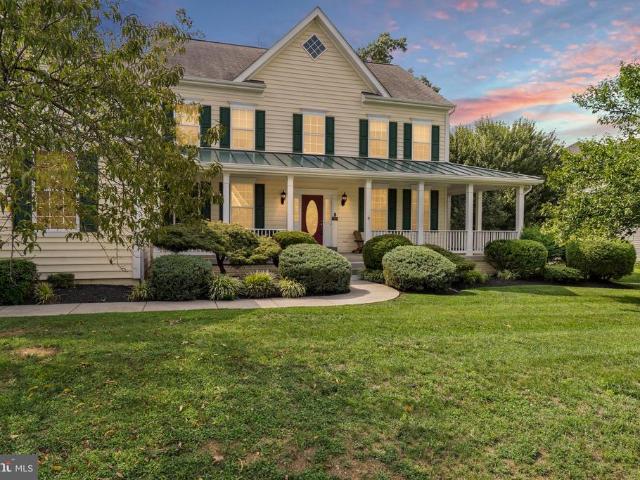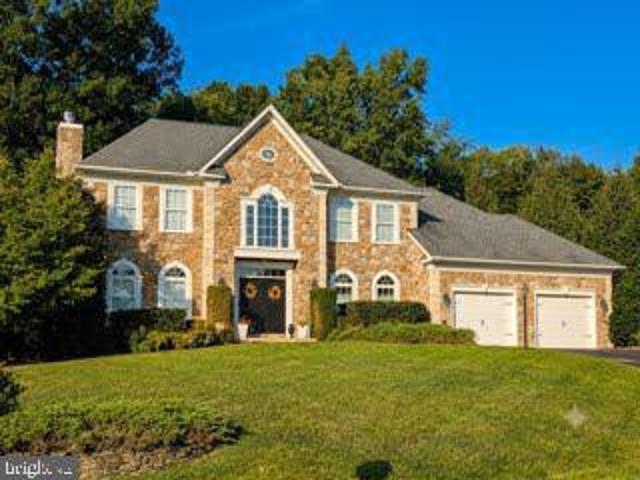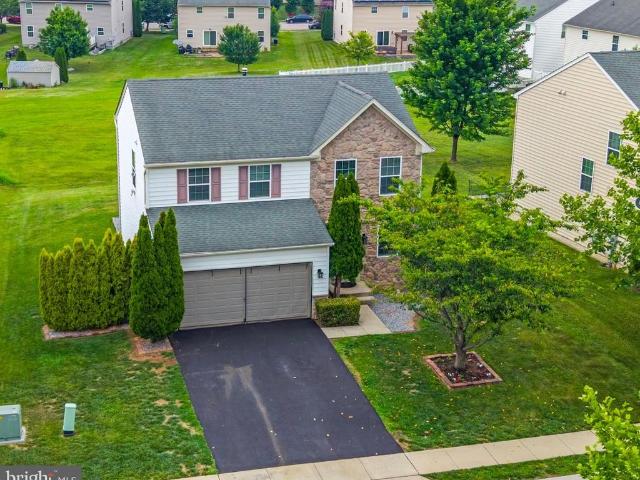
138 properties for sale in Woburn Estates

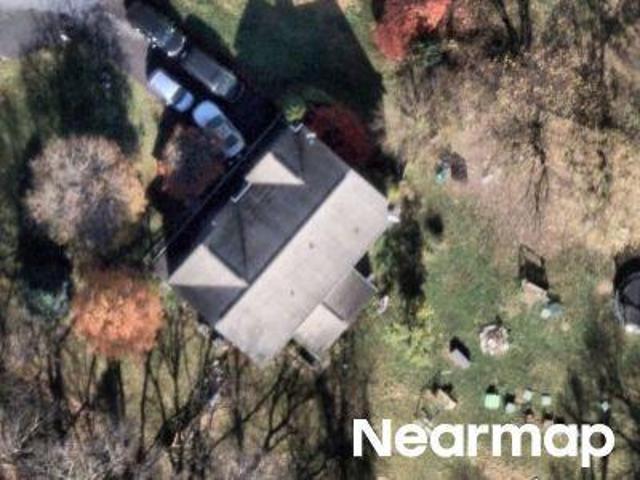
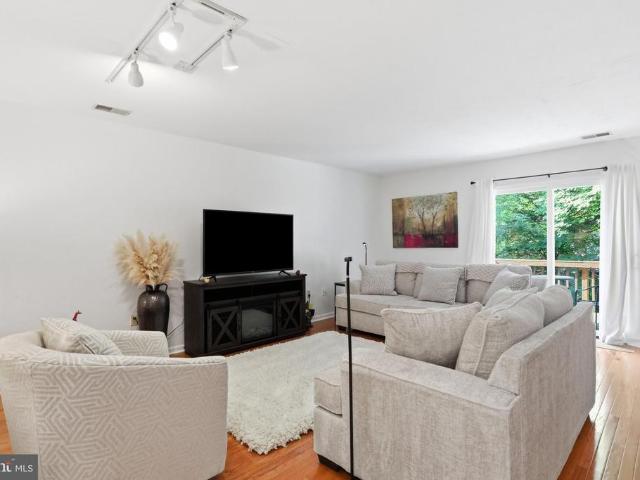
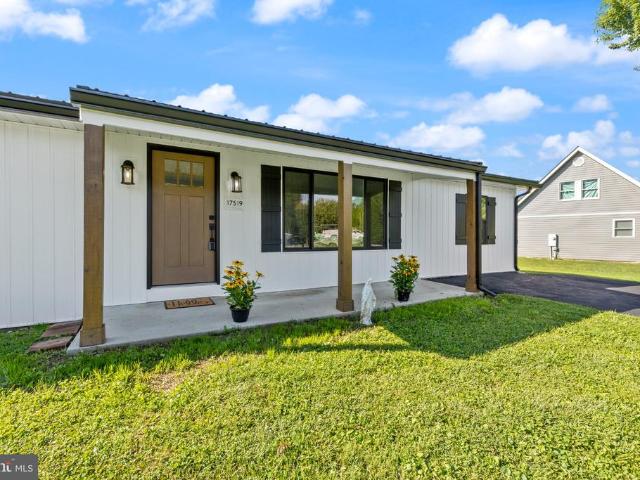
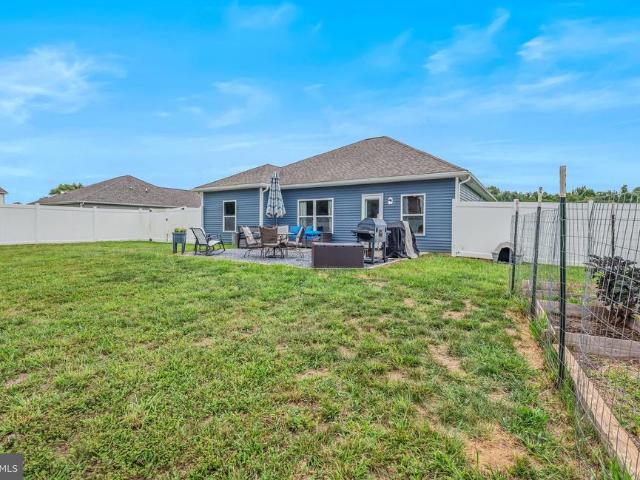
16926 Sprecher Road
12 pictures
House · for sale
USD 595,000
USD 363/sq.ft
16926 Sprecher Road
Woburn Estates
· 1,636 sq.ft · 2 Bedrooms · 2 Baths · House
· Office room · Equipped kitchen
Woburn Estates · 1,636 sq.ft · 2 Bedrooms · 2 Baths · House · Office room · Equipped kitchen
Tucked away on over 12 tranquil acres in the heart of Sharpsburg, Maryland, 16926 Sprecher Road is a rare gema secluded country retreat that seamlessly blends natural beauty, and modern comfort. This one-of-a-kind property isnt just a home; its a lifestyle. Whether your a homesteader, a Nature person or simply someone craving peace and privacy, this extraordinary haven delivers. The centerpiece of the property is a stunning log cabin, thoughtfully designed with character and warmth in every corner. From the moment you step inside, you're welcomed by soaring ceilings, rustic wood beams, and the comforting crackle of a wood stove. The open main level invites connection, featuring a charming kitchen with a center island, a cozy dining area, and a light-filled living space perfect for unwinding. Upstairs, the private primary suite offers treetop views and an en-suite bath, while the walk-out lower level provides flexibilityideal for guests, a home office, or even a studiowith an additional
USD 595,000
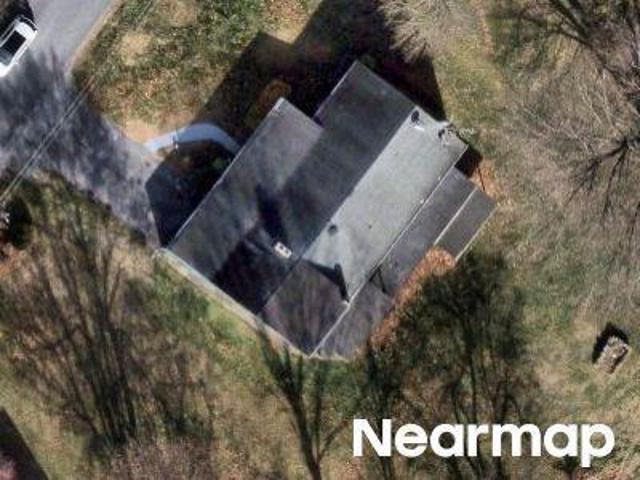
Fernwood Ln
View photo
House · for sale
Request Details
Updated
Fernwood Ln
Woburn Estates
· 1,679 sq.ft · 3 Bedrooms · 2 Baths · House
Woburn Estates · 1,679 sq.ft · 3 Bedrooms · 2 Baths · House
This home is in preforeclosure, which means the homeowner is in default (missed payments). Therefore, there could be an opportunity to strike a great deal with the owner and the bank
Request Details
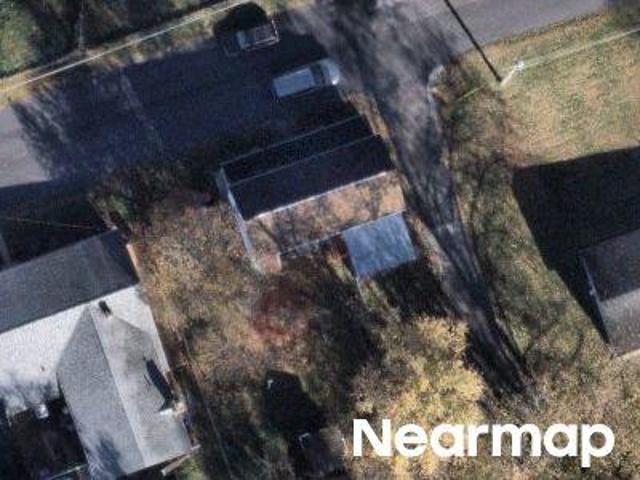
88 Main St S, Keedysville, MD 21756 | MLS #MDWA2035
View photo
House · for sale
USD 649,999
USD 225/sq.ft
88 Main St S, Keedysville, MD 21756 | MLS #MDWA2035
Woburn Estates
· 2,885 sq.ft · 4 Bedrooms · 5 Baths · House
· Equipped kitchen · Cellar
Woburn Estates · 2,885 sq.ft · 4 Bedrooms · 5 Baths · House · Equipped kitchen · Cellar
To be built custom home by harmon builders! Discover the perfect blend of timeless craftsmanship and modern efficiency in this stunning to-be-built custom home by Harmon Builders, ideally situated on approximately 1u002F3 acre in the charming countryside of Keedysville. Designed with both comfort and functionality in mind, this thoughtfully crafted home will offer approximately 2,890 finished square feet above grade, featuring 4 spacious bedrooms, a versatile loft, a private main-level denu002Foffice (or 5th bedroom), 3 full baths and 2 half baths, and a highly desirable main-level primary suite. The home will also include 1645 square feet of unfinished basement with a 3 piece bathroom rough-in. The heart of the home is a beautifully appointed gourmet kitchen, complete with granite countertops, custom cabinetry, an oversized island, walk-in pantry cabinetry, and a stylish wine bar—perfect for entertaining. The open-concept layout flows seamlessly into the great room and dining area, cr
USD 649,999
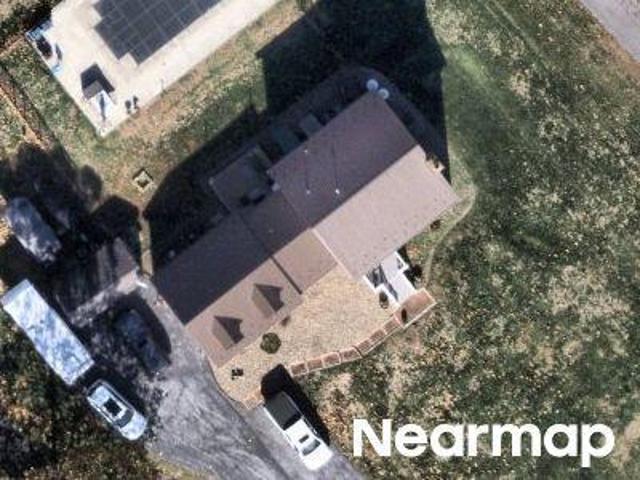
9635 Sharpsburg Pike
12 pictures
House · for sale
USD 275,000
USD 192/sq.ft
9635 Sharpsburg Pike
Woburn Estates
· 1,432 sq.ft · 3 Bedrooms · 1 Bath · House
· Fireplace · Equipped kitchen · Parking · Cellar
Woburn Estates · 1,432 sq.ft · 3 Bedrooms · 1 Bath · House · Fireplace · Equipped kitchen · Parking · Cellar
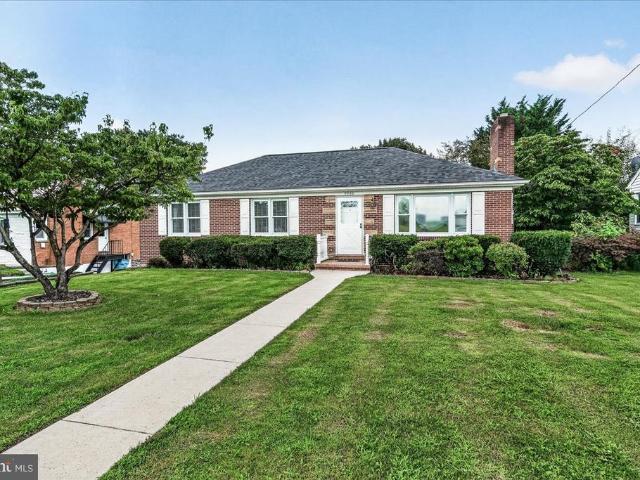
Great Brick Rancher on nearly half an acre. 3 bedrooms, lovely Kitchen with dining space, large Living Room with cozy fireplace, nice sized bedrooms. Partially finished Basement has a large rec-room, laundry, and plenty of storage space. Hardwood floors throughout the main level (including under carpet in the Living Room & Hallway). Large driveway with space to turn around, carport, and detached 2-car garage that all provide plenty of parking. Ready to move in without doing a thing or make a few changes to your taste. Very convenient location close to shopping, restaurants, and interstate. Don't pass on seeing this one!
USD 275,000
9708 Fernwood Lane
View photo
House · for sale
USD 369,999
USD 218/sq.ft
Updated
9708 Fernwood Lane
Woburn Estates
· 1,690 sq.ft · 3 Bedrooms · 2 Baths · House
· Equipped kitchen
Woburn Estates · 1,690 sq.ft · 3 Bedrooms · 2 Baths · House · Equipped kitchen
Welcome to a home where memories have been made and cherished for years. From festive holiday gatherings to joyful celebrations and everyday moments filled with laughter, this home has been a place of warmth, comfort, and connection. Step inside to find beautiful hardwood floors that carry you through inviting living spaces, including a cozy living room anchored by a wood-burning fireplaceperfect for relaxing evenings. The heart of the home is a spacious country kitchen, now enhanced with updated appliances, offering plenty of room to gather, cook, and create lasting memories. A convenient main-level laundry room adds to the homes everyday ease. With three bedrooms and two full baths, the layout offers flexibility to suit a variety of needs. The primary bathroom has been recently updated, while the second bath features a walk-in soaking tub with jetscreating a spa-like retreat right at home. Outside, the charm continues. Situated on a corner lot, this all-brick home offers both a cover
USD 369,999
9723 Cobble Stone Court
View photo
Townhouse · for sale
USD 415,000
USD 228/sq.ft
9723 Cobble Stone Court
Woburn Estates
· 1,819 sq.ft · 2 Bedrooms · 2 Baths · Townhouse
· Patio · Office room · Parking · Fireplace · Equipped kitchen
Woburn Estates · 1,819 sq.ft · 2 Bedrooms · 2 Baths · Townhouse · Patio · Office room · Parking · Fireplace · Equipped kitchen
Welcome to my newest listing at Cobblestone Estates! This'Lincoln' villa features 2 main-level bedrooms, including a primary suite with new carpet, massive walk-in closet, and spacious bathroom with shower and large double vanity. Classic kitchen look with new white cabinets and black granite counters, including an island. Hardwood floors though the main part of the home, including in the living room with gas fireplace! This home is one of the very few in this neighborhood that offers a main-level office in addition to a second bedroom. Other extras include a covered patio with a nice setting out back, a fully-equipped laundry room with sink in cabinets, plus additional wall cabinets for extra storage. Epoxied double car garage floor, and a garage bump-out for extra room. A full, unfinished upstairs for storage or future expansion, and is already roughed-in for a full bathroom. It's a pretty home, so please come visit!
USD 415,000
9425 Alloway Dr, Hagerstown, MD 21740 | MLS #MDWA2037
View photo
House · for sale
USD 760,000
USD 148/sq.ft
9425 Alloway Dr, Hagerstown, MD 21740 | MLS #MDWA2037
Woburn Estates
· 5,102 sq.ft · 6 Bedrooms · 4 Baths · House
· Office room · Equipped kitchen · Parking · Cellar
Woburn Estates · 5,102 sq.ft · 6 Bedrooms · 4 Baths · House · Office room · Equipped kitchen · Parking · Cellar
Welcome to 9425 Alloway Drive! Built in 2025, this impressive home featuring 6 bedrooms, 3.5 bathrooms, a private office, and a 2-car garage. The open-concept design includes a gourmet kitchen with quartz countertops, a large center island, stainless steel appliances, and spacious living areas perfect for entertaining. The finished basement provides additional flexible living space, while the tankless gas water heater adds efficiency and convenience. Located in a peaceful community just minutes from I-70, Hagerstown Premium Outlets, shopping, and dining. Rockland Woods Elementary School is just a block away. Enjoy the perfect combination of modern living, convenience, and a quiet setting away from city congestion. Move-in ready and better than new—schedule your tour today!
USD 760,000
18441 Woodside Drive
12 pictures
House · for sale
USD 249,900
USD 167/sq.ft
18441 Woodside Drive
Woburn Estates
· 1,496 sq.ft · 2 Bedrooms · 1 Bath · House
· Garden · Parking
Woburn Estates · 1,496 sq.ft · 2 Bedrooms · 1 Bath · House · Garden · Parking
2 bed 1 bath brick front rancher, formal living room and large family room, spacious laundry utility room, hardwood floors, blacktop driveway with plenty of parking, detached garage, fenced yard with shed. Perfect starter home, someone downsizing, or anyone looking for a great investment opportunity. City water, new septic tank installed November 2019. Within minutes to shopping options, and major commuter routes. One level living
USD 249,900
18250 Misty Acres Drive
12 pictures
House · for sale
Request Details
18250 Misty Acres Drive
Woburn Estates
· 4,725 sq.ft · 4 Bedrooms · 3 Baths · House
· Office room · Fireplace · Equipped kitchen
Woburn Estates · 4,725 sq.ft · 4 Bedrooms · 3 Baths · House · Office room · Fireplace · Equipped kitchen
Welcome to Westfields, where this exquisite Colonial home, spanning over 4,700 finished square feet, awaits your move-in. Every detail in this residence has been meticulously crafted. The main level showcases hardwood flooring throughout, creating a seamless flow in this open-concept layout. The updated chefs kitchen is a culinary delight, featuring a stunning island, stainless steel appliances, and granite countertops. The expansive family room is adorned with flanking windows and a gas fireplace, complemented by a charming morning room and a living area bump-out. The main floor also includes a dining room, living room, and an office. Ascend to the upper level to discover the spa-like owners bedroom, complete with a sitting room, generous bedroom space, a well-appointed en-suite bathroom, and two oversized walk-in closets. Three additional large bedrooms, a full bath, and a laundry room are also located on this level. The lower level offers a second family room/rec room, an extra fini
Request Details
18360 Woodside Drive
12 pictures
House · for sale
USD 325,000
USD 233/sq.ft
18360 Woodside Drive
Woburn Estates
· 1,389 sq.ft · 3 Bedrooms · 2 Baths · House
· Fireplace · Equipped kitchen
Woburn Estates · 1,389 sq.ft · 3 Bedrooms · 2 Baths · House · Fireplace · Equipped kitchen
This charming all-brick raised ranch home, renovated in 2026, offers a perfect blend of classic appeal and modern convenience. With 1,392 square feet of thoughtfully designed living space, this residence is ideal for those seeking comfort and functionality. Step inside to discover a warm and inviting atmosphere, highlighted by beautiful refinished hardwood floors that flow seamlessly throughout the main living area and bedrooms. Fresh paint and updated fixtures throughout. The kitchen is equipped with new stainless steel appliances and a built-in eating area great for extra counter space and entertaining. Dining area off kitchen provides a cozy spot for casual dining, while the adjacent living area, complete with a fireplace, creates a welcoming focal point for gatherings. This home boasts radiant electric floor heat and three spacious bedrooms with new ceiling fans, each designed to provide a restful retreat. The bathrooms are thoughtfully appointed and recently updated (upstairs bath
USD 325,000
9448 Alloway Drive
View photo
House · for sale
USD 444,999
USD 200/sq.ft
9448 Alloway Drive
Woburn Estates
· 2,217 sq.ft · 4 Bedrooms · 3 Baths · House
Woburn Estates · 2,217 sq.ft · 4 Bedrooms · 3 Baths · House
Welcome to 9448 Alloway Drive, a beautifully maintained home offering spacious living, modern finishes, and a functional layout. Ideally situated directly across from the local elementary school, the home provides exceptional everyday convenience. Enjoy easy access to I-70 and I-81, shopping, dining, parks, and Fort Detrick, making commuting simple for those working on or near the installation. This home offers the perfect blend of comfort, convenience, and location
USD 444,999
9430 Alloway Drive
View photo
House · for sale
USD 649,999
USD 177/sq.ft
9430 Alloway Drive
Woburn Estates
· 3,670 sq.ft · 4 Bedrooms · 3 Baths · House
· Equipped kitchen
Woburn Estates · 3,670 sq.ft · 4 Bedrooms · 3 Baths · House · Equipped kitchen
New price! BEST VALUE opportunity among current active listings in the community-. Theres something special about a home that feels both expansive and effortless the moment you walk inand this one delivers exactly that. Located in the desirable Westfields community and backing to green space, this beautifully designed residence, built in 2025, offers over 3,600 square feet above grade and blends modern luxury with thoughtful everyday functionality. Natural light pours into the dramatic two-story family room, where soaring ceilings and expansive windows create a bright, open atmosphere that instantly feels like home. At the center of it all, the gourmet kitchen is designed for gathering. It features an impressive 12 x 5 island, granite countertops, stainless steel appliances, soft-close cabinetry, and under-cabinet lighting. The open-concept layout flows seamlessly through the main living spaces, enhanced by sleek LVP flooring throughout, making both daily living and entertaining feel e
USD 649,999
18208 Wisteria Way
12 pictures
Townhouse · for sale
USD 389,900
USD 272/sq.ft
18208 Wisteria Way
Woburn Estates
· 1,432 sq.ft · 2 Bedrooms · 2 Baths · Townhouse
· Patio · Garden · Equipped kitchen · Parking
Woburn Estates · 1,432 sq.ft · 2 Bedrooms · 2 Baths · Townhouse · Patio · Garden · Equipped kitchen · Parking
Welcome to our latest listing in wonderful Cobblestone Estates! This'Grant' model features an open floor plan with 2 bedrooms and 2 full baths, including a primary suite with a trey ceiling, large ceramic-tiled bathroom, and a spacious walk-in closet. French doors from the bedroom to enclosed patio looking out to private back yard. Lovely kitchen with granite counters and bar-height peninsula. Nice and bright upstairs that's mostly finished and could be utilized for extra living space or storage. Rough-in plumbing for full bath too! Main level laundry with large storage closet. Other features include expoxied sidewalk, garage floor, and enclosed and outside patios. This is a 55+ community, and the HOA covers lawn maintenance, snow removal, and trash/recycling. Schedule your showing today!
USD 389,900
9711 Chapelwood Lane
12 pictures
House · for sale
USD 289,990
USD 180/sq.ft
9711 Chapelwood Lane
Woburn Estates
· 1,604 sq.ft · 3 Bedrooms · 2 Baths · House
· Garden · Fireplace · Equipped kitchen · Parking
Woburn Estates · 1,604 sq.ft · 3 Bedrooms · 2 Baths · House · Garden · Fireplace · Equipped kitchen · Parking
Charming, Move-In Ready home at an affordable price! Finding a well-maintained, move-in ready single-family home at this price point is raredont miss your opportunity! This inviting home features fresh paint throughout many rooms and beautiful hardwood floors in the bedrooms and living room, complete with a cozy wood-burning stone fireplace. The kitchen has been refreshed with newly painted cabinets and opens to a spacious deckperfect for relaxing or entertaining. The finished lower level offers even more living space, including a family room, office/den, full bathroom, laundry area, and plenty of storage. Major updates include a water heater that is 4 years old and roof 11 years old, offering added peace of mind. Step outside to enjoy the large, flat backyard and convenient carport. Ideally located near grocery stores, outlets, restaurants, and major commuter routes, this home combines comfort with convenience. Homes like this dont last longschedule your showing today before its gone!
USD 289,990
9720 Fernwood Lane
12 pictures
House · for sale
USD 317,500
USD 196/sq.ft
9720 Fernwood Lane
Woburn Estates
· 1,615 sq.ft · 3 Bedrooms · 2 Baths · House
· Air conditioning · Cellar
Woburn Estates · 1,615 sq.ft · 3 Bedrooms · 2 Baths · House · Air conditioning · Cellar
Tucked into the quiet, well-established St James Village neighborhood, this three-bedroom, two-bath home offers a comfortable, easy layout with hardwood floors throughout much of the main level. The primary suite includes its own private bath with a walk-in shower, creating a relaxing space to unwind. Just off the main living area, the family room with French doors is filled with natural light and offers a welcoming spot to gather or simply enjoy a quiet moment, with easy access to the outdoors. Downstairs, the basement provides a workshop, built-in shelving, and plenty of storage, along with the space and flexibility to finish it in a way that fits your lifestyle. Updated major components add peace of mind, including a newer roof, new toilet, a hot water heater just five years old, 200-amp electrical service, and a furnace and A/C system installed in 2017. Replacement windows help with efficiency and make cleaning simple. Outside, flowering bushes and mature trees add to the homes cha
USD 317,500
17618 Lappans Rd, St. James, MD 21733 | MLS #MDWA2033
View photo
House · for sale
USD 409,900
USD 252/sq.ft
17618 Lappans Rd, St. James, MD 21733 | MLS #MDWA2033
Woburn Estates
· 1,625 sq.ft · 3 Bedrooms · 2 Baths · House
Woburn Estates · 1,625 sq.ft · 3 Bedrooms · 2 Baths · House
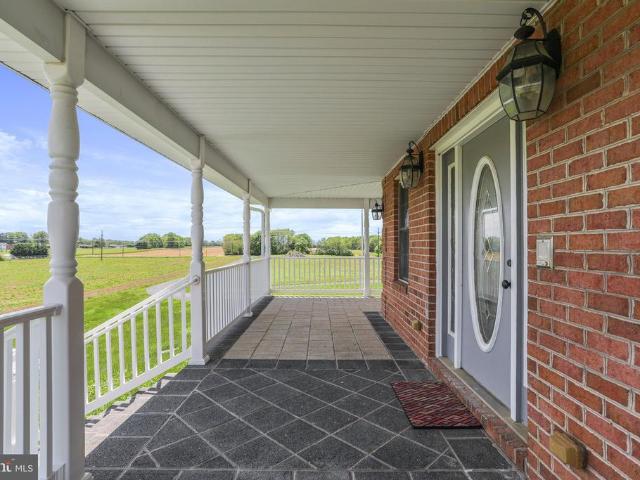
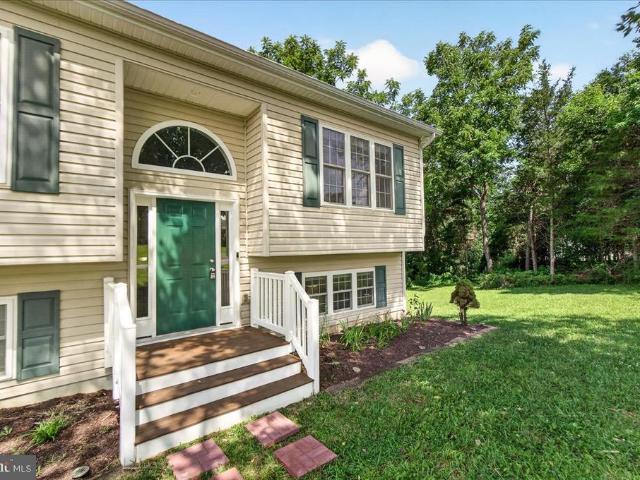
Additional price improvement! Come back for another look! Charm and personality ooze from this turn of the century Swedish Victorian known as Lydia Manor. 3 bdu002F2 full bath wu002F1600+ sqft on 4.35 acres. A stream borders the right side of the property. Several well maintained outbuildings Ductless au002Fc exists on all floors. Mitsubishi system with 5 internal heads, and is 2 years old. Recently replaced washer. Well pump replaced wu002Fin the last 5 years, and pressure tank is less than a year old. Ideal home-site, farmette, or location for business (check zoning). Amazing home with a storied history. Large, level, and fantastic lot
USD 409,900
18307 Misty Acres Drive
12 pictures
House · for sale
USD 535,000
USD 137/sq.ft
18307 Misty Acres Drive
Woburn Estates
· 3,886 sq.ft · 4 Bedrooms · 3 Baths · House
· Office room · Equipped kitchen · Cellar
Woburn Estates · 3,886 sq.ft · 4 Bedrooms · 3 Baths · House · Office room · Equipped kitchen · Cellar
Welcome to your dream home in the heart of Westfields! This stunning Colonial-style residence features 4 spacious bedrooms and 3.5 well-appointed bathrooms, offering the perfect blend of comfort and elegance. A grand two-story foyer greets you upon entry, flanked by a formal living room on the left and a formal dining room on the right. The home opens into an upscale kitchen that flows seamlessly into the family rooman ideal space for entertaining. A bright morning room addition just off the kitchen provides the perfect spot for casual dining and gatherings. The main level also includes a private office and a convenient half bath. Upstairs, the expansive owners suite offers two walk-in closets and a luxurious private bath. The second bedroom features its own en-suite bathroom, while bedrooms three and four share a Jack-and-Jill bath. The unfinished basement provides a blank canvas for future expansion, allowing the next owner to add additional living space to suit their needs. Dont mis
USD 535,000
18238 Prestwick Drive
12 pictures
House · for sale
USD 569,999
USD 157/sq.ft
18238 Prestwick Drive
Woburn Estates
· 3,627 sq.ft · 6 Bedrooms · 3 Baths · House
· Office room · Equipped kitchen · Cellar
Woburn Estates · 3,627 sq.ft · 6 Bedrooms · 3 Baths · House · Office room · Equipped kitchen · Cellar
Beautifully updated 6-bed, 3.5-bath home in the sought-after Westfields community offering approx. 3,700 sq ft of finished living space! Enjoy a brand-new roof, fresh paint, and new flooring throughout. The bright, open layout features spacious living and dining areas, a large kitchen, and generous bedrooms. The newly finished 1,300 sq ft basement includes 2 additional bedrooms, a full bath, and an expansive rec roomperfect for guests, office, or entertainment. Exterior boasts excellent curb appeal and a peaceful lot in a prime neighborhood close to shopping, schools, and commuter routes. Move-in ready, must see!
USD 569,999
9430 Alloway Dr, Hagerstown, MD 21740 | MLS #MDWA2037
View photo
House · for sale
USD 649,999
USD 177/sq.ft
9430 Alloway Dr, Hagerstown, MD 21740 | MLS #MDWA2037
Woburn Estates
· 3,670 sq.ft · 4 Bedrooms · 4 Baths · House
· Equipped kitchen
Woburn Estates · 3,670 sq.ft · 4 Bedrooms · 4 Baths · House · Equipped kitchen
New price! BEST VALUE opportunity among current active listings in the community-. There’s something special about a home that feels both expansive and effortless the moment you walk in—and this one delivers exactly that. Located in the desirable Westfields community and backing to green space, this beautifully designed residence, built in 2025, offers over 3,600 square feet above grade and blends modern luxury with thoughtful everyday functionality. Natural light pours into the dramatic two-story family room, where soaring ceilings and expansive windows create a bright, open atmosphere that instantly feels like home. At the center of it all, the gourmet kitchen is designed for gathering. It features an impressive 12’ x 5’ island, granite countertops, stainless steel appliances, soft-close cabinetry, and under-cabinet lighting. The open-concept layout flows seamlessly through the main living spaces, enhanced by sleek LVP flooring throughout, making both daily living and entertaining fe
USD 649,999
9425 Alloway Drive
12 pictures
House · for sale
USD 760,000
USD 148/sq.ft
9425 Alloway Drive
Woburn Estates
· 5,102 sq.ft · 6 Bedrooms · 3 Baths · House
· Office room · Equipped kitchen · Parking · Cellar
Woburn Estates · 5,102 sq.ft · 6 Bedrooms · 3 Baths · House · Office room · Equipped kitchen · Parking · Cellar
Welcome to 9425 Alloway Drive! Built in 2025, this impressive home featuring 6 bedrooms, 3.5 bathrooms, a private office, and a 2-car garage. The open-concept design includes a gourmet kitchen with quartz countertops, a large center island, stainless steel appliances, and spacious living areas perfect for entertaining. The finished basement provides additional flexible living space, while the tankless gas water heater adds efficiency and convenience. Located in a peaceful community just minutes from I-70, Hagerstown Premium Outlets, shopping, and dining. Rockland Woods Elementary School is just a block away. Enjoy the perfect combination of modern living, convenience, and a quiet setting away from city congestion. Move-in ready and better than newschedule your tour today!
USD 760,000
9708 Fernwood Lane
12 pictures
House · for sale
USD 389,900
USD 230/sq.ft
9708 Fernwood Lane
Woburn Estates
· 1,690 sq.ft · 3 Bedrooms · 2 Baths · House
· Equipped kitchen
Woburn Estates · 1,690 sq.ft · 3 Bedrooms · 2 Baths · House · Equipped kitchen
Welcome to a home where memories have been made and cherished for years. From festive holiday gatherings to joyful celebrations and everyday moments filled with laughter, this home has been a place of warmth, comfort, and connection. Step inside to find beautiful hardwood floors that carry you through inviting living spaces, including a cozy living room anchored by a wood-burning fireplaceperfect for relaxing evenings. The heart of the home is a spacious country kitchen, now enhanced with updated appliances, offering plenty of room to gather, cook, and create lasting memories. A convenient main-level laundry room adds to the homes everyday ease. With three bedrooms and two full baths, the layout offers flexibility to suit a variety of needs. The primary bathroom has been recently updated, while the second bath features a walk-in soaking tub with jetscreating a spa-like retreat right at home. Outside, the charm continues. Situated on a corner lot, this all-brick home offers both a cover
USD 389,900
9614 Cafoxa Drive
12 pictures
House · for sale
USD 339,000
USD 183/sq.ft
9614 Cafoxa Drive
Woburn Estates
· 1,851 sq.ft · 3 Bedrooms · 3 Baths · House
· Equipped kitchen
Woburn Estates · 1,851 sq.ft · 3 Bedrooms · 3 Baths · House · Equipped kitchen
Offer deadline. 6:00 pm on Thursday, 6/4. *. This beautiful brick-front rancher was the neighborhood builders original home and has since been impeccably cared for by the same owner for 37 years. Its hard to find ONE LEVEL LIVING that includes a living room, family room, formal dining room and 3 bedrooms with a bonus den but here it is. And all on over a half-acre of land in peaceful Williamsport! The functional floor plan includes 3 full bathrooms and a bright and spacious eat-in kitchen, with lighted ceiling fan, recessed lights and a skylight! Preparing meals is a breeze with the wall oven, separate cooktop and plenty of cabinetry for kitchen storage. The cozy family room, accented with decorative ceiling beams, is accessed from the front and back hallways. The formal dining room is the perfect spot for the family to gather with chair rail and crown moldings. The primary bedroom includes its own en-suite bathroom and walk-in closet while the second and third bedrooms share a hallway
USD 339,000
9616 Cobble Stone Court
12 pictures
Townhouse · for sale
USD 389,900
USD 249/sq.ft
9616 Cobble Stone Court
Woburn Estates
· 1,561 sq.ft · 2 Bedrooms · 2 Baths · Townhouse
· Patio · Office room · Cellar
Woburn Estates · 1,561 sq.ft · 2 Bedrooms · 2 Baths · Townhouse · Patio · Office room · Cellar
Welcome to your new home in the over 55 community of Cobblestone Estates, where homes rarely come on the market! This stunning Grant Model residence offers a perfect blend of comfort, style, and functionality, making it an ideal choice for your next chapter. This home features a main level primary suite that provides the convenience of a spacious bedroom located on the main floor. It boasts an upgraded primary bath with elegant countertops and a luxurious walk-in shower. The open floorplan promotes a seamless flow and connectivity between living spaces, perfect for entertaining or enjoying quiet evenings at home. Nestled amidst natural surroundings, this property offers a tranquil backdrop that enhances your living experience. The potential is limitless with the unfinished upper level and basement, providing ample space for customization. Whether you envision a home office, guest suite, or recreation area, this home can accommodate your dreams. The basement leads to a charming patio, w
USD 389,900
9618 Ashbury Circle
12 pictures
House · for sale
USD 438,000
USD 175/sq.ft
9618 Ashbury Circle
Woburn Estates
· 2,497 sq.ft · 4 Bedrooms · 2 Baths · House
· Garden · Parking · Equipped kitchen
Woburn Estates · 2,497 sq.ft · 4 Bedrooms · 2 Baths · House · Garden · Parking · Equipped kitchen
Lovely colonial! On a quiet street in the desirable community of Westfields. New roof! This bright and beautiful home has over 2,500 square feet of finished space with four bedrooms, two and a half bathrooms and extra touches such as hardwood flooring, chair rail and crown molding. The main level features a large kitchen on an open concept to the family room, dining room, half bath, and access to the two car garage as well as a slider to the rear fenced yard. The upper level has four spacious bedrooms including the owner suite with a private bath and walk-in closet. The lower level has a large finished recreation area and for storage along with a rough-in for an additional bathroom and a walk-up to the backyard. Bring your offer now, this one wont last long!
USD 438,000
18318 Lyles Drive
12 pictures
House · for sale
USD 560,000
USD 227/sq.ft
18318 Lyles Drive
Woburn Estates
· 2,465 sq.ft · 5 Bedrooms · 3 Baths · House
· Garden · Deck · Fireplace · Equipped kitchen · Parking · Swimming pool · Cellar
Woburn Estates · 2,465 sq.ft · 5 Bedrooms · 3 Baths · House · Garden · Deck · Fireplace · Equipped kitchen · Parking · Swimming pool · Cellar
I am excited to introduce this immaculate 5-bedroom, 3.5-bath, 3.5-level home located in the sought-after St. James Village North community! This home features new neutral LVP floors, fresh carpet, and spacious rooms throughout. The kitchen is equipped with stainless steel appliances, brand-new quartz countertops, a pantry, and ample cabinet space! The main level also includes a bright naturally-lit sunroom where you can enjoy a cup of coffee, tea, or your favorite book. You can overlook the spacious family room from the kitchen bar top and cozy up to the fireplace, perfect for relaxing or entertaining. Additional highlights include: Upper Level: Conveniently located laundry room near the bedrooms. Basement: A fifth bedroom with a connected full bathroom and a rear walkout. Exterior: An oversized, flat, fenced-in yard with a solid wood deck, a 2-car garage, and plenty of street parking. Community Amenities: Access to a playground, outdoor pool, and tennis & basketball courts! If you're
USD 560,000

Get email alerts

Don't miss out: be the first to know about new properties

The alert was correctly created

On subscribing you accept the conditions of use and the privacy policy
Alert
Receive new ads in your inbox
Save this search
Receive alerts for new listings

We'll send you an email when we have new properties for: "Properties for sale in Woburn Estates"

The alert was correctly created

Saint James Village
The Pines, District 10 Funkstown Washington County Maryland
Get email alerts and be the first to see new listings
Required field
On subscribing I accept the terms of the privacy policy
Perfect! You'll soon start receiving new listings via email
Alert
Receive an email when we have new ads for Properties for sale in Woburn Estates
Save this search
Filters

Bedrooms

Size (sq.ft)

sq.ft
sq.ft

Price

USD
USD

Property type

Bathrooms

Clear all filters
Receive notifications when new entries are published.