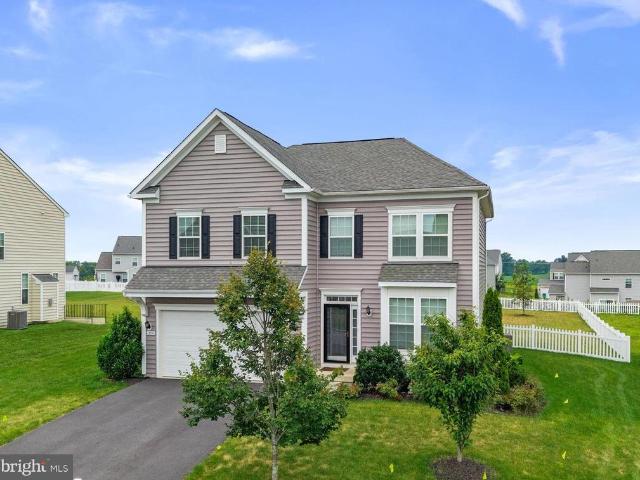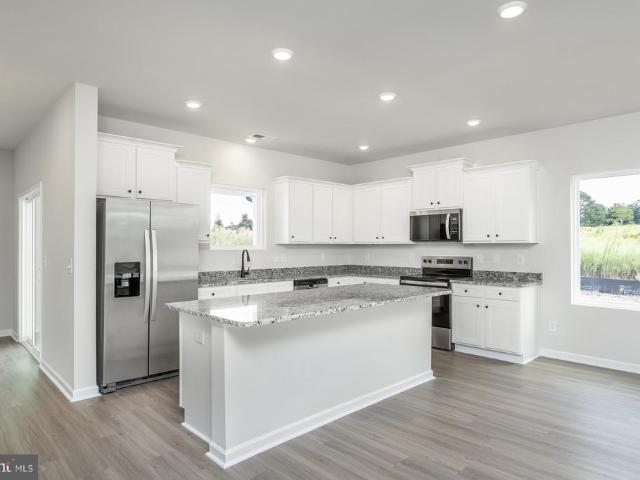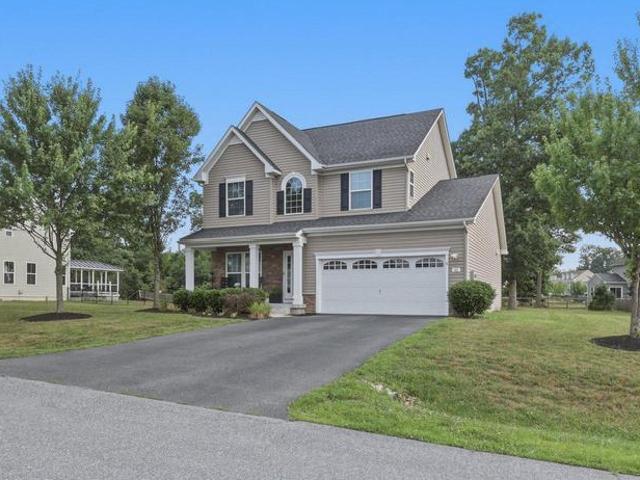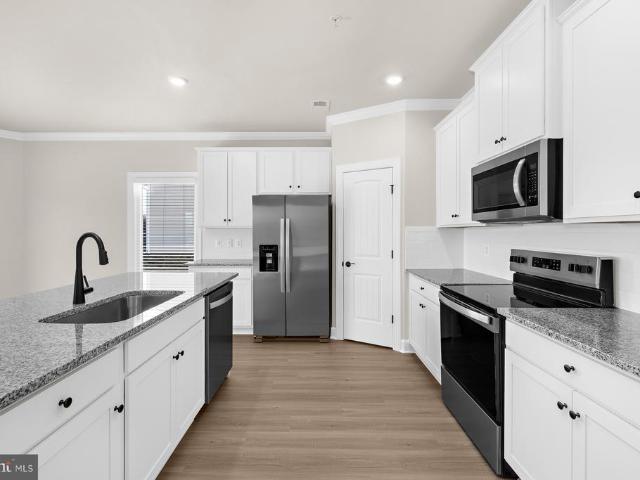
138 properties for sale in Woburn Estates

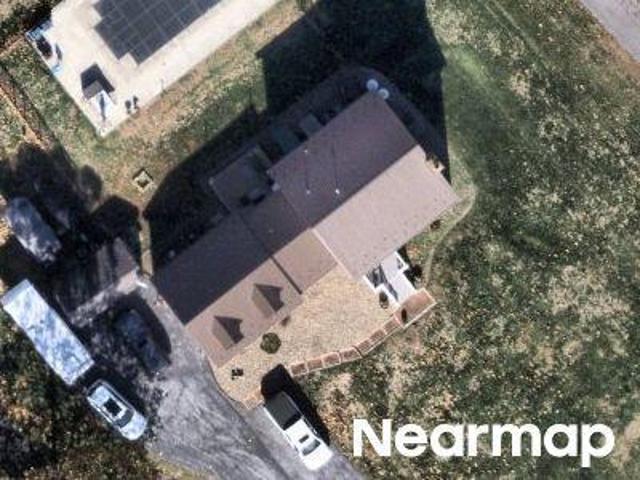
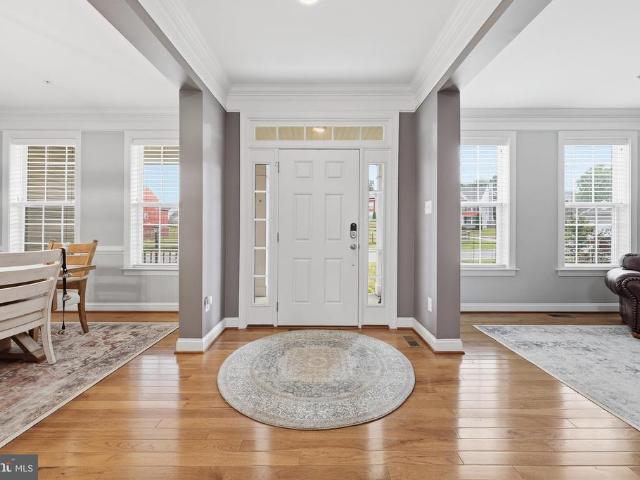
17930 Lappans Road
12 pictures
House · for sale
USD 250,000
USD 184/sq.ft
17930 Lappans Road
Woburn Estates
· 1,356 sq.ft · 3 Bedrooms · 1 Bath · House
· Garden
Woburn Estates · 1,356 sq.ft · 3 Bedrooms · 1 Bath · House · Garden
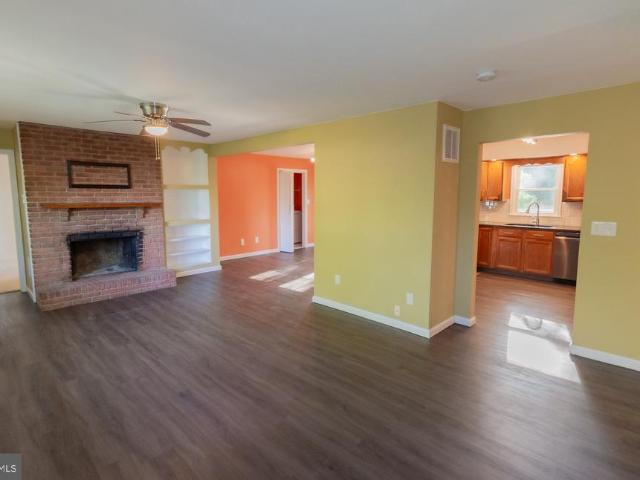
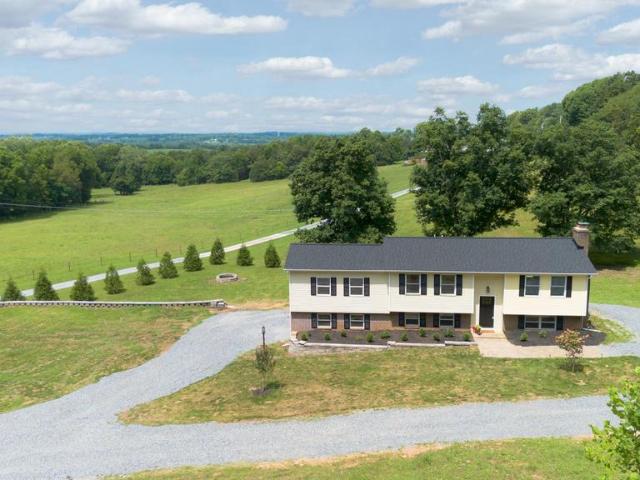
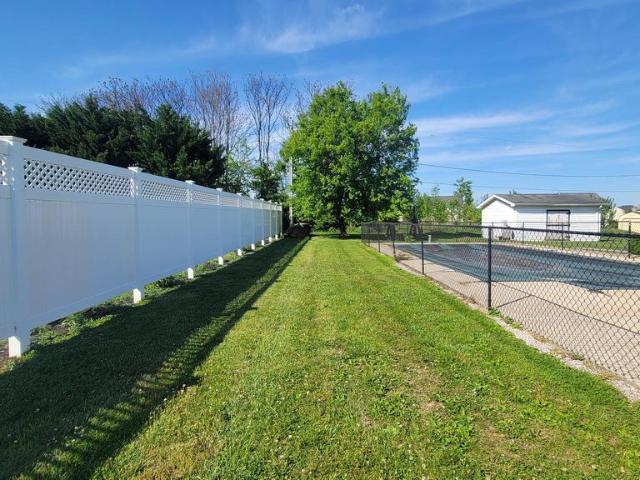
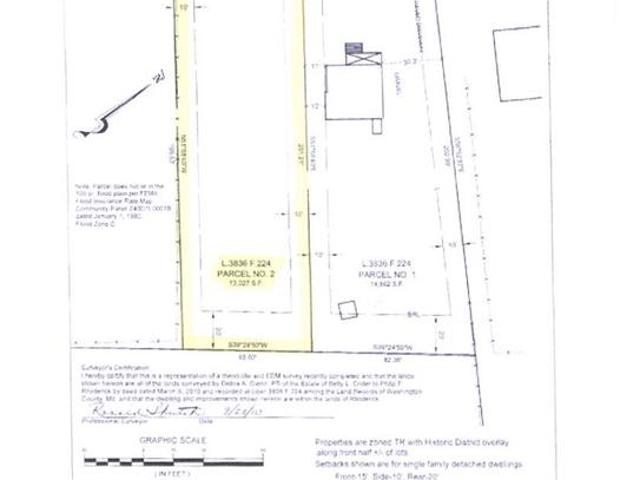
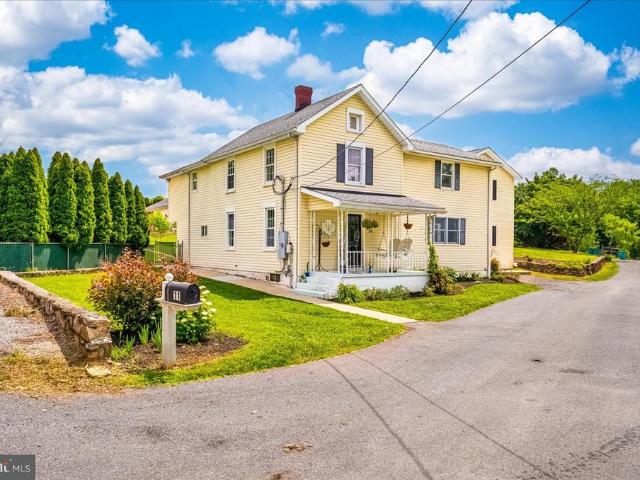
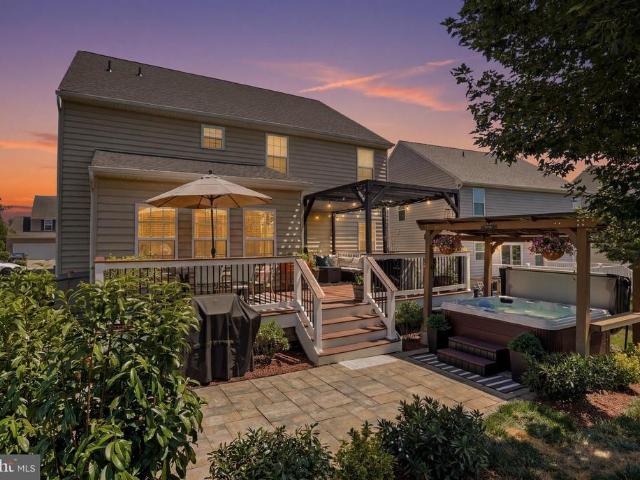
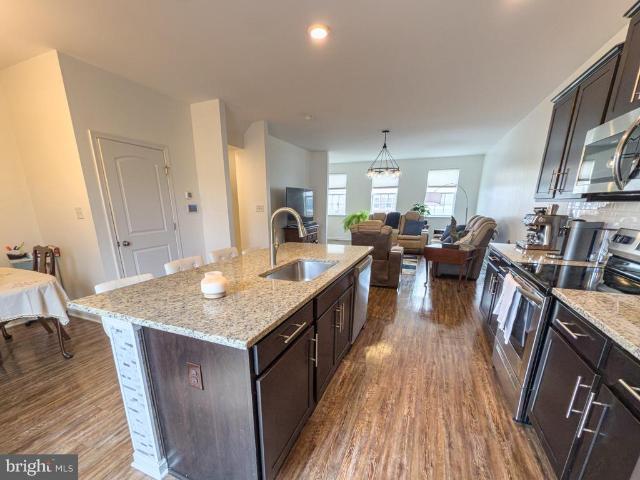
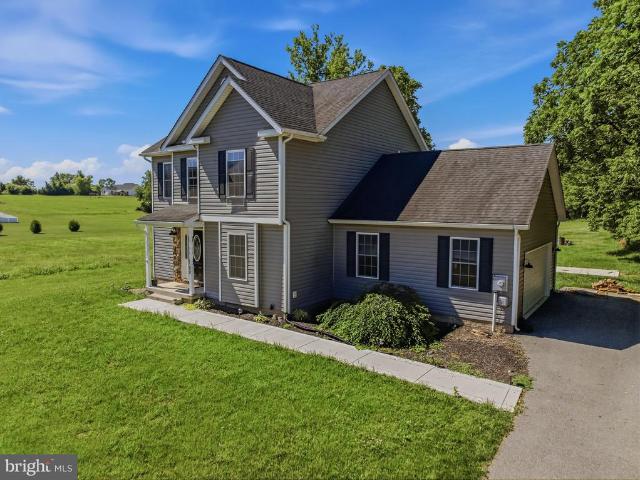
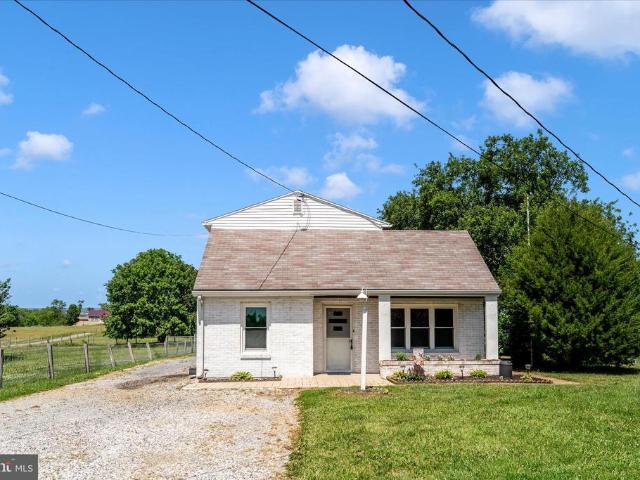
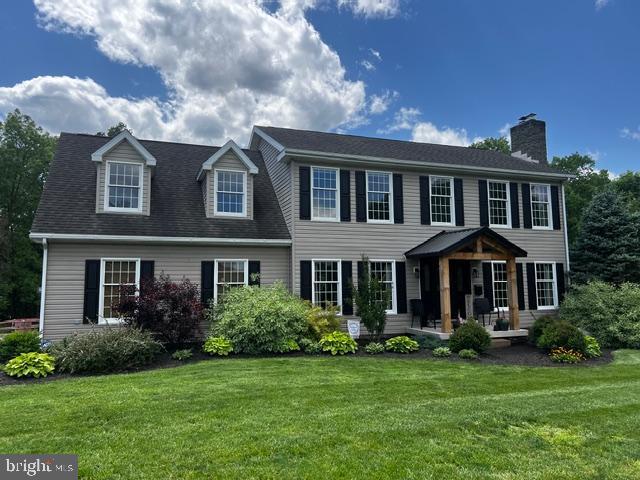
This charming 3 bedroom, 1 bath home is nestled in a quiet country setting and awaiting its next owners. The property features a fully fenced and private backyard with plenty of room for kids to play and pets to roam. You will love spending your evenings relaxing under the pergola or gathered around the firepit. It is the perfect outdoor retreat for entertaining. Two storage sheds provide ample space for tools, hobbies, or seasonal storage. The large shed even has electric. Inside you will find newer appliances, and very large and spacious bedrooms, including a large walk-in closet in the primary. Laundry is conveniently located on the main level. This home is full of potential, schedule your tour today!
USD 250,000
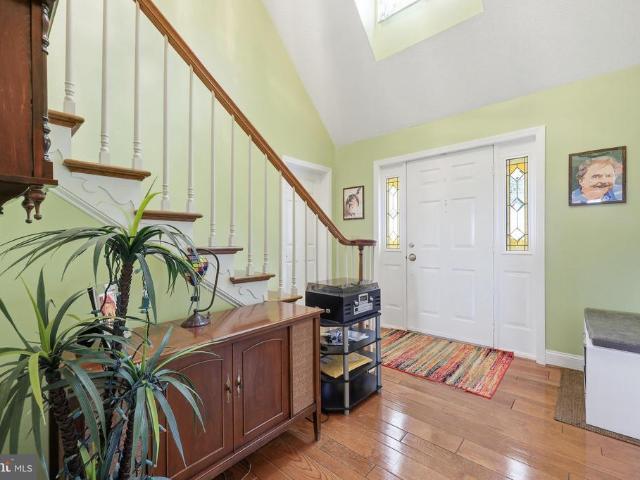
16621 Lappans Road
View photo
House · for sale
USD 999,900
USD 412/sq.ft
16621 Lappans Road
Woburn Estates
· 2,422 sq.ft · 4 Bedrooms · 2 Baths · House
· Office room · Deck · Fireplace · Equipped kitchen · Cellar
Woburn Estates · 2,422 sq.ft · 4 Bedrooms · 2 Baths · House · Office room · Deck · Fireplace · Equipped kitchen · Cellar
New Price! You'll fall in love with the private setting of this custom built home with all the amenities of your own homestead! Blaze the 37+ acres for hunting, trail riding, exploring nature or whatever! Approximately 13 acres has been approved for future solar farm offering discount for electricity! This Custom built home features 4 spacious bedrooms and room to finish the basement to your liking. The modern kitchen with cherry cabinets, granite counter tops many new stainless appliances. From the sunny breakfast room, step outside to the maintenance free deck and enjoy the peaceful serenity as you start your day. The adjoining family room has an attractive floor plan, neutral carpeting and open layout to kitchen for entertaining. Living room features a custom stacked stone fireplace and chimney for cozy winter nights and family fun. The formal dining room has hardwood floor and is the perfect place for traditional feasts or a home office. The upper level has 4 spacious bedrooms with
USD 999,900
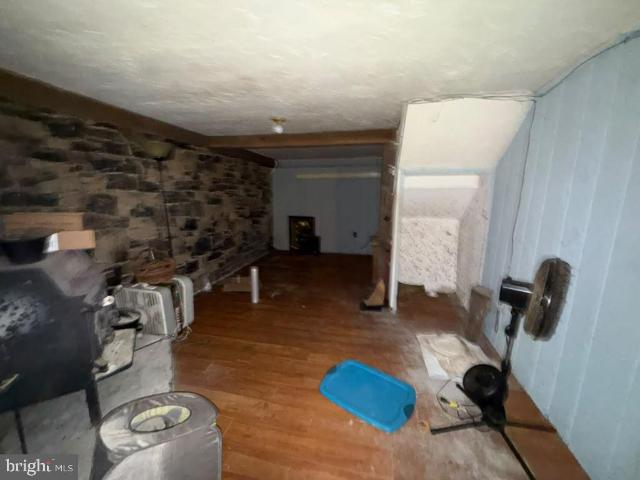
98A & 98B Woodcock Avenue
12 pictures
House · for sale
USD 389,500
98A & 98B Woodcock Avenue
Woburn Estates
· 5 Bedrooms · House
· Garden · Deck · Fireplace · Equipped kitchen
Woburn Estates · 5 Bedrooms · House · Garden · Deck · Fireplace · Equipped kitchen
Multiple Offer Deadline. Final and best offers are due by Tuesday, 4/28/26 by 5:00 pm. Opportunity meets versatility in this spacious raised ranch multi-unit property nestled on a generous. 89-acre lot in sought after Mecklenburg Heights in Shepherdstown, WV. Built in 1970 and offering 2,859 finished square feet, this brick and vinyl home delivers flexibility for multi-generational living, rental income, or owner-occupant investment. Unit 98A welcomes you with a bright and inviting layout featuring 4 bedrooms, a comfortable living room anchored by a classic brick fireplace with raised hearth, and a U-shaped kitchen featuring hardwood finished cabinets, granite counters and tile backsplash. A dining area with glass door accesses an ample (16 x 19) wooden deck with views of the landscaped/fenced backyard. 2 primary suites each with en-suite baths with showers are located at opposite ends of the home for privacy. The family bath, located off the center hallway, opposite the remaining two
USD 389,500
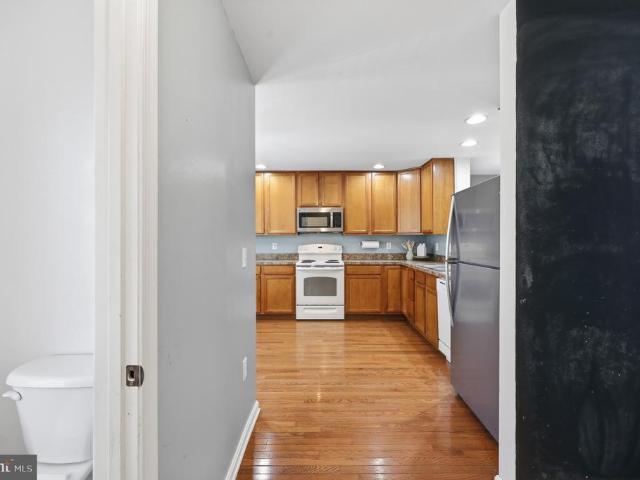
202 Old Martinsburg Rd, Shepherdstown, WV 25443 | MLS #WVJF2022
View photo
House · for sale
USD 300,000
USD 156/sq.ft
202 Old Martinsburg Rd, Shepherdstown, WV 25443 | MLS #WVJF2022
Woburn Estates
· 1,916 sq.ft · 5 Bedrooms · 2 Baths · House
· Garden · Parking
Woburn Estates · 1,916 sq.ft · 5 Bedrooms · 2 Baths · House · Garden · Parking
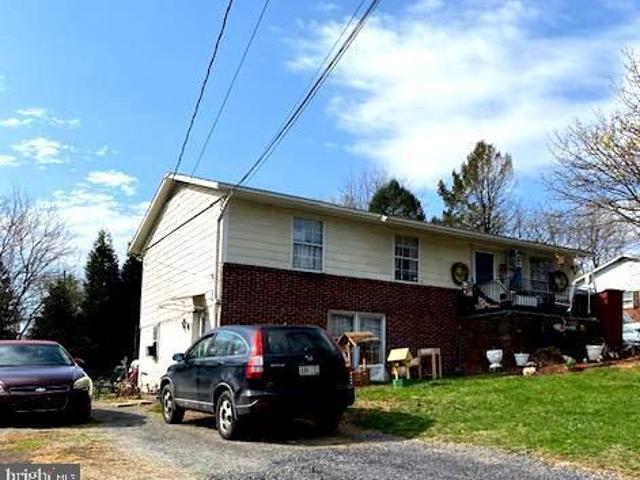
This 2-unit duplex just outside Shepherdstown offers incredible flexibility and income potential. Whether you're an investor seeking a strong rental opportunity or an owner-occupant looking to offset your mortgage, this property checks all the boxes. Live in one unit and rent the other, or maximize income by leasing both. Ideal for those with students attending Shepherd University, this property provides a smart housing solution—live on-site while generating rental income from the second unit or additional bedrooms. Set on a large lot backing to trees, the outdoor space offers privacy and room to enjoy nature. Each unit features its own private driveway and parking area for added convenience. A storage building conveys, and the nicely landscaped yard enhances the property's overall appeal. Conveniently located with easy access to Route 45, this property combines peaceful surroundings with commuter-friendly accessibility
USD 300,000
5018 Churchey Road
View photo
House · for sale
USD 445,000
USD 225/sq.ft
5018 Churchey Road
Woburn Estates
· 1,970 sq.ft · 3 Bedrooms · 2 Baths · House
· Garden · Deck · Fireplace · Equipped kitchen
Woburn Estates · 1,970 sq.ft · 3 Bedrooms · 2 Baths · House · Garden · Deck · Fireplace · Equipped kitchen
Completely renovated and move-in ready! With just under 2,000 sq ft of living space on 1.19 acre, this gem is a RARE FIND! The open floor plan on the main level includes a beautifully updated kitchen with hickory cabinets and subway tile backsplash, stainless steel appliances, gas range, oversized deep sink, built-in pantry with second pantry in the hallway, beautifully stained butcher block countertops with island that includes electric, boxed trim and additional seating for 3. Open to the living room with nicely appointed brick fireplace with raised hearth, rustic wooden mantle and heatilator for added warmth as well as the dining area, complete with access to the brand new 20x12 composite deck with steps to the backyard. Down the hall you will not only find a full-sized laundry room with washer, dryer, cabinets for storage and a fold-out ironing board but also the impressive full bathroom with 6 ft soaking tub, shower, hickory cabinetry, dual sinks and linen closet. The generously s
USD 445,000
16118 Lappans Road
View photo
House · for sale
USD 425,000
USD 189/sq.ft
16118 Lappans Road
Woburn Estates
· 2,239 sq.ft · 3 Bedrooms · 2 Baths · House
· Patio · Garden · Parking · Fireplace · Equipped kitchen · Swimming pool · Cellar
Woburn Estates · 2,239 sq.ft · 3 Bedrooms · 2 Baths · House · Patio · Garden · Parking · Fireplace · Equipped kitchen · Swimming pool · Cellar
Spacious all-brick rancher on a nice level lot with in-ground swimming pool your own private backyard retreat just in time for summer fun! Features 3 bedrooms, 2 full baths, and a huge 27x30 family room addition perfect for entertaining or relaxing. Sunny living room with fireplace, eat-in kitchen with lots of cabinets and modern appliances. Durable laminate flooring throughout much of the home. Newer heat pump for efficient comfort and oversized double garage with convenient laundry facilities. Full basement offers finished rec room/flex space with second fireplace, separate laundry area, and large storage room. Small fenced area in front for pets and larger fenced area around patio & pool in rear. Super convenient location with easy access to I-81, the Potomac River, and the historic C&O Canal bike path. Call today to schedule your private showing!
USD 425,000
88 Main Street S
12 pictures
House · for sale
USD 649,999
USD 225/sq.ft
88 Main Street S
Woburn Estates
· 2,885 sq.ft · 4 Bedrooms · 3 Baths · House
· Office room · Equipped kitchen · Cellar
Woburn Estates · 2,885 sq.ft · 4 Bedrooms · 3 Baths · House · Office room · Equipped kitchen · Cellar
To be built custom home by harmon builders! Discover the perfect blend of timeless craftsmanship and modern efficiency in this stunning to-be-built custom home by Harmon Builders, ideally situated on approximately 1/3 acre in the charming countryside of Keedysville. Designed with both comfort and functionality in mind, this thoughtfully crafted home will offer approximately 2,890 finished square feet above grade, featuring 4 spacious bedrooms, a versatile loft, a private main-level den/office (or 5th bedroom), 3 full baths and 2 half baths, and a highly desirable main-level primary suite. The home will also include 1645 square feet of unfinished basement with a 3 piece bathroom rough-in. The heart of the home is a beautifully appointed gourmet kitchen, complete with granite countertops, custom cabinetry, an oversized island, walk-in pantry cabinetry, and a stylish wine barperfect for entertaining. The open-concept layout flows seamlessly into the great room and dining area, creating an
USD 649,999
11 Mount Hebron Road
View photo
House · for sale
USD 565,000
USD 157/sq.ft
11 Mount Hebron Road
Woburn Estates
· 3,595 sq.ft · 4 Bedrooms · 3 Baths · House
· Patio · Garden · Equipped kitchen
Woburn Estates · 3,595 sq.ft · 4 Bedrooms · 3 Baths · House · Patio · Garden · Equipped kitchen
Welcome to your private retreat where luxury, space, and versatility come together in perfect harmony. Nestled on a beautifully maintained property, this exceptional 4-bedroom, 3.5-bath residence offers the ideal blend of comfort and sophistication with room for everyone and everything. Step inside to discover a thoughtfully designed floor plan featuring spacious living areas, fresh paint throughout, and an updated kitchen that serves as the heart of the home. Whether you're entertaining guests or enjoying a quiet evening in, every detail has been carefully considered to create a warm atmosphere. The expansive primary living spaces flow seamlessly outdoors to a private backyard oasis complete with a patio, fenced yard, and the privacy you've been searching for. Enjoy morning coffee, evening gatherings, or simply unwind while taking in the peaceful surroundings. One of the home's most impressive features is the private in-law suite with its own entrance, offering endless possibilities f
USD 565,000
Jordan Rd
View photo
House · for sale
Request Details
Updated
Jordan Rd
Woburn Estates
· 3,412 sq.ft · 1 Bath · House
Woburn Estates · 3,412 sq.ft · 1 Bath · House
This is a Real Estate-Owned (REO)/post-foreclosure home owned or managed by a bank. All offers are considered; however, the highest and best will most likely be accepted
Request Details
E Chapline St
View photo
House · for sale
Request Details
Updated
E Chapline St
Woburn Estates
· 1,152 sq.ft · 1 Bath · House
Woburn Estates · 1,152 sq.ft · 1 Bath · House
This is a Real Estate-Owned (REO)/post-foreclosure home owned or managed by a bank. All offers are considered; however, the highest and best will most likely be accepted
Request Details
Geeting Rd
View photo
House · for sale
Request Details
Updated
Geeting Rd
Woburn Estates
· 2,357 sq.ft · 2 Baths · House
Woburn Estates · 2,357 sq.ft · 2 Baths · House
This home is in preforeclosure, which means the homeowner is in default (missed payments). Therefore, there could be an opportunity to strike a great deal with the owner and the bank
Request Details
9316 Morning Walk Drive
View photo
House · for sale
USD 579,999
USD 172/sq.ft
9316 Morning Walk Drive
Woburn Estates
· 3,358 sq.ft · 4 Bedrooms · 3 Baths · House
· Office room · Equipped kitchen
Woburn Estates · 3,358 sq.ft · 4 Bedrooms · 3 Baths · House · Office room · Equipped kitchen
Some homes simply have more to offerand this is one of them. Thoughtfully designed with timeless finishes and impressive custom craftsmanship throughout, this exceptional home blends everyday comfort with the elevated details buyers appreciate. From extensive trim work, elegant wainscoting, crown molding, designer lighting, and custom built-ins to carefully curated spaces that are both beautiful and functional, every room has been finished with purpose. The main level was designed for the way people truly live. A private home office offers the perfect work-from-home retreat, while an additional flex room is ready to become a formal sitting room, library, playroom, or whatever best suits your lifestyle. At the center of the home, the spacious family room flows effortlessly into a beautifully appointed kitchen featuring an oversized island with seating, abundant cabinetry, granite countertops, and a generous peninsula that keeps everyone connected while overlooking the light-filled morni
USD 579,999
185 Drexel Court
View photo
Townhouse · for sale
USD 289,990
USD 105/sq.ft
185 Drexel Court
Woburn Estates
· 2,756 sq.ft · 3 Bedrooms · 2 Baths · Townhouse
· Office room · Equipped kitchen
Woburn Estates · 2,756 sq.ft · 3 Bedrooms · 2 Baths · Townhouse · Office room · Equipped kitchen
Don't Miss This Incredible Opportunity! Priced to sell and loaded with upgrades, this spacious three-level townhouse in the desirable Berkeley Ridge community is move-in ready and offers exceptional value. Built in 2020, this beautifully maintained Colonial-style home features 3 bedrooms, 2.5 bathrooms, and a bright open-concept main level designed for comfortable everyday living and effortless entertaining. The expansive living area flows seamlessly into the dining space and well-appointed kitchen, complete with a center island, upgraded countertops, built-in microwave, self-cleaning oven, dishwasher, refrigerator, and a generous walk-in pantry. Thoughtful upgrades can be found throughout the home, including lighted ceiling fans in four rooms, high ceilings, and a security system for added peace of mind. The fully finished lower level provides versatile living space that is ideal as a family room, recreation room, home office, or guest retreat. This level features upgraded pet-friendl
USD 289,990
18003 Davis Lane
View photo
House · for sale
USD 275,000
USD 274/sq.ft
18003 Davis Lane
Woburn Estates
· 1,001 sq.ft · 3 Bedrooms · 1 Bath · House
Woburn Estates · 1,001 sq.ft · 3 Bedrooms · 1 Bath · House
Coming Soon! Exceptional value in a great location. This home features a private driveway and sits on a wonderful lot with plenty of room to grow. Perfect for savvy buyers looking for a great entry-level price point. Showings begin soonadd this to your must-see list!
USD 275,000
18031 Donegall Court
View photo
House · for sale
USD 26,000,000
USD 10,065/sq.ft
18031 Donegall Court
Woburn Estates
· 2,583 sq.ft · 4 Bedrooms · 2 Baths · House
· Office room · Gym · Equipped kitchen · Cellar
Woburn Estates · 2,583 sq.ft · 4 Bedrooms · 2 Baths · House · Office room · Gym · Equipped kitchen · Cellar
Buy this home with 0% down! Welcome to this beautifully maintained 4-bedroom, 2.5-bath colonial located in the highly desirable Westfields community of Hagerstown. Built in 2021, this spacious home offers 2,588 finished square feet above grade plus an unfinished basement ready for your personal touch and future expansion. The main level features an open-concept layout with luxury vinyl plank flooring, a bright family room, and a gourmet kitchen complete with granite countertops, a center island, stainless steel appliances, and abundant cabinet space. A functional mudroom with built-in storage provides everyday convenience. Upstairs, you'll find generously sized bedrooms, including a spacious owner's suite with a walk-in closet and private bath. The unfinished lower level offers over 1,000 square feet of additional space with endless possibilities for a future recreation room, home gym, office, or guest suite and a pre-installed bathroom rough-in for easy future finishing. Situated on a
USD 26,000,000
33 Brompton Street
View photo
House · for sale
USD 444,900
USD 173/sq.ft
33 Brompton Street
Woburn Estates
· 2,562 sq.ft · 5 Bedrooms · 2 Baths · House
· Patio
Woburn Estates · 2,562 sq.ft · 5 Bedrooms · 2 Baths · House · Patio
The Rolen is a two-story home featuring 4 bedrooms, 2.5 bathrooms, and a desirable first floor master suite. This thoughtfully crafted floor plan offers an ideal blend of comfort and functionality, with spacious living areas and a layout designed for modern living. Exterior stone accents enhance the home's curb appeal, while the covered patio provides the perfect space for relaxing or entertaining outdoors
USD 444,900
48 Trout River Terrace
View photo
House · for sale
USD 489,900
USD 225/sq.ft
48 Trout River Terrace
Woburn Estates
· 2,174 sq.ft · 3 Bedrooms · 2 Baths · House
· Office room · Terrace · Equipped kitchen
Woburn Estates · 2,174 sq.ft · 3 Bedrooms · 2 Baths · House · Office room · Terrace · Equipped kitchen
Youll LOVE where you live in this exquisite, well-appointed beauty! Feels like a brand new model home from the moment you walk in the entry where youre welcomed by an inviting living room adorned with crown molding and chair rail and 5 hand scraped hardwood flooring. You will be in awe as you make your way to the open-flow kitchen, dining area and family room, all also with the same hardwood flooring. This kitchen of your dreams offers 42 maple cabinets with crown molding, granite countertops, custom, hand-cut backsplash tile, under counter lighting and island with breakfast bar. The morning room beams with natural light from the many windows that encase it and the spacious family room provides the heart of the entire open and functional space. Upstairs youll find a huge loft providing flex space ideal for a cozy retreat spot, office space, play area, and many other creative uses. The primary suite is a luxurious private retreat boasting a tray ceiling, walk-in closet and bath with dou
USD 489,900
15 Brompton Street
View photo
House · for sale
USD 5,190,000
USD 3,494/sq.ft
15 Brompton Street
Woburn Estates
· 1,485 sq.ft · 4 Bedrooms · 2 Baths · House
· Equipped kitchen · Parking
Woburn Estates · 1,485 sq.ft · 4 Bedrooms · 2 Baths · House · Equipped kitchen · Parking
The Davidson is a spacious 4-bedroom, 2.5-bath home with 1,800 square feet of living space and a 2-car garage. The open-concept layout features a chef-ready kitchen with granite countertops, stainless steel appliances, a large island, and 36-inch upper cabinets. Designer upgrades included through the CompleteHome Plus package, such as luxury vinyl plank flooring, wood cabinetry, and stylish finishes, add exceptional value and style throughout
USD 5,190,000
166 Stonecrest Circle
View photo
House · for sale
USD 694,900
USD 179/sq.ft
166 Stonecrest Circle
Woburn Estates
· 3,864 sq.ft · 5 Bedrooms · 3 Baths · House
· Office room · Fireplace · Equipped kitchen
Woburn Estates · 3,864 sq.ft · 5 Bedrooms · 3 Baths · House · Office room · Fireplace · Equipped kitchen
Welcome to 166 Stonecrest Circle in Keedysville, Maryland. An exceptional custom home offering over 5,200 square feet of finished living space in the desirable Stonecrest community. Situated in a quiet 20-home neighborhood with no HOA, this impressive property combines quality craftsmanship, energy efficiency, and thoughtfully designed indoor and outdoor living spaces. This spacious home features 4 bedrooms, 3.5 bathrooms, plus a main-level study and a lower-level study that provide excellent flexibility for additional bedrooms, home offices, hobby rooms, or other uses. The main level showcases beautiful hardwood flooring, an open floor plan, and a welcoming living room highlighted by a propane fireplace. The gourmet kitchen offers quality cabinetry, a large center island with seating, wall oven and microwave combination, cooktop, range hood, and abundant workspace for everyday living and entertaining. Upstairs, the spacious primary suite features hardwood flooring, a large walk-in clo
USD 694,900
15613 Natural Well Road
View photo
House · for sale
USD 649,900
USD 132/sq.ft
15613 Natural Well Road
Woburn Estates
· 4,908 sq.ft · 7 Bedrooms · 3 Baths · House
· Garden · Fireplace · Equipped kitchen · Parking
Woburn Estates · 4,908 sq.ft · 7 Bedrooms · 3 Baths · House · Garden · Fireplace · Equipped kitchen · Parking
Mint condition cape cod on over 2 acres with gorgeous views! 6 bedrooms and 3 full baths make this home exactly what your heart desires! Large country kitchen with solid cherry cabinets and newer appliances. All new tilt in windows, two new air handlers and new furnace, new garage doors, new 50 gallon hot water tank, new paved driveway, 30 year shingle and much more! Private enclosed porch is wonderful to relax and enjoy your lovely private yard! Living room with fireplace and tons of square footage to enjoy all the surrounding beauty! The exterior shed has electric with 2 garage doors and is second to none! Must see to believe! Owner has performed many upgrades and all you need to do is move in and enjoy!
USD 649,900
608 Gosling Marsh Road
View photo
House · for sale
USD 170,000
USD 81/sq.ft
608 Gosling Marsh Road
Woburn Estates
· 2,077 sq.ft · 3 Bedrooms · 2 Baths · House
· Deck · Equipped kitchen · Parking · Air conditioning · Swimming pool · Cellar
Woburn Estates · 2,077 sq.ft · 3 Bedrooms · 2 Baths · House · Deck · Equipped kitchen · Parking · Air conditioning · Swimming pool · Cellar
This 3-bedroom, 2.5-bathroom brick property in Martinsburg offers 2,085 sqft of versatile living space. The interior highlights classic hardwood flooring, a partially finished basement, and a kitchen with hard stone countertops and stainless steel appliances, including a newer fridge and dishwasher. Enjoy efficiency with a refurbished central A/C/heat pump system with new vent lines, plus a new well pump. Outside features a 1-car attached garage, a solid block foundation, two storage buildings, an above-ground pool, and a spacious deck with a gazebo perfect for entertaining
USD 170,000
49 Teague Lane
View photo
Townhouse · for sale
USD 250,000
USD 120/sq.ft
49 Teague Lane
Woburn Estates
· 2,077 sq.ft · 3 Bedrooms · 2 Baths · Townhouse
· Garden · Office room · Gym · Deck · Parking
Woburn Estates · 2,077 sq.ft · 3 Bedrooms · 2 Baths · Townhouse · Garden · Office room · Gym · Deck · Parking
Welcome to this beautifully maintained townhome in the highly sought-after Hammonds Mill community, conveniently located just minutes from Spring Mills schools, shopping, dining, and commuter routes. Offering 3 bedrooms, 3.5 baths, and flexible living space across three finished levels, this home is designed to fit a variety of lifestyles. The lower level features a finished bonus room that can easily serve as a fourth bedroom, home office, gym, or guest space, along with a full bath and access to the attached one-car garage. The main level boasts hardwood flooring, a spacious open-concept living and dining area, a convenient half bath, and access to the rear deck perfect for entertaining or enjoying your morning coffee. Upstairs, you'll find three generously sized bedrooms, including a spacious primary suite! The bedrooms have been updated with luxury vinyl plank flooring for a modern, low-maintenance finish. Highlights include: heat pump was replaced in 2018 and the rear fenced yard
USD 250,000
80 Merkaba Way
View photo
House · for sale
USD 329,900
USD 166/sq.ft
80 Merkaba Way
Woburn Estates
· 1,981 sq.ft · 3 Bedrooms · 2 Baths · House
· Deck · Equipped kitchen
Woburn Estates · 1,981 sq.ft · 3 Bedrooms · 2 Baths · House · Deck · Equipped kitchen
Welcome home to this beautiful colonial situated on a picturesque 2-acre lot featuring mature trees, offering the perfect blend of privacy and comfort. A welcoming foyer greets you as you step inside, where durable luxury vinyl plank (LVP) flooring flows throughout the main level. The spacious floor plan features a large living room, a formal dining room with direct access to the expansive rear deck, and a generously sized kitchen equipped with updated stainless-steel appliancesideal for both everyday living and entertaining. Upstairs, you'll find three comfortable bedrooms and two full bathrooms, including a spacious primary suite highlighted by an elegant tray ceiling. The ensuite bathroom features a double bowl vanity, walk-in shower, and a corner soaking tub. The walk-in closet complete with upgraded shelving for exceptional organization. Bedrooms two and three offer plush carpeting and ceiling fans, while the hall bathroom includes an extended single bowl vanity and a tub with a s
USD 329,900
42 Magellan Drive
View photo
Townhouse · for sale
USD 279,900
USD 154/sq.ft
42 Magellan Drive
Woburn Estates
· 1,808 sq.ft · 3 Bedrooms · 2 Baths · Townhouse
· Garden · Equipped kitchen
Woburn Estates · 1,808 sq.ft · 3 Bedrooms · 2 Baths · Townhouse · Garden · Equipped kitchen
Move-in ready and beautifully updated! This spacious home features fresh paint and brand-new carpeting throughout. Enjoy a bright, open-concept layout highlights an upgraded eat-in kitchen complete with stainless steel appliances, a center island, and a dedicated dining area. Step outside onto the composite deckperfect for outdoor dining while taking in peaceful views of the rear pond. Backing directly to community common space with no rear neighbors, this property offers excellent backyard privacy. The fully finished walk-out lower level serves as a large family room or an optional 4th bedroom, complete with a convenient half bath. For added ease, the washer and dryer convey and are located on the bedroom level. Notable updates include a new heat pump installed in 2025. Unbeatable location near Spring Mills schools, shopping, medical facilities, and major commuter routes. Turn-key and waiting for you!
USD 279,900
16908 Snyders Landing Road
View photo
House · for sale
USD 319,900
USD 183/sq.ft
16908 Snyders Landing Road
Woburn Estates
· 1,744 sq.ft · 2 Bedrooms · 2 Baths · House
· Equipped kitchen · Cellar
Woburn Estates · 1,744 sq.ft · 2 Bedrooms · 2 Baths · House · Equipped kitchen · Cellar
Nestled on a serene 3.1-acre lot, this exquisite raised ranch home offers a perfect blend of comfort in a picturesque rural setting. The property boasts a traditional floor plan enhanced by exposed beams, wide plank wood flooring and abundant natural light from skylights, creating an inviting atmosphere throughout. The heart of the home features a charming country kitchen equipped with stainless steel appliances, an island for casual dining, and recessed lighting that sets the mood for culinary creativity. With two bedrooms and two full bathrooms this residence is designed for both relaxation and functionality. The property has an approved Perk for only two bedrooms, however, there is a large office with a window on grade that could be potentially a 3rd Bedroom. The fully finished daylight basement provides additional living space, ideal for entertaining or as a cozy retreat, complete with walkout access to the lush surroundings. Step outside to discover the enchanting outdoor features
USD 319,900

Get email alerts

Don't miss out: be the first to know about new properties

The alert was correctly created

On subscribing you accept the conditions of use and the privacy policy
Alert
Receive new ads in your inbox
Save this search
Receive alerts for new listings

We'll send you an email when we have new properties for: "Properties for sale in Woburn Estates"

The alert was correctly created

Saint James Village
The Pines, District 10 Funkstown Washington County Maryland
Get email alerts and be the first to see new listings
Required field
On subscribing I accept the terms of the privacy policy
Perfect! You'll soon start receiving new listings via email
Alert
Receive an email when we have new ads for Properties for sale in Woburn Estates
Save this search
Filters

Bedrooms

Size (sq.ft)

sq.ft
sq.ft

Price

USD
USD

Property type

Bathrooms

Clear all filters
Receive notifications when new entries are published.