101 properties for sale in Morgan Grove

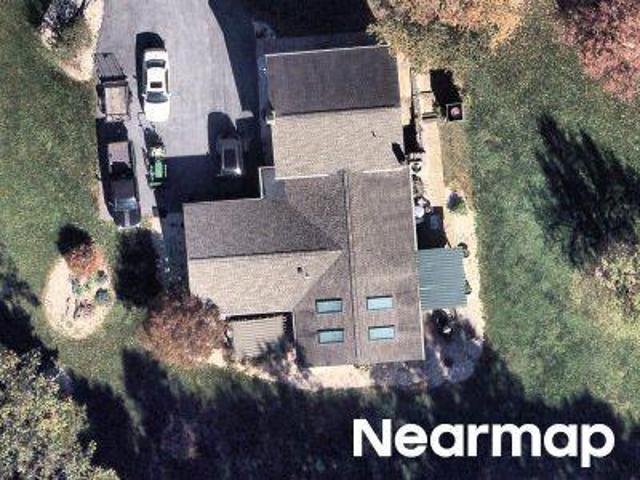
Oconnor Ln
View photo
House · for sale
Request Details
Updated
Oconnor Ln
Morgan Grove
· 2,583 sq.ft · 3 Bedrooms · 2 Baths · House
Morgan Grove · 2,583 sq.ft · 3 Bedrooms · 2 Baths · House
This is a Real Estate-Owned (REO)/post-foreclosure home owned or managed by a bank. All offers are considered; however, the highest and best will most likely be accepted
Request Details
Sunnybrook Lane # LOT 5
View photo
House · for sale
USD 899,999
USD 224/sq.ft
Sunnybrook Lane # LOT 5
Morgan Grove
· 4,015 sq.ft · 4 Bedrooms · 4 Baths · House
· Equipped kitchen · Cellar
Morgan Grove · 4,015 sq.ft · 4 Bedrooms · 4 Baths · House · Equipped kitchen · Cellar
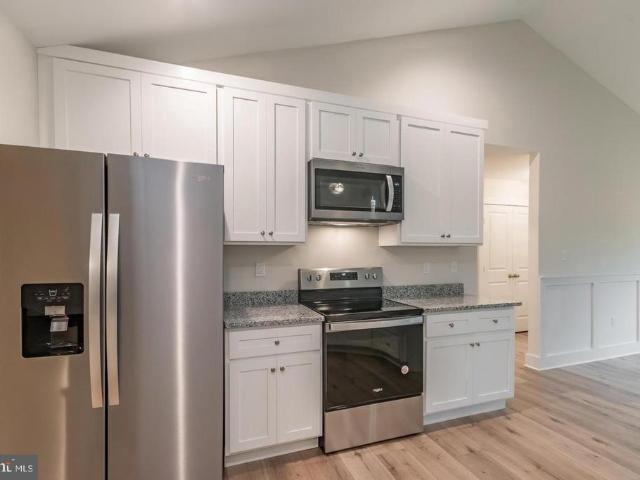
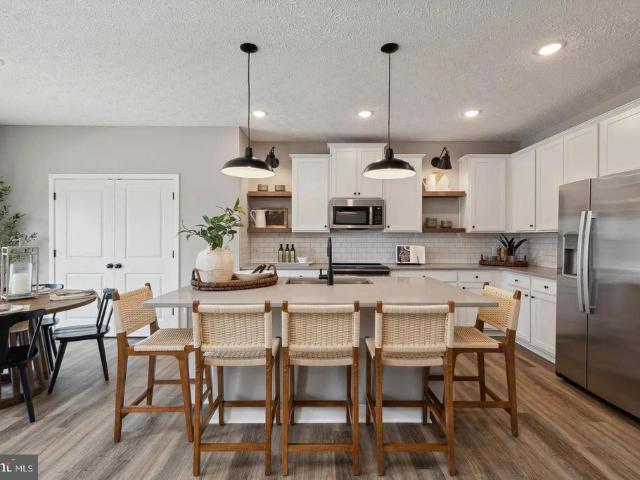
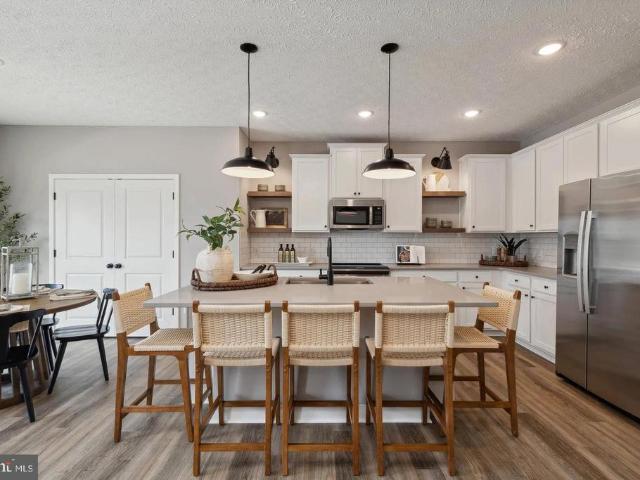
Ready in February 2027 12.94 +/. Acre lot unrestricted with no HOA. Animal friendly in a convenient yet rural setting and an ideal commuter location. Your new quality built home will fit perfectly and will include the following: 4 bedrooms with 3.5 baths ranch craftsman style home. Quality construction nicely upgraded with full kitchen appliance package, quartz counters, luxury vinyl plank flooring, carpet, soft close cabinets, vaulted ceilings & more. Full unfinished basement. Close to amenities. Pictures are of similar finishes with various upgrades. Please note: The photos shown are of a similar completed home. The specific home may vary in floor plan, finishes, or upgrades. The builder reserves the right to substitute materials that may not be available to avoid delays
USD 899,999
131 Ma And Pa Parkway
View photo
House · for sale
USD 529,000
USD 327/sq.ft
131 Ma And Pa Parkway
Morgan Grove
· 1,615 sq.ft · 3 Bedrooms · 2 Baths · House
· Parking · Cellar
Morgan Grove · 1,615 sq.ft · 3 Bedrooms · 2 Baths · House · Parking · Cellar
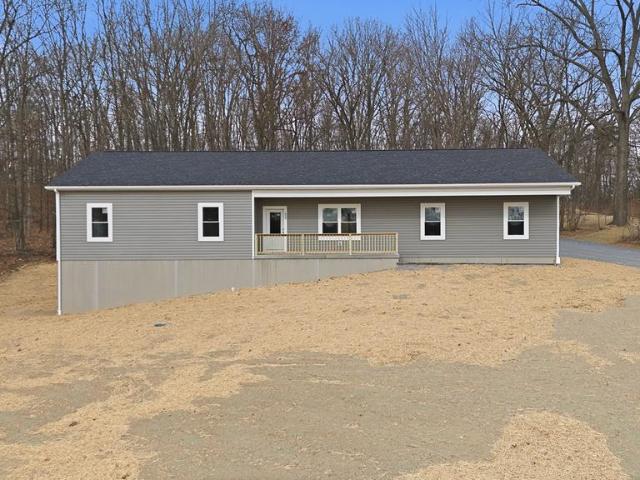
Estimate completion in October of 2026. Photos shown are of a different property with the same floor plan as the subject property. Finishes to be similar but will not be the exact same*. New construction on 2.15 acres in Kearneysville! This thoughtfully designed home offers 3 bedrooms, 2 full baths, and approximately 1,624 finished square feet with a functional layout and plenty of room to grow. Nine-foot ceilings and abundant natural light give the main level an open. The full walkout basement offers excellent future finishing potential and includes a rough-in for an additional bathroom. An approximately 755-square-foot garage provides plenty of room for vehicles, storage, or workspace. Set on a spacious 2.15-acre lot, this property offers the breathing room of a larger homesite while remaining conveniently located to Kearneysville, Martinsburg, Charles Town, and surrounding commuter routes. A great opportunity to own a brand-new home with space inside and out
USD 529,000
181 Van Clevesville Road
View photo
House · for sale
USD 225,000
USD 185/sq.ft
181 Van Clevesville Road
Morgan Grove
· 1,216 sq.ft · 3 Bedrooms · 1 Bath · House
· Parking
Morgan Grove · 1,216 sq.ft · 3 Bedrooms · 1 Bath · House · Parking
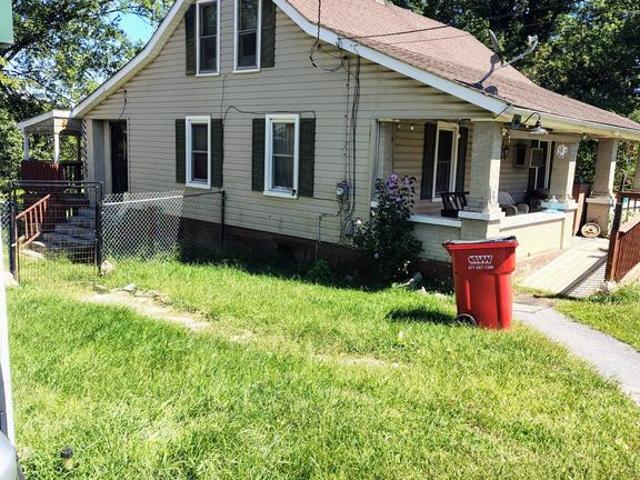
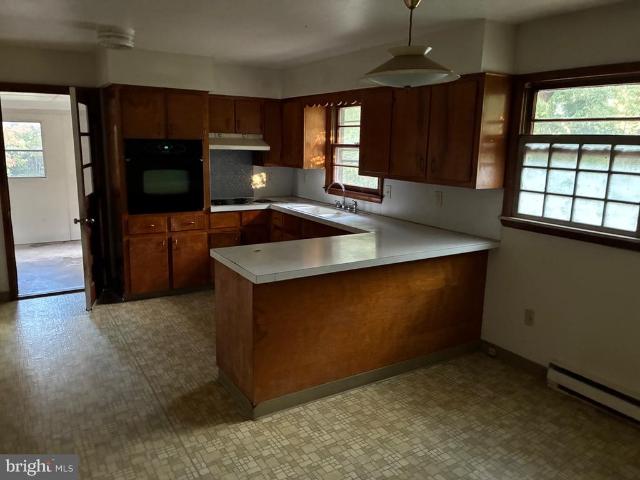
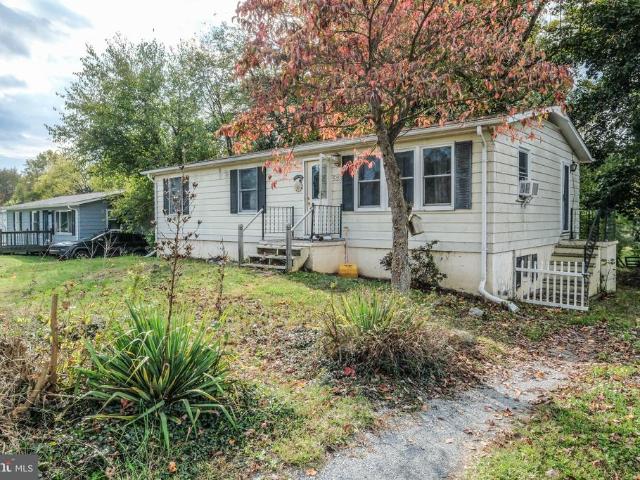
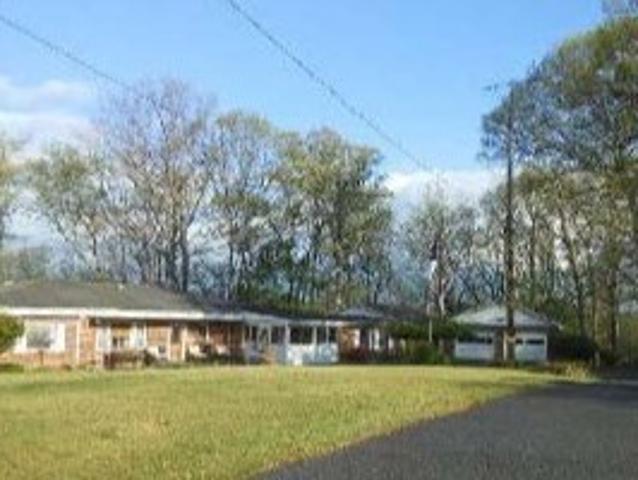
Reduced price! Motivated seller. 181 Van Clevesville | Fixer-Upper Opportunity on Nearly 1 Acre! Looking for a project with great bones and plenty of space? This 3BR/1BA home features main-floor living (1 bed / 1 bath down, 2 beds up), a formal dining room, a covered carport, and a separate garage/workshop for all your tools and toys. Situated on a sprawling 0.99-acre lot. Needs some TLC to make it shineperfect for investors or buyers ready to build sweat equity! Sold as-is
USD 225,000
7464 Martinsburg Pike
View photo
House · for sale
USD 270,000
USD 230/sq.ft
7464 Martinsburg Pike
Morgan Grove
· 1,173 sq.ft · 3 Bedrooms · 2 Baths · House
· Cellar · Parking
Morgan Grove · 1,173 sq.ft · 3 Bedrooms · 2 Baths · House · Cellar · Parking
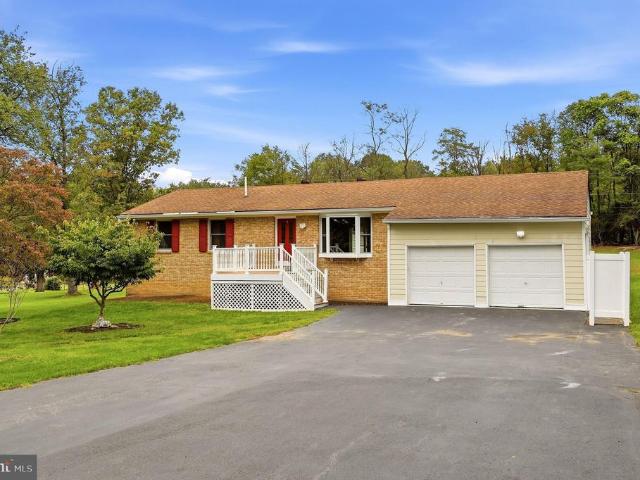
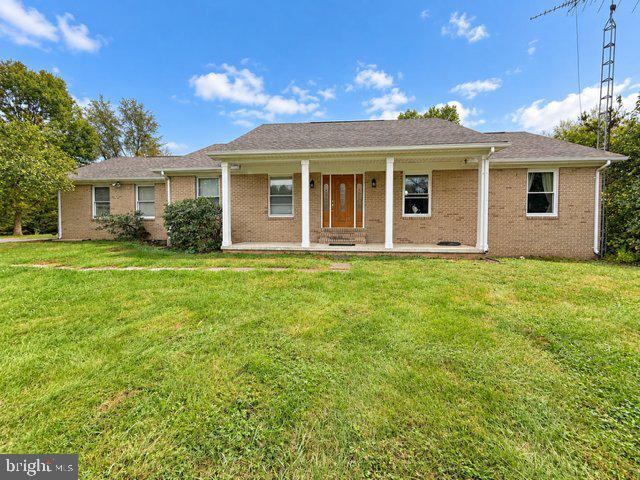
Welcome to this delightful ranch-style home nestled just outside Shepherdstown. Built in 1968, this brick residence offers 1,176 sq. Ft. of comfortable living space, featuring a full basement and three spacious bedrooms and a full bathroom. The expansive 0.46-acre lot provides ample outdoor space for gardening, play, or relaxation. The neighborhood is known for its strong sense of community, with nearby parks perfect for outdoor activities and leisurely strolls. Enjoy the convenience of off-street parking and a driveway, making access a breeze. With its blend of classic design and modern potential, this home is a perfect canvas for your personal touch. Experience the vibrant community spirit and local amenities that make Shepherdstown a wonderful place to call home. Don't miss this opportunity to embrace a lifestyle of comfort and convenience!
USD 270,000
6036 Canter Lane
View photo
House · for sale
USD 289,900
USD 126/sq.ft
6036 Canter Lane
Morgan Grove
· 2,293 sq.ft · 2 Bedrooms · 1 Bath · House
· Deck · Equipped kitchen
Morgan Grove · 2,293 sq.ft · 2 Bedrooms · 1 Bath · House · Deck · Equipped kitchen
Tranquil Canal-Side Chalet with Potomac River Access Escape to a peaceful retreat with this 2-bedroom, 1-bath chalet/A-frame situated on 3.91 acres along the C&O Canal towpath with access to the Potomac River. The property offers a unique setting surrounded by natural scenery and outdoor recreation. The home features an updated kitchen (2023), renovated bathroom (2016), and a pellet stove installed in 2018. Additional updates include a new washer and dryer (2021), updated water pressure tank and plumbing, new well pump (2025), and plumbing work completed in 2026 for tub and shower replacement. Lighting was renovated in the bedrooms, kitchen, dining room, and living room in 2023. The septic system was updated in 2021 and includes a 500-gallon tank and two 120-foot gravel drain lines. Exterior improvements include new deck boards, steps, and front railing installed in 2016. Enjoy the combination of wooded acreage, canal frontage, towpath access, and Potomac River access from this distinc
USD 289,900
207 Sandpiper Lane
View photo
House · for sale
Request Details
207 Sandpiper Lane
Morgan Grove
· 1,733 sq.ft · 3 Bedrooms · 3 Baths · House
· Garden · Deck · Equipped kitchen · Parking
Morgan Grove · 1,733 sq.ft · 3 Bedrooms · 3 Baths · House · Garden · Deck · Equipped kitchen · Parking
Previous contract released for reasons unrelated to the property. Welcome to 207 Sandpiper Lane, a beautifully maintained, like new, 3-bedroom, 3-full-bath home situated on nearly one acre in desirable Shepherdstown, West Virginia. Built in 2018, this inviting property offers a thoughtful layout with generous living space and a fully finished walkout lower level. The main level offers an open floor plan, hardwood floors in the main living areas, a spacious living room, kitchen and dining area with access to the deck. The primary bedroom includes a full private bathroom. Two more nice size bedrooms and a 2nd full bathroom round out the main level. The lower level includes a spacious recreation room, 3rd full bathroom, laundry room and a door leading to the backyard. The home features a two-car side-load garage, adding both convenience and attractive curb appeal. You'll love entertaining on the 12' x 16' rear deck overlooking the beautiful backyard that backs to mature trees, creating a
Request Details
16916 Powell Road
View photo
House · for sale
USD 325,000
USD 157/sq.ft
16916 Powell Road
Morgan Grove
· 2,067 sq.ft · 3 Bedrooms · 2 Baths · House
· Garden · Deck · Fireplace · Equipped kitchen · Parking · Cellar
Morgan Grove · 2,067 sq.ft · 3 Bedrooms · 2 Baths · House · Garden · Deck · Fireplace · Equipped kitchen · Parking · Cellar
Country Living Just Minutes from Sharpsburg. Enjoy the space and privacy of just over an acre of unrestricted land with this brick raised rancher. The 3-bedroom, 2-full-bath home offers a practical layout with plenty of room to live, work, and relax. The main level features a spacious living room and dining area, and a kitchen featuring wood cabinets and a gas stove that has direct access to the oversized 2-car garage. The primary suite includes a private bath with tub, while the additional bedrooms share a renovated full bath (2022) with a walk-in shower. The partially finished basement adds valuable living space with a family room, gas fireplace, pellet stove, large laundry room, and additional storage. A front and back deck provide space to enjoy the private setting and surrounding countryside. Two sheds in the backyard provide convenient additional storage for lawn equipment, tools, and outdoor gear. Conveniently located approximately 5 minutes from historic Sharpsburg and Antietam
USD 325,000
77 Alnwick Lane
View photo
House · for sale
USD 379,900
USD 219/sq.ft
77 Alnwick Lane
Morgan Grove
· 1,733 sq.ft · 3 Bedrooms · 2 Baths · House
· Garden · Equipped kitchen
Morgan Grove · 1,733 sq.ft · 3 Bedrooms · 2 Baths · House · Garden · Equipped kitchen
Welcome to this stunning, move-in-ready 3-bedroom, 2-bathroom rancher that shows like new, in the highly desirable Arcadia Springs North community! Boasting 1,736 square feet of modern, single-level living, granite countertops and premium stainless steel appliances. The kitchen cabinets include pull out shelves. The open-concept layout creates a seamless flow through the main living areas, perfect for both everyday comfort and effortless entertaining. Retreat to the outdoors via your private covered porch, overlooking a large, level yard that offers rare space for gardening, play, or relaxation. Perfectly situated near walking trails and community amenities with quick access to I-81 and minutes from the VA, IRS, and Coast Guard facilities, this home combines contemporary luxury with the ultimate in convenience
USD 379,900
523 Sandpiper Lane
View photo
House · for sale
USD 265,000
USD 251/sq.ft
523 Sandpiper Lane
Morgan Grove
· 1,055 sq.ft · 3 Bedrooms · 1 Bath · House
· Deck · Equipped kitchen · Cellar
Morgan Grove · 1,055 sq.ft · 3 Bedrooms · 1 Bath · House · Deck · Equipped kitchen · Cellar
Nestled in the charming Mecklenburg Heights close to downtown Shepherdstown where you can enjoy dining and shopping, This nice ranch-style home includes a full walkout basement. With three spacious bedrooms and one and a half baths, the traditional floor plan invites you to create lasting memories. The country-style kitchen, complete with eat-in space, is perfect for casual gatherings, featuring appliances including an electric oven/range and a front-loading washer and dryer for your convenience. Inviting atmosphere. The full basement offers endless possibilities for customization, whether you envision a cozy retreat or a vibrant entertainment space. Outside, the generous 0.24-acre lot provides ample room for outdoor activities or serene relaxation on the raised platform serving as mini wooden deck. Experience the lifestyle this home offers, blending comfort with functionality in a sought-after neighborhood
USD 265,000
Dam Number 4 Rd
View photo
House · for sale
Request Details
New
Dam Number 4 Rd
Morgan Grove
· 2,583 sq.ft · 3 Baths · House
Morgan Grove · 2,583 sq.ft · 3 Baths · House
This home is in preforeclosure, which means the homeowner is in default (missed payments). Therefore, there could be an opportunity to strike a great deal with the owner and the bank
Request Details
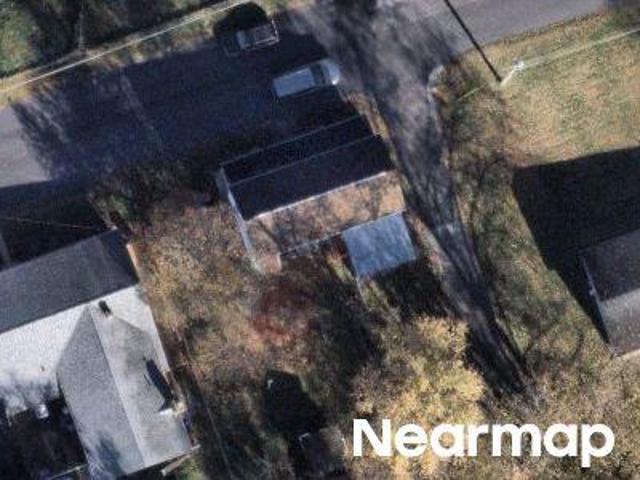
E Chapline St
View photo
House · for sale
Request Details
Updated
E Chapline St
Morgan Grove
· 1,152 sq.ft · 1 Bath · House
Morgan Grove · 1,152 sq.ft · 1 Bath · House
This is a Real Estate-Owned (REO)/post-foreclosure home owned or managed by a bank. All offers are considered; however, the highest and best will most likely be accepted
Request Details
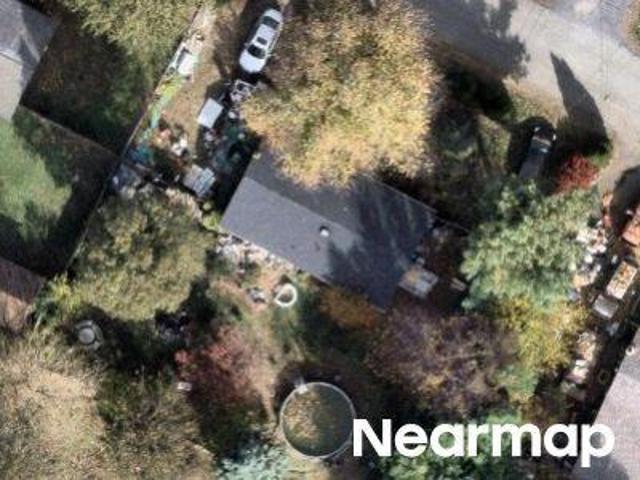
Tally Ho Dr
View photo
House · for sale
Request Details
Updated
Tally Ho Dr
Morgan Grove
· House
Morgan Grove · House
This is a Real Estate-Owned (REO)/post-foreclosure home owned or managed by a bank. All offers are considered; however, the highest and best will most likely be accepted
Request Details
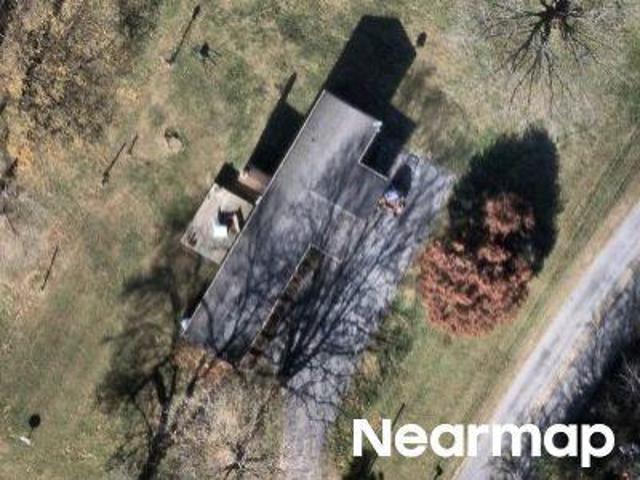
Dargan School Rd
View photo
House · for sale
Request Details
Updated
Dargan School Rd
Morgan Grove
· 915 sq.ft · 2 Baths · House
Morgan Grove · 915 sq.ft · 2 Baths · House
This is a Real Estate-Owned (REO)/post-foreclosure home owned or managed by a bank. All offers are considered; however, the highest and best will most likely be accepted
Request Details
Lot 233 Primary Court
View photo
House · for sale
USD 437,134
USD 174/sq.ft
New
Lot 233 Primary Court
Morgan Grove
· 2,508 sq.ft · 5 Bedrooms · 3 Baths · House
· Office room · Equipped kitchen
Morgan Grove · 2,508 sq.ft · 5 Bedrooms · 3 Baths · House · Office room · Equipped kitchen
This Water Lily Farmhouse is designed for comfort, style, and flexibility Visit us and watch your future home come to life. Featuring an open-concept main level with 9-foot ceilings, recessed lighting, and upgraded luxury finishes throughout, including: Gourmet kitchen with a large quartz island, upgraded dark brown cabinetry, subway tile backsplash, upgraded lighting, and GE stainless steel appliances. Double pantry and thoughtfully designed kitchen layout Upgraded flooring throughout the main level Main-level 5th bedroom with full bath perfect for guests Dedicated home office ideal for remote work Upstairs, you'll find: 4 spacious bedrooms and 2 full baths A convenient second-floor laundry room with a utility sink Bonus second-floor family room perfect for movie nights or a play area A luxurious primary suite with farmhouse feature wall, two oversized walk-in closets, and a stunning private bath with dual vanities, ceramic flooring, and a frameless walk-in shower The unfinished basem
USD 437,134
Lot 218 Valor Lane
View photo
House · for sale
USD 430,713
USD 171/sq.ft
New
Lot 218 Valor Lane
Morgan Grove
· 2,508 sq.ft · 5 Bedrooms · 3 Baths · House
· Office room · Equipped kitchen
Morgan Grove · 2,508 sq.ft · 5 Bedrooms · 3 Baths · House · Office room · Equipped kitchen
Water Lily Farmhouse LOOKS Design with the Dark Brown cabinets, is designed for comfort, style, and flexibility and its under construction now! Visit us and watch your future home come to life. Featuring an open-concept main level with 9-foot ceilings, recessed lighting, and upgraded luxury finishes throughout, including: Gourmet kitchen with a large quartz island, upgraded white cabinetry, subway tile backsplash, upgraded lighting, and GE Cooking Suite Double pantry and thoughtfully designed kitchen layout Upgraded flooring throughout the main level Main-level 5th bedroom with full bath perfect for guests Dedicated home office ideal for remote work Upstairs, you'll find: 4 spacious bedrooms and 2 full baths A convenient second-floor laundry room Bonus second-floor family room perfect for movie nights or a play area A luxurious primary suite with farmhouse feature wall, two oversized walk-in closets, and a stunning private bath with dual vanities, ceramic flooring, and a frameless walk
USD 430,713
58 Lacosta Boulevard
View photo
House · for sale
USD 349,990
USD 211/sq.ft
58 Lacosta Boulevard
Morgan Grove
· 1,658 sq.ft · 3 Bedrooms · 2 Baths · House
· Office room · Deck · Fireplace · Equipped kitchen · Cellar
Morgan Grove · 1,658 sq.ft · 3 Bedrooms · 2 Baths · House · Office room · Deck · Fireplace · Equipped kitchen · Cellar
Imagine relaxing on your brand-new Trex deck overlooking the 8th hole of the golf course, enjoying peaceful views and the beauty of the Stonebridge community! This well-maintained 3-bedroom, 2.5-bath Colonial offers over 1,650 finished square feet, newer flooring, fresh interior paint, and a comfortable floor plan designed for everyday living. Inside, you'll find inviting spaces to gather, entertain, or simply unwind. The family room features a cozy gas fireplace and opens to the kitchen, making it easy to stay connected whether you're preparing dinner or hosting friends. A separate living or dining room provides flexibility for entertaining, working from home, or creating a space that suits your lifestyle. Upstairs, retreat to your spacious primary suite with a private bath and walk-in closet. Two additional bedrooms and a full bath offer comfortable accommodations for family, guests, or a home office. Need more space? The unfinished walkout basement offers approximately 800 square fe
USD 349,990
112 S Mechanic Street
View photo
House · for sale
USD 335,000
USD 190/sq.ft
112 S Mechanic Street
Morgan Grove
· 1,755 sq.ft · 3 Bedrooms · 2 Baths · House
· Equipped kitchen
Morgan Grove · 1,755 sq.ft · 3 Bedrooms · 2 Baths · House · Equipped kitchen
Small-town elegance meets historic charm in the heart of sharpsburg! Welcome to 112 S. Mechanic Street, where timeless character, rustic beauty, and modern comforts come together! This charming 3-bedroom, 2-full-bath home offers a wonderful blend of historic appeal and thoughtful improvements, all nestled in the picturesque town of Sharpsburg, Maryland. One of the homes most captivating features is its distinctive log-and-chinking craftsmanship, showcasing the rustic beauty and architectural character that make historic homes so special. These unique details create a warm, inviting atmosphere while celebrating the homes connection to the past. The charming kitchen features vintage steel cabinetry and countertops, offering a delightful touch of retro elegance and nostalgic appeal, complemented by a newer stove and microwave. Adding to the homes everyday functionality are a separate main-level laundry room and a dedicated mudroom, providing convenient spaces for household organization an
USD 335,000
93 Night Star Terrace
View photo
Townhouse · for sale
USD 329,990
USD 180/sq.ft
93 Night Star Terrace
Morgan Grove
· 1,830 sq.ft · 4 Bedrooms · 2 Baths · Townhouse
· Office room · Terrace · Equipped kitchen · Parking
Morgan Grove · 1,830 sq.ft · 4 Bedrooms · 2 Baths · Townhouse · Office room · Terrace · Equipped kitchen · Parking
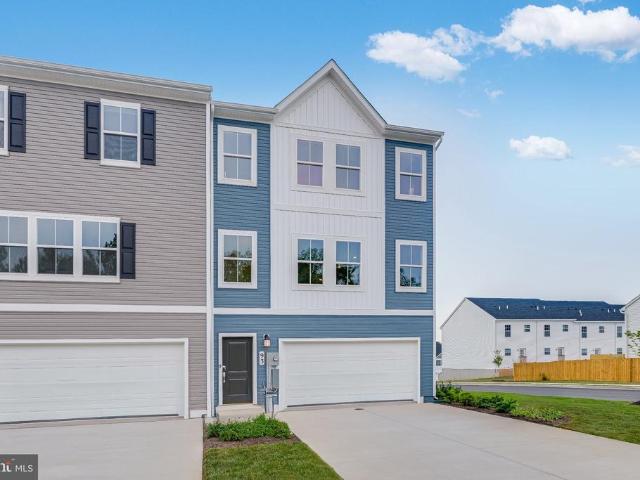
Former Lennar model home with upgrades, style, and an end-unit setting! This Amelia model offers approximately 1,840 finished square feet with 3 bedrooms, 2.5 baths, a finished lower-level flex/rec space, and a hard-to-find 2-car garage. The open main level features luxury vinyl plank flooring and a bright kitchen with granite countertops, 42-inch cabinetry, stainless steel appliances, tile backsplash, pendant lighting, and a center island that opens to the adjoining dining and living areas. End-unit windows bring in plenty of natural light throughout the home. Upstairs, the spacious primary suite includes an exceptionally large walk-in closet and private bath with walk-in shower, while two additional bedrooms, a hall bath, and conveniently located laundry with washer and dryer complete the upper level. The lower level features the garage as well as a den, office, or 4th bedroom. Additional highlights include LED lighting, heat-pump HVAC, Ring camera, refrigerator with icemaker, garage
USD 329,990
82 Serpentine Way
View photo
House · for sale
USD 435,000
USD 172/sq.ft
82 Serpentine Way
Morgan Grove
· 2,519 sq.ft · 4 Bedrooms · 3 Baths · House
· Equipped kitchen
Morgan Grove · 2,519 sq.ft · 4 Bedrooms · 3 Baths · House · Equipped kitchen
Nestled in the serene community of Arcadia Springs, this exquisite ranch-style home offers a harmonious blend of luxury and comfort. Built in 2014, the property boasts a meticulously maintained exterior of stone, brick, and vinyl siding, inviting you into a world of elegance. Step inside to discover an open floor plan that seamlessly connects the gourmet kitchen to the family room, perfect for both entertaining and everyday living. The kitchen is a chef's dream, featuring upgraded countertops, a spacious island, and high-end appliances, including a built-in microwave, electric oven/range, and a refrigerator with an icemaker. Enjoy casual meals in the breakfast area or host formal dinners in the separate dining room, all bathed in natural light from thoughtfully placed windows. With four generously sized bedrooms and three luxurious bathrooms, including a primary suite with a walk-in closet and spa-like bath, this home is designed for relaxation. Cozy up by one of the two wood-burning f
USD 435,000
215 Backing Circle
View photo
House · for sale
USD 349,900
USD 101/sq.ft
215 Backing Circle
Morgan Grove
· 3,434 sq.ft · 4 Bedrooms · 3 Baths · House
· Deck · Fireplace · Equipped kitchen · Parking · Swimming pool · Cellar
Morgan Grove · 3,434 sq.ft · 4 Bedrooms · 3 Baths · House · Deck · Fireplace · Equipped kitchen · Parking · Swimming pool · Cellar
Martinsburg, WV. Spacious 4-bedroom, 3.5-bath colonial offering plenty of room to spread out! The main level features a kitchen with island and ample counter space, a family room with gas fireplace, separate living and dining rooms, a den, and a convenient laundry room. Upstairs, the primary suite boasts a vaulted ceiling, large walk-in closet, and private bath with soaking tub and separate shower. There are 3 additional bedrooms and another full bath. Enjoy a full walk-out basement with endless possibilities including a full finished bath. There is a 2-car garage, covered front porch, large rear deck, paved driveway, and storage shed tucked beneath the deck. This home offers a great opportunity to add your personal style and updates over time. Community amenities include a swimming pool, tennis and pickle ball, a basketball court and a 9-hole public golf course
USD 349,900
167 Backing Circle
View photo
House · for sale
USD 410,000
USD 154/sq.ft
167 Backing Circle
Morgan Grove
· 2,659 sq.ft · 4 Bedrooms · 2 Baths · House
· Garden · Parking · Fireplace · Equipped kitchen
Morgan Grove · 2,659 sq.ft · 4 Bedrooms · 2 Baths · House · Garden · Parking · Fireplace · Equipped kitchen
Beautifully Maintained Colonial in the Stonebridge Golf Course Community! Welcome to this charming 4-bedroom, 2.5-bath Colonial nestled in the semi-private Stonebridge golf course community. Lovingly cared for by its original owner, this home backs to trees and showcases pride of ownership throughout, complemented by an impeccably maintained yard and inviting outdoor surroundings. All-new windows add to the home's appeal! Inside, you'll find a desirable floor plan designed for comfortable living and entertaining. The spacious kitchen features a center island and abundant cabinetry, offering plenty of room for convenience and storage. The kitchen flows seamlessly into the large family room, where a cozy fireplace creates the perfect setting for relaxing or gathering with family and friends. There is a formal dining area as well as an additional room for flex space, a half bath, laundry room, and 2 car garage. Upstairs, the generously sized primary suite offers a private retreat complete
USD 410,000
59 Coventry Lane
View photo
House · for sale
USD 595,000
USD 225/sq.ft
59 Coventry Lane
Morgan Grove
· 2,637 sq.ft · 4 Bedrooms · 3 Baths · House
· Garden · Fireplace · Equipped kitchen
Morgan Grove · 2,637 sq.ft · 4 Bedrooms · 3 Baths · House · Garden · Fireplace · Equipped kitchen
Welcome home to this spacious Colonial in Harpers Ferry, offering 4 bedrooms, 3.5 bathrooms, and approximately 2,839 square feet of living space on a private 1.04-acre lot. Built in 2002, this inviting home features a versatile layout with generous living spaces and room to accommodate a variety of lifestyles. A major recent improvement is the installation of a new 50-year asphalt shingle roof in 2025, providing added peace of mind. The main living areas offer a welcoming setting for everyday living and entertaining, while the fireplace adds warmth and character. The spacious, expanded kitchen offers additional room for cooking, gathering, and entertaining, flowing into a large sunroom with vaulted ceiling where expansive windows showcase sweeping views of the backyard and surrounding natural landscape. This light-filled space provides the perfect spot to enjoy morning coffee, relax with a good book, or take in the changing scenery throughout the seasons. The flexible front room offers
USD 595,000
543 Buckeye Drive
View photo
House · for sale
USD 459,990
USD 172/sq.ft
543 Buckeye Drive
Morgan Grove
· 2,669 sq.ft · 4 Bedrooms · 2 Baths · House
· Cellar
Morgan Grove · 2,669 sq.ft · 4 Bedrooms · 2 Baths · House · Cellar
Brand new Quick Move in home featuring a bright, open layout and quality finishes throughout. Set in a peaceful rural mountain setting, this property offers privacy and natural beauty while remaining just minutes from shopping and essential services. The finished rec room in the walkout basement provides flexible extra living space for entertainment, hobbies, or a cozy retreat. Nov/Dec. Delivery and beautifully crafted, this home blends comfort, style, and an exceptional location
USD 459,990
Lot 4 Jingle Bells Court
View photo
House · for sale
USD 729,999
USD 265/sq.ft
Lot 4 Jingle Bells Court
Morgan Grove
· 2,745 sq.ft · 4 Bedrooms · 3 Baths · House
· Parking · Deck · Equipped kitchen
Morgan Grove · 2,745 sq.ft · 4 Bedrooms · 3 Baths · House · Parking · Deck · Equipped kitchen
Ready now! Home with 2 + /. Acres situated in the new community of Hallmark Glen! Impressive homes in this community offers privacy and convenience for commuters and access to amenities. This home fits perfectly and will include the following: 4 bedrooms with 3.5 baths and an office or flex room. Ranch craftsman style home with Hardie board siding and includes a 2 car garage. Quality construction nicely upgraded with full kitchen appliance package, quartz, luxury vinyl plank flooring, soft close cabinets, vaulted ceilings & more. No deck or porch included with this attractive pricing. Actual photos shown
USD 729,999
Lot 182 Valor Drive
View photo
House · for sale
USD 462,273
USD 178/sq.ft
Lot 182 Valor Drive
Morgan Grove
· 2,594 sq.ft · 4 Bedrooms · 4 Baths · House
· Equipped kitchen · Cellar
Morgan Grove · 2,594 sq.ft · 4 Bedrooms · 4 Baths · House · Equipped kitchen · Cellar
New construction | the oleander ascend series | liberty run brand-new porch elevation | 4 bedrooms | 4 full baths | 2,100 sq. Ft. Plus a Finished Basement Discover The Oleander, part of the exciting Ascend Series at Liberty Run in Martinsburg, WV! Featuring the brand-new Porch Elevation, this thoughtfully designed home combines modern style, spacious living areas, and everyday convenience. Offering 2,100 square feet of finished living space above grade, plus an additional 500 square feet of finished basement space, this home provides room to live, work, relax, and entertain. The main level features an inviting open-concept design with 9-foot ceilings and recessed lighting. The stylish kitchen serves as the heart of the home, showcasing a large quartz island, stainless steel appliances, designer cabinetry, and a sizeable pantry. The adjoining living and dining areas create a comfortable setting for everyday living and gatherings. A full bathroom on the main level adds flexibility and co
USD 462,273
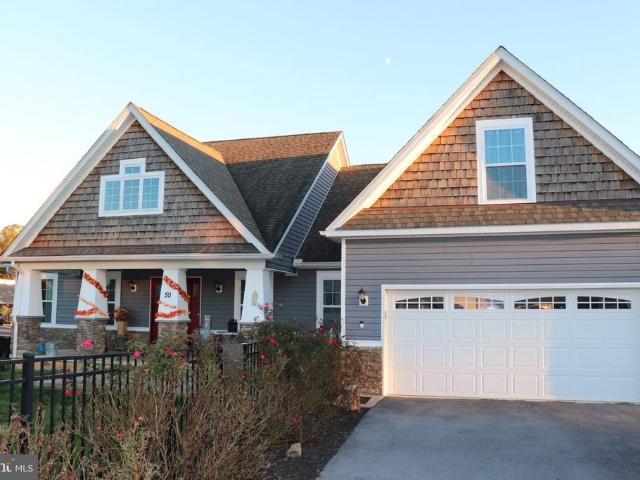
50 Andover Court
View photo
House · for sale
USD 647,000
USD 309/sq.ft
Updated
50 Andover Court
Morgan Grove
· 2,088 sq.ft · 4 Bedrooms · 3 Baths · House
· Fireplace · Equipped kitchen
Morgan Grove · 2,088 sq.ft · 4 Bedrooms · 3 Baths · House · Fireplace · Equipped kitchen
Nestled 2.87-acre lot, just minutes away from downtown Shepherdstown. This Craftsman-style home, built in 2019, perfect blend of luxury and comfort. With 2,097 square feet of thoughtfully designed living space. Step inside to discover a warm and inviting interior adorned with crown moldings and plush carpeting that exudes sophistication. The open-concept dining area seamlessly flows into the heart of the home, where culinary dreams come to life. The gourmet kitchen is equipped with high-end appliances, including a front-loading washer and dryer, a sleek dishwasher, a powerful exhaust fan, and a modern microwave, ensuring that every meal is a delightful experience. The living area is anchored by a stunning gas/propane fireplace, creating a cozy ambiance perfect for gatherings or quiet evenings at home. Natural light pours in through thoughtfully placed windows, enhancing the inviting atmosphere throughout the space. This residence boasts four spacious bedrooms, providing ample room for
USD 647,000
39 Augusta Lane
View photo
Townhouse · for sale
USD 314,500
USD 202/sq.ft
39 Augusta Lane
Morgan Grove
· 1,550 sq.ft · 2 Bedrooms · 2 Baths · Townhouse
· Equipped kitchen · Cellar
Morgan Grove · 1,550 sq.ft · 2 Bedrooms · 2 Baths · Townhouse · Equipped kitchen · Cellar
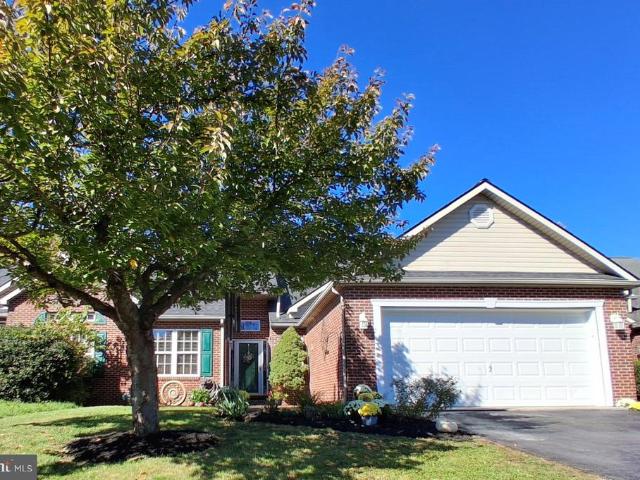
Year Built: 1998 New Roof: December 2022 New HVAC: 2023 Unfinished Full Walkout Basement (framed out & prewired for 3rd Bed/Bath); live 100 amp subpanel HOA Fee: 2026: $852/year ($71/month) Rare opportunity to own an impeccably maintained brick-front villa nestled in the highly desirable and quiet Stonebridge Golf Community! This center-unit triplex combines a surprisingly spacious footprint with premium, high-ticket updates, offering absolute peace of mind. Enjoy a newer roof (December 2022) with 30-year architectural shingles and a recently replaced HVAC system (2023) completely eliminating the costly infrastructure worries typical of other homes. Inside, the main level features an ideal 1,552 sq ft semi-open plan layout (living room/kitchen), 2 spacious bedrooms, and 2 full bathrooms, highlighted by recently refreshed, high-quality engineered natural wood veneer flooring. The entry hall leads into a spectacular main living area and kitchen boasting soaring 12-foot high ceilings and
USD 314,500
274 Dogwood Manor Drive
View photo
House · for sale
USD 599,999
USD 193/sq.ft
274 Dogwood Manor Drive
Morgan Grove
· 3,100 sq.ft · 5 Bedrooms · 2 Baths · House
· Equipped kitchen · Parking · Cellar
Morgan Grove · 3,100 sq.ft · 5 Bedrooms · 2 Baths · House · Equipped kitchen · Parking · Cellar
Please Note. Some photos have been virtually staged with AI. Welcome to your own private retreat in Shenandoah Junction, West Virginia! Situated on approximately 3 beautifully cleared acres with peaceful tree-lined views, this property offers the privacy and space of country living while remaining conveniently located for commuters and everyday necessities. The home has been well maintained over the years and features several important recent updates, including a new roof within the last three years, several new windows within the last year, new LVP on the main level, new carpet in the basement, fresh paint throughout, water softner system, a new well pump, several newer appliances including microwave, stove and dishwasher, new garage doors. The property has also been routinely maintained for pest control and lawn care. The seller will be completing fresh updates offering the next owner a great starting point to make the home their own. Inside, youll find an open kitchen and living are
USD 599,999
274 Truth Way
View photo
Townhouse · for sale
USD 326,900
USD 170/sq.ft
274 Truth Way
Morgan Grove
· 1,916 sq.ft · 4 Bedrooms · 3 Baths · Townhouse
· Office room · Deck · Equipped kitchen
Morgan Grove · 1,916 sq.ft · 4 Bedrooms · 3 Baths · Townhouse · Office room · Deck · Equipped kitchen
Nearly new, end-unit townhome in Liberty Run offering three finished levels, a flexible layout, and stylish modern finishes throughout! Built in 2025 and gently lived in, this home offers the feel of new construction without the wait. The walk-in level features a true bedroom with a full bath and private suite feelideal for guests, a home office, hobby space, or additional living area. Upstairs, the bright and open main level is filled with natural light and features wide-plank luxury vinyl flooring throughout. The kitchen is the heart of the home with quartz countertops, white shaker cabinetry, stainless steel appliances, subway tile backsplash, a spacious center island with seating, and a dedicated dining area. Step outside to the private rear deck overlooking open common area with a wooded view to the sidean inviting spot to relax or entertain. The upper level offers three additional bedrooms and two full baths, including a spacious primary suite with a large closet and private bath
USD 326,900

Get email alerts

Don't miss out: be the first to know about new properties

The alert was correctly created

On subscribing you accept the conditions of use and the privacy policy
Alert
Receive new ads in your inbox
Save this search
Receive alerts for new listings

We'll send you an email when we have new properties for: "Properties for sale in Morgan Grove"

The alert was correctly created

Grubbs Corner
Bridle Creek, Tuscarora district Berkeley County West Virginia
Get email alerts and be the first to see new listings
Required field
On subscribing I accept the terms of the privacy policy
Perfect! You'll soon start receiving new listings via email
Alert
Receive an email when we have new ads for Properties for sale in Morgan Grove
Save this search
Filters

Bedrooms

Size (sq.ft)

sq.ft
sq.ft

Price

USD
USD

Property type

Bathrooms

Clear all filters
Receive notifications when new entries are published.