139 properties for sale in Woburn Estates

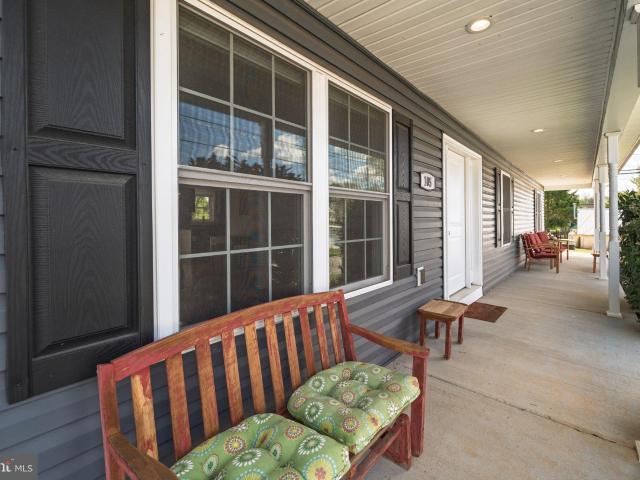
205 W High Street
12 pictures
Townhouse · for sale
USD 465,000
USD 337/sq.ft
205 W High Street
Woburn Estates
· 1,378 sq.ft · 3 Bedrooms · 1 Bath · Townhouse
· Garden · Equipped kitchen
Woburn Estates · 1,378 sq.ft · 3 Bedrooms · 1 Bath · Townhouse · Garden · Equipped kitchen
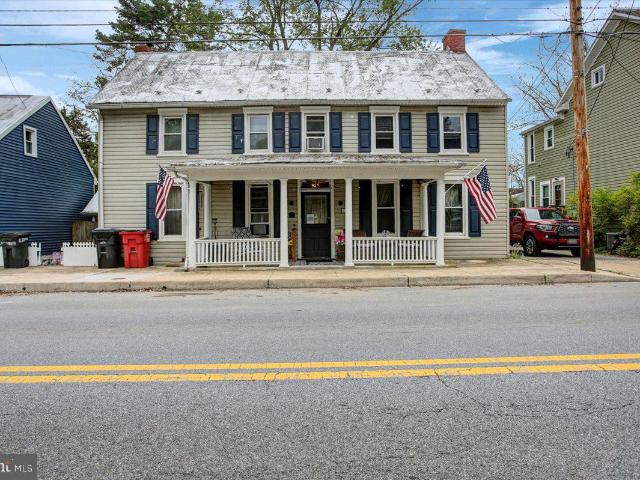
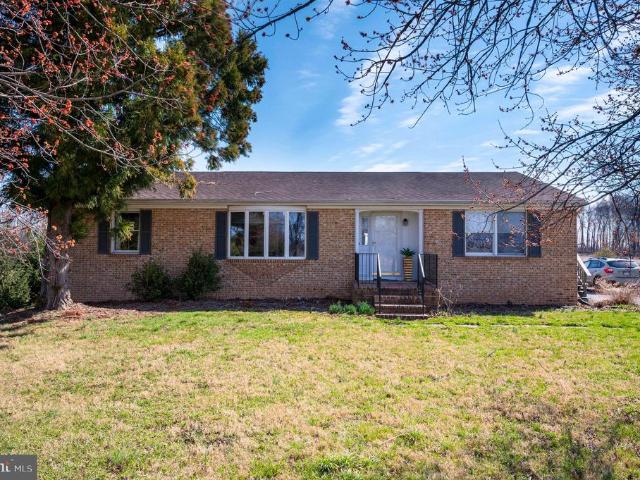
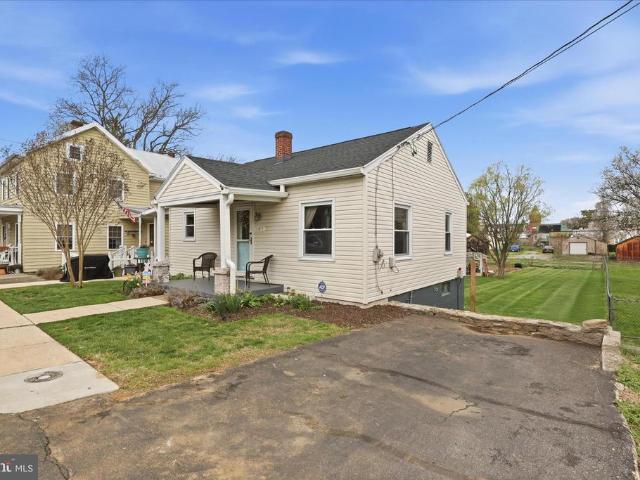
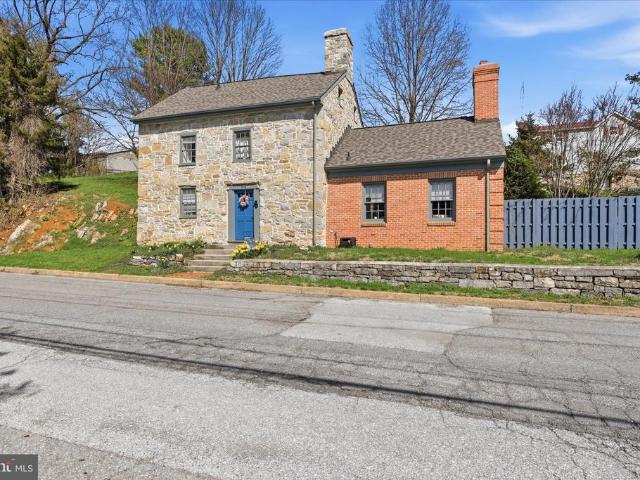
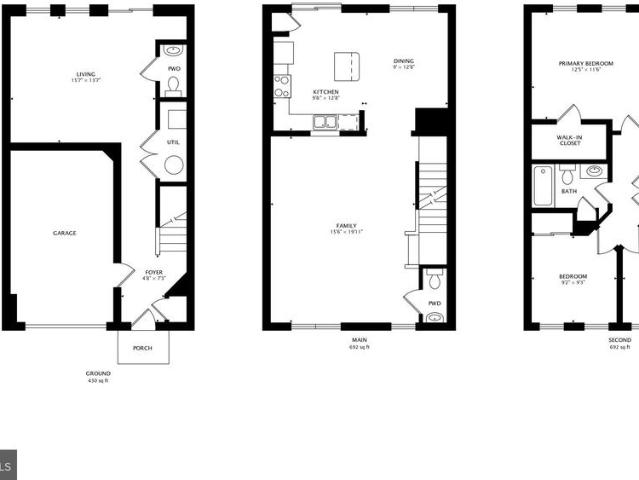
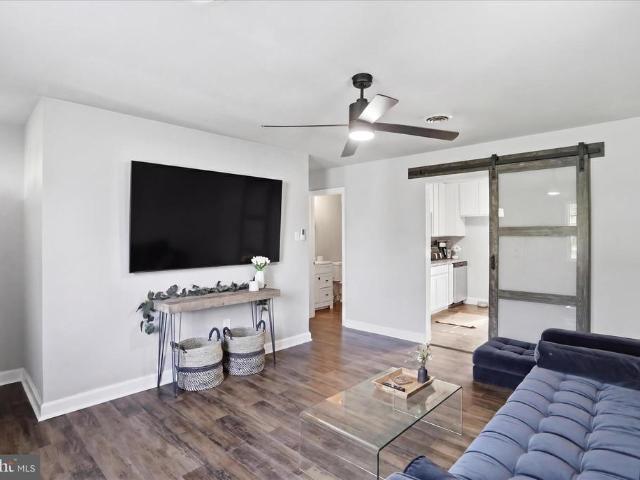
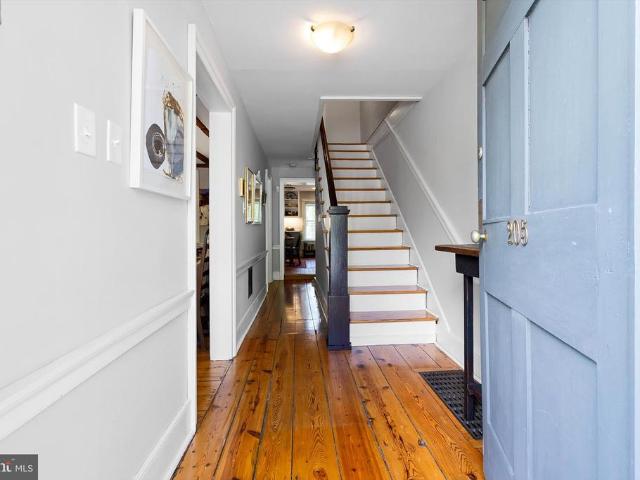
Welcome to 205 W High Street, tucked away in the charming Corporation of Shepherdstown, this beautifully maintained home has to be seen in person to appreciate. Stepping inside you are immediately greeted by the gleaming, original heart of pine wood flooring and the historic beams peaking through on the ceiling. Records provide an estimated date of origin as 1790, but the kitchen and bathroom were thoughtfully renovated in 2023 to blend modern comforts with timeless charm. The kitchen boasts stainless steel appliances, two toned upper and lower cabinets, stone countertops and tile brick flooring. The cozy first floor living space includes a spacious living/dining room with connecting kitchen overlooking the incredible backyard. This residence offers three bedrooms and a full bathroom, making it an ideal retreat for those seeking a cozy yet stylish home. As you step inside, you'll appreciate the warm ambiance created by the classic architectural style and the rich history that this home
USD 465,000
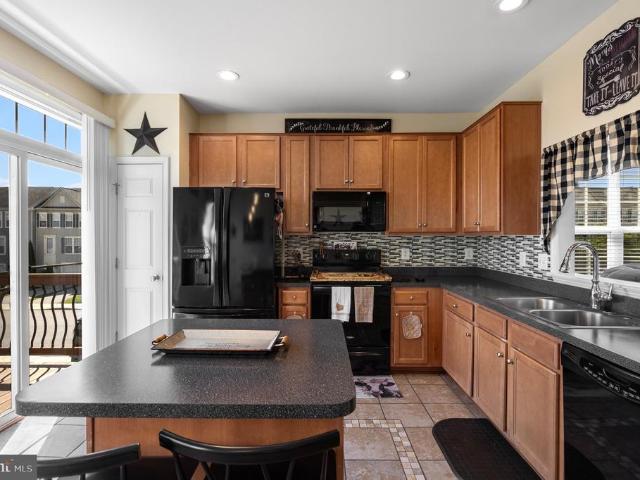
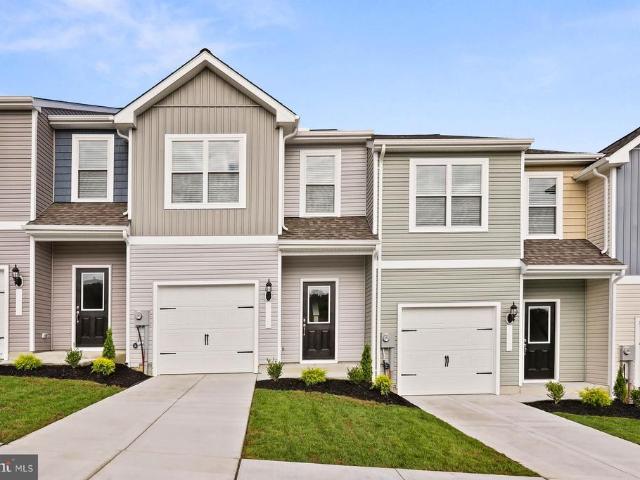
18 Scholarship Lane
2 pictures
Townhouse · for sale
USD 287,000
USD 140/sq.ft
18 Scholarship Lane
Woburn Estates
· 2,045 sq.ft · 4 Bedrooms · 3 Baths · Townhouse
· Patio · Garden · Deck · Equipped kitchen
Woburn Estates · 2,045 sq.ft · 4 Bedrooms · 3 Baths · Townhouse · Patio · Garden · Deck · Equipped kitchen
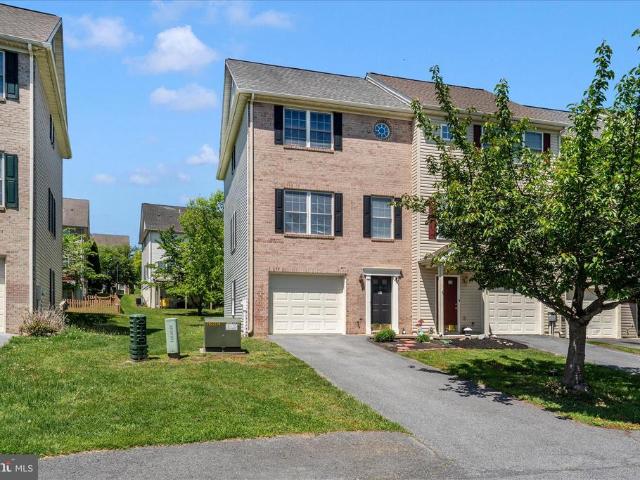
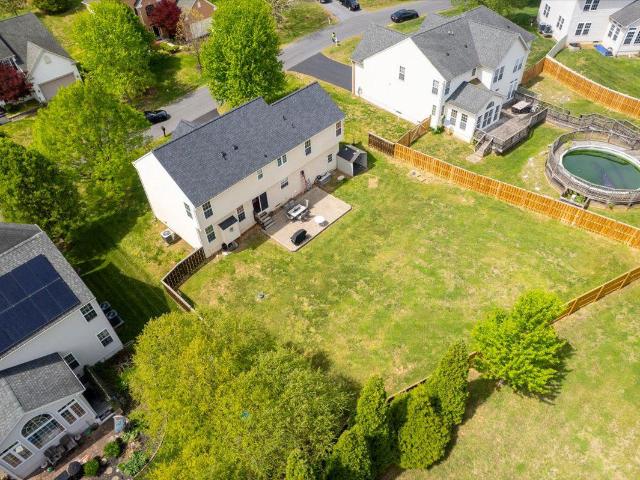
Welcome to this beautifully maintained end-unit townhome in desirable Berkeley Ridge offering space, versatility, and an unbeatable commuter location with quick access to I-81 and I-70. This unique 4-bedroom, 3.5-bath home features an inviting eat-in kitchen, a spacious living room with solid hardwood floors, and an abundance of natural light throughout. Designed with flexibility in mind, the home includes separate living quarters ideal for roommates, multigenerational living, guests, or larger families needing additional privacy and space. Step outside to your own private outdoor oasis complete with a deck, patio, fenced backyard, and storage sheds perfect for entertaining, relaxing, or enjoying summer evenings at home. Combining comfort, functionality, and convenience, this one-of-a-kind property offers the perfect blend of commuter-friendly living and everyday charm. Schedule your private showing today!
USD 287,000
157 Lyon Ridge
View photo
House · for sale
USD 415,000
USD 217/sq.ft
157 Lyon Ridge
Woburn Estates
· 1,905 sq.ft · 4 Bedrooms · 2 Baths · House
· Equipped kitchen
Woburn Estates · 1,905 sq.ft · 4 Bedrooms · 2 Baths · House · Equipped kitchen
Why wait for new construction when you can move right into a nearly new home with upgrades already completed? Built in 2024 and offering 4 bedrooms, 2.5 bathrooms, and over 1,900 square feet of thoughtfully designed living space, this beautiful home in Tollhouse Woods delivers the benefits of new construction without the wait, uncertainty, or additional expense. The bright, open floor plan is designed for today's lifestyle, featuring a spacious living area that flows seamlessly into the gourmet kitchen complete with stainless steel appliances, upgraded countertops, a center island, and ample cabinet space. Whether you're entertaining guests or enjoying a quiet evening at home, the layout provides both comfort and functionality. Upstairs, you'll find four generously sized bedrooms, including a spacious primary suite with a private bath and large walk-in closet. Convenient upper-level laundry adds to the home's practical design. Unlike many builder inventory homes, this property is move-
USD 415,000
250 Meadow Ridge Drive
12 pictures
House · for sale
USD 775,000
USD 270/sq.ft
250 Meadow Ridge Drive
Woburn Estates
· 2,863 sq.ft · 3 Bedrooms · 2 Baths · House
· Patio · Garden · Deck · Fireplace · Equipped kitchen · Cellar
Woburn Estates · 2,863 sq.ft · 3 Bedrooms · 2 Baths · House · Patio · Garden · Deck · Fireplace · Equipped kitchen · Cellar
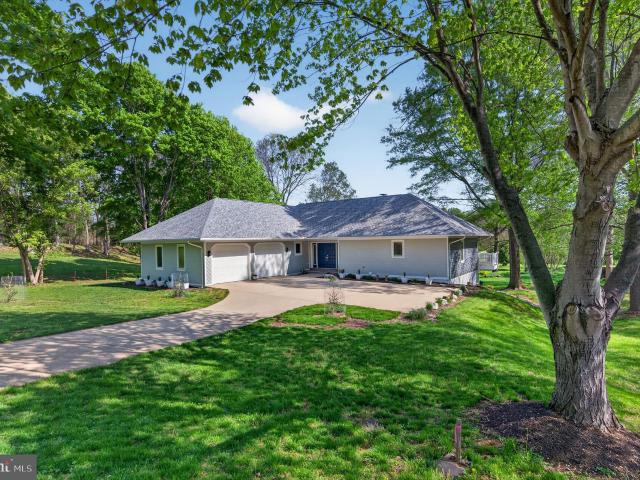
The striking combination hardiplank and cedar-sided ranch-style home sets beautifully in the well-appointed Cress Creek community, in one of the Best Small Historic Towns (USA Today 2026), offering a balance of modern-styling with classic architecture. The exterior has been fully updated with a new roof (2024), new hardiplank front and completely painted cedar siding (2025), and an updated rear deck (2025) and concrete patio that allow for privacy and relaxation in a huge backyard with distant golf course views. The inside is adorned with oak hardwood floors, a large eat-in kitchen with quartz counter tops, a wood-burning fireplace on each floor, and a spacious entry-level primary bed and bath suite that enjoys on-level access to the home's best features. Sliding glass doors stretch across the rear of the home allowing natural light and easy access to the outdoors from all the bedrooms and gathering areas on both floors. The fully finished walkout basement offers additional living spac
USD 775,000
228 W Main St, Sharpsburg, MD 21782 | MLS #MDWA2036
View photo
House · for sale
USD 279,000
USD 132/sq.ft
228 W Main St, Sharpsburg, MD 21782 | MLS #MDWA2036
Woburn Estates
· 2,110 sq.ft · 3 Bedrooms · 2 Baths · House
· Garden · Equipped kitchen
Woburn Estates · 2,110 sq.ft · 3 Bedrooms · 2 Baths · House · Garden · Equipped kitchen
Come view this charming 3-bedroom, 2 full bathroom home featuring beautiful hardwood floors throughout. The main level offers a spacious living and dining area, perfect for both relaxing and entertaining. The kitchen is well-equipped with a stainless steel refrigerator, and you’ll also find a full bathroom on the main level along with a convenient washer and dryer. Upstairs, enjoy generously sized bedrooms, including a primary bedroom with its own full bathroom for added comfort and privacy. Step outside to an enormous backyard offering well over half an acre. The space is fully fenced and cleared—ideal for family gatherings, barbecues, or simply enjoying the outdoors. Located in a peaceful country setting, this home provides a quiet retreat away from the hustle and bustle. Schedule your showing today to see all this property has to offer!
USD 279,000
250 Meadow Ridge Dr, Shepherdstown, WV 25443 | MLS #WVJF2023
View photo
House · for sale
USD 775,000
USD 270/sq.ft
250 Meadow Ridge Dr, Shepherdstown, WV 25443 | MLS #WVJF2023
Woburn Estates
· 2,863 sq.ft · 3 Bedrooms · 3 Baths · House
· Patio · Garden · Deck · Fireplace · Equipped kitchen · Cellar
Woburn Estates · 2,863 sq.ft · 3 Bedrooms · 3 Baths · House · Patio · Garden · Deck · Fireplace · Equipped kitchen · Cellar
The striking combination hardiplank and cedar-sided ranch-style home sets beautifully in the well-appointed Cress Creek community, in one of the Best Small Historic Towns (USA Today 2026), offering a balance of modern-styling with classic architecture. The exterior has been fully updated with a new roof (2024), new hardiplank front and completely painted cedar siding (2025), and an updated rear deck (2025) and concrete patio that allow for privacy and relaxation in a huge backyard with distant golf course views. The inside is adorned with oak hardwood floors, a large eat-in kitchen with quartz counter tops, a wood-burning fireplace on each floor, and a spacious entry-level primary bed and bath suite that enjoys on-level access to the home's best features. Sliding glass doors stretch across the rear of the home allowing natural light and easy access to the outdoors from all the bedrooms and gathering areas on both floors. The fully finished walkout basement offers additional living spac
USD 775,000
105 N Potomac St, Sharpsburg, MD 21782 | MLS #MDWA2035
View photo
House · for sale
USD 350,000
USD 222/sq.ft
105 N Potomac St, Sharpsburg, MD 21782 | MLS #MDWA2035
Woburn Estates
· 1,572 sq.ft · 3 Bedrooms · 2 Baths · House
· Garden · Parking · Equipped kitchen
Woburn Estates · 1,572 sq.ft · 3 Bedrooms · 2 Baths · House · Garden · Parking · Equipped kitchen
This beautiful home offers nearly 1,600 sq. Ft. of comfortable and easy living with 3 bedrooms and 2 full bathrooms on a slab-on-grade foundation for low maintenance and everyday convenience. The layout flows naturally between living, dining, and kitchen spaces to give you flexibility whether you’re hosting a gathering or keeping things simple. The kitchen is both functional and cleanly finished, while the primary suite provides a quiet place to reset at the end of the day. Two additional bedrooms offer room for guests, work, or whatever life looks like right now. The attached two car garage is large and has extra space for storage or a workshop setup that’s hard to find at this price point. Step outside to your large and level backyard ready for relaxing, entertaining, or simply enjoying a slower pace. Or take a short walk into town for dinner and a stop at Nutter's Ice Cream Shop. You’ll find a true small town feel with a strong sense of community in Sharpsburg. Surrounded by history
USD 350,000
7816 Fairplay Rd, Fairplay, MD 21733 | MLS #MDWA2034
View photo
House · for sale
USD 519,900
USD 261/sq.ft
7816 Fairplay Rd, Fairplay, MD 21733 | MLS #MDWA2034
Woburn Estates
· 1,991 sq.ft · 3 Bedrooms · 2 Baths · House
· Parking
Woburn Estates · 1,991 sq.ft · 3 Bedrooms · 2 Baths · House · Parking
To Be Built. Presenting one floor living at its finest with the Hannah model from Kellgard General Contracting. This one level, 3 bed 2 bath new build with over 2000 finished square feet give you plenty of space with no steps! Park your car in the two car garage and leave the driveway for guests. Over an acre of land as well. Primary Bedroom with it's own en-suite Bath. Important photo disclosure: Photos shown are of a recently completed and sold home by the same builder, showcasing the quality, finishes, and craftsmanship buyers can expect. Final colors, selections, and finishes may vary. Builder incentive available! The builder is offering $10,000 toward buyer closing costs when using their preferred lender (The Fowler Team at NFM Lending) and title company. The perfect opportunity to secure a high-quality new build before it’s finished. Combining modern comfort, quality construction, and an unbeatable location, this is one you won’t want to miss. Schedule your private tour today!
USD 519,900
26 Paddington Street
10 pictures
Townhouse · for sale
USD 270,900
USD 187/sq.ft
26 Paddington Street
Woburn Estates
· 1,442 sq.ft · 3 Bedrooms · 2 Baths · Townhouse
· Equipped kitchen
Woburn Estates · 1,442 sq.ft · 3 Bedrooms · 2 Baths · Townhouse · Equipped kitchen
Located in Homeplace at Riverside, this move-in ready townhome offers 3 bedrooms, 2.5 baths, and a thoughtfully designed open floor plan. The main level includes a stylish kitchen with stainless steel appliances, an island, and a spacious family and dining areaperfect for everyday living or entertaining. Upstairs features a large owners suite with a private bath, soaking tub, and separate shower, plus two additional bedrooms, a full bath, and a convenient laundry area. Enjoy community amenities including walking trails, a playground, and a picnic area, all with quick access to I-81, schools, shopping, and more
USD 270,900
178 Stormfield Drive E
12 pictures
House · for sale
USD 575,000
USD 173/sq.ft
178 Stormfield Drive E
Woburn Estates
· 3,305 sq.ft · 4 Bedrooms · 2 Baths · House
· Office room · Fireplace · Equipped kitchen · Parking
Woburn Estates · 3,305 sq.ft · 4 Bedrooms · 2 Baths · House · Office room · Fireplace · Equipped kitchen · Parking
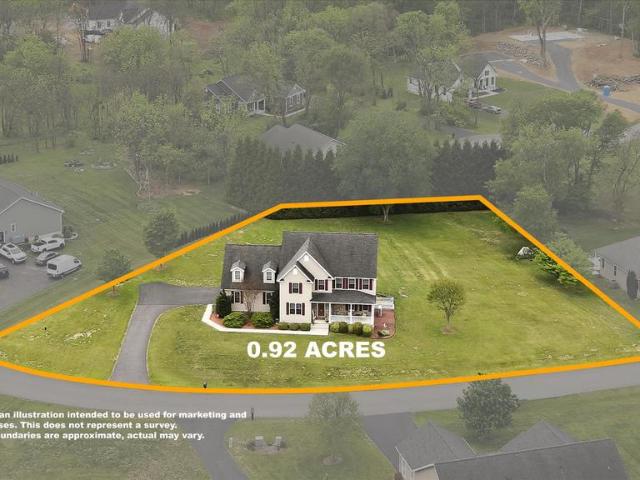
Offer received. Offer deadline is 5/24/2026. Welcome to this custom Colonial in the sought-after Bellewoode community, just minutes from historic Shepherdstown. Situated on a landscaped 0.92-acre lot surrounded by mature trees, this move-in-ready home offers timeless style, modern efficiency, and flexible living space. Featuring 4 bedrooms, 2.5 baths, multiple living and dining areas, a main-level office, and an unfinished bonus room above the oversized 2-car garage, this home provides room to grow with potential for a fifth bedroom or additional flex space. Hardwood floors, crown molding, and a cozy gas fireplace enhance the main level, while the updated kitchen includes granite countertops, newer KitchenAid stainless steel appliances, and gas cooking. Built with 2x6 exterior construction for improved insulation, the home also includes Nest thermostats, high-speed internet access, reverse osmosis filtration, a new UV water treatment system, alarm system, Nest security cameras, and an
USD 575,000
137 Mossdale Boulevard
12 pictures
Townhouse · for sale
USD 334,900
USD 142/sq.ft
137 Mossdale Boulevard
Woburn Estates
· 2,347 sq.ft · 3 Bedrooms · 2 Baths · Townhouse
· Garden · Fireplace · Equipped kitchen · Parking
Woburn Estates · 2,347 sq.ft · 3 Bedrooms · 2 Baths · Townhouse · Garden · Fireplace · Equipped kitchen · Parking
Move-in ready! This delightful 2,353 sq. Ft. 3-bedroom, 2.5-bath end-unit townhome is just minutes from shopping and Interstate 81. The main level features a spacious living area with an electric fireplace, an open kitchen, a dining area, and a convenient half bath. The kitchen shines with a center island, sleek quartz counters, and stainless-steel appliances. The primary suite offers a walk-in closet and a full bath with a walk-in shower. Laundry, complete with washer and dryer, is located on the bedroom level for easy access. The lower level includes a spacious family room with rough-in for an extra full bath. Youll also enjoy a 1-car attached garage and a private backyard with a vinyl fence
USD 334,900
8522 Neck Rd, Williamsport, MD 21795 | MLS #MDWA2038
View photo
House · for sale
USD 350,000
USD 203/sq.ft
Updated
8522 Neck Rd, Williamsport, MD 21795 | MLS #MDWA2038
Woburn Estates
· 1,722 sq.ft · 3 Bedrooms · 2 Baths · House
· Patio · Office room · Equipped kitchen
Woburn Estates · 1,722 sq.ft · 3 Bedrooms · 2 Baths · House · Patio · Office room · Equipped kitchen
Discover the perfect blend of space, comfort, and privacy in this 4-level home situated on a beautiful 1.63-acre lot with mature trees and circular asphalt drive way. The upper level features 3 bedrooms and 1 full bathroom, while a convenient half bath is located on the main level just off the kitchen. Inside, you'll find gleaming hardwood floors and a functional layout designed for everyday living. The lower level offers a potential 4th bedroom, home office, or flex space, providing added versatility to meet your needs. Laundry room includes washer and dryer that convey. There are 2 Storages sheds along with newly installed retaining wall and patio
USD 350,000
590 Carlyle Rd, Martinsburg, WV
5 pictures
House · for sale
USD 2,900,000
590 Carlyle Rd, Martinsburg, WV
Woburn Estates
· 5 Bedrooms · 3 Baths · House
· Parking · Equipped kitchen
Woburn Estates · 5 Bedrooms · 3 Baths · House · Parking · Equipped kitchen
This approximately 86 acre farm is being sold in 3 separate parcels. The seller is willing to consider to accept an offer that includes seller financing. The residential parcel approximately 25 acres comes with 4-5 bedroom and 3 full bathes is currently being used currently for animal farming as well as growing hay & wheat crops. This property maybe a good property for keeping of horses. MOST IMPORTANTLY ACCORDING TO THE SELLERS: There are no restrictions regarding farming or subdividing of the property as the new owner may want to do. This house also includes 2 kitchens, 3 car garage, game room with 8 foot pool table. The property is about 10 minutes from the Potomac River. The property has multiple out buildings including a barn that could be used as a wedding venue, animal feeding buildings. Potential buyer needs to verify all information regarding zoning use and acreage. At the owner's request; this property is being listed in 3 separate parcels. This parcel which includes approxim
USD 2,900,000
429 Azure Drive
12 pictures
House · for sale
USD 640,000
USD 123/sq.ft
429 Azure Drive
Woburn Estates
· 5,167 sq.ft · 4 Bedrooms · 4 Baths · House
· Fireplace · Equipped kitchen · Cellar
Woburn Estates · 5,167 sq.ft · 4 Bedrooms · 4 Baths · House · Fireplace · Equipped kitchen · Cellar
Welcome to serenity! This rancher on a full basement has it all, from the space you need to the land and privacy that you covet. Walk in on the main level featuring a living area with beautiful vaulted ceilings and a cozy fireplace. The kitchen and dining area is nearby, perfect gathering and entertaining. There are 4 spacious bedrooms on the main level, including the primary suite and an in-law suite. The basement offers another cozy fireplace with a large living area, a second full kitchen, and a separate room that could be used a 5th bedroom or guest room. Outside you'll find beautiful pastoral views. This picture perfect horse property or farmette has fenced pastures with a horse riding area and a barn with 5 stalls. Convenient to Route 45 near the Shepherdstown/Jefferson County line, this home is perfectly situated in quiet cul-de-sac surrounded by trees. Rare find with over 5,000 square feet of living space and 5.25 acres!
USD 640,000
2340 Greensburg Road
12 pictures
House · for sale
USD 399,900
USD 212/sq.ft
2340 Greensburg Road
Woburn Estates
· 1,884 sq.ft · 4 Bedrooms · 2 Baths · House
· Gym · Equipped kitchen · Cellar
Woburn Estates · 1,884 sq.ft · 4 Bedrooms · 2 Baths · House · Gym · Equipped kitchen · Cellar
Discover the perfect blend of comfort and modern living in this beautifully renovated ranch-style home, nestled on a generous one-acre lot. With a major renovation completed in 2021, this residence boasts a fresh and inviting atmosphere, ready for you to make it your own. Step inside to find an expansive 1,887 square feet of thoughtfully designed space, featuring four spacious bedrooms and two full bathrooms. The heart of the home is the well-appointed kitchen, equipped with high-quality appliances including a built-in microwave, dishwasher, refrigerator, built-in range, and washer and dryer. Whether you're hosting a dinner party or enjoying a quiet meal, this kitchen is sure to inspire your culinary creativity. The brick exterior not only adds to the home's charm but also ensures durability and low maintenance. The unfinished basement offers endless possibilities for customizationtransform it into a recreation room, home gym, or additional storage space to suit your lifestyle. Enjoy t
USD 399,900
72 Greystone Drive
12 pictures
Townhouse · for sale
USD 549,000
USD 213/sq.ft
72 Greystone Drive
Woburn Estates
· 2,573 sq.ft · 3 Bedrooms · 3 Baths · Townhouse
· Deck · Equipped kitchen · Cellar
Woburn Estates · 2,573 sq.ft · 3 Bedrooms · 3 Baths · Townhouse · Deck · Equipped kitchen · Cellar
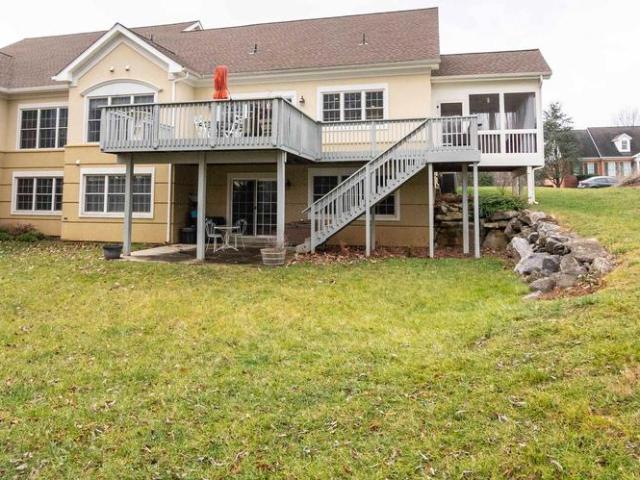
This versatile villa in Fernbank at Cress Creek offers single-level living in Shepherdstown's golf course community. Enjoy a modern layout centered around an open eat-in kitchen and adjoining living room, with the primary bedroom suite on the main floor, and a wraparound deck and screened porch for outdoor entertainment. The front room can be used as a 2nd ensuite with private bathroom that creates an entire guest wing to the home or utilize this flex space for your personal needs. The partially wooded lot allows for a full walkout basement with several windows and features another bedroom and full bathroom, a great room for a secondary gathering space, and a large workshop and storage room. The owners recently upgraded to laminate plank flooring through the main floor and a complete remodel to the primary bath! Also replaced the water heater in 2023. A new roof was installed about 4 years ago. Due to limited availability and low turnover, it's been nearly a year since a villa in this
USD 549,000
107 W Antietam Street
12 pictures
House · for sale
USD 230,000
USD 344/sq.ft
107 W Antietam Street
Woburn Estates
· 667 sq.ft · 2 Bedrooms · 1 Bath · House
· Equipped kitchen · Cellar
Woburn Estates · 667 sq.ft · 2 Bedrooms · 1 Bath · House · Equipped kitchen · Cellar
Highest & best offers due by 5pm, thursday 4.9. Nestled in historic Sharpsburg, this charming home perfectly blends character and comfort. Step inside from the inviting front porch and discover a thoughtfully designed layout that maximizes both space and functionality. The warm living area leads into the eat-in kitchen. Two comfortable bedrooms with hardwood flooring, along with an updated bathroom, complete the main level. Outside, enjoy the side porch and spacious backyardperfect for relaxing and entertaining. The basement provides additional storage, while the roof, installed in 2021, offers added peace of mind for years to come. Located just moments from Sharpsburgs historic landmarks, this home captures the essence of small-town living with timeless charm
USD 230,000
63 Hackberry Circle
12 pictures
House · for sale
USD 649,900
USD 278/sq.ft
63 Hackberry Circle
Woburn Estates
· 2,336 sq.ft · 3 Bedrooms · 2 Baths · House
Woburn Estates · 2,336 sq.ft · 3 Bedrooms · 2 Baths · House
Spring has sprung and the redbuds, white dogwood and bluebells are blooming. Open House Sat. Sun. April 11-12 from 1-3. Nestled just minutes from the heart of historic Shepherdstown, this home offers the charm of small town living with unbeatable convenience. Known for its vibrant arts scene, cozy cafes, local boutiques and one of the oldest universities in the country, Shepherdstown has a warmth and culture all its own. Home to Shepherd University; a vibrant campus with many events including theatre shows, art festivals and the Wellness Center providing plenty of indoor events and is literally just down the road a few miles. Outdoor recreation like hiking and kayaking on the Potomac river provide nature's enjoyment. This home's premier location is in the Cress Creek golf course neighborhood of Fernbank and just minutes from Cress Creek Golf Club, the C & O towpath, the Bavarian Inn and a vibrant downtown, rich with historic architecture and youthful energy. This home boasts a private
USD 649,900
83 Fiser Lane
12 pictures
Townhouse · for sale
USD 260,000
USD 120/sq.ft
83 Fiser Lane
Woburn Estates
· 2,153 sq.ft · 3 Bedrooms · 2 Baths · Townhouse
· Parking
Woburn Estates · 2,153 sq.ft · 3 Bedrooms · 2 Baths · Townhouse · Parking
Welcome to 83 Fiser Lanea well-maintained 3-bedroom, 2.5-bath end-unit townhome ideally located in the sought-after Spring Mills area of Martinsburg, within the Hammonds Mill community. Enjoy the convenience of being just minutes from highly regarded schools, as well as shopping and dining options. This home offers three finished levels above grade. The main level includes a large laundry area with plenty of room for storage and organization as well as access to the 1 car garage. Upper level 1 features an easy, connected layout where the living and dining areas flow seamlessly into the kitchencreating a natural gathering space that feels open yet well-defined. On the upper level 2, youll find the bedroom level, including a spacious primary suite with its own private bath. Two additional bedrooms and a full hall bath complete this level, offering a simple and practical layout for everyday living. As an end unit, the home is filled with additional natural light and offers extra outdoor s
USD 260,000
316 Maddex Farm Drive
12 pictures
House · for sale
USD 479,900
USD 167/sq.ft
316 Maddex Farm Drive
Woburn Estates
· 2,863 sq.ft · 4 Bedrooms · 3 Baths · House
· Patio · Office room · Equipped kitchen
Woburn Estates · 2,863 sq.ft · 4 Bedrooms · 3 Baths · House · Patio · Office room · Equipped kitchen
Classic Maddex Farm location within walking distance via community trail to Shepherd University and then downtown to shopping and restaurants or the C and O Canal. All within walking/biking distance without hitting a main road! Community features tot lot, common picnic space, and basketball court. Great fenced larger lot with patio for your summer time fun! Inside, the house has been cosmetically overhauled with new flooring, sanded flooring, paint, kitchen renovations, locks, knobs, and hinges, and more! The home shows very well. Please be aware the owners have sensitive jobs and work from the home office. The home office could not be pictured due to type of employment. The office sits right off the front door and features double glass door entry. On showings, if during day, please do not disturb the sellers who may be working in the office, but you are welcome to poke your head in and look around the office space
USD 479,900
117 E Main Street
12 pictures
House · for sale
USD 399,900
USD 114/sq.ft
117 E Main Street
Woburn Estates
· 3,498 sq.ft · 5 Bedrooms · 2 Baths · House
· Equipped kitchen
Woburn Estates · 3,498 sq.ft · 5 Bedrooms · 2 Baths · House · Equipped kitchen
Super stellar renovation of Historic Sharpsburg House! This down to the studs renovation preserved original details while providing outstanding insulation and structural improvements! Original floors and woodwork still intact. Lots of sunshine and fresh air from many windows! This neat property has so much potetntial as a large residence, home based busines location or even full-on comercial! Operated for years as Hammonds Store, the shop space has been lovingly preserved to provide prospective purchasers with an outstanding space to develop a gallery, shop, museum or other home based business. (Subject to Town approval) The shop space can also become a great room with space for a large kitchen and gathering space-a rarity in most old homes. The property fronts on Main Street next to a popular local restaurant and just a block away from a planned interpretive park presenting the impact the Battle of Antietam had on the residents of Sharpsburg in 1862. Antietam Battlefield is regarded a
USD 399,900
109 S Church Street
12 pictures
House · for sale
USD 335,000
USD 331/sq.ft
109 S Church Street
Woburn Estates
· 1,012 sq.ft · 2 Bedrooms · 2 Baths · House
· Equipped kitchen · Cellar
Woburn Estates · 1,012 sq.ft · 2 Bedrooms · 2 Baths · House · Equipped kitchen · Cellar
Located in Historic Sharpsburg and minutes to The Antietam Battlefield, once owned by Historic Figure Jacob Avey, famously known for the cave (please do not enter) which was likely used for a root cellar because there is no basement to this property. The front of the home offers a brick walkway. Step inside the front door to this immaculately preserved and maintained historic beauty. Brick foyer area and hardwood flooring throughout the main level and upper-level primary suite, and formal living room. Enormous wood beam flows across the ceiling and into the main level laundry room/den Area. Brick flooring in the Laundry room and main level full bathroom, offering a Shower/Tub. The kitchen offers electric cooking and two pantries. Stairs from the kitchen lead to a bedroom with carpet floors and storage. The large primary suite is located on the opposite side of the home, through the living room stairs, showcasing hardwood floors, deep windowsills, primary bathroom with a claw-foot batht
USD 335,000
43 Globe Street
12 pictures
Townhouse · for sale
USD 259,900
USD 127/sq.ft
43 Globe Street
Woburn Estates
· 2,034 sq.ft · 3 Bedrooms · 2 Baths · Townhouse
· Equipped kitchen · Cellar
Woburn Estates · 2,034 sq.ft · 3 Bedrooms · 2 Baths · Townhouse · Equipped kitchen · Cellar
Welcome to 43 Globe Street, a beautifully designed 3-level townhouse, approximately 2000 Sq. Ft. with 3 Bedrooms, 2 Full Bathrooms and 2 Half Baths located in the highly desirable Spring Mills area of Martinsburg. The finished walk-out basement with a half bath provides additional space for entertainment or relaxation, while the kitchen, complete with a open eating area, invites warm, sociable gatherings. This home offers an exceptional combination of comfort, convenience, and lifestyle perfect for homeowners and investors alike. Ideally situated within the sought-after Berkeley County School District, the property is just minutes from Spring Mills Primary, Intermediate, Middle, and High Schools, making daily routines seamless and efficient. Enjoy unbeatable access to shopping, dining, and everyday conveniences, including nearby retail centers, grocery stores, and restaurants along the I-81 corridor. Martinsburgs vibrant retail hubs and expanding commercial developments provide everyth
USD 259,900
409 S Artizan Street
12 pictures
House · for sale
USD 285,000
USD 182/sq.ft
409 S Artizan Street
Woburn Estates
· 1,561 sq.ft · 2 Bedrooms · 2 Baths · House
· Patio · Office room · Cellar
Woburn Estates · 1,561 sq.ft · 2 Bedrooms · 2 Baths · House · Patio · Office room · Cellar
Welcome to 409 S Artizan St in the heart of Williamsport, MDan impeccably maintained home that truly stands out! This beautifully updated property has been thoughtfully cared for and tastefully decorated throughout, offering a warm and inviting feel from the moment you step inside. The home features a spacious, fully fenced backyardperfect for pets, play, or relaxing evenings outdoors. Entertain with ease under the covered patio, ideal for gatherings year-round, and enjoy the convenience of a shed providing additional storage space. Inside, youll find a layout full of potential, including a versatile basement complete with a full bathroomoffering endless opportunities for a recreation area, guest suite, home office, or more. Located just minutes from Interstate 81 and Interstate 70, this home is a commuters dream with easy access to surrounding areas while still enjoying the charm of a quiet neighborhood. This move-in ready gem combines comfort, convenience, and flexibilitydont miss yo
USD 285,000
13152 John Martin Dr, Williamsport, MD 21795 | MLS #MDWA2036
View photo
House · for sale
USD 535,000
USD 230/sq.ft
13152 John Martin Dr, Williamsport, MD 21795 | MLS #MDWA2036
Woburn Estates
· 2,325 sq.ft · 4 Bedrooms · 3 Baths · House
· Garden · Office room · Equipped kitchen · Parking · Cellar
Woburn Estates · 2,325 sq.ft · 4 Bedrooms · 3 Baths · House · Garden · Office room · Equipped kitchen · Parking · Cellar
Natural light, flexible living spaces, and a peaceful Williamsport location come together in this thoughtfully designed home built for everyday comfort and convenience. Relax on the inviting front porch, enjoy bright open living areas, and gather in the dining room designed for both casual meals and special occasions. The kitchen features stylish counters, stainless steel appliances, and functional workspace that makes cooking and entertaining feel effortless. Upstairs, the spacious primary suite offers vaulted ceilings that create an open, airy retreat, while the primary bath includes dual vanities and a separate shower for added comfort and functionality. The finished basement provides valuable bonus space perfect for recreation, fitness, hobbies, a home office, or additional living needs. Outside, the fenced backyard creates a private setting for relaxing, entertaining, gardening, or enjoying time outdoors. An attached garage adds everyday convenience and extra storage. Located near
USD 535,000

Get email alerts

Don't miss out: be the first to know about new properties

The alert was correctly created

On subscribing you accept the conditions of use and the privacy policy
Alert
Receive new ads in your inbox
Save this search
Receive alerts for new listings

We'll send you an email when we have new properties for: "Properties for sale in Woburn Estates"

The alert was correctly created

Saint James Village
The Pines, District 10 Funkstown Washington County Maryland
Get email alerts and be the first to see new listings
Required field
On subscribing I accept the terms of the privacy policy
Perfect! You'll soon start receiving new listings via email
Alert
Receive an email when we have new ads for Properties for sale in Woburn Estates
Save this search
Filters

Bedrooms

Size (sq.ft)

sq.ft
sq.ft

Price

USD
USD

Property type

Bathrooms

Clear all filters
Receive notifications when new entries are published.