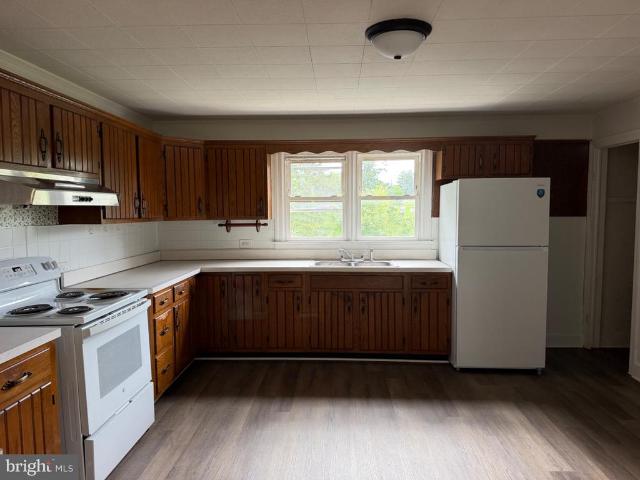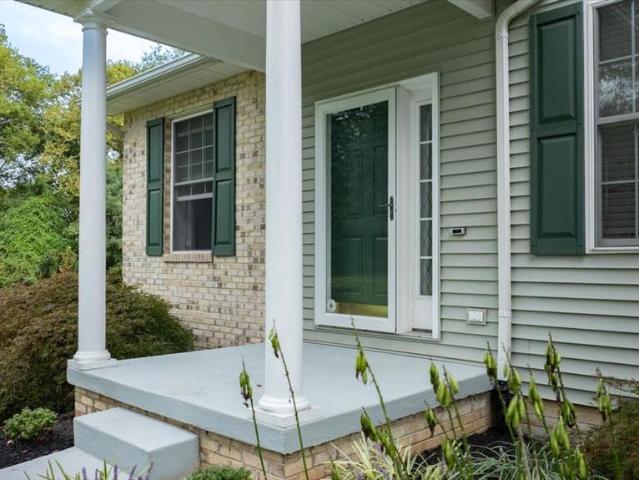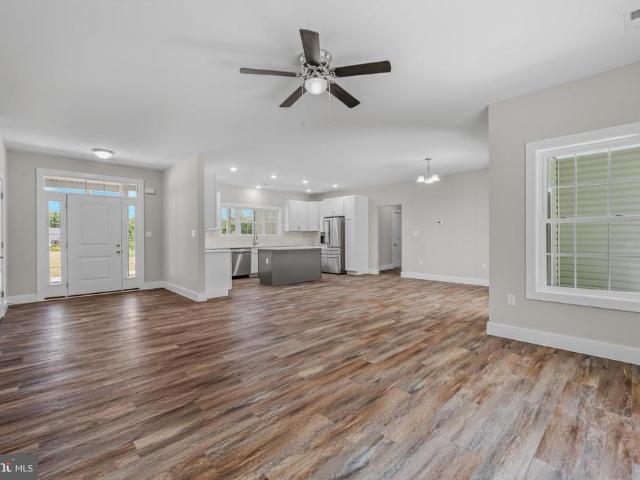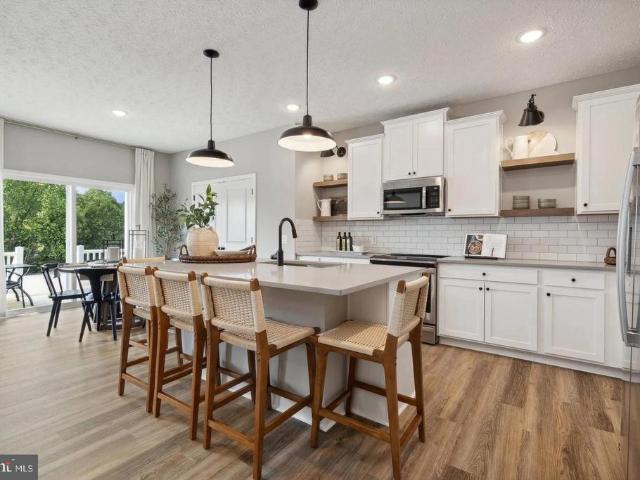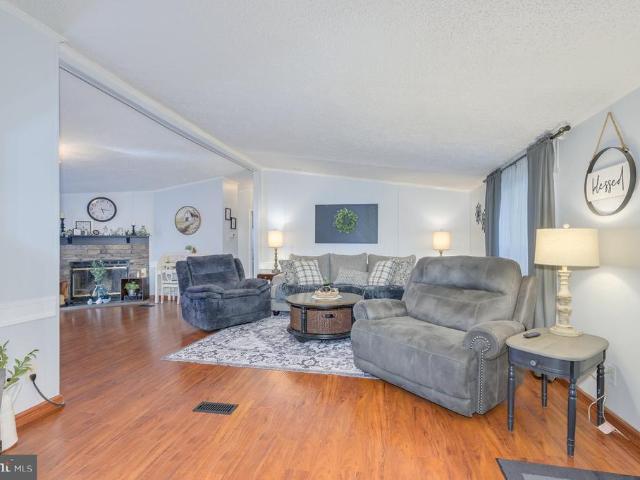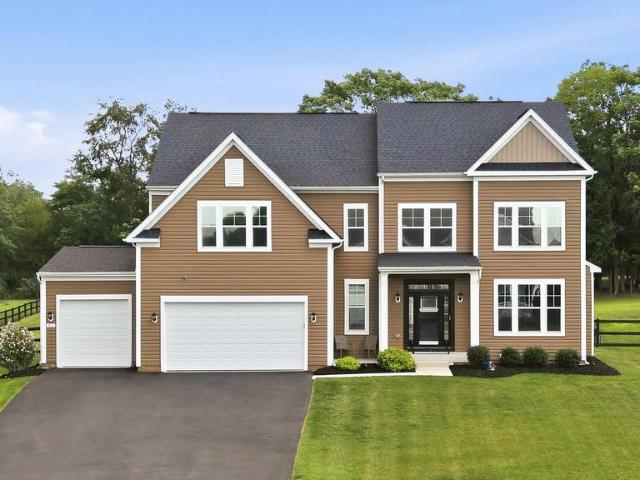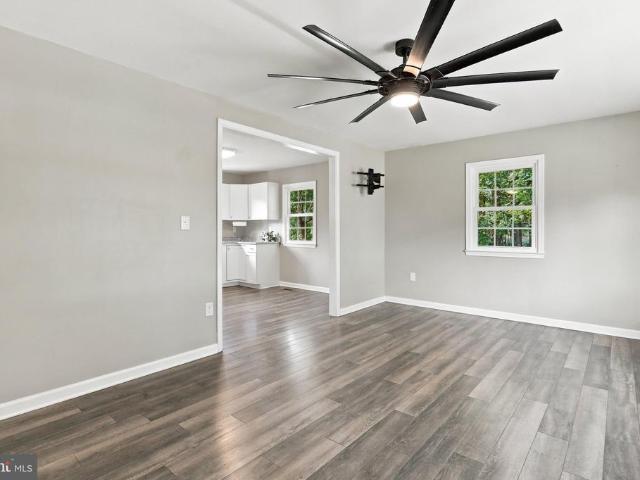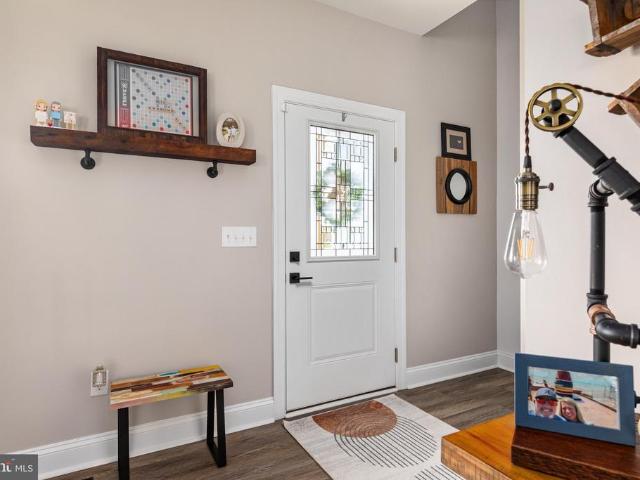
100 properties for sale in Mechlenberg Heights

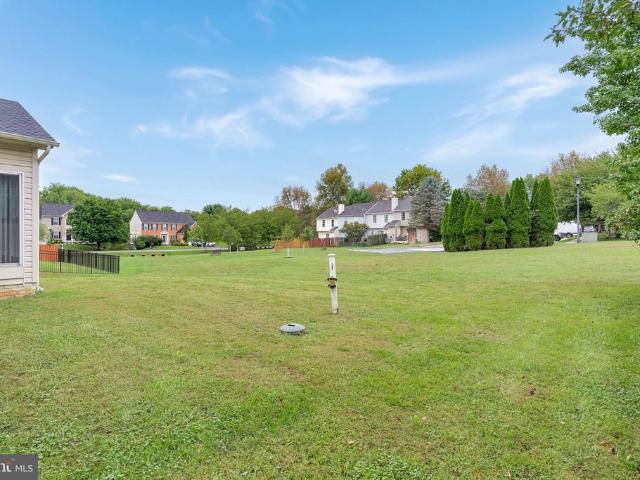
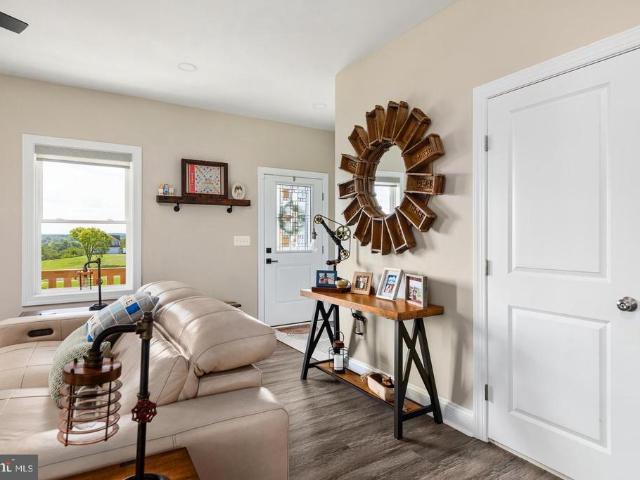
645 & Lot 5 Slonaker Lane
View photo
House · for sale
USD 779,900
USD 337/sq.ft
645 & Lot 5 Slonaker Lane
Mechlenberg Heights
· 2,314 sq.ft · 4 Bedrooms · 2 Baths · House
· Fireplace · Equipped kitchen · Parking
Mechlenberg Heights · 2,314 sq.ft · 4 Bedrooms · 2 Baths · House · Fireplace · Equipped kitchen · Parking
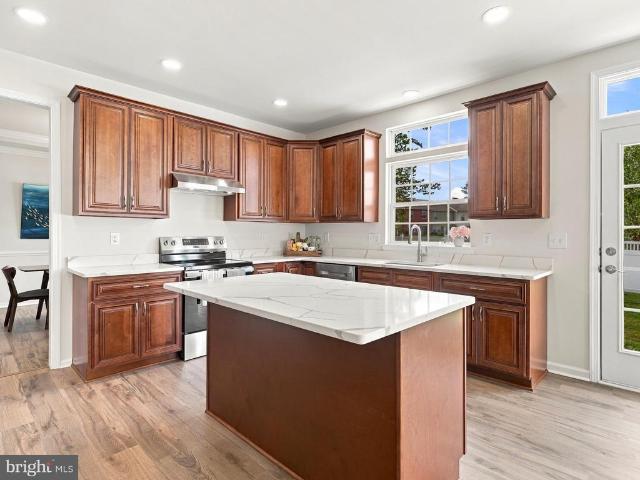
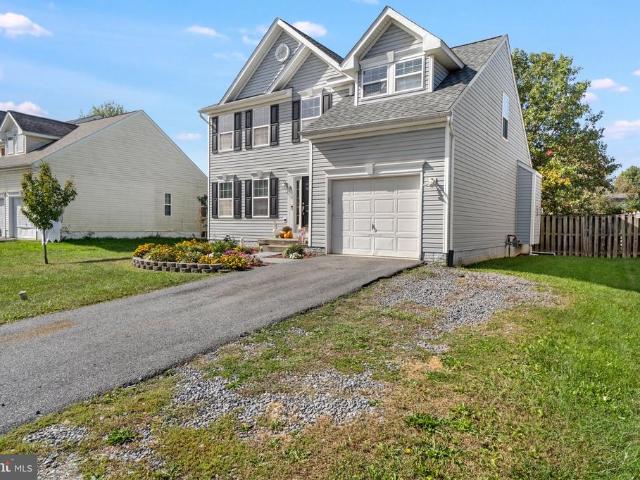
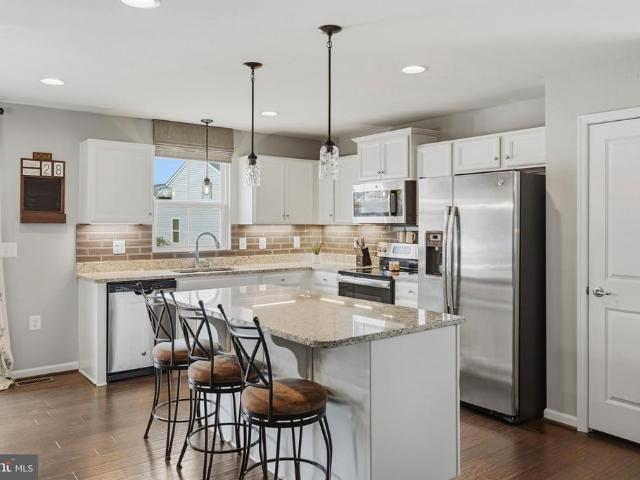
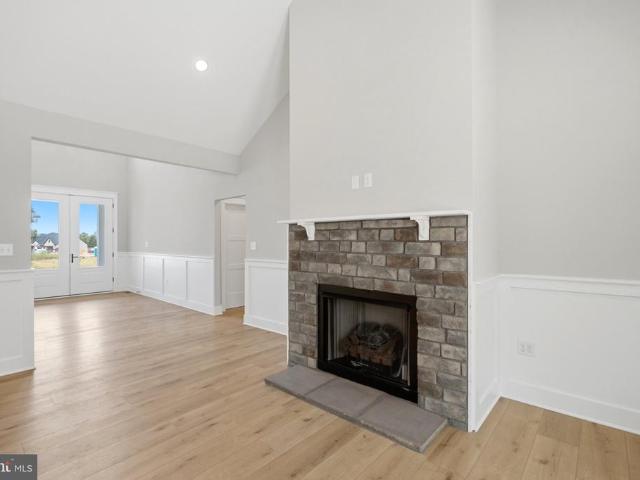
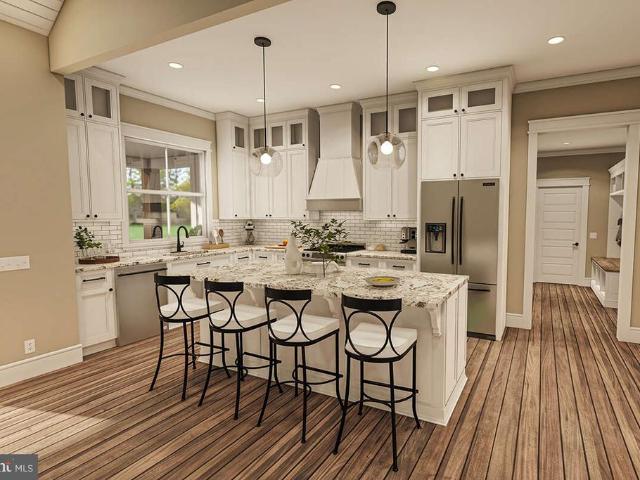
Welcome to 645 Slonaker Lane! Built in 2025 and maintained in immaculate condition, this stunning 4-bedroom home is offered with an adjoining 2.33-acre cleared, perc-tested, buildable lot for a combined 4.34 acres! NO HOA, breathtaking mountain views, a peaceful non-through street, and an expansive driveway with ample parking. Imagine enjoying your morning coffee on the covered front porch, overlooking rolling hills and beautiful mountain views with a peaceful, tree-lined backdrop. Conveniently located just beyond the Jefferson County line off Route 9, offering easy access to Charles Town, Harpers Ferry, Martinsburg, Winchester, and Northern Virginia! Step inside to discover an inviting open-concept layout with beautiful finishes and thoughtful details throughout! The gorgeous kitchen features an oversized island, quartz-style countertops, abundant cabinetry, and the added luxury of NATURAL GAS COOKINGa sought-after feature that's not always easy to find! A stunning stone fireplace anc
USD 779,900
2086 Eagle School Road
View photo
House · for sale
USD 299,990
USD 153/sq.ft
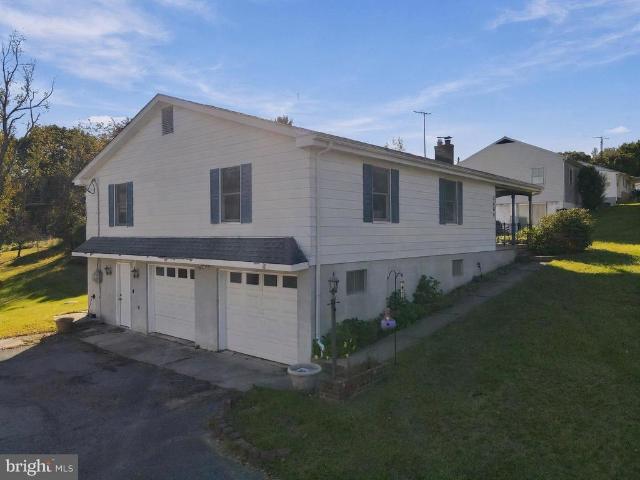
2086 Eagle School Road
Mechlenberg Heights
· 1,959 sq.ft · 3 Bedrooms · 2 Baths · House
· Equipped kitchen · Cellar
Mechlenberg Heights · 1,959 sq.ft · 3 Bedrooms · 2 Baths · House · Equipped kitchen · Cellar
Enjoy the peace and privacy of country living in the Woodcrest neighborhood, with no HOA and a total of 1.04 acres! This inviting ranch-style home includes the primary 0.52-acre lot plus an adjoining 0.52-acre parcel, offering extra room to spread out, relax, and enjoy the outdoors. The additional parcel presents an exciting opportunity for the new owner to explore building an additional home or selling the lot separately, subject to applicable zoning, subdivision, and building requirements. The main level offers three spacious bedrooms and two full bathrooms, with a comfortable blend of hardwood, carpet, and vinyl flooring. The eat-in kitchen features double ovens, a built-in microwave, and a dishwasher, while the separate formal dining room provides additional space for entertaining. A welcoming living room completes the main level, creating a functional layout for everyday living and gatherings. The partially finished basement adds even more versatility, featuring a family room with
USD 299,990
79 Maddex Farm Drive
View photo
House · for sale
USD 510,000
USD 132/sq.ft
79 Maddex Farm Drive
Mechlenberg Heights
· 3,853 sq.ft · 4 Bedrooms · 2 Baths · House
· Fireplace · Equipped kitchen
Mechlenberg Heights · 3,853 sq.ft · 4 Bedrooms · 2 Baths · House · Fireplace · Equipped kitchen
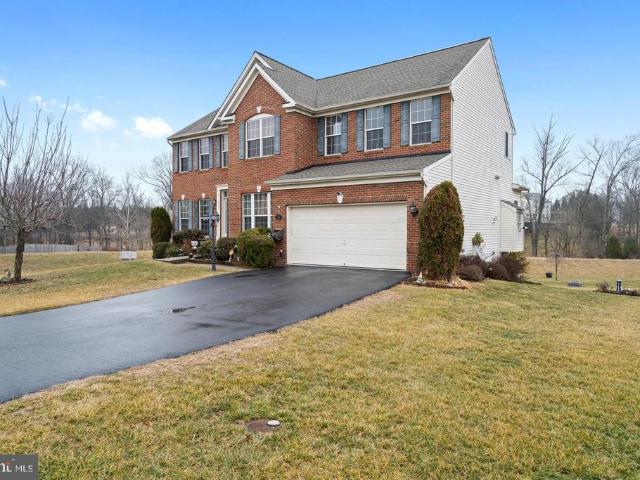
Folks, this house is under contract but is contingent on a house sale with a 72 hour kickout clause, so please continue to come see the house and make an offer or write a backup! Nestled in the charming Maddex Farm community, this Colonial-style residence offers a perfect blend of style and comfort. Built in 2005, this home showcases a timeless brick front and vinyl siding. Step inside to discover a thoughtfully designed interior that radiates warmth. The open floor plan seamlessly connects the family room, with a cozy gas fireplace, to the dining area, creating an ideal space for both small gatherings and entertaining. The kitchen features a spacious island with cooktop, and modern appliances, including a built-in microwave and wall oven. Carpeting throughout enhances the inviting atmosphere, while the curved staircase adds a unique touch. With four generously sized bedrooms, including a master suite complete with a large walk-in closet, this home provides ample space for relaxation a
USD 510,000
309 Tinsley Circle
View photo
House · for sale
USD 595,000
USD 225/sq.ft
309 Tinsley Circle
Mechlenberg Heights
· 2,637 sq.ft · 4 Bedrooms · 4 Baths · House
· Equipped kitchen
Mechlenberg Heights · 2,637 sq.ft · 4 Bedrooms · 4 Baths · House · Equipped kitchen
Discover the perfect blend of elegance and comfort in this stunning Colonial-style home nestled in the desirable Willowdale community. With major renovations, this residence boasts a fresh, modern aesthetic while retaining its classic charm. Spanning over 4,600 square feet, this spacious home features four generously sized bedrooms and four and a half bathrooms, ensuring ample space for relaxation and entertainment. Step inside to find a beautifully designed interior that captivates with its rich hardwood floors, plush carpeting, and exquisite crown moldings. The heart of the home is the expansive kitchen, complete with upgraded countertops, an island for casual dining, and a cozy breakfast area. Enjoy the convenience of modern appliances, including a wall oven, cooktop, and dishwasher, making meal preparation a delight. The family room, seamlessly connected to the kitchen, is perfect for gatherings, while the formal dining room sets the stage for elegant dinner parties. Retreat to the
USD 595,000
185 Richwood Hall Road
View photo
House · for sale
USD 425,000
USD 158/sq.ft
185 Richwood Hall Road
Mechlenberg Heights
· 2,680 sq.ft · 4 Bedrooms · 2 Baths · House
· Garden · Office room · Fireplace · Equipped kitchen · Cellar
Mechlenberg Heights · 2,680 sq.ft · 4 Bedrooms · 2 Baths · House · Garden · Office room · Fireplace · Equipped kitchen · Cellar
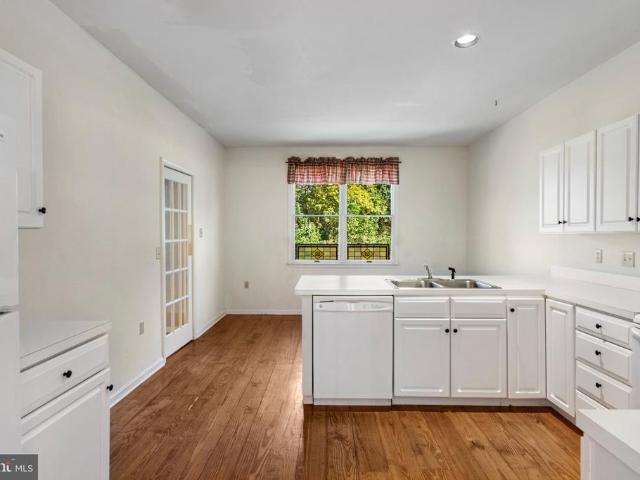
Welcome to 185 Richwood Hall Road, a spacious 4 bedroom, 2.5 bath home that has been beautifully renovated and feels like new! New LVP flooring and carpet, new kitchen, fresh paint, updated bathrooms, and much more. Backing to open space for extra privacy and great views out your kitchen window! Bright, open layout with plenty of room to spread out. The main level features a formal dining room and living room, an office (great for working from home! ), and a large family room with a cozy gas fireplace. The kitchen includes a pantry, a large island, and stainless steel appliances. Upstairs, the expansive primary suite has an expansive walk in closet and attached bath with a double sink, soaking tub, and shower. The basement is full of potential, with walkup stairs to the backyard and rough-ins for a future bathroom. Use it for storage or finish it for even more living area! The backyard is fully fenced with a one-year-old vinyl privacy fence. Conveniently located near Route 9 for commut
USD 425,000
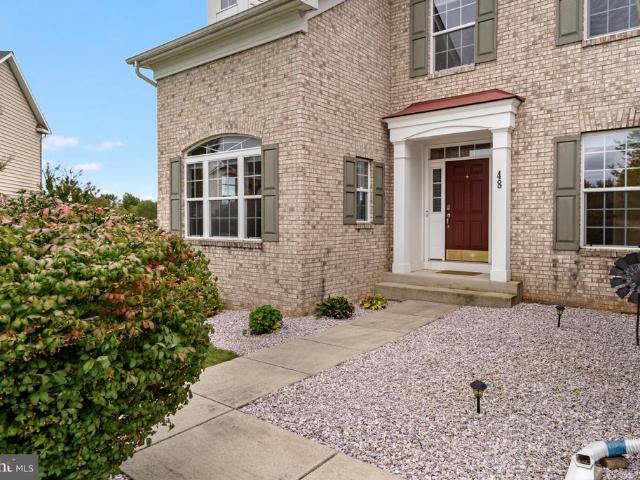
48 Field Crest Court
View photo
House · for sale
USD 675,000
USD 120/sq.ft
48 Field Crest Court
Mechlenberg Heights
· 5,619 sq.ft · 5 Bedrooms · 4 Baths · House
· Office room · Fireplace · Equipped kitchen
Mechlenberg Heights · 5,619 sq.ft · 5 Bedrooms · 4 Baths · House · Office room · Fireplace · Equipped kitchen
Welcome to 48 Field Crest Court, a spacious 5-bedroom, 4.5-bath Colonial nestled on a quiet cul-de-sac in Deerfield Village. Offering over 5,600 finished square feet across three levels, this beautiful home combines spacious interiors, comfortable gathering spaces, and a picturesque orchard setting just minutes from historic Shepherdstown. A welcoming foyer introduces the main level, where a private office provides an ideal setting for working from home. Formal living and dining rooms feature elegant tray ceilings and beautiful wood flooring, creating inviting spaces for entertaining. The kitchen serves as the heart of the home, featuring stainless steel appliances, a center island, ample cabinetry, and a pantry. An adjoining breakfast area flows naturally into the family room, where a gas fireplace and a wall of windows create a warm, inviting atmosphere with views of the surrounding landscape. Upstairs, the primary suite offers a peaceful retreat with a spacious sitting area, walk-in
USD 675,000
116 Laxfield Court
View photo
House · for sale
USD 365,000
USD 232/sq.ft
116 Laxfield Court
Mechlenberg Heights
· 1,572 sq.ft · 3 Bedrooms · 2 Baths · House
· Garden · Equipped kitchen · Cellar
Mechlenberg Heights · 1,572 sq.ft · 3 Bedrooms · 2 Baths · House · Garden · Equipped kitchen · Cellar
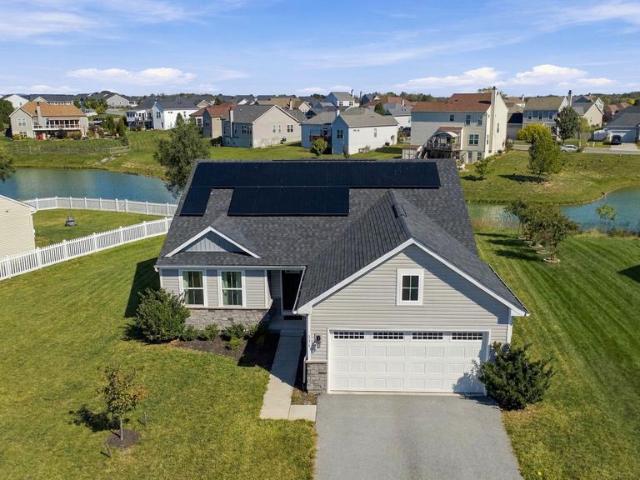
Welcome to 116 Laxfield Ct! This 3-bedroom, 2-bath ranch-style home has been lightly lived in by its original owner and offers comfortable one-level living. The kitchen features an island and pantry with plenty of room for everyday meals and entertaining. A full unfinished basement provides excellent storage and plenty of potential for additional finished living space. Outside, enjoy a level rear yard with a peaceful view of the pond. An added bonus is the solar system, which will be paid in full by the seller at closing at no cost to the buyer. The current owner's electric bill averages approximately $6 per month. Conveniently located near the VA Medical Center with easy access to commuter routes for those traveling to Northern Virginia
USD 365,000
Lot B18 Cedar Lane
View photo
House · for sale
USD 649,900
USD 311/sq.ft
Lot B18 Cedar Lane
Mechlenberg Heights
· 2,088 sq.ft · 3 Bedrooms · 2 Baths · House
· Fireplace · Equipped kitchen · Parking
Mechlenberg Heights · 2,088 sq.ft · 3 Bedrooms · 2 Baths · House · Fireplace · Equipped kitchen · Parking
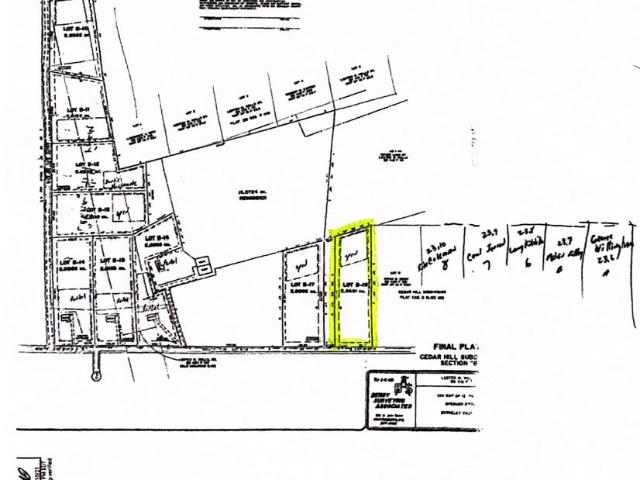
Discover the epitome of luxury living in this exquisite new construction ranch-style home, set to be completed in 2027. Nestled on a sprawling 2.07-acre lot, this residence offers a serene rural setting with panoramic views that invite tranquility and inspiration. Step inside to find an inviting interior featuring three spacious bedrooms and two elegantly designed bathrooms, including a luxurious walk-in shower. The heart of the home boasts a cozy gas fireplace, perfect for creating warm memories during cooler evenings. High-end finishes abound, with ceramic tile and luxury vinyl plank flooring that seamlessly blend style and durability. The gourmet kitchen is a chef's dream, equipped with stainless steel appliances, including a built-in microwave, granite counters, electric oven/range, and a refrigerator, ensuring every culinary endeavor is a delight. The main floor laundry adds convenience to your daily routine, while the attached side-entry garage provides ample parking for you and
USD 649,900
105 Rabbits Rest Lane
View photo
House · for sale
USD 898,000
USD 359/sq.ft
105 Rabbits Rest Lane
Mechlenberg Heights
· 2,497 sq.ft · 3 Bedrooms · 2 Baths · House
Mechlenberg Heights · 2,497 sq.ft · 3 Bedrooms · 2 Baths · House
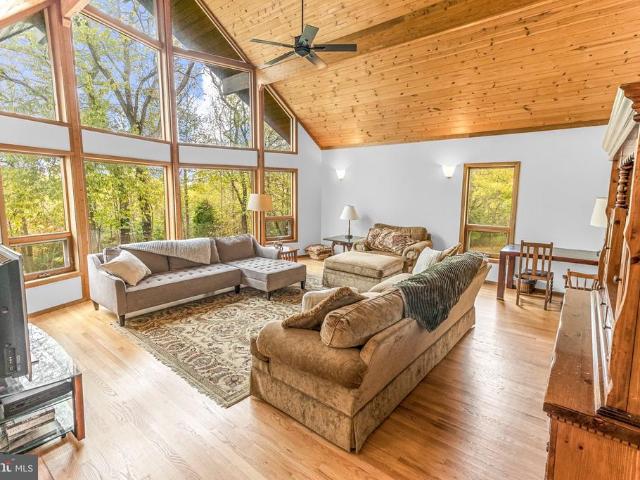
Distinctive Lindal Cedar Home on 10.08 Private Acres Near Historic Shepherdstown Discover a unique combination of architectural character, natural beauty, and peaceful country living in this distinctive Lindal Cedar home, situated on 10.08 acres in Jefferson County, West Virginia. Conveniently located near historic Shepherdstown, Harpers Ferry, Charles Town, and the Potomac River, the property offers a private woodland setting with access to nearby communities and MARC commuter rail stations at Duffields, Harpers Ferry, and Brunswick. Designed around Lindal's signature timber-frame architecture, the home features a dramatic prow-front great room with soaring vaulted ceilings and expansive walls of windows that bring the surrounding landscape indoors. Natural wood finishes, pine ceilings throughout, and hardwood flooring contribute to a warm, inviting atmosphere with timeless character. The thoughtfully designed interior combines open, light-filled gathering spaces with comfortable livi
USD 898,000
HomeSite 324 Monroe Avenue
View photo
Townhouse · for sale
USD 344,990
USD 144/sq.ft
HomeSite 324 Monroe Avenue
Mechlenberg Heights
· 2,390 sq.ft · 4 Bedrooms · 3 Baths · Townhouse
· Garden · Equipped kitchen · Parking
Mechlenberg Heights · 2,390 sq.ft · 4 Bedrooms · 3 Baths · Townhouse · Garden · Equipped kitchen · Parking
Move-in ready now big space. Huge backyards. Your next home! Discover the St. Peter Townhome in the Ranson & Charles Town area, featuring up to 2,400 square feet, beautiful upgraded finishes, and room to enjoy life inside and out! 4 Bedrooms | 3.5 Bathrooms | 1-Car Garage A BACKYARD YOULL LOVE Bring on the weekend cookouts, outdoor dining, and evenings spent relaxing! These spacious backyards give you room to make the outdoors part of your everyday life. MADE FOR GATHERING The bright, open-concept main level keeps everyone connected, whether youre hosting friends or enjoying a quiet night at home. Your kitchen features: Upgraded Cinder cabinets Granite countertops Stainless steel appliances A large island for meal prep and casual dining Luxury vinyl plank flooring YOUR OWN PLACE TO UNWIND Retreat to a spacious primary suite with a walk-in closet and a spa-style rain shower. Two additional upstairs bedrooms, a full bathroom, and a walk-in laundry room conveniently located on the bedroom
USD 344,990
38 Charlotte Court
View photo
House · for sale
USD 329,000
USD 173/sq.ft
38 Charlotte Court
Mechlenberg Heights
· 1,894 sq.ft · 4 Bedrooms · 2 Baths · House
· Garden · Deck · Fireplace · Equipped kitchen · Cellar
Mechlenberg Heights · 1,894 sq.ft · 4 Bedrooms · 2 Baths · House · Garden · Deck · Fireplace · Equipped kitchen · Cellar
Welcome to this beautifully maintained 4-bedroom, 2.5-bath Colonial in the desirable Sycamore Village community! Offering a wonderful combination of comfort, space, and convenience, this inviting home features a spacious living room with a cozy gas fireplace, a well-appointed kitchen with stainless steel appliances, and a separate dining room perfect for everyday meals or special gatherings. Upstairs, the generous primary suite boasts a cathedral ceiling, walk-in closet, and private bath complete with a jetted soaking tub and separate shower. Three additional bedrooms, a full hall bath, and the convenience of upper-level laundry complete the second floor. The full unfinished basement offers endless possibilities for future living space, with bathroom rough-ins already in place. Step outside to enjoy the spacious rear deck overlooking a privacy-fenced backyard, ideal for entertaining, relaxing, or enjoying time outdoors. Major updates provide added peace of mind, including a new roof in
USD 329,000
Jingle Bells Court # LOT 3N
View photo
House · for sale
USD 899,999
USD 307/sq.ft
Jingle Bells Court # LOT 3N
Mechlenberg Heights
· 2,928 sq.ft · 4 Bedrooms · 4 Baths · House
· Parking · Equipped kitchen
Mechlenberg Heights · 2,928 sq.ft · 4 Bedrooms · 4 Baths · House · Parking · Equipped kitchen
December 2026 delivery! Home with 2 + /. Acre situated in the new community of Hallmark Glen! Impressive homes in this community offering privacy and convenience for commuters and access to amenities. This home fits perfectly and will include the following: 4 bedrooms with 4.5 baths and an office or flex room. Ranch craftsman style home with Hardie board siding and includes a 2 car garage. Quality construction nicely upgraded with full kitchen appliance package, quartz countertops, luxury vinyl plank flooring, soft close cabinets, vaulted ceilings & more. Please note: The photos shown are of a similar completed home. The specific home may vary in floor plan, finishes, or upgrades. The builder reserves the right to substitute materials that may not be available to avoid delays
USD 899,999
103 W High Street
View photo
House · for sale
USD 647,000
USD 264/sq.ft
103 W High Street
Mechlenberg Heights
· 2,443 sq.ft · 3 Bedrooms · 2 Baths · House
· Garden · Office room · Fireplace · Equipped kitchen
Mechlenberg Heights · 2,443 sq.ft · 3 Bedrooms · 2 Baths · House · Garden · Office room · Fireplace · Equipped kitchen
Great new price! This charming residence in the desirable historic Shepherdstown community offers a perfect blend of comfort and style. Deeds show a Hannah Tucker bought the lot in 1830, historians believe the existing home was built around 1890. Post Civil War. See property history included in seller docs. Step inside to discover a warm and inviting interior featuring traditional floor plans, cozy wood floors with some carpeted rooms, and built-ins that enhance the home's character. The family room, overlooking the garden like backyard. It is conveniently located off the kitchen, is perfect for gatherings, while the gourmet kitchen boasts a spacious island and stainless steel appliances, including a self-cleaning oven and built-in microwave, dishwasher, and refrigerator, making meal prep a delight. The home's thoughtful remodel includes a dedicated laundry area on the main floor and, a cozy fireplace, ideal for those chilly evenings. Step down den/library/office and a step down family
USD 647,000
43 Bon Aire Drive
View photo
Townhouse · for sale
USD 424,900
USD 170/sq.ft
43 Bon Aire Drive
Mechlenberg Heights
· 2,497 sq.ft · 4 Bedrooms · 3 Baths · Townhouse
· Patio · Office room · Deck · Equipped kitchen · Parking
Mechlenberg Heights · 2,497 sq.ft · 4 Bedrooms · 3 Baths · Townhouse · Patio · Office room · Deck · Equipped kitchen · Parking
Historic Shepherdstown Villa Spacious, Flexible Living! Located in historic Shepherdstown, WV, this well-appointed villa offers 4 bedrooms, 3 full bathrooms, and plenty of space for comfortable living and entertaining. The versatile floor plan features 2 bedrooms on the main level and 2 additional bedrooms on the lower level, making it ideal for guests, a home office, or extended living arrangements. The main level offers an eat-in kitchen, formal dining room, and spacious living room, along with a primary bedroom featuring a private bath and walk-in closet. Step outside to enjoy the rear deck, perfect for relaxing or entertaining. The lower level provides additional living space with a recreation room, two bedrooms, and a full bathroom, large laundry and separate utility room for storage plus convenient access to the rear patio. Situated on a corner lot, the property also features a 2-car garage and paved driveway. New roof and gutters just installed! A great opportunity to enjoy the
USD 424,900
122 Zennor Way
View photo
House · for sale
USD 435,000
USD 145/sq.ft
122 Zennor Way
Mechlenberg Heights
· 2,992 sq.ft · 4 Bedrooms · 3 Baths · House
· Equipped kitchen · Cellar
Mechlenberg Heights · 2,992 sq.ft · 4 Bedrooms · 3 Baths · House · Equipped kitchen · Cellar
Open House. Saturday, October 3rd from 12:00-2:00PM*. Welcome to 122 Zennor Way! This 4 bedroom, 3 full bath home offers an open floor plan, plenty of living space, and flexibility to fit a variety of needs. The main living area flows seamlessly into the eat-in kitchen, creating an ideal space for both everyday living and entertaining. The kitchen offers ample cabinet space, granite countertops, and a ceramic tile backsplash. On the main level, you'll also find a large, open family room, along with the primary suite featuring an en-suite bathroom. Two additional bedrooms and another full bathroom complete this level, with the laundry room conveniently located just off the primary suite. The large, fully finished basement adds even more living space with a fourth bedroom featuring an egress window and a full bathroom, creating a great setup for guests, extended stays, or multi-generational living. Two additional finished rooms provide even more possibilities and could be used as potenti
USD 435,000
Jingle Bells Court # LOT 16N
View photo
House · for sale
USD 799,999
USD 267/sq.ft
Jingle Bells Court # LOT 16N
Mechlenberg Heights
· 2,992 sq.ft · 4 Bedrooms · 3 Baths · House
· Parking · Equipped kitchen
Mechlenberg Heights · 2,992 sq.ft · 4 Bedrooms · 3 Baths · House · Parking · Equipped kitchen
Home with 1+ /. Acres situated in the new community of Hallmark Glen! Impressive homes in this community offers privacy and convenience for commuters and access to amenities. This home fits perfectly and will include the following: 4 bedrooms with 3.5 baths. Ranch craftsman style home with Hardie board siding and includes a 2 car garage. Quality construction nicely upgraded with full kitchen appliance package, quartz, luxury vinyl plank flooring, soft close cabinets, vaulted ceilings & more. Back porch included. Some pictures are of a similar home already constructed. Please note: The photos shown are of a similar completed home. The specific home may vary in floor plan, finishes, or upgrades. The builder reserves the right to substitute materials that may not be available to avoid delays
USD 799,999
Lot B17 Cedar Lane
View photo
House · for sale
USD 559,900
USD 313/sq.ft
Lot B17 Cedar Lane
Mechlenberg Heights
· 1,787 sq.ft · 3 Bedrooms · 2 Baths · House
· Fireplace · Equipped kitchen · Parking
Mechlenberg Heights · 1,787 sq.ft · 3 Bedrooms · 2 Baths · House · Fireplace · Equipped kitchen · Parking
Discover the epitome of luxury living in this exquisite new construction ranch-style home, set to be completed in 2027. Nestled on a sprawling 2.01-acre lot in a serene rural setting, this residence offers an exclusive lifestyle that harmonizes modern elegance with the tranquility of nature. Step inside to find a thoughtfully designed layout featuring three spacious bedrooms and two full bathrooms, perfect for both relaxation and entertaining. The heart of the home boasts a stunning kitchen equipped with high-end stainless steel appliances, including a built-in microwave, electric oven/range, and a sleek refrigerator, ensuring culinary excellence at your fingertips. The open-concept living area is enhanced by a cozy gas fireplace, creating a warm ambiance for gatherings. Enjoy the convenience of main-floor laundry and an attached three-car garage, providing ample space for vehicles and storage. The luxurious finishes extend to the flooring, featuring elegant ceramic tile and luxury vin
USD 559,900
45 Ryan Court
View photo
Townhouse · for sale
USD 299,900
USD 171/sq.ft
45 Ryan Court
Mechlenberg Heights
· 1,744 sq.ft · 3 Bedrooms · 2 Baths · Townhouse
· Office room · Gym · Equipped kitchen
Mechlenberg Heights · 1,744 sq.ft · 3 Bedrooms · 2 Baths · Townhouse · Office room · Gym · Equipped kitchen
Spacious, move-in ready, and just minutes from the heart of Shepherdstown! Welcome to 45 Ryan Court, a three-level townhome in the desirable Maddex Farm community offering approximately 1,900 square feet of finished living space, 3 bedrooms, 2 full baths, 2 half baths, and plenty of room to spread out. Step inside to a bright, open main level designed for easy everyday living and entertaining. The living and dining spaces flow naturally together, while the kitchen offers abundant cabinetry, generous workspace, and convenient access to outdoor living. Upstairs, retreat to the spacious primary suite with its own private en-suite bath. Two additional bedrooms and another full bath provide plenty of flexibility for family, guests, or a home office. Need even more space? The finished lower level adds an entire additional living areaperfect for a family room, home theater, game room, gym, office, or guest spaceand includes an additional half bath. One of the best features of 45 Ryan Court is
USD 299,900
119 Antietam Street E
View photo
House · for sale
USD 355,000
USD 174/sq.ft
119 Antietam Street E
Mechlenberg Heights
· 2,034 sq.ft · 3 Bedrooms · 1 Bath · House
· Fireplace · Equipped kitchen
Mechlenberg Heights · 2,034 sq.ft · 3 Bedrooms · 1 Bath · House · Fireplace · Equipped kitchen
Hobbyist Dream! This Colonial style home was tastefully renovated in 2006 and offers a perfect blend of historic character and modern comfort, situated on nearly 1/5 an acre. BUYER Closing Cost Assistance Available! Inside, you'll find three spacious bedrooms and a full bathroom featuring a soaking tub. The heart of this home is the inviting kitchen with upgraded countertops and an eat-in area, seamlessly connecting to the family room, perfect for gatherings. This home has two (2) fireplaces on the main level. Enjoy cozy evenings by the wood stove which heats the entire home. Upper level/attic is large enough to add another bedroom/living space or use for storage. Recent UPDATES include Roof; HVAC (dual zone); Stainless Steel Kitchen appliances! In the warmer months, relax under the front covered porch with morning coffee or evening beverage. The exterior boasts extensive hardscaping (Hobbyist Dream! ), with three (3) secured storage options! Attached to the house is a 24X12 room (offi
USD 355,000
260 Fernbank Drive
View photo
Townhouse · for sale
USD 450,000
USD 190/sq.ft
260 Fernbank Drive
Mechlenberg Heights
· 2,368 sq.ft · 3 Bedrooms · 2 Baths · Townhouse
· Garden · Office room · Parking · Cellar
Mechlenberg Heights · 2,368 sq.ft · 3 Bedrooms · 2 Baths · Townhouse · Garden · Office room · Parking · Cellar
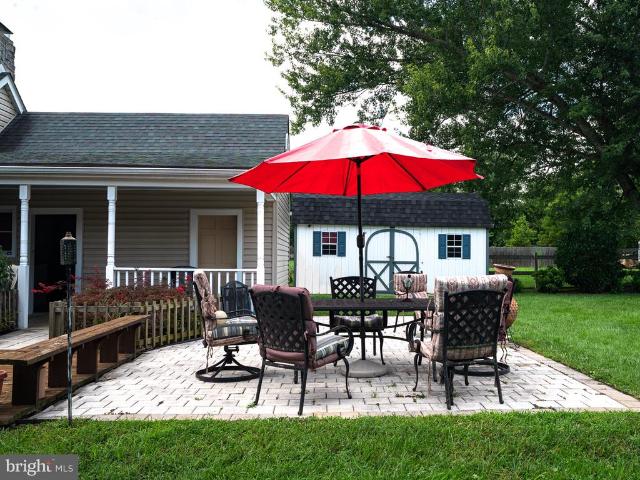
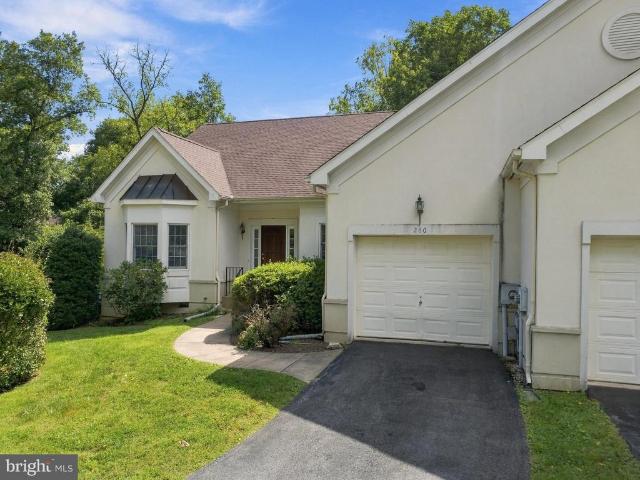
Nestled in the charming Fernbank community, this delightful twin home offers a perfect blend of comfort and convenience. Built in 1999, this villa-style residence features 3 spacious bedrooms and 2 full bathrooms, providing ample space for relaxation and gatherings. The fully finished daylight basement adds versatility, perfect for a home office or entertainment area. Enjoy serene views of the nearby golf course from your backyard, creating a peaceful retreat right at home. The 0.38-acre lot provides plenty of outdoor space for gardening or leisure activities. With an attached garage and driveway parking, convenience is at your fingertips. Fernbank is known for its welcoming atmosphere, with nearby parks and recreational facilities that encourage an active lifestyle. Local schools are highly regarded, ensuring quality education for all. The community also benefits from efficient public services, including snow removal, making winter months hassle-free. Experience the warmth of this nei
USD 450,000
Lot 240 Primary Court
View photo
House · for sale
USD 455,345
USD 140/sq.ft
Lot 240 Primary Court
Mechlenberg Heights
· 3,251 sq.ft · 6 Bedrooms · 4 Baths · House
· Office room · Equipped kitchen · Cellar
Mechlenberg Heights · 3,251 sq.ft · 6 Bedrooms · 4 Baths · House · Office room · Equipped kitchen · Cellar
This Water Lily Farmhouse is designed for comfort, style, and flexibility! Visit us and watch your future home come to life. Featuring an open-concept main level with 9-foot ceilings, recessed lighting, and upgraded luxury finishes throughout, including: Gourmet kitchen with a large quartz island, upgraded white cabinetry, subway tile backsplash, upgraded lighting, and GE Smart Cooking Suite Double pantry and thoughtfully designed kitchen layout Upgraded flooring throughout the main level Main-level 5th bedroom with full bath perfect for guests Dedicated home office ideal for remote work Upstairs, you'll find: 5 spacious bedrooms and 2 full baths A convenient second-floor laundry room with a utility sink Bonus second-floor family room perfect for movie nights or a play area A luxurious primary suite with farmhouse feature wall, two oversized walk-in closets, and a stunning private bath with dual vanities, ceramic flooring, and a frameless walk-in shower The finished basement adds 740 s
USD 455,345
230 Summer Grove Drive
View photo
House · for sale
USD 465,000
USD 126/sq.ft
230 Summer Grove Drive
Mechlenberg Heights
· 3,670 sq.ft · 5 Bedrooms · 4 Baths · House
· Equipped kitchen
Mechlenberg Heights · 3,670 sq.ft · 5 Bedrooms · 4 Baths · House · Equipped kitchen
Refined elegance meets everyday comfort in desirable Chapel View. Offering over 3,600 sq ft of beautifully designed living space, this impressive home features a formal dining room and sophisticated sitting room, perfect for entertaining. The spacious kitchen opens to inviting gathering areas. Upstairs, the expansive primary suite provides a private retreat with a spa-inspired bath, complemented by generously sized secondary bedrooms. The fully finished walk-out lower level adds exceptional versatility with an additional bedroom, full bath, and expansive family roomideal for guests or multi-generational living. Thoughtfully designed with space, style, and functionality in mind, this home delivers elevated living in a prime Jefferson County location with convenient commuter access
USD 465,000
264 Jenny Wren Drive
View photo
House · for sale
USD 209,900
USD 182/sq.ft
264 Jenny Wren Drive
Mechlenberg Heights
· 1,152 sq.ft · 2 Bedrooms · 1 Bath · House
Mechlenberg Heights · 1,152 sq.ft · 2 Bedrooms · 1 Bath · House
Charming 2-bedroom, 1-bathroom brick rancher in Martinsburg, conveniently located not far from Shepherdstown, Route 9, and I-81. This well-located home offers easy access to shopping, dining, commuting routes, and the surrounding Eastern Panhandle. A great opportunity for a first-time homebuyer, someone looking to downsize, or an investor seeking a solid rental property. One-level living and a convenient location make this home a versatile choice with plenty of potential!
USD 209,900
41 Plymouth Lane
View photo
House · for sale
USD 524,900
USD 140/sq.ft
41 Plymouth Lane
Mechlenberg Heights
· 3,746 sq.ft · 4 Bedrooms · 3 Baths · House
· Office room · Fireplace
Mechlenberg Heights · 3,746 sq.ft · 4 Bedrooms · 3 Baths · House · Office room · Fireplace
Recent Fair Market Appraisal of $555,000 attached! Set in the charming Bellwoode community, a classic in the Martinsburg area, this stunning Colonial home offers a perfect blend of space and unique features. Step inside to discover an inviting open floor plan, where natural light dances across the hardwood floors through the unique staircase windows creating a warm ambiance throughout. Enjoy casual meals in the breakfast area behind the two sided fireplace or host dinner parties in the adjoining dining room. The main level is complete with double glass doored office. The family room, complete with the other side of the double-sided fireplace, provides a cozy retreat for evenings spent with loved ones. Retreat to the primary suite, where a luxurious bathroom awaits, boasting a jetted tub and a walk-in shower. Each additional bedroom offers ample space and comfort, perfect for guests or an additional home office. Check out the unique'yoga room' connected to the rear bedroom over the gara
USD 524,900
78 Quicksilver Court
View photo
House · for sale
USD 599,900
USD 343/sq.ft
78 Quicksilver Court
Mechlenberg Heights
· 1,744 sq.ft · 3 Bedrooms · 2 Baths · House
· Equipped kitchen · Parking
Mechlenberg Heights · 1,744 sq.ft · 3 Bedrooms · 2 Baths · House · Equipped kitchen · Parking
Welcome home to this stunning 3-bedroom, 2-full-bath Craftsman-style rancher, beautifully situated on over an acre and designed with comfort, style, and entertaining in mind. Step inside to an inviting open-concept floor plan featuring 9-foot ceilings throughout and a gorgeous gourmet kitchen that truly serves as the centerpiece of the home. The kitchen boasts a large granite island along with abundant counter and cabinet spaceperfect for the aspiring chef, hosting family and friends, or simply gathering together at the end of the day. The thoughtfully designed split-bedroom floor plan places the spacious primary suite on its own side of the home, providing added privacy from the two additional bedrooms. The private primary bath features dual vanities and a beautifully finished custom tile shower. Outside, this property offers just as much to love. In addition to the attached two-car garage, youll find a separate two-car detached garageideal for extra vehicles, recreational toys, stora
USD 599,900
LOT 226 Primary Court
View photo
House · for sale
USD 415,360
USD 167/sq.ft
LOT 226 Primary Court
Mechlenberg Heights
· 2,476 sq.ft · 5 Bedrooms · 3 Baths · House
· Office room · Equipped kitchen
Mechlenberg Heights · 2,476 sq.ft · 5 Bedrooms · 3 Baths · House · Office room · Equipped kitchen
Welcome to the Water Lily Farmhouse at Liberty Run where high-end design, space, and flexibility collide. This is not just a home its the upgrade buyers wish they hadnt waited on. Step inside and feel the difference immediately: Soaring 9 ceilings, a wide-open layout, and designer upgrades throughout built for the way people actually live today. The Kitchen = The Showstopper Massive quartz island made for hosting Upgraded cabinetry + subway tile backsplash Premium GE appliance suite Double pantry (yes, storage finally solved) Main Level That Actually Works Rare main-level bedroom + full bath (perfect for guests or multi-gen living) Private home office no more working from the kitchen table Upgraded flooring throughout Upstairs = Space Where You Need It 4 large bedrooms + 2 full baths Second-floor laundry (because convenience matters) Bonus loft/family room movie nights, playroom, or second living space The Primary Suite Buyers Fight Over Custom farmhouse feature wall TWO oversized walk
USD 415,360
55 Frances Drive
View photo
House · for sale
USD 360,000
USD 257/sq.ft
55 Frances Drive
Mechlenberg Heights
· 1,399 sq.ft · 3 Bedrooms · 2 Baths · House
· Garden · Deck · Air conditioning
Mechlenberg Heights · 1,399 sq.ft · 3 Bedrooms · 2 Baths · House · Garden · Deck · Air conditioning
Welcome home to this well maintained mobile in a quiet country setting with great investment opportunity. This home is ready for its new owners and has many upgrades with most big ticket items only a few years old. The architectural shingle roof is only 3 years old, heat pump heating and AC only 3 years old, water heater only 2 years old, washer and dryer are 5 years old and the complete stainless steel appliance package was just installed 2 weeks ago. Many updates through the years on this home also including flooring, bathrooms and fresh paint. The large front covered porch provides a great entrance to the home while providing a relaxing space to decompress those long days. There is a deck structure attached that could easily be fixed up and redecked for a great backyard view and relaxing area. This listing has great investment opportunity as well as it comes with 2 lots both separately deeded with their own well and septic systems so live in one, rent the other, sell it or keep it f
USD 360,000
42 Flaxseed Drive
View photo
House · for sale
USD 805,000
USD 128/sq.ft
42 Flaxseed Drive
Mechlenberg Heights
· 6,243 sq.ft · 4 Bedrooms · 3 Baths · House
Mechlenberg Heights · 6,243 sq.ft · 4 Bedrooms · 3 Baths · House
Asummable loan and preferred-lender incentive! VA assumable loan at 5.25%APR or purchase this $850,000 home using the sellers preferred lender and, subject to qualification, receive a temporary 1% interest-rate reduction for the first year. Reducing the rate from 7% to 6% could lower the monthly payment by approximately $447saving more than $5,300 during the first year! Rates, terms, eligibility, and actual savings will vary. Contact the listing agent for complete details. Welcome to 42 Flaxseed Drive, an exceptional estate offering 6,250 finished square feet of beautifully designed living space on 2.81 private acres in sought-after Stone Mill Estates. Set along a quiet rural road and backing to mature trees, this distinguished 2022-built residence blends modern luxury, generous proportions, and peaceful country livingjust minutes from the historic charm, celebrated dining, and boutique shopping of Shepherdstown. A grand two-story foyer creates an impressive introduction to the home. T
USD 805,000
2016 Eagle School Road
View photo
House · for sale
USD 299,999
USD 290/sq.ft
2016 Eagle School Road
Mechlenberg Heights
· 1,033 sq.ft · 3 Bedrooms · 1 Bath · House
· Equipped kitchen · Cellar
Mechlenberg Heights · 1,033 sq.ft · 3 Bedrooms · 1 Bath · House · Equipped kitchen · Cellar
Welcome to this peaceful 0.67 acre lot backing to a scenic tree line. This attractive 3-bedroom, 1-bathroom rancher offers the perfect blend of easy single-level living, smart technology, and thoughtful energy-efficient upgrades throughout. Inside, the home feels fresh and inviting with brand-new carpet in the bedrooms and easy to care for vinyl floors throughout. Freshly painted rooms brighten the walls, complimented with vinyl windows offering plenty of natural sunlight. The upgraded kitchen shines with modern granite counter tops, a new stainless steel dishwasher, and a dedicated charcoal filtration system at the sink for pristine drinking water. This all-electric appliance home is fully equipped with modern convenience, featuring a new LG washer and dryer and smart home features that can all be run remotely from the ThinQ app. Downstairs, a full unfinished basement with a utility sink provides massive potential for storage, a workshop, or customized future living space. You will st
USD 299,999
645 Slonaker Lane
View photo
House · for sale
USD 639,900
USD 276/sq.ft
645 Slonaker Lane
Mechlenberg Heights
· 2,314 sq.ft · 4 Bedrooms · 2 Baths · House
Mechlenberg Heights · 2,314 sq.ft · 4 Bedrooms · 2 Baths · House
Seller offering $5,000 to rate by down or closing cost assistance! Welcome to 645 Slonaker Lane, where nearly-new construction, thoughtful upgrades, beautiful views, and room to breathe come together on over 2 acres in a peaceful setting away from the hustle and bustle of Martinsburg. An exciting opportunity also awaits with adjoining Lot 5, a 2.33-acre parcel currently offered separately for sale, providing the option to purchase additional land and expand this peaceful setting. Built in 2025 and beautifully maintained, this 4-bedroom home offers the ease of newer construction without the waitand the sellers have already added many of the finishing touches that turn a new house into a home. With NO HOA, enjoy wide-open surroundings, rolling hillside and mountain views, and a setting that feels wonderfully removed while still offering convenient access toward Jefferson County, Charles Town, Harpers Ferry, and Northern Virginia. Inside, the bright open-concept main level features a beau
USD 639,900

Get email alerts

Don't miss out: be the first to know about new properties

The alert was correctly created

On subscribing you accept the conditions of use and the privacy policy
Alert
Receive new ads in your inbox
Save this search
Receive alerts for new listings

We'll send you an email when we have new properties for: "Properties for sale in Mechlenberg Heights"

The alert was correctly created

Grubbs Corner
Bridle Creek, Tuscarora district Berkeley County West Virginia
Get email alerts and be the first to see new listings
Required field
On subscribing I accept the terms of the privacy policy
Perfect! You'll soon start receiving new listings via email
Alert
Receive an email when we have new ads for Properties for sale in Mechlenberg Heights
Save this search
Filters

Bedrooms

Size (sq.ft)

sq.ft
sq.ft

Price

USD
USD

Property type

Bathrooms

Clear all filters
Receive notifications when new entries are published.