144 houses for sale in Booth, Roberts district James City County Virginia

200 Foster RD
View photo
House · for sale
USD 575,000
USD 204/sq.ft
New
200 Foster RD
Booth, Roberts district James City County Virginia
· 2,809 sq.ft · 5 Bedrooms · 3 Baths · House
· Patio · Garden · Equipped kitchen
Booth, Roberts district James City County Virginia · 2,809 sq.ft · 5 Bedrooms · 3 Baths · House · Patio · Garden · Equipped kitchen
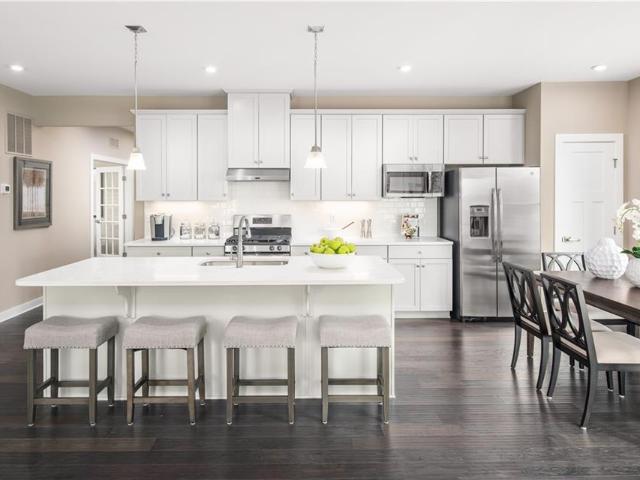
Are you searching in York County? We're offering a new property to surely check a lot of your boxes if you're open to great value. Well-maintained home that gives you peace of mind. All systems regularly serviced with many with upgrades or replacements. Roof replaced in October 2025. Storm mastershake that withstands 150 mph winds, 25 year warranted, upgraded vents & ductwork, water heater 2026, dual unit HVAC. 2021 (downstairs & FROG) & 2024 (2nd & 3rd level), inground sprinkler system. Kitchen has 42' cabinets with quartz countertops & seabreeze blue subway tile backsplash. Large pantry, lots of storage. Imagine sipping your morning coffee from the lovely bay window breakfast area admiring the relaxing patio area, raised gardens which features today. Tomatoes, peppers, basil, green beans, rosemary & sage all enclosed in your private, fenced backyard. And to the surprise of many guests, this floorplan features a 3rd floor bedroom and full bath. This home is designed for hosting fun ga
USD 575,000
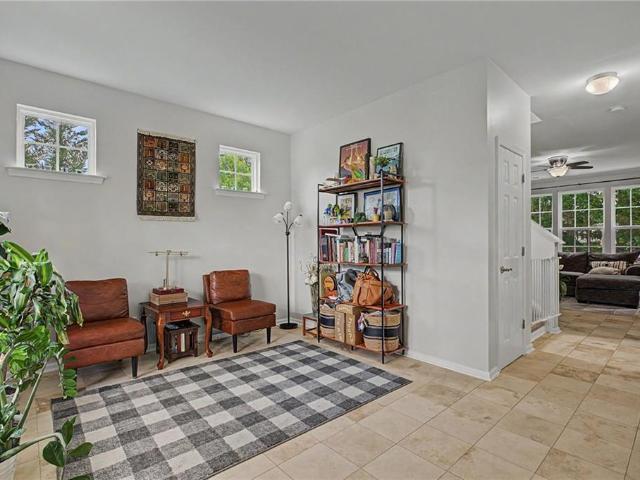
303 Cheeseman RD
View photo
House · for sale
USD 499,900
USD 195/sq.ft
New
303 Cheeseman RD
Booth, Roberts district James City County Virginia
· 2,562 sq.ft · 4 Bedrooms · 2 Baths · House
· Garden · Office room · Deck · Equipped kitchen · Parking
Booth, Roberts district James City County Virginia · 2,562 sq.ft · 4 Bedrooms · 2 Baths · House · Garden · Office room · Deck · Equipped kitchen · Parking
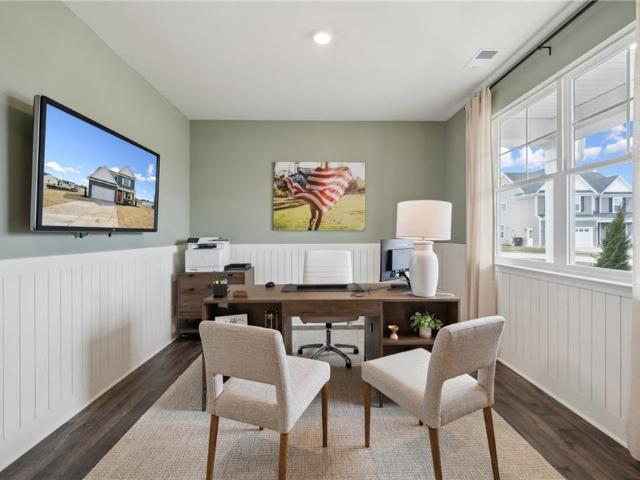
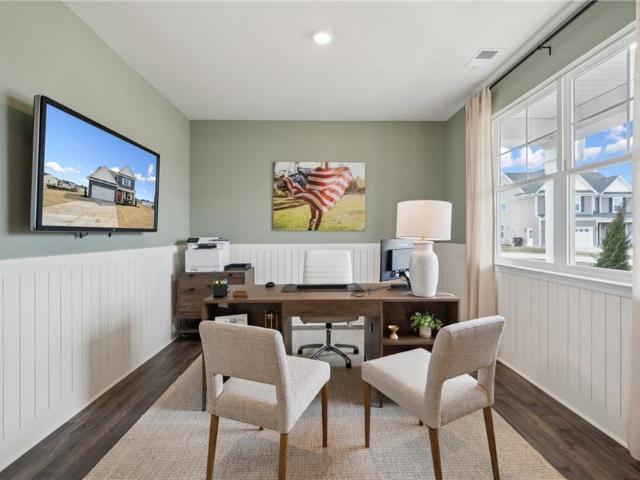
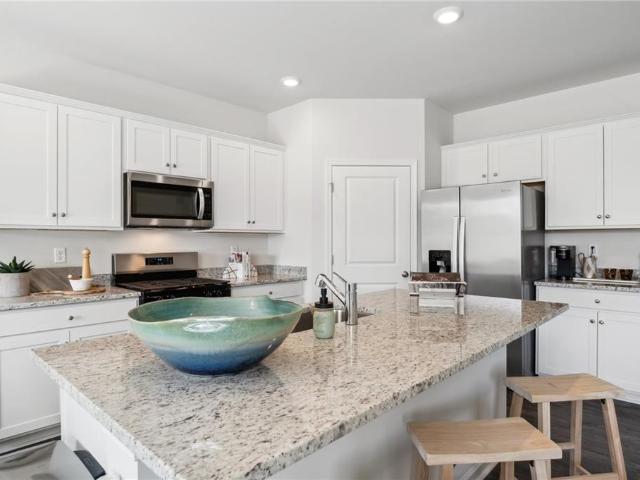
Welcome to 3 levels of this beautifully maintained 4-bedroom, 2.5-bath home offering over 2,560 square feet of thoughtfully designed living space in the highly desirable Highgrove community of Williamsburg. Built in 2012, this home features 9-foot ceilings, an open and inviting floor plan, a spacious formal dining room, and a versatile third-floor bonus room perfect for a media room, playroom, or home office. The kitchen is equipped with stainless steel appliances, granite countertops, a large center island, and abundant cabinet space. The third level is no attic, with huge windows and natural light. Enjoy the efficiency of a tankless water heater, natural gas service, and the convenience of an attached 2-car garage. The private deck overlooks the backyard, providing the perfect spot to relax or host guests. Highgrove residents enjoy neighborhood amenities including a. Playground, picnic area, and sports field
USD 499,900
107 Gallop WAY
View photo
House · for sale
USD 603,740
USD 240/sq.ft
New
107 Gallop WAY
Booth, Roberts district James City County Virginia
· 2,508 sq.ft · 5 Bedrooms · 3 Baths · House
· Office room · Equipped kitchen
Booth, Roberts district James City County Virginia · 2,508 sq.ft · 5 Bedrooms · 3 Baths · House · Office room · Equipped kitchen
Welcome to the 2511 sq ft Hayden model, offering a modern open-concept living space designed for both comfort and flexibility. The main level features a welcoming living room, a spacious dining room, and a well-appointed kitchen with walk-in pantry. The main floor also includes a full bedroom, a bathroom, and a versatile flex room, allowing you to create the ideal space for your family’s needs. Upstairs, an additional living space offers even more flexibility for a home office, playroom, or entertainment area. The large primary suite is a true retreat, featuring 2 large walk-in closets and a luxurious bathroom with separate vanities and a private water closet. The 2nd floor also includes a laundry room, a full bathroom, and three additional spacious bedrooms, ensuring plenty of room for everyone. The Hayden model is the perfect live-play-work home, offering flexible living spaces and modern amenities for today’s family, providing everything you need to live, work, and play in comfort.
USD 603,740
107 Cobbler Mill LN
View photo
House · for sale
USD 449,990
USD 271/sq.ft
New
107 Cobbler Mill LN
Booth, Roberts district James City County Virginia
· 1,658 sq.ft · 3 Bedrooms · 2 Baths · House
· Equipped kitchen · Parking · Swimming pool · Cellar
Booth, Roberts district James City County Virginia · 1,658 sq.ft · 3 Bedrooms · 2 Baths · House · Equipped kitchen · Parking · Swimming pool · Cellar
Final Home Sites! Welcome to Tranquility, 55 + living in Williamsburg. Low-maintenance, luxury ranch-style homes w/2-car garages, optional basements & amenities including a pool, clubhouse, walking trails, dog park & bocce ball courts! This Bramante Ranch will make you happy to call it home. The foyer welcomes you in, and a convenient arrival center sits off the garage. Gather around the island in the gourmet kitchen, in the adjoining dinette and family room, or on the cozy covered porch. Family and guests will enjoy complete comfort in the spacious bedrooms and full bath. Your luxurious owner's suite features a tray ceiling, along with a double bowl vanity and walk-in closet for a spa-like feel. Nestled in beautiful Williamsburg. To be built. BuiltSmart Certified. By appointment only, schedule your virtual or in person visit today
USD 449,990
605 Tranquility DR
View photo
House · for sale
USD 559,900
USD 288/sq.ft
New
605 Tranquility DR
Booth, Roberts district James City County Virginia
· 1,938 sq.ft · 3 Bedrooms · 2 Baths · House
· Equipped kitchen · Parking · Swimming pool
Booth, Roberts district James City County Virginia · 1,938 sq.ft · 3 Bedrooms · 2 Baths · House · Equipped kitchen · Parking · Swimming pool
Impeccably maintained and like new, this stunning one-level home on a premium lot delivers effortless luxury. An inviting wide foyer opens to bright, open-concept living and a designer great room. The show-stopping kitchen features a massive quartz island, subway tile backsplash, double ovens, under-cabinet lighting, and a walk-in pantry—perfect for gathering and entertaining. The serene primary suite boasts a vaulted tray ceiling, spacious walk-in closet, oversized Roman shower with full-width seating, dual quartz vanities & separate water closet for privacy. Two additional bedrooms share an upgraded Dual Entry bath. Deep privacy blinds (2.5'). LVP throughout home. Neighborhood pool, walking trails and clubhouse. Location! Location! Location! Convenient to all that Williamsburg and Yorktown have to offer. Finished two-car garage with epoxy floors plus covered front and rear porches complete this exceptional home. No stone left unturned!
USD 559,900
416 Timber Passage
View photo
House · for sale
USD 598,000
USD 188/sq.ft
New
416 Timber Passage
Booth, Roberts district James City County Virginia
· 3,165 sq.ft · 3 Bedrooms · 3 Baths · House
· Garden · Equipped kitchen · Cellar
Booth, Roberts district James City County Virginia · 3,165 sq.ft · 3 Bedrooms · 3 Baths · House · Garden · Equipped kitchen · Cellar
If you are looking for a stunning home in the sought after Tranquility 55+ subdivision where HOA provides all yard and landscaping care, then look no further! This decorator custom painted, beautifully designed home on a premium lot, offers 3168 sq feet of seamless living. The fully finished basement and full bathroom add an extra element of ease, providing flexibility for guests, hobbies or office. The fully heated and cooled unfinished area is perfect for extra storage or workshop projects. A screened 22x8 upper deck and 15x8 screened lower porch add the perfect space to relax outdoors. All bathrooms have tile flooring and tile shower surrounds. Upgraded carpet and pads were installed throughout in 2025. As well as, upgraded 8 inch LVP flooring from the foyer to the open concept spacious kitchen that flows seamlessly into the dining and family rooms. The Primary suite features a tray ceiling and a custom built closet. The custom laundry features a GE washer/dryer combo with added ext
USD 598,000
106 Gallop WAY
View photo
House · for sale
USD 625,740
USD 223/sq.ft
New
106 Gallop WAY
Booth, Roberts district James City County Virginia
· 2,799 sq.ft · 4 Bedrooms · 2 Baths · House
· Office room · Equipped kitchen
Booth, Roberts district James City County Virginia · 2,799 sq.ft · 4 Bedrooms · 2 Baths · House · Office room · Equipped kitchen
Welcome to the Hanover model. The main level features a combined family room and casual dining area, creating a spacious area perfect for entertaining and daily activities. The chef-inspired kitchen boasts a large center island, a walk-in pantry, and ample counter space, making it ideal for cooking and gathering. A formal dining room and office provide additional spaces for both work and relaxation, while a convenient powder room completes the main floor. Upstairs, an additional living space provides even more flexibility, whether you need a home office, play area, or entertainment room. The primary suite is a true retreat, featuring a large walk-in closet and a luxurious bathroom with separate vanities and a private water closet. The second floor also includes a laundry room, a full bathroom, and three additional spacious bedrooms, ensuring plenty of space for the whole family. Home under construction. Photos are from the builder's library, actual finishes and features may vary
USD 625,740
5 Hampton Key RD
View photo
House · for sale
USD 425,000
USD 200/sq.ft
New
5 Hampton Key RD
Booth, Roberts district James City County Virginia
· 2,120 sq.ft · 3 Bedrooms · 2 Baths · House
Booth, Roberts district James City County Virginia · 2,120 sq.ft · 3 Bedrooms · 2 Baths · House
Welcome to 5 Hampton Key! This home is a classic custom built one level. This home features 3 bedrooms and 2 full baths. The primary bedroom has a private full bath. Nestled among the mature trees, the homes on Hampton Key remind us of a relaxed lifestyle. Neighbors walking their pets, saying hi as they pass by. Enjoy living in Kingsmill and all the amenities. 5 Hampton Key is ready for you to make it your own. The home is being sold as is and needs TLC. If you have wanted to roll your sleeves up and revive a home. This one is for you! Near Colonial Williamsburg, shopping, restaurants and more! Call today and you could be home tomorrow!
USD 425,000
112 Barrett PL
View photo
House · for sale
USD 625,000
USD 191/sq.ft
New
112 Barrett PL
Booth, Roberts district James City County Virginia
· 3,261 sq.ft · 3 Bedrooms · 3 Baths · House
· Office room · Fireplace · Equipped kitchen · Parking · Swimming pool
Booth, Roberts district James City County Virginia · 3,261 sq.ft · 3 Bedrooms · 3 Baths · House · Office room · Fireplace · Equipped kitchen · Parking · Swimming pool
Nestled in Williamsburg’s premier gated resort community of Kingsmill, this classic brick colonial captures timeless charm and traditional elegance. Inside, discover hardwood floors and beautiful custom trim throughout. Designed for easy living and entertaining, the main level features a huge eat-in kitchen, a convenient half bath, and a cozy family room with a beamed ceiling, wainscoting, and one of two fireplaces. Work from home in the private office or unwind in the bright sunroom, both offering tranquil views of the wooded backdrop. Upstairs houses three spacious bedrooms, two full baths, and a large bonus room over the 2-car garage—ideal for a media room or guest suite. Enjoy world-class Kingsmill amenities, including championship golf, a full-service marina, pools, playgrounds, and miles of trails
USD 625,000
109 Gallop WAY
View photo
House · for sale
USD 539,740
USD 291/sq.ft
New
109 Gallop WAY
Booth, Roberts district James City County Virginia
· 1,851 sq.ft · 4 Bedrooms · 2 Baths · House
· Office room · Equipped kitchen
Booth, Roberts district James City County Virginia · 1,851 sq.ft · 4 Bedrooms · 2 Baths · House · Office room · Equipped kitchen
Welcome to the Cali, a 1862 sq ft single-level home designed with modern, open-concept living in mind. This home features a spacious living room, casual dining area, and a well-appointed kitchen with a large center island and walk-in pantry, creating an ideal space for both daily living and entertaining. A conveniently located laundry room adds to the home's functionality. The primary suite is a true retreat, offering an oversized walk-in closet and a luxurious en-suite bathroom with separate vanities and a private water closet. In addition, the home includes a full bathroom and three additional bedrooms, providing ample space for family, guests, or a home office. The Cali offers the perfect combination of spacious living, modern design, and one-level convenience, making it an ideal choice for homeowners seeking a functional and stylish home. Photos and renderings are from builder's library, actual finishes and features may vary
USD 539,740
113 James Longstreet
View photo
House · for sale
USD 799,900
USD 238/sq.ft
New
113 James Longstreet
Booth, Roberts district James City County Virginia
· 3,358 sq.ft · 4 Bedrooms · 2 Baths · House
· Patio · Garden · Equipped kitchen · Parking
Booth, Roberts district James City County Virginia · 3,358 sq.ft · 4 Bedrooms · 2 Baths · House · Patio · Garden · Equipped kitchen · Parking
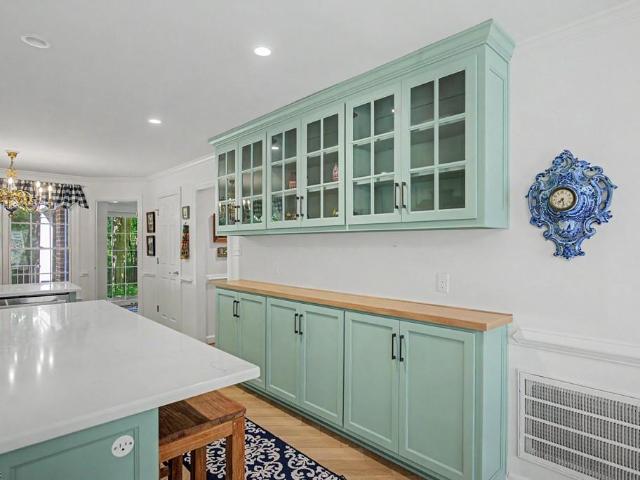
Stately all brick Colonial setback off the street – good curb appeal with brand new architectural roof. Lush lawn w/inground sprinkler system. Four big BRs + large bonus rm/5th BR over garage, lovely Sun Room & brick patio. Kitchen totally updated. Beautiful Quartz countertops & celery green cabinets w/long pulls. Huge Center Island. Also with quartz counter top. Overhang for barstools. Lots of cabinets and drawers on the opposite side. White tile backsplash with decorative tiles above the stove. Stainless appl. Six-burner Wolf range. Wall of built-in cabinets w/glass fronts & butcher block countertop. Great serving bar/coffee bar. Oversized farmhouse sink. Walk-in pantry. Wonderful home with a very nice floor plan. Flows well with big rooms. Sun room could be a second Family room. Lots of windows. Floors redone to include HDWD down except for luxury vinyl in the DR & kitchen. Luxury vinyl ups. New Laundry room. Freshly painted interior. New fenced backyard is wrought iron
USD 799,900
108 Gallop WAY
View photo
House · for sale
USD 630,240
USD 240/sq.ft
New
108 Gallop WAY
Booth, Roberts district James City County Virginia
· 2,616 sq.ft · 4 Bedrooms · 2 Baths · House
· Equipped kitchen
Booth, Roberts district James City County Virginia · 2,616 sq.ft · 4 Bedrooms · 2 Baths · House · Equipped kitchen
Welcome to the Salem, a beautifully designed home offering a modern open-concept living space. This spacious home features a family room, kitchen, casual dining space, flex room, laundry room, and powder room on the main level, providing the perfect balance of comfort and functionality. THE FIRST FLOOR PRIMARY suite is a true retreat, offering a large walk-in closet and a luxurious bathroom with separate vanities and a private water closet for added convenience. Upstairs, you’ll find a huge bonus room with 2 walk-in closets, a full bathroom, and 3 additional bedrooms, offering ample space for your family to spread out and enjoy. Take advantage of exceptional savings when you finance with the preferred lender! Photos are from builder's library, actual finishes and features may vary
USD 630,240
704 Sea Biscuit BLVD
View photo
House · for sale
USD 635,740
USD 226/sq.ft
New
704 Sea Biscuit BLVD
Booth, Roberts district James City County Virginia
· 2,809 sq.ft · 4 Bedrooms · 2 Baths · House
· Office room · Equipped kitchen
Booth, Roberts district James City County Virginia · 2,809 sq.ft · 4 Bedrooms · 2 Baths · House · Office room · Equipped kitchen
Welcome to the 2818 sq ft Hanover model, offering a modern open-concept living space designed to meet your family’s needs. The main level features a combined family room and casual dining area, creating a spacious area perfect for entertaining and daily activities. The chef-inspired kitchen boasts a large center island, a walk-in pantry, and ample counter space, making it ideal for cooking and gathering. A formal dining room and office provide additional spaces for both work and relaxation, while a convenient powder room completes the main floor. Upstairs, an additional living space provides even more flexibility, whether you need a home office, play area, or entertainment room. The primary suite is a true retreat, featuring a large walk-in closet and a luxurious bathroom with separate vanities and a private water closet. The second floor also includes a laundry room, a full bathroom, and three additional spacious bedrooms, ensuring plenty of space for the whole family. Photos and rend
USD 635,740
120 Gallop WAY
View photo
House · for sale
USD 545,410
USD 294/sq.ft
New
120 Gallop WAY
Booth, Roberts district James City County Virginia
· 1,851 sq.ft · 4 Bedrooms · 2 Baths · House
· Office room · Equipped kitchen
Booth, Roberts district James City County Virginia · 1,851 sq.ft · 4 Bedrooms · 2 Baths · House · Office room · Equipped kitchen
Welcome to the Cali, a 1862 sq ft single-level home designed with modern, open-concept living in mind. This home features a spacious living room, casual dining area, and a well-appointed kitchen with a large center island and walk-in pantry, creating an ideal space for both daily living and entertaining. A conveniently located laundry room adds to the home's functionality. The primary suite is a true retreat, offering an oversized walk-in closet and a luxurious en-suite bathroom with separate vanities and a private water closet. In addition, the home includes a full bathroom and three additional bedrooms, providing ample space for family, guests, or a home office. The Cali offers the perfect combination of spacious living, modern design, and one-level convenience, making it an ideal choice for homeowners seeking a functional and stylish home. Photos and renderings are from builder's library, actual finishes and features may vary
USD 545,410
1406 Baptist RD
View photo
House · for sale
USD 624,740
USD 238/sq.ft
New
1406 Baptist RD
Booth, Roberts district James City County Virginia
· 2,616 sq.ft · 4 Bedrooms · 2 Baths · House
· Equipped kitchen · Swimming pool
Booth, Roberts district James City County Virginia · 2,616 sq.ft · 4 Bedrooms · 2 Baths · House · Equipped kitchen · Swimming pool
Welcome to Rose Hill, a new community in Yorktown, VA, featuring single-family homes with modern designs and family-friendly amenities, including a clubhouse, pool, recreation field, trails, and open spaces. The Salem is a beautifully designed home offering a modern open-concept living space. This spacious home features a family room, kitchen, casual dining space, flex room, laundry room, and powder room on the main level, providing the perfect balance of comfort and functionality. The first-floor primary suite is a true retreat, offering a large walk-in closet and a luxurious bathroom with separate vanities and a private water closet for added convenience. Upstairs, you’ll find a huge bonus room with two walk-in closets, a full bathroom, and three additional bedrooms, offering ample space for your family to spread out and enjoy. Photos and renderings are from builder's library, actual finishes and features may vary
USD 624,740
113 Gallop WAY
View photo
House · for sale
USD 624,240
USD 238/sq.ft
New
113 Gallop WAY
Booth, Roberts district James City County Virginia
· 2,616 sq.ft · 4 Bedrooms · 2 Baths · House
· Equipped kitchen · Swimming pool
Booth, Roberts district James City County Virginia · 2,616 sq.ft · 4 Bedrooms · 2 Baths · House · Equipped kitchen · Swimming pool
Welcome to Rose Hill, a new community in Yorktown, VA, featuring single-family homes with modern designs and family-friendly amenities, including a clubhouse, pool, recreation field, trails, and open spaces. The Salem is a beautifully designed home offering a modern open-concept living space. This spacious home features a family room, kitchen, casual dining space, flex room, laundry room, and powder room on the main level, providing the perfect balance of comfort and functionality. The first-floor primary suite is a true retreat, offering a large walk-in closet and a luxurious bathroom with separate vanities and a private water closet for added convenience. Upstairs, you’ll find a huge bonus room with two walk-in closets, a full bathroom, and three additional bedrooms, offering ample space for your family to spread out and enjoy. Photos and renderings are from builder's library, actual finishes and features may vary
USD 624,240
126 Gallop WAY
View photo
House · for sale
USD 605,740
USD 241/sq.ft
New
126 Gallop WAY
Booth, Roberts district James City County Virginia
· 2,508 sq.ft · 5 Bedrooms · 3 Baths · House
· Office room · Equipped kitchen
Booth, Roberts district James City County Virginia · 2,508 sq.ft · 5 Bedrooms · 3 Baths · House · Office room · Equipped kitchen
Welcome to the 2511 sq ft Hayden model, offering a modern open-concept living space designed for both comfort and flexibility. The main level features a welcoming living room, a spacious dining room, and a well-appointed kitchen with walk-in pantry. The main floor also includes a full bedroom, a bathroom, and a versatile flex room, allowing you to create the ideal space for your family’s needs. Upstairs, an additional living space offers even more flexibility for a home office, playroom, or entertainment area. The large primary suite is a true retreat, featuring 2 large walk-in closets and a luxurious bathroom with separate vanities and a private water closet. The 2nd floor also includes a laundry room, a full bathroom, and three additional spacious bedrooms, ensuring plenty of room for everyone. The Hayden model is the perfect live-play-work home, offering flexible living spaces and modern amenities for today’s family, providing everything you need to live, work, and play in comfort
USD 605,740
309 Boltons Mill PW
View photo
House · for sale
USD 405,000
USD 280/sq.ft
New
309 Boltons Mill PW
Booth, Roberts district James City County Virginia
· 1,442 sq.ft · 3 Bedrooms · 2 Baths · House
· Garden · Deck · Equipped kitchen · Parking
Booth, Roberts district James City County Virginia · 1,442 sq.ft · 3 Bedrooms · 2 Baths · House · Garden · Deck · Equipped kitchen · Parking
One owner, custom built home in Whittaker's Mill. Very open floorplan with living room, dining room and kitchen open with a high ceiling. Primary bedroom features a walkin closet, and ensuite bath with a double vanity. Separate utility room and many extra closets for storage. Some recent painting and new carpeting. 2-car attached garage with garage door opener. Excellent location near the 199 Intersection with I-64 and a short distance to Colonial Williamsburg and Busch Gardens. Enjoy wonderful neighborhood amenities. Builder did not add a deck due to the age/infirmity of the owner
USD 405,000
512 Clements Mill TRCE
View photo
House · for sale
USD 660,000
USD 173/sq.ft
New
512 Clements Mill TRCE
Booth, Roberts district James City County Virginia
· 3,800 sq.ft · 4 Bedrooms · 3 Baths · House
· Deck · Equipped kitchen · Parking
Booth, Roberts district James City County Virginia · 3,800 sq.ft · 4 Bedrooms · 3 Baths · House · Deck · Equipped kitchen · Parking
Immaculate 4 bedroom, 3.5 bath home perfect for entertaining and family gatherings! This 3688 SF luxurious open floor plan is located in Whittakers Mill, close to I-64. The massive 850 SF lighted, two-tier Trex deck is perfect for relaxing with family and friends complete with natural gas fire pit and grill. Home offers wood floors on entire 1st level, a chefs kitchen w/ double ovens, oversized island & lighted butler pantry w/ wine refrigerator. Music can be heard inside & out with four zones of WI-FI speakers. Each window has 3.5' white PVC shutters that will last for decades. Owner's suite includes 2 closets w/ 1 closet being generously oversized plus gorgeous full bath with dual sinks, soaker tub & large shower. Upstairs includes a loft, 3 additional bedrooms, 1 being an en-suite with full bath and walk in closet and an additional hall full bath. Garage includes plenty of shelving storage. Designer light fixtures complete this light filled home!
USD 660,000
1002 Gadsby LN
View photo
Townhouse · for sale
USD 429,900
USD 210/sq.ft
New
1002 Gadsby LN
Booth, Roberts district James City County Virginia
· 2,045 sq.ft · 3 Bedrooms · 2 Baths · Townhouse
· Parking · Equipped kitchen
Booth, Roberts district James City County Virginia · 2,045 sq.ft · 3 Bedrooms · 2 Baths · Townhouse · Parking · Equipped kitchen
Introducing the Thomas Model built with care by Kirbor Homes. This home features a 1st Floor Primary Bedroom w/ His and Her Closets, Primary Bath has Full Tile Shower, Tile floors and Granite Counters. The Kitchen Features Quartz Kitchen Counters, Oversized Island with ample seating area. 2 Car Garage. The 2nd floor opens to a Loft that is approx 19' x 19' and 2 additional spacious bedrooms that share a bath. 9' Ceilings 1st and 2nd floors, Tankless Water Heaters, Radiant Barrier Techshield roof sheathing, Hardiplank siding, Metal Roof Accent, 8' tall Garage Door with windows, Bluetooth Front Door Lock, Structured Wiring, Recessed Lights, and the list goes on!
USD 429,900
3012 Plymouth PL
View photo
Townhouse · for sale
USD 474,900
USD 233/sq.ft
New
3012 Plymouth PL
Booth, Roberts district James City County Virginia
· 2,034 sq.ft · 3 Bedrooms · 2 Baths · Townhouse
· Terrace · Equipped kitchen
Booth, Roberts district James City County Virginia · 2,034 sq.ft · 3 Bedrooms · 2 Baths · Townhouse · Terrace · Equipped kitchen
Welcome to effortless living in the heart of Colonial Williamsburg! Built by one of the area’s premier builders, this beautifully appointed 3-bedroom, 2.5-bath townhome offers quality, style, and an exceptional location. A welcoming formal foyer leads into spacious living areas featuring durable, stylish LVP flooring. The well-appointed kitchen boasts elegant granite countertops, while the luxurious primary ensuite offers a spa-like retreat with a fully tiled shower and tile flooring. Upstairs, a versatile loft provides additional living space and opens to a private terrace overlooking a peaceful wooded creek—a serene setting for morning coffee or evening relaxation. Enjoy the best of Williamsburg with historic charm, shopping, dining, and entertainment just moments away! Photos are of similar construction
USD 474,900
120 Kelly ST
View photo
Townhouse · for sale
USD 320,000
USD 225/sq.ft
New
120 Kelly ST
Booth, Roberts district James City County Virginia
· 1,421 sq.ft · 3 Bedrooms · 2 Baths · Townhouse
· Patio · Garden · Office room · Equipped kitchen
Booth, Roberts district James City County Virginia · 1,421 sq.ft · 3 Bedrooms · 2 Baths · Townhouse · Patio · Garden · Office room · Equipped kitchen
3 bedroom, 2.5 bath townhome in the desirable Riverwalk Townes community offering approximately 1,500 square feet of comfortable living space. The main level features a spacious family room that opens to the kitchen and bright breakfast area, where large windows bring in plenty of natural light and create an inviting everyday living and entertaining space. Upstairs, the primary suite includes tray ceilings, dual closets — one being a walk-in — and a private full bath. Two additional bedrooms provide flexibility for guests, home office, or hobbies. Step outside to a private backyard with patio and privacy fence, ideal for relaxing or grilling. Conveniently located near the Colonial Parkway, Yorktown Battlefield, waterfront dining, shopping, and area restaurants, with easy access to everything the Yorktown and Peninsula area has to offer
USD 320,000
3014 Plymouth PL
View photo
Townhouse · for sale
USD 469,900
USD 231/sq.ft
New
3014 Plymouth PL
Booth, Roberts district James City County Virginia
· 2,034 sq.ft · 3 Bedrooms · 2 Baths · Townhouse
· Office room · Parking
Booth, Roberts district James City County Virginia · 2,034 sq.ft · 3 Bedrooms · 2 Baths · Townhouse · Office room · Parking
Discover low-maintenance luxury living in the heart of Williamsburg! Perfectly positioned in a premier location within the neighborhood, this beautiful townhome overlooks a protected wooded area with peaceful views of a flowing stream. Designed for comfort and convenience, the home features a first-floor primary suite with a spa-inspired ensuite tile bath, creating the perfect private retreat. The open-concept living spaces are enhanced with upscale granite and quartz countertops, stylish finishes, and abundant natural light. A spacious 2-car garage adds everyday convenience. Upstairs, you’ll find two additional bedrooms, a huge loft ideal for a media room, office, or guest space. Minutes from shopping, dining, golf, interstate and the Historic Triangle, this exceptional home offers the perfect blend of elegance and location. This Brand New home can be ready for a quick closing
USD 469,900
206 Ashton DR
View photo
Townhouse · for sale
USD 350,000
USD 193/sq.ft
New
206 Ashton DR
Booth, Roberts district James City County Virginia
· 1,808 sq.ft · 3 Bedrooms · 2 Baths · Townhouse
· Patio · Garden · Equipped kitchen · Parking · Swimming pool
Booth, Roberts district James City County Virginia · 1,808 sq.ft · 3 Bedrooms · 2 Baths · Townhouse · Patio · Garden · Equipped kitchen · Parking · Swimming pool
Beautifully updated end-unit townhome in an established Yorktown community offering carefree living with 3 bedrooms and 2.5 baths. Freshly painted in neutral tones with new carpet upstairs and new LVP flooring throughout the main living areas. Features include tray ceilings, spacious rooms, 2nd floor laundry, and a large primary suite with soaking tub and separate shower. The kitchen shines with high-end appliances, while the privacy-fenced backyard with patio is perfect for relaxing or entertaining. Attached one-car garage. Community amenities include pool, clubhouse, fitness center, trash service, and ground maintenance. Conveniently located near historic Yorktown Beach, Coast Guard Station, Naval Weapons Station, Ft. Eustis, Busch Gardens, and Williamsburg
USD 350,000
319 Clements Mill TRCE # 20B
View photo
Townhouse · for sale
USD 395,000
USD 175/sq.ft
New
319 Clements Mill TRCE # 20B
Booth, Roberts district James City County Virginia
· 2,250 sq.ft · 3 Bedrooms · 2 Baths · Townhouse
Booth, Roberts district James City County Virginia · 2,250 sq.ft · 3 Bedrooms · 2 Baths · Townhouse
Strauss model that only has had one owner and looking for its next family to call home. The first floor features a bonus room and entry way. Second floor has all entertainment area and a half bath. The third floor features all living quarters and a marvelous primary bedroom with a walk-in closet and bathroom. On site HOA amenities included
USD 395,000

Get email alerts

Don't miss out: be the first to know about new properties

The alert was correctly created

On subscribing you accept the conditions of use and the privacy policy
Alert
Receive new ads in your inbox
Save this search
Receive alerts for new listings

We'll send you an email when we have new properties for: "Houses for sale in Booth, Roberts district James City County Virginia"

The alert was correctly created

Kingspoint, Roberts district James City County Virginia
Village of Williamsburg
Get email alerts and be the first to see new listings
Required field
On subscribing I accept the terms of the privacy policy
Perfect! You'll soon start receiving new listings via email
Alert
Receive an email when we have new ads for Houses for sale in Booth, Roberts district James City County Virginia
Save this search
Filters

Bedrooms

Size (sq.ft)

sq.ft
sq.ft

Price

USD
USD

Property type

Bathrooms

Clear all filters
Receive notifications when new entries are published.