133 houses for sale in Booth, Roberts district James City County Virginia

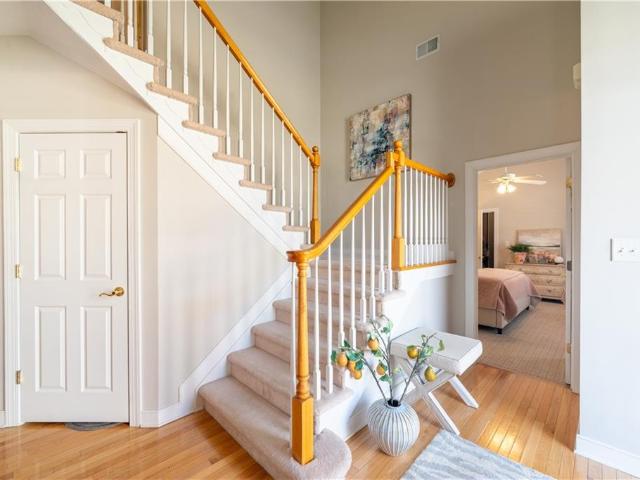
410 Pocahontas ST
View photo
House · for sale
USD 425,000
USD 296/sq.ft
New
410 Pocahontas ST
Booth, Roberts district James City County Virginia
· 1,432 sq.ft · 3 Bedrooms · 2 Baths · House
· Equipped kitchen
Booth, Roberts district James City County Virginia · 1,432 sq.ft · 3 Bedrooms · 2 Baths · House · Equipped kitchen
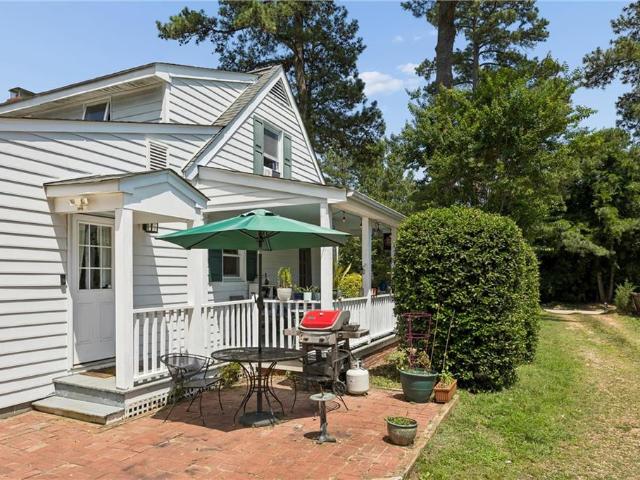
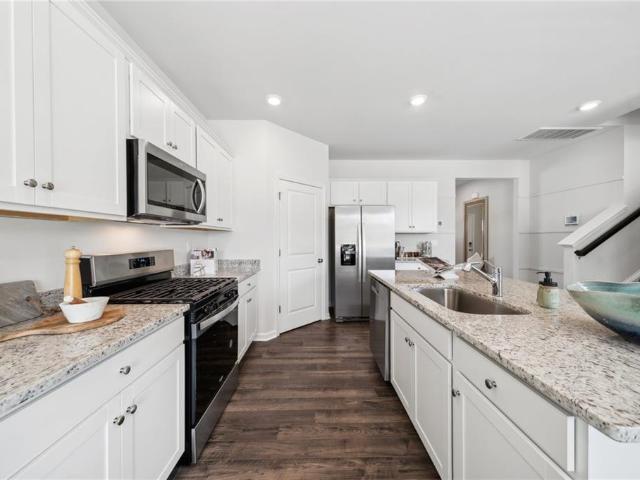
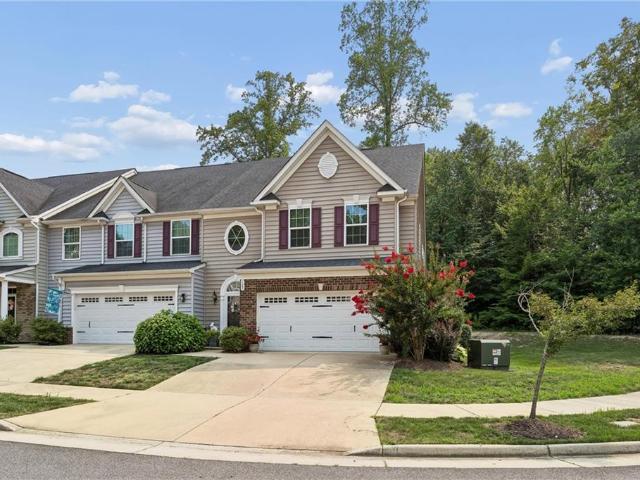
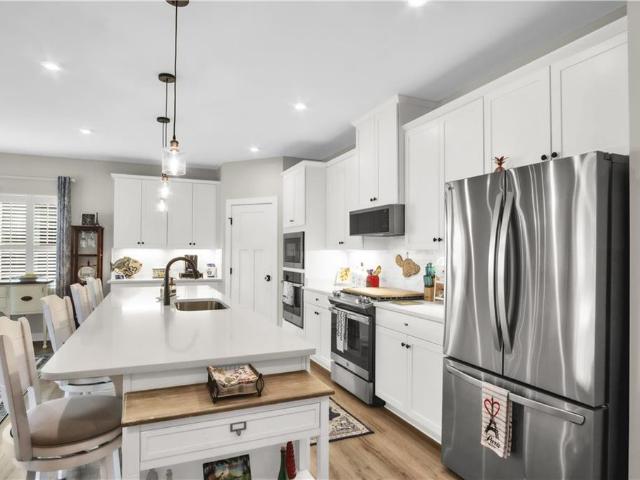
Designed for easy living and modern comfort, this beautifully renovated home located in the City of Williamsburg offers a bright, open layout filled with thoughtful upgrades throughout. The stunning kitchen features granite countertops, stainless steel appliances, and plenty of natural light, creating the perfect space for both everyday living and entertaining. The primary suite offers private access to the screened-in porch through elegant French doors along with its own full bath. Two additional spacious bedrooms, updated flooring, recessed lighting, smart thermostat, and an encapsulated crawl space add to the home’s appeal. A separate matching guest cottage/in-law suite provides even more flexibility with its own living area, kitchenette, bedroom, and full bath. Conveniently located near Colonial Williamsburg, shopping, dining, and area attractions
USD 425,000
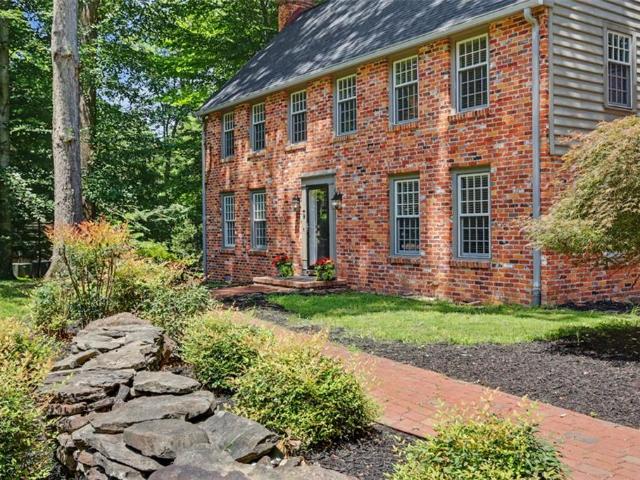
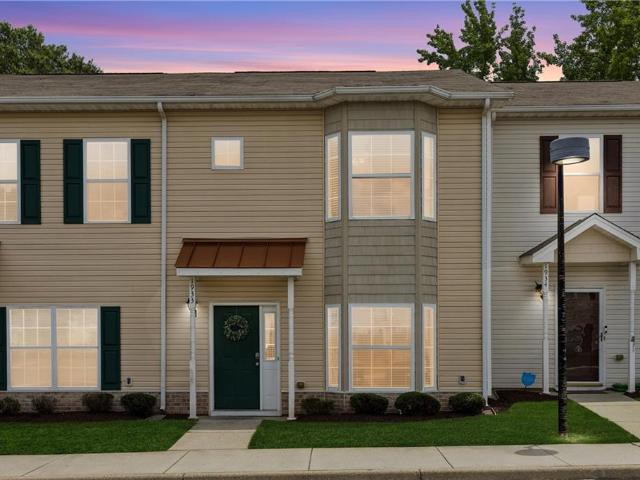
266 Nottingham RD
View photo
House · for sale
USD 665,000
USD 227/sq.ft
New
266 Nottingham RD
Booth, Roberts district James City County Virginia
· 2,928 sq.ft · 4 Bedrooms · 2 Baths · House
· Garden · Deck · Parking · Air conditioning · Swimming pool
Booth, Roberts district James City County Virginia · 2,928 sq.ft · 4 Bedrooms · 2 Baths · House · Garden · Deck · Parking · Air conditioning · Swimming pool
Welcome to this beautifully maintained classic Colonial offering 4 bedrooms, 2.5 baths, and a spacious lot in the highly sought-after Queens Lake boating community. One of the home's standout features is the expansive deck overlooking a deep, wooded backyard, creating a private setting that's perfect for relaxing or entertaining. The sellers have invested in thoughtful updates, including Apple garage doors, a rear fence, new deck, a whole-house Generac generator, French drain, new roof, renovated primary bath, LG refrigerator, Bosch AC system, upgraded electrical panel, new upstairs carpeting, and vinyl flooring in the laundry area. Deeded membership to Queens Lake Community Association, you'll enjoy exceptional amenities, including a private marina with access to Queens Creek for boating and kayaking, a swimming pool, tennis/pickleball courts, playground, and clubhouse. Located just minutes from Colonial Williamsburg, Jamestown, restaurants, markets and special events
USD 665,000
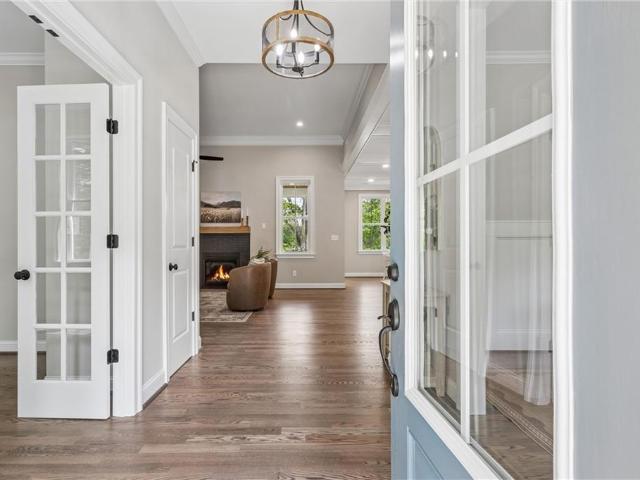
315 Penniman RD
View photo
House · for sale
USD 380,000
USD 222/sq.ft
New
315 Penniman RD
Booth, Roberts district James City County Virginia
· 1,711 sq.ft · 3 Bedrooms · 2 Baths · House
· Garden · Office room · Parking · Cellar
Booth, Roberts district James City County Virginia · 1,711 sq.ft · 3 Bedrooms · 2 Baths · House · Garden · Office room · Parking · Cellar
One of the closest homes to the east end of Colonial Williamsburg! 2021 roof & water heater! 2020 furnace & vapor barrier in basement! 2014 vinyl windows & updated the upstairs bathroom! 2010 added first floor primary bedroom & bathroom, plus a half bath & Murphy bed in the office! 2010 Hardiplank siding! Great bones, in need of TLC! Concessions to install mini-splits & redo the floors! $ Also zoned LB-2, so the 2 bay oversized garage (800+sf) in the back can be used/rented to a mechanic! 2014 shed 240 sf is great for extra storage! City of Williamsburg perks like free trash & recycling! Enjoy the lifestyle of living in close proximity to the colonial area in the beautifully landscaped front yard or on the breezy side porch. Both are great for entertaining! There is so much value in this updated 1920's home, grab it today! Virtually staged photos
USD 380,000
117 Wax Myrtle DR
View photo
Townhouse · for sale
USD 609,990
USD 197/sq.ft
New
117 Wax Myrtle DR
Booth, Roberts district James City County Virginia
· 3,089 sq.ft · 6 Bedrooms · 3 Baths · Townhouse
· Parking
Booth, Roberts district James City County Virginia · 3,089 sq.ft · 6 Bedrooms · 3 Baths · Townhouse · Parking
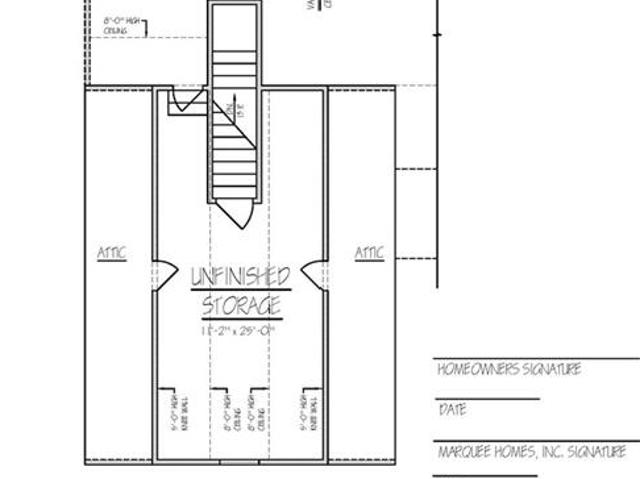
To-Be-Built! The Chamberlayne is a two-story, six-bedroom, two-and-a-half-bath townhome with a one-car garage, a first-floor primary bedroom, a spacious family room, a separate dining area, and a covered rear porch. Upstairs, there are 4 additional bedrooms and an additional full bathroom. Nestled in the heart of Williamsburg, Wyndham Plantation West offers new townhome designs in a peaceful, established, pedestrian-friendly setting surrounded by mature trees and classic Williamsburg charm. Its convenient location places residents near to popular destinations like Colonial Williamsburg, New Town, William & Mary, and the scenic trails and waterways of the region, making it easy to enjoy history, culture, shopping, and outdoor recreation, all within minutes. With thoughtfully crafted townhomes, Wyndham Plantation offers a beautifully balanced lifestyle—connected, convenient, and effortlessly welcoming
USD 609,990
113 Wax Myrtle DR
View photo
Townhouse · for sale
USD 634,990
USD 200/sq.ft
New
113 Wax Myrtle DR
Booth, Roberts district James City County Virginia
· 3,165 sq.ft · 5 Bedrooms · 3 Baths · Townhouse
· Parking
Booth, Roberts district James City County Virginia · 3,165 sq.ft · 5 Bedrooms · 3 Baths · Townhouse · Parking
To-Be-Built! The Chamberlayne is a two-story, five-bedroom, two-and-a-half-bath townhome with a one-car garage, a first-floor primary bedroom, a spacious family room, a separate dining area, and a covered rear porch. Upstairs, there are 4 additional bedrooms and an additional full bathroom. Nestled in the heart of Williamsburg, Wyndham Plantation West offers new townhome designs in a peaceful, established, pedestrian-friendly setting surrounded by mature trees and classic Williamsburg charm. Its convenient location places residents near to popular destinations like Colonial Williamsburg, New Town, William & Mary, and the scenic trails and waterways of the region, making it easy to enjoy history, culture, shopping, and outdoor recreation, all within minutes. With thoughtfully crafted townhomes, Wyndham Plantation offers a beautifully balanced lifestyle—connected, convenient, and effortlessly welcoming
USD 634,990
2405 Andre Esteve
View photo
House · for sale
USD 1,150,000
USD 147/sq.ft
New
2405 Andre Esteve
Booth, Roberts district James City County Virginia
· 7,815 sq.ft · 5 Bedrooms · 5 Baths · House
· Patio · Office room · Deck · Fireplace · Equipped kitchen · Cellar
Booth, Roberts district James City County Virginia · 7,815 sq.ft · 5 Bedrooms · 5 Baths · House · Patio · Office room · Deck · Fireplace · Equipped kitchen · Cellar
Private, landscaped walkways lead to this elegant waterfront retreat overlooking Pate’s Creek. Thoughtfully designed to capture water views and natural light from every angle, this home offers refined living in a private vineyard community. A grand entry opens to formal living and dining rooms with tray ceilings, detailed millwork, and a two-sided gas fireplace shared with the sunroom. The chef’s kitchen and family room feature an 8-burner range, dual Sub-Zero refrigerators, separate wine refrigerators, and a second gas fireplace leading to a screened porch with Trex decking. The first-floor primary suite offers comfort and privacy. Upstairs includes a second primary suite, two additional bedrooms with en-suite baths, cedar-lined closets, and an office with rooftop patio access. The walk-out basement offers a fifth bedroom, recreation area, greenhouse, and craft room. A gazebo completes this waterfront escape
USD 1,150,000
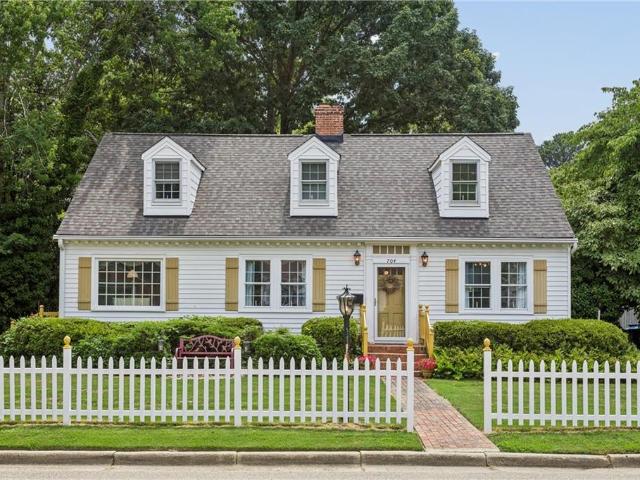
704 Monumental AVE
View photo
House · for sale
USD 499,000
USD 205/sq.ft
New
704 Monumental AVE
Booth, Roberts district James City County Virginia
· 2,433 sq.ft · 4 Bedrooms · 3 Baths · House
· Garden · Parking · Fireplace · Equipped kitchen
Booth, Roberts district James City County Virginia · 2,433 sq.ft · 4 Bedrooms · 3 Baths · House · Garden · Parking · Fireplace · Equipped kitchen
Location, location, location! A stone's throw to Colonial Williamsburg. This Charming Cape Cod AND huge 2 story detached building (tax records call it a'detached garage apartment') offer endless possiblites! This property has been in the same family for more than half a century and was once a Bed & Breakfast. Character abounds here, from the picket fence welcoming you, to the quiet backyard oasis with koi pond and stone walkways. This vintage home has a quirky & fun cozy red kitchen, 2 primary suites with loads of natural light to bring life to the space. I love the wood floors, large windows and multiple fireplaces. The 2 very spacious bedrooms upstairs both have ensuite baths (great for B&B), with 2 more bedrooms on the first floor along with another full bath. New roof 2025. 4 bedrooms and 3 full bathrooms along with plenty of space to spread out. Take a look and imagine your dream home coming together right here!
USD 499,000
120 Wax Myrtle DR
View photo
Townhouse · for sale
USD 3,700,000
USD 1,145/sq.ft
New
120 Wax Myrtle DR
Booth, Roberts district James City County Virginia
· 3,229 sq.ft · 6 Bedrooms · 3 Baths · Townhouse
· Parking
Booth, Roberts district James City County Virginia · 3,229 sq.ft · 6 Bedrooms · 3 Baths · Townhouse · Parking
To-Be-Built! The Chamberlayne is a two-story, six-bedroom, two-and-a-half-bath townhome with a one-car garage, a first-floor primary bedroom, a spacious family room, a separate dining area, and a covered rear porch. Upstairs, there are 4 additional bedrooms and an additional full bathroom. Nestled in the heart of Williamsburg, Wyndham Plantation West offers new townhome designs in a peaceful, established, pedestrian-friendly setting surrounded by mature trees and classic Williamsburg charm. Its convenient location places residents near to popular destinations like Colonial Williamsburg, New Town, William & Mary, and the scenic trails and waterways of the region, making it easy to enjoy history, culture, shopping, and outdoor recreation, all within minutes. With thoughtfully crafted townhomes, Wyndham Plantation offers a beautifully balanced lifestyle—connected, convenient, and effortlessly welcoming
USD 3,700,000
112 Yardarm CT
View photo
House · for sale
USD 574,900
USD 215/sq.ft
New
112 Yardarm CT
Booth, Roberts district James City County Virginia
· 2,669 sq.ft · 5 Bedrooms · 2 Baths · House
· Office room · Equipped kitchen
Booth, Roberts district James City County Virginia · 2,669 sq.ft · 5 Bedrooms · 2 Baths · House · Office room · Equipped kitchen
Beautifully updated 2,680 sq. Ft. two-story home in sought-after Creekside Landing, located in a desirable cul-de-sac in North York County. Featuring 5 bedrooms, 2.5 baths, and an open floor plan designed for comfortable living and entertaining, this move-in-ready home offers a NEW roof, updated windows, remodeled kitchen, updated bathrooms, fresh interior paint, and refinished hardwood floors throughout. Additional improvements include an encapsulated crawl space and irrigation system, providing added value and peace of mind. A private home office offers the perfect space for remote work, while the spacious living areas are great for gatherings and everyday living. Conveniently located near shopping, dining, schools, and major commuting routes, this home blends modern updates with timeless appeal. Don't miss this exceptional opportunity to own a beautifully renovated home in one of York County's desirable communities!
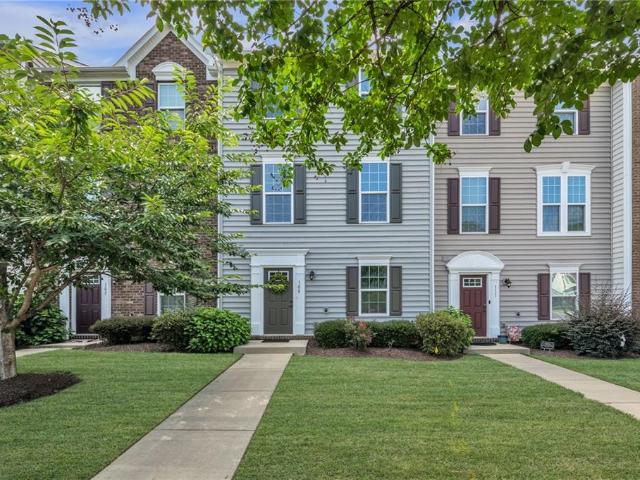
USD 574,900
2421 Burnwether LN
View photo
House · for sale
USD 1,050,000
USD 292/sq.ft
New
2421 Burnwether LN
Booth, Roberts district James City County Virginia
· 3,595 sq.ft · 4 Bedrooms · 3 Baths · House
· Patio · Garden · Balcony · Equipped kitchen
Booth, Roberts district James City County Virginia · 3,595 sq.ft · 4 Bedrooms · 3 Baths · House · Patio · Garden · Balcony · Equipped kitchen
Welcome to this beautifully updated Williamsburg home tucked into the sought-after Vineyard neighborhood, where timeless charm meets thoughtful modern upgrades. Major improvements include a NEW roof (2026), exterior paint (2026), energy-efficient windows (2025), HVAC system (2018), water heater (2019), irrigation system (2025), and whole-house Generac generator. The stunning primary bath remodel features a spa-like oversized shower, soaking tub, custom cabinetry, granite, and designer finishes. Refinished hardwood floors, remodeled kitchen, smart home features, whole-house speaker system, and automated blinds add comfort and convenience throughout. Enjoy gathering spaces designed for entertaining, including a cozy kitchen nook, open balconies, screened EZE-Breeze porch, custom brick patio, and private landscaped yard. Community amenities include tennis, pickleball, basketball courts, and wooded trails connected to the Williamsburg Winery
USD 1,050,000
121 Randolphs GRN
View photo
House · for sale
USD 998,000
USD 472/sq.ft
121 Randolphs GRN
Booth, Roberts district James City County Virginia
· 2,110 sq.ft · 3 Bedrooms · 2 Baths · House
· Equipped kitchen
Booth, Roberts district James City County Virginia · 2,110 sq.ft · 3 Bedrooms · 2 Baths · House · Equipped kitchen
New construction opportunity in the prestigious gated community of Kingsmill! Elegantly situated on the golf course, this beautifully crafted home offers 2,077 square feet of thoughtfully designed living space with 4 bedrooms and 2 full bathrooms. The open-concept floor plan features 9-foot ceilings on the main level, 8-foot ceilings upstairs, a dramatic vaulted family room ceiling, and an elegant tray ceiling in the spacious primary suite. Luxury vinyl plank flooring flows throughout the foyer, dining area, family room, kitchen, and breakfast area, while plush carpet adds comfort to the bedrooms and upstairs. The primary bath is designed as a private retreat with a custom tiled walk-in shower. The chef-inspired kitchen showcases a premium GE Café appliance package, custom cabinetry available in seven designer finishes, and upscale finishes throughout. Enjoy seamless indoor-outdoor living on the oversized covered porch overlooking the golf course—perfect for entertaining or relaxing. A
USD 998,000
132 Brock ST
View photo
Townhouse · for sale
USD 365,000
USD 169/sq.ft
132 Brock ST
Booth, Roberts district James City County Virginia
· 2,153 sq.ft · 3 Bedrooms · 2 Baths · Townhouse
· Office room · Equipped kitchen
Booth, Roberts district James City County Virginia · 2,153 sq.ft · 3 Bedrooms · 2 Baths · Townhouse · Office room · Equipped kitchen
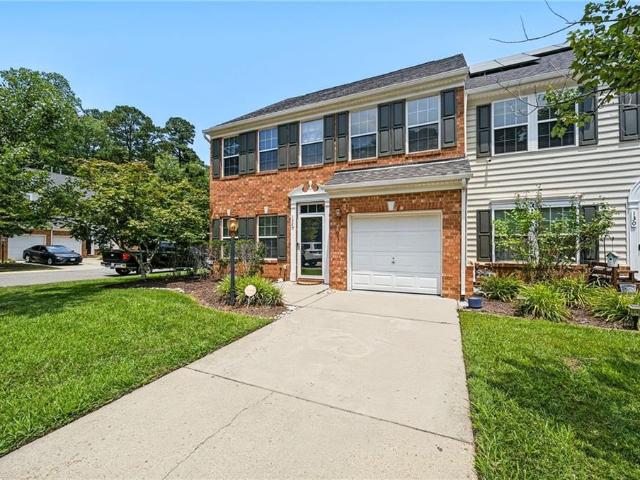
Welcome to 132 Brock St. In the highly sought after Yorktown community! This beautifully maintained end unit townhome sits on a desirable corner lot and offers nearly 2,200 square feet of bright, open living space. The spacious floor plan features upgraded kitchen appliances for the home chef, and an inviting layout designed for both everyday living and entertaining. The private first-floor primary suite offers convenience and separation from the two additional upstairs bedrooms, full bathroom, and oversized loft, great for a home office, playroom, or second living area. Natural light fills the home, creating a warm and welcoming feel throughout. Located in the sought after Yorktown school district and near shopping, dining, military bases, and major interstates, this home truly has it all. Don’t miss your chance to own this exceptional property in one of Yorktown’s most desirable communities
USD 365,000
107 Gallop WAY
View photo
House · for sale
USD 603,740
USD 241/sq.ft
107 Gallop WAY
Booth, Roberts district James City County Virginia
· 2,497 sq.ft · 5 Bedrooms · 3 Baths · House
· Office room · Equipped kitchen
Booth, Roberts district James City County Virginia · 2,497 sq.ft · 5 Bedrooms · 3 Baths · House · Office room · Equipped kitchen
Welcome to the 2511 sq ft Hayden model, offering a modern open-concept living space designed for both comfort and flexibility. The main level features a welcoming living room, a spacious dining room, and a well-appointed kitchen with walk-in pantry. The main floor also includes a full bedroom, a bathroom, and a versatile flex room, allowing you to create the ideal space for your family’s needs. Upstairs, an additional living space offers even more flexibility for a home office, playroom, or entertainment area. The large primary suite is a true retreat, featuring 2 large walk-in closets and a luxurious bathroom with separate vanities and a private water closet. The 2nd floor also includes a laundry room, a full bathroom, and three additional spacious bedrooms, ensuring plenty of room for everyone. The Hayden model is the perfect live-play-work home, offering flexible living spaces and modern amenities for today’s family, providing everything you need to live, work, and play in comfort.
USD 603,740
116 Chischiak Watch
View photo
Townhouse · for sale
USD 899,000
USD 272/sq.ft
116 Chischiak Watch
Booth, Roberts district James City County Virginia
· 3,294 sq.ft · 5 Bedrooms · 3 Baths · Townhouse
· Patio · Garden · Parking · Deck · Fireplace · Equipped kitchen
Booth, Roberts district James City County Virginia · 3,294 sq.ft · 5 Bedrooms · 3 Baths · Townhouse · Patio · Garden · Parking · Deck · Fireplace · Equipped kitchen
Welcome to 116 Chischiak Watch! Located in the sought-after waterfront community of Chischiak Watch overlooking the York River in Historic Yorktown, this exceptional home blends elegance, comfort, and breathtaking views. Just moments from the beach, restaurants, markets, festivals, concerts, and historic Yorktown attractions. Featuring 5 bedrooms, 3.5 baths, and approx. 3,300 sq ft, the home offers a gorgeous, renovated kitchen, oak hardwood floors, vaulted ceilings, skylights, and abundant natural light. The main level features the living room with fireplace, dining area, kitchen, and spacious primary suite. The lower level offers a welcoming second living area with built-ins, an additional bedroom, full bath, and ample storage. Upstairs, the second level includes 3 additional bedrooms and a full bath, providing plenty of space for family or guests. Enjoy a covered patio, landscaped gardens, expansive deck, detached garage, and unforgettable York River sunsets
USD 899,000
123 McCormick PL
View photo
Townhouse · for sale
USD 448,000
USD 195/sq.ft
123 McCormick PL
Booth, Roberts district James City County Virginia
· 2,293 sq.ft · 3 Bedrooms · 2 Baths · Townhouse
· Patio · Gym · Equipped kitchen · Parking · Swimming pool
Booth, Roberts district James City County Virginia · 2,293 sq.ft · 3 Bedrooms · 2 Baths · Townhouse · Patio · Gym · Equipped kitchen · Parking · Swimming pool
Meticulously maintained end-unit townhome featuring a spacious first-floor primary suite with an en-suite bath and walk-in closet, plus a versatile bonus room that can serve as a bedroom, home office, or gym. The open floor plan is highlighted by soaring ceilings in the living area. The kitchen offers like-new appliances, granite countertops, abundant cabinetry, and a custom baking island, also perfect for everyday entertaining. Upstairs, a spacious loft overlooks the main living area, providing flexible space for a second living room, playroom, or office. Step outside to the private stone patio backing to the woods. Additional features include a 2-car garage and HOA-covered lawn care for low-maintenance living. Neighborhood amenities include a pool, clubhouse, and playground. Conveniently located near I-64, Route 199, and the Colonial Parkway, with the front gate of Fort Eustis less than 20 minutes away
USD 448,000
122 Gallop WAY
View photo
House · for sale
USD 630,740
USD 223/sq.ft
122 Gallop WAY
Booth, Roberts district James City County Virginia
· 2,820 sq.ft · 4 Bedrooms · 2 Baths · House
· Office room · Equipped kitchen
Booth, Roberts district James City County Virginia · 2,820 sq.ft · 4 Bedrooms · 2 Baths · House · Office room · Equipped kitchen
Welcome to the Hanover model, offering a modern open-concept living space designed to meet your family’s needs. The main level features a combined family room and casual dining area, creating a spacious area perfect for entertaining and daily activities. The chef-inspired kitchen boasts a large center island, a walk-in pantry, and ample counter space, making it ideal for cooking and gathering. A formal dining room and office provide additional spaces for both work and relaxation, while a convenient powder room completes the main floor. Upstairs, an additional living space provides even more flexibility, whether you need a home office, play area, or entertainment room. The primary suite is a true retreat, featuring a large walk-in closet and a luxurious bathroom with separate vanities and a private water closet. The second floor also includes a laundry room, a full bathroom, and three additional spacious bedrooms, ensuring plenty of space for the whole family
USD 630,740
11 Winster Fax
View photo
Townhouse · for sale
USD 450,000
USD 174/sq.ft
11 Winster Fax
Booth, Roberts district James City County Virginia
· 2,573 sq.ft · 4 Bedrooms · 3 Baths · Townhouse
· Balcony · Equipped kitchen · Cellar
Booth, Roberts district James City County Virginia · 2,573 sq.ft · 4 Bedrooms · 3 Baths · Townhouse · Balcony · Equipped kitchen · Cellar
Welcome to this unexpectedly large home at 11 Winster Fax, where storage is abundant & TWO is the magic number! This home boasts TWO Primary bedrooms w/ ensuites on the 1 st floor & 2 nd floor! 1 st fl Primary has an updated bathroom, 2 closets & its own balcony access. Don’t overlook the TWO kitchens! The 1 st fl kitchen has been updated w/ Corian counters & offers a “pass-through” window from kitchen to dining room to make serving easier. Head down to the basement to find the 2 nd full kitchen. There are TWO areas for the washer/dryer, the basement (currently being used) & the 2 nd fl walk-in hall closet, (was the original laundry room & is still plumbed for laundry use) Other features include large walk-in closets in all bedrooms, a finished basement with over 600 SF AND an additional half bath, a screened-in porch off the basement (2010), freshly painted Hardy-Plank siding (2026) and a BRAND new roof (7/2026)! With a little TLC, this house will feel like home in no time!
USD 450,000
112 Ironsmith WAY
View photo
House · for sale
USD 563,900
USD 287/sq.ft
112 Ironsmith WAY
Booth, Roberts district James City County Virginia
· 1,959 sq.ft · 3 Bedrooms · 2 Baths · House
· Equipped kitchen
Booth, Roberts district James City County Virginia · 1,959 sq.ft · 3 Bedrooms · 2 Baths · House · Equipped kitchen
Designed for effortless one-level living, this thoughtfully crafted home features an open-concept layout with a spacious great room, a stunning gourmet kitchen with a large island, breakfast bar, walk-in pantry, and bright dining area, great for both everyday living and entertaining. The private primary suite serves as a relaxing retreat with dual vanities and an oversized walk-in closet. With lawn care included, you'll have more time to enjoy the community's exceptional amenities, including a clubhouse, fitness center, walking trails, and a variety of clubs & social activities. From the great room enjoy the pond views or relax on your large back porch taking in the serenity of the pond & wildlife. And nearby there’s the historic charm of Jamestown, Williamsburg, & Yorktown. This is 55+ living at its finest
USD 563,900
109 Hite PARK
View photo
Townhouse · for sale
USD 380,000
USD 219/sq.ft
109 Hite PARK
Booth, Roberts district James City County Virginia
· 1,733 sq.ft · 3 Bedrooms · 2 Baths · Townhouse
· Equipped kitchen · Parking · Swimming pool
Booth, Roberts district James City County Virginia · 1,733 sq.ft · 3 Bedrooms · 2 Baths · Townhouse · Equipped kitchen · Parking · Swimming pool
This three-story townhome in Williamsburg's desirable Whittaker's Mill community, featuring over $20,000 in upgrades already completed for you. Highlights include hardwood floors, granite countertops, an additional half bath, recessed lighting, premium blinds, an expanded primary bath, and a Whirlpool washer and dryer. The open-concept kitchen boasts a huge granite island, stainless steel appliances, and abundant space for entertaining. The spacious primary suite features a tray ceiling, walk-in closet, and upgraded ensuite bath. Additional features include dual-zone HVAC, first-floor storage, and an extra-long one-car garage. Enjoy community amenities including a pool, fitness center, and walking paths, all conveniently located near shopping, dining, and historic Williamsburg
USD 380,000
410 Boltons Mill PW
View photo
House · for sale
USD 525,000
USD 204/sq.ft
410 Boltons Mill PW
Booth, Roberts district James City County Virginia
· 2,562 sq.ft · 4 Bedrooms · 2 Baths · House
· Garden · Deck · Equipped kitchen · Parking
Booth, Roberts district James City County Virginia · 2,562 sq.ft · 4 Bedrooms · 2 Baths · House · Garden · Deck · Equipped kitchen · Parking
Welcome to sought-after Whitaker's Mill in Williamsburg! Built in 2020, this like new 4-bedroom, 2.5-bath home offers a bright & open floor plan, ideal for both everyday living & entertaining. The main level features a stunning modern kitchen with granite countertops, tile backsplash, stainless steel appliances & huge center island, spacious living room, gorgeous LVP wood flooring, and a first-floor office/flex room. Upstairs, the spacious primary suite includes a private bath w/dual vanity & generous walk-in closet, along with well-sized secondary bedrooms for kids/guest. Enjoy the large backyard with raised garden beds, an expansive deck, and an attached 2-car garage. Conveniently located near Colonial Williamsburg, Busch Gardens, Water Country USA, The Picklr, William & Mary, Ft. Eustis, LAFB, shopping, dining, and I-64 for easy access throughout Williamsburg, York County, and Hampton Roads
USD 525,000
101 Greenwood DR
View photo
House · for sale
USD 625,000
USD 238/sq.ft
101 Greenwood DR
Booth, Roberts district James City County Virginia
· 2,626 sq.ft · 4 Bedrooms · 2 Baths · House
· Garden · Deck · Fireplace · Equipped kitchen · Parking
Booth, Roberts district James City County Virginia · 2,626 sq.ft · 4 Bedrooms · 2 Baths · House · Garden · Deck · Fireplace · Equipped kitchen · Parking
Welcome home to this spacious 4-bedroom, 2.5 bath ranch in the sought-after Queens Lake community. A welcoming foyer area opens into the oversized formal living and dining rooms, while the eat-in kitchen offers floor-to-ceiling cabinetry, double wall ovens, a smooth-top cooktop, and abundant storage overlooking the fenced backyard. Hardwood floors extend throughout most of the home, and all four bedrooms are generously sized with large closets, including a private primary suite featuring a dressing area and an updated ensuite shower. The inviting family room boasts a gas fireplace and sliding doors to the extensive deck. Don't miss the temperature-controlled two-car garage with a separate workshop, whole-house generator, and desirable corner lot of nearly one acre add exceptional value. Conveniently located just minutes from the Colonial Parkway, historic Williamsburg, shopping, and great restaurants, this home offers the perfect blend of comfort, space, and location
USD 625,000
120 Horseshoe DR
View photo
House · for sale
USD 589,000
USD 225/sq.ft
120 Horseshoe DR
Booth, Roberts district James City County Virginia
· 2,616 sq.ft · 3 Bedrooms · 3 Baths · House
· Fireplace · Equipped kitchen
Booth, Roberts district James City County Virginia · 2,616 sq.ft · 3 Bedrooms · 3 Baths · House · Fireplace · Equipped kitchen
Nestled on a sprawling, private. 96-acre lot, this one-of-a-kind custom home perfectly blends the timeless elegance of a traditional Colonial Williamsburg estate with the casual charm of Cape Cod architecture. From the moment you step inside, the exquisite craftsmanship is undeniable, highlighted by gorgeous, warm heart-of-pine floors that flow seamlessly throughout. Designed for both intimate family moments and grand entertaining, the main level features a formal living room centered around a cozy gas fireplace. Host unforgettable dinner parties in the formal dining room, where a breathtaking, authentic Murano glass chandelier serves as the ultimate conversation piece. The heart of the home is a darling gourmet kitchen, completely reimagined with quartz countertops, 2 deep pantries, premium new appliances, and a second gas fireplace that creates a warm, inviting hearth atmosphere. Retreat to the expansive primary suite, a luxurious haven bosting an en-suite bath and elegant French doo
USD 589,000
201 Shaindel DR
View photo
House · for sale
USD 499,980
USD 243/sq.ft
201 Shaindel DR
Booth, Roberts district James City County Virginia
· 2,056 sq.ft · 4 Bedrooms · 2 Baths · House
· Equipped kitchen · Swimming pool
Booth, Roberts district James City County Virginia · 2,056 sq.ft · 4 Bedrooms · 2 Baths · House · Equipped kitchen · Swimming pool
Discover exceptional quality and convenience in this beautifully updated home, ideally located just one mile from the interstate and Colonial Williamsburg. A dramatic two-story foyer welcomes you into a thoughtfully designed interior where attention to detail is evident throughout. The newly renovated kitchen features upscale appliances, an oversized quartz island, and abundant workspace for everyday living and entertaining. Retreat to the luxurious primary suite with a vaulted ceiling, custom bookcase, new carpet, and a stunning renovated bath offering dual quartz vanities, custom tile flooring, and an oversized walk-in tile shower. Hardwood floors enhance the main living areas, while custom plantation shutters, built-in closet systems, and multiple custom bookcases add style and functionality. Fresh interior paint and a 2-year-old HVAC provide peace of mind. Pool, clubhouse, exercise equipment, irrigation, mowing, mulch and trimming are a few perks of the neighborhood!
USD 499,980
1933 Algonquin TRL
View photo
Townhouse · for sale
USD 9,650,000
USD 6,591/sq.ft
1933 Algonquin TRL
Booth, Roberts district James City County Virginia
· 1,464 sq.ft · 3 Bedrooms · 2 Baths · Townhouse
· Garden · Equipped kitchen
Booth, Roberts district James City County Virginia · 1,464 sq.ft · 3 Bedrooms · 2 Baths · Townhouse · Garden · Equipped kitchen
Welcome to 1933 Algonquin Trail in Williamsburg! This move-in ready townhome offers a fantastic combination of comfort, convenience, and low-maintenance living in the heart of James City County. Ideally located just minutes from Busch Gardens, Water Country USA, shopping, dining, healthcare, and major commuter routes including I-64, this home also benefits from access to highly regarded James City County schools. Inside, you'll find updated flooring throughout both the main and upper levels, installed approximately 1.5 years ago. The kitchen features newer appliances, including a dishwasher, microwave, and oven, while all toilets have been recently replaced. Additional improvements include ceiling fans added to both secondary bedrooms and abundant attic storage enhanced with extra flooring and insulation. Whether you're searching for a primary residence, second home, or investment property, this home offers exceptional value with minimal maintenance required. The HOA covers roof and si
USD 9,650,000
108 Colonel Philip Johnson
View photo
House · for sale
USD 1,250,000
USD 406/sq.ft
108 Colonel Philip Johnson
Booth, Roberts district James City County Virginia
· 3,078 sq.ft · 4 Bedrooms · 3 Baths · House
· Office room · Fireplace · Equipped kitchen · Parking · Swimming pool
Booth, Roberts district James City County Virginia · 3,078 sq.ft · 4 Bedrooms · 3 Baths · House · Office room · Fireplace · Equipped kitchen · Parking · Swimming pool
KINGSMILL WATERFRONT – Stunning new construction on a large, wooded, elevated lot along Halfway Creek. Enjoy paddle access to College Creek, the James River, and beyond, with a tidal channel at the rear. Located on a quiet cul-de-sac in the desirable Tutter’s Neck section of Kingsmill, this gated community offers exceptional amenities including three recreation centers with pools, tennis courts, sports fields, playgrounds, picnic areas, paved trails, a lake, trash collection, and road maintenance. Inside, the home features first-floor living with a spacious primary suite, tray ceilings, a cozy fireplace, and a gourmet kitchen with stainless steel appliances. Relax on the covered porch or take advantage of the finished room over the garage— great for guests, a home office, or flex space. Experience the perfect blend of waterfront serenity and resort-style living
USD 1,250,000

Get email alerts

Don't miss out: be the first to know about new properties

The alert was correctly created

On subscribing you accept the conditions of use and the privacy policy
Alert
Receive new ads in your inbox
Save this search
Receive alerts for new listings

We'll send you an email when we have new properties for: "Houses for sale in Booth, Roberts district James City County Virginia"

The alert was correctly created

Kingspoint, Roberts district James City County Virginia
Village of Williamsburg
Get email alerts and be the first to see new listings
Required field
On subscribing I accept the terms of the privacy policy
Perfect! You'll soon start receiving new listings via email
Alert
Receive an email when we have new ads for Houses for sale in Booth, Roberts district James City County Virginia
Save this search
Filters

Bedrooms

Size (sq.ft)

sq.ft
sq.ft

Price

USD
USD

Property type

Bathrooms

Clear all filters
Receive notifications when new entries are published.