133 houses for sale in Booth, Roberts district James City County Virginia

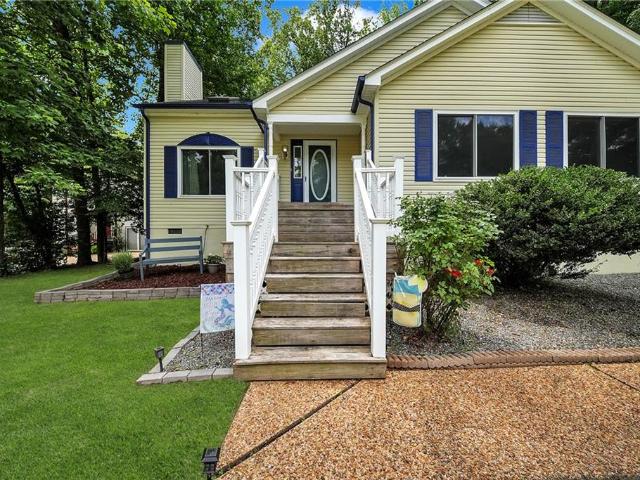
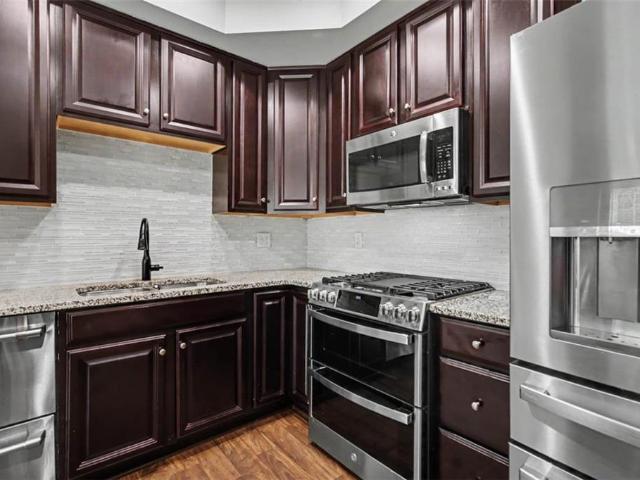
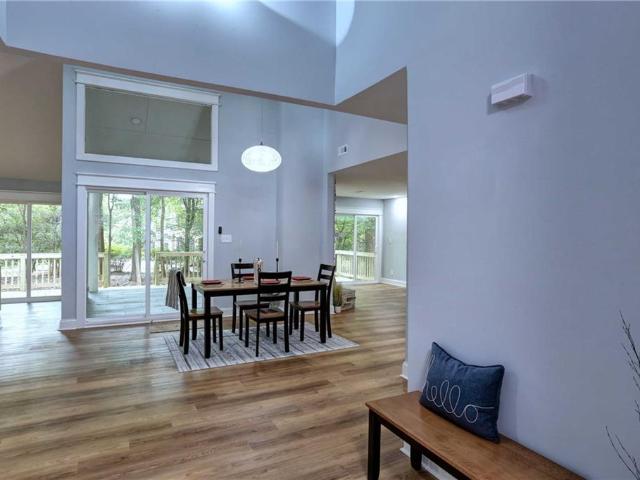
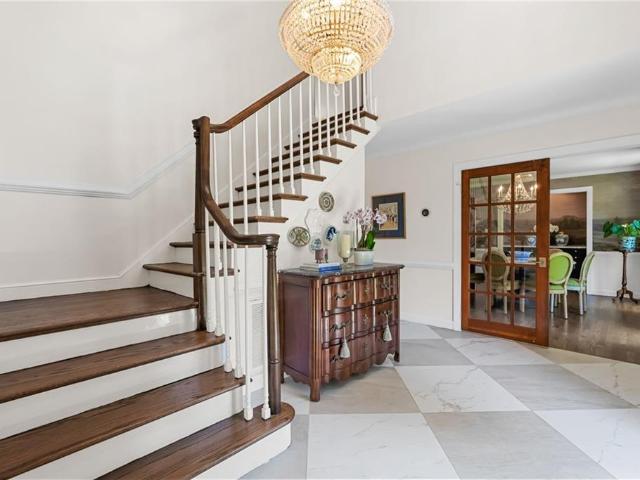
111 Haymaker PL
View photo
House · for sale
USD 479,999
USD 174/sq.ft
111 Haymaker PL
Booth, Roberts district James City County Virginia
· 2,756 sq.ft · 4 Bedrooms · 2 Baths · House
· Office room · Deck · Equipped kitchen · Swimming pool
Booth, Roberts district James City County Virginia · 2,756 sq.ft · 4 Bedrooms · 2 Baths · House · Office room · Deck · Equipped kitchen · Swimming pool
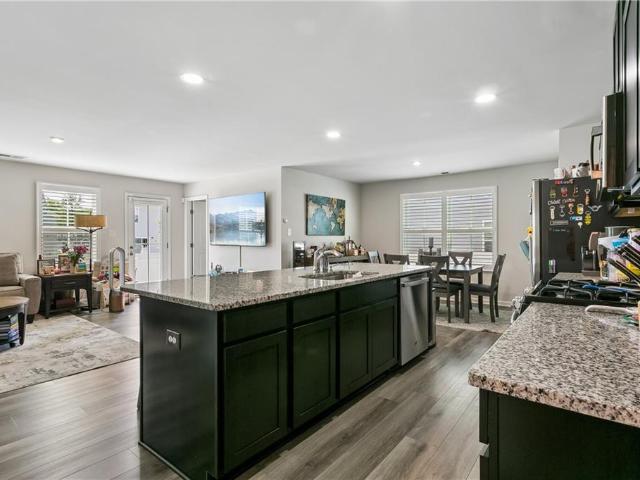
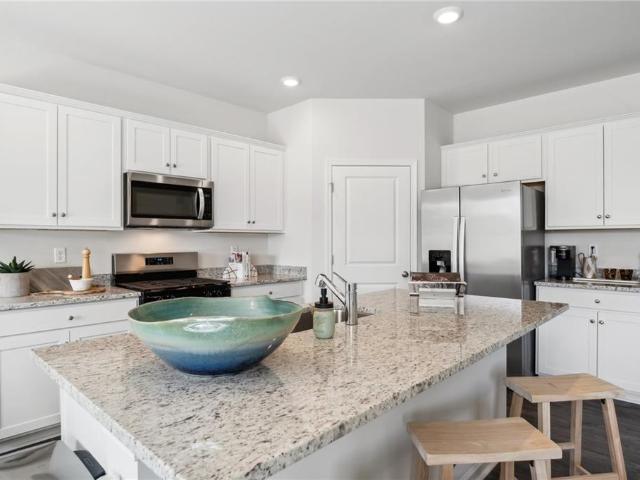
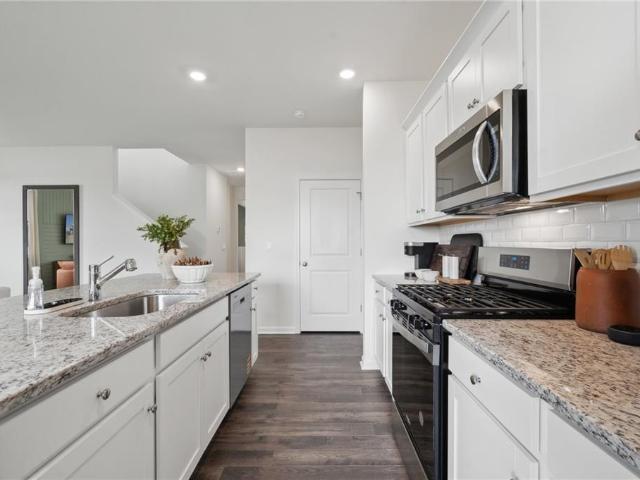
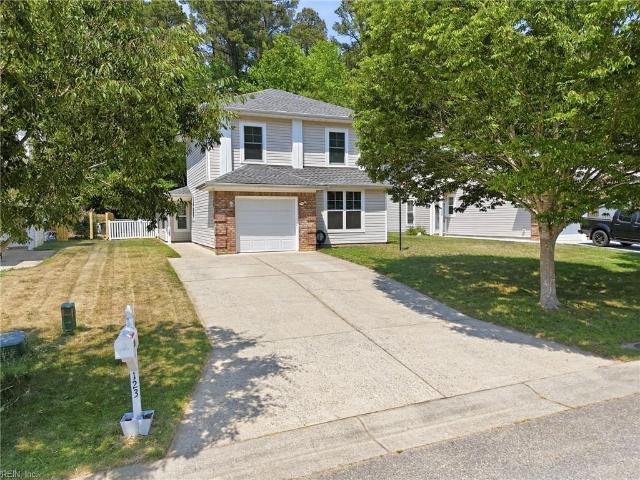
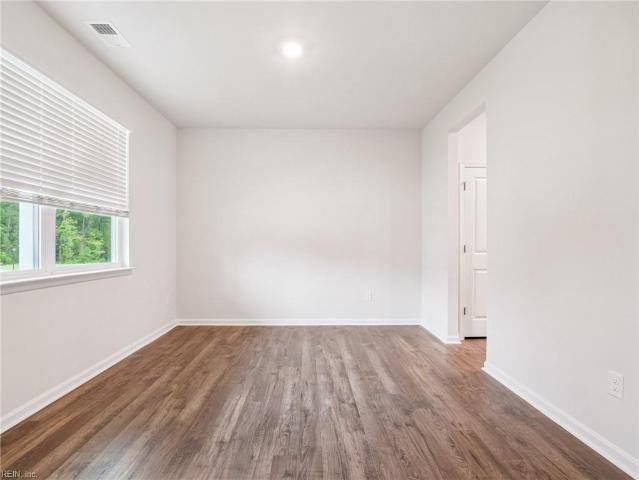
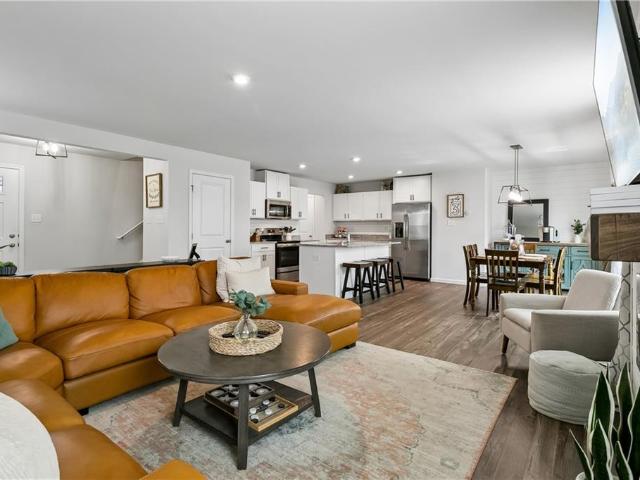
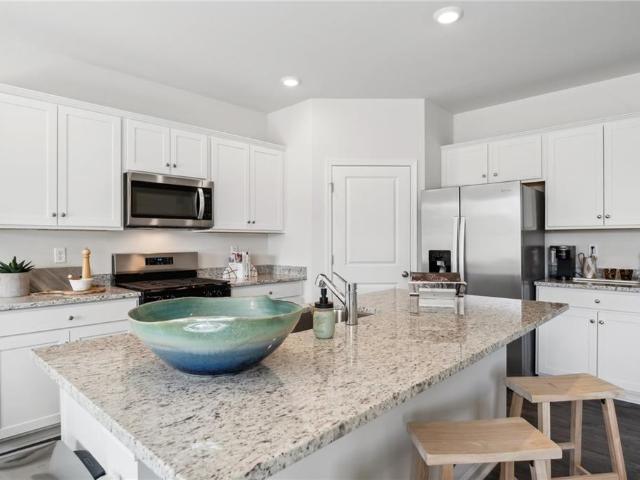
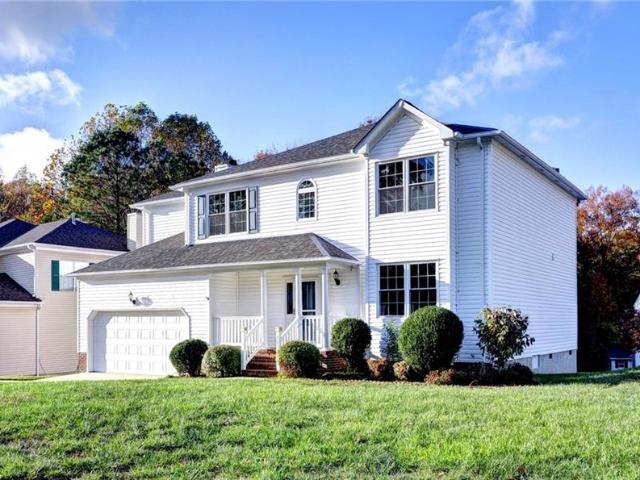
Welcome to 111 Haymaker Place, where all the maintenance items have already been taken care of! This spacious transitional home with a great floor plan in the Williamsburg Bluffs has so much to offer. The first floor consists of easy flow and great spaces; formal living and dining room, open kitchen with breakfast nook, and large family room. Upstairs you will find brand new carpet throughout entire second floor. The already massive primary bedroom has an additional flex space, could be used as home office or sitting room. The primary bathroom features double vanities, walk-in shower, soaking tub, and a walk-in closet. 3 more bedrooms, hall bathroom, and laundry room complete the second floor. Out back, enjoy peaceful surroundings on the recently refurbished deck. Conveniently located to shopping, restaurants, I-64, and 199. The Williamsburg Bluffs is a vibrant community offering pool, playground, picnic area, soccer fields, and tennis courts
USD 479,999
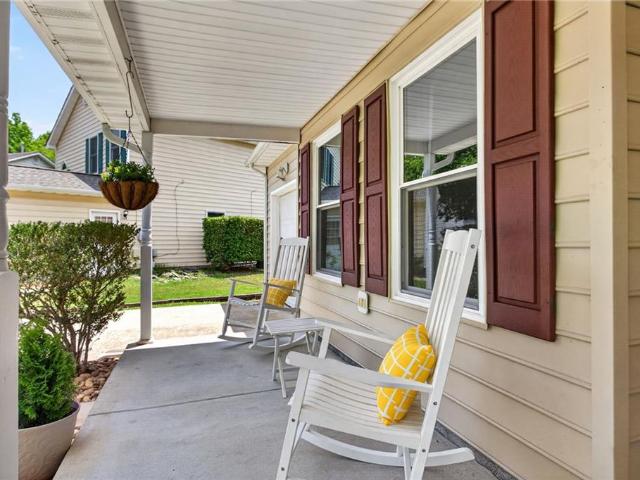
114 Maurice CT
View photo
House · for sale
USD 400,000
USD 214/sq.ft
114 Maurice CT
Booth, Roberts district James City County Virginia
· 1,862 sq.ft · 4 Bedrooms · 2 Baths · House
· Garden · Office room · Equipped kitchen · Parking
Booth, Roberts district James City County Virginia · 1,862 sq.ft · 4 Bedrooms · 2 Baths · House · Garden · Office room · Equipped kitchen · Parking
Tailor made for relaxed living & entertaining, this home features open living spaces with inviting traditional design. Functional kitchen enhanced by pantry and eat-in nook overlook serene wooded views. This home has rooms for all your needs! Office, exercise room or family den, the downstairs flex space is sure to delight. Upstairs features three bedrooms plus 4th bonus room above garage. Functional storage and many upgrades throughout. Major systems have been taken care of…roof, flooring, HVAC, windows, appliances, and more! Spacious storage shed, finished garage with epoxy floors and close proximity to interstate access. Serene backyard setting adds to the natural charm with backyard firepit, sunflower garden, and relaxing swings. The finishing touch on a lifestyle you will truly love to come home to!
USD 400,000
106 Copperfield
View photo
House · for sale
USD 454,999
USD 198/sq.ft
106 Copperfield
Booth, Roberts district James City County Virginia
· 2,293 sq.ft · 3 Bedrooms · 2 Baths · House
· Garden · Office room
Booth, Roberts district James City County Virginia · 2,293 sq.ft · 3 Bedrooms · 2 Baths · House · Garden · Office room
Tucked away on a cul-de-sac in the Cobble Creek neighborhood on the York County side of Williamsburg, 106 Copperfield Dr offers a layout that feels both functional and inviting from the moment you enter. Cathedral ceilings in the main living area make the space feel open and airy, while the second living space gives flexibility for a playroom, office, den, or additional entertaining area. The first floor primary bedroom adds convenience to the layout, while upstairs offers two additional bedrooms connected by a dual access full bathroom. Light updates have already been made throughout the home while still leaving room for a buyer to add their own style over time. Fully fenced backyard and walk in attic space provide additional functionality and storage. Major systems including the HVAC and roof were all replaced in 2020 Water Heater 2025. Conveniently located near Marquis Shopping Center, Colonial Williamsburg, Route 199, I-64, restaurants, grocery stores, and more
USD 454,999
113 Hale CIR
View photo
Townhouse · for sale
USD 334,900
USD 214/sq.ft
113 Hale CIR
Booth, Roberts district James City County Virginia
· 1,561 sq.ft · 3 Bedrooms · 2 Baths · Townhouse
· Garden · Gym · Swimming pool
Booth, Roberts district James City County Virginia · 1,561 sq.ft · 3 Bedrooms · 2 Baths · Townhouse · Garden · Gym · Swimming pool
From the granite counters, upgraded cabinets and stainless steel appliance package to the custom lighting and fixtures, you will fall in love with this home! Nothing'standard' about it! Beautiful flooring throughout. No detail left unattended! Tankless water heater, rain-shower faucets in the owner's suite. So many customized features. Outside features an open yard with a shed on a corner lot. Cul-de-sac location. Brick front and covered entry way. Clubhouse, pool, gym and walking trails. You will also enjoy top rated York County Schools, and close proximity to Coast Guard station, Naval Weapons station and Cheatham Annex, not to mention Yorktown Beach! Call today and don't miss out on this home!
USD 334,900
125 Jerdone RD
View photo
House · for sale
USD 625,000
USD 281/sq.ft
125 Jerdone RD
Booth, Roberts district James City County Virginia
· 2,217 sq.ft · 3 Bedrooms · 2 Baths · House
· Deck · Fireplace · Equipped kitchen
Booth, Roberts district James City County Virginia · 2,217 sq.ft · 3 Bedrooms · 2 Baths · House · Deck · Fireplace · Equipped kitchen
Welcome to this beautiful, completely renovated 3-bedroom, 2.5-bath home offering effortless one-level living in the highly sought-after Kingsmill community. Designed with both comfort and style in mind, this exceptional home features an open-concept floor plan with soaring cathedral ceilings and abundant natural light throughout. The kitchen showcases elegant quartz countertops and stainless steel appliances with a seamless flow into the spacious living and dining areas. Relax by the gas fireplace or entertain with ease in the bright and inviting gathering spaces. Step outside to enjoy the covered porch and expansive rear deck, which spans the entire length of the home and is accessible from the primary bedroom, living room, family room, and dining room. Enjoy all that Kingsmill has to offer, including the gated security, walking trails, golf, marina access, and resort amenities just minutes from shopping, dining, and I-64
USD 625,000
302 Page ST
View photo
House · for sale
USD 7,500,000
USD 2,754/sq.ft
302 Page ST
Booth, Roberts district James City County Virginia
· 2,723 sq.ft · 3 Bedrooms · 2 Baths · House
· Office room · Parking · Fireplace · Equipped kitchen
Booth, Roberts district James City County Virginia · 2,723 sq.ft · 3 Bedrooms · 2 Baths · House · Office room · Parking · Fireplace · Equipped kitchen
Welcome to the cozy corner of the City of Williamsburg, just minutes from historic Colonial Williamsburg. The charming Blair cottage floor plan is perfectly suited for a variety of lifestyles. Lovingly maintained by the original owner and primarily used as a second home for much of the past ten years, this property offers an inviting open floor plan with hardwood floors throughout. The living room has been expanded to create a more spacious gathering area, featuring a gas fireplace and custom built-in shelves. The kitchen is ideal for entertaining, offering plenty of space to host family and friends. The primary suite is generously sized and includes a peaceful sitting area, creating a wonderful private retreat. Upstairs, you’ll find two additional bedrooms plus a flexible office that can serve as a fourth bedroom. There is also excellent walk-in attic storage. Enjoy outdooLar living with a wide front porch and a private courtyard nestled between the home and the detached garage. The p
USD 7,500,000
106 Bronze CT
View photo
House · for sale
USD 485,000
USD 178/sq.ft
106 Bronze CT
Booth, Roberts district James City County Virginia
· 2,713 sq.ft · 5 Bedrooms · 2 Baths · House
· Garden · Equipped kitchen · Swimming pool
Booth, Roberts district James City County Virginia · 2,713 sq.ft · 5 Bedrooms · 2 Baths · House · Garden · Equipped kitchen · Swimming pool
Welcome home to 106 Bronze Court located in the Williamsburg Bluffs subdivision! This spacious 2,714 sq ft, 5-bedroom, 2.5-bath, 2-story home offers the ultimate blend of comfort and convenience. Equipped with solar panels on a transferable lease, this home is designed to drastically save on your monthly electric bills from day one. The heart of the home is a beautiful kitchen featuring sleek granite countertops, an ample pantry, and plenty of storage. Enjoy flexible dining with both an eat-in kitchen and a formal dining room. A convenient lower-level conversion creates a versatile first-floor bedroom option. Relax on the charming front porch or entertain on the covered rear porch overlooking a highly private yard. The true standout feature is a small, private trail in your own backyard offering quick, direct access to the neighborhood pool, sports field, and playgrounds. Located in a desirable low-HOA community near Busch Gardens and top Williamsburg shopping!
USD 485,000
219 Dogwood RD
View photo
House · for sale
USD 599,900
USD 201/sq.ft
219 Dogwood RD
Booth, Roberts district James City County Virginia
· 2,971 sq.ft · 5 Bedrooms · 3 Baths · House
· Patio · Garden · Deck · Equipped kitchen · Parking · Air conditioning
Booth, Roberts district James City County Virginia · 2,971 sq.ft · 5 Bedrooms · 3 Baths · House · Patio · Garden · Deck · Equipped kitchen · Parking · Air conditioning
Spacious three-level home offering nearly 3,000 square feet of living space! Move-in ready, brand new carpet and paint. The open-concept first floor features a large living and dining area, plus a kitchen with a center island, granite countertops, and all-new stainless steel appliances. The second level boasts a generous common sitting area, three spacious bedrooms, and a primary with ensuite and spacious owners closet. On the third floor, you'll find an attic and second oversized primary suite with its own full bath. The value doesn't stop there! The attached two-car garage is equipped with a gas stove, hood, worktable, sink, cabinetry, countertops, and an additional refrigerator—all conveying with the home. New dual-zone AC installed 2025 & 2026. Spend your day relaxing on the covered deck overlooking the fully fenced back yard and patio. Convenient Yorktown location near the Naval Weapons Station, Yorktown Beach, Riverwalk, and Battlefield Visitor Center
USD 599,900
1932 Algonquin TRL
View photo
Townhouse · for sale
USD 249,000
USD 180/sq.ft
1932 Algonquin TRL
Booth, Roberts district James City County Virginia
· 1,378 sq.ft · 3 Bedrooms · 2 Baths · Townhouse
· Garden
Booth, Roberts district James City County Virginia · 1,378 sq.ft · 3 Bedrooms · 2 Baths · Townhouse · Garden
Looking for an affordable home in a fantastic Williamsburg location? Welcome to 1932 Algonquin Trail! This low-maintenance townhome offers incredible value with easy access to I-64, shopping, dining, healthcare, and everything Williamsburg has to offer. Enjoy a private backyard space, maintenance-free living, and the chance to make this home your own. Whether you're a first-time buyer, investor, downsizing, or looking for a smart purchase in a sought-after area, this home is packed with potential and priced accordingly. Great location, Private backyard, Low-maintenance exterior, Convenient to shopping, hospitals & interstate. Exceptional value at $249,000 Bring your vision and create instant equity in one of Williamsburg's most convenient locations. Opportunities at this price don't come along often!
USD 249,000
112 Gallop WAY
View photo
House · for sale
USD 550,240
USD 297/sq.ft
112 Gallop WAY
Booth, Roberts district James City County Virginia
· 1,851 sq.ft · 4 Bedrooms · 2 Baths · House
· Office room · Equipped kitchen
Booth, Roberts district James City County Virginia · 1,851 sq.ft · 4 Bedrooms · 2 Baths · House · Office room · Equipped kitchen
Welcome to the Cali, a single-level home designed with modern, open-concept living in mind. This home features a spacious living room, casual dining area, and a well-appointed kitchen with a large center island and walk-in pantry, creating an ideal space for both daily living and entertaining. A conveniently located laundry room adds to the home's functionality. The primary suite is a true retreat, offering an oversized walk-in closet and a luxurious en-suite bathroom with separate vanities and a private water closet. In addition, the home includes a full bathroom and three additional bedrooms, providing ample space for family, guests, or a home office. The Cali offers the perfect combination of spacious living, modern design, and one-level convenience, making it an ideal choice for homeowners seeking a functional and stylish home
USD 550,240
28 Bray Wood RD
View photo
House · for sale
USD 899,000
USD 284/sq.ft
28 Bray Wood RD
Booth, Roberts district James City County Virginia
· 3,165 sq.ft · 5 Bedrooms · 3 Baths · House
· Office room · Equipped kitchen · Lift
Booth, Roberts district James City County Virginia · 3,165 sq.ft · 5 Bedrooms · 3 Baths · House · Office room · Equipped kitchen · Lift
Welcome to 28 Bray Wood, a beautifully renovated brick colonial tucked away on a quiet cul-de-sac in Kingsmill. Thoughtfully redesigned with exceptional attention to detail, this home blends timeless architecture with modern luxury. The stunning kitchen features Taj Mahal quartzite countertops, a custom backsplash, ZLINE appliances, warming drawer, expansive island, and a remarkable walk-in scullery with a second dishwasher, prep sink, and custom cabinetry. Entertain with ease at the built-in bar with beverage cooler and custom millwork. The stunning two-story foyer showcases new tile flooring and a statement chandelier with motorized lift. Upstairs, the primary suite offers custom closet systems and a beautifully renovated bath with marble finishes, soaking tub, and oversized shower. New hardwood floors, designer lighting, renovated baths, a dedicated office, bonus room, privacy landscaping, and countless upgrades make this a truly turnkey opportunity in amenity-rich Kingsmill
USD 899,000
327 Clements Mill TRCE
View photo
Townhouse · for sale
USD 365,000
USD 213/sq.ft
327 Clements Mill TRCE
Booth, Roberts district James City County Virginia
· 1,711 sq.ft · 3 Bedrooms · 2 Baths · Townhouse
· Patio · Garden · Equipped kitchen · Parking · Swimming pool
Booth, Roberts district James City County Virginia · 1,711 sq.ft · 3 Bedrooms · 2 Baths · Townhouse · Patio · Garden · Equipped kitchen · Parking · Swimming pool
Welcome home to this beautiful townhome in sought-after Whittaker’s Mill! This well-designed home features a versatile first-floor flex space, powder room, and access to a private patio and fenced yard. The open-concept second level offers an eat-in kitchen with stainless steel appliances, abundant cabinetry, a large island, and a spacious family room filled with natural light. Upstairs, you will find the primary suite, walk-in closet, and en suite bath, while two additional bedrooms share a hall bath. Convenient bedroom-level laundry and a one-car garage with ample storage complete the home. Community amenities include a clubhouse, pool, fitness center, and gathering spaces. Ideally located near Rt. 64 and Rt. 199 for easy access to shopping, dining, and commuting
USD 365,000
220 Church ST
View photo
House · for sale
USD 1,100,000
USD 250/sq.ft
220 Church ST
Booth, Roberts district James City County Virginia
· 4,392 sq.ft · House
· Equipped kitchen · Air conditioning
Booth, Roberts district James City County Virginia · 4,392 sq.ft · House · Equipped kitchen · Air conditioning
The Marl Inn Bed & Breakfast is a rare turnkey boutique inn in the heart of historic Yorktown, set on. 5 AC double lot just steps from Yorktown Beach, Riverwalk, Colonial National Historical Park Visitor Center, and the American Revolution Museum. 1 of only 3 lodging properties within Yorktown’s historic core, this owner-operated inn offers a unique hospitality investment in a high-demand destination. 5 guest suites each feature ensuite baths and individual HVAC; 3 include full kitchens, and four have private exterior entrances, creating sought-after apartment-style accommodations with exceptional guest privacy. A spacious owner’s quarters allows comfortable on-site living without impacting income potential. Built in 1978, the Colonial-style property offers modern windows, central air/mini-splits, and public water/sewer for efficient operation. Positioned in the center of upcoming VA250 celebrations through 2031, Yorktown is poised for increased tourism, visibility and growth
USD 1,100,000
206 Normandy CRES
View photo
House · for sale
USD 338,515
USD 227/sq.ft
206 Normandy CRES
Booth, Roberts district James City County Virginia
· 1,485 sq.ft · 4 Bedrooms · 2 Baths · House
· Garden · Office room · Gym · Equipped kitchen · Parking · Cellar
Booth, Roberts district James City County Virginia · 1,485 sq.ft · 4 Bedrooms · 2 Baths · House · Garden · Office room · Gym · Equipped kitchen · Parking · Cellar
Welcome to Marquis Hills in Williamsburg! Built in 2021, this beautifully maintained “Lily” model offers approximately 1,900 square feet with 4 bedrooms, 2.5 bathrooms, and a 2-car attached garage. Enjoy an open floor plan featuring stylish LVP flooring, Energy Star features, and a spacious kitchen with GE stainless steel appliances, abundant cabinetry, pantry storage, and generous counter space. The primary suite offers a private ensuite bath and spacious closet, while additional bedrooms provide flexibility for guests, hobbies, or a home office. A tankless natural gas water heater adds efficiency and convenience. The unfinished walkout basement with a 3-piece plumbing rough-in offers incredible potential for future expansion, recreation space, guest quarters, gym, workshop, or storage. Conveniently located near shopping, dining, Busch Gardens, Colonial Williamsburg, William & Mary, and major commuter routes
USD 338,515
206 Lorraine DR
View photo
House · for sale
USD 487,900
USD 228/sq.ft
206 Lorraine DR
Booth, Roberts district James City County Virginia
· 2,131 sq.ft · 4 Bedrooms · 2 Baths · House
· Patio · Garden · Office room · Equipped kitchen
Booth, Roberts district James City County Virginia · 2,131 sq.ft · 4 Bedrooms · 2 Baths · House · Patio · Garden · Office room · Equipped kitchen
Nestled in the sought-after Marquis Hills community, this like-new home offers 4 bedrooms, 2.5 baths & a thoughtfully designed floor plan. The open-concept layout seamlessly connects the living, dining & kitchen areas, while a dedicated office provides the perfect space for remote work or hobbies. Upstairs, a versatile loft offers additional living space, complemented by a large laundry room for added convenience. The spacious primary suite features dual vanities plus two oversized walk-in closets. Neutral finishes, abundant natural light & generous storage create a bright, welcoming atmosphere throughout. Energy Star appliances +tankless water heater add modern efficiency. Outside, enjoy a fully fenced backyard with pristine white vinyl fencing & patio ideal for relaxing or entertaining. This home offers comfortable, low-maintenance living in a convenient location with easy access to I-64, major military bases, shopping, dining & everyday amenities
USD 487,900
121 Gallop WAY
View photo
House · for sale
USD 603,740
USD 240/sq.ft
121 Gallop WAY
Booth, Roberts district James City County Virginia
· 2,508 sq.ft · 5 Bedrooms · 3 Baths · House
· Office room · Equipped kitchen
Booth, Roberts district James City County Virginia · 2,508 sq.ft · 5 Bedrooms · 3 Baths · House · Office room · Equipped kitchen
Welcome to the 2511 sq ft Hayden model, offering a modern open-concept living space designed for both comfort and flexibility. The main level features a welcoming living room, a spacious dining room, and a well-appointed kitchen with walk-in pantry. The main floor also includes a full bedroom, a bathroom, and a versatile flex room, allowing you to create the ideal space for your family’s needs. Upstairs, an additional living space offers even more flexibility for a home office, playroom, or entertainment area. The large primary suite is a true retreat, featuring 2 large walk-in closets and a luxurious bathroom with separate vanities and a private water closet. The 2nd floor also includes a laundry room, a full bathroom, and three additional spacious bedrooms, ensuring plenty of room for everyone. The Hayden model is the perfect live-play-work home, offering flexible living spaces and modern amenities for today’s family, providing everything you need to live, work, and play in comfort
USD 603,740
103 Gallop WAY
View photo
House · for sale
USD 619,740
USD 236/sq.ft
103 Gallop WAY
Booth, Roberts district James City County Virginia
· 2,616 sq.ft · 4 Bedrooms · 2 Baths · House
· Equipped kitchen
Booth, Roberts district James City County Virginia · 2,616 sq.ft · 4 Bedrooms · 2 Baths · House · Equipped kitchen
Welcome to the Salem, a beautifully designed home offering a modern open-concept living space. This spacious home features a family room, kitchen, casual dining space, flex room, laundry room, and powder room on the main level, providing the perfect balance of comfort and functionality. The first-floor primary suite is a true retreat, offering a large walk-in closet and a luxurious bathroom with separate vanities and a private water closet for added convenience. Upstairs, you’ll find a huge bonus room with two walk-in closets, a full bathroom, and three additional bedrooms, offering ample space for your family to spread out and enjoy. This home combines open living spaces, modern design, and family-friendly features, making it the ideal choice for families seeking spacious living with plenty of storage and flexible space for all types of activities
USD 619,740
123 Brightwood TER
View photo
House · for sale
USD 445,000
USD 224/sq.ft
123 Brightwood TER
Booth, Roberts district James City County Virginia
· 1,981 sq.ft · 3 Bedrooms · 2 Baths · House
· Patio · Garden · Office room · Equipped kitchen
Booth, Roberts district James City County Virginia · 1,981 sq.ft · 3 Bedrooms · 2 Baths · House · Patio · Garden · Office room · Equipped kitchen
Move-in ready, turnkey, fully updated home with a designer kitchen and modern upgrades throughout! Open-concept layout connects kitchen, living, and dining areas for entertaining. The first-floor primary suite features a spacious updated bath with large shower and modern finishes. Roof and windows replaced in 2025. Flexible main-level space is can be used as a home office or additional living area. Upstairs offers two bedrooms and an updated hall bath. Just off the kitchen is additional flex space for laundry, workshop, or hobbies. Enjoy the fully fenced backyard with patio and wooded views—for relaxing or entertaining. Conveniently located near Historic Yorktown, Coast Guard Training Center Yorktown, Fort Eustis, Williamsburg, and Newport News
USD 445,000
121 Wax Myrtle DR
View photo
Townhouse · for sale
USD 639,990
USD 198/sq.ft
121 Wax Myrtle DR
Booth, Roberts district James City County Virginia
· 3,229 sq.ft · 6 Bedrooms · 3 Baths · Townhouse
· Parking
Booth, Roberts district James City County Virginia · 3,229 sq.ft · 6 Bedrooms · 3 Baths · Townhouse · Parking
To-Be-Built! The Chamberlayne is a two-story, six-bedroom, two-and-a-half-bath townhome with a one-car garage, a first-floor primary bedroom, a spacious family room, a separate dining area, and a covered rear porch. Upstairs, there are 4 additional bedrooms and an additional full bathroom. Nestled in the heart of Williamsburg, Wyndham Plantation West offers new townhome designs in a peaceful, established, pedestrian-friendly setting surrounded by mature trees and classic Williamsburg charm. Its convenient location places residents near to popular destinations like Colonial Williamsburg, New Town, William & Mary, and the scenic trails and waterways of the region, making it easy to enjoy history, culture, shopping, and outdoor recreation, all within minutes. With thoughtfully crafted townhomes, Wyndham Plantation offers a beautifully balanced lifestyle—connected, convenient, and effortlessly welcoming
USD 639,990
115 Yacht CT
View photo
House · for sale
USD 669,000
USD 179/sq.ft
Updated
115 Yacht CT
Booth, Roberts district James City County Virginia
· 3,735 sq.ft · 5 Bedrooms · 4 Baths · House
· Garden · Office room · Deck · Fireplace
Booth, Roberts district James City County Virginia · 3,735 sq.ft · 5 Bedrooms · 4 Baths · House · Garden · Office room · Deck · Fireplace
Beautifully maintained 5BR, 4BA, 3,700 sqft home in desirable Creekside Landing! This spacious home features a welcoming foyer with soaring ceilings and a large great room with fireplace. The first floor bedroom and full bath provide flexibility for guests, multigenerational living, or a home office. Home is freshly painted throughout, with new LVP flooring on the first floor and new water heater installed. This home is move-in ready. The elegant tray ceilings add character and charm throughout Upstairs, you'll find generously sized secondary bedrooms and a spacious primary suite featuring double closets and plenty of room to unwind. The large bonus/game room offers endless possibilities as a media room, man cave, she cave, playroom, or hobby space. Step outside to enjoy the deck overlooking a large backyard for entertaining, cookouts, and outdoor activities. Located on a quiet cul-de-sac in sought after Williamsburg, this home offers the perfect blend of space, comfort, and versatilit
USD 669,000
245 Archers Mead
View photo
Townhouse · for sale
USD 470,000
USD 209/sq.ft
245 Archers Mead
Booth, Roberts district James City County Virginia
· 2,239 sq.ft · 3 Bedrooms · 3 Baths · Townhouse
· Fireplace · Equipped kitchen · Parking
Booth, Roberts district James City County Virginia · 2,239 sq.ft · 3 Bedrooms · 3 Baths · Townhouse · Fireplace · Equipped kitchen · Parking
Welcome home to this charming split-level townhome, quietly situated in Archers Mead overlooking beautiful Kingsmill Pond. The main level offers an open floor plan with a spacious, beautifully appointed kitchen featuring quartzite counters and upgraded stainless steel appliances. Relax in the living/dining area with its elegant fireplace. The versatile first bedroom on this level, perfect as a guest suite or office, accesses a luxurious full bath boasting a unique Japanese soaking tub and exotic Italian marble counters. Enjoy stunning homeowner updates: new LVP (Luxury Vinyl Plank) flooring in all bedrooms, updated LED lighting, and the sunroom's brand new windows for year-round comfort. The upper level includes the two primary bedrooms: the peaceful principal suite, featuring a walk-in closet, storage, and a remodeled bathroom with a walk-in shower; and the third bedroom with a private en-suite bath. Your one-car garage bay is nearby
USD 470,000
123 Gallop WAY
View photo
House · for sale
USD 539,740
USD 291/sq.ft
123 Gallop WAY
Booth, Roberts district James City County Virginia
· 1,851 sq.ft · 4 Bedrooms · 2 Baths · House
· Office room · Equipped kitchen
Booth, Roberts district James City County Virginia · 1,851 sq.ft · 4 Bedrooms · 2 Baths · House · Office room · Equipped kitchen
Welcome to the Cali, a single-level home designed with modern, open-concept living in mind. This home features a spacious living room, casual dining area, and a well-appointed kitchen with a large center island and walk-in pantry, creating an ideal space for both daily living and entertaining. A conveniently located laundry room adds to the home's functionality. The primary suite is a true retreat, offering an oversized walk-in closet and a luxurious en-suite bathroom with separate vanities and a private water closet. In addition, the home includes a full bathroom and three additional bedrooms, providing ample space for family, guests, or a home office. The Cali offers the perfect combination of spacious living, modern design, and one-level convenience, making it an ideal choice for homeowners seeking a functional and stylish home
USD 539,740
708 Sea Biscuit BLVD
View photo
House · for sale
USD 685,240
USD 212/sq.ft
708 Sea Biscuit BLVD
Booth, Roberts district James City County Virginia
· 3,218 sq.ft · 5 Bedrooms · 3 Baths · House
· Equipped kitchen · Parking
Booth, Roberts district James City County Virginia · 3,218 sq.ft · 5 Bedrooms · 3 Baths · House · Equipped kitchen · Parking
The Tillman offers 3,226 sq. Ft. of stylish and flexible living. Great for multigenerational families! This spacious home includes 5 bedrooms, 3.5 baths, and a 2-car garage. The first-floor primary suite provides the perfect retreat with a massive walk-in closet, dual vanities, and a private water closet. Upstairs, you’ll find a second primary-style bedroom with direct access to a full bath, offering comfort and privacy for guests, teens, or extended family. Three additional bedrooms (each with walk-in closets), a large loft, and a convenient laundry room complete the second floor. The open-concept main level features a welcoming dining room, expansive kitchen with an oversized island and two pantries, including a Costco pantry, and a bright family room. Incentives with use of preferred lender! Photos and renderings are from builder's library, actual finishes and features may vary
USD 685,240
104 Pettigrew CT
View photo
House · for sale
USD 494,900
USD 258/sq.ft
104 Pettigrew CT
Booth, Roberts district James City County Virginia
· 1,916 sq.ft · 4 Bedrooms · 2 Baths · House
· Parking · Deck · Fireplace · Equipped kitchen · Air conditioning · Cellar
Booth, Roberts district James City County Virginia · 1,916 sq.ft · 4 Bedrooms · 2 Baths · House · Parking · Deck · Fireplace · Equipped kitchen · Air conditioning · Cellar
Welcome to 104 Pettigrew Court in the Marquis Hills community of Williamsburg. Built in 2020, this well maintained 4 bedroom, 2.5 bath home offers approximately 1,926 square feet with an open layout connecting the kitchen, dining area, and living room. The modern kitchen features a large center island, stylish backsplash, stainless appliances, and great workspace for cooking and gathering. The living room features a shiplap finished fireplace that adds warmth and character to the space. A half bath is conveniently located on the main level for guests. Upstairs are four bedrooms including the primary suite with en suite bath and walk in closet. Enjoy the back deck with a private wooded backdrop. An unfinished basement additional 700+ sqft not included in 1,926 sqft, offers excellent storage or potential for future expansion. Two car garage, natural gas heat, and central air. Convenient to Route 199, shopping, and dining
USD 494,900
111 Gallop WAY
View photo
House · for sale
USD 595,740
USD 237/sq.ft
111 Gallop WAY
Booth, Roberts district James City County Virginia
· 2,508 sq.ft · 5 Bedrooms · 3 Baths · House
· Office room · Equipped kitchen
Booth, Roberts district James City County Virginia · 2,508 sq.ft · 5 Bedrooms · 3 Baths · House · Office room · Equipped kitchen
Welcome to the Hayden, offering a modern open-concept living space designed for both comfort and flexibility. The main level features a welcoming living room, a spacious dining room, and a well-appointed kitchen with walk-in pantry. The main floor also includes a full bedroom, a bathroom, and a versatile flex room. Upstairs, an additional living space offers even more flexibility for a home office, playroom, or entertainment area. The large primary suite is a true retreat, featuring 2 large walk-in closets and a luxurious bathroom with separate vanities and a private water closet. The 2nd floor also includes a laundry room, a full bathroom, and 3 additional spacious bedrooms, ensuring plenty of room for everyone. This model is the perfect live-play-work home, offering flexible living spaces and modern amenities for today’s family, providing everything you need to live, work, and play in comfort. Photos and renderings are from builder's library, actual finishes and features may vary
USD 595,740

Get email alerts

Don't miss out: be the first to know about new properties

The alert was correctly created

On subscribing you accept the conditions of use and the privacy policy
Alert
Receive new ads in your inbox
Save this search
Receive alerts for new listings

We'll send you an email when we have new properties for: "Houses for sale in Booth, Roberts district James City County Virginia"

The alert was correctly created

Kingspoint, Roberts district James City County Virginia
Village of Williamsburg
Get email alerts and be the first to see new listings
Required field
On subscribing I accept the terms of the privacy policy
Perfect! You'll soon start receiving new listings via email
Alert
Receive an email when we have new ads for Houses for sale in Booth, Roberts district James City County Virginia
Save this search
Filters

Bedrooms

Size (sq.ft)

sq.ft
sq.ft

Price

USD
USD

Property type

Bathrooms

Clear all filters
Receive notifications when new entries are published.