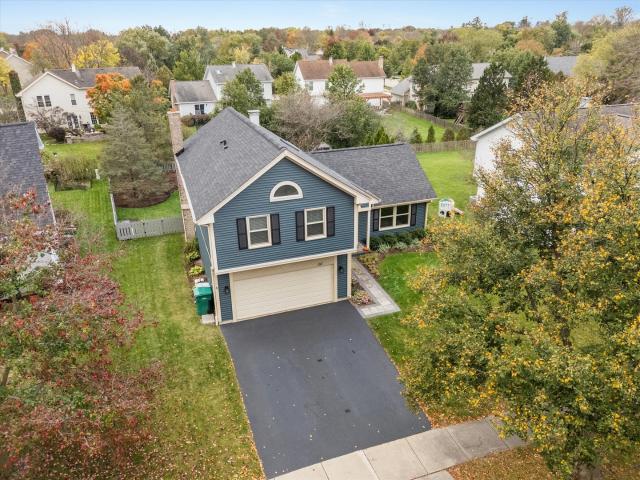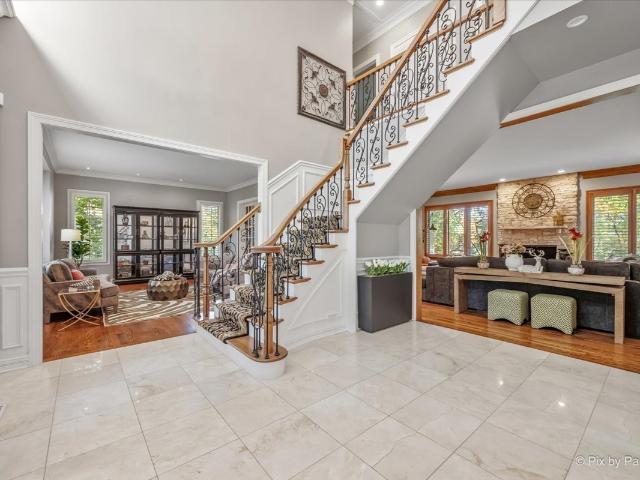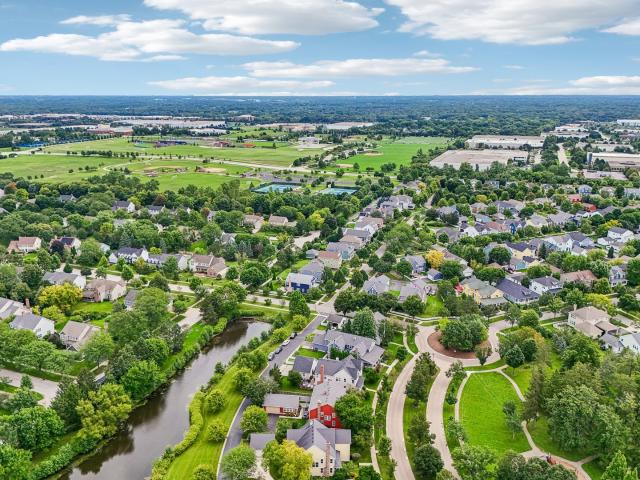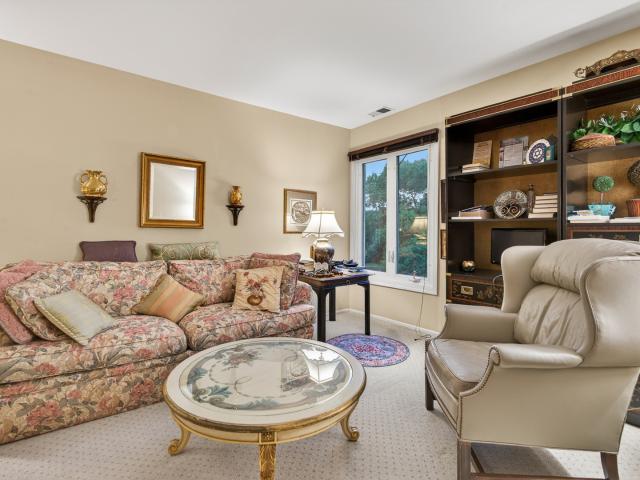
638 properties for sale in Boschome

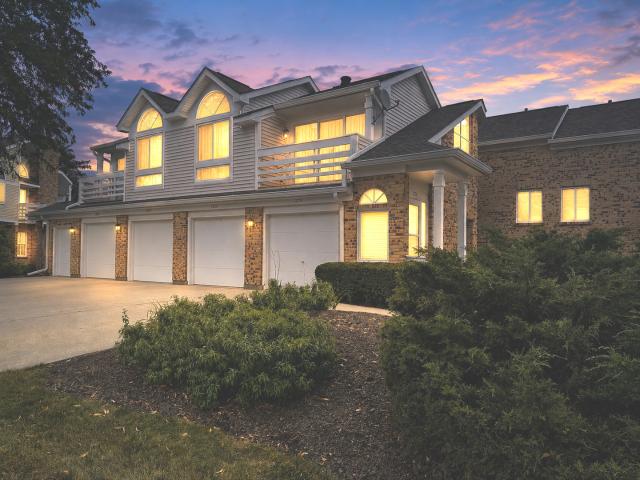
1225 Ranchview Court # 0
View photo
Townhouse · for sale
USD 274,900
USD 331/sq.ft
1225 Ranchview Court # 0
Boschome
· 829 sq.ft · 2 Bedrooms · 1 Bath · Townhouse
· Balcony · Equipped kitchen · Parking
Boschome · 829 sq.ft · 2 Bedrooms · 1 Bath · Townhouse · Balcony · Equipped kitchen · Parking
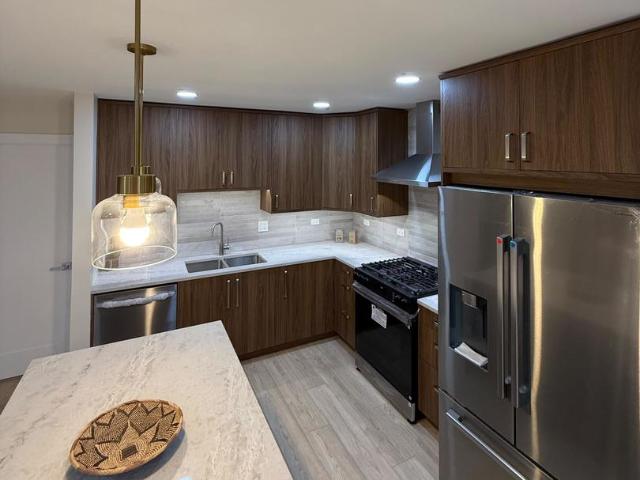
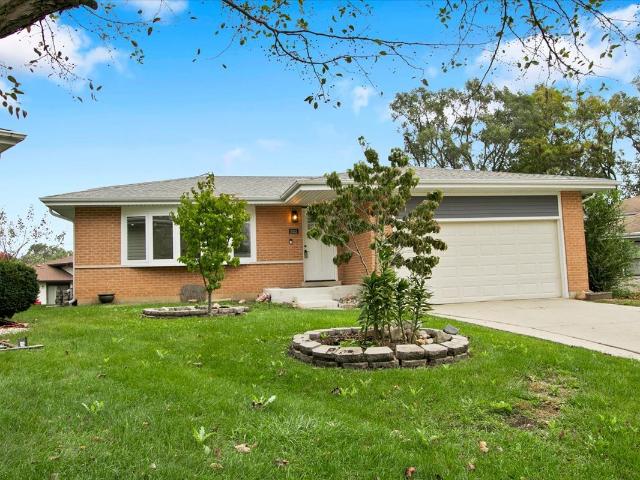
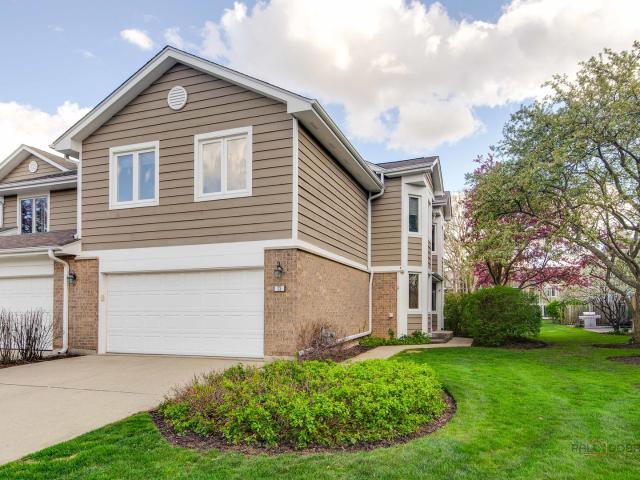
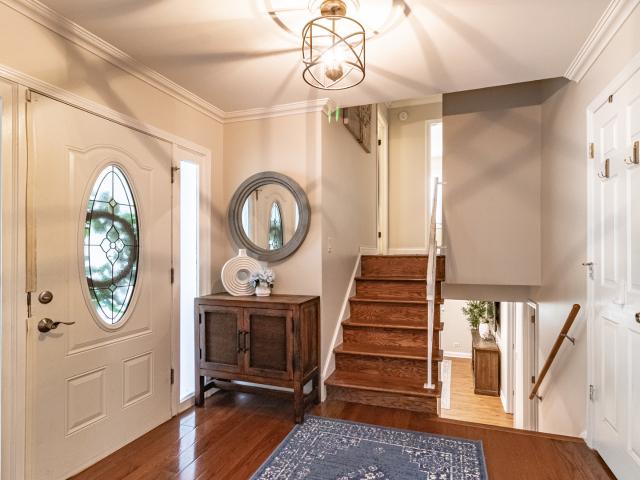
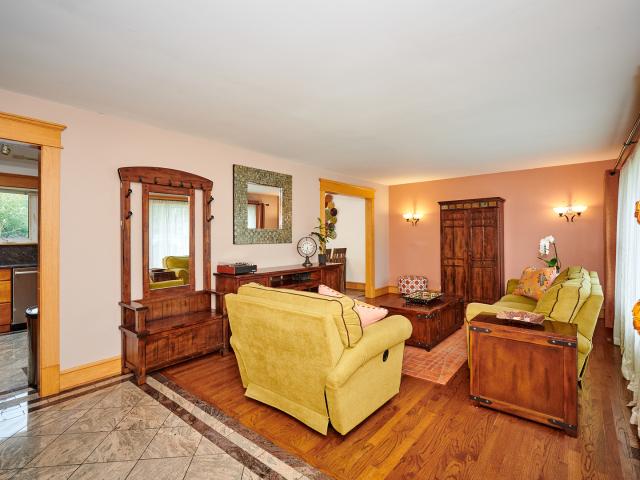
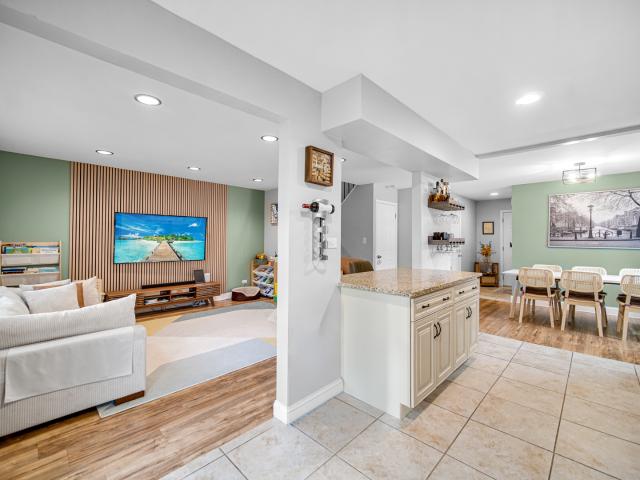
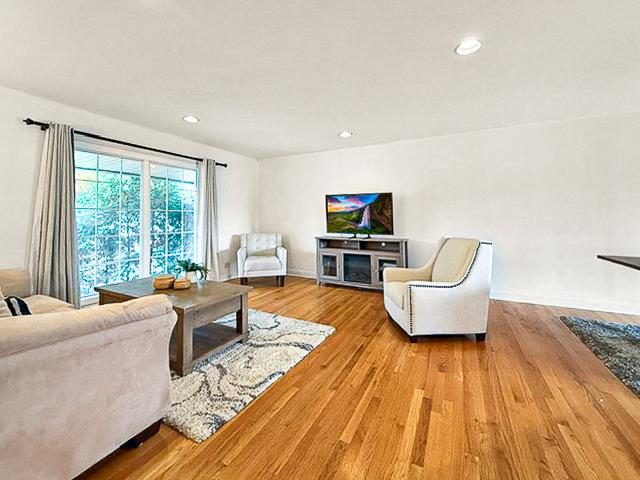
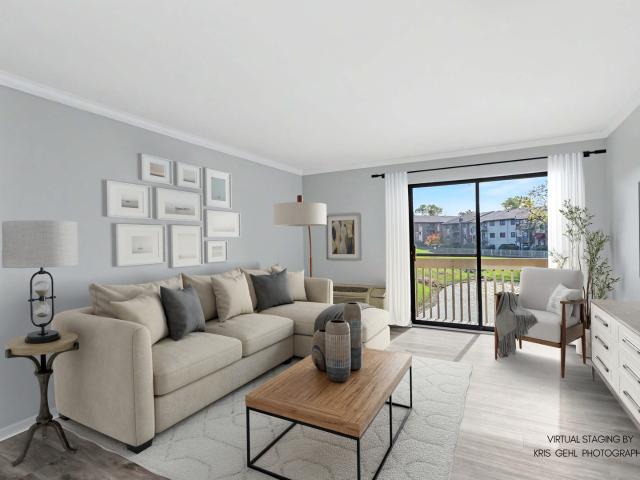
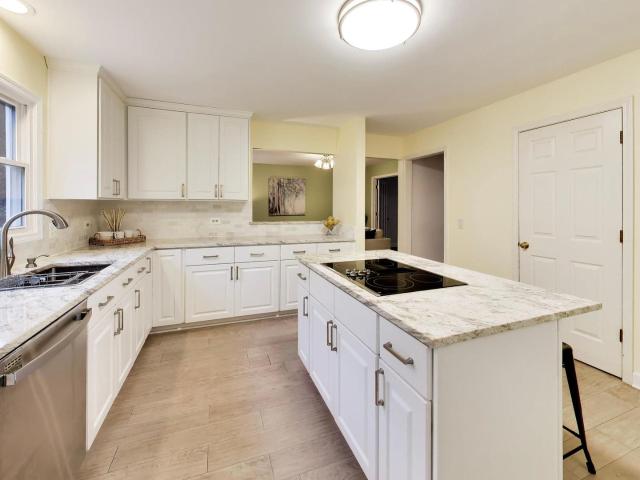
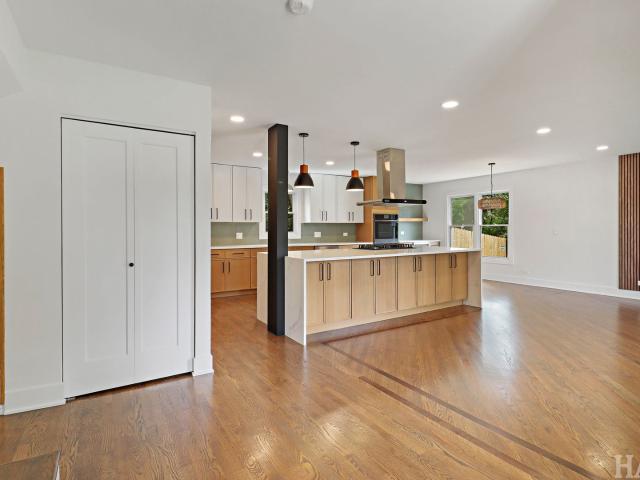
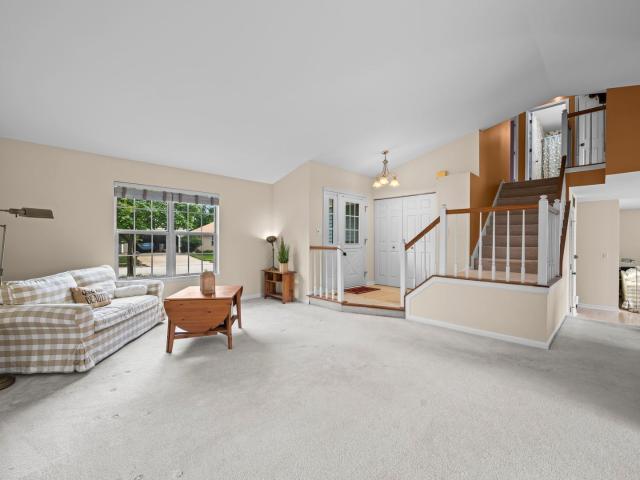
Beautiful and move-in ready! *. Welcome to this bright and airy 2-bedroom, 1-bath townhome with an direct access to attached garage in the highly sought-after Spoerlein Farms subdivision, located in Buffalo Grove-consistently ranked among the best suburbs in Illinois. This inviting home features an open floor plan with soaring vaulted ceilings and an abundance of natural light. The beautifully updated kitchen is furnished with. *granite countertops, maple cabinetry, and stainless steel appliances*, while newer flooring, newer windows, and modern finishes add to the home's stylish appeal. Enjoy the outdoors from. *two private balconies*, ideal for morning coffee, relaxing, or entertaining. An in-unit washer and dryer provide everyday convenience. Located in the award-winning. *Stevenson High School District*, serving Prairie Elementary and Twin Groves Middle School. Buffalo Grove is known for its exceptional park district, miles of scenic bike and walking trails, parks, golf courses, an
USD 274,900
1315 Cheswick Court # C
View photo
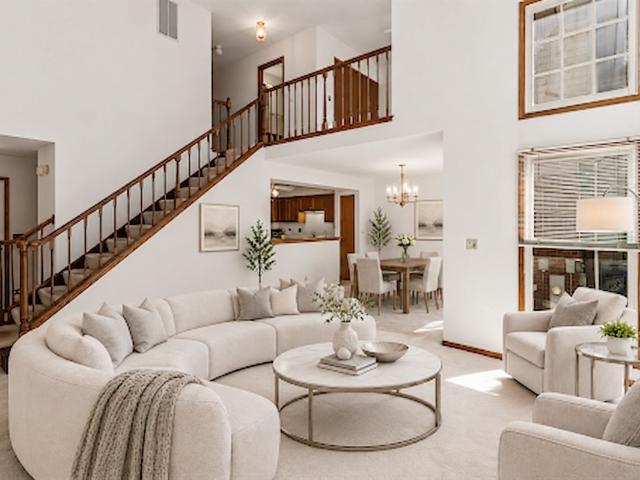
Condo · for sale
USD 339,000
USD 184/sq.ft
1315 Cheswick Court # C
Boschome
· 1,841 sq.ft · 2 Bedrooms · 2 Baths · Condo
· Office room · Fireplace · Equipped kitchen · Parking
Boschome · 1,841 sq.ft · 2 Bedrooms · 2 Baths · Condo · Office room · Fireplace · Equipped kitchen · Parking
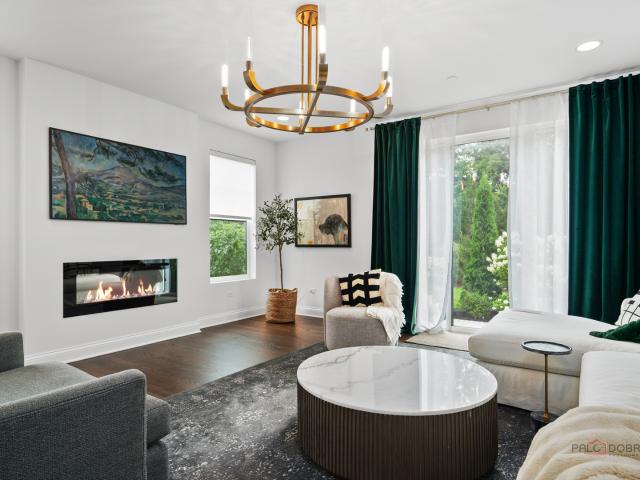
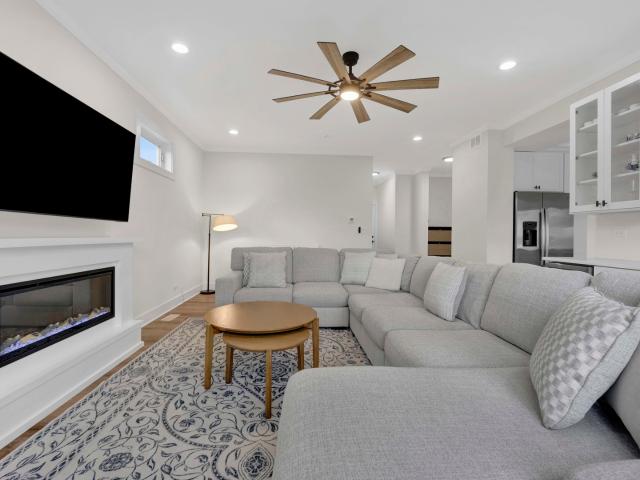
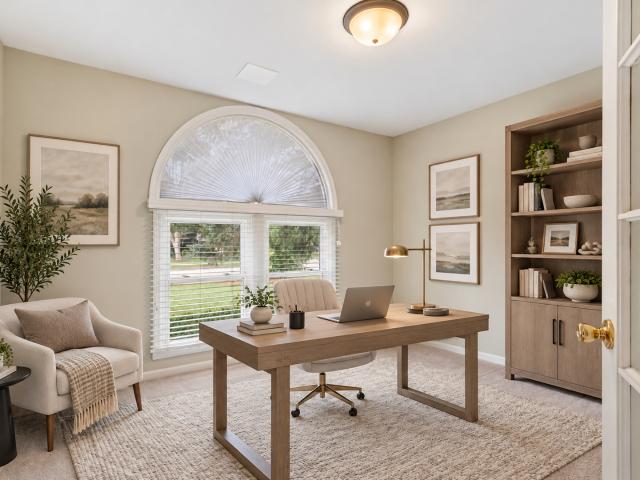
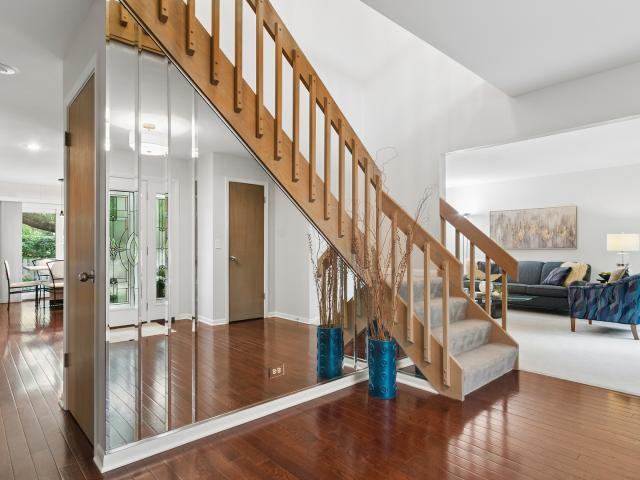
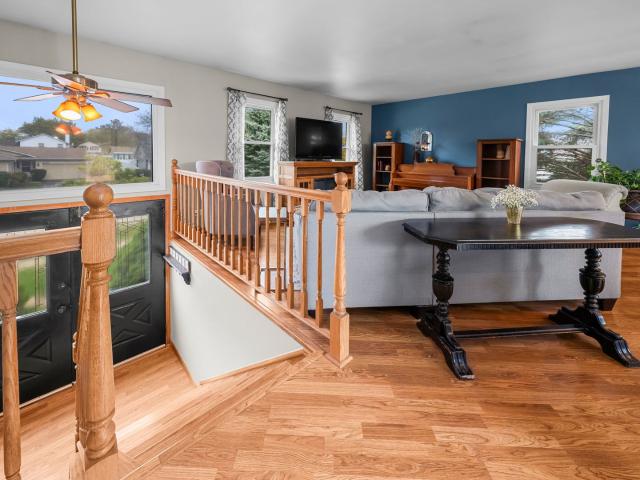
Located in the highly sought after Arlington Club is this spacious two-story home with a two-car garage perfectly blends a fabulous floorplan with an unbeatable community lifestyle and feeds into Buffalo Grove High School! Step inside to soaring vaulted ceilings, skylights, and abundant natural light. The spacious living room is warm and inviting, anchored by a cozy gas fireplace that's perfect for relaxing or entertaining year-round. The kitchen flows effortlessly into the dining and living areas, creating an open-concept layout ideal for hosting family and friends or simply enjoying everyday life. Enjoy incredible, relaxing views from the main level living space! Escape to the expansive primary suite, which features a huge ensuite bathroom with wrap-around cabinets and counters and dual sinks making it easy to share. Upstairs also boasts a second bedroom, a large loft area that can serve as a third bedroom or a fabulous office space, and a full bathroom. The partially finished baseme
USD 339,000
124 Lilly Court
View photo
House · for sale
USD 975,000
USD 306/sq.ft
124 Lilly Court
Boschome
· 3,186 sq.ft · 4 Bedrooms · 3 Baths · House
· Patio · Garden · Office room · Fireplace · Equipped kitchen
Boschome · 3,186 sq.ft · 4 Bedrooms · 3 Baths · House · Patio · Garden · Office room · Fireplace · Equipped kitchen
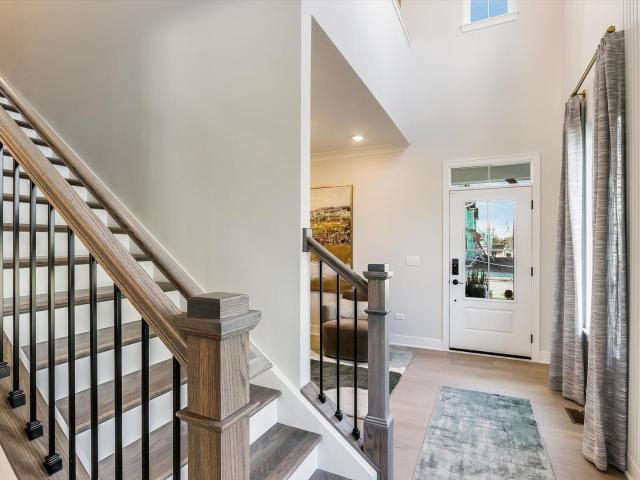
Welcome to this beautiful 4-bedroom, 3.1-bathroom home tucked away in a quiet cul-de-sac. From the moment you enter, you'll appreciate the spacious, light-filled living room featuring a cozy fireplace and convenient access to the patio. At the heart of the home is the open-concept kitchen, complete with an island and breakfast bar, abundant cabinetry and counter space, stainless steel appliances, and a walk-in pantry. The adjacent dining area overlooks the backyard, creating an inviting space for everyday meals and entertaining. The main level also features a convenient mudroom, half bath, and private office. Upstairs, the spacious primary suite offers a walk-in closet and a luxurious ensuite bathroom with dual vanities, a walk-in shower, and a soaking tub. A second bedroom includes its own ensuite bathroom and walk-in closet, while two additional generously sized bedrooms share a Jack-and-Jill bathroom. A dedicated laundry room completes the second level. The unfinished lower-level ba
USD 975,000
1384 Marble Hill Drive
View photo
House · for sale
USD 625,000
USD 296/sq.ft
New
1384 Marble Hill Drive
Boschome
· 2,110 sq.ft · 4 Bedrooms · 2 Baths · House
· Fireplace · Equipped kitchen
Boschome · 2,110 sq.ft · 4 Bedrooms · 2 Baths · House · Fireplace · Equipped kitchen
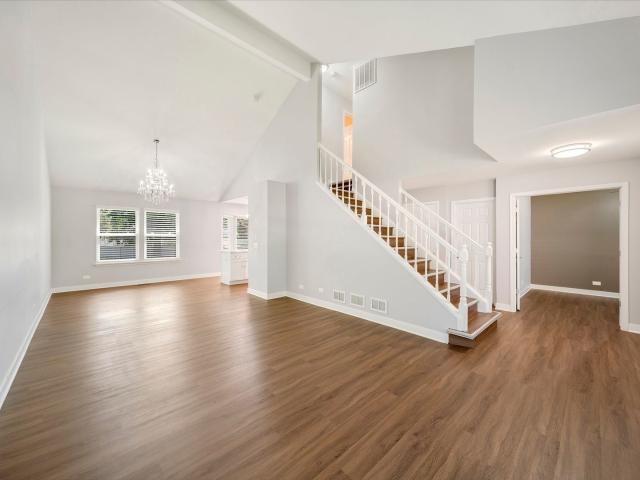
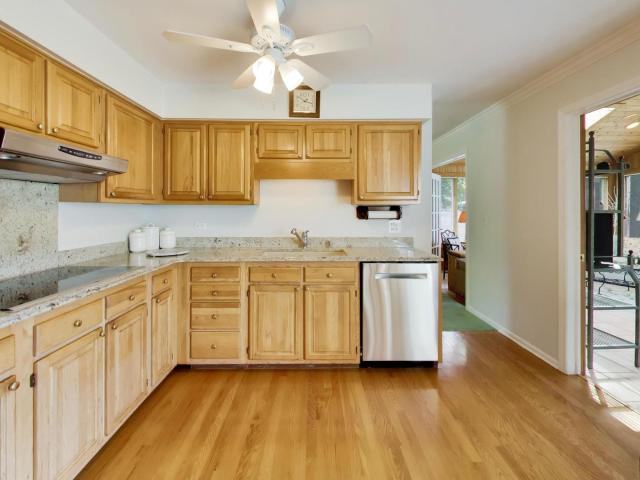
Beautifully Updated 4-Bedroom Home in the Award-Winning Stevenson High School District Welcome to this beautifully maintained 4-bedroom, 2.5-bath home offering approximately 2,100 square feet of thoughtfully designed living space, plus an exceptional 600-square-foot three-season sunroom. Step inside to a bright and welcoming foyer that opens to the spacious living and dining rooms, highlighted by soaring vaulted ceilings and abundant natural light. Just beyond, the heart of the home features an inviting family room with a cozy fireplace that flows seamlessly into the beautifully updated kitchen, creating the perfect space for everyday living and entertaining. Remodeled in October 2021, the main level showcases luxury vinyl plank flooring throughout the first floor and staircase. The kitchen has been tastefully updated with white shaker cabinets, quartz countertops, stainless steel appliances, double wall ovens, a large center island, and generous cabinet space, combining timeless style
USD 625,000
994 Commonwealth Court
View photo
House · for sale
USD 630,000
USD 200/sq.ft
New
994 Commonwealth Court
Boschome
· 3,143 sq.ft · 4 Bedrooms · 3 Baths · House
· Garden · Fireplace · Equipped kitchen · Parking · Cellar
Boschome · 3,143 sq.ft · 4 Bedrooms · 3 Baths · House · Garden · Fireplace · Equipped kitchen · Parking · Cellar
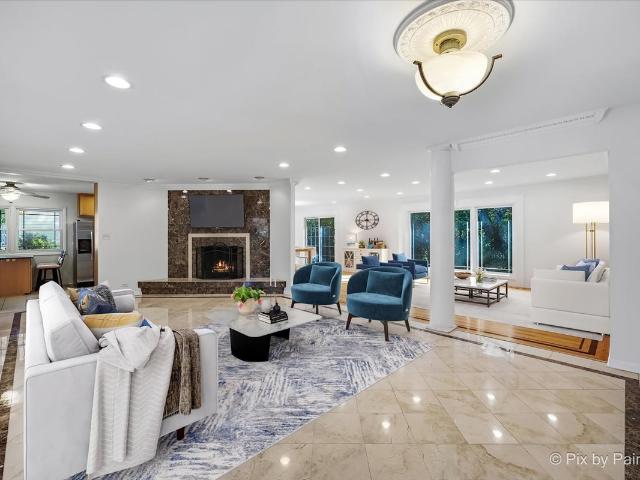
Welcome to this beautifully maintained, spacious ranch-style home offering 4 generously sized bedrooms, 3 full bathrooms, a fully finished basement, and an oversized attached 2.5-car garage. Step inside to discover a welcoming family room featuring elegant marble flooring and a charming wood-burning fireplace. The spacious kitchen offers stainless steel appliances, gorgeous granite countertops, and a comfortable eat-in area. The combined living and dining room showcases beautiful hardwood flooring and provides access to the private backyard, perfect for relaxing or entertaining. All four bedrooms are conveniently located on the main level, each featuring hardwood floors, along with two full bathrooms. The fully finished basement provides an abundance of additional living and entertaining space, complete with a centrally located bar area, ideal for hosting family and friends. This level also features a third full bathroom, laundry room, and separate mechanical room. A spacious, bright c
USD 630,000
2316 Crab Apple Terrace
View photo
House · for sale
USD 599,000
USD 239/sq.ft
New
2316 Crab Apple Terrace
Boschome
· 2,497 sq.ft · 5 Bedrooms · 2 Baths · House
· Patio · Garden · Terrace · Fireplace · Equipped kitchen · Air conditioning · Cellar
Boschome · 2,497 sq.ft · 5 Bedrooms · 2 Baths · House · Patio · Garden · Terrace · Fireplace · Equipped kitchen · Air conditioning · Cellar
With generous living space on three finished levels, this spacious 5-bedroom, 2.5-bath home in the Stevenson High School district has room for everyone. The kitchen features an island, stainless steel appliances, a double oven, and a walk-in pantry, and opens to a two-story family room with a fireplace. Formal living and dining rooms and a main-floor bedroom that works well as an office complete the first level. Upstairs, a 20x17 loft offers flexible space alongside four bedrooms, including a primary suite with a walk-in closet and a bath with a soaking tub and a walk-in shower updated in 2025. The finished basement adds a 22x28 recreation room, a bonus room, laundry, and plenty of storage. The furnace and A/C have been recently replaced. Out back, a large paver patio overlooks a lush, deep yard. Meticulously cared for by its owners, this home is ready for you to move right in or update to your taste. Walk to Stevenson High School and enjoy a convenient Buffalo Grove location
USD 599,000
730 N Carriageway Drive
View photo
House · for sale
USD 557,000
USD 242/sq.ft
New
730 N Carriageway Drive
Boschome
· 2,293 sq.ft · 3 Bedrooms · 2 Baths · House
· Office room · Parking · Cellar
Boschome · 2,293 sq.ft · 3 Bedrooms · 2 Baths · House · Office room · Parking · Cellar
Welcome to this inviting remodeled ranch-style home in Buffalo Grove! This 3-bedroom, 2-bath home is offering comfortable one-level living, a practical layout, 1,708 sq. Ft. of above-ground living space and finished basement, approximately 600 sq. Ft. of additional space for recreation, hobbies, or a home office and big separate utility/mechanical room. Outside, enjoy a front lawn, driveway, and attached 2-car garage. Conveniently located near neighborhood parks, shopping, restaurants, and everyday essentials, this home is giving space, convenience, and the appeal of ranch-style living in an established Buffalo Grove neighborhood. Award winning Buffalo Grove High School
USD 557,000
2033 N Wainwright Court
View photo
House · for sale
USD 532,000
USD 461/sq.ft
New
2033 N Wainwright Court
Boschome
· 1,152 sq.ft · 3 Bedrooms · 2 Baths · House
· Garden · Deck · Equipped kitchen · Parking
Boschome · 1,152 sq.ft · 3 Bedrooms · 2 Baths · House · Garden · Deck · Equipped kitchen · Parking
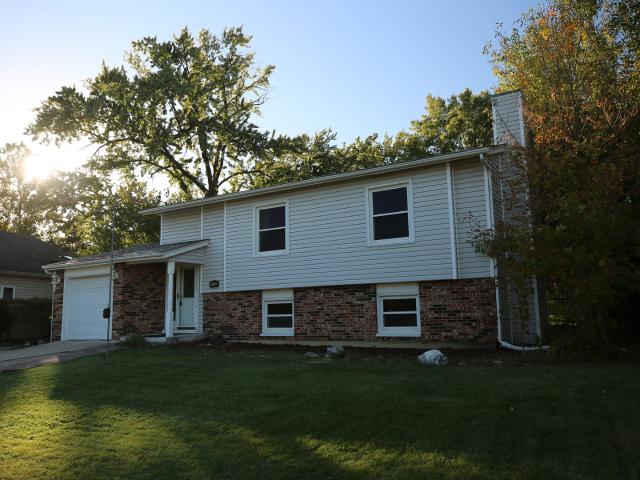
Brick and James Hardie split-level at the end of a quiet cul-de-sac in Palatine's Fair Meadows neighborhood. The bright main level features luxury vinyl plank flooring, a bay-window living room, and a dedicated dining area. The updated kitchen offers white shaker cabinetry, quartz countertops, a marble-look tile backsplash, pendant-lit peninsula, and stainless steel appliances, and opens to the rear deck. Upstairs, three bedrooms with ceiling fans share an updated full bath with marble-look porcelain tile, white vanity, and matte black fixtures. The finished lower level adds a large family room, a second full bath with a tiled walk-in shower, a laundry room with washer, dryer, and utility sink, a walkout door to the backyard, and crawl space storage. Outside: composite deck, attached two-car garage, and a low-maintenance brick and fiber cement exterior. Minutes to Route 53, Lake Cook Road, Deer Park Town Center, downtown Palatine, and Metra. Palatine High School, District 211. FEMA Flo
USD 532,000
23455 N Overhill Drive
View photo
House · for sale
USD 679,000
USD 284/sq.ft
New
23455 N Overhill Drive
Boschome
· 2,390 sq.ft · 4 Bedrooms · 2 Baths · House
· Office room · Deck · Equipped kitchen
Boschome · 2,390 sq.ft · 4 Bedrooms · 2 Baths · House · Office room · Deck · Equipped kitchen
Everything you need to feel at home! Welcome to this meticulously maintained, newer-construction home featuring luxury finishes, thoughtful upgrades, and exceptional curb appeal! Nestled at the end of a private cul-de-sac, this home offers the perfect blend of modern living, outdoor recreation, friendly community, and everyday convenience The first floor showcases elegant crown molding throughout, quartz countertops, newer stainless steel appliances, color-changing LED accent lighting, and electric blinds. Step out from the kitchen onto the composite deck overlooking a spacious backyard-perfect for entertaining and relaxing. A versatile first-floor room offers flexibility as a bedroom, office, or additional living space Upstairs, discover three spacious bedrooms with vaulted ceilings and remote-controlled ceiling fans, plus a loft ideal for working, playing, or relaxing. The luxurious primary suite features custom closet shelving, a spa-inspired bathroom with a separate soaking vessel
USD 679,000
860 Saugatuck Trail
View photo
House · for sale
USD 675,000
USD 282/sq.ft
New
860 Saugatuck Trail
Boschome
· 2,390 sq.ft · 4 Bedrooms · 3 Baths · House
· Garden · Office room · Deck · Fireplace · Equipped kitchen · Parking · Cellar
Boschome · 2,390 sq.ft · 4 Bedrooms · 3 Baths · House · Garden · Office room · Deck · Fireplace · Equipped kitchen · Parking · Cellar
Quintessential Grosse Pointe Village two-story with tastefully updated kitchen and primary bath. The home is situated on a generous lot with a full fenced back yard. The first floor offers an office with French doors and an attractive accent window to the front, a step down living room adjacent to the dining room, the kitchen with updated cabinetry, quartz counter tops and a quaint breakfast nook, a family room with fireplace and dramatic vaulted ceiling, laundry room leading to the two-car attached garage and an updated powder room. Upstairs is the primary bedroom with two closets and an updated full bath with dual sink vanity, stylish soaking tub and separate glass enclosed shower. The other two bedrooms upstairs are supported by a second full bath with shower and toilet conveniently separated from the vanity area. The finished basement provides a spacious rec room, 4th bedroom and 3rd full bath. The yard has a great deck, large storage shed and plenty of grassy area to roam. All in
USD 675,000
73 Woodstone Drive
View photo
Townhouse · for sale
USD 474,900
USD 246/sq.ft
New
73 Woodstone Drive
Boschome
· 1,927 sq.ft · 3 Bedrooms · 2 Baths · Townhouse
· Patio · Fireplace · Equipped kitchen · Cellar
Boschome · 1,927 sq.ft · 3 Bedrooms · 2 Baths · Townhouse · Patio · Fireplace · Equipped kitchen · Cellar
Rarely on a market! Private End Unit in Highly Desired Winchester Estates with the pond views on a back patio! Resort-like living in this spacious and bright unit. Impressive entrance leads into an open space featuring soaring 17-foot cathedral ceilings and a gas fireplace. Newly re-faced kitchen cabinets with the Quartzsite counters with stainless steel appliances and a breakfast area. Spacious pantry and laundry room on main level. Main level features beautiful just refinished hardwood floors, wooded stairs and upstairs features new carpet in all three bedrooms. Expansive primary suite offers a large walk-in closet and a luxurious bath, complete with oversized shower, and double vanity. Full unfinished basement. Step outside onto the quiet patio, where you can unwind while enjoying the landscaped pond views. Property to be sold at'AS IS' condition
USD 474,900
6 s deerpath drive
View photo
House · for sale
USD 525,000
USD 260/sq.ft
6 s deerpath drive
Boschome
· 2,013 sq.ft · 4 Bedrooms · 3 Baths · House
· Garden · Office room · Equipped kitchen
Boschome · 2,013 sq.ft · 4 Bedrooms · 3 Baths · House · Garden · Office room · Equipped kitchen
Welcome to this beautifully maintained four-bedroom, three-bath split-level home, located in the award-winning School Districts 103 and 125, including the highly acclaimed Stevenson High School. Offering the perfect combination of location, space, and comfort, this home sits on a picturesque lot with mature trees and features a functional layout, generous living areas, and a spacious backyard that today's buyers are looking for. The bright and inviting main level with fresh paint features a spacious living and dining room combination, creating an ideal setting for both everyday living and entertaining. The well-appointed kitchen offers abundant cabinetry for storage and direct access to the backyard, making outdoor dining and summer barbecues effortless. The lower-level family room provides additional flexible living space, perfect for relaxing, entertaining, a playroom, or a home office. Four generously sized bedrooms and three full bathrooms provide plenty of room for family and gues
USD 525,000
1916 N SPRUCE Terrace
View photo
House · for sale
USD 719,000
USD 313/sq.ft
New
1916 N SPRUCE Terrace
Boschome
· 2,293 sq.ft · 4 Bedrooms · 2 Baths · House
· Patio · Garden · Office room · Terrace · Deck · Fireplace · Equipped kitchen
Boschome · 2,293 sq.ft · 4 Bedrooms · 2 Baths · House · Patio · Garden · Office room · Terrace · Deck · Fireplace · Equipped kitchen
Welcome to this lovely split-level BRICK home tucked away on a quiet cul-de-sac in the desirable Ivy Hill school subdivision of Arlington Heights! The home features hardwood floors throughout and an open-concept layout that offers plenty of space for everyday living and entertaining. The main level features a spacious kitchen with granite countertops, SS appliances, tall 42' cabinetry, and room for a dining area. Upstairs, you'll find a primary bedroom with a private bathroom featuring a bathtub, along with three additional bedrooms that share a beautifully remodeled bathroom (2025) with a modern walk-in shower and glass door. The lower level offers a large Family Room with a gas Fireplace and dedicated Office Area. Lower Level also features a mechanical room with an LG washer and dryer. Sliding glass doors provide access to the patio from both the dining area and the lower-level space. Enjoy the spacious backyard featuring a large Wooden Deck with an in-ground bean-shaped swimming poo
USD 719,000
705 Clearwater Court
View photo
Townhouse · for sale
USD 350,000
USD 194/sq.ft
New
705 Clearwater Court
Boschome
· 1,798 sq.ft · 3 Bedrooms · 1 Bath · Townhouse
· Parking · Swimming pool · Cellar
Boschome · 1,798 sq.ft · 3 Bedrooms · 1 Bath · Townhouse · Parking · Swimming pool · Cellar
Great End unit Townhouse in the Lakeside Villas subdivision of Wheeling. Move right in and enjoy everything this community has to offer including a Clubhouse and Pool. Great location close to Parks, Highway and Metra, Dining, Entertainment and more. This two-story home features 3 bedrooms, 1 full and 1 half bath, Finished basement with Laundry room and attached 1 car Garage
USD 350,000
9 Greenwood Court S
View photo
House · for sale
USD 449,900
USD 276/sq.ft
New
9 Greenwood Court S
Boschome
· 1,625 sq.ft · 4 Bedrooms · 2 Baths · House
· Garden · Office room · Gym · Deck · Equipped kitchen
Boschome · 1,625 sq.ft · 4 Bedrooms · 2 Baths · House · Garden · Office room · Gym · Deck · Equipped kitchen
Welcome home to this light-filled bi-level residence quietly tucked away on a desirable cul-de-sac backing directly to a walking path leading to Lyons Park! Offering exceptional space and layout flexibility, this home features two full levels of living highlighted by gleaming oak hardwood floors, a welcoming foyer with modern wrought iron railings, and sleek recessed lighting. The main level centers around a beautifully renovated kitchen that opens directly to your private back deck and fully fenced yard, ideal for outdoor entertaining with serene, mature nature views. Upstairs, you'll find three bright bedrooms and a full bath, while the lower level provides two additional versatile rooms perfect for a guest suite, home office, play room, yoga studio or a personal gym, alongside a second full bath, creating ideal privacy for multigenerational living and guests. Enjoy true peace of mind with major mechanical and exterior updates already complete: roof (2016), HVAC system & humidifier (
USD 449,900
960 N Lakeside Drive # 2 A
View photo
Condo · for sale
USD 205,900
USD 245/sq.ft
New
960 N Lakeside Drive # 2 A
Boschome
· 840 sq.ft · 2 Bedrooms · 1 Bath · Condo
· Office room · Balcony · Equipped kitchen
Boschome · 840 sq.ft · 2 Bedrooms · 1 Bath · Condo · Office room · Balcony · Equipped kitchen
This beautifully remodeled two-bedroom condo located in sought after vernon hills community with award winning schools their own post office and ice skating rink. You will find yourself relaxing on your private balcony enjoy the quiet peaceful view overlooking the small lake. The home features new luxury vinyl tile flooring for comfort and easy cleaning. This unit was painted throughout and the crown molding gives a very rich feel that will impress all your visitors. Large living room and dining room for entertaining family and guests. Open kitchen so you don't miss any of the conversations of family and guests. Don't forget sunday afternoons watching the bears football team win their games. Two spacious bedrooms with windows overlooking the pond. Second bedroom has a large closet and the master bedtroom has a gigantic walk in closet. The shared master bath has a large vanity for your hair dryer and other beauty supplies. The in-unit washer and dryer is the icing on the cake for your n
USD 205,900
1310 Hidden Lake Drive
View photo
House · for sale
USD 775,000
USD 259/sq.ft
1310 Hidden Lake Drive
Boschome
· 2,992 sq.ft · 4 Bedrooms · 2 Baths · House
· Patio · Garden · Fireplace · Equipped kitchen
Boschome · 2,992 sq.ft · 4 Bedrooms · 2 Baths · House · Patio · Garden · Fireplace · Equipped kitchen
Welcome to 1310 Hidden Lake Drive, a beautiful home that has been both thoughtfully updated and impeccably maintained. With its versatile floor plan, generously sized rooms, and warm, comfortable atmosphere, this is a home that feels just as inviting as it is beautiful. Freshly painted living spaces and many recent improvements have been made, a few of which include a new roof and freshly stained cedar siding, complemented by quality Marvin windows. A welcoming foyer sets the tone for the home, while spacious living and dining rooms provide wonderful flexibility for everyday living and entertaining. The updated kitchen features stainless steel appliances, abundant cabinetry and counter space, a generous eating area with plenty of room for a table, and sliding glass doors opening to the patio. Nearby, the inviting family room is a natural gathering place with a gas fireplace and sliders leading to the patio and professionally landscaped yard, creating an easy connection between indoor a
USD 775,000
861 W Dorset Avenue
View photo
House · for sale
USD 635,000
USD 285/sq.ft
New
861 W Dorset Avenue
Boschome
· 2,228 sq.ft · 4 Bedrooms · 2 Baths · House
· Fireplace · Equipped kitchen · Parking
Boschome · 2,228 sq.ft · 4 Bedrooms · 2 Baths · House · Fireplace · Equipped kitchen · Parking
Located in a sidewalk-friendly community with convenient access to parks and schools, this four-bedroom home offers comfort, functionality, and an ideal location. Step into the inviting two-story foyer, perfect for welcoming guests. The spacious living room features French doors and provides a seamless flow throughout the main level. A separate dining room offers a more formal setting for entertaining. At the heart of the home, the kitchen features beautiful white cabinetry, an island with additional seating and storage, a dedicated desk area, and space for an eat-in kitchen table. With abundant counter space and a desirable open-concept design, this kitchen is ideal for everyday living and entertaining. The kitchen flows effortlessly into the family room, which features a gas-starting fireplace and plenty of south-facing windows that fill the space with natural light. A mudroom/laundry room conveniently located off the garage and a half bath complete the main level. Step outside to en
USD 635,000
706 Golfview Terrace
View photo
House · for sale
USD 409,000
USD 273/sq.ft
New
706 Golfview Terrace
Boschome
· 1,496 sq.ft · 3 Bedrooms · 2 Baths · House
· Patio · Garden · Terrace · Equipped kitchen
Boschome · 1,496 sq.ft · 3 Bedrooms · 2 Baths · House · Patio · Garden · Terrace · Equipped kitchen
Enjoy a desirable park-facing location in this inviting split-level home, directly across from the park and just down the street from Kilmer Elementary School. Hardwood floors and bright, comfortable living spaces create a warm welcome. The kitchen features granite countertops, ample cabinetry, and stainless-steel appliances. French doors open to a brick patio, while the spacious family room offers plenty of room to relax or entertain. Step outside to a large, private backyard with mature trees and a storage shed. Conveniently located near parks, shopping, restaurants, and major routes. Served by District 21 and Buffalo Grove High School
USD 409,000
62 E Fox Hill Drive
View photo
House · for sale
USD 689,000
USD 323/sq.ft
New
62 E Fox Hill Drive
Boschome
· 2,131 sq.ft · 4 Bedrooms · 2 Baths · House
· Fireplace · Equipped kitchen · Parking
Boschome · 2,131 sq.ft · 4 Bedrooms · 2 Baths · House · Fireplace · Equipped kitchen · Parking
Welcome Home! This is a wonderful opportunity to own a beautifully and completely renovated home in a highly desirable Highland Grove neighborhood, located within the sought-after Stevenson High School District. From the moment you step inside, you will be impressed by the attention to detail, gorgeous finishes, and thoughtful upgrades throughout. The heart of the home is the stunning, oversized kitchen featuring custom cabinetry, a large center island, beautiful countertops, and high-end appliances-perfect for both everyday living and entertaining. The upper level offers three generously sized bedrooms, including a beautiful primary suite with a gorgeous en-suite bathroom, plus a second fully renovated bathroom off the hallway. The lower level features a spacious and inviting family room with a gorgeous fireplace as its centerpiece, an additional fourth bedroom, powder room, and convenient laundry room. Additional highlights include an oversized 2.5-car attached garage, A BRAND NEW OV
USD 689,000
139 N Hager Avenue
View photo
House · for sale
USD 329,900
USD 312/sq.ft
New
139 N Hager Avenue
Boschome
· 1,055 sq.ft · 3 Bedrooms · 2 Baths · House
· Patio · Parking · Equipped kitchen · Cellar
Boschome · 1,055 sq.ft · 3 Bedrooms · 2 Baths · House · Patio · Parking · Equipped kitchen · Cellar
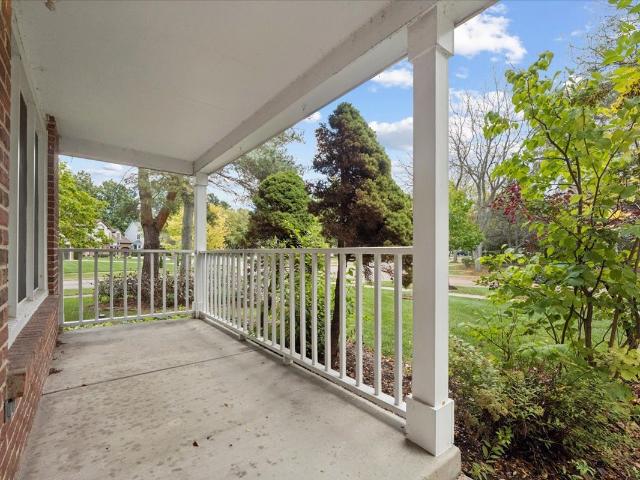
Welcome home! A fabulous opportunity to live in the Village of Barrington. The charming front covered porch welcomes you into a delightful 3 bedroom + 2 bath mid century ranch home, complete with a large 2 car garage, and a finished basement. This classic home features 1055 SF of living space on the main level plus additional finished living space in the lower level. A bright living room with brand new carpet (2026), two bedrooms on the main level feature hardwood floors, a full hall bath, and a 3rd bedroom & 2nd full bath on the lower level. The home offers a great floor plan with the kitchen opening to the family room and features pretty wood wall and ceiling details, cabinetry, a double sink, newer gas range (2022), and a brand new Frigidaire refrigerator (2026). This is a bright and welcomed space on the main level with wood paneled ceilings, a newer ceiling fan, large windows and a set of French doors which open to a large paver patio. The finished basement has a large recreation
USD 329,900
22825 N Prairie Road
View photo
Townhouse · for sale
USD 620,000
USD 295/sq.ft
New
22825 N Prairie Road
Boschome
· 2,099 sq.ft · 3 Bedrooms · 2 Baths · Townhouse
· Patio · Balcony · Equipped kitchen
Boschome · 2,099 sq.ft · 3 Bedrooms · 2 Baths · Townhouse · Patio · Balcony · Equipped kitchen
Welcome to this exquisite One-of-a-Kind new construction semi-custom townhome. Located within the #1-rated STEVENSON High School District 125 AND District 103 Top-rated elementary/middle schools! Prairie Pointe townhomes where luxury meets functionality in a highly desirable location. The low-maintenance, attractively landscaped grounds with a private patio for meals or gatherings (or even just a little solo relaxation) under the open sky. You will savor pleasant weather days from your vantage point on the breezy balcony. This stunning residence offers 4 spacious bedrooms and 3.1 bathrooms, each crafted with thoughtful design and high-quality finishes for elevated living. Step inside to find a beautifully designed open-concept floor plan with hardwood flooring throughout that flows seamlessly from room to room. The gourmet kitchen is a chef's dream, featuring stainless steel appliances, quartz countertops, and 42-inch custom cabinets, creating an ideal space for both daily life and ent
USD 620,000
197 Sheffield Lane
View photo
House · for sale
USD 625,000
USD 322/sq.ft
New
197 Sheffield Lane
Boschome
· 1,938 sq.ft · 4 Bedrooms · 2 Baths · House
· Patio · Garden · Deck · Fireplace · Equipped kitchen
Boschome · 1,938 sq.ft · 4 Bedrooms · 2 Baths · House · Patio · Garden · Deck · Fireplace · Equipped kitchen
Looking for Move-In Ready? Your search is over! The current owners have done everything for you. Fully renovated from top to bottom over the past 6 years. Tastefully remodeled and reconfigured kitchen with white shaker style cabinets, quartz counter tops, attractive ceramic tile backsplash, stainless steel appliances and range hood, farmhouse sink, recessed lighting and more. A peninsula was added providing additional counter space and a breakfast bar eating area. A large window was added over the sink for unobstructed views of the backyard. Beautiful eucalyptus wood flooring runs throughout the main level. The living room and dining area have dramatic vaulted ceilings offering an open and airy feel. The family room has a cozy fireplace and access to the fully fenced backyard through a picturesque sliding glass door. From there you step out into your very own outdoor lounge with a stone patio complemented by a wood deck and covered bar. A powder room and laundry room are also convenien
USD 625,000
56 S Wynstone Drive
View photo
House · for sale
USD 1,700,000
USD 256/sq.ft
New
56 S Wynstone Drive
Boschome
· 6,631 sq.ft · 4 Bedrooms · 4 Baths · House
· Equipped kitchen
Boschome · 6,631 sq.ft · 4 Bedrooms · 4 Baths · House · Equipped kitchen
Welcome to your Wynstone's Pristine Residence situated on the beautifully landscaped 1.4 acres with a sweeping circular driveway and private setback, the property is framed by mature oak trees and lush, carefully curated plantings that create a truly breathtaking first impression overlooking the 3rd hole of the renowned Jack Nicklaus Signature Golf Course. This home was built in 1997 and offers over 7,300 sq feet of living space. 4 Bedrooms and 4.1 Bath. Your breath will be taken away by the Interior Beauty of the Architecture, Grand Rooms and Majestic Ground Views. An elegant two story foyer welcomes you into a light filled interior with a seamless flow between living spaces. On the Main Level. The Gourmet Kitchen is a DREAM. Oversized Island centers on Granite and surrounded by luxury appliances including Sub Zero Refrigerator. 42-inch Custom Cabinetry around the parameter and magnificent stone raps around the Stove. Shown in Interior Magazine. Also, Spacious Breakfast Area has Exter
USD 1,700,000
152 Ranney Avenue
View photo
House · for sale
USD 780,000
USD 187/sq.ft
152 Ranney Avenue
Boschome
· 4,155 sq.ft · 4 Bedrooms · 2 Baths · House
· Garden · Gym · Fireplace · Equipped kitchen · Cellar
Boschome · 4,155 sq.ft · 4 Bedrooms · 2 Baths · House · Garden · Gym · Fireplace · Equipped kitchen · Cellar
Welcome to this beautifully maintained 4-bedroom, 2.5-bath home featuring an inviting, light-filled open floor plan set against tranquil lake views and a large back yard. The interior boasts rich hardwood flooring, dramatic high ceilings, and a gourmet kitchen with 42-inch cabinetry and a spacious center island that flows effortlessly into a cozy family room with custom built-ins and a gas fireplace. Upstairs, an expansive primary suite is complemented by three versatile additional bedrooms, while the finished basement offers endless flexibility for a home gym, media room, or play space. Nestled on a quiet neighborhood street in the sought-after Centennial Crossing community, this move-in-ready residence offers easy access to Butterfield Park, walking trails, top-rated schools, shopping, dining, and major commuter routes
USD 780,000
225 Lake Boulevard # 545
View photo
Condo · for sale
USD 216,999
New
225 Lake Boulevard # 545
Boschome
· 2 Bedrooms · 1 Bath · Condo
· Swimming pool · Equipped kitchen · Parking
Boschome · 2 Bedrooms · 1 Bath · Condo · Swimming pool · Equipped kitchen · Parking
Charming and well-maintained 2-Bed/1-Bth condo in sought-after Cambridge on the Lake in Buffalo Grove! Enjoy resort-style living every day. This 3rd floor unit offers a spacious living room featuring neutral tones and an eat-in kitchen with ample cabinet space. Two comfortably sized bedrooms and a large full bath with a convenient laundry closet complete the unit. This amenity-rich community truly has it all-indoor pool, hot tub, multiple party rooms, card and billiards rooms, a recently updated fitness center, and scenic walking paths surrounding a serene pond. Plus, this is the only building in the complex that allows pets. Includes one assigned heated garage space #45 and same-floor storage (#545). Plenty of parking outside. HOA assessment covers nearly everything. Don't miss this incredible opportunity-schedule your tour today!
USD 216,999
1233 Old Timber Court
View photo
House · for sale
USD 425,000
USD 246/sq.ft
New
1233 Old Timber Court
Boschome
· 1,722 sq.ft · 3 Bedrooms · 2 Baths · House
· Deck · Equipped kitchen · Parking
Boschome · 1,722 sq.ft · 3 Bedrooms · 2 Baths · House · Deck · Equipped kitchen · Parking
JUST LISTED in Hoffman Estates, attending Fremd high school! Welcome to 1233 Old Timber Lane, a spacious 3-bedroom home offering approximately 1,800 sq. Ft. of living space, a 2-car attached garage and a layout designed with plenty of room to spread out. Step inside a foyer that opens up to a bright living room with a separate dining area, while the eat-in kitchen sits at the heart of the home and connects easily to the large family room. With TWO separate living spaces, there is flexibility for everyday life, entertaining, movie nights or simply having a little extra room when you need it. A convenient first-floor powder room and laundry area complete the main level. Upstairs you'll find all 3 bedrooms and TWO FULL BATHS. The generously sized primary bedroom features its own PRIVATE FULL BATH plus a walk-in closet. Two additional bedrooms share the second full bath, creating a functional second-floor setup. Outside, the large deck gives you plenty of room for summer BBQs, outdoor dini
USD 425,000
4175 Crimson Drive
View photo
House · for sale
USD 480,000
USD 253/sq.ft
New
4175 Crimson Drive
Boschome
· 1,894 sq.ft · 3 Bedrooms · 2 Baths · House
· Garden · Office room · Fireplace · Equipped kitchen
Boschome · 1,894 sq.ft · 3 Bedrooms · 2 Baths · House · Garden · Office room · Fireplace · Equipped kitchen
Welcome to 4175 Crimson Drive in Hoffman Estates, attending highly sought-after FREMD HIGH SCHOOL! This fantastic home offers an incredible layout with TWO SEPARATE LIVING AREAS, an open floor plan and a backyard made for entertaining! Step upstairs into the spacious living room with beautiful wood flooring and plenty of natural light. The updated kitchen features white cabinetry, stainless steel appliances, a large center island and opens directly to your dining area and living room, giving you the OPEN CONCEPT today's buyers love! The main floor features 3 bedrooms all on the same level, including the primary bedroom with direct access to the spacious full bathroom featuring a double vanity. Head downstairs and discover an AMAZING SECOND LIVING SPACE and your potential 4th bedroom (owners took down the wall but can be made into a bedroom easily)! The oversized family room with fireplace is perfect for movie nights, a home office setup, workout area or simply having additional room to
USD 480,000
311 Avondale Lane
View photo
Townhouse · for sale
USD 739,990
USD 336/sq.ft
New
311 Avondale Lane
Boschome
· 2,196 sq.ft · 3 Bedrooms · 2 Baths · Townhouse
· Patio · Equipped kitchen · Parking · Cellar
Boschome · 2,196 sq.ft · 3 Bedrooms · 2 Baths · Townhouse · Patio · Equipped kitchen · Parking · Cellar
Below Market Interest Rate Available for Qualified Buyers. The Walker is a beautifully designed home that combines contemporary elegance with functional versatility across 2,244 square feet. Featuring 3 bedrooms, 2.5 bathrooms, and a full basement, this layout offers open, airy spaces and upscale design touches that cater to modern lifestyles. Step through the inviting covered porch and into a stunning two-story foyer that sets the tone for this refined home. The flex room near the entry offers flexibility to best suit your needs. At the heart of the home, the open-concept kitchen, breakfast area, and spacious family room create an effortless flow for entertaining. The chef's kitchen features a large island, sleek cabinetry, and ample counter space, all positioned to overlook the sunlit living area and provide easy access to the outdoor patio. The 2-car garage and a nearby powder room completes the first-floor layout. Upstairs, the owner's suite delivers pure luxury with its generous d
USD 739,990
707 E Monterey Road
View photo
House · for sale
USD 565,000
USD 328/sq.ft
707 E Monterey Road
Boschome
· 1,722 sq.ft · 4 Bedrooms · 2 Baths · House
· Patio · Garden · Fireplace · Equipped kitchen
Boschome · 1,722 sq.ft · 4 Bedrooms · 2 Baths · House · Patio · Garden · Fireplace · Equipped kitchen
Nestled in the vibrant Reseda neighborhood, this inviting home offers an ideal blend of comfort, space, and accessibility in a wonderful sidewalk-lined community. From the welcoming foyer, you'll enter a light-filled living room with abundant windows and a warm, inviting atmosphere. The living room flows seamlessly into the formal dining room, making everyday meals and entertaining effortless. A four-season sunroom with vaulted ceilings provides the perfect spot for morning coffee or an evening glass of wine. Step outside to your private backyard oasis, complete with a large patio and fully fenced yard-ideal for outdoor dining, entertaining, gardening, or simply relaxing. The spacious kitchen offers plenty of room for gatherings, abundant storage, and a convenient area for an eat-in table. All kitchen appliances were installed in 2017. The kitchen opens to a versatile family room featuring a beautiful brick fireplace, creating a cozy retreat on cooler evenings. A half bath, convenient
USD 565,000

Get email alerts

Don't miss out: be the first to know about new properties

The alert was correctly created

On subscribing you accept the conditions of use and the privacy policy
Alert
Receive new ads in your inbox
Save this search
Receive alerts for new listings

We'll send you an email when we have new properties for: "Properties for sale in Boschome"

The alert was correctly created

Hidden Creek Clubhouse
Pinehurst Manor, Palatine village Palatine township Cook County Illinois
Get email alerts and be the first to see new listings
Required field
On subscribing I accept the terms of the privacy policy
Perfect! You'll soon start receiving new listings via email
Alert
Receive an email when we have new ads for Properties for sale in Boschome
Save this search
Filters

Bedrooms

Size (sq.ft)

sq.ft
sq.ft

Price

USD
USD

Property type

Bathrooms

Clear all filters
Receive notifications when new entries are published.