274 properties for sale in Bosque County

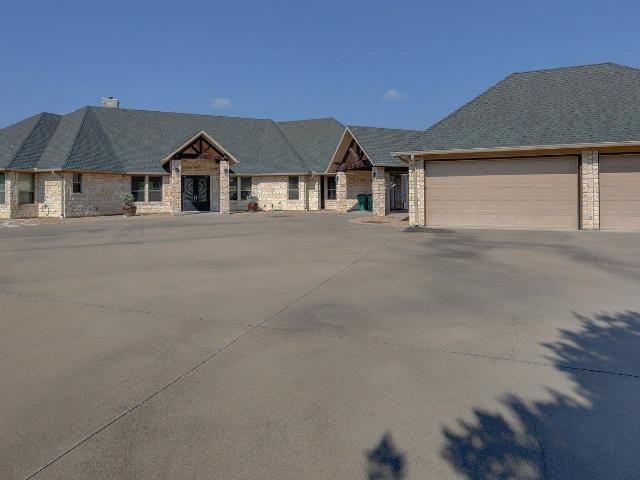
177 Highline Road
View photo
House · for sale
USD 295,000
USD 214/sq.ft
177 Highline Road
Bosque County
· 1,378 sq.ft · 3 Bedrooms · 2 Baths · House
Bosque County · 1,378 sq.ft · 3 Bedrooms · 2 Baths · House
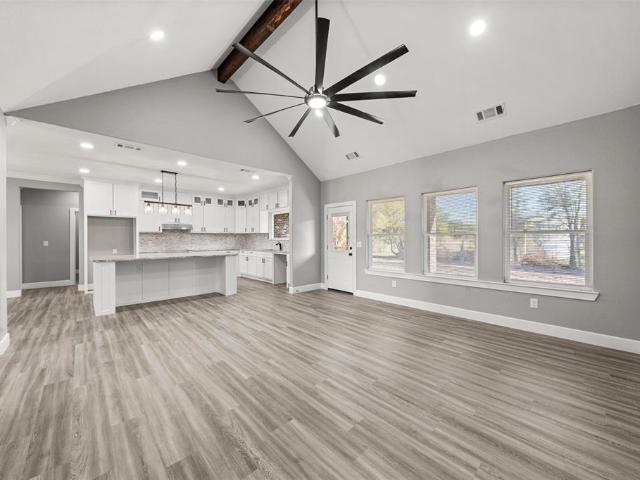
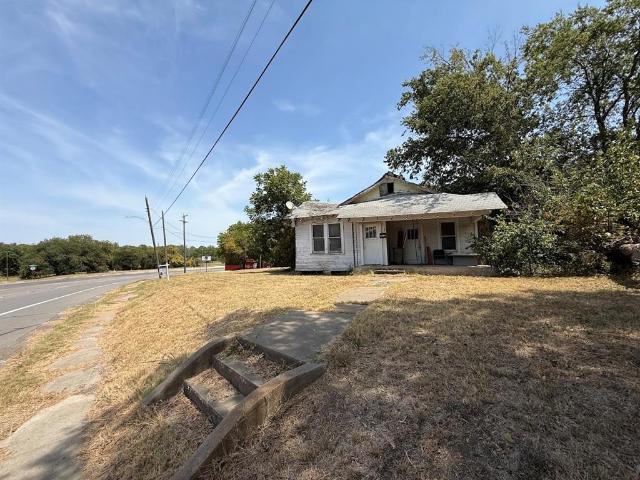
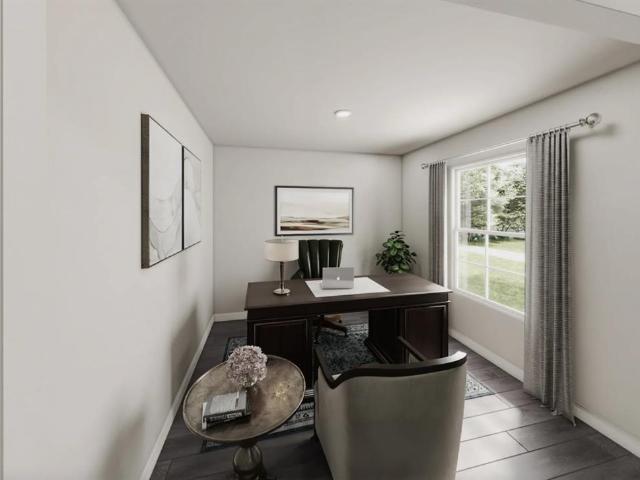
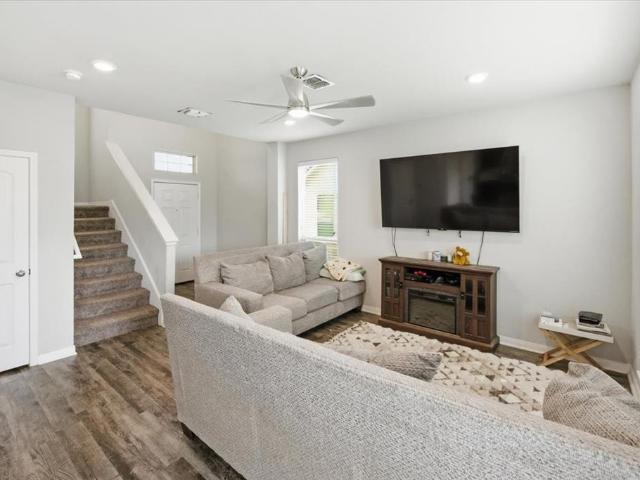
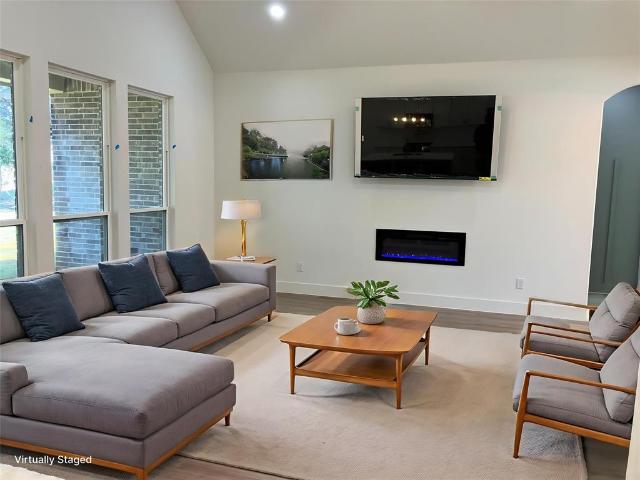
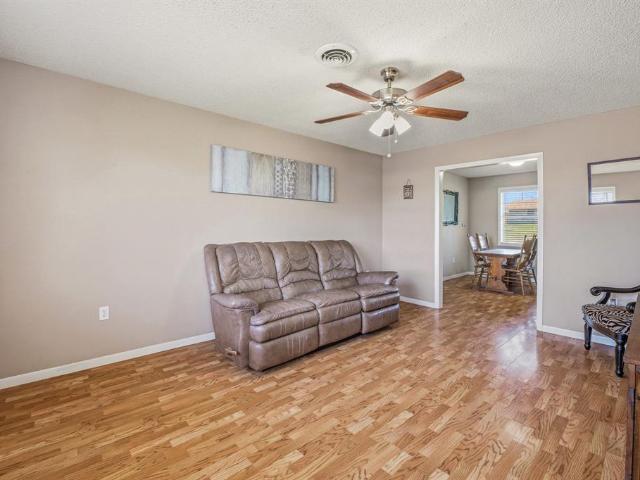
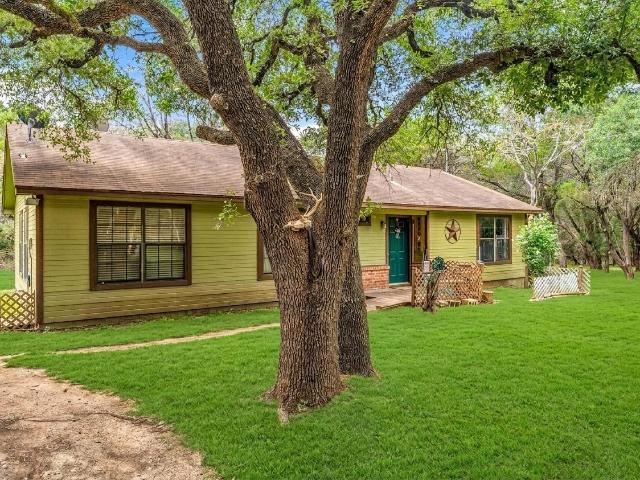
Enjoy peaceful country living at 177 Highline Rd in Valley Mills, TX. This property offers a private setting with plenty of space to relax, entertain, and enjoy the beauty of Central Texas. Conveniently located with easy access to Waco and surrounding areas, it combines rural charm with everyday convenience. Don't miss this opportunity to make it your own! Call and schedule your private showing today! (Photos are virtually staged)
USD 295,000
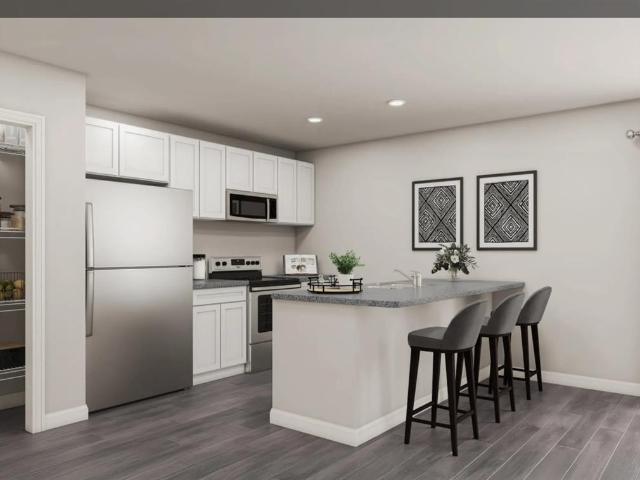
709 Hereford Street
View photo
House · for sale
USD 215,000
USD 161/sq.ft
709 Hereford Street
Bosque County
· 1,335 sq.ft · 2 Bedrooms · 1 Bath · House
· Garden
Bosque County · 1,335 sq.ft · 2 Bedrooms · 1 Bath · House · Garden
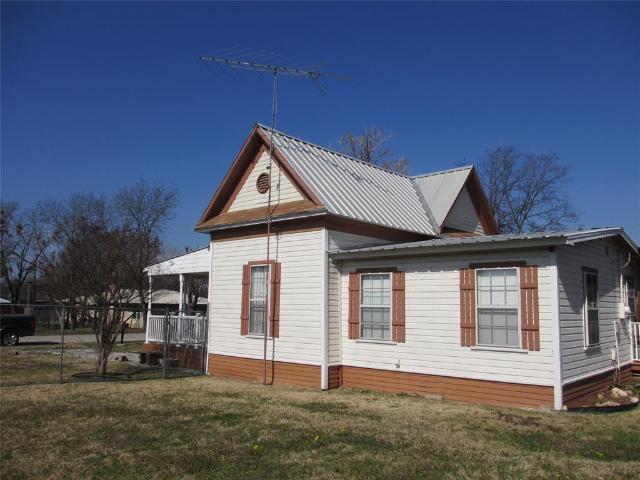
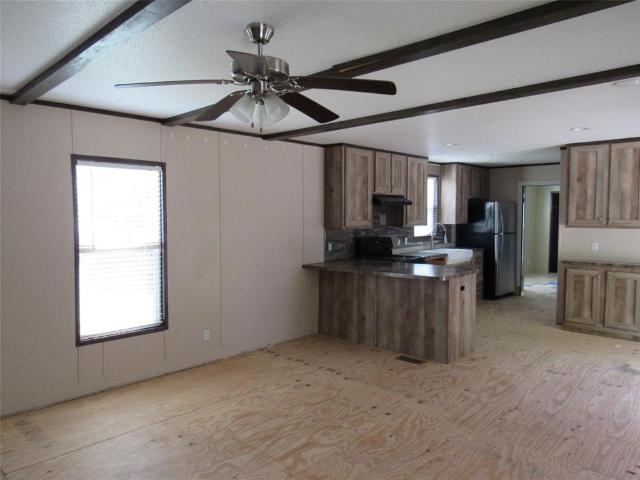
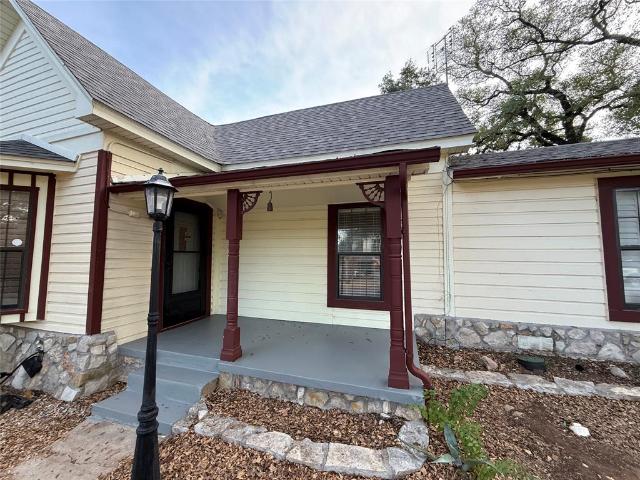
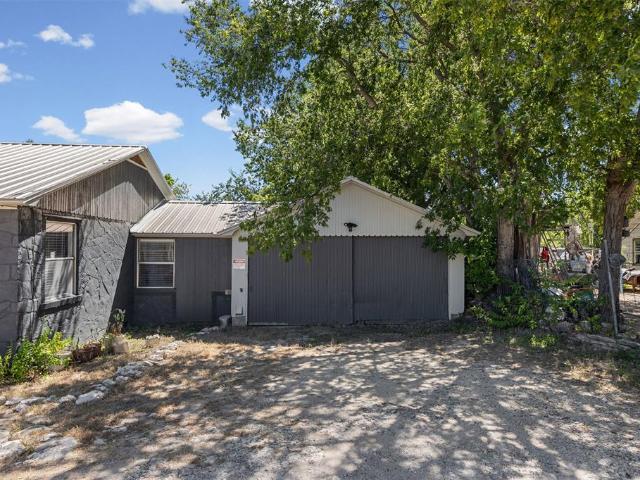
Welcome to 709 Hereford Street, an affordable and beautifully updated home in the heart of Glen Rose. With home prices continuing to make affordability a challenge, this property offers a hard-to-find opportunity for a first-time homebuyer, downsizer, or investor looking to own in Glen Rose at an approachable price point. Step inside to an open and functional floor plan with thoughtful renovations and updates throughout. The home feels fresh, comfortable, and move-in ready while still maintaining the character and charm that make it feel special. Outside, the oversized backyard may be one of the property’s best features. Beautiful mature trees create a peaceful backdrop, while the large yard provides plenty of room for pets, entertaining, gardening, or simply enjoying your own outdoor space. The in-town location provides quick access to major roadways for an easy commute, while restaurants, shopping, schools, and everyday conveniences are just minutes away. For buyers looking to stop r
USD 215,000
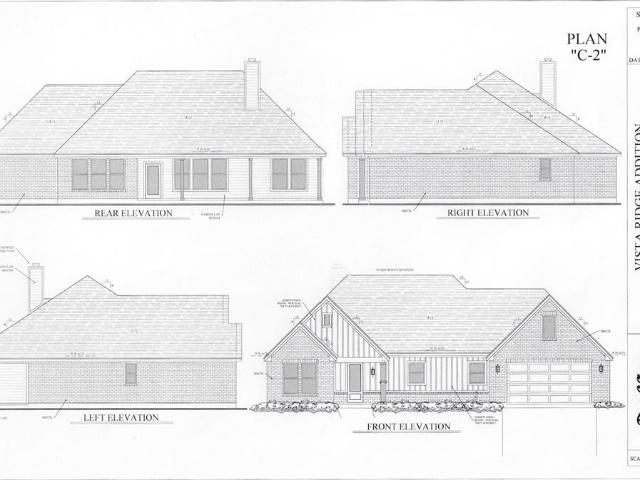
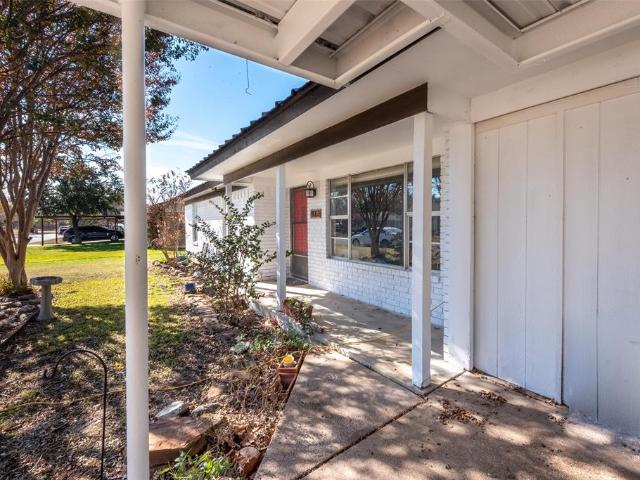
105 Vista Ridge Street
View photo
House · for sale
USD 445,000
USD 202/sq.ft
105 Vista Ridge Street
Bosque County
· 2,196 sq.ft · 4 Bedrooms · 2 Baths · House
· Patio · Garden · Equipped kitchen · Parking
Bosque County · 2,196 sq.ft · 4 Bedrooms · 2 Baths · House · Patio · Garden · Equipped kitchen · Parking
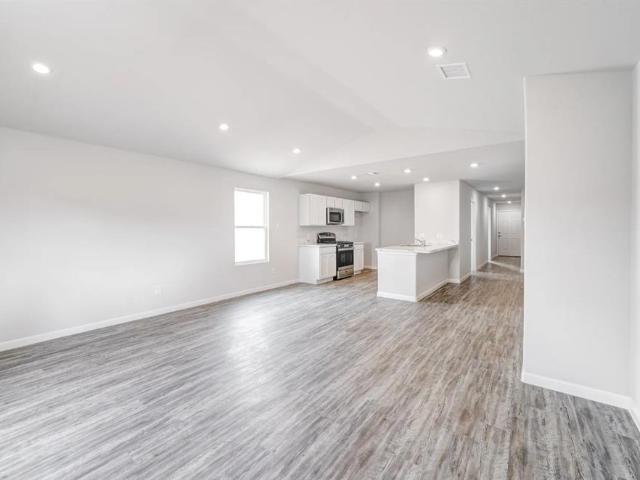
Discover this stunning new construction by Roffino Custom Homes, offering 3 bedrooms, 2 baths, and a versatile bonus room which could be used as a 4th bedroom with a huge walk-in closet. The spacious open-concept layout seamlessly connects the living, dining, and kitchen areas—perfect for both everyday living and effortless entertaining. The gorgeous kitchen features abundant cabinetry, quartz countertops, and a thoughtfully placed sink with a serene view. A generous pantry and ample storage make organization a breeze. The inviting primary suite is filled with natural light and boasts a spa-like bathroom with a large walk-in shower and an impressive master closet. Two secondary bedrooms share a well-appointed full bath. Enjoy outdoor living on the spacious covered patio, overlooking a private backyard complete with a privacy fence & fully landscaped with a sprinkler system. Bonus features include extra parking spaces in the driveway, rain gutters, and spray foam insulation making this
USD 445,000
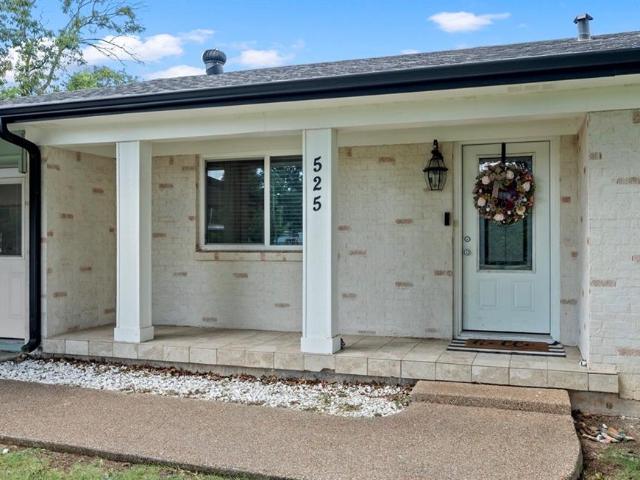
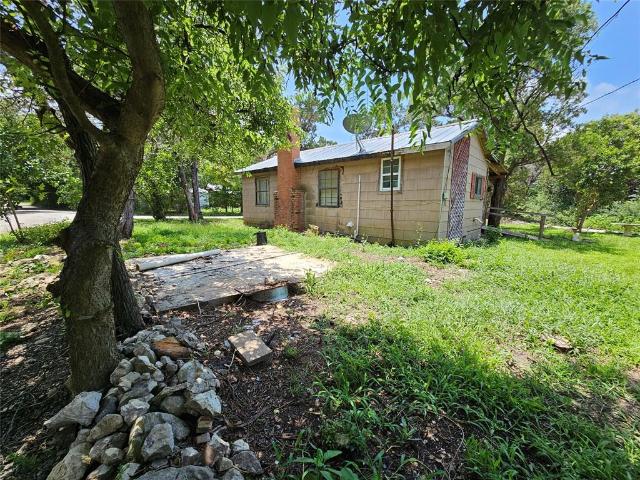
525 W 7th Street
View photo
House · for sale
USD 425,000
USD 188/sq.ft
525 W 7th Street
Bosque County
· 2,260 sq.ft · 4 Bedrooms · 2 Baths · House
· Office room
Bosque County · 2,260 sq.ft · 4 Bedrooms · 2 Baths · House · Office room
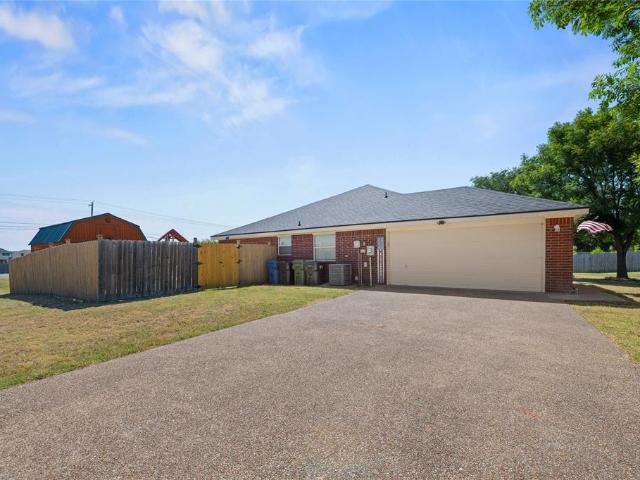
This spacious 4-bedroom, 2-bathroom home offers over 2,200 square feet of living space and sits on a generous. 4-acre corner lot. Priced competitively this property has the space, flexibility, and extras you’ve been searching for! Inside, you’ll find a comfortable and functional layout with plenty of room for everyday living and entertaining. The spacious bedrooms offer flexibility for family, guests, or a home office. Step outside and this property truly sets itself apart! Enjoy a huge shop with endless possibilities for storage, hobbies, projects, or additional workspace, plus your very own basketball court for year-round fun. With a large corner lot and plenty of room to enjoy both indoors and out, this home offers a lifestyle that’s hard to find. Located in the sought-after Crawford community, 525 W 7th combines small-town charm with space and amenities you won’t find in your average home. Don’t miss your opportunity to make this one yours—schedule your private showing today!
USD 425,000
Could you also be interested in
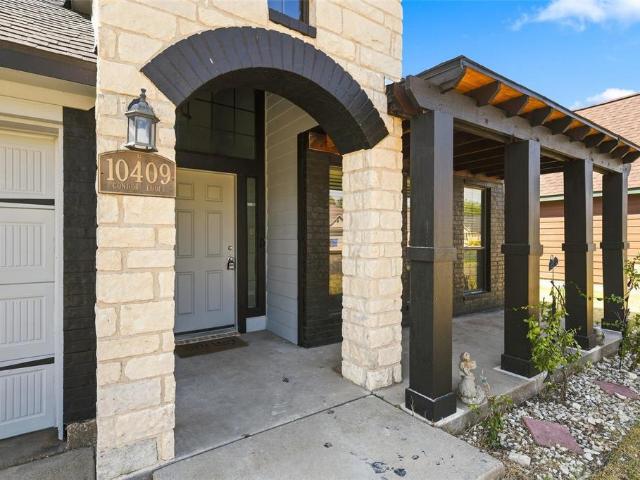
10409 Condor Loop
View photo
House · for sale
USD 295,000
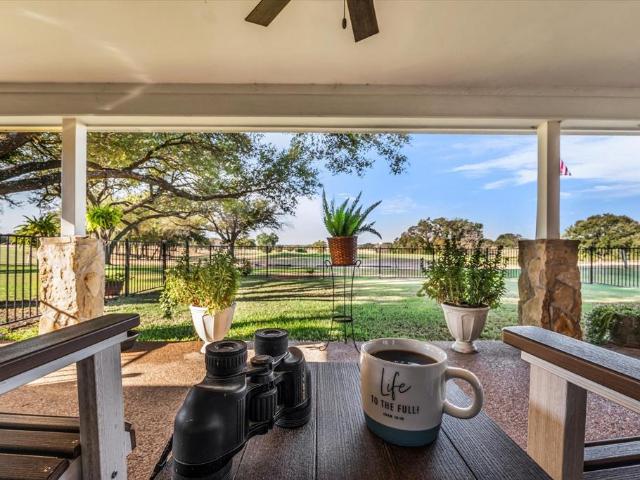
USD 163/sq.ft
10409 Condor Loop
Bosque County
· 1,808 sq.ft · 3 Bedrooms · 2 Baths · House
· Office room · Fireplace · Equipped kitchen
Bosque County · 1,808 sq.ft · 3 Bedrooms · 2 Baths · House · Office room · Fireplace · Equipped kitchen
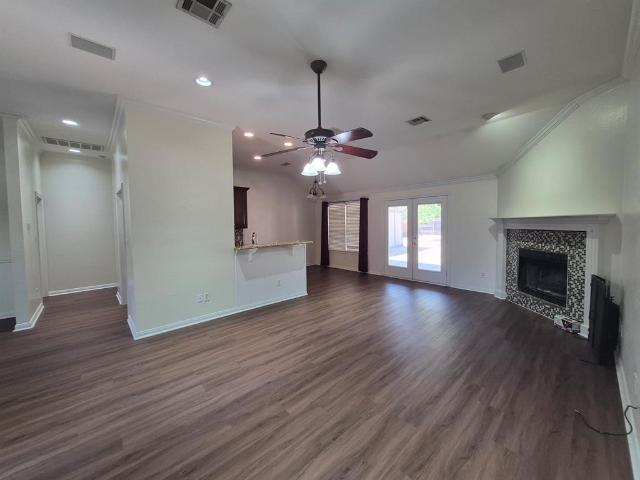
Step into effortless living in this beautifully maintained 3-bedroom, 2-bath home offering 1,817 square feet of thoughtfully designed space in a sought-after Waco neighborhood. An open floor plan connects the living, dining, and kitchen areas, all elevated by large-format travertine flooring installed by the current owner. The living room centers around a cozy corner wood-burning fireplace, complete with built-in surround sound — ideal for movie nights or entertaining. A versatile flex room off the entry offers endless possibilities: a second living area, formal dining room, home office, or game room to fit your lifestyle. The kitchen offers clean cabinetry, stainless appliances, and a peninsula counter that keeps the cook connected to the action. Retreat to the isolated primary suite, tucked away from the secondary bedrooms for added privacy, and complete with a spa-like ensuite bath featuring dual vanities, a soaking tub, and a separate glass-enclosed shower. Practical upgrades conti
USD 295,000
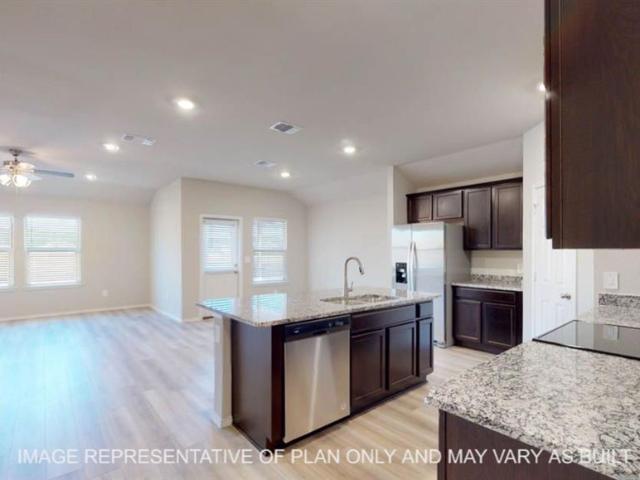
5517 Stillhouse Hollow
View photo
House · for sale
USD 335,000
USD 184/sq.ft
5517 Stillhouse Hollow
Bosque County
· 1,819 sq.ft · 4 Bedrooms · 2 Baths · House
· Patio · Fireplace · Equipped kitchen · Parking
Bosque County · 1,819 sq.ft · 4 Bedrooms · 2 Baths · House · Patio · Fireplace · Equipped kitchen · Parking
Welcome home to this beautiful 4-bedroom, 2-bathroom property featuring a spacious 2-car garage and mature trees that provide shade, privacy, and charming curb appeal. The inviting interior offers a well-appointed kitchen with granite countertops and stainless-steel appliances, including a refrigerator, oven, microwave, and dishwasher. The comfortable living area features a cozy fireplace, creating the perfect space for relaxing or entertaining. The spacious primary suite offers a private retreat with a walk-in closet and an ensuite bathroom complete with a separate tub and separate shower. Outside, enjoy the covered patio overlooking the mature landscaping, along with a convenient storage shed for additional space. Solar panels provide an energy-efficient bonus. With its desirable features, functional layout, and inviting outdoor spaces, this home is ready to welcome its next owner!
USD 335,000
675 Fm 1713
View photo
House · for sale
USD 92,500
USD 58/sq.ft
675 Fm 1713
Bosque County
· 1,593 sq.ft · 3 Bedrooms · 2 Baths · House
Bosque County · 1,593 sq.ft · 3 Bedrooms · 2 Baths · House
Owner finance opportunity, Easy to qualify! Home needs TLC but has great bones! 3 bedroom 2 full bath, 2 half baths Sellers Owner finance terms. Sales Price: $110,000; Down: $10,000; Monthly Payment: $990.29
USD 92,500
240 B Burt
View photo
House · for sale
USD 195,000
USD 136/sq.ft
240 B Burt
Bosque County
· 1,432 sq.ft · 3 Bedrooms · 2 Baths · House
Bosque County · 1,432 sq.ft · 3 Bedrooms · 2 Baths · House
Great Opportunity in China Spring ISD! Bring your vision and your toolbox to this 3-bedroom, 2-bath home in Waco, located within the highly sought-after China Spring ISD. This property offers plenty of potential for an investor, renovator, or buyer looking for a project to make their own. With a functional 3-bedroom, 2-bath layout and the opportunity to renovate and customize, this home could be transformed into a great residence or investment property. Conveniently located in the Waco area with the added benefit of China Spring ISD. Property is being sold as-is. Come see the possibilities and bring your renovation ideas!
USD 195,000
400 S San Jacinto Street
View photo
House · for sale
USD 159,900
USD 137/sq.ft
400 S San Jacinto Street
Bosque County
· 1,163 sq.ft · 2 Bedrooms · 1 Bath · House
· Garden · Equipped kitchen
Bosque County · 1,163 sq.ft · 2 Bedrooms · 1 Bath · House · Garden · Equipped kitchen
A charming 2 bedroom, 1 bathroom home situated near lake Whitney, offering both tranquility and convenience. The house has been recently updated, boasting an open-concept kitchen and living room that create a spacious and inviting atmosphere. Modern finishes and stylish new flooring add to the home’s appeal. Walk into the open concept kitchen to see the beautiful island and farmhouse sink. Step outside into the completely privacy fenced-in backyard, perfect for outdoor activities, pets, or simply relaxing while enjoying the peaceful surroundings. This house combines comfort and modern updates with the beauty a small town feel
USD 159,900
135 Giant Cedar Drive
View photo
House · for sale
USD 69,995
USD 43/sq.ft
135 Giant Cedar Drive
Bosque County
· 1,604 sq.ft · 1 Bedroom · 1 Bath · House
Bosque County · 1,604 sq.ft · 1 Bedroom · 1 Bath · House
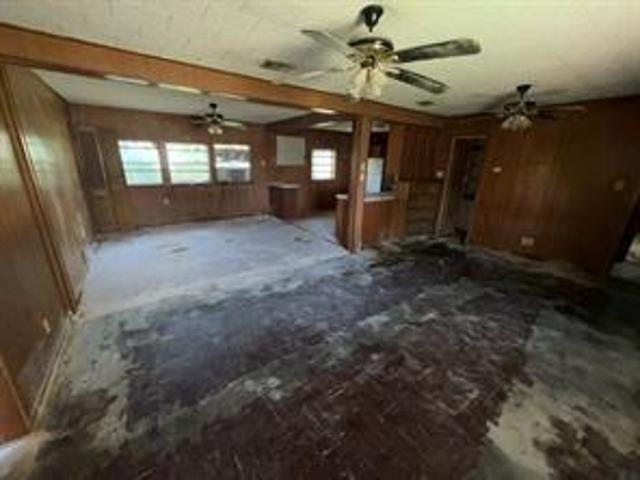
Calling all investors, flippers, and renovation buyers! This distressed property offers a great opportunity for someone ready to bring their vision and creativity to life. The home is in need of repairs and updating, making it an ideal candidate for a fix-and-flip, rental investment, or renovation project. With the right improvements, this property has plenty of potential to be transformed and add value. Bring your contractor, your ideas, and take advantage of this investment opportunity
USD 69,995
1754 Highland Dr, Whitney, TX
View photo
House · for sale
USD 744,000
1754 Highland Dr, Whitney, TX
Bosque County
· 3 Bedrooms · 3 Baths · House
· Equipped kitchen
Bosque County · 3 Bedrooms · 3 Baths · House · Equipped kitchen
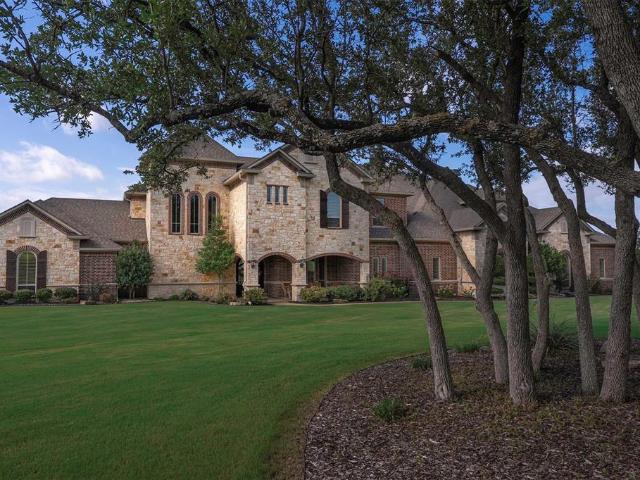
Motivated seller! Welcome to your own private retreat and bring your horses! A custom built 3 bed, 3 bath stone home comfortably situated on nearly 6 tranquil acres in the heart of White Bluff, where resort style living meets refined luxury. Every sq foot of this gorgeous home was crafted with purpose, luxury, and comfort in mind right down to the abundance of storage space worked into the floor plan. The thoughtfully designed layout features a gourmet kitchen with stainless steel appliances, including a double oven with french doors, dishwashers, trash compactor, pot filler, and chef's style Five Star gas built in cooktop perfect for entertaining or everyday cooking. Quartz countertops line the kitchen providing ample prep work space along with a 42in eating bar. The dining room is just off the kitchen and leads you right to the living room. Primary bedroom includes a walk in his and her closet and a hidden secure room with steel door tucked behind custom bookshelves. In the primary b
USD 744,000
708 Iredell Street
View photo
House · for sale
USD 239,990
USD 133/sq.ft
708 Iredell Street
Bosque County
· 1,798 sq.ft · 5 Bedrooms · 3 Baths · House
· Office room · Equipped kitchen · Parking
Bosque County · 1,798 sq.ft · 5 Bedrooms · 3 Baths · House · Office room · Equipped kitchen · Parking
MLS# 21306-. Built by NHC. Ready Now! Model 1804-2 B1. Madison The Madison Plan from our Liberty Series combines style and functionality in a layout that maximizes space for your family’s needs. This 2-story home features 5 bedrooms, 3 bathrooms, a 2-car garage, and 1,804 square feet of well-designed living space. As you step inside, you’ll find a main-level bedroom and a full bathroom, offering a convenient option for guests or a home office. Beyond that, the home opens to a bright and airy living area, where the family room, dining area, and open kitchen with a central island come together seamlessly to create a welcoming space for entertainment and everyday living. Stairs located in the family room lead to the upper level. Upstairs, the primary suite serves as a private retreat, complete with an ensuite bathroom. The upper level also includes three additional bedrooms, another full bathroom, and a conveniently located laundry room to simplify daily tasks
USD 239,990
403 Sherry Lee Lane
View photo
House · for sale
USD 229,000
USD 136/sq.ft
403 Sherry Lee Lane
Bosque County
· 1,679 sq.ft · 3 Bedrooms · 1 Bath · House
· Equipped kitchen
Bosque County · 1,679 sq.ft · 3 Bedrooms · 1 Bath · House · Equipped kitchen
Ask about special financing opportunities! This property is USDA eligible, offering qualified buyers the opportunity for 0% down financing. Buyers may also qualify for a FREE 1-0 interest rate buy down when using the seller’s preferred lender. Contact the listing agent for details and lender information. Step into this beautifully updated 3-bedroom, 1.5-bathroom ranch-style home nestled in the heart of Hamilton, TX. The newly painted exterior offers a fresh, modern curb appeal, setting the stage for what lies inside. Rich luxury vinyl plank flooring flows seamlessly throughout, creating a warm and inviting atmosphere. The kitchen is a chef's delight, boasting crisp white cabinetry, sleek stainless steel appliances, and plenty of space for meal prep and gatherings. Relax in the upgraded full bathroom, where modern finishes shine, or enjoy the convenience of the updated half bath. Each bedroom offers comfort and charm, ideal for family living or hosting guests. Perfectly blending timeles
USD 229,000
103 Canyon Drive
View photo
House · for sale
USD 39,000
USD 54/sq.ft
103 Canyon Drive
Bosque County
· 721 sq.ft · 2 Bedrooms · 1 Bath · House
Bosque County · 721 sq.ft · 2 Bedrooms · 1 Bath · House
Investment opportunity under $40k with lake views! Bring your toolbelt, your vision, and your crew—this Lake Whitney property is priced to move and packed with massive upside! Previously listed at $49,000, the motivated seller has just slashed the price to $39,000 for a fast, hassle-free sale. Perched on a manageable lot with a bona fide lake view, this property boasts great bones and the ultimate blank canvas to create your dream lake property, a highly lucrative Airbnb, or a high-demand short-term rental (STR). Bonus: You already have a head start with a newly updated electrical panel! The reality check: this is a true rehab project. The home is not livable in its current condition and requires a complete top-to-bottom overhaul, including the roof and plumbing. The value here is entirely in the incredible location, the views, the electrical head start, and the undeniable equity potential. If you are a savvy investor up for a challenge and looking to buy into the booming Texas lake-li
USD 39,000
470 Elmwood Drive
View photo
House · for sale
USD 425,000
USD 202/sq.ft
New
470 Elmwood Drive
Bosque County
· 2,099 sq.ft · 4 Bedrooms · 2 Baths · House
· Garden · Equipped kitchen · Parking
Bosque County · 2,099 sq.ft · 4 Bedrooms · 2 Baths · House · Garden · Equipped kitchen · Parking
Welcome to this beautiful brand-new brick and stone home offering 4 bedrooms, 2 bathrooms, and 2,105 sq ft of thoughtfully designed living space. Enjoy a freshly sodded front yard, paved walkway, and a 2-car garage that adds great curb appeal. Inside, you’ll find vinyl wood flooring and recessed lighting throughout. This home is foam insulated, offering added energy efficiency and comfort. The living room features a stunning wooden beam, large ceiling fan, and backyard views. The kitchen shines with granite countertops, a matching backsplash, a spacious island with bar seating, custom cabinetry, and a window over the sink for natural light. The isolated primary suite includes tray ceilings and double doors leading to the ensuite bath with dual vanities, a marbled walk-in shower, soaking tub, and a custom walk-in closet. Three additional bedrooms are located on the opposite side of the home, along with a guest bath featuring granite countertops and a marbled tub shower combo. The laundr
USD 425,000
503 Abbott
View photo
House · for sale
USD 75,000
USD 54/sq.ft
503 Abbott
Bosque County
· 1,378 sq.ft · 2 Bedrooms · 2 Baths · House
Bosque County · 1,378 sq.ft · 2 Bedrooms · 2 Baths · House
Redevelopment opportunity in Hillsboro! Property is being offered as a tear-down with the primary value in the land. Potential for commercial or residential use, subject to zoning and all applicable city, county requirements. Existing structure is being sold as-is. Great opportunity for a builder, investor, developer, or owner-user to create a new project suited to the site. Buyer and buyer's agent to verify zoning, permitted uses, utilities, access, dimensions, and development potential with the appropriate authorities. Buyer to perform all due diligence. Property sold as-is. Due to safety concerns, access to the property is currently unavailable for touring. The property is being offered for sale by the Estate and is currently subject to probate proceedings. The Estate has the legal authority to complete the sale
USD 75,000
417 Poplar Court
View photo
House · for sale
USD 236,990
USD 131/sq.ft
417 Poplar Court
Bosque County
· 1,798 sq.ft · 5 Bedrooms · 3 Baths · House
· Office room · Equipped kitchen · Parking
Bosque County · 1,798 sq.ft · 5 Bedrooms · 3 Baths · House · Office room · Equipped kitchen · Parking
MLS# 21306-. Built by NHC. Sep 2026 completion! Model 1804-2 A1. Madison The Madison Plan from our Liberty Series combines style and functionality in a layout that maximizes space for your family’s needs. This 2-story home features 5 bedrooms, 3 bathrooms, a 2-car garage, and 1,804 square feet of well-designed living space. As you step inside, you’ll find a main-level bedroom and a full bathroom, offering a convenient option for guests or a home office. Beyond that, the home opens to a bright and airy living area, where the family room, dining area, and open kitchen with a central island come together seamlessly to create a welcoming space for entertainment and everyday living. Stairs located in the family room lead to the upper level. Upstairs, the primary suite serves as a private retreat, complete with an ensuite bathroom. The upper level also includes three additional bedrooms, another full bathroom, and a conveniently located laundry room to simplify daily tasks
USD 236,990
10701 Kestrel Court
View photo
House · for sale
USD 303,900
USD 167/sq.ft
10701 Kestrel Court
Bosque County
· 1,819 sq.ft · 3 Bedrooms · 2 Baths · House
· Equipped kitchen
Bosque County · 1,819 sq.ft · 3 Bedrooms · 2 Baths · House · Equipped kitchen
Positioned at the edge of a peaceful faux cul-de-sac and backing to one of the community’s most desirable features, this beautifully maintained two-story home offers a rare blend of comfort, flexibility, and lifestyle in the heart of China Spring ISD. From the moment you arrive, the home’s inviting curb appeal and quiet setting set the tone. Inside, a thoughtfully designed floor plan unfolds with a seamless connection between the living, dining, and kitchen spaces. The kitchen serves as the heart of the home, featuring granite countertops, stainless steel appliances, abundant cabinetry, and a spacious pantry—perfectly suited for both daily living and entertaining. The main level also includes a convenient half bath for guests and a welcoming living area filled with natural light. Upstairs, the home truly shines with a second living area, offering endless versatility—whether you envision a media room, playroom, or private retreat. The primary suite provides a relaxing escape with dual v
USD 303,900
608 N Colorado Street
View photo
House · for sale
USD 189,000
USD 179/sq.ft
608 N Colorado Street
Bosque County
· 1,055 sq.ft · 2 Bedrooms · 1 Bath · House
· Deck · Equipped kitchen · Air conditioning · Parking
Bosque County · 1,055 sq.ft · 2 Bedrooms · 1 Bath · House · Deck · Equipped kitchen · Air conditioning · Parking
Don’t miss this stunning home, beautifully remodeled over the past few years with updated electrical, plumbing, house leveling, a metal roof, a three-year-old AC unit, fresh exterior paint, and a spacious covered deck. Situated on three city lots totaling nearly 0.4 acres, the property is fully enclosed with a sturdy chain-link fence and features an electric entrance gate with two remote units. Enjoy a large, paved parking area with a covered double carport, storage unit, and a fantastic workshop complete with electricity and its own AC unit. Inside, the inviting home with its 10-foot ceilings features two bedrooms, a master bath, and a half bath, each with newer fixtures, plus a cozy, spacious living room, dining area, and kitchen equipped with a newer electric range, dishwasher, sink, faucet, ample cabinets, and a reverse osmosis water filtration system serving the kitchen. There is also a full-size laundry room and a bright sunroom currently serving as an office, but perfect as a ga
USD 189,000
144 9th Street
View photo
House · for sale
Request Details
144 9th Street
Bosque County
· 1,206 sq.ft · 3 Bedrooms · 2 Baths · House
Bosque County · 1,206 sq.ft · 3 Bedrooms · 2 Baths · House
Have you been looking for an affordable home, minutes from all the recreational activities on Lake Whitney? You've found it! This home is located in a peaceful neighborhood and sits on nearly a quarter of an acre, providing plenty of space for outdoor activities and relaxation, and is just a short distance from Harmony Point on Lake Whitney. The lot is fully fenced, ensuring privacy and security. The home features 3 bedrooms, including an owner's suite with private bath, and 2 full baths. With plenty of room for lake toys and other recreational gear, this home is perfect for those who enjoy outdoor living and the beauty of lake life. Don’t miss out on this great value in a prime location. Come take a look today!
Request Details
24006 Oak Shadow Drive
View photo
House · for sale
USD 429,000
USD 179/sq.ft
24006 Oak Shadow Drive
Bosque County
· 2,390 sq.ft · 4 Bedrooms · 2 Baths · House
· Office room · Equipped kitchen
Bosque County · 2,390 sq.ft · 4 Bedrooms · 2 Baths · House · Office room · Equipped kitchen
New construction home. 3 bedroom 2.5 bath with a STUDY. 2,400 sqft. Luxury Lake & Golf Course Home — White Bluff Resort, Lake Whitney, Texas Welcome to this beautifully designed 4-bedroom, 2.5 bathroom home located inside the gated White Bluff Resort on Lake Whitney. The open concept design features soaring high ceilings, vaulted ceilings, 8 foot interior doors, and beautiful luxury vinyl flooring throughout the main living areas. The gourmet kitchen is finished with elegant marble countertops and a stunning marble backsplash, creating a high-end look while remaining functional for everyday living and entertaining. The spacious family room provides an impressive gathering space with 75 inch TV and a beautiful connection to the kitchen and dining areas. The private primary suite offers a relaxing retreat, while three additional bedrooms provide plenty of room for family, guests, or a home office. Outside, enjoy the benefits of living in White Bluff Resort, with access to incredible reso
USD 429,000
10805 Snow Pea Drive
View photo
House · for sale
USD 299,000
USD 173/sq.ft
10805 Snow Pea Drive
Bosque County
· 1,722 sq.ft · 4 Bedrooms · 2 Baths · House
· Garden · Equipped kitchen · Parking
Bosque County · 1,722 sq.ft · 4 Bedrooms · 2 Baths · House · Garden · Equipped kitchen · Parking
The kitchen is a showstopper, featuring crisp white cabinetry, granite countertops, and stainless-steel appliances that flow seamlessly into the dining and living areas still providing the separation from the living room while feeling open for entertaining. Ceiling fans throughout keep things comfortable, and the spacious walk-in closet offers custom wood shelving and drawers for effortless organization. But the real magic happens outside. This backyard is built for making memories to complete with a charming wooden playhouse style shed and slide combo for the kids, PLUS a second oversized shed carport structure offering incredible storage or workshop potential. The huge, fully fenced yard gives you room to garden, play, and relax, all set against a peaceful neighborhood backdrop. Parking is a breeze here too, with a long driveway and attached garage providing plenty of space for family vehicles, guests, or your boat or trailer. Don’t miss your chance to own this move-in-ready gem in C
USD 299,000
413 Poplar Court
View photo
House · for sale
USD 225,990
USD 149/sq.ft
413 Poplar Court
Bosque County
· 1,507 sq.ft · 4 Bedrooms · 2 Baths · House
· Equipped kitchen · Parking
Bosque County · 1,507 sq.ft · 4 Bedrooms · 2 Baths · House · Equipped kitchen · Parking
MLS# 21360-. Built by NHC. Ready Now! Model 1510 A1. Lincoln The Lincoln Plan from our Liberty Series offers the perfect combination of efficiency, comfort, and value. This single-story home features 4 bedrooms, 2 bathrooms, a 2-car garage, and 1,510 square feet of thoughtfully designed living space. Upon entering, you’ll find three secondary bedrooms, a full-size bathroom, and a conveniently located laundry room. The heart of the home is the open-concept kitchen, which overlooks the dining area and spacious family room, making it perfect for hosting or everyday living. Toward the back of the home, the primary suite provides a private retreat, complete with an en suite bathroom. Primary suite is conveniently located just off the living room, ensuring privacy and easy access. Disclaimer: Photos may not represent the actual home. They are for illustrative purposes only and may depict a similar home with the same floorplan
USD 225,990
307 Mission Street
View photo
House · for sale
USD 325,000
USD 201/sq.ft
Updated
307 Mission Street
Bosque County
· 1,615 sq.ft · 3 Bedrooms · 2 Baths · House
· Garden · Office room
Bosque County · 1,615 sq.ft · 3 Bedrooms · 2 Baths · House · Garden · Office room
Walking distance to downtown Glen Rose as well as the schools. From the welcoming front porch to the firepit in the back, you can appreciate this charming and well-kept 3B 2 Bath home with some of the original hardwood floors, plantation shutters and plenty of character. Not a cookie cutter home; it has so much appeal and personality. There is even an additional building with guest quarters containing One bedroom and bath with shower. If guest house is not needed, it would make a great office, or mancave. Large. 49acre lot with rock firepit and even has its own set of rustic DINOSAURS. Side yard is fenced off with chain link fence
USD 325,000
925 N Kirk Street
View photo
House · for sale
USD 225,000
USD 175/sq.ft
925 N Kirk Street
Bosque County
· 1,281 sq.ft · 3 Bedrooms · 2 Baths · House
· Deck
Bosque County · 1,281 sq.ft · 3 Bedrooms · 2 Baths · House · Deck
Completely move-in ready 3 bed, 2 bath home situated on a corner lot in the growing tourist destination of Hico, offering a rare combination of modern upgrades and future potential. Recent improvements include a new roof with decking, new gutters, new HVAC unit, new hot water heater, and fresh exterior lime wash for excellent curb appeal. Inside, you’ll find custom blinds throughout, while the home is also equipped with custom exterior window screens and fiber high-speed internet. The property features a brand new survey with the option to subdivide, adding flexibility for future use or investment. A fully improved shed that is dried in, wired for electricity, and topped with a new roof provides additional functional space for storage, workshop use, or hobbies. This is a well-maintained property with major updates already completed, making it an ideal primary residence, weekend retreat, or investment opportunity
USD 225,000
11157 N State Highway 36
View photo
House · for sale
USD 9,998,888
USD 1,424/sq.ft
11157 N State Highway 36
Bosque County
· 7,018 sq.ft · 5 Bedrooms · 6 Baths · House
· Deck · Fireplace · Equipped kitchen · Parking · Swimming pool · Lift
Bosque County · 7,018 sq.ft · 5 Bedrooms · 6 Baths · House · Deck · Fireplace · Equipped kitchen · Parking · Swimming pool · Lift
Welcome to Shipley River Ranch, a prestigious 466.52-acre legacy estate on the Leon River in Jonesboro. Rich in Texas heritage, this remarkable property features a historic stagecoach stop alongside highly versatile land offering premier grazing, cultivation, and hunting opportunities. At the heart of the ranch sits a custom 7,022 SF stone and brick masterpiece with 5 bedrooms, 6 full baths, and 2 half baths. A grand foyer with a winding staircase welcomes you, complemented by an elevator for easy second-story access. The gourmet kitchen boasts top-tier GE Monogram appliances, an oversized island, and a sunny breakfast nook. Transition seamlessly outside to your private oasis: a fully equipped outdoor kitchen, a pool with a swim-up bar, dual fireplaces, and a putting green. The luxurious primary suite includes an exercise room and built-in safe room. Upstairs, a massive media-game room features a full bar and an expansive covered deck. The estate also includes a 3-car epoxy garage and
USD 9,998,888
6554 S Highway 144
View photo
House · for sale
USD 153,900
USD 105/sq.ft
Updated
6554 S Highway 144
Bosque County
· 1,464 sq.ft · 4 Bedrooms · 2 Baths · House
· Garden
Bosque County · 1,464 sq.ft · 4 Bedrooms · 2 Baths · House · Garden
This property features 4 bedroom ands 2 full bathrooms. Spacious family room and lot of outside area to entertain, garden, or just enjoying the 1 acre lot. This is priced to move fast
USD 153,900
138 Seminole Trail
View photo
House · for sale
USD 335,000
USD 192/sq.ft
138 Seminole Trail
Bosque County
· 1,744 sq.ft · 3 Bedrooms · 3 Baths · House
· Fireplace · Equipped kitchen
Bosque County · 1,744 sq.ft · 3 Bedrooms · 3 Baths · House · Fireplace · Equipped kitchen
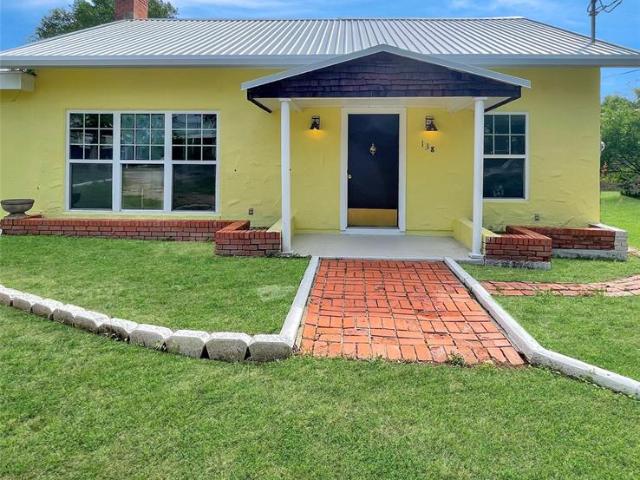
This home offers you the Lake Whitney lifestyle you've been looking for. You have walking access to Lake Whitney making fishing, boating, kayaking or a quick swim an every day event. This lovely, recently remodeled lake home deserves you taking a look to see its great location. Located 5 minutes from McCown State Park which offers camping, swimming, fishing, and a boat ramp. Also nearby is Whitney Ridge Resort and Marina and Parsons Marina with all of the amenities they provide. All of this offered on lovely Lake Whitney with it's 35 square miles of blue water, picturesque coves and white limestone cliffs that present a beautiful view for boaters and homeowners. Not to mention 3 18 hole Golf courses located nearby and antique shops and dining. This could all be yours to enjoy. As you enter the home you walk into a beautiful open living area with wood ceiling and wood beams that add that special touch. The room features a lovely brick fireplace. The remodeled galley kitchen has plenty c
USD 335,000
5401 Links
View photo
House · for sale
USD 550,000
USD 203/sq.ft
5401 Links
Bosque County
· 2,702 sq.ft · 3 Bedrooms · 2 Baths · House
· Patio · Parking
Bosque County · 2,702 sq.ft · 3 Bedrooms · 2 Baths · House · Patio · Parking
Enjoy golf course living at 5401 Links Drive, ideally positioned along the 11th green and 12th tee box of Lake Waco Golf Club. This 3-bedroom, 2.5-bath home offers sweeping views of the course, a nearby pond, and beautiful Central Texas sunsets, with Lake Waco just a short distance away. Inside, soaring ceilings and an abundance of windows fill the home with natural light while showcasing the surrounding scenery. Original hardwood floors add warmth and character, and the sunroom provides an inviting space to relax and enjoy the golf course views year-round. Recent improvements include a new roof in 2023, water heater in 2025, new windows with a transferable warranty, and new gutters. Outside, a covered back patio creates an ideal spot for enjoying the view, while a small fenced area provides convenient enclosed outdoor space. A drive-through driveway offers additional parking, and the separate golf cart garage makes it easy to take full advantage of the home's golf course location. Wit
USD 550,000
10416 Altair Drive
View photo
House · for sale
USD 312,585
USD 174/sq.ft
10416 Altair Drive
Bosque County
· 1,787 sq.ft · 4 Bedrooms · 2 Baths · House
· Patio · Garden · Equipped kitchen
Bosque County · 1,787 sq.ft · 4 Bedrooms · 2 Baths · House · Patio · Garden · Equipped kitchen
Step into the incredible Texas Cali floorplan at Eagles Landing in China Spring, Texas. The 4 bedroom, 2-bathroom has a spacious 1,796 approximate square footage that is perfect as your new home. Entertain in the large, open space living room or gather in the beautifully designed kitchen. The kitchen features flat panel birch cabinetry, granite countertops, and stainless-steel appliances. Or enjoy nature from under the backyard covered patio. You’ll also find three cozy carpeted secondary bedrooms with easy access to the secondary bathroom. The laundry room is also centrally located for convenience. Retreat to the luxurious primary bedroom, where you’ll find the attached primary bathroom with its double vanity and walk-in closet. The Texas Cali floorplan was designed with you in mind, this floorplan offers plenty of space to move around. The smart home package is included to keep your home connected. Control and secure your home through the Qolsys smart panel, through your phone, or ev
USD 312,585

Get email alerts

Don't miss out: be the first to know about new properties

The alert was correctly created

On subscribing you accept the conditions of use and the privacy policy
Alert
Receive new ads in your inbox
Save this search
Receive alerts for new listings

We'll send you an email when we have new properties for: "Properties for sale in Bosque County"

The alert was correctly created

Laguna Park
Valley Mills city
Get email alerts and be the first to see new listings
Required field
On subscribing I accept the terms of the privacy policy
Perfect! You'll soon start receiving new listings via email
Alert
Receive an email when we have new ads for Properties for sale in Bosque County
Save this search
Filters

Bedrooms

Size (sq.ft)

sq.ft
sq.ft

Price

USD
USD

Property type

Bathrooms

Clear all filters
Receive notifications when new entries are published.