277 properties for sale in Bosque County

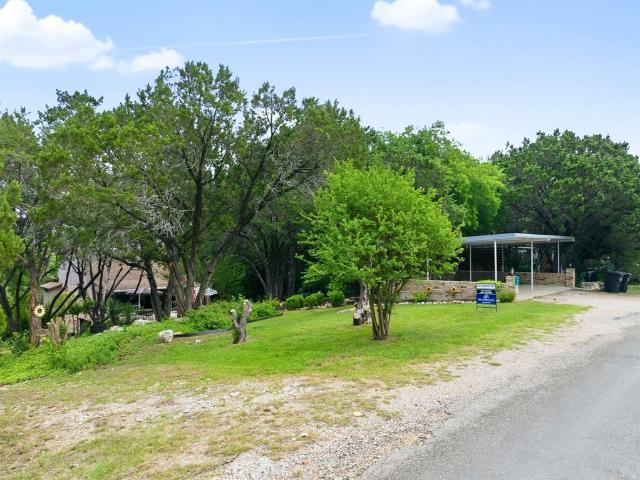
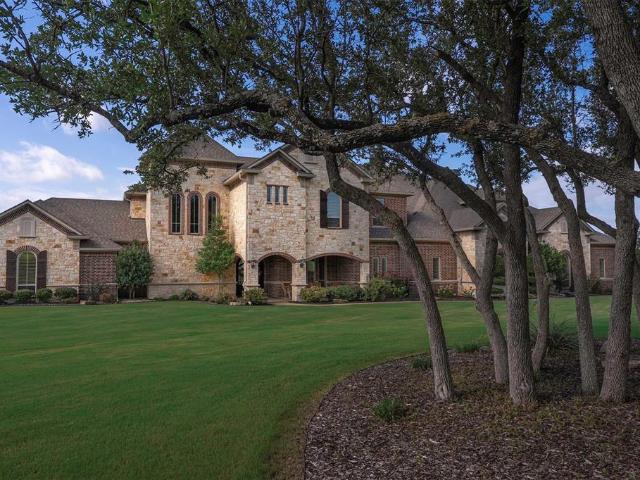
11157 N State Highway 36
View photo
House · for sale
USD 9,998,888
USD 1,424/sq.ft
11157 N State Highway 36
Bosque County
· 7,018 sq.ft · 5 Bedrooms · 6 Baths · House
· Deck · Fireplace · Equipped kitchen · Parking · Swimming pool · Lift
Bosque County · 7,018 sq.ft · 5 Bedrooms · 6 Baths · House · Deck · Fireplace · Equipped kitchen · Parking · Swimming pool · Lift
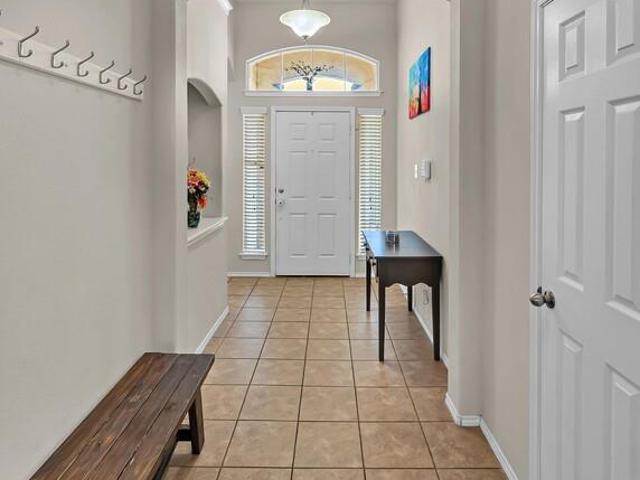
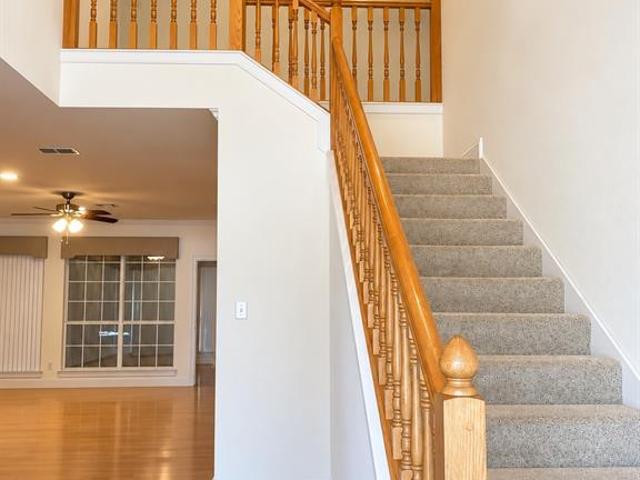
Welcome to Shipley River Ranch, a prestigious 466.52-acre legacy estate on the Leon River in Jonesboro. Rich in Texas heritage, this remarkable property features a historic stagecoach stop alongside highly versatile land offering premier grazing, cultivation, and hunting opportunities. At the heart of the ranch sits a custom 7,022 SF stone and brick masterpiece with 5 bedrooms, 6 full baths, and 2 half baths. A grand foyer with a winding staircase welcomes you, complemented by an elevator for easy second-story access. The gourmet kitchen boasts top-tier GE Monogram appliances, an oversized island, and a sunny breakfast nook. Transition seamlessly outside to your private oasis: a fully equipped outdoor kitchen, a pool with a swim-up bar, dual fireplaces, and a putting green. The luxurious primary suite includes an exercise room and built-in safe room. Upstairs, a massive media-game room features a full bar and an expansive covered deck. The estate also includes a 3-car epoxy garage and
USD 9,998,888
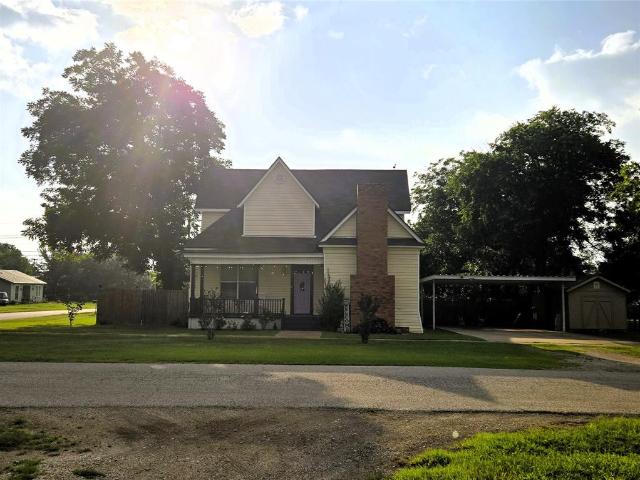
6554 S Highway 144
View photo
House · for sale
USD 153,900
USD 105/sq.ft
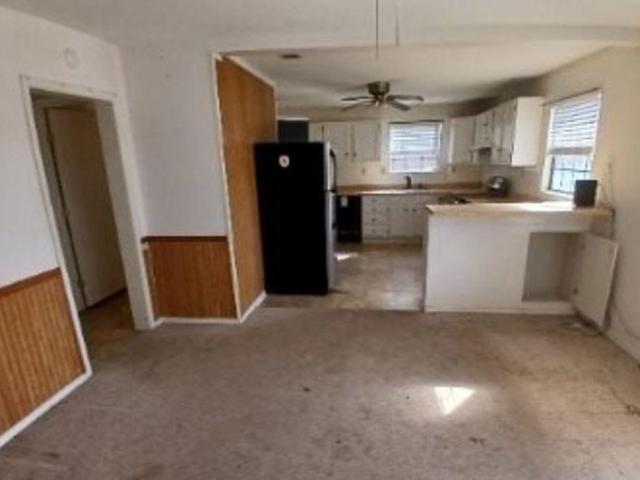
6554 S Highway 144
Bosque County
· 1,464 sq.ft · 4 Bedrooms · 2 Baths · House
· Garden
Bosque County · 1,464 sq.ft · 4 Bedrooms · 2 Baths · House · Garden
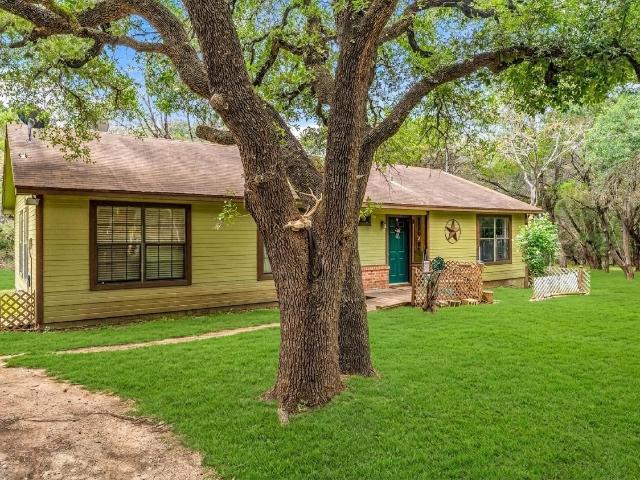
This property features 4 bedroom ands 2 full bathrooms. Spacious family room and lot of outside area to entertain, garden, or just enjoying the 1 acre lot. This is priced to move fast
USD 153,900
10120 Colony Drive
View photo
House · for sale
USD 239,500
USD 176/sq.ft
New
10120 Colony Drive
Bosque County
· 1,356 sq.ft · 3 Bedrooms · 2 Baths · House
· Patio · Parking
Bosque County · 1,356 sq.ft · 3 Bedrooms · 2 Baths · House · Patio · Parking
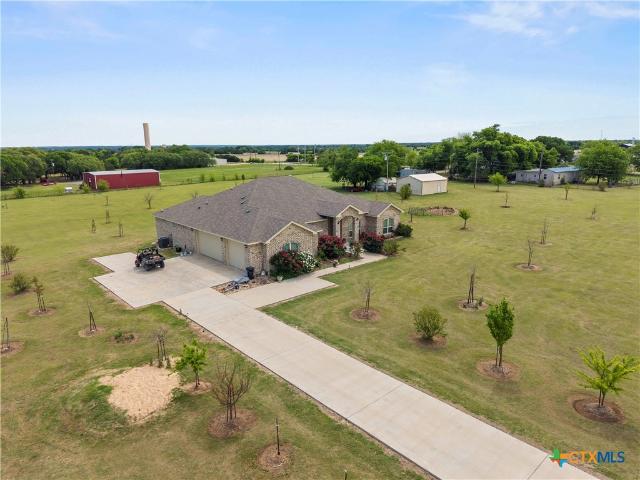
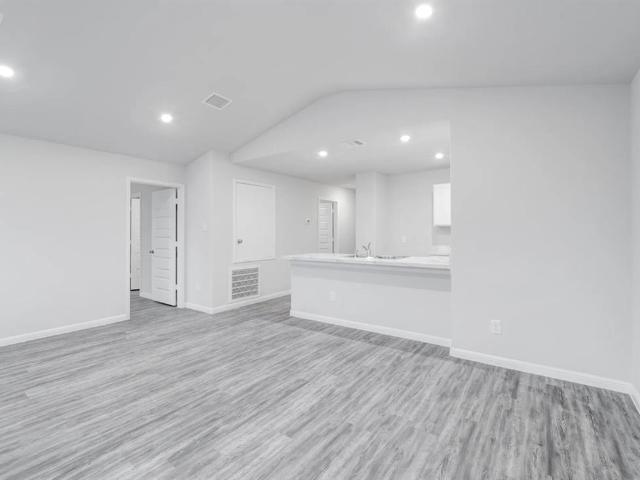
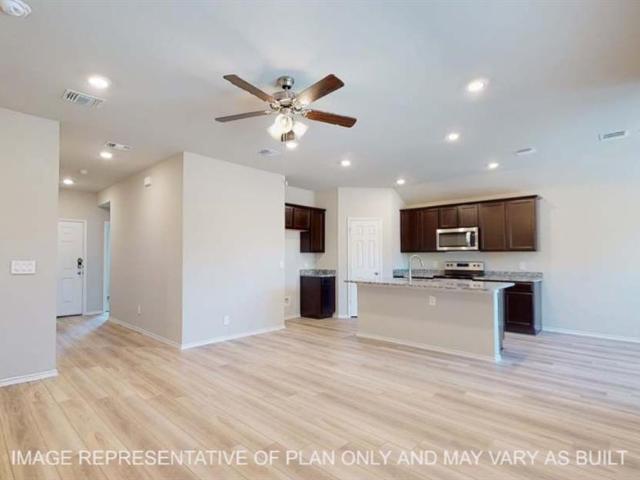
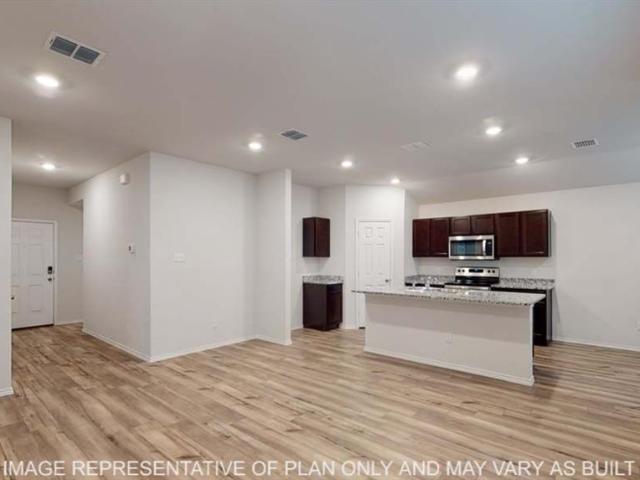
Easy living, a great location, and a big-ticket upgrade already taken care of! This charming 3-bedroom, 2-bath patio home sits on a desirable corner lot in China Spring ISD and offers a comfortable layout designed for everyday living. Step inside to a welcoming living space with plenty of room to relax, entertain, or settle in for a cozy night at home. The functional floor plan offers three well-sized bedrooms, two full bathrooms, and an attached 2-car garage for extra convenience and storage. One of the biggest bonuses? A BRAND-NEW HVAC system complete with a whole-home air purifier—giving you improved comfort and air quality from day one. Outside, the corner lot provides a little extra breathing room while still offering the lower-maintenance lifestyle patio-home buyers love. Whether you're looking for your first home, ready to simplify, or just want a move-in-ready home in China Spring ISD, this one checks a lot of boxes. Come see how easy it would be to make this one yours!
USD 239,500
248 Waupoo Trail
View photo
House · for sale
USD 145,000
USD 172/sq.ft
New
248 Waupoo Trail
Bosque County
· 840 sq.ft · 2 Bedrooms · 2 Baths · House
· Parking
Bosque County · 840 sq.ft · 2 Bedrooms · 2 Baths · House · Parking
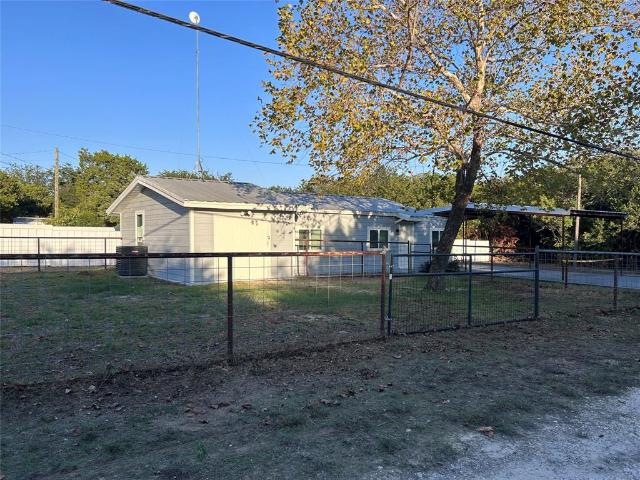
House is located on a secluded large corner lot. Newly constructed primary suite extension with double vanity bathroom. New siding, windows, septic system, 20x30 carport, outdoor living area, metal fence. Must see to appreciate
USD 145,000
Could you also be interested in
138 Seminole Trail
View photo
House · for sale
USD 335,000
USD 192/sq.ft
138 Seminole Trail
Bosque County
· 1,744 sq.ft · 3 Bedrooms · 3 Baths · House
· Fireplace · Equipped kitchen
Bosque County · 1,744 sq.ft · 3 Bedrooms · 3 Baths · House · Fireplace · Equipped kitchen
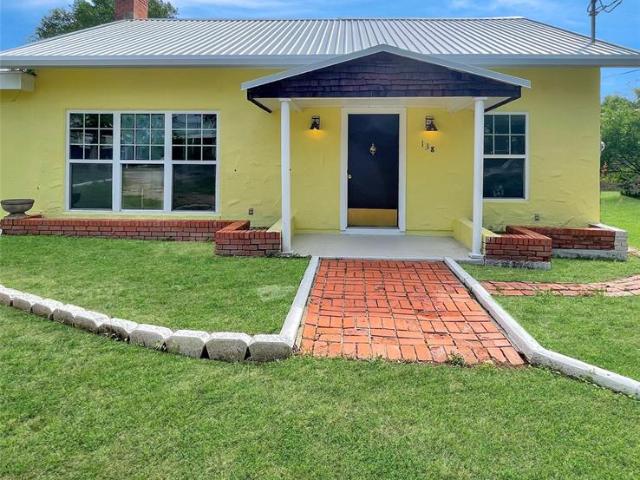
This home offers you the Lake Whitney lifestyle you've been looking for. You have walking access to Lake Whitney making fishing, boating, kayaking or a quick swim an every day event. This lovely, recently remodeled lake home deserves you taking a look to see its great location. Located 5 minutes from McCown State Park which offers camping, swimming, fishing, and a boat ramp. Also nearby is Whitney Ridge Resort and Marina and Parsons Marina with all of the amenities they provide. All of this offered on lovely Lake Whitney with it's 35 square miles of blue water, picturesque coves and white limestone cliffs that present a beautiful view for boaters and homeowners. Not to mention 3 18 hole Golf courses located nearby and antique shops and dining. This could all be yours to enjoy. As you enter the home you walk into a beautiful open living area with wood ceiling and wood beams that add that special touch. The room features a lovely brick fireplace. The remodeled galley kitchen has plenty c
USD 335,000
10416 Altair Drive
View photo
House · for sale
USD 312,585
USD 174/sq.ft
10416 Altair Drive
Bosque County
· 1,787 sq.ft · 4 Bedrooms · 2 Baths · House
· Patio · Garden · Equipped kitchen
Bosque County · 1,787 sq.ft · 4 Bedrooms · 2 Baths · House · Patio · Garden · Equipped kitchen
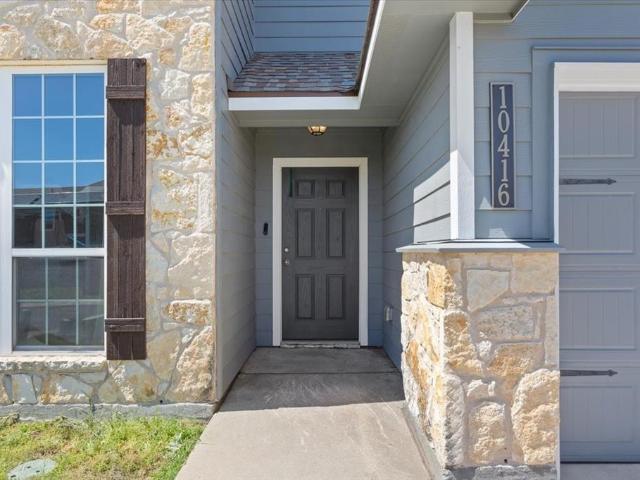
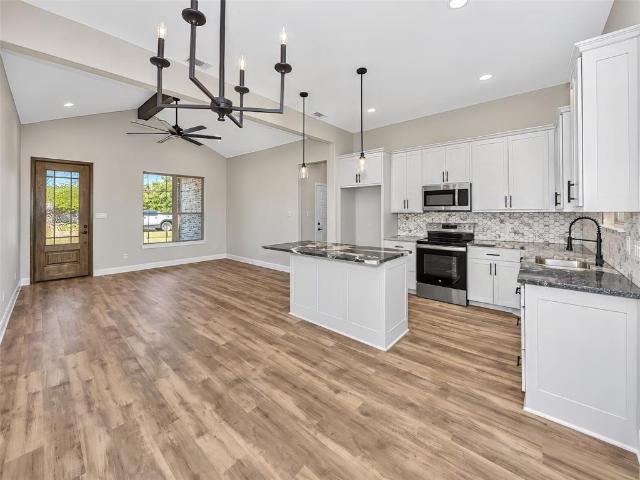
Step into the incredible Texas Cali floorplan at Eagles Landing in China Spring, Texas. The 4 bedroom, 2-bathroom has a spacious 1,796 approximate square footage that is perfect as your new home. Entertain in the large, open space living room or gather in the beautifully designed kitchen. The kitchen features flat panel birch cabinetry, granite countertops, and stainless-steel appliances. Or enjoy nature from under the backyard covered patio. You’ll also find three cozy carpeted secondary bedrooms with easy access to the secondary bathroom. The laundry room is also centrally located for convenience. Retreat to the luxurious primary bedroom, where you’ll find the attached primary bathroom with its double vanity and walk-in closet. The Texas Cali floorplan was designed with you in mind, this floorplan offers plenty of space to move around. The smart home package is included to keep your home connected. Control and secure your home through the Qolsys smart panel, through your phone, or ev
USD 312,585
118 County Road 274
View photo
House · for sale
USD 650,000
USD 271/sq.ft
118 County Road 274
Bosque County
· 2,390 sq.ft · 4 Bedrooms · 2 Baths · House
· Equipped kitchen · Parking
Bosque County · 2,390 sq.ft · 4 Bedrooms · 2 Baths · House · Equipped kitchen · Parking
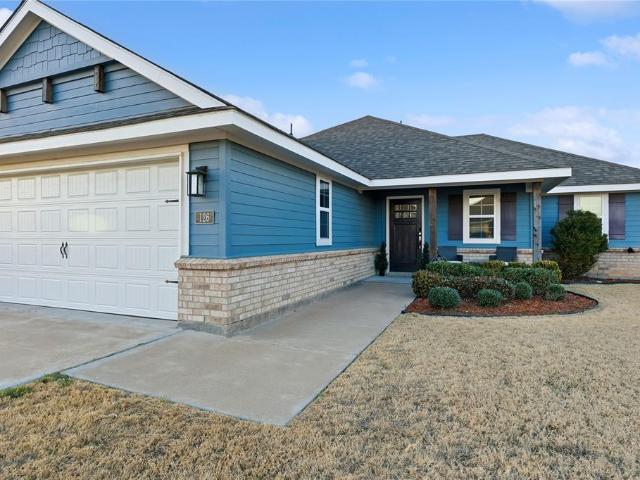
Welcome To Your Piece Of TEXAS! 118 County Road 274 In Gatesville Offers A Modern Home on 6 Acres with Sensational Highlights: 4 Bed Rooms /2.5 Baths /2 Dining Areas /1 Living Area /3 Car Side Entry Garage + A Larger Storage Shed OR Small Barn. The Home Itself is 4 Years Old with 2396 Square Feet Offering A Combination Of Real Hardwood Flooring, Ceramic Tile in the Wet Areas, And Vinyl Plank in the Secondary Bed Rooms. The Kitchen Is Optimal For Todays Modern Buyer's Boasting Of An Generous Island Complemented with Luxurious Granite Counter tops, A Double Oven + A Cook Top, Commercial Size Vent A-Hood, A True Walk In Pantry, And Instant Accessibility to Both The Formal Dining & Breakfast Nook. The Split Floor Plan is Another Captivating Feature With the Primary Suite Offering Real Hardwood Flooring And Elevated Ceilings. The Master Bathroom Is Spotlighted By A Walk In Shower With Dual Shower Heads, Dual Sinks And a Walk In Closet Coveted By All. The Primary Closet Measures (8.0 X 16.75
USD 650,000
177 Highline Road
View photo
House · for sale
USD 295,000
USD 214/sq.ft
Updated
177 Highline Road
Bosque County
· 1,378 sq.ft · 3 Bedrooms · 2 Baths · House
Bosque County · 1,378 sq.ft · 3 Bedrooms · 2 Baths · House
Enjoy peaceful country living at 177 Highline Rd in Valley Mills, TX. This property offers a private setting with plenty of space to relax, entertain, and enjoy the beauty of Central Texas. Conveniently located with easy access to Waco and surrounding areas, it combines rural charm with everyday convenience. Don't miss this opportunity to make it your own! Call and schedule your private showing today! (Photos are virtually staged)
USD 295,000
406 Poplar Court
View photo
House · for sale
USD 209,990
USD 150/sq.ft
406 Poplar Court
Bosque County
· 1,399 sq.ft · 4 Bedrooms · 2 Baths · House
· Equipped kitchen
Bosque County · 1,399 sq.ft · 4 Bedrooms · 2 Baths · House · Equipped kitchen
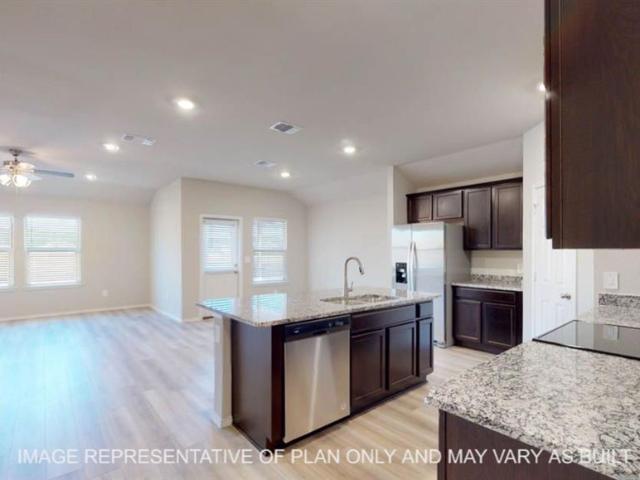
MLS# 21306-. Built by NHC. Ready Now! Model 1401 A1. Yellowstone The Yellowstone Plan from our Freedom Series is thoughtfully designed for comfort and convenience, offering 4 bedrooms, 2 bathrooms, and 1,401 square feet of single-story living. As you enter the home, you’ll find three secondary bedrooms and a full bathroom, perfectly positioned to provide privacy and flexibility for family members or guests. Continue down the hall, and you’ll pass the conveniently located laundry room before reaching the heart of the home. The open-concept kitchen, complete with a central island, seamlessly overlooks the family room and dining area, creating a welcoming space for family time, meals, and for entertaining. Tucked off the dining area, the primary suite features a private bathroom and walk-in closet, offering a peaceful retreat from the rest of the home
USD 209,990
117 Alfa Drive
View photo
House · for sale
USD 65,900
USD 103/sq.ft
117 Alfa Drive
Bosque County
· 635 sq.ft · 1 Bedroom · 1 Bath · House
· Parking
Bosque County · 635 sq.ft · 1 Bedroom · 1 Bath · House · Parking
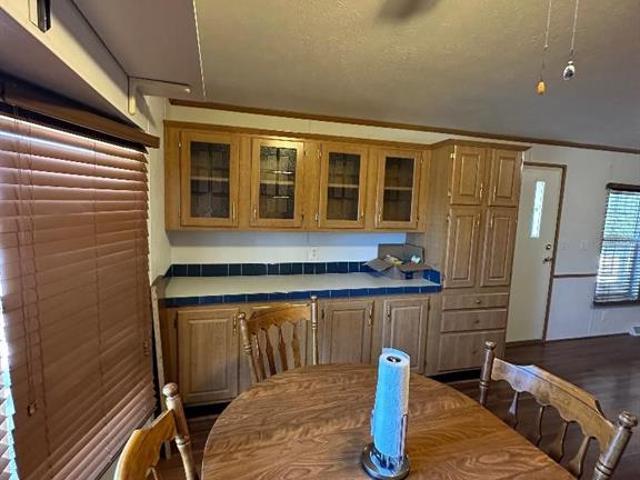
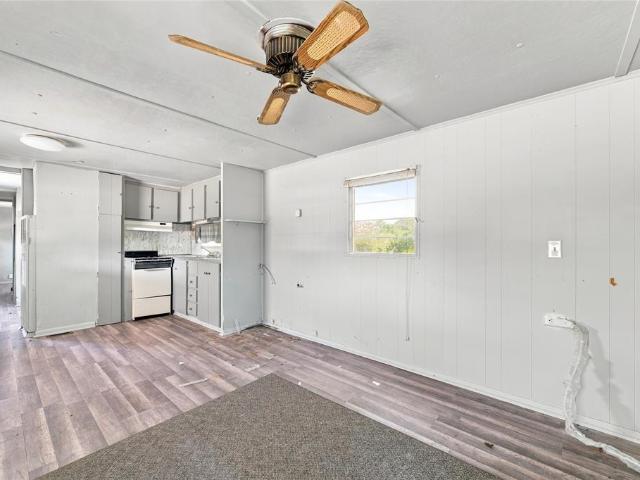
Don’t miss this inviting Lake Whitney retreat in the peaceful 55+ Sun Country Resort community! This charming one-bedroom, one-bath manufactured home is the perfect low-maintenance getaway or comfortable full-time residence. A protective metal awning adds extra coverage, while the covered parking area offers room for an RV or two vehicles. This is Improvements ONLY LISTING. Two storage buildings offer additional space for things that need to be kept packed away. Spend your days enjoying the community pool and activity center, or take advantage of nearby boating, fishing, golfing, and lakeside relaxation. Quiet, convenient, and full of resort-style appeal, this home is ready for you to start enjoying the Lake Whitney lifestyle
USD 65,900
172 Giant Cedar Trail
View photo
House · for sale
USD 319,000
USD 135/sq.ft
172 Giant Cedar Trail
Bosque County
· 2,347 sq.ft · 5 Bedrooms · 3 Baths · House
· Deck · Equipped kitchen · Parking
Bosque County · 2,347 sq.ft · 5 Bedrooms · 3 Baths · House · Deck · Equipped kitchen · Parking
Lake house on beautiful Lake Whitney! This home offers a spacious 5 bedroom, 3 full bath, 3 story with lookout tower and ready for Lake Living. Has VRBO income property potential with fully furnished home and ready for rentals that sleeps 16. On. 369 acres that backs up to secluded Corp land. Kitchen with stove, refrigerator and pantry. Game media room with foosball table. Full-size pool table. Plenty of outdoor living space from the front porch area, to the back deck, to the side fire pit. Plenty of parking and 5-8 minute walk to the lake. Buyer and buyer's agent to verify all information
USD 319,000
308 N San Jacinto Street
View photo
House · for sale
USD 219,000
USD 116/sq.ft
308 N San Jacinto Street
Bosque County
· 1,884 sq.ft · 3 Bedrooms · 3 Baths · House
· Office room · Deck · Equipped kitchen · Parking
Bosque County · 1,884 sq.ft · 3 Bedrooms · 3 Baths · House · Office room · Deck · Equipped kitchen · Parking
Motivated sellers! Bring all offers! Step into a piece of Whitney history with this beautifully updated 1880 home blending timeless character with modern comfort. Offering 3 bedrooms, 3 full bathrooms, and approximately 1,866 square feet, this move-in-ready home features a spacious primary suite on the main level, two additional bedrooms upstairs, and a charming loft ideal for a reading nook, home office, craft room, or flex space. The updated kitchen showcases painted cabinetry, a stylish backsplash, newer appliances, and updated flooring. Fresh interior paint, updated flooring throughout, and high-end carpet in the living room and primary bedroom create a warm, inviting feel. Energy-efficient mini-split HVAC systems provide year-round comfort, and the roof was replaced in 2014. Outdoor living shines with an updated front porch, spacious back deck, covered two-car carport, additional off-street parking, a 12 ft x 32 ft workshop or studio with electricity, and a 12 ft x 16 ft storage b
USD 219,000
413 S Brazos Street
View photo
House · for sale
USD 50,000
USD 113/sq.ft
413 S Brazos Street
Bosque County
· 441 sq.ft · 2 Bedrooms · 1 Bath · House
· Parking
Bosque County · 441 sq.ft · 2 Bedrooms · 1 Bath · House · Parking
Excellent Income-Producing Property! This unique property offers two homes on one lot, each with its own detached shop, making it a great option for investors or owner-occupants seeking rental income. House A offers 2 bedrooms, 1 bathroom, approximately 450 sq. Ft. of living space, and a 240 sq. Ft. detached shop. House B offers 1 bedroom, 1 bathroom, approximately 400 sq. Ft. of living space, a 200 sq. Ft. detached shop, and a carport
USD 50,000
10412 Altair Drive
View photo
House · for sale
USD 277,680
USD 196/sq.ft
10412 Altair Drive
Bosque County
· 1,410 sq.ft · 4 Bedrooms · 2 Baths · House
· Patio · Garden · Equipped kitchen · Parking
Bosque County · 1,410 sq.ft · 4 Bedrooms · 2 Baths · House · Patio · Garden · Equipped kitchen · Parking
Our Bellvue is one of our one-story floorplans feature in our Eagles Landing community in China Spring, Texas. This comfortable 3 bedroom and 2-bathroom home is the perfect fit for you. Inside this home, you’ll find approximately 1,415 square feet and has an open-concept layout designed to fit your needs. This home has beautiful features that create a welcoming ambiance, and the 2-car garage ensures plenty of space for vehicles and storage. The beautiful kitchen with flat panel birch cabinetry and granite countertops. It is set off from the living area by a kitchen island with a built-in sink. End your day by relaxing under the covered patio, where you can enjoy the nature from the backyard. The primary bedroom will make you feel right at home. With an attached primary bathroom, starting your day or winding down will be a breeze. A large walk-in closet ensures plenty of storage space. The spacious secondary bedrooms are carpeted and have easy access to the laundry room and secondary ba
USD 277,680
10113 T Bury Lane
View photo
House · for sale
USD 559,900
USD 238/sq.ft
10113 T Bury Lane
Bosque County
· 2,347 sq.ft · 4 Bedrooms · 3 Baths · House
· Fireplace · Equipped kitchen
Bosque County · 2,347 sq.ft · 4 Bedrooms · 3 Baths · House · Fireplace · Equipped kitchen
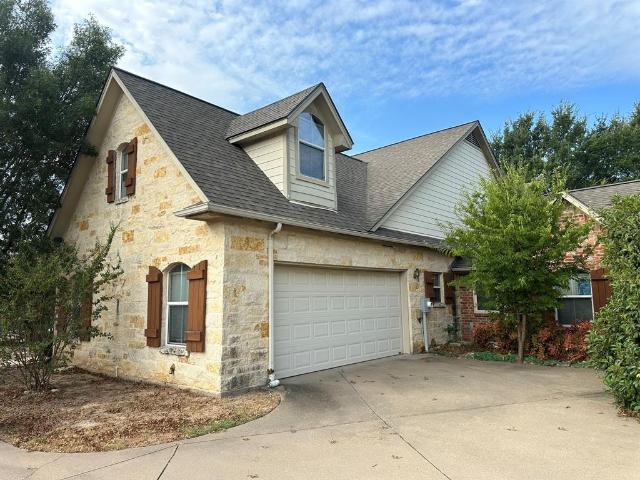
Thoughtfully designed from top to bottom, this Hines Custom Homes Signature Home showcases custom craftsmanship and carefully selected finishes throughout. Situated on approximately. 27 acres in a quiet neighborhood within China Spring ISD, this 4-bedroom, 3-bath home offers a timeless white stone exterior and a floor plan where no detail feels overlooked. Step inside to an impressive open-concept living space designed to feel both spacious and inviting. Luxury vinyl plank flooring flows throughout the main living areas, while a wood-burning fireplace creates a beautiful focal point in the oversized living room. The kitchen is designed for both function and style with quartz countertops, generous workspace, abundant cabinetry, and a large walk-in pantry. The secluded primary suite feels like a private retreat, featuring a spacious ensuite bath with a soaking tub, separate walk-in shower, and large walk-in closet. Each additional bedroom and bath continues the home’s attention to detail
USD 559,900
10220 Altair Drive
View photo
House · for sale
USD 319,310
USD 136/sq.ft
10220 Altair Drive
Bosque County
· 2,336 sq.ft · 4 Bedrooms · 2 Baths · House
· Patio · Garden · Equipped kitchen · Parking
Bosque County · 2,336 sq.ft · 4 Bedrooms · 2 Baths · House · Patio · Garden · Equipped kitchen · Parking
The Kingston floorplan at Eagles Landing in China Spring, Texas is a 4-bedroom, 2-bathroom single-story home covering approximately 2,032 sq. Ft. The 2-car garage ensures plenty of space for vehicles and storage. In this floorplan, you’ll find a home that makes the most of its space. The kitchen features beautiful flat panel birch cabinetry with granite countertops as it flows into the dining area and great room. The bedrooms are carpeted, and the primary bedroom has an attached bathroom with a spacious walk-in closet. The secondary bathroom is practically placed for easy access to from the secondary bedrooms. Find plenty of space in the laundry room, that is through the kitchen and next to the pantry. Enjoy nature from the backyard covered patio that is attached to the great room. Here you can start or end your day relaxing with nature. Like with all our homes, you’ll never be too far from home with our smart home technology thoughtfully designed into every detail. Find security and c
USD 319,310
163 Bettinger Way
View photo
House · for sale
USD 335,000
USD 159/sq.ft
163 Bettinger Way
Bosque County
· 2,099 sq.ft · 4 Bedrooms · 3 Baths · House
· Equipped kitchen
Bosque County · 2,099 sq.ft · 4 Bedrooms · 3 Baths · House · Equipped kitchen
Set on a beautifully treed and private lot just outside of Waco, this 4 bedroom, 3 bath home offers the kind of space, flexibility, and outdoor lifestyle that is getting harder to find. With 2,100 square feet, a functional layout, and nearly an acre to spread out, this property is designed for both everyday living and entertaining. Inside, you will find an open living and dining area anchored by rich hardwood floors and a layout that flows naturally from room to room. The kitchen offers generous counter space, granite surfaces, a gas range, and a large island that makes gathering easy. One of the standout features is the presence of two true primary suites, each with its own ensuite bath, dual vanities, walk-in shower, and large closet. Positioned on opposite sides of the home, this setup offers privacy that works perfectly for guests, extended family, or multi-generational living. Step outside and the property really comes to life. A long covered front porch and oversized screened-in
USD 335,000
1308 Limestone Trail
View photo
House · for sale
USD 439,900
USD 185/sq.ft
1308 Limestone Trail
Bosque County
· 2,368 sq.ft · 4 Bedrooms · 3 Baths · House
· Garden · Office room
Bosque County · 2,368 sq.ft · 4 Bedrooms · 3 Baths · House · Garden · Office room
Welcome to 1308 Limestone Trail! This inviting 4-bedroom, 3-bath home offers approximately 2,377 sq. Ft. of spacious, comfortable living in the desirable Fossil Ridge neighborhood. With a functional floor plan, generous living spaces, and plenty of room for family, guests, or a home office, this home is ready for its next chapter. Enjoy a great backyard and a convenient Waco Woodway location close to shopping, dining, schools, and more. Spacious, welcoming, and ready to make your own—schedule your showing today!
USD 439,900
126 Johnson Lane
View photo
House · for sale
USD 249,500
USD 175/sq.ft
Updated
126 Johnson Lane
Bosque County
· 1,421 sq.ft · 3 Bedrooms · 2 Baths · House
· Office room · Equipped kitchen
Bosque County · 1,421 sq.ft · 3 Bedrooms · 2 Baths · House · Office room · Equipped kitchen
Welcome to this beautifully designed 3-bedroom, 2-bath home located in one of the newest subdivisions in Hillsboro. Thoughtfully built with modern finishes and a bright, open-concept layout, this home offers both style and functionality for everyday living. The spacious kitchen serves as the heart of the home, featuring a large island perfect for entertaining, meal prep, and gathering. An added office space provides flexibility for working from home, hobbies, or a quiet retreat. The seamless flow between living, dining, and kitchen areas creates an inviting atmosphere ideal for both relaxing and hosting. Step outside to enjoy the extended back porch, a perfect spot for morning coffee or evening sunsets. With open pasture located directly behind the property, you’ll enjoy peaceful, unobstructed views and a sense of privacy rarely found in subdivision living. Conveniently situated with easy access to I-35, this home offers quick commutes while still maintaining a serene neighborhood feel
USD 249,500
101 Creekside Drive
View photo
House · for sale
USD 425,000
USD 164/sq.ft
101 Creekside Drive
Bosque County
· 2,583 sq.ft · 3 Bedrooms · 2 Baths · House
· Garden · Office room · Parking
Bosque County · 2,583 sq.ft · 3 Bedrooms · 2 Baths · House · Garden · Office room · Parking
Spacious 2,587 sf home in an age-restricted 55+ community in Glen Rose. Offering 3 bedrooms, 2.5 baths, a dedicated office, and an additional flex room with double closets for hobbies, crafts, or guests. Comfortable layout with generous storage and an attached 2-car garage. Enjoy both a screened porch and an open porch overlooking the fenced backyard, which looks out toward a neighboring pond just beyond the fence line (not part of the property). Convenient to historic downtown Glen Rose, the Paluxy and Brazos Rivers, dining, and shopping. Buyer and buyer's agent to verify all community age restrictions and HOA requirements
USD 425,000
575 W 4th Street
View photo
House · for sale
USD 388,000
USD 171/sq.ft
575 W 4th Street
Bosque County
· 2,260 sq.ft · 4 Bedrooms · 3 Baths · House
· Garden · Equipped kitchen · Parking
Bosque County · 2,260 sq.ft · 4 Bedrooms · 3 Baths · House · Garden · Equipped kitchen · Parking
Come see this cute 4 bedroom, 3 bath home on almost a half acre in Crawford, Texas. The large corner lot is close to town and all the Crawford activities. There is a carport on one end of the home for additional parking. This home has been updated and has beautiful neutral colors and is ready for a new family to enjoy. The kitchen has granite counters, breakfast bar and is open to the dining and living areas. The primary bedroom is separated from the other bedrooms with direct access to the back yard and a primary bath with two lavatories with a large shower. Two bedrooms sharing a hall bath as well as a 4th bedroom with an ensuite bath adorn the other end of the home. Home is easy to show
USD 388,000
7100 Canadian Drive
View photo
House · for sale
USD 279,999
USD 154/sq.ft
7100 Canadian Drive
Bosque County
· 1,808 sq.ft · 4 Bedrooms · 2 Baths · House
· Garden · Equipped kitchen
Bosque County · 1,808 sq.ft · 4 Bedrooms · 2 Baths · House · Garden · Equipped kitchen
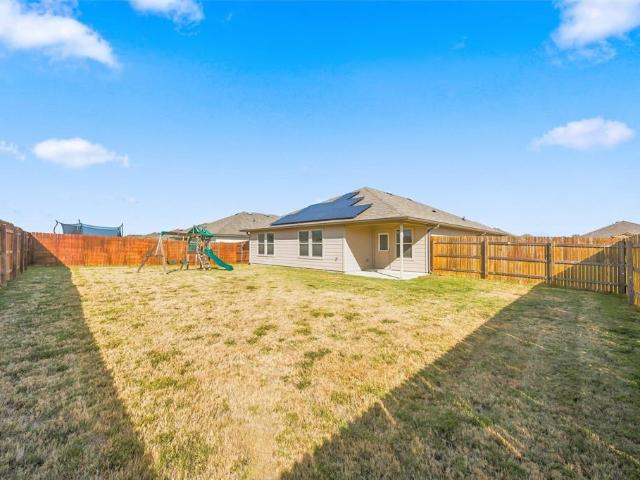
Welcome to 7100 Canadian Drive in the desirable China Spring area! This move-in ready 4-bedroom, 2-bath home was built just a few years ago and offers a modern, open-concept layout designed for comfortable everyday living and entertaining. The kitchen flows seamlessly into the dining and living areas, creating a bright and inviting central gathering space. A major bonus is the PAID-OFF SOLAR SYSTEM—enjoy the benefits of solar without taking on an additional solar payment or assuming a solar loan. The home is also still covered by a builder warranty, providing added peace of mind for the next owner. Outside, you’ll find a spacious backyard with plenty of room for entertaining, kids, pets, or simply relaxing. Modern finishes, stainless steel appliances, generous storage, and a functional floor plan make this one easy to call home. Move-in ready, paid-off solar, builder warranty, four bedrooms, and a great backyard. VA and FHA financing welcome!
USD 279,999
10428 Neptune Court
View photo
House · for sale
USD 259,510
USD 206/sq.ft
10428 Neptune Court
Bosque County
· 1,259 sq.ft · 3 Bedrooms · 2 Baths · House
· Patio · Garden · Equipped kitchen · Parking
Bosque County · 1,259 sq.ft · 3 Bedrooms · 2 Baths · House · Patio · Garden · Equipped kitchen · Parking
The Ashburn floorplan at Eagles Landing in China Spring, Texas is a 3-bedroom, 2-bathroom single-story home covering approximately 1,263 sq. Ft. The 2-car garage ensures plenty of space for vehicles and storage. In this floorplan, you’ll find a home that makes the most of its space. The kitchen features flat panel birch cabinetry with granite countertops as it flows into the dining area and great room. The bedrooms are carpeted, and the primary bedroom has an attached bathroom with a walk-in closet. The secondary bedrooms are cozy and carpeted, with plenty of closet space. The laundry room and a secondary bathroom are perfectly place next to these rooms for easy access. Enjoy nature from the backyard covered patio that is attached to the dining area. Here you can start or end your day relaxing with nature. Like with all our homes, you’ll never be too far from home with our smart home technology thoughtfully designed into every detail. Find security and control through the Qolsys panel,
USD 259,510
9801 Shallow Creek Drive
View photo
House · for sale
USD 309,900
USD 139/sq.ft
9801 Shallow Creek Drive
Bosque County
· 2,228 sq.ft · 3 Bedrooms · 2 Baths · House
· Equipped kitchen
Bosque County · 2,228 sq.ft · 3 Bedrooms · 2 Baths · House · Equipped kitchen
Corner Lot Living with Space to Settle In. Set on a corner lot with a little extra breathing room, this home offers a comfortable pace of living while keeping you close to everything Waco has to offer. Step inside to a wide, welcoming entry that opens into a light-filled living space designed for gathering. The open layout flows easily from living to dining to kitchen, creating a natural rhythm for both everyday life and hosting. Crown molding, arched openings, and tray ceilings add character without overwhelming the space. The kitchen sits at the center, finished with granite counters, stainless appliances, a center island, and bar seating that keeps things connected. Whether it’s a slow morning or a full house, this space is built to handle both. The primary suite is set apart for added privacy, offering a spacious retreat with dual vanities, a walk-in shower, and room to unwind. Secondary bedrooms are well-sized and thoughtfully placed, giving flexibility for guests, work, or hobbie
USD 309,900
138 Private Road 227
View photo
House · for sale
USD 144,000
USD 113/sq.ft
138 Private Road 227
Bosque County
· 1,270 sq.ft · 2 Bedrooms · 2 Baths · House
· Deck · Balcony · Fireplace
Bosque County · 1,270 sq.ft · 2 Bedrooms · 2 Baths · House · Deck · Balcony · Fireplace
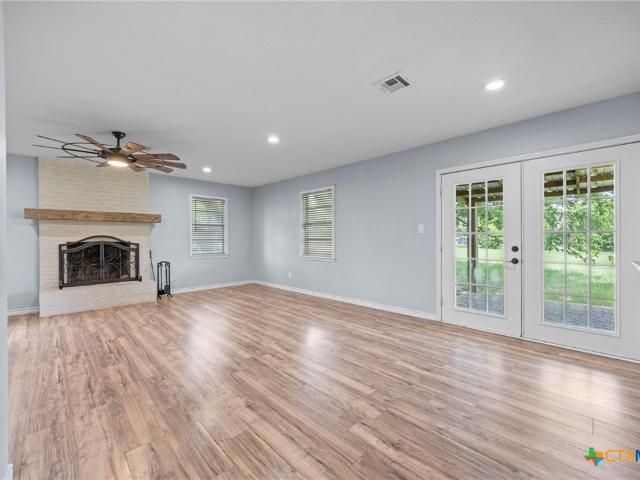
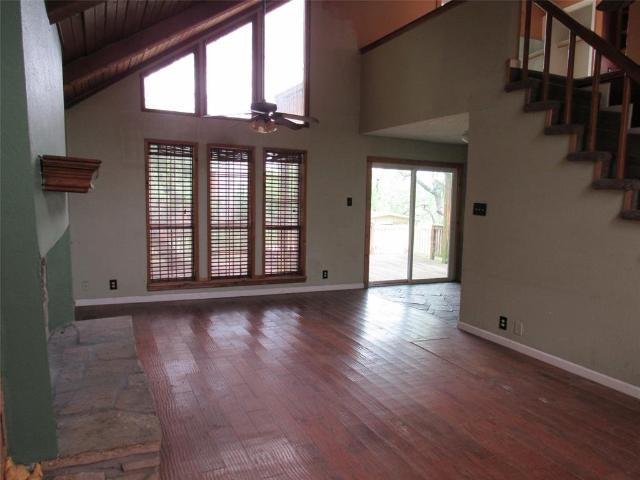
Great lake view home in rural community and boat ramp access just down the street on Lake Aquilla! This charming 3 bedroom, 2 bath Cedar house has beautiful view of Lake Aquilla from first floor deck 30x 16 and 2nd floor balcony 16x 10. Large living room with high ceiling, lots of windows for light and view, large rock fireplace. All this in a country setting. With one bedroom down, and another on the second story with a sliding glass door and walkout deck, you'll have plenty of space and convenience on this quiet street. Come take a look today!
USD 144,000
178 Valley View Street
View photo
House · for sale
USD 459,900
USD 178/sq.ft
178 Valley View Street
Bosque County
· 2,573 sq.ft · 5 Bedrooms · 3 Baths · House
· Garden · Deck · Balcony
Bosque County · 2,573 sq.ft · 5 Bedrooms · 3 Baths · House · Garden · Deck · Balcony

10K allowance for deck to be added, paid by owner to buyer upon closing. Imagine yourself sitting on your balcony overlooking a small valley, some city lights and listening to the ribbits of the frogs in the pond of your greenbelt. This Mediterranean, tiled roof stucco home sits in the picturesque quaint subdivision of Tuscan Village in Glen Rose, TX. This home is full of custom features such as custom beamed ceilings, custom cabinetry and trim package with the master suite having a custom trimmed wall. The master ensuite houses his and her separate closets, garden tub and separate glassed in shower. Granite countertops on every surface and the house efficiency rounds out with foam insulation as well as SS Energy Star appliances and a separate mechanical room with 2 hot water heaters. The upstairs houses a two large bedrooms, game room as well as a dry bar which opens up to the upstairs balcony. A community pool as well as club house is available for larger scale entertaining. With a 5
USD 459,900
506 S San Jacinto
View photo
House · for sale
USD 419,000
USD 142/sq.ft
506 S San Jacinto
Bosque County
· 2,939 sq.ft · 3 Bedrooms · 2 Baths · House
· Office room · Equipped kitchen
Bosque County · 2,939 sq.ft · 3 Bedrooms · 2 Baths · House · Office room · Equipped kitchen
A home with timeless curb appeal and a story all its own, this beautiful home has been the backdrop for many cherished memories over the years. With its striking stone exterior and undeniable presence, it has long been one of the most admired homes on the street. Now it's ready to welcome its new owners to make memories of their own. This gorgeous home offers a spacious, thoughtfully designed floor plan with plenty of room for both everyday living and entertaining. Step inside to an inviting open-concept living, dining, and kitchen area that creates a warm and welcoming atmosphere. Featuring 3 bedrooms and 2.5 baths, the home offers a desirable main-floor primary suite with a private en-suite bath, while two additional bedrooms and a full bath are located upstairs. Generous closets and beautiful built-in cabinetry provide exceptional storage throughout. A large sunroom adds even more versatile living space, perfect for a home office, game room, second living area, or entertaining space
USD 419,000
10416 Langham Drive
View photo
House · for sale
USD 375,000
USD 137/sq.ft
10416 Langham Drive
Bosque County
· 2,723 sq.ft · 4 Bedrooms · 3 Baths · House
· Garden · Office room · Equipped kitchen
Bosque County · 2,723 sq.ft · 4 Bedrooms · 3 Baths · House · Garden · Office room · Equipped kitchen
Assumable va loan at 2.99% Beautiful Brentwood Beauty in Highly Desired China Spring Welcome to this stunning 4 bedroom, 3.5bath, 2 story home located in the sought after Brentwood neighborhood a quiet, family friendly community featuring a playground and a scenic catch and release pond with sidewalks all the way around it, perfect for evening strolls, morning walks, or enjoying the peaceful neighborhood setting. This spacious home offers a highly functional open concept living, dining, and kitchen layout with a cozy eat in breakfast area, making it ideal for entertaining and everyday living. The kitchen is a chef dream with extensive cabinet space and an absolutely HUGE walk in pantry. The private downstairs primary suite is a true retreat, featuring a garden tub, separate walk in shower, and plenty of room to relax. Also downstairs, you will love the dedicated office, perfect for working from home, homework space, or a quiet reading room. A convenient walk through laundry room adds e
USD 375,000
187 Ashland Drive
View photo
House · for sale
USD 280,000
USD 224/sq.ft
187 Ashland Drive
Bosque County
· 1,249 sq.ft · 3 Bedrooms · 2 Baths · House
· Patio · Garden · Equipped kitchen · Parking
Bosque County · 1,249 sq.ft · 3 Bedrooms · 2 Baths · House · Patio · Garden · Equipped kitchen · Parking
Welcome home to this warm and welcoming 3-bedroom, 2-bath home thoughtfully designed for comfortable family living. A 2-car garage and expansive backyard with a patio provide the perfect space for children to play, pets to explore, and loved ones to gather for memorable occasions. Step inside to discover a bright, move-in-ready interior highlighted by recent updates, including a new front door with keyless entry, fresh paint, and updated hardware throughout. The kitchen truly anchors the home, offering an attached bar top ideal for homework or quick meals, a charming breakfast nook for everyday moments, and a spacious pantry to keep everything neatly organized. Situated in the highly sought-after Midway ISD and just minutes from Speegleville Elementary, this home is tucked into the quiet Speegleville community—an ideal place for families looking for comfort, convenience, and room to grow while creating lasting memories
USD 280,000
115 Wheeler Street
View photo
House · for sale
USD 339,000
USD 212/sq.ft
New
115 Wheeler Street
Bosque County
· 1,593 sq.ft · 4 Bedrooms · 2 Baths · House
· Garden
Bosque County · 1,593 sq.ft · 4 Bedrooms · 2 Baths · House · Garden
New construction in glen rose isd! Beautifully designed 4-bedroom, 2-bath home featuring an inviting open-concept floor plan perfect for everyday living and entertaining. Enjoy custom cabinetry, stainless steel appliances, granite countertops, designer color selections, and high-end finishes throughout. The thoughtfully designed split-bedroom floor plan offers added privacy for the primary suite. Outside, you'll love the large yard with plenty of room to relax, play, and enjoy the outdoors. Located in a great neighborhood, this beautiful new home is ready for you to make it your own! Modern style, quality finishes, and room to spread out — all in Glen Rose ISD!
USD 339,000

Get email alerts

Don't miss out: be the first to know about new properties

The alert was correctly created

On subscribing you accept the conditions of use and the privacy policy
Alert
Receive new ads in your inbox
Save this search
Receive alerts for new listings

We'll send you an email when we have new properties for: "Properties for sale in Bosque County"

The alert was correctly created

Laguna Park
Valley Mills city
Get email alerts and be the first to see new listings
Required field
On subscribing I accept the terms of the privacy policy
Perfect! You'll soon start receiving new listings via email
Alert
Receive an email when we have new ads for Properties for sale in Bosque County
Save this search
Filters

Bedrooms

Size (sq.ft)

sq.ft
sq.ft

Price

USD
USD

Property type

Bathrooms

Clear all filters
Receive notifications when new entries are published.