271 properties for sale in Bosque County

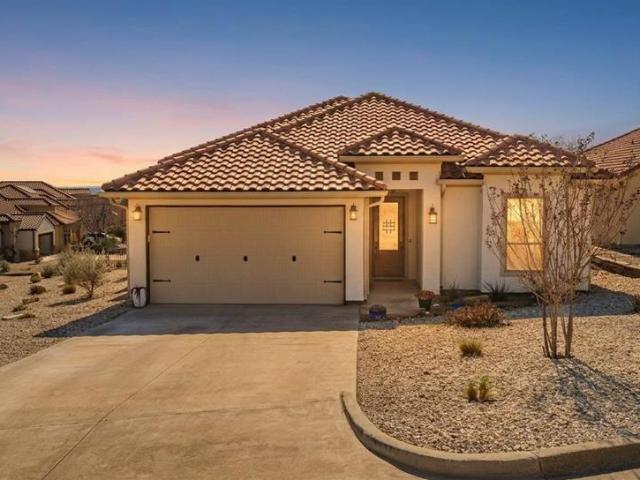
415 Poplar Court
View photo
House · for sale
USD 214,990
USD 153/sq.ft
415 Poplar Court
Bosque County
· 1,399 sq.ft · 4 Bedrooms · 2 Baths · House
· Equipped kitchen
Bosque County · 1,399 sq.ft · 4 Bedrooms · 2 Baths · House · Equipped kitchen
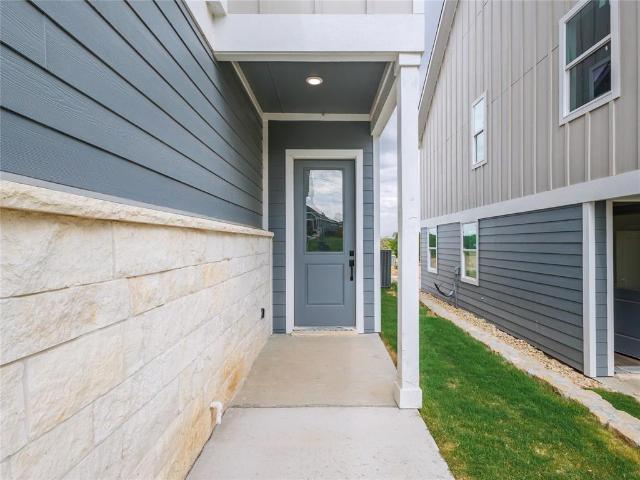
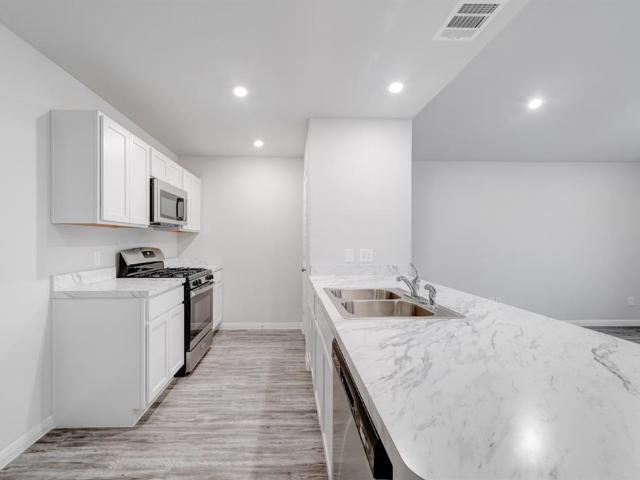
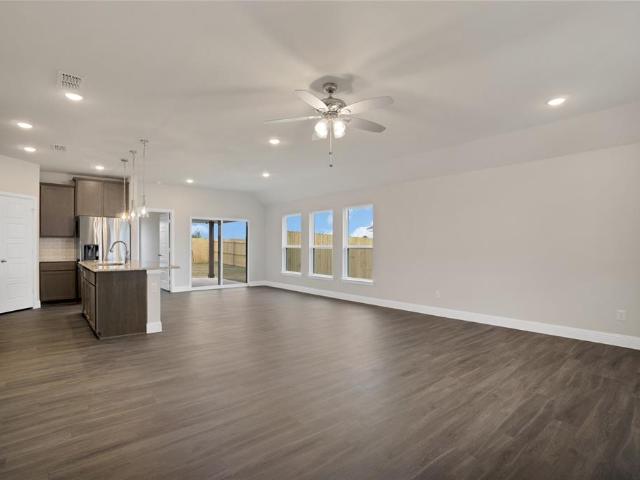
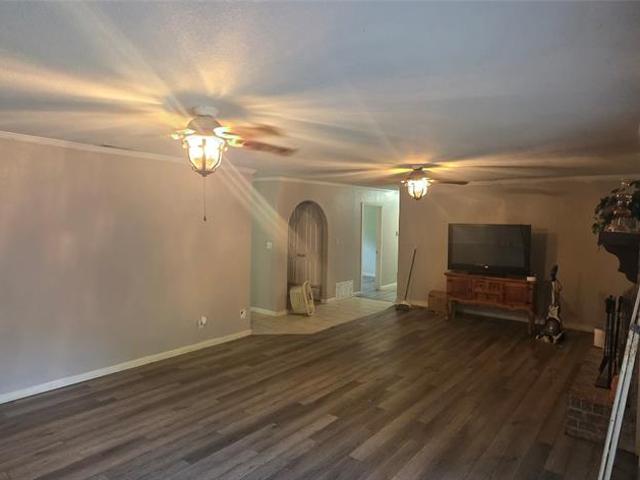
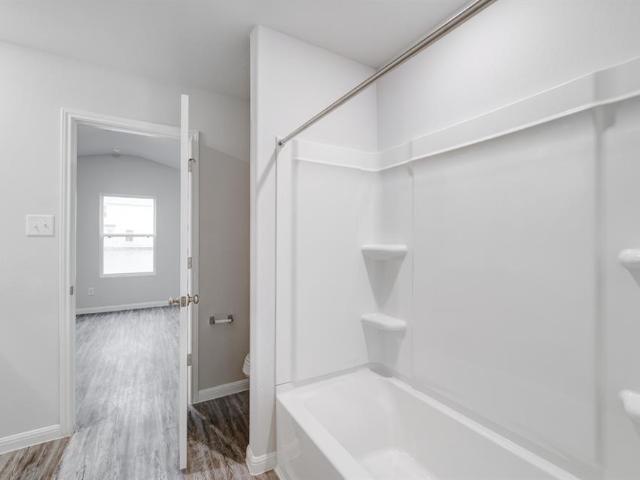
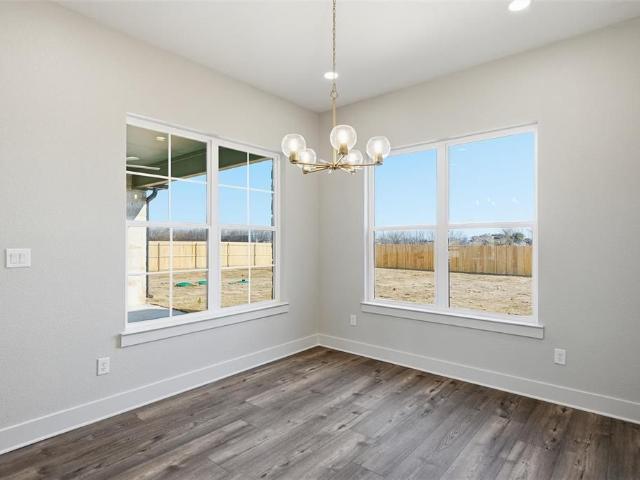
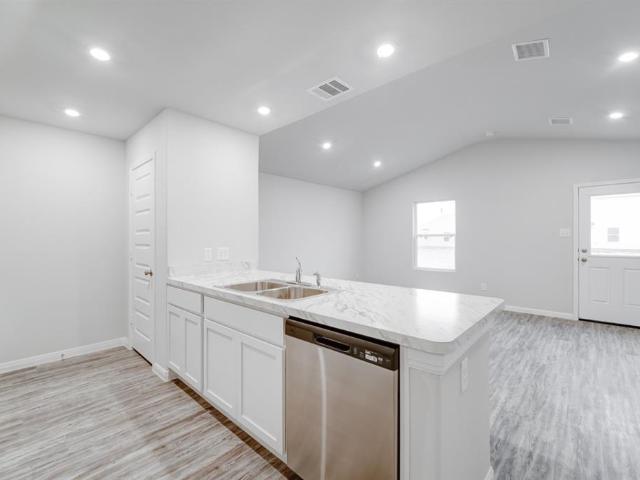
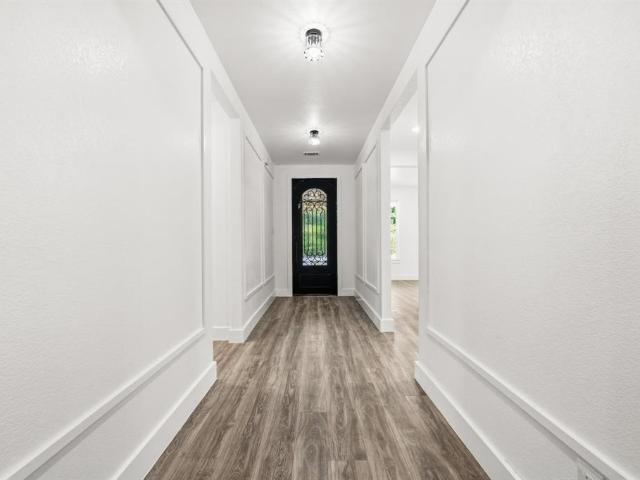
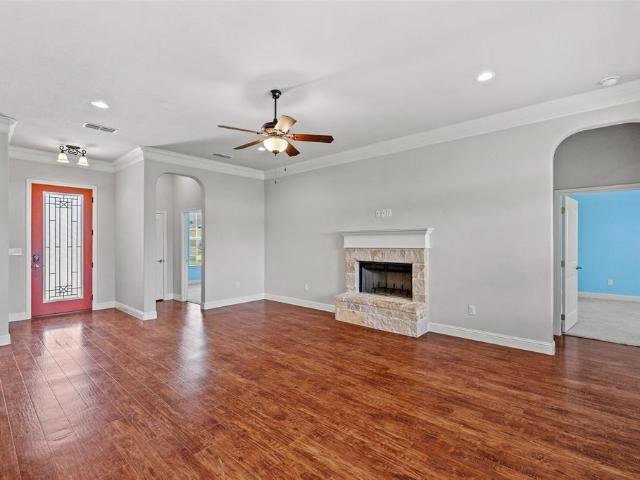
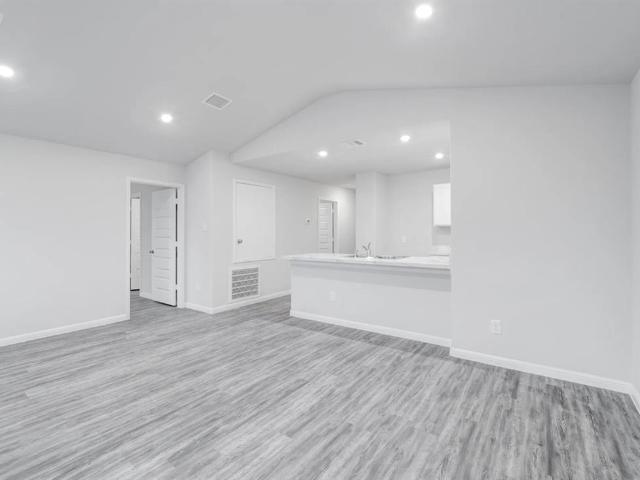
MLS# 21356-. Built by NHC. Oct 2026 completion! Model 1401 A1. Yellowstone The Yellowstone Plan from our Freedom Series is thoughtfully designed for comfort and convenience, offering 4 bedrooms, 2 bathrooms, and 1,401 square feet of single-story living. As you enter the home, you’ll find three secondary bedrooms and a full bathroom, perfectly positioned to provide privacy and flexibility for family members or guests. Continue down the hall, and you’ll pass the conveniently located laundry room before reaching the heart of the home. The open-concept kitchen, complete with a central island, seamlessly overlooks the family room and dining area, creating a welcoming space for family time, meals, and for entertaining. Tucked off the dining area, the primary suite features a private bathroom and walk-in closet, offering a peaceful retreat from the rest of the home. Disclaimer: Photos may not represent the actual home. They are for illustrative purposes only and may depict a similar home with
USD 214,990
516 Cedar Mountain Road
View photo
House · for sale
USD 650,000
USD 268/sq.ft
516 Cedar Mountain Road
Bosque County
· 2,422 sq.ft · 3 Bedrooms · 2 Baths · House
· Garden · Fireplace · Equipped kitchen · Swimming pool · Parking
Bosque County · 2,422 sq.ft · 3 Bedrooms · 2 Baths · House · Garden · Fireplace · Equipped kitchen · Swimming pool · Parking
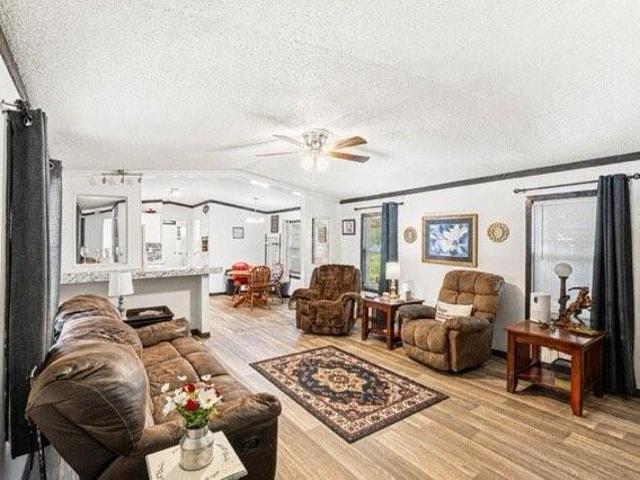
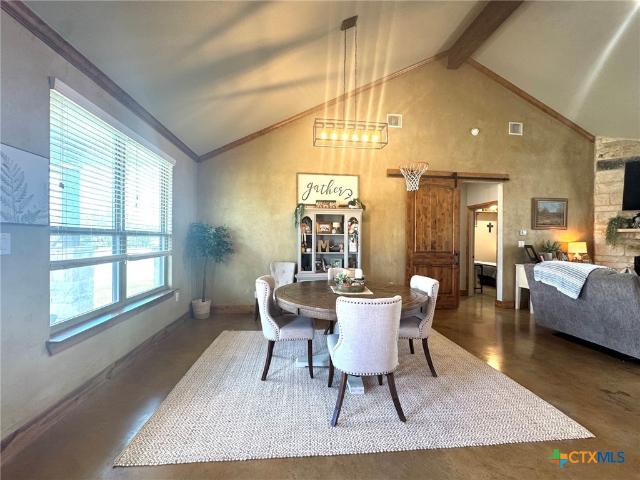
Custom-built home with pool, shop & rv parking! This beautifully designed 3-bedroom, 2.5-bath custom-built home offers an exceptional combination of comfort, functionality, and entertaining space. The open-concept kitchen, dining, and den create a welcoming gathering area, complete with a beautiful wood-burning fireplace and large windows overlooking the backyard. Step outside to the spacious covered porch and enjoy views of the impressive in-ground pool, featuring a fantastic layout with plenty of room for family fun, including space for a game of volleyball! The spacious primary suite is filled with natural light from numerous windows and features a beautiful primary bath with a large walk-in shower, double sinks, and two separate closets, including an oversized closet. The split-bedroom floor plan provides privacy, with the additional bedrooms offering convenient access to a shared bathroom featuring a tiled shower/bath combination and double vanity. The laundry room is conveniently
USD 650,000
167 Yellowstone Drive # 14
View photo
House · for sale
USD 230,000
USD 105/sq.ft
167 Yellowstone Drive # 14
Bosque County
· 2,174 sq.ft · 2 Bedrooms · 2 Baths · House
· Patio · Equipped kitchen · Parking
Bosque County · 2,174 sq.ft · 2 Bedrooms · 2 Baths · House · Patio · Equipped kitchen · Parking
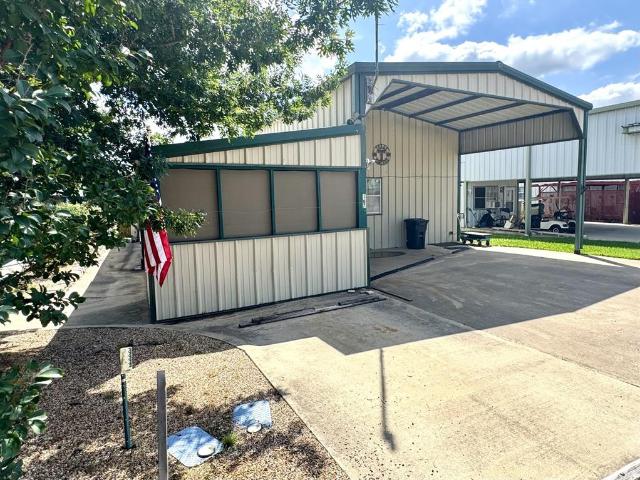
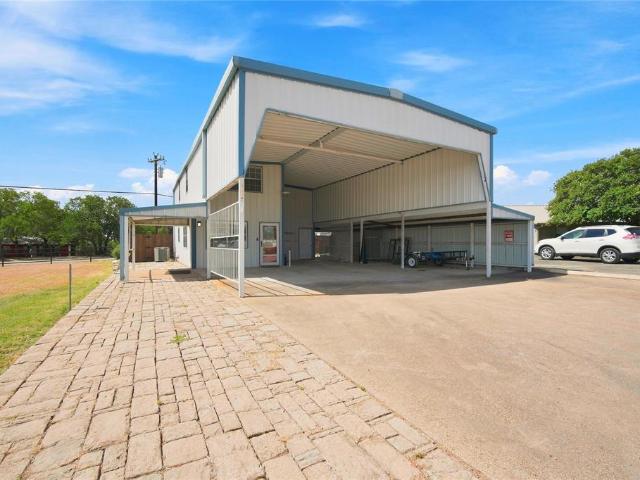
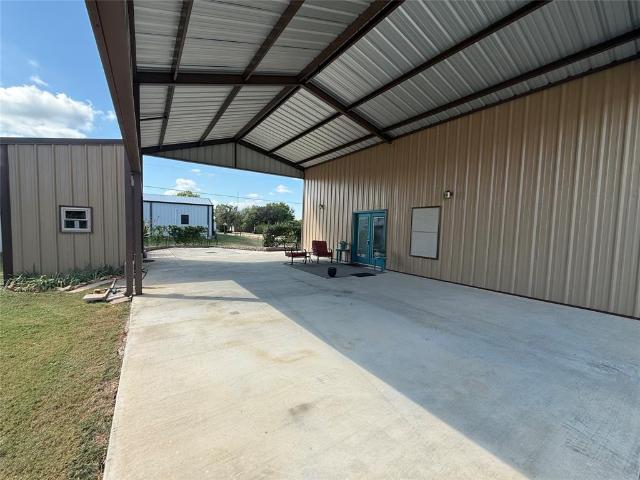
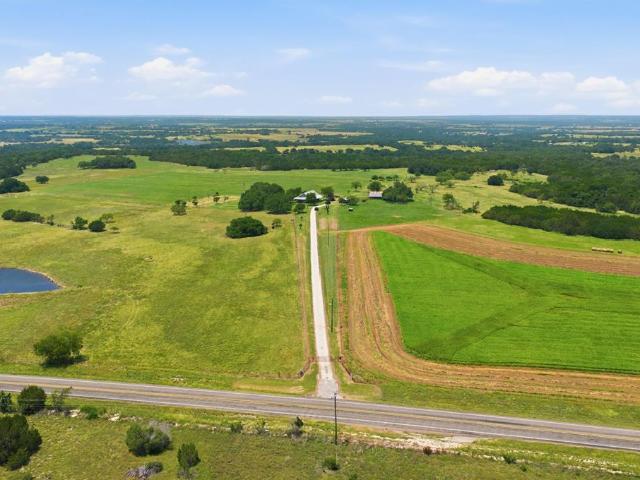
Custom ALL METAL Home by Lake Whitney offers 3 LIVING Areas, Screened Patio, 3 Parking Spaces, and Storage Galore! ZERO-DOWN FHA Financing Available! Get Ready to RELAX: 2 LG Bedrooms, 2 FULL Bathrooms, Spacious Kitchen with Custom Cabinets and Nice Appliances, AND 2 Living Areas Downstairs. Huge BONUS Room Upstairs along with an Unfinished 22 x22 Storage LOFT too! Home is Cooled and Heated by ZONED Mini-Split Units Throughout. You'll Enjoy the 11x15 Screened PATIO in the Front! Oversized CARPORT for 2 Vehicles Including a Boat or Short RV: Charging Port, Water and Sewer Hookups. Need More Parking? We Gotcha! Additional 1 OPEN Parking Space in Front. SUPRISE Feature: 22x10 WORKSHOP with Electric built-in the Back of the Home with Doors to the Interior and Exterior! NOTE: Buyer-Age for POA is NOT Currently Restricted. Private GATED Community is Located at the END of FM 1713 by McCown Valley Park which offers PICNIC and Campground Spaces, and a BOAT RAMP to Lake Whitney! OUT-SIDE City Li
USD 230,000
118 Johnson Lane
View photo
House · for sale
USD 259,000
USD 180/sq.ft
118 Johnson Lane
Bosque County
· 1,432 sq.ft · 3 Bedrooms · 2 Baths · House
· Garden · Equipped kitchen
Bosque County · 1,432 sq.ft · 3 Bedrooms · 2 Baths · House · Garden · Equipped kitchen
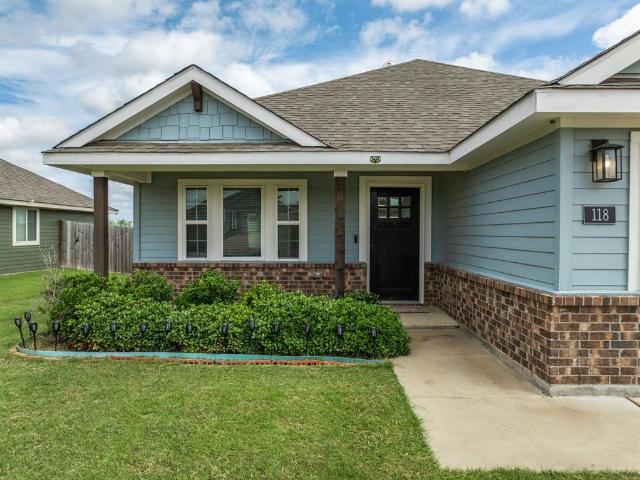
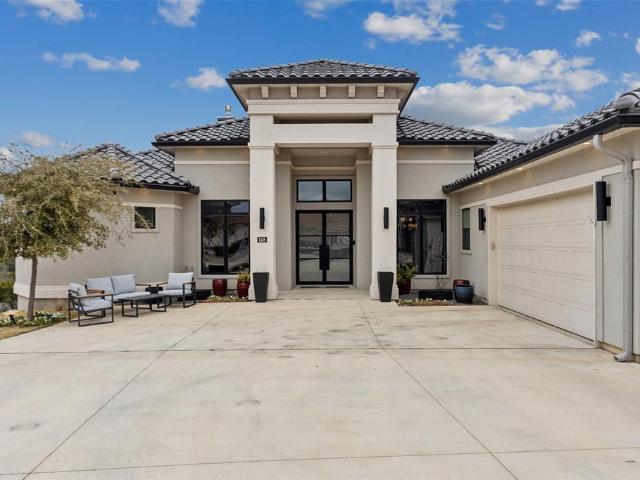
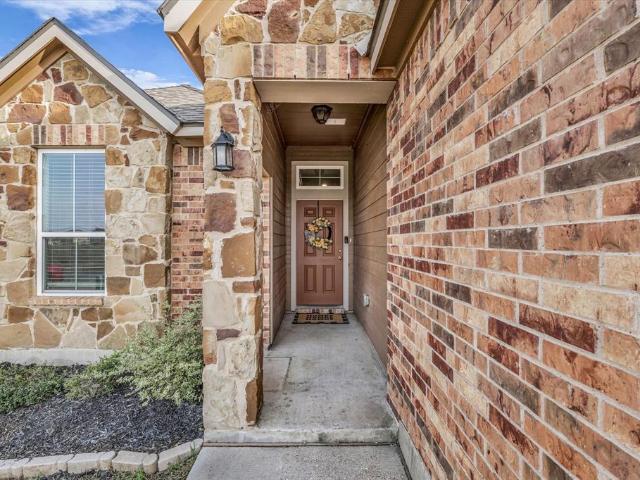
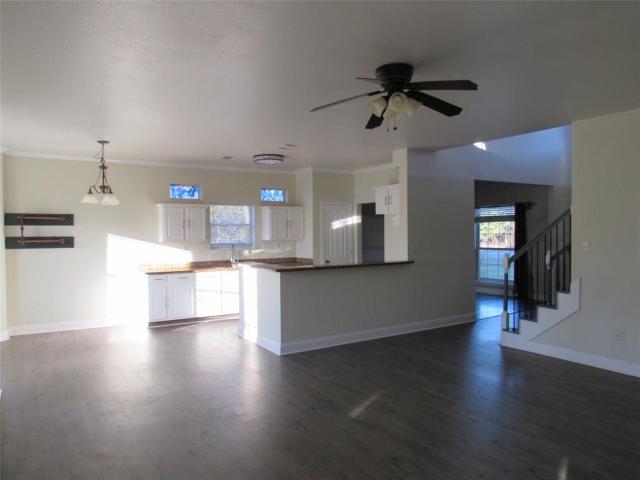
Come see this newer built and BEAUTIFULLY maintained, one-owner home in the desirable Pattons Mill development! Offering a functional and versatile floor plan, it has the perfect opportunity you to come in and make it your own! Isolated primary suite provides privacy, an abundance of counter space, walk in closet, and a large walk in tile shower. The floor plan is one of the most popular for a reason. The combined dining, living, and kitchen creates a sizeable area for gathering making the home feel so spacious! One of the property's standout features is its premium location, backing up to a large open field, providing added privacy with no homes directly behind you. The fully fenced backyard offers plenty of room for pets, children, or even just relaxing on the porch to enjoy fresh air. Located roughly half a mile from I-35, this home is also perfect for commuters as it offers easy access to both Waco and the DFW Metroplex, making it an excellent option for commuters who still want to
USD 259,000
Could you also be interested in
116 Wildcat Way
View photo
House · for sale
USD 305,000
USD 206/sq.ft
116 Wildcat Way
Bosque County
· 1,475 sq.ft · 3 Bedrooms · 2 Baths · House
· Garden · Fireplace · Equipped kitchen · Parking
Bosque County · 1,475 sq.ft · 3 Bedrooms · 2 Baths · House · Garden · Fireplace · Equipped kitchen · Parking
Calling all lake lovers! Newer build on almost a half acre only 5 mins to LAKE WHITNEY access! Attractive neighborhood with spacious, spread-out homes situated on expansive lots, offering plenty of privacy and room to enjoy the outdoors. No hoa! Detached 20x30 three sided carport is perfect for storing your lake toys, project toys, or RV and could easily be enclosed as a garage. Stained concrete floors throughout make messes easy to clean while carpeted bedrooms provide warmth and coziness. At the heart of the open-concept home, the wood-burning fireplace creates a warm, welcoming centerpiece that seamlessly ties together the kitchen, dining, and living areas creating the perfect setting for quiet evenings, family gatherings, and memorable moments together. Primary suite is secluded and features a walk-in shower with seating, dual sinks, and a garden tub for relaxing. Enjoy the confidence and convenience of newer construction, where modern systems and newer major components can mean le
USD 305,000
510 S Williams Street
View photo
House · for sale
USD 189,800
USD 161/sq.ft
510 S Williams Street
Bosque County
· 1,173 sq.ft · 3 Bedrooms · 2 Baths · House
· Garden
Bosque County · 1,173 sq.ft · 3 Bedrooms · 2 Baths · House · Garden
Potential—Not Perfection…Looking for a home you can make your own without paying for someone else's fancy upgrades? Take a look at this 3BR, 2BA ranch in an established Hamilton neighborhood, featuring a spacious, level. 32-acre lot with room to enjoy the outdoors, garden, entertain, or create a space that fits your lifestyle. Perfectly positioned to blend everyday convenience with effortless living. This home places you at the center of it all—just a short, breezy drive from your morning grocery run, local shopping, and vibrant town center. You will love the unbeatable peace of mind that comes with living near top-tier medical care, keeping you connected to everything you need. This one isn't pretending to be perfect—and that's part of the fun! It has a comfortable floor plan and some great features already in place, while leaving plenty of room for your own ideas, style, and a little elbow grease. Features include: Bamboo engineered wood flooring, a separate dining area, a laundry ro
USD 189,800
105 LMS Lane
View photo
House · for sale
USD 432,500
USD 193/sq.ft
105 LMS Lane
Bosque County
· 2,239 sq.ft · 3 Bedrooms · 2 Baths · House
· Office room · Deck · Equipped kitchen
Bosque County · 2,239 sq.ft · 3 Bedrooms · 2 Baths · House · Office room · Deck · Equipped kitchen
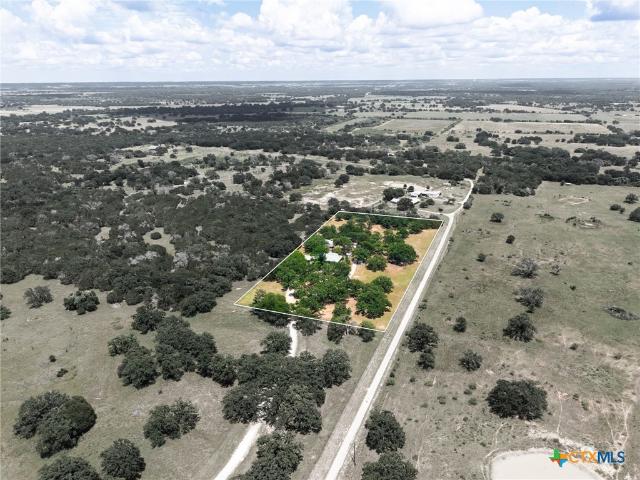
Nestled beneath a beautiful canopy of mature shade trees, this well-maintained 3-bedroom, 2-bath home offers the perfect combination of privacy, functionality, and country charm on 3.353 acres. Tranquility sets in the moment you drive down the meandering lane to the property. Inside you'll find a spacious formal living area, a dedicated office or flex room, and a large kitchen and dining area designed for both everyday living and entertaining. The isolated primary suite provides a peaceful retreat with a private ensuite bath, while two additional bedrooms and a full hall bath offer comfortable accommodations for family or guests. The enclosed sun porch is the perfect place to enjoy your morning coffee while overlooking the peaceful surroundings. Outside, the property is loaded with amenities, including a workshop, pergola, deck, she shed, green house, chicken coop, and dog run, providing endless possibilities for hobbies, gardening, animals and extra storage. With solid construction, e
USD 432,500
712 N Sycamore
View photo
House · for sale
USD 299,000
USD 186/sq.ft
712 N Sycamore
Bosque County
· 1,604 sq.ft · 3 Bedrooms · 2 Baths · House
· Equipped kitchen
Bosque County · 1,604 sq.ft · 3 Bedrooms · 2 Baths · House · Equipped kitchen
Welcome to Tiger Hills, a brand-new townhome community bringing modern design and thoughtful living to Hico. Whether you're a first-time buyer ready to own your first home, looking for a fresh start in a beautiful new home, or an investor searching for a newer 3-bedroom property, Tiger Hills offers an exciting opportunity. Inside, you'll find a bright and inviting open-concept living space with beautiful wood-look flooring, abundant natural light, and a clean, modern aesthetic. The kitchen is designed to be both functional and stylish, featuring crisp cabinetry, granite countertops, a large island with seating, stainless steel appliances, and a classic subway-tile backsplash. The spacious living and dining areas create an easy flow for everyday life and entertaining. A convenient half bath is also located downstairs for guests and everyday living. Upstairs, the 3-bedroom, 2.5-bath floor plan provides plenty of room to spread out, with a comfortable primary suite featuring an en-suite b
USD 299,000
409 Poplar Court
View photo
House · for sale
USD 213,990
USD 152/sq.ft
409 Poplar Court
Bosque County
· 1,399 sq.ft · 4 Bedrooms · 2 Baths · House
· Equipped kitchen
Bosque County · 1,399 sq.ft · 4 Bedrooms · 2 Baths · House · Equipped kitchen
MLS# 21360-. Built by NHC. Dec 2026 completion! Model 1401 A1. Yellowstone The Yellowstone Plan from our Freedom Series is thoughtfully designed for comfort and convenience, offering 4 bedrooms, 2 bathrooms, and 1,401 square feet of single-story living. As you enter the home, you’ll find three secondary bedrooms and a full bathroom, perfectly positioned to provide privacy and flexibility for family members or guests. Continue down the hall, and you’ll pass the conveniently located laundry room before reaching the heart of the home. The open-concept kitchen, complete with a central island, seamlessly overlooks the family room and dining area, creating a welcoming space for family time, meals, and for entertaining. Tucked off the dining area, the primary suite features a private bathroom and walk-in closet, offering a peaceful retreat from the rest of the home. Disclaimer: Photos may not represent the actual home. They are for illustrative purposes only and may depict a similar home with
USD 213,990
109 Yellowstone Drive
View photo
House · for sale
USD 290,000
USD 207/sq.ft
109 Yellowstone Drive
Bosque County
· 1,399 sq.ft · 2 Bedrooms · 2 Baths · House
· Patio · Swimming pool · Parking
Bosque County · 1,399 sq.ft · 2 Bedrooms · 2 Baths · House · Patio · Swimming pool · Parking
Welcome to 109 Yellowstone Drive, where relaxed Lake Whitney living meets comfort and outdoor enjoyment! This charming 2-bedroom, 2-bath home offers approximately 1,408 square feet and is a wonderful option for a full-time residence, weekend getaway, or lake retreat. Inside, you'll find a comfortable and inviting floor plan with plenty of space to relax and make yourself at home. But the outdoor space is where this property really shines! Step out back to a large patio designed for entertaining and unwinding, complete with a pergola and hot tub—the perfect setting for weekend get-togethers, quiet evenings under the stars, or simply relaxing after a day at the lake. A metal roof, covered front porch, and covered parking add to the home's appeal and functionality. Conveniently located near beautiful Lake Whitney and McCown Valley Park, you'll be close to boating, fishing, swimming, and all the recreation the area has to offer. Whether you're looking for your next home or your own place t
USD 290,000
119 Valley View
View photo
House · for sale
USD 459,900
USD 198/sq.ft
119 Valley View
Bosque County
· 2,314 sq.ft · 3 Bedrooms · 2 Baths · House
· Office room · Fireplace · Equipped kitchen
Bosque County · 2,314 sq.ft · 3 Bedrooms · 2 Baths · House · Office room · Fireplace · Equipped kitchen
Stunning Spanish-style home located in the highly sought-after Tuscan Village subdivision in Glen Rose. From the moment you step inside, you’ll be captivated by the soaring 12-foot ceilings accented with wood beams and an open-concept layout that seamlessly connects the living, dining, and kitchen areas. Abundant windows fill the space with natural light. The chef’s kitchen is a showstopper, featuring granite countertops, an oversized island, double ovens, and a spacious butler’s pantry offering exceptional storage. The living area is anchored by a striking stone fireplace with a low-maintenance electric insert. The primary suite is a true retreat with vaulted ceilings and a spa-like ensuite bath complete with a soaking tub, separate vanities, a walk-in shower, and an impressive 160-square-foot walk-in closet. A versatile flex room just off the main living area is perfect for a home office, media room, or creative space. Two additional bedrooms and a full bath are thoughtfully position
USD 459,900
312 Colby Drive
View photo
House · for sale
USD 286,800
USD 186/sq.ft
312 Colby Drive
Bosque County
· 1,539 sq.ft · 3 Bedrooms · 2 Baths · House
· Equipped kitchen · Parking
Bosque County · 1,539 sq.ft · 3 Bedrooms · 2 Baths · House · Equipped kitchen · Parking
Move In Ready! New construction home featuring 3 bedrooms, 2 baths, 2-car garage, and open floor plan. The master bedroom has a walk-in tiled shower and large closet. The kitchen has an upgraded backsplash, island wrap, and walk-in pantry! Includes whole-house blinds
USD 286,800
111 Canyon Drive
View photo
House · for sale
USD 161,000
USD 199/sq.ft
111 Canyon Drive
Bosque County
· 807 sq.ft · 2 Bedrooms · 1 Bath · House
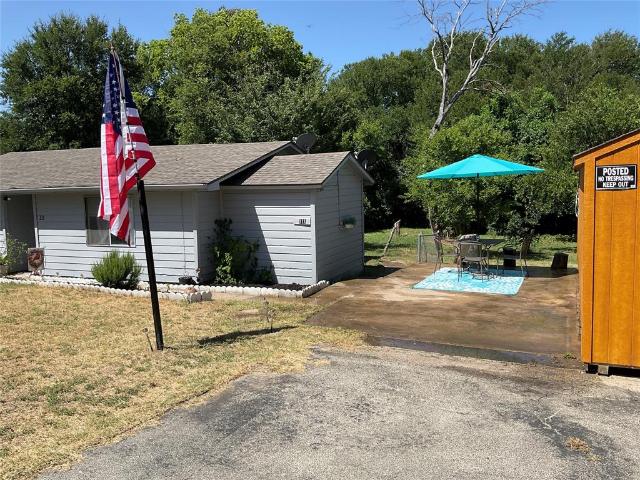
· Patio · Garden · Office room · Parking
Bosque County · 807 sq.ft · 2 Bedrooms · 1 Bath · House · Patio · Garden · Office room · Parking
Price reduced! Welcome to your very own lake property. This adorable two bedroom, one bathroom home offers the perfect mix of charm, functionality, and outdoor living. Step inside to discover a large open floor plan that smoothly connects the main living spaces, creating a warm and welcoming atmosphere for entertaining or relaxing. The home features a dedicated laundry room along with a small office area, giving you the ideal space for remote work. The outdoor space is where this property truly shines. A large new wooden workshop provides endless room for tools, crafts, or storage. You can unwind on the open patio area or take advantage of the extra yard space designed specifically for parking your boats, RVs, ATVs, and water toys. Directly behind the house, a quiet small wooded area features a charming wet weather creek, offering a peaceful natural backdrop. Water enthusiasts will love the prime location. It is just a short distance to convenient water access for kayaking or fishing,
USD 161,000
504 N Hall Street
View photo
House · for sale
USD 230,000
USD 130/sq.ft
504 N Hall Street
Bosque County
· 1,765 sq.ft · 3 Bedrooms · 2 Baths · House
· Patio · Garden · Office room · Air conditioning · Heating
Bosque County · 1,765 sq.ft · 3 Bedrooms · 2 Baths · House · Patio · Garden · Office room · Air conditioning · Heating
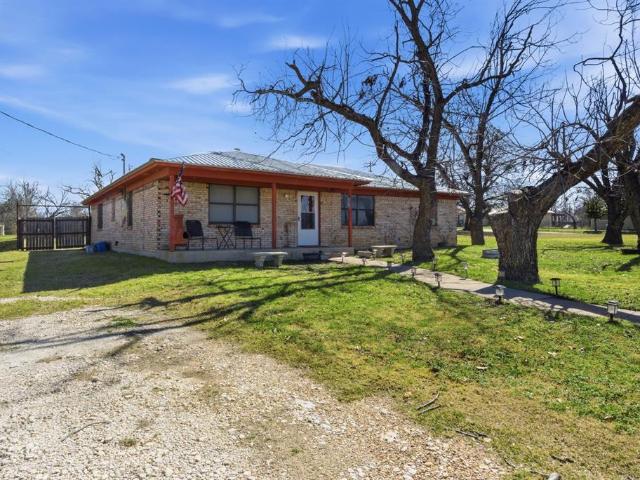
Located in the heart of charming Hamilton, you will find this 3-bedroom 2-bath brick home with bonus room, on an oversized corner lot just one block from medical facilities and only minutes from parks and schools. This home offers a versatile and open floor plan, central heat and air, and a large utility room. Bonus room would make a wonderful dining room, office or 2nd living area. The large backyard has a privacy fence and covered patio perfect for entertaining friends and family. Schedule your showing today. Motivated to sell
USD 230,000
1065 Abbie Lane
View photo
House · for sale
USD 270,000
USD 124/sq.ft
1065 Abbie Lane
Bosque County
· 2,164 sq.ft · 4 Bedrooms · 2 Baths · House
Bosque County · 2,164 sq.ft · 4 Bedrooms · 2 Baths · House
Opportunity awaits on this property situated on almost half an acre in Glen Rose. The home needs work and is being offered AS IS, providing an opportunity for buyers, investors, or those looking to renovate and make the property their own. The spacious lot offers room for improvements and potential. Buyers and their agents should perform their own due diligence regarding the property, condition, and any desired renovations. Seller will not make repairs
USD 270,000
104 Private Road 216
View photo
House · for sale
USD 8,500,000
USD 3,927/sq.ft
104 Private Road 216
Bosque County
· 2,164 sq.ft · 8 Bedrooms · 4 Baths · House
Bosque County · 2,164 sq.ft · 8 Bedrooms · 4 Baths · House
Located in the heart of Texas and overlooking the breathtaking Brazos River Valley, the ranch offers a truly unique opportunity to own a property rich in history and natural beauty. Once home to two neighboring camps—Buffalo Ridge, a cowboy camp for kids, and Prairie Valley Presbyterian Church Camp—the ranch carries with it generations of stories and memories. The current owners thoughtfully combined the properties and beautifully remodeled several of the original buildings, creating a warm and inviting retreat for family gatherings and entertaining friends. The ranch offers some of the most incredible views in the area extending out for miles. Featuring an excellent mix of open pasture land (much of which is in costal hay production) and heavily wooded areas ideal for wildlife habitat. Enjoy traversing along the banks of the creek under beautiful oak tree canopies, or winding through one of the many trails and seeing all this property has to offer. The property’s most remarkable natur
USD 8,500,000
139 Yellowstone Drive
View photo
House · for sale
USD 215,000
USD 338/sq.ft
139 Yellowstone Drive
Bosque County
· 635 sq.ft · 1 Bedroom · 1 Bath · House
· Equipped kitchen · Parking
Bosque County · 635 sq.ft · 1 Bedroom · 1 Bath · House · Equipped kitchen · Parking
Experience the best of Lake Whitney living in this unique, low maintenance retreat located inside the gated Lake Whitney RV Community in Whitney, Texas. Perfect for RV owners, downsizers, snowbirds, or weekend lake lovers, this thoughtfully designed all metal home blends comfort, efficiency, and convenience. The property features spacious covered RV parking with full hookups and a well-planned 640 sq ft residence offering 1 bedroom and 1 bathroom with an open concept kitchen and living area. Durable vinyl plank flooring flows throughout, complemented by ceiling fans and high quality windows with solar screens and interior shades for year-round comfort. The kitchen boasts white cabinetry, modern finishes, abundant storage, and a tall pantry, making the most of every inch. The bathroom includes a tub shower combo, vanity with storage, and a stacked washer and dryer that convey, along with a tankless water heater for efficiency. This solidly built home is fully insulated, featuring spray
USD 215,000
148 Valley View
View photo
House · for sale
USD 579,900
USD 249/sq.ft
148 Valley View
Bosque County
· 2,325 sq.ft · 3 Bedrooms · 3 Baths · House
· Deck · Fireplace · Equipped kitchen
Bosque County · 2,325 sq.ft · 3 Bedrooms · 3 Baths · House · Deck · Fireplace · Equipped kitchen
Discover unparalleled luxury in this exquisite Mediterranean-style estate nestled in the scenic beauty of Glen Rose, TX. This custom-built home features 3 spacious bedrooms, each with its own ensuite bath, and a half bath elegantly designed. The meticulously crafted interior boasts vaulted ceilings and 8-ft wood doors throughout. Gather in the living area with built-in shelving and a vented fireplace. The gourmet kitchen is a chef's dream, complete with dual ovens, a gas cooktop, an expansive island with breakfast seating. Also customized lighting in each cabinet and a backsplash that consists of glass tile. A walk-in pantry equipped with a microwave and hanging skillet space. Retreat to the master suite featuring sun-drenched spaces, separate his and her closets, and a spa-like bathroom with porcelain tile, a soaking tub, dual shower heads and dual walk-in, and abundant cabinetry. Step outside to the expansive back deck, perfect for entertaining while enjoying the scenic view. Complet
USD 579,900
403 Poplar Court
View photo
House · for sale
USD 213,990
USD 152/sq.ft
403 Poplar Court
Bosque County
· 1,399 sq.ft · 4 Bedrooms · 2 Baths · House
· Equipped kitchen
Bosque County · 1,399 sq.ft · 4 Bedrooms · 2 Baths · House · Equipped kitchen
MLS# 21360-. Built by NHC. Dec 2026 completion! Model 1401 A1. Yellowstone The Yellowstone Plan from our Freedom Series is thoughtfully designed for comfort and convenience, offering 4 bedrooms, 2 bathrooms, and 1,401 square feet of single-story living. As you enter the home, you’ll find three secondary bedrooms and a full bathroom, perfectly positioned to provide privacy and flexibility for family members or guests. Continue down the hall, and you’ll pass the conveniently located laundry room before reaching the heart of the home. The open-concept kitchen, complete with a central island, seamlessly overlooks the family room and dining area, creating a welcoming space for family time, meals, and for entertaining. Tucked off the dining area, the primary suite features a private bathroom and walk-in closet, offering a peaceful retreat from the rest of the home. Disclaimer: Photos may not represent the actual home. They are for illustrative purposes only and may depict a similar home with
USD 213,990
348 Lacek Mill Road, China Spring, US, TX
View photo
House · for sale
USD 695,000
348 Lacek Mill Road, China Spring, US, TX
Bosque County
· 4 Bedrooms · 4 Baths · House
· Fireplace · Equipped kitchen
Bosque County · 4 Bedrooms · 4 Baths · House · Fireplace · Equipped kitchen
Experience unparalleled luxury in this exquisite four-bedroom, three-and-a-half-bathroom estate nestled in the heart of China Spring, Texas. This remarkable property seamlessly harmonizes sophistication and comfort, offering a serene lifestyle on an expansive 1-acre lot. Step into a realm of refined elegance where soaring vaulted ceilings and a flowing open-concept layout greet you. The interior features opulent champagne gold fixtures and abundant natural light, creating a warm and inviting ambiance. A floor-to-ceiling fireplace stands as a magnificent centerpoint in the living area, elegantly paired with custom built-in cabinetry that provides generous storage and display options. The culinary dream kitchen is a standout feature, showcasing an abundance of artisan cabinetry designed to satisfy the most discerning gourmet enthusiasts. Thoughtfully designed, the home includes Jack and Jill bedrooms that combine convenience with privacy, while the secluded primary suite serves as a sere
USD 695,000
714 Iredell Street
View photo
House · for sale
USD 212,990
USD 152/sq.ft
714 Iredell Street
Bosque County
· 1,399 sq.ft · 4 Bedrooms · 2 Baths · House
· Equipped kitchen
Bosque County · 1,399 sq.ft · 4 Bedrooms · 2 Baths · House · Equipped kitchen
MLS# 21306-. Built by NHC. Ready Now! Model 1401 B1. Yellowstone The Yellowstone Plan from our Freedom Series is thoughtfully designed for comfort and convenience, offering 4 bedrooms, 2 bathrooms, and 1,401 square feet of single-story living. As you enter the home, you’ll find three secondary bedrooms and a full bathroom, perfectly positioned to provide privacy and flexibility for family members or guests. Continue down the hall, and you’ll pass the conveniently located laundry room before reaching the heart of the home. The open-concept kitchen, complete with a central island, seamlessly overlooks the family room and dining area, creating a welcoming space for family time, meals, and for entertaining. Tucked off the dining area, the primary suite features a private bathroom and walk-in closet, offering a peaceful retreat from the rest of the home
USD 212,990
125 Misty Lane
View photo
House · for sale
USD 99,500
USD 55/sq.ft
125 Misty Lane
Bosque County
· 1,808 sq.ft · 3 Bedrooms · 2 Baths · House
· Garden · Fireplace
Bosque County · 1,808 sq.ft · 3 Bedrooms · 2 Baths · House · Garden · Fireplace
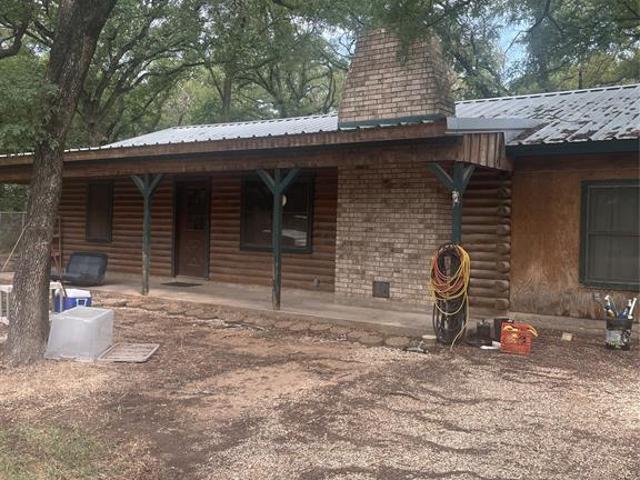
Here is your chance to bring this unique custom log cabin back to life and restore its original charm. Situated on a corner lot, this 3-bedroom 2-bath bath offers endless potential for investors, flippers, or buyers looking for a renovation project. The living area features a bricked wood burning fireplace, creating a warm focal point for the home. Split floorplan, small workshop in back yard, and partially fenced. Metal roof was placed in 2023. Just minutes from Lake Whitney. With a little vision and TLC, this fixer-upper could once again become the cozy country retreat it was meant to be
USD 99,500
24113 Stonewood Drive
View photo
House · for sale
USD 439,600
USD 169/sq.ft
24113 Stonewood Drive
Bosque County
· 2,594 sq.ft · 4 Bedrooms · 2 Baths · House
· Equipped kitchen
Bosque County · 2,594 sq.ft · 4 Bedrooms · 2 Baths · House · Equipped kitchen
Modern-contemporary style with 4 BR 2 baths nestled on. 26 acres on Stonewood Dr. The SF of living space is 2,600. A Study and 3 bedrooms or a 4 bedroom home. Lots of trees. A captivating open floorplan encompasses the LR, DR and large kitchen. This dream kitchen features quartz countertops, farmhouse sink, electric stove and range top, built-in wine cooler, pot filler, dishwasher and microwave. Top it all off with cabinets galore. Large 86 inch TV included. Extra-large island offers separation but allows visiting with family and friends with seating at the island. Too many features. This gated community with security is absolutely stunning located just 90 minutes from DFW! Amenities INSIDE the community include but not limited to; two gorgeous golf courses, water front restaurant, four community pools, two tennis courts, private access to marina and boat ramp plus much more!
USD 439,600
7008 Llano Drive
View photo
House · for sale
USD 287,500
USD 179/sq.ft
7008 Llano Drive
Bosque County
· 1,604 sq.ft · 4 Bedrooms · 2 Baths · House
· Patio · Garden · Equipped kitchen
Bosque County · 1,604 sq.ft · 4 Bedrooms · 2 Baths · House · Patio · Garden · Equipped kitchen
Welcome HOME to China Spring! Located in Rivers Crossing, this 2022 Stylecraft home has been extensively upgraded with custom finishes by the owners. The formal entry welcomes you into the open concept entertaining area, where you will immediately notice crown molding, a tile backsplash and beautiful hardware that complements the granite counters in the kitchen. The center island and open layout are convenient for indoor-outdoor entertaining and the accent wall in the living area creates a beautiful focal point. Step out onto the covered patio to enjoy evenings overlooking the privacy fenced back yard. When it's time for privacy, you'll love the isolated primary suite with its' private bath that features dual vanities and a separate tub and shower. Bedrooms 2 and 3 are located near the hall bath, and bedroom 4 is also isolated {currently being used as a hobby room}. The roof has also been replaced with quality shingles for your peace of mind! Award winning China Spring High School and
USD 287,500
716 N Mesquite Street
View photo
House · for sale
USD 284,900
USD 43/sq.ft
Updated
716 N Mesquite Street
Bosque County
· 6,523 sq.ft · 3 Bedrooms · 1 Bath · House
· Air conditioning · Parking
Bosque County · 6,523 sq.ft · 3 Bedrooms · 1 Bath · House · Air conditioning · Parking
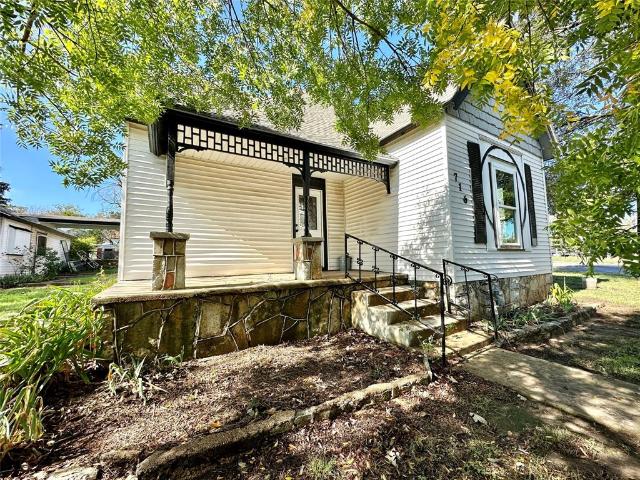
The interior to this house has been totally updated. New flooring, countertops, fixtures, trim, doors, AC, plumbing, hot water heater, and much much more! This house has lots of character and storage in all rooms. Lots of nice features including granite countertops, built in microwave, marble shower and, unique pine trim and walls in all rooms. There is a an additional small storage area that could be made into an in law suite or office. This home is located on a good size lot and has beautiful trees. There is a covered porch and carport for outdoor seating and vehicles. Additional lot that could be purchased in addition
USD 284,900
108 Private Road 127
View photo
House · for sale
USD 194,900
USD 111/sq.ft
108 Private Road 127
Bosque County
· 1,744 sq.ft · 3 Bedrooms · 3 Baths · House
· Garden · Equipped kitchen · Air conditioning · Heating · Parking
Bosque County · 1,744 sq.ft · 3 Bedrooms · 3 Baths · House · Garden · Equipped kitchen · Air conditioning · Heating · Parking
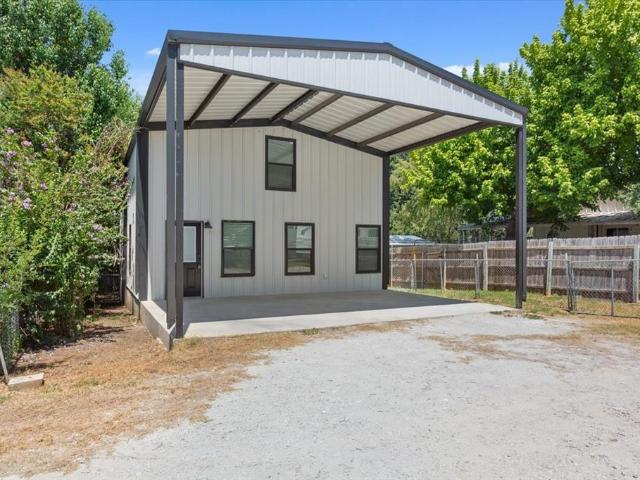
This property is USDA eligible, offering a potential zero-down financing option for qualified buyers. Enjoy modern lake living less than one mile from McCown Valley Park and Lake Whitney. Built in 2024, this move-in-ready 3-bedroom, 3-bath barndominium offers 1,750 square feet of flexible living space, central heating and air, and no HOA. The two-story layout includes a second primary bedroom, making it well suited for guests, multigenerational living, or anyone seeking additional privacy. Inside, the bright interior features luxury vinyl plank and tile flooring, recessed lighting, ceiling fans, and contemporary black accents. The spacious kitchen offers white shaker-style cabinetry, dark countertops, a subway tile backsplash, stainless-steel appliances, and generous space for cooking and entertaining. All appliances convey. Outside, the expansive covered concrete area provides convenient parking for vehicles, a boat, or lake equipment. The fenced backyard features mature shade trees,
USD 194,900
106 King Arthur Court
View photo
House · for sale
USD 450,000
USD 187/sq.ft
106 King Arthur Court
Bosque County
· 2,400 sq.ft · 4 Bedrooms · 2 Baths · House
· Patio · Equipped kitchen
Bosque County · 2,400 sq.ft · 4 Bedrooms · 2 Baths · House · Patio · Equipped kitchen
Perched atop a scenic hill in desirable Glen Rose, 106 King Arthur Ct offers the perfect blend of custom craftsmanship, comfort, and convenience. This beautifully designed custom home features an open floor plan ideal for both everyday living and entertaining, with spacious living areas that flow seamlessly into the kitchen and dining spaces. Large windows invite natural light while showcasing breathtaking hilltop views and the surrounding natural beauty. Enjoy peaceful privacy without sacrificing accessibility — this property is just minutes from local shopping, dining, schools, and all the amenities Glen Rose has to offer. Whether you're relaxing on the patio taking in the scenery or hosting family and friends indoors, this home delivers exceptional Texas Hill Country living
USD 450,000
479 Live Oak Loop
View photo
House · for sale
USD 149,999
USD 121/sq.ft
479 Live Oak Loop
Bosque County
· 1,238 sq.ft · 3 Bedrooms · 2 Baths · House
· Garden
Bosque County · 1,238 sq.ft · 3 Bedrooms · 2 Baths · House · Garden
Welcome to this charming 3-bedroom, 2-bath home in Whitney, Texas, located just minutes from beautiful Lake Whitney. Whether you’re looking for a full-time residence, weekend retreat, or investment opportunity, this property offers the perfect blend of comfort and small-town living. Enjoy your morning coffee on the covered front porch and unwind in the evenings on the covered back porch overlooking the spacious backyard. The property features a garden area ready for your favorite flowers, vegetables, or herbs, along with a storage building providing extra space for tools, equipment, or hobbies. Conveniently located near shopping, dining, schools, and outdoor recreation, this home offers easy access to boating, fishing, and all the activities Lake Whitney has to offer. Don’t miss your opportunity to enjoy relaxed Texas living in a great location
USD 149,999
5835 N Fm 1744
View photo
House · for sale
USD 7,267,500
USD 3,309/sq.ft
5835 N Fm 1744
Bosque County
· 2,196 sq.ft · 4 Bedrooms · 3 Baths · House
Bosque County · 2,196 sq.ft · 4 Bedrooms · 3 Baths · House
Nestled in the rolling countryside just minutes from the lovely town of Hico, this remarkable 320+ acre ag exempt ranch presents the opportunity to own a premier Texas property where productive agriculture, exceptional hunting, and refined country living converge. Accessed by a paved farm-to-market road and located only five minutes from town, the ranch offers both privacy and convenience. This property has been thoughtfully improved for a successful cattle operation. The ranch is cross-fenced, features 20-foot gates, and has seven stock tanks strategically positioned throughout the property, providing abundant water resources for both livestock and wildlife. The land offers excellent grazing conditions, making it ideally suited for ranching while maintaining its natural beauty and recreational appeal. For the sporting enthusiast, the ranch is a turnkey hunting destination. Established deer blinds and feeders are positioned throughout the property, creating outstanding opportunities fo
USD 7,267,500
39220 Shadow Ridge Drive
View photo
House · for sale
USD 259,900
USD 115/sq.ft
39220 Shadow Ridge Drive
Bosque County
· 2,260 sq.ft · 3 Bedrooms · 2 Baths · House
· Garden · Balcony · Swimming pool
Bosque County · 2,260 sq.ft · 3 Bedrooms · 2 Baths · House · Garden · Balcony · Swimming pool
Discover the perfect blend of comfort, charm, and nature with this stunning two-story brick home, ideally situated between Shadow Ridge and Cross Timbers in the beautiful White Bluff community. Just a few streets from the golf course, this property offers not just a home, but a lifestyle filled with serenity, convenience, and breathtaking surroundings. Freshly painted and impeccably maintained, this home features a spacious design with elegant architectural details. Wake up to the peaceful sounds of nature as you sip your morning coffee on the private balcony, watching deer graze and birds soar across the sky. In the evenings, unwind with a glass of wine while taking in the picturesque sunset views from your outdoor retreat. The expansive backyard is a blank canvas for your dreams—whether you envision a sparkling pool, a lush garden, or a fenced-in space for kids and pets to roam freely. Surrounded by wooded acreage, this property provides a sense of privacy and tranquility while still
USD 259,900

Get email alerts

Don't miss out: be the first to know about new properties

The alert was correctly created

On subscribing you accept the conditions of use and the privacy policy
Alert
Receive new ads in your inbox
Save this search
Receive alerts for new listings

We'll send you an email when we have new properties for: "Properties for sale in Bosque County"

The alert was correctly created

Laguna Park
Valley Mills city
Get email alerts and be the first to see new listings
Required field
On subscribing I accept the terms of the privacy policy
Perfect! You'll soon start receiving new listings via email
Alert
Receive an email when we have new ads for Properties for sale in Bosque County
Save this search
Filters

Bedrooms

Size (sq.ft)

sq.ft
sq.ft

Price

USD
USD

Property type

Bathrooms

Clear all filters
Receive notifications when new entries are published.