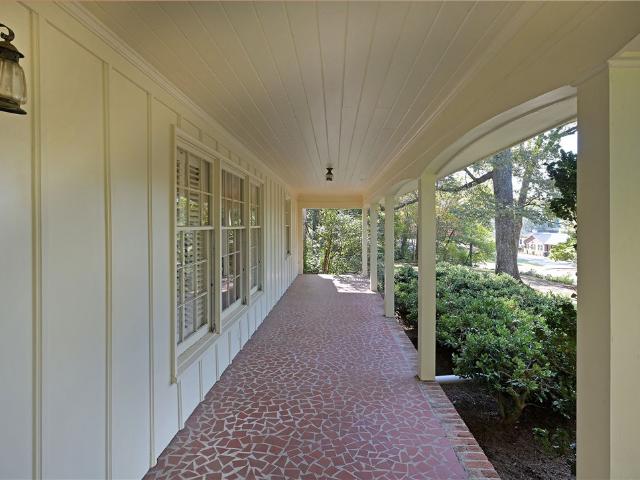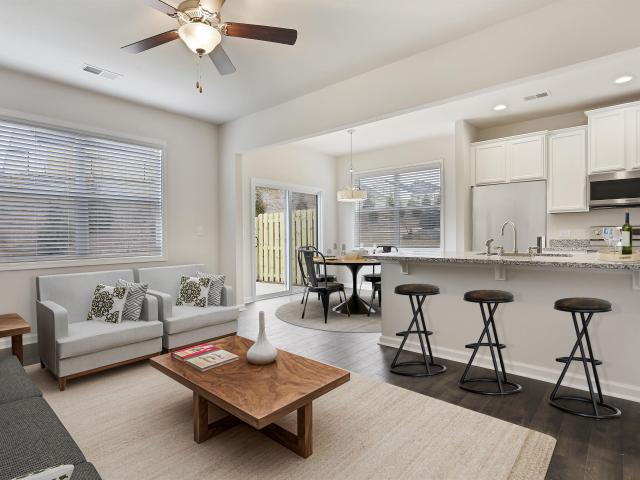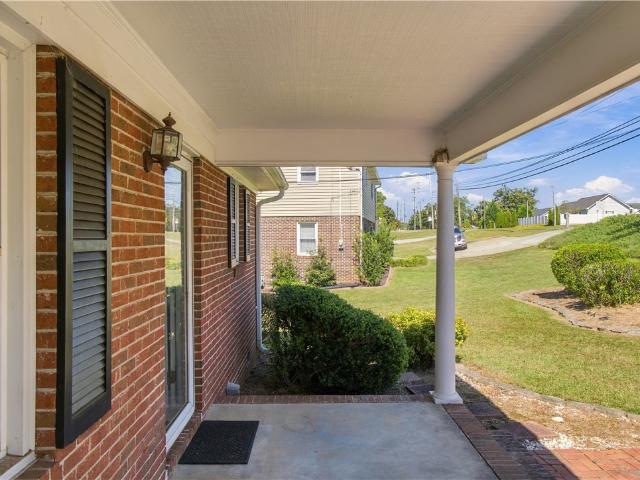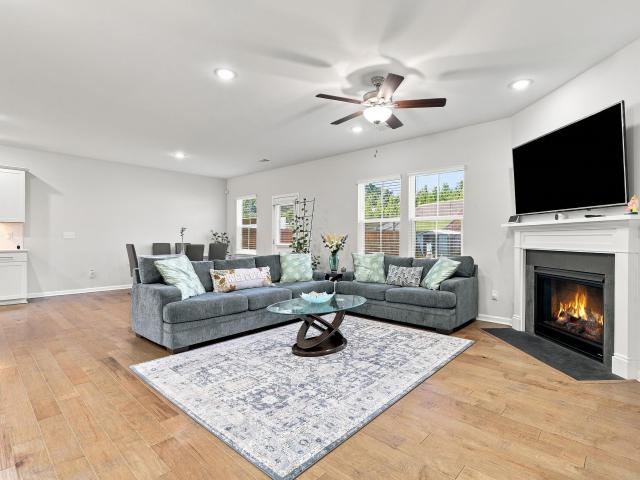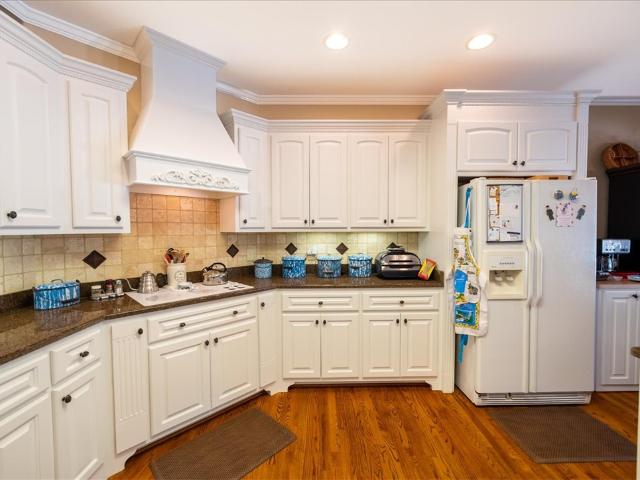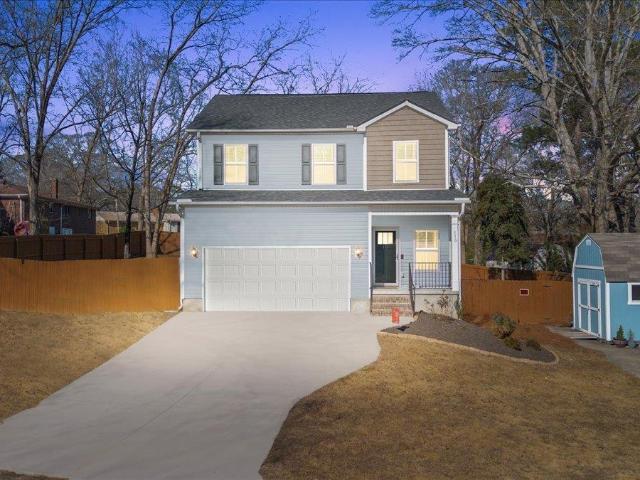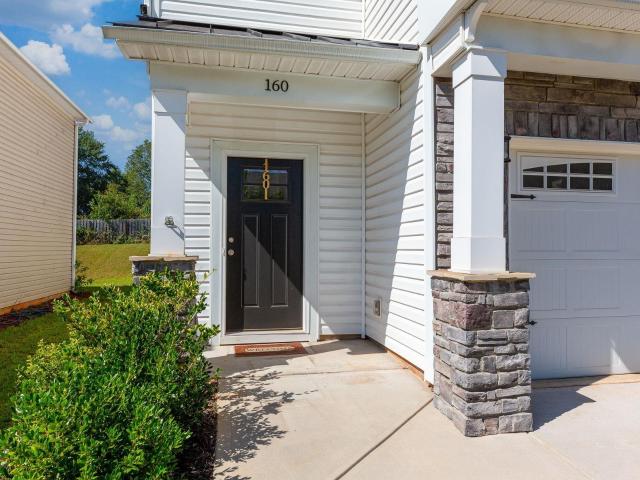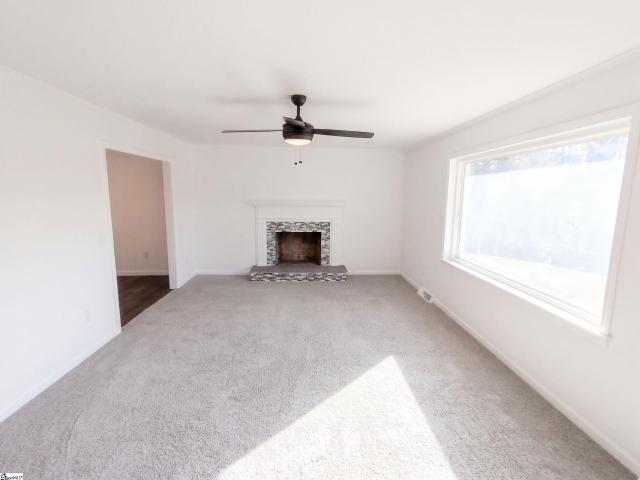
300 houses for sale in Botany Park

117 Lucille Avenue
View photo
House · for sale
USD 350,000
USD 120/sq.ft
117 Lucille Avenue
Botany Park
· 2,895 sq.ft · 6 Bedrooms · 4 Baths · House
· Equipped kitchen
Botany Park · 2,895 sq.ft · 6 Bedrooms · 4 Baths · House · Equipped kitchen
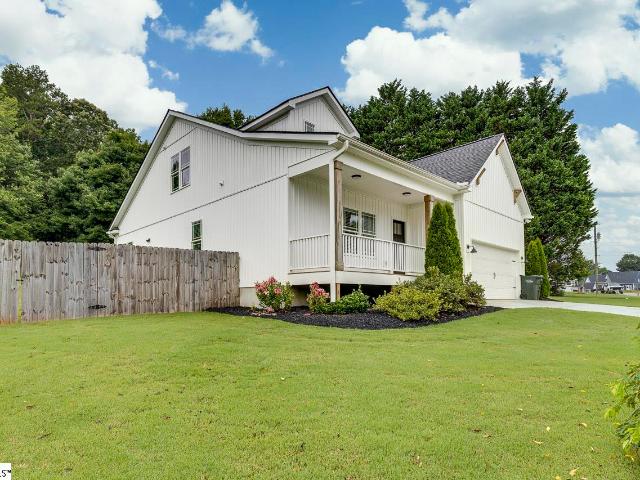
Attention investors! This fully occupied duplex offers immediate cash flow and is located just minutes from the vibrant dining and shopping of Downtown Easley. Unit A 1,700 SF | 3BD/2BA $1,475/month Tenant since December 2023 | Lease renewal term until December 2026 Remodeled in 2023 with refinished hardwoods, new bathrooms, updated plumbing/electrical, and a new water heater. Features a brand-new furnace (Jan 2025). Unit B 1,200 SF | 3BD/2BA $1,550/month Tenant since August 2023 | Lease renewal term until August 2027 Completely remodeled down to the studs in 2023. Effectively brand new inside, featuring new drywall, insulation, windows, flooring, plumbing, electrical, water heater, kitchen, baths, and high-efficiency mini-splits
USD 350,000
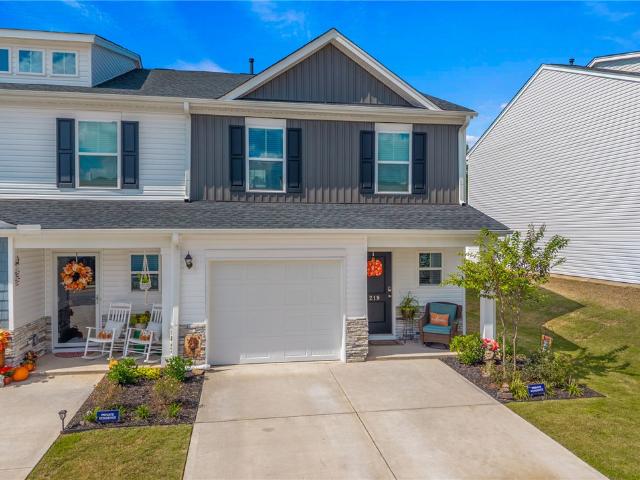
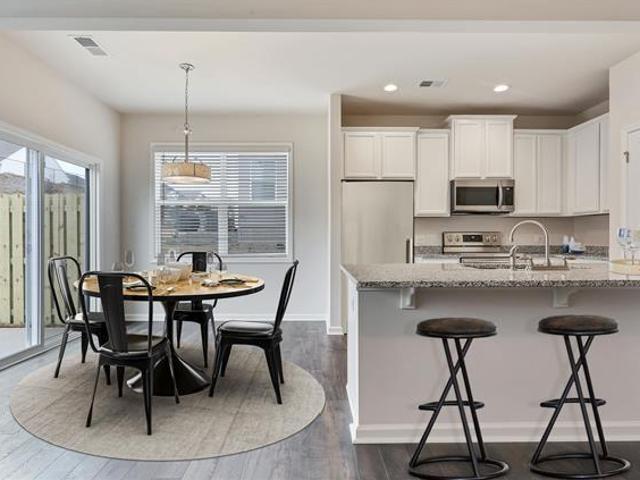
219 Stonyway Lane
View photo
Townhouse · for sale
USD 229,365
USD 144/sq.ft
219 Stonyway Lane
Botany Park
· 1,582 sq.ft · 3 Bedrooms · 2 Baths · Townhouse
· Equipped kitchen
Botany Park · 1,582 sq.ft · 3 Bedrooms · 2 Baths · Townhouse · Equipped kitchen
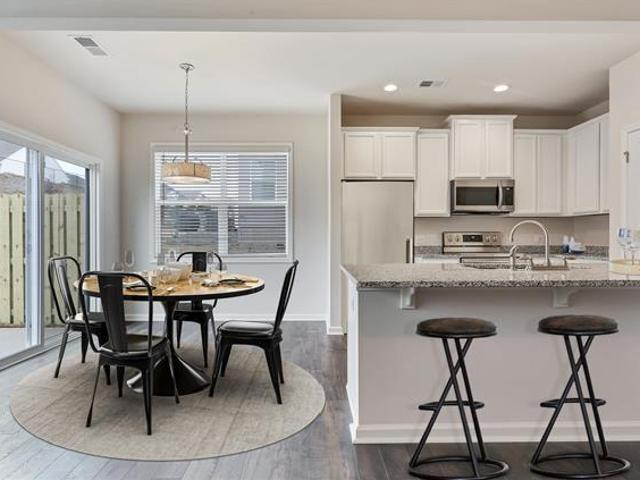
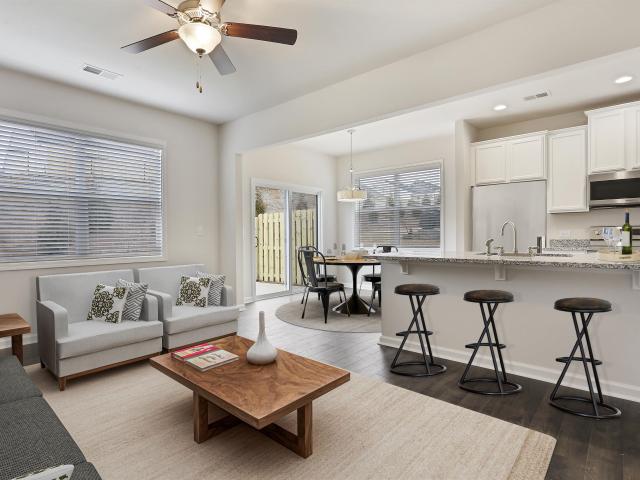
Take a moment to read more about this great opportunity to own an affordable home in the highly sought after Upstate of South Carolina. This End-Unit Townhome in Easley's Meece Community is barely a year old and already boasting more just a year later! Some homes feel like a compromise. This one does not. Tucked away on the outskirts of Easley, this end-unit townhome is only a year old and the current owners have made it better than the day they bought it. Fresh, modern finishes and a clean color palette mean there's nothing to do here but unpack. The front door opens to an open-concept main level that works the way you'd want it to. The kitchen flows straight into the living and dining areas, so whoever's cooking is never cut off from the conversation. White shaker cabinets line the walls (and there are plenty of them), paired with white quartz countertops, statement lighting, and stainless steel appliances. A large pantry cabinet adds even more storage to this space. Off the living r
USD 229,365
442 Belgrove Way
View photo
Townhouse · for sale
USD 174,990
USD 121/sq.ft
Updated
442 Belgrove Way
Botany Park
· 1,442 sq.ft · 3 Bedrooms · 2 Baths · Townhouse
· Equipped kitchen
Botany Park · 1,442 sq.ft · 3 Bedrooms · 2 Baths · Townhouse · Equipped kitchen
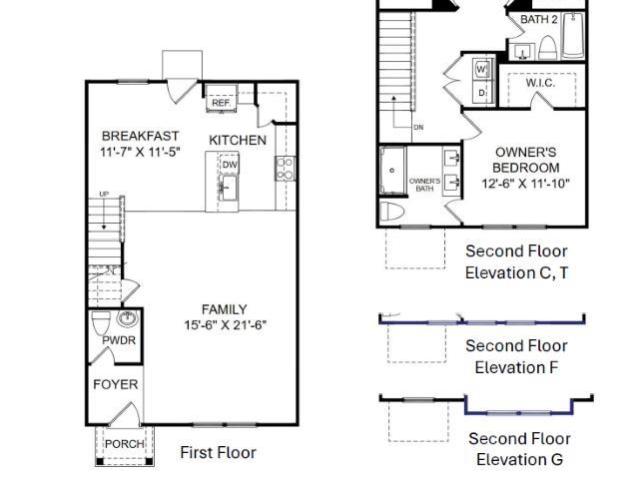
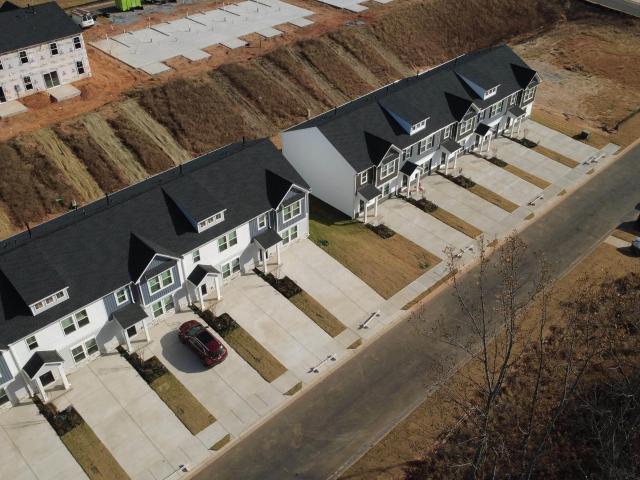
Welcome to Meece Townhomes in Easley, SC! Enjoy low-maintenance living with convenient access to everything the Upstate has to offer. The thoughtfully designed Peachtree floor plan combines comfort, functionality, and style to make you feel right at home. The main level features an open-concept layout where the spacious living room flows seamlessly into the dining area and kitchen, creating the perfect space for everyday living and entertaining. Upstairs, you'll find a spacious primary suite with a private ensuite bathroom and generous walk-in closet, along with two additional bedrooms, a full hall bathroom, and a conveniently located laundry area. Enjoy added privacy and a peaceful backdrop with the townhome backing up to a quiet, wooded tree line. ” Located just minutes from Downtown Easley, you'll enjoy nearby local restaurants, shopping, and community favorites. Downtown Greenville offers even more dining, entertainment, and nightlife options, while convenient access to I-85 makes
USD 174,990
339 Hamilton Parkway
View photo
House · for sale
USD 324,900
USD 128/sq.ft
339 Hamilton Parkway
Botany Park
· 2,530 sq.ft · 4 Bedrooms · 2 Baths · House
Botany Park · 2,530 sq.ft · 4 Bedrooms · 2 Baths · House
Top Easley SC real estate team, Missy Rick Team delivers high-visibility marketing, local expertise, and over 25 years of trusted experience helping buyers and sellers across the Upstate. Located in the heart of Easley, South Carolina, this beautiful home for sale at 339 Hamilton Park feels like the kind of place you talk about long after you leave. Built in 2017 and tucked inside the sought-after Hamilton Park community, this 4 bedroom, 2.5 bath home has the perfect blend of updated style, comfortable living, and the kind of setting that makes you slow down and stay awhile. If you have been searching for an Easley SC home with a large open floor plan, community pool, playground, and mountain-like views from your own back porch, this one deserves your attention. What I love most about this home is how it feels from the moment you walk inside. The cool color palette, sweet details, and natural light all work together to create a calm and welcoming atmosphere. The family room is truly ov
USD 324,900
202 Meadow Lane
View photo
House · for sale
USD 449,000
202 Meadow Lane
Botany Park
· 4 Bedrooms · 3 Baths · House
· Patio · Garden · Office room · Gym · Fireplace · Equipped kitchen
Botany Park · 4 Bedrooms · 3 Baths · House · Patio · Garden · Office room · Gym · Fireplace · Equipped kitchen
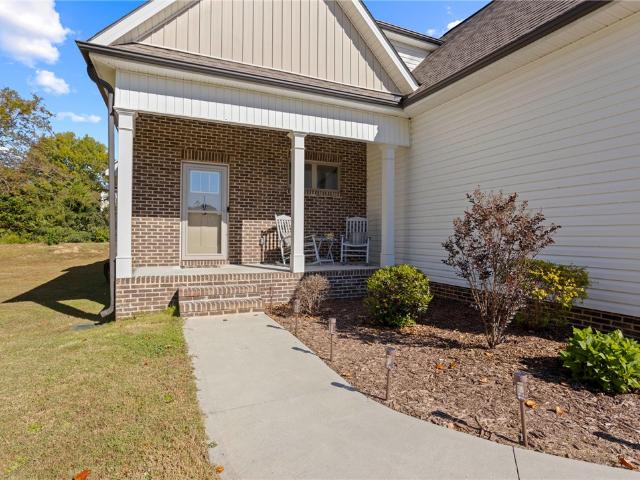
Beautiful Custom-built quality home only 4 years old in highly desirable area of Easley. This home boasts 4 bedrooms and 3 full baths plus a bonus room. Upgraded features included in home are granite countertops, low E Energy star windows, LVP flooring, and stainless appliances. The bright open kitchen space includes a large island, gas range, soft close cabinetry and a walk-in pantry. The kitchen opens to the oversize great room with a gas log fireplace, perfect for entertaining. The spacious primary bedroom with its trey ceiling is located on the main floor and features a full bath with double sinks, custom shower, linen closet and walk in clothes closet. The split floor plan of home boast 2 additional bedrooms and a full bath on the main floor. Upstairs there is a large bonus room perfect for a home office, gym, or TV room and the 4th bedroom with a full bathroom. The back patio is the perfect place to relax in the private fenced backyard. This home is only minutes to Downtown Easle
USD 449,000
314 Callie Way
View photo
House · for sale
USD 310,000
314 Callie Way
Botany Park
· 3 Bedrooms · 2 Baths · House
· Garden · Equipped kitchen
Botany Park · 3 Bedrooms · 2 Baths · House · Garden · Equipped kitchen
Public open house this saturday, november 7, from 1:00-3:00. Come and see this beauty! All are welcome! THIS is the one you've been waiting for! Only three years old and loaded with the features today's buyers want, 314 Callie Way is truly move-in ready. The bright, open floor plan makes everyday living easy, while the spacious kitchen offers plenty of cabinetry, updated appliances, and a refrigerator that stays. Luxury vinyl plank flooring throughout means absolutely NO carpet! Enjoy a private primary suite, a fully fenced backyard, and the added appeal of a corner lot. Best of all, you're just minutes from shopping, dining, the Doodle Trail, The Silos, and more. Skip the wait, skip the hassle, and come make this beautiful home yours! Ask for information on credit being offered. Buyers Edge'Lender giving percentage of the loan amount or amount allowed per program guidelines available to an eligible buyer financing the purchase of this property through Atlantic Bay Mortgage Group, L. L
USD 310,000
104 Cottage Way
View photo
House · for sale
USD 439,700
USD 209/sq.ft
104 Cottage Way
Botany Park
· 2,099 sq.ft · 3 Bedrooms · 3 Baths · House
· Fireplace · Equipped kitchen · Parking
Botany Park · 2,099 sq.ft · 3 Bedrooms · 3 Baths · House · Fireplace · Equipped kitchen · Parking
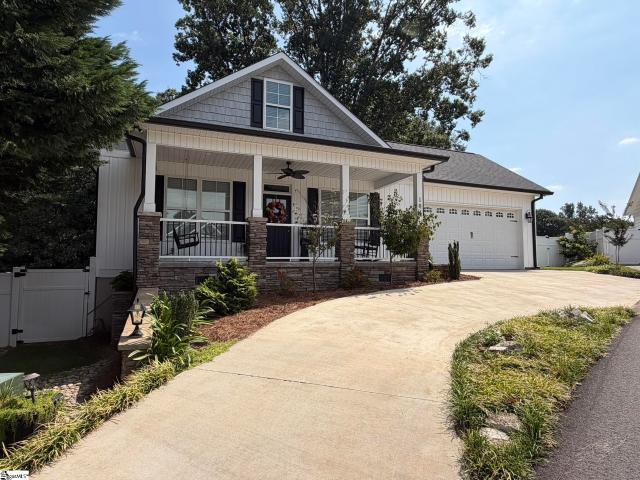
Welcome to this stunning 3 bedroom/3 bath almost-new home in the heart of Easley. Located in a small 55+ community, this craftsman-style, custom home offers privacy and luxury and is priced well below a recent appraisal. As you arrive you will love the welcoming front porch featuring slate flooring, stone accents and porch swing. The entryway opens to the living room with a cozy stone fireplace with gas logs and built-in. The dining room has ample space to accommodate a large dining table and buffet, making it the perfect space for entertaining. The gorgeous kitchen offers custom cabinets, complete with a lazy Susan, deep drawers, can pantry, and appliance garage. Additional kitchen features are upgraded granite countertops, movable island with seating and stainless appliances. The primary suite has a walk-in closet and upscale bathroom with granite countertops, double sinks and oversized shower with dual shower heads and seating. The second bedroom is also located on the main level. T
USD 439,700
509 Belgrove Way
View photo
Townhouse · for sale
USD 212,400
USD 148/sq.ft
509 Belgrove Way
Botany Park
· 1,432 sq.ft · 3 Bedrooms · 2 Baths · Townhouse
· Equipped kitchen
Botany Park · 1,432 sq.ft · 3 Bedrooms · 2 Baths · Townhouse · Equipped kitchen
Welcome to Meece Townhomes in Easley, SC! Enjoy low-maintenance living with convenient access to everything the Upstate has to offer. The thoughtfully designed Peachtree End Unit floor plan combines comfort, functionality, and style to make you feel right at home. The main level features an open-concept layout where the spacious living room flows seamlessly into the dining area and kitchen, creating the perfect space for everyday living and entertaining. Upstairs, you'll find a spacious primary suite with a private ensuite bathroom and generous walk-in closet, along with two additional bedrooms, a full hall bathroom, and a conveniently located laundry area. Enjoy added privacy and a peaceful backdrop with the townhome backing up to a quiet, wooded tree line. Located just minutes from Downtown Easley, you'll enjoy nearby local restaurants, shopping, and community favorites. Downtown Greenville offers even more dining, entertainment, and nightlife options, while convenient access to I-85
USD 212,400
343 Stonyway Lane
View photo
Townhouse · for sale
USD 210,000
343 Stonyway Lane
Botany Park
· 3 Bedrooms · 2 Baths · Townhouse
· Equipped kitchen
Botany Park · 3 Bedrooms · 2 Baths · Townhouse · Equipped kitchen
Welcome to Meece. We are starting a new building of our popular Brookfield floor plan! This building has an estimated completion date of May 2026. This beautiful townhome features an open floor plan with large kitchen island for entertaining family and guests with quartz countertops, gas stove, microwave, dishwasher, single bowl sink, hidden trash cans and refrigerator included. Blinds throughout the home are also included. This floor plan features a massive living area downstairs as well as a half bath. White shaker style cabinets for easy decorating with your favorite accent colors. Hard surface flooring in the main living areas are easy to clean and water resistant
USD 210,000
103 Ashford Court
View photo
House · for sale
USD 485,642
USD 191/sq.ft
103 Ashford Court
Botany Park
· 2,540 sq.ft · 4 Bedrooms · 3 Baths · House
· Garden · Office room · Fireplace · Equipped kitchen
Botany Park · 2,540 sq.ft · 4 Bedrooms · 3 Baths · House · Garden · Office room · Fireplace · Equipped kitchen
Move-in ready, beautifully maintained, and perfectly situated on a spacious 0.55-acre cul-de-sac lot in the desirable Huntington North community with NO HOA! Built in 2020 by a respected local builder, this thoughtfully designed home offers quality craftsmanship, modern finishes, and a functional floor plan. The inviting main level features an open-concept layout, a cozy gas-log fireplace, and a well-appointed kitchen with granite countertops and stainless steel appliances. The spacious main-level primary suite boasts a trey ceiling, walk-in closet, and an en-suite bath with double vanity and granite countertops. Upstairs, you'll find three additional bedrooms, two full bathrooms, and a versatile loft perfect for a home office, playroom, or additional living space. Situated on a rare 0.55-acre cul-de-sac lot, this property offers exceptional outdoor space for relaxing, entertaining, and enjoying the privacy of your own backyard. Two inviting porches, including a screened porch, along w
USD 485,642
114 Kennedy Street
View photo
House · for sale
USD 399,999
114 Kennedy Street
Botany Park
· 4 Bedrooms · 3 Baths · House
· Equipped kitchen
Botany Park · 4 Bedrooms · 3 Baths · House · Equipped kitchen
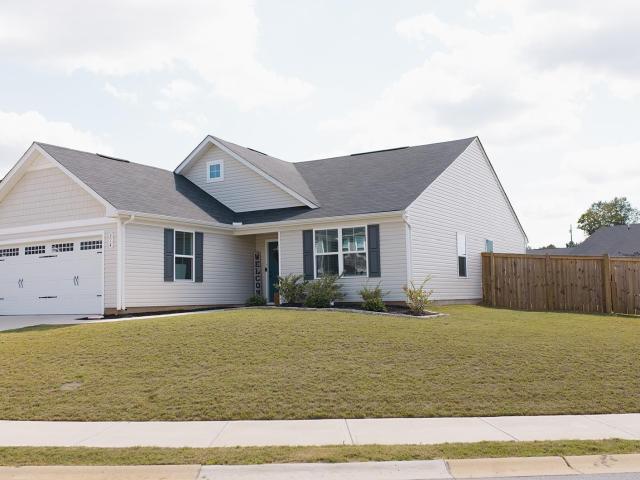
Tucked away on a half-acre lot defined by mature trees, this modern split-level single-family home presents an inviting exterior highlighted by stone veneer accents and a metal roof. A sweeping concrete driveway winds through the tranquil grounds, establishing a serene escape right at your doorstep. Inside, warm hardwood flooring and high vaulted ceilings anchor the airy living area. The kitchen features sleek quartz countertops, white cabinetry, a convenient central island, and modern appliances including a built-in microwave, smooth cooktop with down draft, dishwasher, disposal, and electric convection oven. The home offers excellent potential for a guest suite or multigenerational living with two bedrooms featuring en-suite bathrooms. This includes a peaceful primary suite complete with a walk-in closet featuring custom built-in shelving, plus a private bathroom with a walk-in shower and dual undermount sinks on a stone vanity. Smooth ceilings, ceiling fans, and insulated vinyl wind
USD 399,999
104 Mountain View Drive
View photo
House · for sale
USD 395,000
USD 133/sq.ft
104 Mountain View Drive
Botany Park
· 2,960 sq.ft · 3 Bedrooms · 2 Baths · House
· Garden · Fireplace · Equipped kitchen
Botany Park · 2,960 sq.ft · 3 Bedrooms · 2 Baths · House · Garden · Fireplace · Equipped kitchen
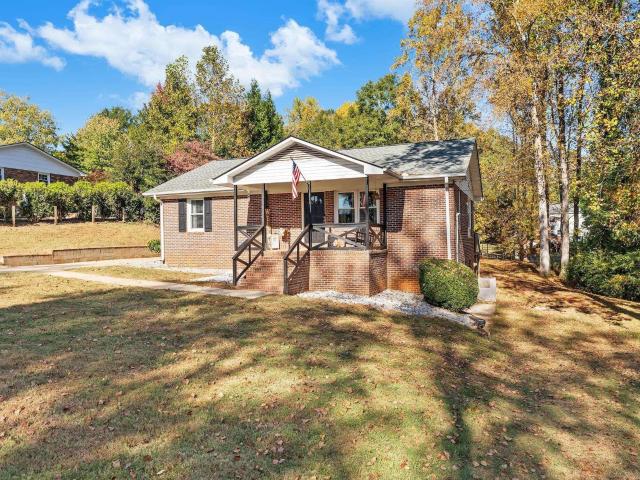
Rarely does an opportunity come along to own such a stately home in a beautiful, established neighborhood! This exceptional all-brick, one-level home sits on just shy of an acre and offers timeless character, wonderful space, and endless possibilities. Beautiful original hardwood floors flow throughout, adding warmth and charm. The formal living room features a fireplace and an abundance of natural light, leading into an impressive, oversized dining room that is perfect for hosting family gatherings and celebrating holidays with friends and loved ones. The eat-in kitchen offers an abundance of cabinetry and a charming breakfast area with a beautiful bay window, the perfect spot to enjoy morning coffee and make lasting memories. The warm and inviting den features a second fireplace with gas logs, gorgeous wormy chestnut paneling, and an abundance of built-ins. Just off the den, the attached sunroom overlooks the beautifully manicured and wonderfully private backyard. The primary bedroom
USD 395,000
442 Belgrove Way
View photo
Townhouse · for sale
USD 174,990
Updated
442 Belgrove Way
Botany Park
· 3 Bedrooms · 2 Baths · Townhouse
· Equipped kitchen
Botany Park · 3 Bedrooms · 2 Baths · Townhouse · Equipped kitchen
Welcome to Meece Townhomes in Easley, SC! Enjoy low-maintenance living with convenient access to everything the Upstate has to offer. The thoughtfully designed Peachtree End Unit floor plan combines comfort, functionality, and style to make you feel right at home. The main level features an open-concept layout where the spacious living room flows seamlessly into the dining area and kitchen, creating the perfect space for everyday living and entertaining. Upstairs, you will find a spacious primary suite with a private ensuite bathroom and generous walk-in closet, along with two additional bedrooms, a full hall bathroom, and a conveniently located laundry area. Enjoy added privacy and a peaceful backdrop with the townhome backing up to a quiet, wooded tree line. Located just minutes from Downtown Easley, you will enjoy nearby local restaurants, shopping, and community favorites. Downtown Greenville offers even more dining, entertainment, and nightlife options, while convenient access to
USD 174,990
310 Brushy Creek Road
View photo
House · for sale
USD 269,999
310 Brushy Creek Road
Botany Park
· 3 Bedrooms · 2 Baths · House
· Patio · Garden · Deck · Fireplace · Equipped kitchen · Swimming pool
Botany Park · 3 Bedrooms · 2 Baths · House · Patio · Garden · Deck · Fireplace · Equipped kitchen · Swimming pool
Located in the highly desirable Brushy Creek area of Easley, this charming 3-bedroom, 2-bath brick and stone home offers nearly 1,600 square feet on a 0.35-acre lot. A welcoming front porch, mature trees, and distinctive stone bay window give the home classic curb appeal. Inside, the foyer leads into a comfortable living area featuring a brick fireplace, built-in shelving, wood accents, and a large bay window. The kitchen offers white cabinetry, durable countertops, and a functional peninsula, with three bedrooms and two full bathrooms completing the home. The fully fenced backyard offers a raised covered deck, concrete patio, mature trees, and detached outbuildings. The property also includes a former pool area that has been filled in, along with a pool house that could be renovated for additional storage or another useful purpose. The pool house also has existing plumbing, offering additional potential for a future owner. The location is a major plus. You're close to shopping, dining
USD 269,999
101 Indigo Park Place
View photo
House · for sale
USD 379,900
101 Indigo Park Place
Botany Park
· 5 Bedrooms · 3 Baths · House
· Garden · Equipped kitchen
Botany Park · 5 Bedrooms · 3 Baths · House · Garden · Equipped kitchen
5 Bedrooms. 3 Full Baths. 3,000+ Sq Ft. Larger Fenced Backyard Over 3,000 square feet and five bedrooms gives you a lot of house at this price. The floor plan includes a bedroom and full bath on the main floor, with four more bedrooms upstairs. The kitchen has a large island, quartz countertops, tile backsplash and gas range. It opens directly to the family room, while a separate dining room and living room add more usable space on the main floor. Upstairs, the primary bedroom measures over 15x17 with a large walk-in closet and private bath. The other bedrooms are a good size too, and there's a separate loft/sitting area. Laundry is upstairs near the bedrooms. The backyard may be one of the biggest surprises. It's larger than you'll typically find in Indigo Park, already fenced and has a wide, flat section of lawn. There's enough usable space that it feels like a real backyard rather than what you might expect in a newer subdivision. Indigo Park is an established neighborhood, so the l
USD 379,900
104 Ridgewood Street
View photo
House · for sale
USD 349,000
USD 154/sq.ft
104 Ridgewood Street
Botany Park
· 2,260 sq.ft · 3 Bedrooms · 3 Baths · House
· Patio · Deck · Equipped kitchen · Parking
Botany Park · 2,260 sq.ft · 3 Bedrooms · 3 Baths · House · Patio · Deck · Equipped kitchen · Parking
Conveniently located in Easley, this thoughtfully maintained home offers generous living space, a flexible floor plan, and plenty of room to make your own. The kitchen features butcher block countertops, tile backsplash, and stainless steel appliances that convey, while multiple living areas create flexibility for entertaining, working from home, guests, hobbies, or multigenerational living. Recent improvements add even more value, including a new roof and gutters in 2025, replaced water heater and garage doors, and a recently serviced HVAC system. Outside, enjoy a spacious deck, covered patio, and approximately half-acre lot with room to relax, entertain, or simply enjoy a little extra space. And the location may be one of the best features of all? Downtown Easley, schools, shopping, dining, and everyday conveniences are all just minutes away. With versatile living spaces, valuable updates, and a location that keeps you close to everything, 104 Ridgewood Street offers a combination of
USD 349,000
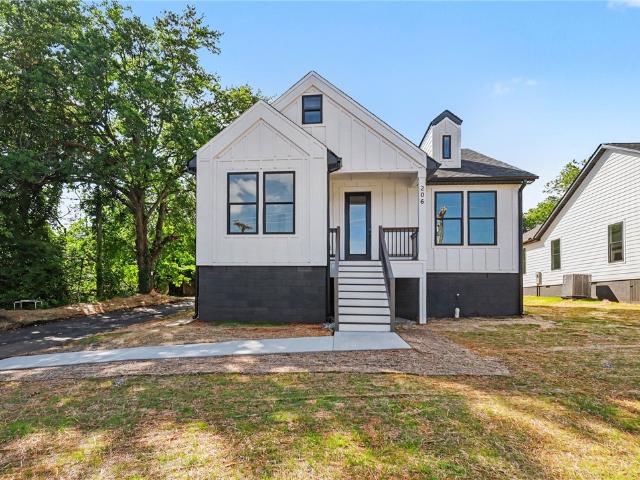
206 Liberty Drive
View photo
House · for sale
USD 459,000
206 Liberty Drive
Botany Park
· 3 Bedrooms · 2 Baths · House
· Equipped kitchen
Botany Park · 3 Bedrooms · 2 Baths · House · Equipped kitchen
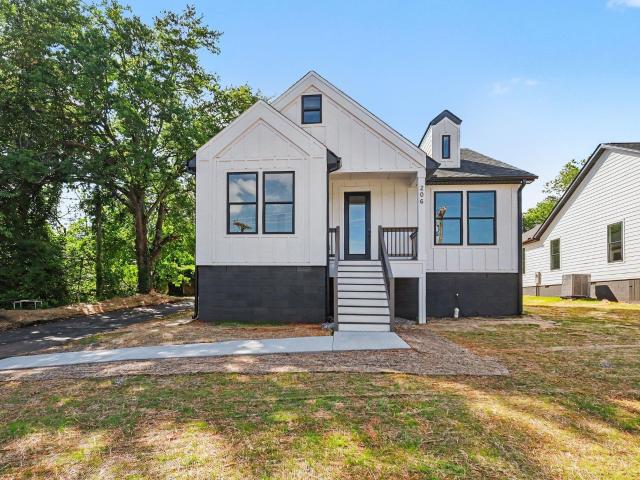
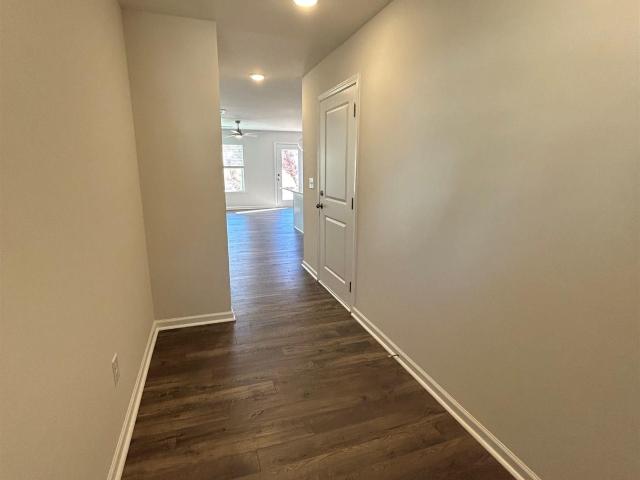
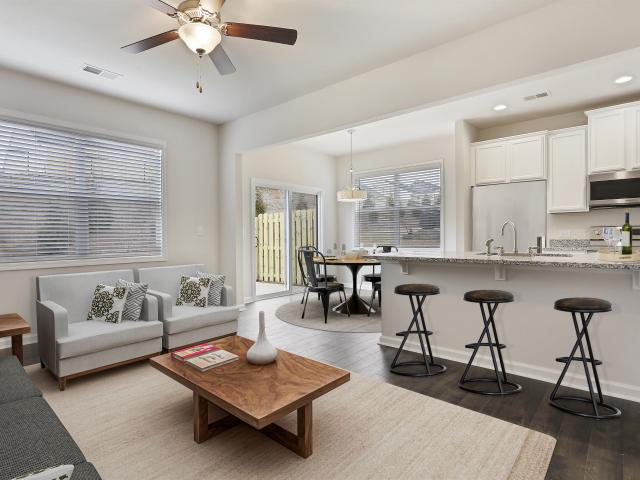
Welcome to a home where thoughtful design, generous proportions, and everyday functionality come together beautifully. Offering. *2,156 square feet of living space*, this three-bedroom, two-and-a-half-bath residence delivers a versatile floor plan designed for both comfortable daily living and effortless entertaining. At the heart of the home, the expansive. *open-concept living area*. Creates an impressive gathering space, seamlessly connecting the living room, kitchen, and welcoming foyer. The kitchen serves as a natural centerpiece with a. *large center island, abundant cabinetry, and walk-in pantry*, providing plenty of space for cooking, entertaining, and storage. The desirable. *split-bedroom layout*. Creates a sense of privacy for the primary suite, which features a spacious bedroom, generous walk-in closet, and private en-suite bath. Two additional bedrooms are thoughtfully positioned on the opposite side of the home alongside a full bathroom, making them ideal for guests, a ho
USD 459,000
101 E C Avenue # Lot C
View photo
House · for sale
USD 534,900
USD 251/sq.ft
101 E C Avenue # Lot C
Botany Park
· 2,131 sq.ft · 3 Bedrooms · 2 Baths · House
· Garden · Office room · Equipped kitchen · Parking
Botany Park · 2,131 sq.ft · 3 Bedrooms · 2 Baths · House · Garden · Office room · Equipped kitchen · Parking
Beautifully crafted one-level custom home in the heart of downtown Easley! Designed with attention to every detail, this stunning home features luxury vinyl flooring throughout, gorgeous quartz countertops, and stylish fixtures that elevate every space. The open floor plan is ideal for entertaining, complemented by vaulted ceilings in the great room and a flexible space perfect for a formal dining room or home office. The split-bedroom design offers privacy, with a spacious primary suite featuring a custom walk-in closet, double vanity, a relaxing soaking tub, and a separate tiled shower. The kitchen is equipped with stainless steel appliances and flows seamlessly into the main living areas. Additional highlights include a tankless water heater and a two-car garage with a convenient utility sink. Step outside to the covered porch—your own private oasis—overlooking a beautifully manicured yard with a full sprinkler system. Located just a short walk to downtown Easley, the Doodle Trail,
USD 534,900
349 Stonyway Lane
View photo
Townhouse · for sale
USD 217,790
USD 144/sq.ft
349 Stonyway Lane
Botany Park
· 1,507 sq.ft · 3 Bedrooms · 2 Baths · Townhouse
· Equipped kitchen
Botany Park · 1,507 sq.ft · 3 Bedrooms · 2 Baths · Townhouse · Equipped kitchen
Welcome to Meece. We are starting a new building of our popular Brookfield floor plan! This building has an estimated completion date of May 2026. This beautiful townhome features an open floor plan with large kitchen island for entertaining family and guests with quartz countertops, gas stove, microwave, dishwasher, single bowl sink, hidden trash cans and refrigerator included. Blinds throughout the home are also included. This floor plan features a massive living area downstairs as well as a half bath. White shaker style cabinets for easy decorating with your favorite accent colors. Hard surface flooring in the main living areas are easy to clean and water resistant
USD 217,790
304 Preston Street
View photo
House · for sale
USD 185,000
USD 197/sq.ft
304 Preston Street
Botany Park
· 936 sq.ft · 2 Bedrooms · 1 Bath · House
· Garden · Deck · Equipped kitchen
Botany Park · 936 sq.ft · 2 Bedrooms · 1 Bath · House · Garden · Deck · Equipped kitchen
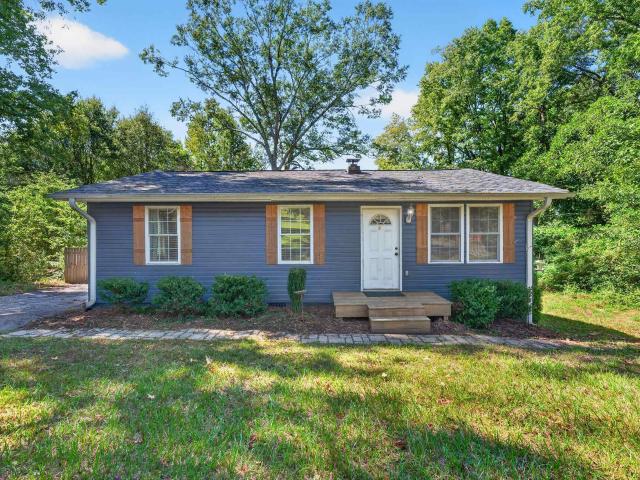
Welcome home to 304 Preston Street, Easley, SC 29640, a move-in ready 2 bedroom, 1 bath ranch on a 0.32 acre lot in the established McDaniel Heights neighborhood with no HOA. Classic curb appeal features blue vinyl siding, accent shutters and a wood front porch with wide steps. Inside, wood-look laminate floors, crown molding and a bright living room with ceiling fan set a warm tone. The eat-in kitchen offers white cabinetry, a stainless KitchenAid electric convection range, an over-the-range microwave with exhaust, butcher block and laminate counters, and space for a dining table. The spacious 21 x 12 primary suite includes a walk-in closet and an adjoining laundry area, with refrigerator, washer and dryer included. The hall bath showcases a subway tile tub surround. Peace of mind with a 2022 roof replacement and a 2023 water heater. Step out to the rear deck overlooking a private tree-lined backyard with raised garden beds and a storage shed. Paved driveway, public water and sewer, a
USD 185,000
106 Preston Street
View photo
House · for sale
USD 164,500
USD 149/sq.ft
106 Preston Street
Botany Park
· 1,098 sq.ft · 3 Bedrooms · 1 Bath · House
· Garden · Equipped kitchen · Parking
Botany Park · 1,098 sq.ft · 3 Bedrooms · 1 Bath · House · Garden · Equipped kitchen · Parking
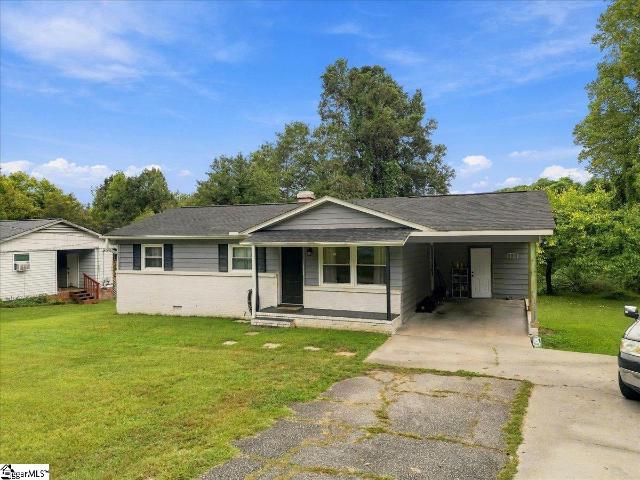
Welcome to 106 Preston Street, a well-maintained three-bedroom, one-bath home in the established McDaniel Heights neighborhood with no HOA. Whether you're buying your first home, adding to your investment portfolio, or downsizing, this one delivers yard space, a convenient location, and an approachable price point. Outside, you'll find a covered attached carport, concrete driveway, front porch, and a wide-open yard with a shed out back. Inside, hardwood floors run throughout, with LVT in the kitchen and bathroom. The bright, freshly painted living room sits at the front of the home with a ceiling fan and large front window. The combined kitchen and dining area features white cabinetry, a new tile backsplash added this year, and a big picture window overlooking the trees. All three bedrooms and the full bath are off the main hallway
USD 164,500
107 Clay Street
View photo
House · for sale
USD 339,000
107 Clay Street
Botany Park
· 3 Bedrooms · 3 Baths · House
· Equipped kitchen · Cellar
Botany Park · 3 Bedrooms · 3 Baths · House · Equipped kitchen · Cellar
Beautifully Updated Brick Ranch went from a 2/2 to a 3/3 with a gorgeous addition of a bed, bath, and walk-in closet, about 500 sq feet, making it over 1700 sq feet— and NO HOA! *. Fall in love with this gorgeous brick ranch featuring 3 bedrooms, 3 full baths, and over 1,700 square feet of beautifully updated living space, all on one level! The two primary suites offer incredible flexibility for multi-generational living, a mother-in-law suite, a teenager wanting extra privacy, or whatever best fits your needs. One remodeled primary suite features a beautiful bedroom, full bath, and custom walk-in closet. The freshly updated kitchen shines with quartz countertops and newer stainless steel appliances. Enjoy gorgeous LVP flooring throughout with. *no carpet! *. Additional updates include all-new windows, new light fixtures, a new roof, and a new hot water heater. The full unfinished basement provides endless possibilities for storage, hobbies, a workshop, or future expansion. Situated on
USD 339,000
503 Belgrove Way
View photo
Townhouse · for sale
USD 196,900
Updated
503 Belgrove Way
Botany Park
· 3 Bedrooms · 2 Baths · Townhouse
· Equipped kitchen
Botany Park · 3 Bedrooms · 2 Baths · Townhouse · Equipped kitchen
Welcome to Meece Townhomes in Easley, SC! Enjoy low-maintenance living with convenient access to everything the Upstate has to offer. The thoughtfully designed Peachtree End Unit floor plan combines comfort, functionality, and style to make you feel right at home. The main level features an open-concept layout where the spacious living room flows seamlessly into the dining area and kitchen, creating the perfect space for everyday living and entertaining. Upstairs, you will find a spacious primary suite with a private ensuite bathroom and generous walk-in closet, along with two additional bedrooms, a full hall bathroom, and a conveniently located laundry area. Enjoy added privacy and a peaceful backdrop with the townhome backing up to a quiet, wooded tree line. Located just minutes from Downtown Easley, you will enjoy nearby local restaurants, shopping, and community favorites. Downtown Greenville offers even more dining, entertainment, and nightlife options, while convenient access to
USD 196,900
106 carson court
View photo
House · for sale
USD 536,250
USD 196/sq.ft
106 carson court
Botany Park
· 2,723 sq.ft · 4 Bedrooms · 3 Baths · House
· Patio · Garden · Office room · Fireplace
Botany Park · 2,723 sq.ft · 4 Bedrooms · 3 Baths · House · Patio · Garden · Office room · Fireplace
New price — and a new opportunity at 106 carson ct! Take another look at this beautiful, spacious brick home offering approximately 3,000 sq ft, 4 bedrooms and 3.5 baths in an established Easley community. Gleaming hardwood floors, fireplace, formal dining and breakfast areas, plus a heated & cooled four-season sunroom. The impressive 20x15 primary bedroom features a sitting/office area, two walk-in closets. In the primary bathroom the spa-like, tiled shower was recently upgraded & built to be more spacious; The primary bath also includes a large, jetted tub to unwind in after a long day. Upstairs, the bonus/4th bedroom includes a full bath, plus an impressive, walk-in floored attic offering exceptional storage. Outside, enjoy a level sodded yard with stunning mature landscaping, paved rear patio and private cul-de-sac setting. With a significant price improvement, this home deserves a second look
USD 536,250
113 Mcfarlin Street
View photo
House · for sale
USD 299,900
113 Mcfarlin Street
Botany Park
· 3 Bedrooms · 2 Baths · House
· Office room · Equipped kitchen
Botany Park · 3 Bedrooms · 2 Baths · House · Office room · Equipped kitchen
Welcome to this move-in ready 3-bedroom, 2.5-bath home in Easley, SC, ideally located just steps from the Doodle Trail and within walking distance to popular dining and entertainment at The Silos and Southern Weaving Food Hall. This home offers a walkable lifestyle, convenient access to downtown Easley, and easy commuting to Greenville, SC. The main level features an open-concept floor plan with the living room, dining area, and kitchen flowing together—perfect for entertaining and everyday living. The kitchen includes a large island with bar seating, ample counter space, and a functional layout, along with a main-level half bath for guests. Upstairs, the primary bedroom suite provides a private retreat with an en-suite bath. Two additional bedrooms share a full bathroom, and a spacious loft offers flexible use as a home office, playroom, media room, or second living area. A conveniently located upstairs laundry room adds to the home’s functional design. Outside, enjoy a fully fenced b
USD 299,900
160 Highland Park Court
View photo
House · for sale
USD 320,000
160 Highland Park Court
Botany Park
· 3 Bedrooms · 2 Baths · House
· Patio · Garden · Office room · Fireplace · Equipped kitchen · Parking
Botany Park · 3 Bedrooms · 2 Baths · House · Patio · Garden · Office room · Fireplace · Equipped kitchen · Parking
Seller is offering concessions toward buyer closing costs or an interest rate buydown with use of the preferred lender. Built in 2021, this move-in-ready home offers approximately 2,018 square feet with 3 bedrooms, 2.5 baths, an upstairs loft and an attached two-car garage. The kitchen pairs white Shaker cabinets with granite countertops and stainless steel appliances. The living room features a gas log fireplace, built-in speakers and automated remote control shades. Upstairs, the loft adds room for a home office or second living area. The primary suite includes automated shades, a walk-in closet, dual sinks, a soaking tub and a separate shower. The laundry room is on the same floor. Enjoy a covered front porch, rear patio and level yard with partial in-ground irrigation. Downtown Easley, shopping and dining are nearby, with access to Highway 123, I-85, Greenville and Clemson. Schedule your showing today and ask about the seller concessions. The kitchen features granite countertops, s
USD 320,000
104 Pierce Lane
View photo
House · for sale
USD 393,000
104 Pierce Lane
Botany Park
· 4 Bedrooms · 2 Baths · House
· Patio · Garden · Fireplace · Equipped kitchen · Parking
Botany Park · 4 Bedrooms · 2 Baths · House · Patio · Garden · Fireplace · Equipped kitchen · Parking
104 Pierce Ln is a 2-story Easley home with a split-level layout and a kitchen centered on an island. White cabinetry, a patterned backsplash and adjoining dining space make the kitchen a practical hub for daily meals. The front living room has a fireplace and a large picture window, while a separate sunken living area adds another fireplace and direct access to the backyard. The primary suite includes a freestanding tub, dual sinks and a separate shower. Additional bedrooms and a finished upper-level bonus room add flexibility. A patio and fenced backyard extend the usable space outdoors, complemented by an attached garage. Included 100-Day Home Warranty
USD 393,000
206 Liberty Drive
View photo
House · for sale
USD 409,000
206 Liberty Drive
Botany Park
· 3 Bedrooms · 2 Baths · House
· Equipped kitchen
Botany Park · 3 Bedrooms · 2 Baths · House · Equipped kitchen
Welcome to a home where thoughtful design, generous proportions, and everyday functionality come together beautifully. Offering. *2,156 square feet of living space*, this three-bedroom, two-and-a-half-bath residence delivers a versatile floor plan designed for both comfortable daily living and effortless entertaining. At the heart of the home, the expansive. *open-concept living area*. Creates an impressive gathering space, seamlessly connecting the living room, kitchen, and welcoming foyer. The kitchen serves as a natural centerpiece with a. *large center island, abundant cabinetry, and walk-in pantry*, providing plenty of space for cooking, entertaining, and storage. The desirable. *split-bedroom layout*. Creates a sense of privacy for the primary suite, which features a spacious bedroom, generous walk-in closet, and private en-suite bath. Two additional bedrooms are thoughtfully positioned on the opposite side of the home alongside a full bathroom, making them ideal for guests, a ho
USD 409,000
116 Stonyway Lane
View photo
Townhouse · for sale
USD 219,290
Updated
116 Stonyway Lane
Botany Park
· 3 Bedrooms · 2 Baths · Townhouse
· Patio · Equipped kitchen · Parking
Botany Park · 3 Bedrooms · 2 Baths · Townhouse · Patio · Equipped kitchen · Parking
Welcome to Meece. Open floor plans with large kitchen islands for entertaining family and guests with guartz countertops, gas stove and refrigerator included. White shaker style cabinets for easy decorating with your favorite accent colors. Hard surface flooring in the main living areas are easy to clean and water resistant. Design package to include ceramic tile backsplash and pendant lighting in the kitchen. Exterior patio on the rear for relaxing at the end of the day. The owners suite is complete with an ensuite bath with quartz countertops and adult height sink. The flooring is ceramic tile with a 5' separate shower with bypass shower doors. Blinds included through home as well. Only two remaining with Garage!
USD 219,290
505 Belgrove Way
View photo
Townhouse · for sale
USD 209,400
505 Belgrove Way
Botany Park
· 3 Bedrooms · 2 Baths · Townhouse
· Equipped kitchen
Botany Park · 3 Bedrooms · 2 Baths · Townhouse · Equipped kitchen
Welcome to Meece Townhomes in Easley, SC! Enjoy low-maintenance living with convenient access to everything the Upstate has to offer. The thoughtfully designed Peachtree End Unit floor plan combines comfort, functionality, and style to make you feel right at home. The main level features an open-concept layout where the spacious living room flows seamlessly into the dining area and kitchen, creating the perfect space for everyday living and entertaining. Upstairs, you will find a spacious primary suite with a private ensuite bathroom and generous walk-in closet, along with two additional bedrooms, a full hall bathroom, and a conveniently located laundry area. Enjoy added privacy and a peaceful backdrop with the townhome backing up to a quiet, wooded tree line. Located just minutes from Downtown Easley, you will enjoy nearby local restaurants, shopping, and community favorites. Downtown Greenville offers even more dining, entertainment, and nightlife options, while convenient access to
USD 209,400

Get email alerts

Don't miss out: be the first to know about new properties

The alert was correctly created

On subscribing you accept the conditions of use and the privacy policy
Alert
Receive new ads in your inbox
Save this search
Receive alerts for new listings

We'll send you an email when we have new properties for: "Houses for sale in Botany Park"

The alert was correctly created

Monte Vista, Arial Easley CCD Pickens County South Carolina
McDaniel Heights, Easley city Easley CCD Pickens County South Carolina
Get email alerts and be the first to see new listings
Required field
On subscribing I accept the terms of the privacy policy
Perfect! You'll soon start receiving new listings via email
Alert
Receive an email when we have new ads for Houses for sale in Botany Park
Save this search
Filters

Bedrooms

Size (sq.ft)

sq.ft
sq.ft

Price

USD
USD

Property type

Bathrooms

Clear all filters
Receive notifications when new entries are published.