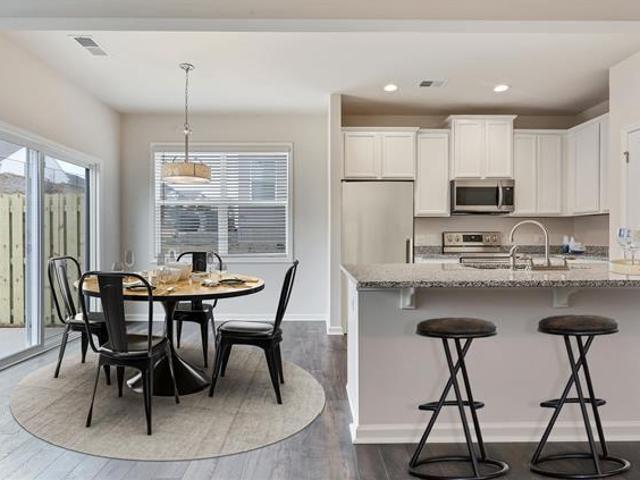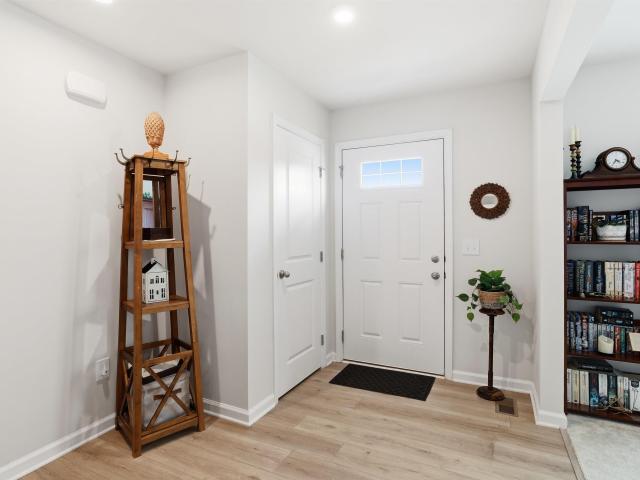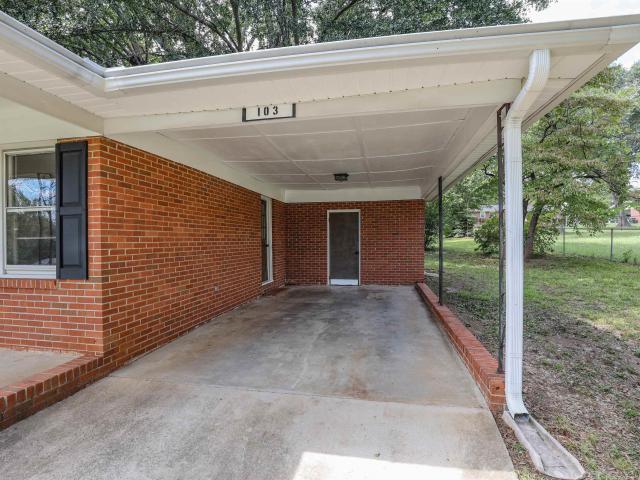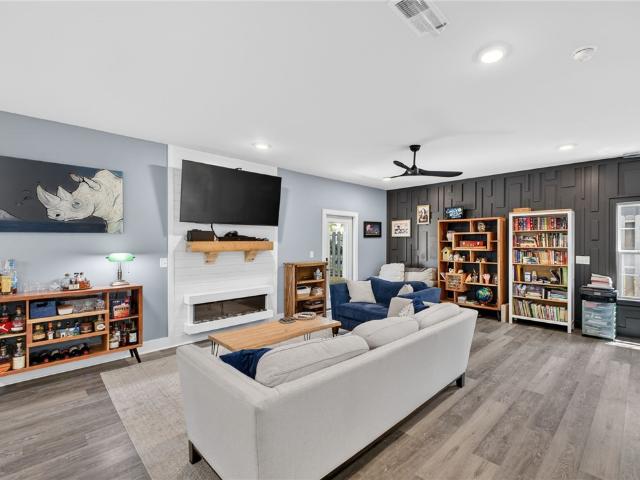
300 houses for sale in Botany Park

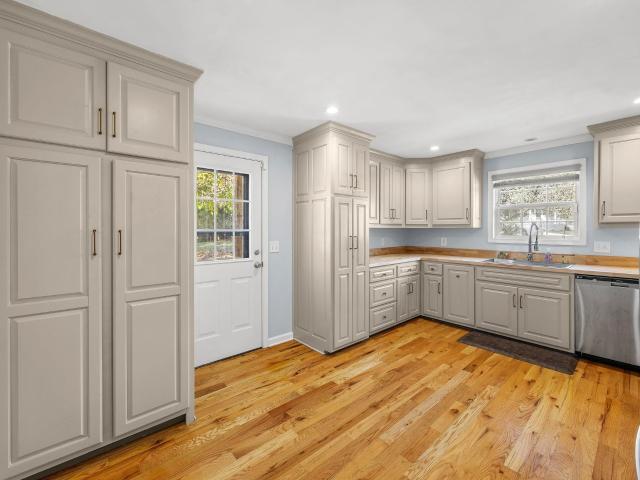
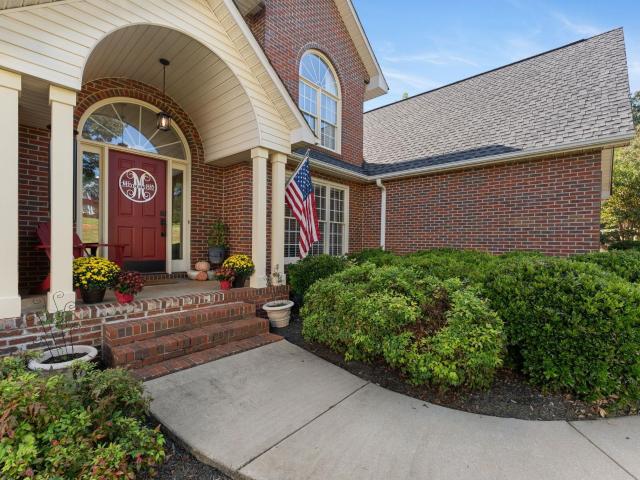
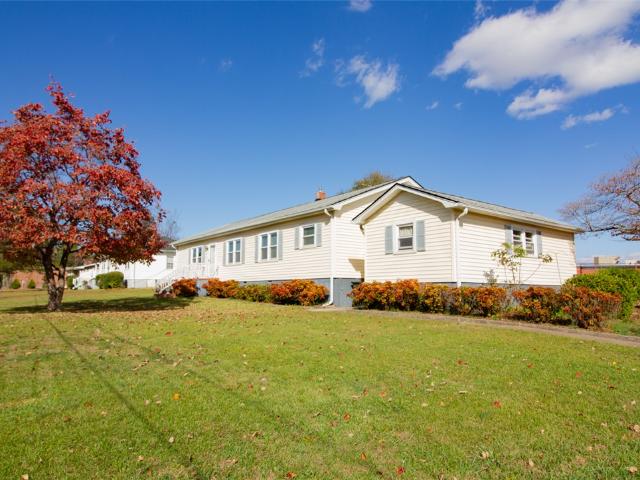
215 Cedar Circle
View photo
House · for sale
USD 232,500
215 Cedar Circle
Botany Park
· 3 Bedrooms · 1 Bath · House
· Patio · Equipped kitchen · Parking
Botany Park · 3 Bedrooms · 1 Bath · House · Patio · Equipped kitchen · Parking
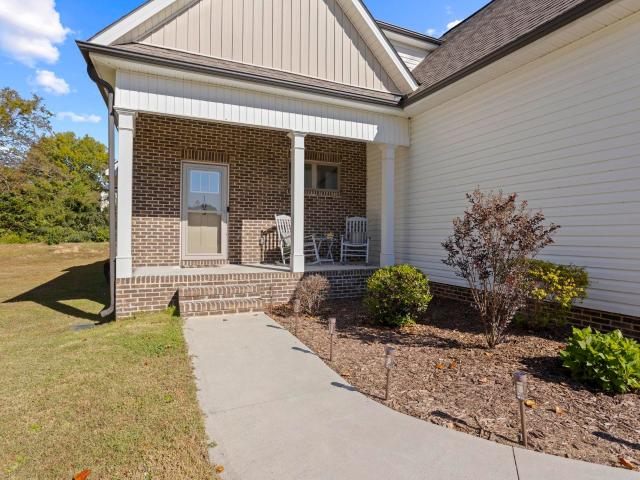
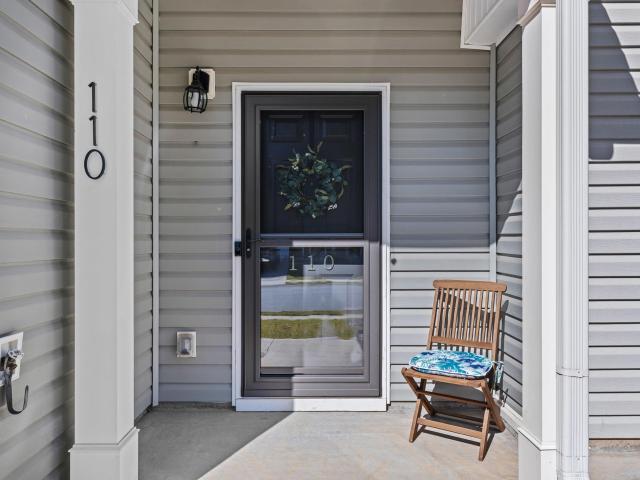
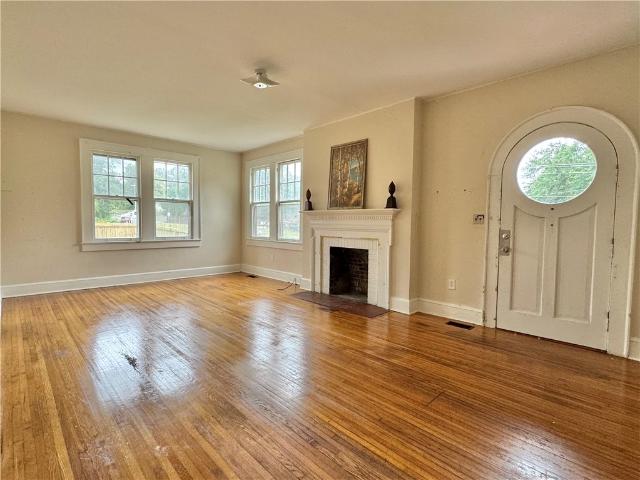
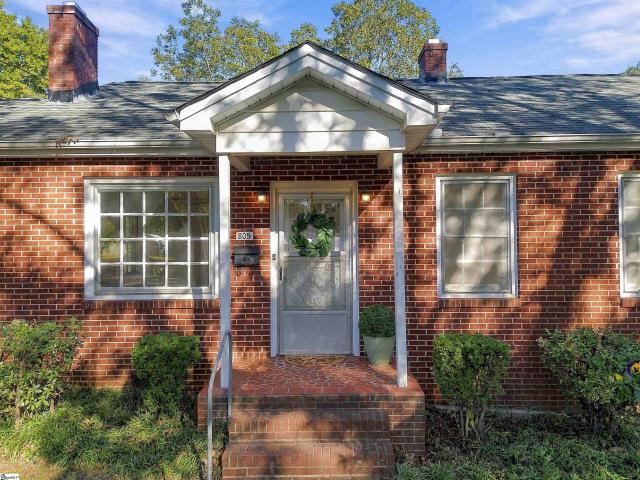
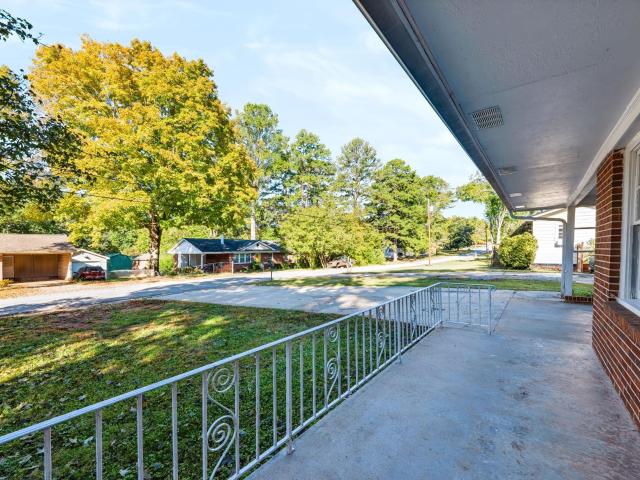
Welcome home to 215 Cedar Circle! This lovely one-story brick ranch sits right off Hwy 123 in Easley, just minutes from your favorite shopping, dining and everyday conveniences, and with NO HOA. Lovingly maintained, this 3-bedroom, 1.5-bath home is ready for your finishing touches. Hardwood floors run through most of the living areas, including the living room and all bedrooms, with vinyl flooring in the kitchen, dining room and bathrooms. A laundry space sits just off the dining room by the convenient attached carport entry, and the sizable front porch is waiting for your rocking chairs and patio furniture. Schedule your private showing today!
USD 232,500
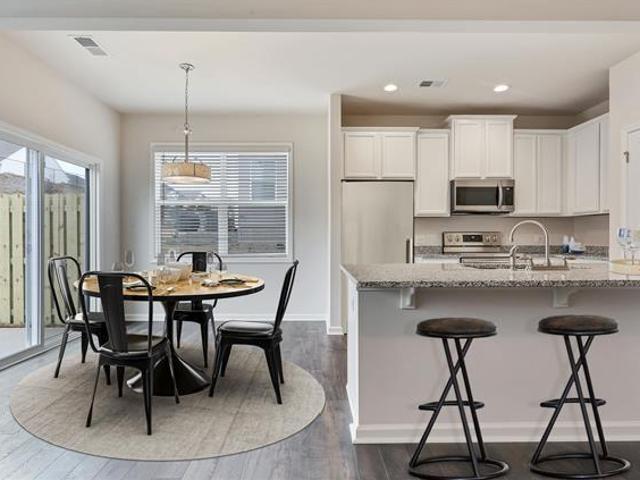
440 Belgrove Way
View photo
Townhouse · for sale
USD 209,400
USD 146/sq.ft
Updated
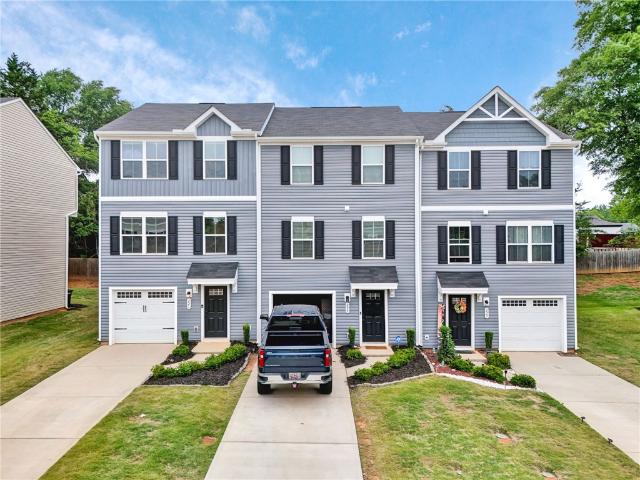
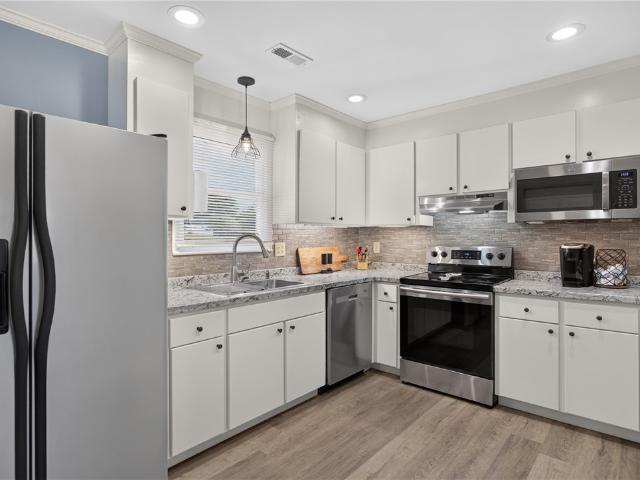
440 Belgrove Way
Botany Park
· 1,432 sq.ft · 3 Bedrooms · 2 Baths · Townhouse
· Equipped kitchen
Botany Park · 1,432 sq.ft · 3 Bedrooms · 2 Baths · Townhouse · Equipped kitchen
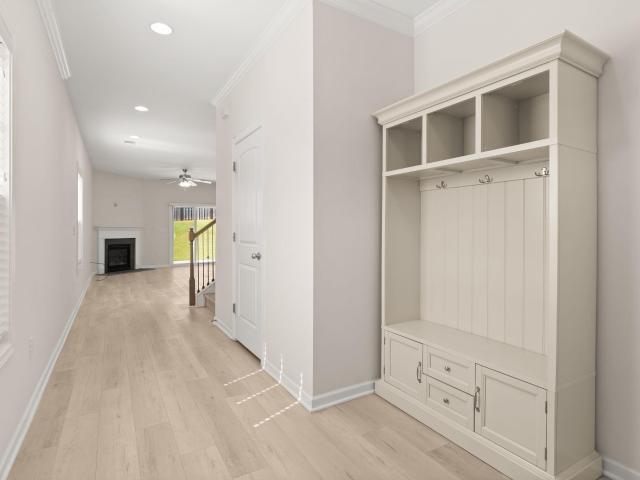
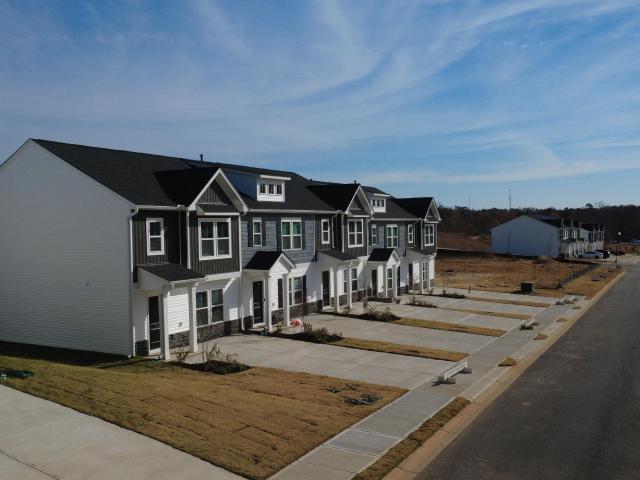
Welcome to Meece Townhomes in Easley, SC! Enjoy low-maintenance living with convenient access to everything the Upstate has to offer. The thoughtfully designed Peachtree End Unit floor plan combines comfort, functionality, and style to make you feel right at home. The main level features an open-concept layout where the spacious living room flows seamlessly into the dining area and kitchen, creating the perfect space for everyday living and entertaining. Upstairs, you'll find a spacious primary suite with a private ensuite bathroom and generous walk-in closet, along with two additional bedrooms, a full hall bathroom, and a conveniently located laundry area. Enjoy added privacy and a peaceful backdrop with the townhome backing up to a quiet, wooded tree line. Located just minutes from Downtown Easley, you'll enjoy nearby local restaurants, shopping, and community favorites. Downtown Greenville offers even more dining, entertainment, and nightlife options, while convenient access to I-85
USD 209,400
107 Murdock Lane
View photo
House · for sale
USD 849,000
New
107 Murdock Lane
Botany Park
· 3 Bedrooms · 1 Bath · House
· Equipped kitchen
Botany Park · 3 Bedrooms · 1 Bath · House · Equipped kitchen
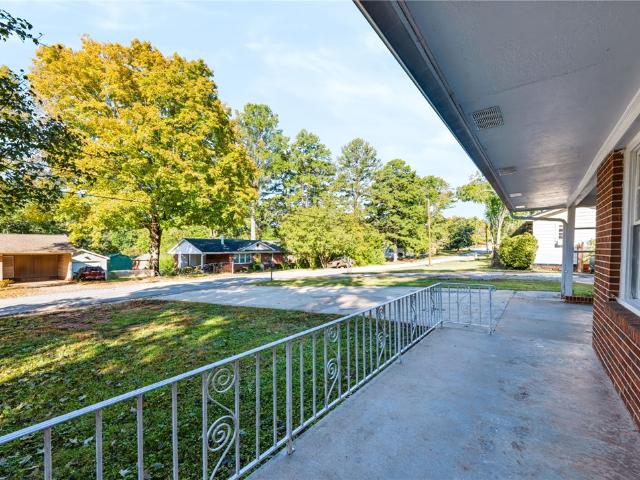
All-brick charm meets modern convenience at 107 Murdock Lane! With timeless character, modern updates, and a location you’ll love, this adorable ranch-style home has so much to offer! Conveniently situated just minutes from Highway 123 and Downtown Easley, you’ll enjoy easy access to shopping, dining, and everyday conveniences. Step inside to discover an inviting living space and an updated kitchen that combines style and functionality. This charming home features three bedrooms, one full bathroom, and a private half bath in the primary bedroom, offering a comfortable and practical layout designed for everyday living. Whether you’re a first-time homebuyer, looking to downsize, or searching for your next investment opportunity, this all-brick ranch is worth a look! Don’t miss your chance to make 107 Murdock Lane your own. Schedule your private showing today!
USD 849,000
209 Woodbridge Court
View photo
House · for sale
USD 535,000
USD 219/sq.ft
209 Woodbridge Court
Botany Park
· 2,433 sq.ft · 4 Bedrooms · 2 Baths · House
· Office room · Equipped kitchen · Parking · Cellar
Botany Park · 2,433 sq.ft · 4 Bedrooms · 2 Baths · House · Office room · Equipped kitchen · Parking · Cellar
Cul-de-sac living on over half an acre! *. Welcome home to Glen Laurel and the stately brick beauty at 209 Woodbridge Court in Easley, where you’ll find the space, setting, and flexibility you’ve been looking for! Situated on a generous. 555-acre lot on a cul-de-sac, this 1.5 story, 4-bedroom, 2.5-bath home offers plenty of room both inside and out, with a beautiful wooded backdrop providing an added sense of privacy. This home is immaculately landscaped with side entry garage and a long spacious driveway. Step inside and you’ll immediately appreciate a home designed for comfortable everyday living with the primary bedroom and dedicated office on the main floor. The kitchen has been refreshed with. *brand-new quartz countertops, single vessel sink and a beautiful new backsplash*, giving the space a fresh, updated feel. You'll find 3 additional bedrooms a half-story up, and one of those bedrooms could also be a flex room if desired. Need even more room? The partially finished basement w
USD 535,000
221 Brooklane Court
View photo
Townhouse · for sale
USD 210,000
New
221 Brooklane Court
Botany Park
· 3 Bedrooms · 2 Baths · Townhouse
· Garden · Office room · Equipped kitchen
Botany Park · 3 Bedrooms · 2 Baths · Townhouse · Garden · Office room · Equipped kitchen
Step into easy living with this low-maintenance townhome built in 2021, offering modern finishes and a layout that fits the way you live today. With 3 bedrooms, 2 baths, and 1,536 square feet and newly installed LVP floors on the main level, this home gives you the space you need without the upkeep you don’t. The open-concept main living area creates a smooth flow from the kitchen to the living and dining spaces, making it simple to cook, relax, and stay connected. The kitchen features granite countertops, stainless steel appliances, and plenty of cabinet space, giving you both style and function from day one. Durable LVP flooring runs through the main living areas, making cleaning quick and easy. The primary suite offers a quiet place to recharge, complete with a walk-in closet that gives you the storage you need to stay organized. Two additional bedrooms provide flexibility for guests, a home office, or hobbies. Step outside to a fenced-in yard that’s ready for pets, outdoor seating,
USD 210,000
2229 Saluda Dam Road
View photo
House · for sale
USD 300,000
USD 219/sq.ft
2229 Saluda Dam Road
Botany Park
· 1,367 sq.ft · 3 Bedrooms · 2 Baths · House
· Fireplace · Equipped kitchen
Botany Park · 1,367 sq.ft · 3 Bedrooms · 2 Baths · House · Fireplace · Equipped kitchen
Updated, move-in ready & no hoa! This charming 3-bedroom, 2-bath ranch offers 1,373 square feet of easy single-level living on a. 76-acre lot in the Saluda Heights neighborhood. With no HOA, county taxes, and a price that offers real value for the space and updates, this home is an especially attractive opportunity. Tucked just outside town limits, it offers a peaceful, established setting while still keeping everyday conveniences within easy reach, and it's zoned for Crosswell Elementary, Dacusville Middle, and Easley High. Inside, you'll find a comfortable, open floor plan with luxury vinyl plank flooring throughout. The living room is the true showstopper, featuring a vaulted wood ceiling and a cozy gas log fireplace that makes it the perfect place to gather. The bright kitchen offers crisp white cabinetry, granite countertops, stainless appliances, and a dining area with plenty of room for family meals. Washer, dryer, refrigerator, microwave, and dishwasher all convey The primary s
USD 300,000
103 Ashford Court
View photo
House · for sale
USD 485,642
103 Ashford Court
Botany Park
· 4 Bedrooms · 3 Baths · House
· Garden · Office room · Fireplace · Equipped kitchen
Botany Park · 4 Bedrooms · 3 Baths · House · Garden · Office room · Fireplace · Equipped kitchen
Move-in ready, beautifully maintained, and perfectly situated on a spacious 0.55-acre cul-de-sac lot in the desirable Huntington North community with NO HOA! Built in 2020 by a respected local builder, this thoughtfully designed home offers quality craftsmanship, modern finishes, and a functional floor plan. The inviting main level features an open-concept layout, a cozy gas-log fireplace, and a well-appointed kitchen with granite countertops and stainless steel appliances. The spacious main-level primary suite boasts a trey ceiling, walk-in closet, and an en-suite bath with double vanity and granite countertops. Upstairs, you'll find three additional bedrooms, two full bathrooms, and a versatile loft perfect for a home office, playroom, or additional living space. Situated on a rare 0.55-acre cul-de-sac lot, this property offers exceptional outdoor space for relaxing, entertaining, and enjoying the privacy of your own backyard. Two inviting porches, including a screened porch, along w
USD 485,642
217 Southridge Court
View photo
Townhouse · for sale
USD 194,999
USD 128/sq.ft
217 Southridge Court
Botany Park
· 1,518 sq.ft · 3 Bedrooms · 2 Baths · Townhouse
· Equipped kitchen · Parking
Botany Park · 1,518 sq.ft · 3 Bedrooms · 2 Baths · Townhouse · Equipped kitchen · Parking
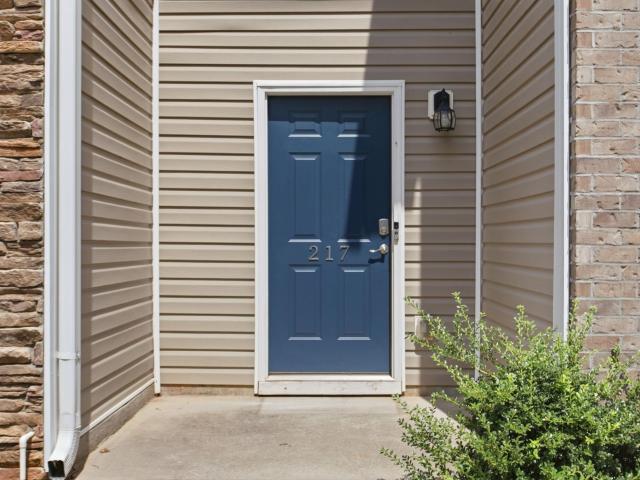
Welcome to 217 Southridge Court, a move-in ready end-unit townhome in the Townes at Parkridge offering 3 bedrooms, 2.5 bathrooms and an attached one-car garage in a convenient Easley location! Freshly updated with new LVP flooring throughout the main level and fresh paint throughout, this home is clean, bright and ready for its next owner. The main level features a spacious living room, separate yet open dining area, and a well-appointed kitchen with granite countertops, stainless steel appliances and a walk-in pantry. The refrigerator, washer and dryer all convey, making move-in even easier. Upstairs you'll find a spacious primary suite with a large walk-in closet and private bath, two additional bedrooms, a second full bath and conveniently located laundry room. As an end unit, the home offers additional natural light and separation, while the garage includes a 240-volt outlet for EV charging. Lawn maintenance is included through the HOA for easy, low-maintenance living. Conveniently
USD 194,999
215 Cedar Circle
View photo
House · for sale
USD 235,000
USD 198/sq.ft
215 Cedar Circle
Botany Park
· 1,184 sq.ft · 3 Bedrooms · 1 Bath · House
· Patio · Equipped kitchen · Parking
Botany Park · 1,184 sq.ft · 3 Bedrooms · 1 Bath · House · Patio · Equipped kitchen · Parking
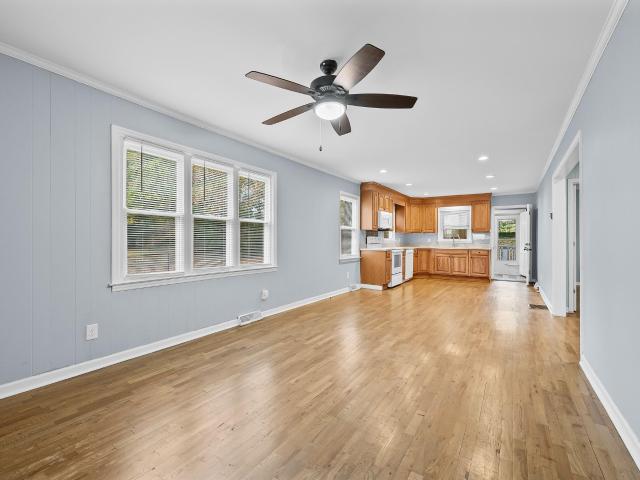
Welcome home to 215 Cedar Circle! This lovely one-story brick ranch sits right off Hwy 123 in Easley, just minutes from your favorite shopping, dining and everyday conveniences, and with NO HOA. Lovingly maintained, this 3-bedroom, 1.5-bath home is ready for your finishing touches. Hardwood floors run through most of the living areas, including the living room and all bedrooms, with vinyl flooring in the kitchen, dining room and bathrooms. A laundry space sits just off the dining room by the convenient attached carport entry, and the sizable front porch is waiting for your rocking chairs and patio furniture. Schedule your private showing today!
USD 235,000
1455 Dacusville Highway
View photo
House · for sale
USD 3,777,000
1455 Dacusville Highway
Botany Park
· 4 Bedrooms · 3 Baths · House
· Garden · Deck · Fireplace · Equipped kitchen · Swimming pool
Botany Park · 4 Bedrooms · 3 Baths · House · Garden · Deck · Fireplace · Equipped kitchen · Swimming pool
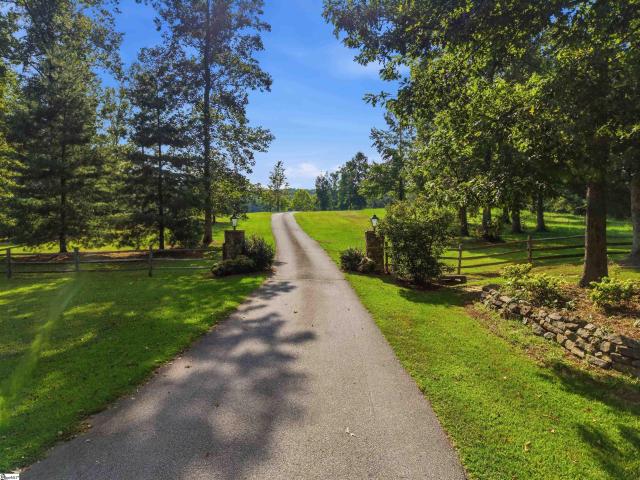
Around Easley, you usually pick between acreage and an easy drive to town. This one doesn't make you pick. Nearly 26 acres with a stocked 7.1+ acre pond, 5 minutes from downtown Easley. Coffee on the covered dock. Kids catching bluegill after school. Supper on the back porch by the fire. Gas lanterns and rock columns mark the drive in. Inside are oak floors and 4 fireplaces, one of them in the primary bedroom. Upstairs, a large bonus room with a kitchenette sits beside a theater room. Out back, a covered porch and a sun deck with an herb garden, 2,140 sq ft in all, look over the pond and a saltwater pool, where Djibouti the elephant sprays water in from the edge. A 3,000 sq ft timber frame barn has room for an RV, with hookups and a dump station. Raised beds, young fruit trees, pasture and walking trails through the woods fill out the land. It's a legacy tract, with room for up to 3 more homesites down the road. The roof is from 2024, and the crawl space is encapsulated. Main Street an
USD 3,777,000
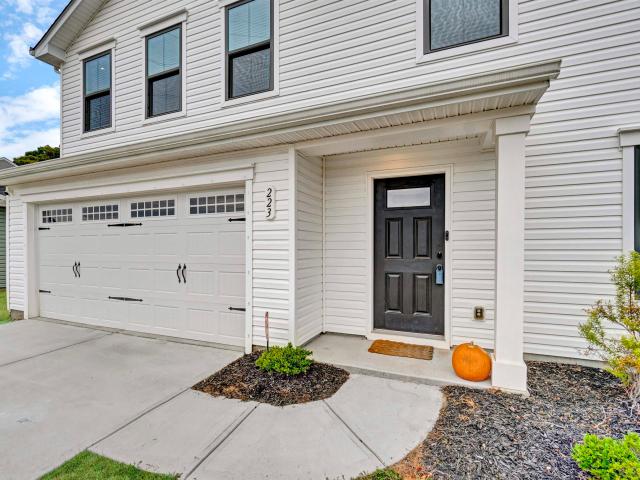
223 Lily Park Way
View photo
House · for sale
USD 279,900
223 Lily Park Way
Botany Park
· 4 Bedrooms · 2 Baths · House
· Office room · Equipped kitchen
Botany Park · 4 Bedrooms · 2 Baths · House · Office room · Equipped kitchen
I am so excited to introduce this beautiful, newer-construction home built in 2022! Offering 4 bedrooms, 2.5 bathrooms, and approximately 1,900 square feet, this home combines modern comfort, functional living spaces, and wonderful features that make everyday living and entertaining a pleasure. From the moment you step inside, you'll notice the abundance of natural light flowing throughout the home, creating a bright and welcoming atmosphere. The main level features beautiful luxury vinyl plank flooring, adding both style and durability to the living spaces. One of my favorite features is the dedicated office space downstairs, offering the perfect spot for working from home, managing daily tasks, or creating a quiet space for hobbies and productivity. The kitchen is sure to be a favorite gathering spot! Featuring a spacious island with plenty of room for meal preparation, casual dining, and entertaining, this kitchen was made for bringing people together. With the holidays approaching,
USD 279,900
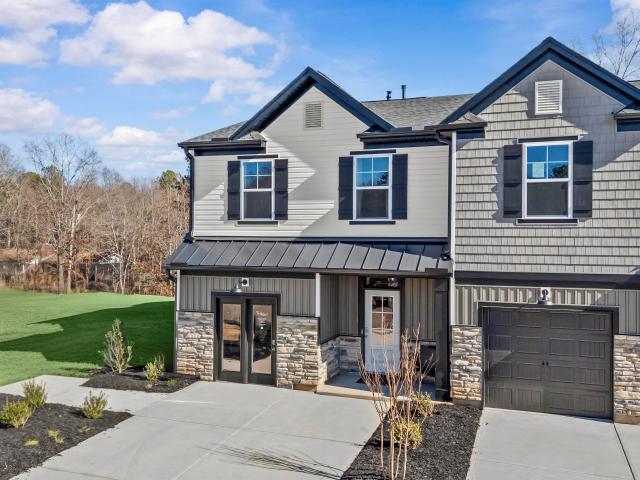
402 Belgrove Way
View photo
Townhouse · for sale
USD 232,900
402 Belgrove Way
Botany Park
· 3 Bedrooms · 2 Baths · Townhouse
· Fireplace · Parking
Botany Park · 3 Bedrooms · 2 Baths · Townhouse · Fireplace · Parking
This Meghan II Model home END unit floor plan, built by Great Southern Homes, is located in a picturesque Meece townhome community that backs up to a private, wooded tree line in Easley, SC. The neighborhood is situated along scenic Dacusville Highway and just minutes from historic downtown Easley, this neighborhood offers the perfect blend of modern design and Southern charm. This gorgeous townhome features 3 bedrooms, 2.5 bathrooms, and a 1-car garage with a 2-car parking pad. The thoughtfully designed open layout is ideal for everyday comfort, complete with an electric fireplace in the family room and the added convenience of an upstairs loft space. Premium upgrades include elegant quartz countertops, matte black plumbing and lighting fixtures, and energy-efficient construction. A stainless steel refrigerator, washer, and dryer are all included, and the home can close by the end of November. Offering low-maintenance living and timeless curb appeal, residents will enjoy easy access t
USD 232,900
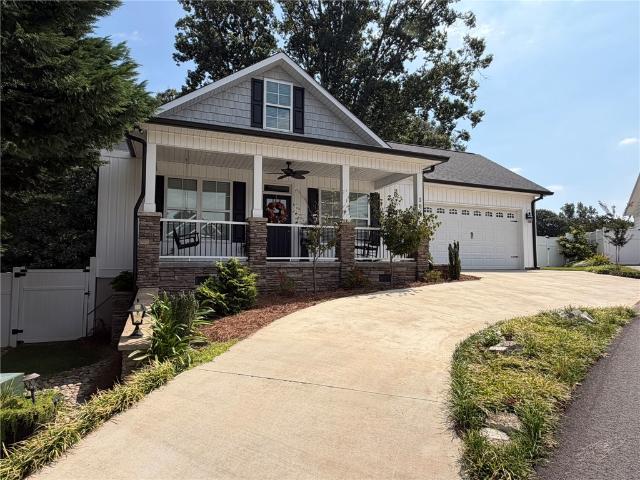
104 Cottage Way
View photo
House · for sale
USD 439,000
USD 209/sq.ft
104 Cottage Way
Botany Park
· 2,099 sq.ft · 3 Bedrooms · 3 Baths · House
· Fireplace · Equipped kitchen · Parking
Botany Park · 2,099 sq.ft · 3 Bedrooms · 3 Baths · House · Fireplace · Equipped kitchen · Parking
New price! Welcome to this stunning LOW MAINTENANCE AND EXTREMELY UPGRADED 3 bedroom/3 bath almost-new home in the heart of Easley. Located in a small 55+ community, this craftsman-style, custom home offers privacy and luxury and is priced well below a recent appraisal. As you arrive you will love the welcoming front porch featuring slate flooring, stone accents and porch swing. The entryway opens to the living room with a cozy stone fireplace with gas logs and built-in. The dining room has ample space to accommodate a large dining table and buffet, making it the perfect space for entertaining. The gorgeous kitchen offers custom cabinets, complete with a lazy Susan, deep drawers, can pantry, and appliance garage, great for the culinary artist. Additional kitchen features are upgraded granite countertops, movable island with seating and stainless appliances. The primary suite has a walk-in closet and upscale bathroom with granite countertops, double sinks and oversized shower with dual
USD 439,000
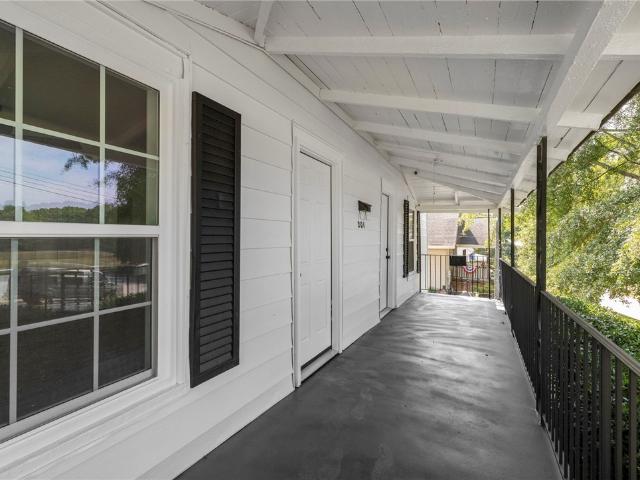
201 S 8th Street
View photo
House · for sale
USD 169,000
USD 148/sq.ft
201 S 8th Street
Botany Park
· 1,141 sq.ft · 2 Bedrooms · 1 Bath · House
· Equipped kitchen
Botany Park · 1,141 sq.ft · 2 Bedrooms · 1 Bath · House · Equipped kitchen
Back on market at no fault of the seller! Affordable, move-in ready, and full of character—201 South 8th Street offers a rare opportunity to own a home for under $200,000! Situated on a corner lot directly across from Woodside Park, this classic two-bedroom, one-bath mill home has been thoughtfully refreshed while retaining the charm that makes it feel like home. Nearly every part of the interior has been refreshed or updated, creating a clean, comfortable space that is ready to enjoy from day one. At the heart of the home is a brand-new kitchen complete with new appliances and quartz countertops. Whether you’re purchasing your first home, looking to downsize, or adding to your investment portfolio, this is an approachable, move-in-ready option in the established Woodside Mill community. Schedule your showing today!
USD 169,000
217 Walter Street
View photo
House · for sale
USD 396,000
217 Walter Street
Botany Park
· 4 Bedrooms · 2 Baths · House
· Deck
Botany Park · 4 Bedrooms · 2 Baths · House · Deck
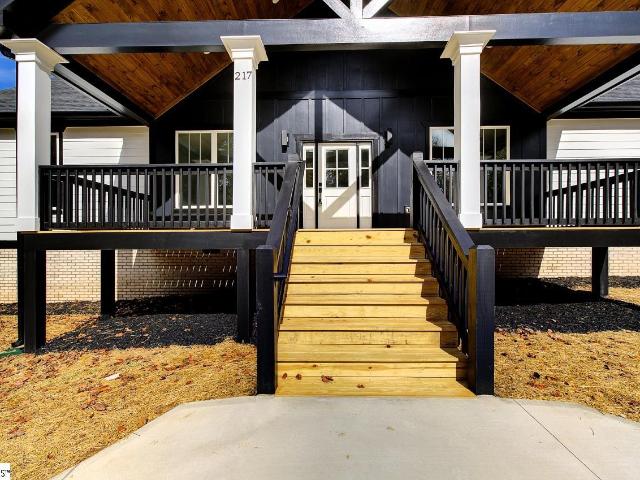
Welcome to 217 Walter Street! This stunning, brand-new craftsman home sits on a flat, spacious 0.56-acre lot in Easley with NO HOA and seamlessly combines modern indoor comfort with exceptional outdoor living and Seller is offering a generous amount towards closing costs! Step onto the massive covered front porch—an ideal spot for relaxing with morning coffee or welcoming friends and neighbors. Inside, the light-filled, open-concept floor plan showcases elegant, high smooth ceilings, highlighted by beautiful trey ceilings in both the main living room and the primary bedroom suite. The main level is designed for effortless living, featuring a primary suite alongside three additional bedrooms, a functional open layout perfect for entertaining, and durable luxury vinyl plank flooring throughout, with tile in the bathrooms. Out back, the oversized deck offers a peaceful retreat for outdoor dining, hosting weekend gatherings, or simply relaxing while taking in views of your vast, level back
USD 396,000
103 Phillips Avenue
View photo
House · for sale
USD 205,000
103 Phillips Avenue
Botany Park
· 2 Bedrooms · 1 Bath · House
· Garden
Botany Park · 2 Bedrooms · 1 Bath · House · Garden
Discover the possibilities at 103 Phillips Ave in Easley! Offered at $205,000, this single-family home features 2 bedrooms, 1 bathroom, and approximately 920 square feet of living space on a 0.3-acre lot. The outdoor space offers room to garden, relax, or enjoy time outside. Whether you’re purchasing your first home or looking to downsize, come explore the potential and envision your personal touches. Schedule your showing today!
USD 205,000
110 Highland Park Court
View photo
House · for sale
USD 335,000
110 Highland Park Court
Botany Park
· 4 Bedrooms · 2 Baths · House
Botany Park · 4 Bedrooms · 2 Baths · House
Better than new & truly move-in ready! Why wait on new construction—or spend the time and money adding upgrades after closing—when this beautifully maintained Easley home has already been thoughtfully improved from top to bottom? Perfectly suited for a first-time buyer, growing family, or anyone searching for a comfortable forever home, this property offers the best of both worlds: the welcoming feel of a neighborhood with a surprising sense of privacy. Ideally positioned as just the fourth home from the entrance of the community, you can enjoy subdivision living without feeling tucked deep inside a large development. Inside, the main-level primary suite provides the convenience and flexibility so many buyers are looking for. The sellers have elevated the home with extensive upgrades, including replacing the original main-level LVT with LVP flooring, upgrading the front door and adding a storm door, installing new cordless blinds throughout, and having the entire interior professionall
USD 335,000
264 Brown Circle
View photo
House · for sale
USD 249,900
264 Brown Circle
Botany Park
· 3 Bedrooms · 2 Baths · House
· Equipped kitchen · Parking
Botany Park · 3 Bedrooms · 2 Baths · House · Equipped kitchen · Parking
Move-In Ready New Construction in Easley, SC | Brownstone Park Welcome to 264 Brown Circle, a beautiful move-in ready new construction home in Easley, SC, located in the desirable Brownstone Park community. This Laurel II floor plan offers 3 bedrooms, 2.5 baths, 1,617 square feet, and a 1-car garage, combining an inviting open layout with thoughtful finishes and comfortable living spaces. Construction is complete, so you can move in without waiting for a home to be built. With only a few opportunities remaining in Brownstone Park, this is a great time to explore one of Easley's newest communities and discover what makes this location so appealing. As you enter the home, the welcoming foyer leads into an open-concept kitchen, dining area, and spacious living room. The kitchen is designed to keep everyone connected, whether you're preparing dinner, enjoying a casual meal, or entertaining guests. Upgraded luxury vinyl plank flooring throughout the main living areas, bathrooms, and laundry
USD 249,900
511 Belgrove Way
View photo
Townhouse · for sale
USD 194,900
Updated
511 Belgrove Way
Botany Park
· 3 Bedrooms · 2 Baths · Townhouse
· Equipped kitchen
Botany Park · 3 Bedrooms · 2 Baths · Townhouse · Equipped kitchen
Welcome to Meece Townhomes in Easley, SC! Enjoy low-maintenance living with convenient access to everything the Upstate has to offer. The thoughtfully designed Peachtree End Unit floor plan combines comfort, functionality, and style to make you feel right at home. The main level features an open-concept layout where the spacious living room flows seamlessly into the dining area and kitchen, creating the perfect space for everyday living and entertaining. Upstairs, you will find a spacious primary suite with a private ensuite bathroom and generous walk-in closet, along with two additional bedrooms, a full hall bathroom, and a conveniently located laundry area. Enjoy added privacy and a peaceful backdrop with the townhome backing up to a quiet, wooded tree line. Located just minutes from Downtown Easley, you will enjoy nearby local restaurants, shopping, and community favorites. Downtown Greenville offers even more dining, entertainment, and nightlife options, while convenient access to
USD 194,900
110 Southridge Court
View photo
Townhouse · for sale
USD 204,000
110 Southridge Court
Botany Park
· 3 Bedrooms · 2 Baths · Townhouse
· Patio · Garden · Equipped kitchen · Parking
Botany Park · 3 Bedrooms · 2 Baths · Townhouse · Patio · Garden · Equipped kitchen · Parking
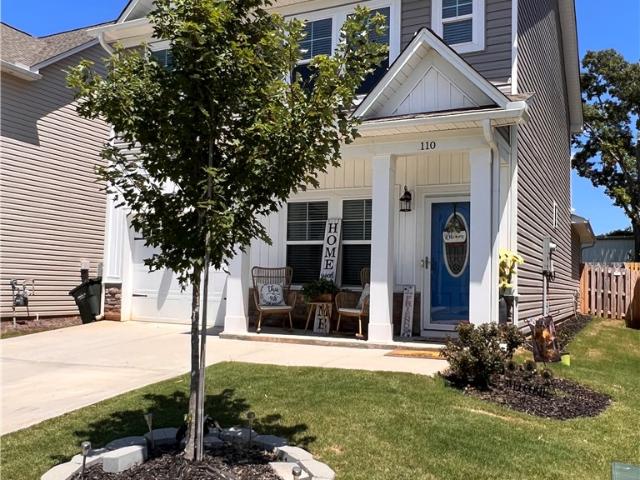
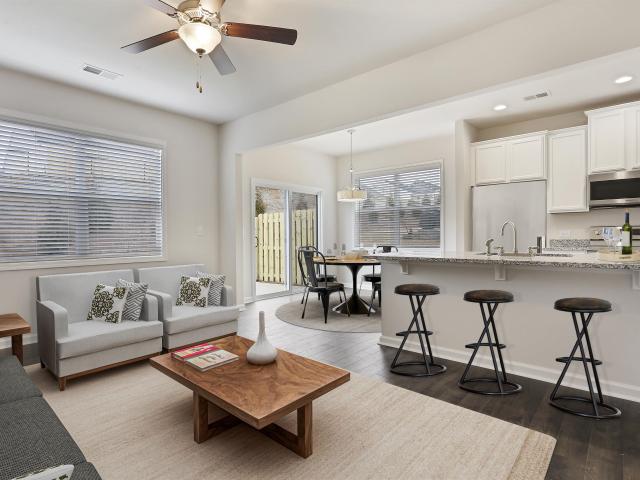
Welcome to 110 Southridge Court, a beautifully maintained end-unit townhome offering the perfect combination of comfort, convenience, and easy living! Tucked away on a cul-de-sac with guest parking nearby, this inviting home features a charming covered front porch, a welcome feature that sets it apart from many neighboring homes. Inside, a thoughtfully designed open floor plan creates an airy feel with spaces that flow effortlessly together. The spacious living room features abundant natural light and an easy connection to the dining area, creating a comfortable setting for everyday living and entertaining. The kitchen is both functional and inviting, featuring granite countertops, crisp white cabinetry, a complete stainless steel appliance package including a double oven and refrigerator with in-door ice and water dispenser, and a walk-in pantry offering exceptional storage. Just off the kitchen, step outside to the patio and generously sized backyard, offering more outdoor space than
USD 204,000
160 Highland Park Court
View photo
House · for sale
USD 320,000
Updated
160 Highland Park Court
Botany Park
· 3 Bedrooms · 2 Baths · House
· Patio · Garden · Office room · Fireplace · Equipped kitchen · Parking
Botany Park · 3 Bedrooms · 2 Baths · House · Patio · Garden · Office room · Fireplace · Equipped kitchen · Parking
Seller is offering concessions toward buyer closing costs or an interest rate buydown with use of the preferred lender. Built in 2021, this move-in-ready home offers approximately 2,018 square feet with 3 bedrooms, 2.5 baths, an upstairs loft and an attached two-car garage. The kitchen pairs white Shaker cabinets with granite countertops and stainless steel appliances. The living room features a gas log fireplace, built-in speakers and automated remote control shades. Upstairs, the loft adds room for a home office or second living area. The primary suite includes automated shades, a walk-in closet, dual sinks, a soaking tub and a separate shower. The laundry room is on the same floor. Enjoy a covered front porch, rear patio and level yard with partial in-ground irrigation. Downtown Easley, shopping and dining are nearby, with access to Highway 123, I-85, Greenville and Clemson. Schedule your showing today and ask about the seller concessions. The kitchen features granite countertops, s
USD 320,000
345 Stonyway Lane
View photo
Townhouse · for sale
USD 204,490
345 Stonyway Lane
Botany Park
· 3 Bedrooms · 2 Baths · Townhouse
· Equipped kitchen
Botany Park · 3 Bedrooms · 2 Baths · Townhouse · Equipped kitchen
Welcome to Meece. We are starting a new building of our popular Brookfield floor plan! This building has an estimated completion date of May 2026. This beautiful townhome features an open floor plan with large kitchen island for entertaining family and guests with quartz countertops, gas stove, microwave, dishwasher, single bowl sink, hidden trash cans and refrigerator included. Blinds throughout the home are also included. This floor plan features a massive living area downstairs as well as a half bath. White shaker style cabinets for easy decorating with your favorite accent colors. Hard surface flooring in the main living areas are easy to clean and water resistant
USD 204,490
105 S 5th Street
View photo
House · for sale
USD 237,500
USD 161/sq.ft
105 S 5th Street
Botany Park
· 1,475 sq.ft · 3 Bedrooms · 1 Bath · House
· Office room · Parking · Cellar
Botany Park · 1,475 sq.ft · 3 Bedrooms · 1 Bath · House · Office room · Parking · Cellar
CALLING OUT TO ALL INVESTORS, location, space, and opportunity all come together in this Easley property! The property features a total of 5 bedrooms and 2 bathrooms between the main home and detached living space above the garage offering plenty of flexibility. Whether you're looking for additional living space, a multi-generational setup, a teen suite, or potential rental income, there are plenty of possibilities to explore. The charming 3-bedroom, 1-bath home boast hardwood floors, arched openings, tall ceilings, french doors, beautiful trim, and unique front door. The large attic could be converted into additional living space by adding more bedrooms and a bath. The daylight basement makes mechanical and future maintenance to the home much easier. It will not take much of a vision to bring this property back to life. The detached garage with living space has two additional large rooms and a full bath, ideal for a future guest quarters, teen suite, home office, or explore its potent
USD 237,500
513 Belgrove Way
View photo
Townhouse · for sale
USD 199,900
USD 138/sq.ft
513 Belgrove Way
Botany Park
· 1,442 sq.ft · 3 Bedrooms · 2 Baths · Townhouse
· Equipped kitchen
Botany Park · 1,442 sq.ft · 3 Bedrooms · 2 Baths · Townhouse · Equipped kitchen
Welcome to Meece Townhomes in Easley, SC! Enjoy low-maintenance living with convenient access to everything the Upstate has to offer. The thoughtfully designed Peachtree floor plan combines comfort, functionality, and style to make you feel right at home. The main level features an open-concept layout where the spacious living room flows seamlessly into the dining area and kitchen, creating the perfect space for everyday living and entertaining. Upstairs, you'll find a spacious primary suite with a private ensuite bathroom and generous walk-in closet, along with two additional bedrooms, a full hall bathroom, and a conveniently located laundry area. Enjoy added privacy and a peaceful backdrop with the townhome backing up to a quiet, wooded tree line. ” Located just minutes from Downtown Easley, you'll enjoy nearby local restaurants, shopping, and community favorites. Downtown Greenville offers even more dining, entertainment, and nightlife options, while convenient access to I-85 makes
USD 199,900
209 Callie Way
View photo
House · for sale
USD 399,900
209 Callie Way
Botany Park
· 6 Bedrooms · 4 Baths · House
· Office room · Equipped kitchen
Botany Park · 6 Bedrooms · 4 Baths · House · Office room · Equipped kitchen
Welcome to 209 Callie Way, where exceptional space, thoughtful design, and everyday functionality come together in the desirable Lily Park community. Boasting an impressive 3,674 square feet of living space, this 6-bedroom, 4-bathroom home delivers the flexibility today's buyers have been searching for. The inviting open-concept main level is designed for both comfortable daily living and effortless entertaining. A spacious family room flows seamlessly into the dining area and beautifully appointed kitchen, complete with granite countertops, an oversized center island, abundant cabinetry, pantry, stainless steel appliances, and generous prep space. A dedicated home office provides the perfect place to work remotely, while the main-level bedroom and full bath create an ideal guest suite or multigenerational living arrangement. Upstairs, the spacious primary suite provides a relaxing retreat with a large walk-in closet, dual vanity, and separate shower. Four additional bedrooms, two full
USD 399,900
103 Belmont Circle
View photo
House · for sale
USD 200,000
USD 211/sq.ft
103 Belmont Circle
Botany Park
· 947 sq.ft · 3 Bedrooms · 1 Bath · House
· Garden · Parking
Botany Park · 947 sq.ft · 3 Bedrooms · 1 Bath · House · Garden · Parking
Freshly priced at $200,000, 103 Belmont Circle offers an affordable opportunity in a convenient Easley location. This all-brick, three-bedroom home features original hardwood floors, a comfortable living area, an updated bathroom with a walk-in shower, and a covered carport. The spacious, fenced backyard provides plenty of room for pets, play, gardening, or outdoor entertaining. Recent crawlspace improvements include a new vapor barrier and dehumidifier, offering added peace of mind. With no HOA and easy access to shopping, dining, schools, and downtown Easley, this home is ready for its next chapter. Every effort has been made to provide accurate information; however, buyers and buyers’ agents should independently verify any information deemed important. Every home has a story. Some simply tell it better than others
USD 200,000
107 N 3rd Street
View photo
House · for sale
USD 399,900
USD 176/sq.ft
107 N 3rd Street
Botany Park
· 2,260 sq.ft · 3 Bedrooms · 2 Baths · House
· Garden · Equipped kitchen
Botany Park · 2,260 sq.ft · 3 Bedrooms · 2 Baths · House · Garden · Equipped kitchen
107 N 3rd St is a 3 year-old, single-family home located near downtown Easley, SC, offering modern loft-inspired interiors, no HOA fees, and some seller-paid closing costs. Financing: Seller-paid closing costs available with an acceptable offer; additional loan credits offered via the preferred lender. HOA: No HOA restrictions or monthly dues. Flooring & Finishes: Luxury Vinyl Plank (LVP) throughout (no carpet), high ceilings in all bedrooms, and custom handcrafted accent walls. Storage & Organization: Custom-built organization systems in dual pantries, closets, and the dedicated laundry room. Security & Exterior: Built-in security system with exterior cameras, fully fenced private backyard, and a permanent fire pit. Kitchen: White granite countertops, oversized kitchen island with prep seating, and a unique dual-pantry configuration. Primary Suite: Features an ensuite bath anchored by a freestanding deep soaking tub and custom walk-in closet storage. Flex Space: Dedicated bonus room a
USD 399,900
117 Cedar Circle
View photo
House · for sale
USD 275,000
USD 170/sq.ft
117 Cedar Circle
Botany Park
· 1,615 sq.ft · 3 Bedrooms · 2 Baths · House
· Patio · Garden · Office room · Equipped kitchen · Parking
Botany Park · 1,615 sq.ft · 3 Bedrooms · 2 Baths · House · Patio · Garden · Office room · Equipped kitchen · Parking
Enjoy plenty of outdoor space and the warmth of yesteryear, in this well kept one-story, single-family residential home situated on a 0.51-acre lot in Easley. The approximate 1600sq ft interior includes vinyl, tilt-out, thermal windows throughout, open kitchen and dining area with laminate countertops, a den/office area, a great room/living room, three bedrooms, and two full bathrooms. The primary bedroom is located off of the living room/great room and features a 5x14 walk-in closet and has its own private bath. The other two bedrooms are located of of the kitchen/dining area and they share a full hall bath. The exterior features a welcoming front porch, a 10x14 patio for entertaining family and friends in the spacious back yard, and an enclosed attached one-car carport adjacent to a closed-in breezeway, backdoor entry. A spacious utility/laundry room is located at the rear of the garage and provides a laundry room sink along with dedicated washer and dryer connections. Mechanical and
USD 275,000
203 Sunningdale Drive
View photo
House · for sale
USD 1,100,000
203 Sunningdale Drive
Botany Park
· 4 Bedrooms · 3 Baths · House
· Fireplace
Botany Park · 4 Bedrooms · 3 Baths · House · Fireplace
Open house sunday, october 25th 2-4 pm. Golf Course Views. Exceptional Quality. Timeless Charm. Welcome to 203 Sunningdale Drive, an impressive 4,600+ square-foot custom brick home overlooking the 17th fairway & green at Smithfields Golf Course. This exceptional 4-bedroom, 3.5-bath residence combines character, craftsmanship, thoughtful design, and an extraordinary golf course setting. From the circular driveway and beautiful landscaping to the gracious entrance, this home makes a lasting first impression. Inside, classic Southern charm meets timeless architectural detail. A grand two-story foyer opens to light-filled living spaces with refinished hardwood floors, plantation shutters, detailed moldings, columns, and graceful archways. The formal Dining Room offers beautiful proportions and space to comfortably host gatherings of 25 or more. The spectacular two-story Great Room is the heart of the home, featuring soaring 18-foot wood-beamed ceilings, a gas fireplace with wood mantel, cu
USD 1,100,000
805 E A Avenue
View photo
House · for sale
USD 250,000
805 E A Avenue
Botany Park
· 3 Bedrooms · 2 Baths · House
· Fireplace · Equipped kitchen · Cellar
Botany Park · 3 Bedrooms · 2 Baths · House · Fireplace · Equipped kitchen · Cellar
Loved by the same family for more than 70 years, this charming 3-bedroom, 2-bath brick home on 1/2 acre can be split into 2 lots, both with road frontage in the desirable Arlington Heights area of downtown Easley! Just a short walk to quaint downtown Easley’s Main Street shops and restaurants, this property offers a wonderful opportunity to bring new life to a beloved home in an established neighborhood. Inside, you’ll find real hardwood floors, a spacious living room with a gas-log fireplace, a large dining room perfect for gathering, an oversized eat-in kitchen, and a sunroom full of possibilities. A walkout half-basement provides additional storage or workshop space or make it into a wine cellar! A detached storage shed adds even more storage space. The roof was replaced in 2015 and the water heater was replaced in 2025. This home is ready for updating and TLC, making it an exciting opportunity for investors, renovators, and DIY enthusiasts looking to create something special. But t
USD 250,000

Get email alerts

Don't miss out: be the first to know about new properties

The alert was correctly created

On subscribing you accept the conditions of use and the privacy policy
Alert
Receive new ads in your inbox
Save this search
Receive alerts for new listings

We'll send you an email when we have new properties for: "Houses for sale in Botany Park"

The alert was correctly created

Monte Vista, Arial Easley CCD Pickens County South Carolina
McDaniel Heights, Easley city Easley CCD Pickens County South Carolina
Get email alerts and be the first to see new listings
Required field
On subscribing I accept the terms of the privacy policy
Perfect! You'll soon start receiving new listings via email
Alert
Receive an email when we have new ads for Houses for sale in Botany Park
Save this search
Filters

Bedrooms

Size (sq.ft)

sq.ft
sq.ft

Price

USD
USD

Property type

Bathrooms

Clear all filters
Receive notifications when new entries are published.