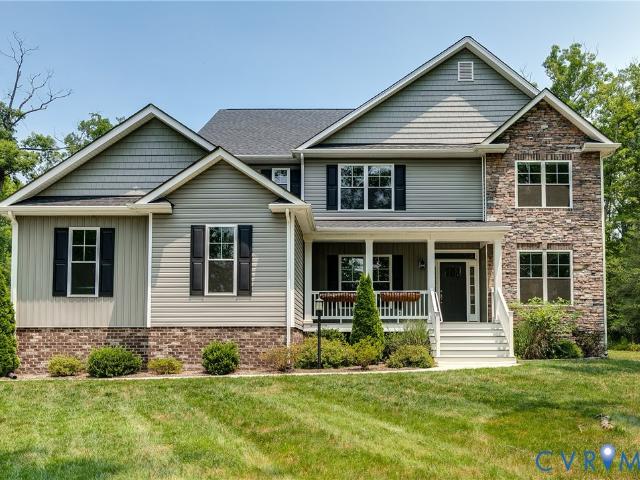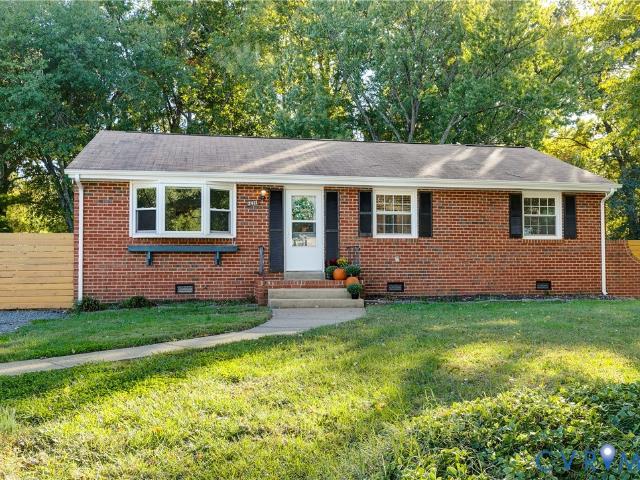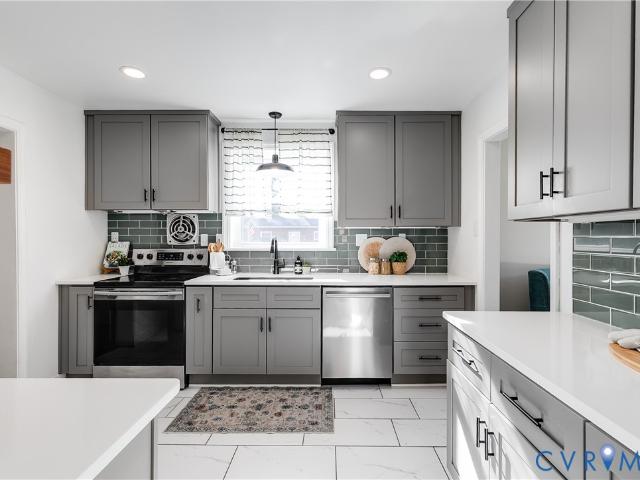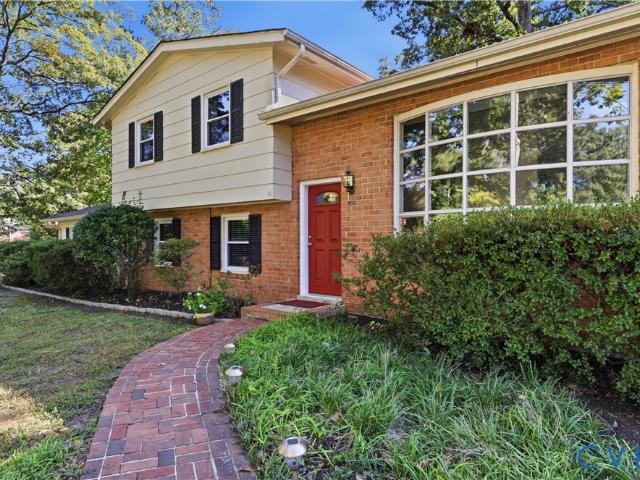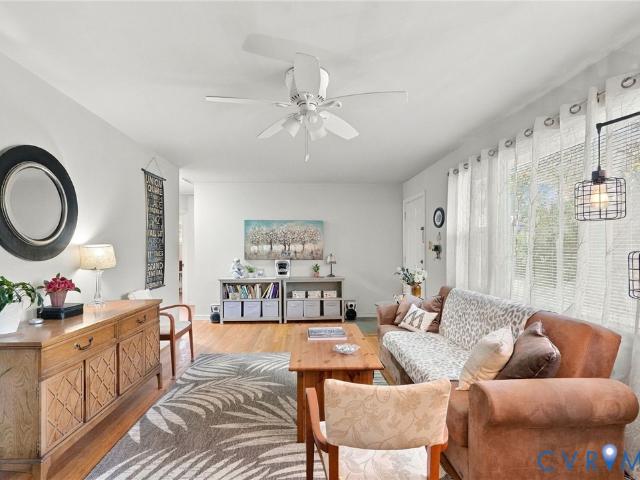
686 houses for sale in Boudar

2223 Rockwater Terrace
View photo
Townhouse · for sale
USD 329,950
USD 237/sq.ft
New
2223 Rockwater Terrace
Boudar
· 1,389 sq.ft · 3 Bedrooms · 2 Baths · Townhouse
· Terrace · Fireplace · Equipped kitchen
Boudar · 1,389 sq.ft · 3 Bedrooms · 2 Baths · Townhouse · Terrace · Fireplace · Equipped kitchen
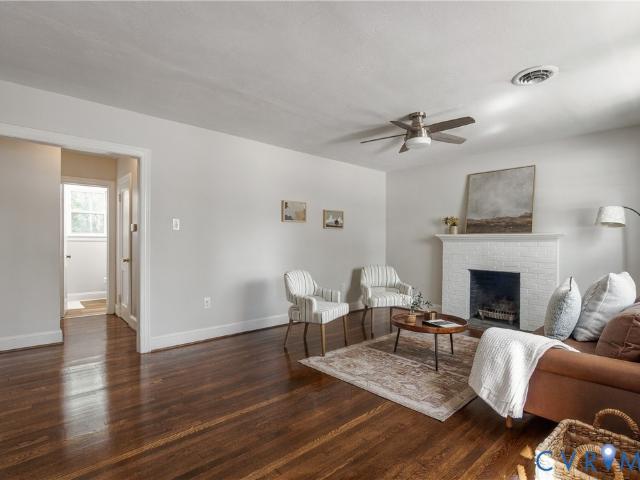
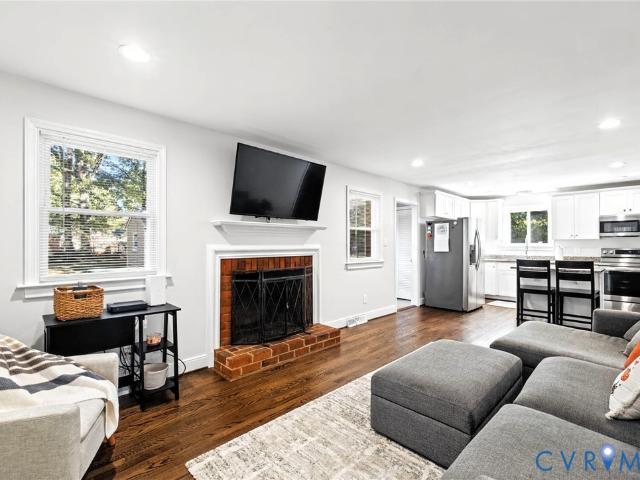
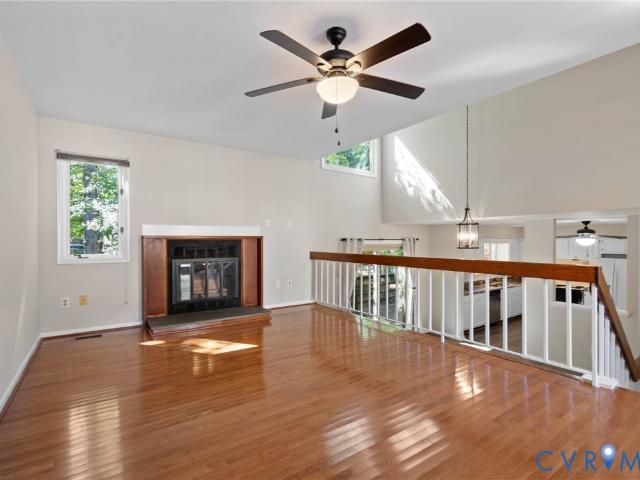
Welcome to contemporary living in the highly sought-after Stony Run community. This meticulously maintained townhome at 2223 Rockwater Terrace perfectly blends modern updates with a layout designed for effortless entertaining and daily comfort. Step inside to a bright and inviting living space featuring rich hardwood floors and a cozy wood-burning fireplace that serves as the heart of the home. The flow continues into a formal dining room, elevated by stylish LVP flooring and dramatic vaulted ceilings that create an airy, expansive feel. The eat-in kitchen is a chef’s delight, boasting sleek stone countertops, freshly painted cabinetry, and plenty of space for morning coffee or casual meals. The primary suite serves as a true retreat, highlighted by a stunning ensuite bath, fully renovated in 2026. It features a luxurious oversized shower with custom ceramic tile surround and high-end finishes. Two additional well-appointed bedrooms share a modern hall bath that was beautifully updated
USD 329,950
1303 Park Avenue
View photo
House · for sale
USD 1,025,000
USD 346/sq.ft
New
1303 Park Avenue
Boudar
· 2,960 sq.ft · 3 Bedrooms · 2 Baths · House
· Balcony · Fireplace · Equipped kitchen
Boudar · 2,960 sq.ft · 3 Bedrooms · 2 Baths · House · Balcony · Fireplace · Equipped kitchen
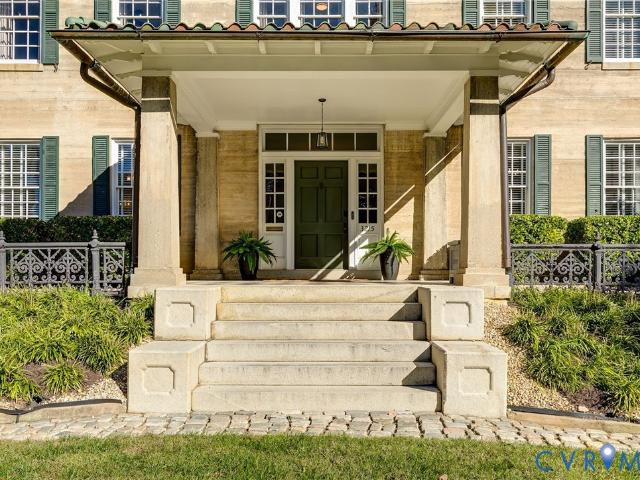
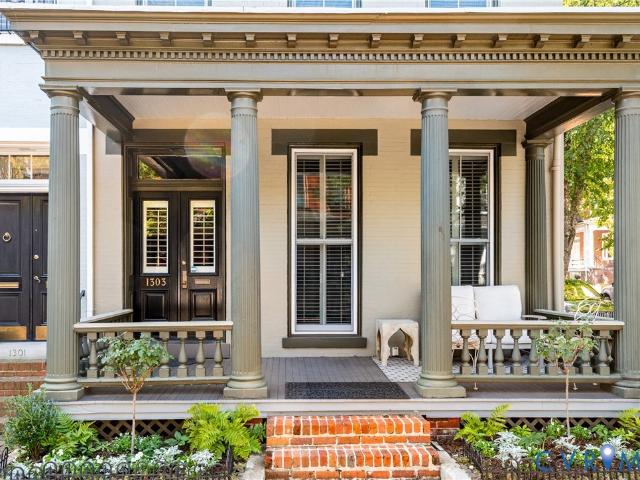
Welcome to 1303 Park Avenue, a beautifully renovated corner home in the heart of the Fan. This is the classic Fan house you've been waiting for. All the architectural charm, renovated with care and engineered for lasting peace of mind. You'll immediately be welcomed by the oversized front porch with detailed trim. Inside, the living and dining rooms are beautifully proportioned, with working gas fireplaces, triple crown moldings, and gorgeous hardwood floors. The updated kitchen is a cook's dream with a five-burner gas range, tile backsplash, granite countertops, ice maker, trash compactor, oversized center island with seating, and a triple window over the sink. Across from the kitchen, an entire wall of closets provides abundant pantry and household storage. Columns lead you past the wet bar and powder room into the family room, bathed in natural light courtesy of the corner lot. Upstairs, the primary suite has a balcony overlooking the courtyard, a fully updated bath with a soaking t
USD 1,025,000
8333 Colmar Drive
View photo
House · for sale
USD 425,000
USD 229/sq.ft
New
8333 Colmar Drive
Boudar
· 1,851 sq.ft · 3 Bedrooms · 2 Baths · House
· Garden · Deck · Equipped kitchen · Parking
Boudar · 1,851 sq.ft · 3 Bedrooms · 2 Baths · House · Garden · Deck · Equipped kitchen · Parking
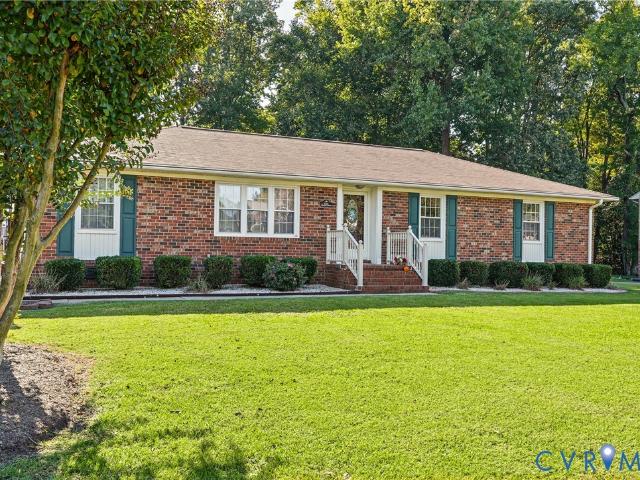
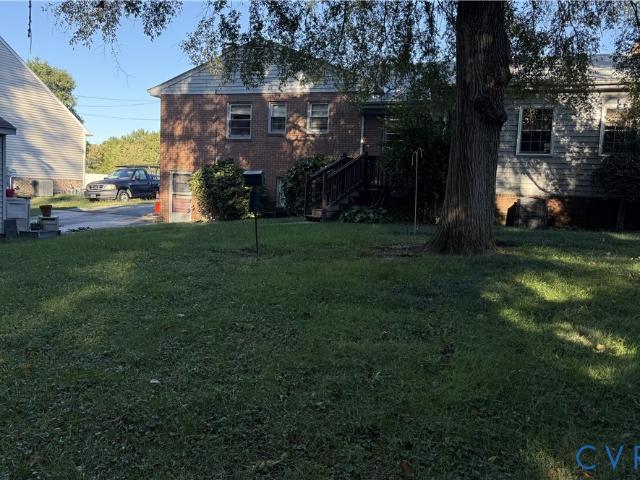
Welcome to the Holly Ridge Neighborhood! This charming brick ranch style home offers you 3 bedrooms, 2 full baths, a convenient half bath and 1,860 square feet of comfortable living space all in Hanover County. Enjoy the ease of all one-level living with spacious rooms that include a bright & cheerful family room with brand new carpeting, a formal living room, kitchen and a formal dining dining room. Providing plenty of space for everyday living and entertaining your friends & family. The exterior of this home features fantastic curb appeal with numerous plantings, a generous paved driveway leading to a direct-entry garage with a pedestrian door & it's own attic space, a fenced-in back yard complete with a storage shed and the back deck was just replaced this year. Additional improvements include crawl space encapsulation completed in 2026, a whole house generator, and a brand new dishwasher. With no HOA, you can enjoy the added flexibility while taking advantage of Hanover County’s aw
USD 425,000
4007 Austin Avenue
View photo
House · for sale
USD 265,000
USD 183/sq.ft
New
4007 Austin Avenue
Boudar
· 1,442 sq.ft · 4 Bedrooms · 1 Bath · House
· Garden · Equipped kitchen
Boudar · 1,442 sq.ft · 4 Bedrooms · 1 Bath · House · Garden · Equipped kitchen
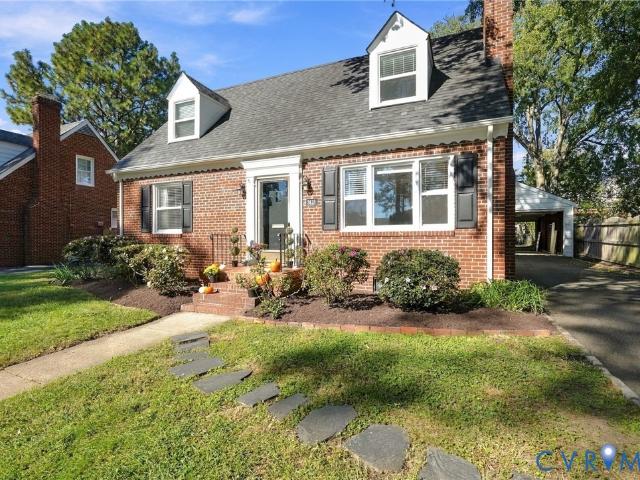
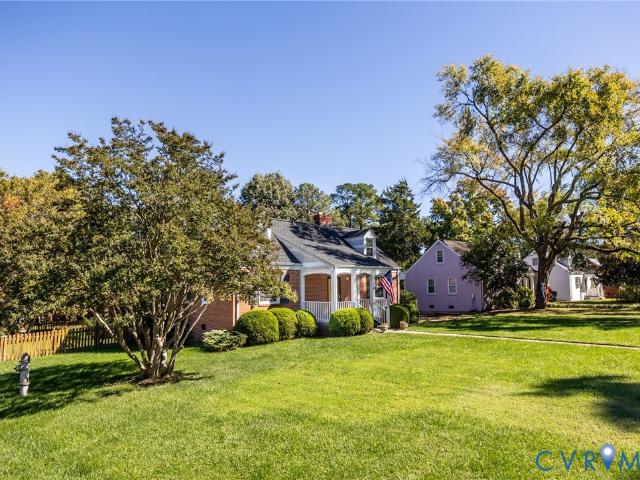
Corner lot living on a convenient street lined with well-kept homes! This classic brick Cape Cod at 4007 Austin Avenue offers 4 bedrooms, 1 full bath, and 1,448 square feet on a spacious corner lot. Hardwood floors run through the living and dining rooms, with space to relax, gather with friends, or enjoy dinner at home. The kitchen features tile flooring and a separate utility room. Two first-floor bedrooms have hardwood floors and give you options for a main-level bedroom, guest room, or office. Upstairs, two additional bedrooms include closets and extra storage. Enjoy a quiet moment on the enclosed side porch with sliding glass doors. The spacious backyard has room for gardening, games, and your own outdoor plans. With classic character, this Cape Cod is ready for your personal touch. Check it out today!
USD 265,000
11429 Barrington Bridge Court
View photo
House · for sale
USD 1,700,000
USD 292/sq.ft
New
11429 Barrington Bridge Court
Boudar
· 5,813 sq.ft · 4 Bedrooms · 3 Baths · House
· Deck · Fireplace · Equipped kitchen
Boudar · 5,813 sq.ft · 4 Bedrooms · 3 Baths · House · Deck · Fireplace · Equipped kitchen
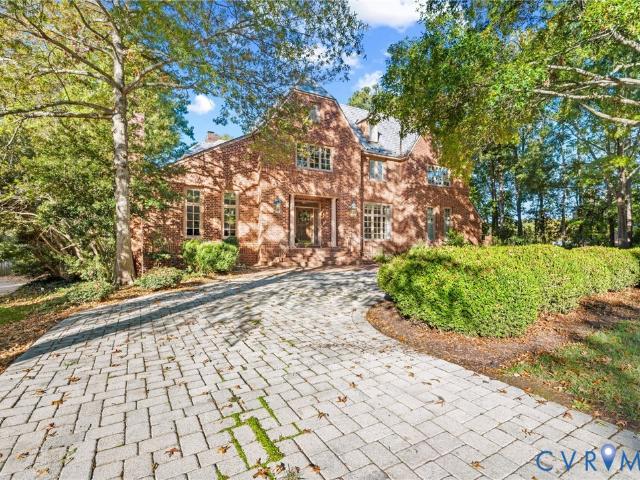
Welcome to this amazing Tudor style three story all brick single-family residence in the established and desirable Barrington neighborhood of western Henrico County. Offering nearly 5,900 square feet of living space across multiple levels, this home provides generous room sizes ideal for family living, entertaining, or multi-generational use. Waterfront living with substantial outdoor / indoor entertaining spaces including a massive deck, with outdoor grill, dock on the lake, wet bar and French Doors for making those indoor / outdoor spaces truly open up. 4 generously sized Bedrooms including a first-floor bedroom with on suite. 5 bathrooms including a stunning primary bathroom featuring walk through shower and two separate bathroom areas for the primary bathroom. Vaulted ceilings, gourmet kitchen with gas stove, formal dining room, breakfast nook and two fireplaces. Situated in the Barrington community near Short Pump, this location offers convenient access to major shopping, dining,
USD 1,700,000
2825 Oak Point Lane
View photo
House · for sale
USD 1,100,000
USD 196/sq.ft
New
2825 Oak Point Lane
Boudar
· 5,586 sq.ft · 4 Bedrooms · 4 Baths · House
· Fireplace · Equipped kitchen
Boudar · 5,586 sq.ft · 4 Bedrooms · 4 Baths · House · Fireplace · Equipped kitchen
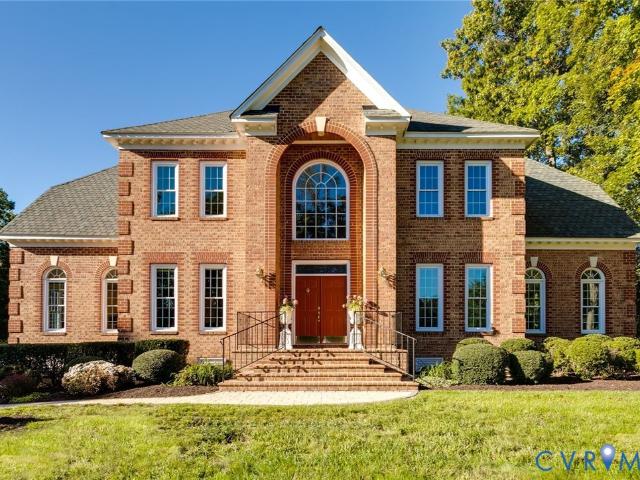
Welcome to this stately brick Colonial sitting proudly in Short Pump's desirable Barrington neighborhood with lake access. Don't miss the video tour. Recently inspected, beautifully renovated and meticulously maintained, this exceptional property is sure to provide carefree living for many years to come. Cathedral ceilings invite visitors into the ideal floor plan, featuring elegant crown molding, wainscoting, hardwood floors and over 9' ceilings throughout the rest of the home. Generous living spaces allow families to gather in the two-story living room, where floor-to-ceiling windows usher in natural light; the grand family room with gas fireplace; or the upstairs play room/media lounge for the kids to be kids. The professional kitchen renovation is sure to dazzle with extensive quartz counters, crisp white cabinetry, tiled backsplash, top of the line stainless appliances including new Sub Zero fridge and double oven, and extended wet bar with new Kitchen Aid ice maker primed for gam
USD 1,100,000
12668 Greenwood Road
View photo
House · for sale
USD 749,000
USD 219/sq.ft
12668 Greenwood Road
Boudar
· 3,412 sq.ft · 5 Bedrooms · 3 Baths · House
· Office room · Equipped kitchen · Parking
Boudar · 3,412 sq.ft · 5 Bedrooms · 3 Baths · House · Office room · Equipped kitchen · Parking
Welcome to Hanover County, a beautiful home was just built in 2022 and sits on 2.4 ACRES offering privacy, space, and modern comfort with NO HOA. Set back on a long, tree-lined driveway, this newer home has been meticulously cared for by its first owners and feels just as fresh as the day it was built. Inside, an inviting foyer opens to a dedicated office and formal dining room, while the open-concept kitchen and family room create an ideal space for everyday living and entertaining. The kitchen features custom cabinetry, stainless steel appliances, generous counter space, and a walk-in pantry. Upstairs, you’ll find five spacious bedrooms, three full baths, a convenient laundry room, and a primary suite with two walk-in closets and a well-appointed ensuite bath. Additional highlights include ample storage throughout, pull-down attic access, and a three-car garage with space for vehicles, hobbies, or equipment. Enjoy the peace and privacy of country living just 15 minutes from Short Pum
USD 749,000
3700 Wakefield Road
View photo
House · for sale
USD 6,999,000
USD 2,181/sq.ft
3700 Wakefield Road
Boudar
· 3,208 sq.ft · 4 Bedrooms · 3 Baths · House
· Fireplace · Equipped kitchen
Boudar · 3,208 sq.ft · 4 Bedrooms · 3 Baths · House · Fireplace · Equipped kitchen
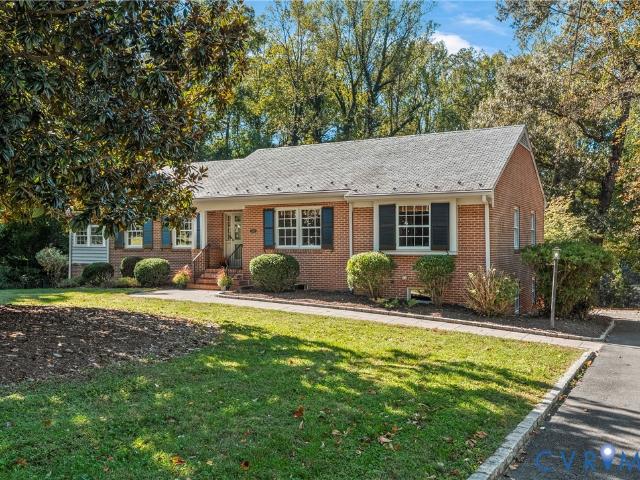
Nestled in desirable Oxford, this classic 4-bedroom, 3-bath brick ranch with slate roof offers an abundance of living space and a versatile floor plan. A handsome magnolia tree welcomes you home, while inside, beautiful hardwood floors and freshly painted interior create a warm and inviting feel throughout. The updated kitchen features quartz countertops, newly painted cabinetry, brand-new oven/range & faucet, Bosch dishwasher (2025), stainless steel fridge, under-sink water filtration system, & pantry. The dedicated dining room is accented by classic chair rail molding, while the formal living room offers a gas fireplace with dentil molding, hardwood floors and an abundance of natural light. A versatile morning/sunroom w/ custom carpet, Pella windows, built-ins & ceiling fan provides the perfect space for a cozy den or playroom. The first floor primary bedroom offers an en-suite full bath w/ shower and closet, while two additional bedrooms share an updated hall bath with marble-topped
USD 6,999,000
1709 Ashcliff Way
View photo
House · for sale
USD 409,990
USD 284/sq.ft
1709 Ashcliff Way
Boudar
· 1,442 sq.ft · 3 Bedrooms · 2 Baths · House
· Equipped kitchen
Boudar · 1,442 sq.ft · 3 Bedrooms · 2 Baths · House · Equipped kitchen
Stunning fully renovated home in ashcliff! Discover the perfect blend of modern elegance, thoughtful design, and exceptional upgrades in this beautifully transformed home. From its refreshed curb appeal to its designer-inspired interior, nearly every space has been reimagined for stylish, comfortable living. Step inside to find gorgeous new engineered vinyl flooring, recessed lighting throughout, and fresh paint on the walls, ceilings, doors, and trim. The bright, welcoming interior showcases contemporary finishes and an inviting layout that feels fresh and sophisticated. The showstopping kitchen is the heart of the home, featuring beautiful natural oak cabinetry, elegant quartz countertops, brand-new appliances, and a spacious pantry. An adjoining seating area is perfect for morning coffee, casual meals, or gathering with friends and family. Warm wood tones and sleek finishes create a timeless, upscale look. All 2.5 bathrooms have been completely renovated with coordinating oak-style
USD 409,990
2411 Terry Drive
View photo
House · for sale
USD 439,950
USD 205/sq.ft
2411 Terry Drive
Boudar
· 2,142 sq.ft · 4 Bedrooms · 2 Baths · House
· Garden
Boudar · 2,142 sq.ft · 4 Bedrooms · 2 Baths · House · Garden
Welcome to 2411 Terry Drive. Updated & expanded, this Henrico brick Rancher captures classic charm w/ NEW modern design. Offering 2,148 sq/ft of single-level living, 4 bedrooms & 2.5 baths on a spacious 0.90-acre lot, this home features a striking NEW addition w/ sleek black vertical siding that beautifully complements the original brick exterior. Completed in (2024), the 558 Sq/ft addition creates a private primary suite wing including a Lrg primary, 2 WIC’s, Lrg bath ensuite showcasing a double vanity & oversized walk-in shower w/ tile surround. Exterior doors open to a private porch & expansive backyard, while a dedicated spacious laundry room down the hall adds convenience. The addition offers peace of mind w/ a new foundation, crawl space, plumbing, electrical, windows & roof extending across the rear of the home. Other highlights include a (2023) HVAC system and fully renovated hall bath in (2026). The rest of the home features vinyl windows, 200 amp electrical and a front roof l
USD 439,950
8503 Sedgemoor Drive
View photo
House · for sale
USD 534,950
USD 258/sq.ft
8503 Sedgemoor Drive
Boudar
· 2,067 sq.ft · 4 Bedrooms · 2 Baths · House
· Office room · Deck · Equipped kitchen · Parking
Boudar · 2,067 sq.ft · 4 Bedrooms · 2 Baths · House · Office room · Deck · Equipped kitchen · Parking
Brand-new construction, ready this month! Model home available. This thoughtfully designed 4-bedroom, 2.5-bath home offers approximately 2,075 square feet, an attached two-car garage, covered front porch, spacious rear deck, and an exceptionally large lot. Inside, the open and inviting first floor features white oak-look LVP flooring throughout the main living areas, a dedicated dining area, and a spacious kitchen centered around a large stained-wood island. Stylish fixtures and carefully selected finishes give the home a clean, modern feel while keeping it warm and comfortable. Upstairs, the spacious primary suite features a private bath with double vanity, walk-in shower with porcelain tile and stone mosaic flooring, and a generous walk-in closet. Two additional bedrooms offer great closet space and share a well-appointed hall bath with tub. The oversized fourth bedroom above the garage offers exceptional flexibility as a bedroom, home office, playroom, or bonus room and includes its
USD 534,950
2315 Dee Kay Drive
View photo
House · for sale
USD 349,000
USD 348/sq.ft
2315 Dee Kay Drive
Boudar
· 1,001 sq.ft · 2 Bedrooms · 2 Baths · House
· Garden · Equipped kitchen
Boudar · 1,001 sq.ft · 2 Bedrooms · 2 Baths · House · Garden · Equipped kitchen
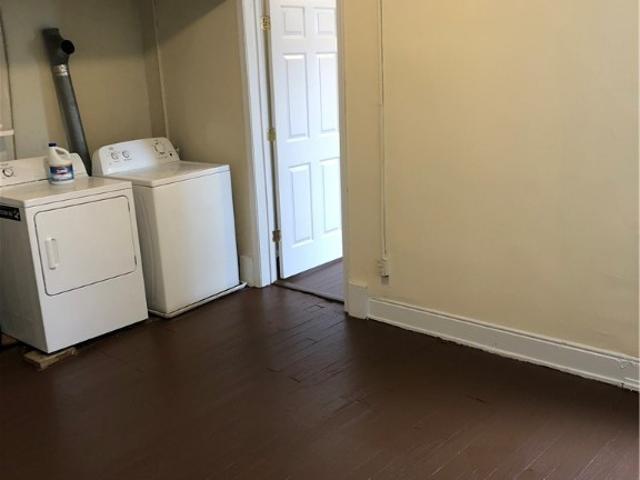
Beautiful Brick Rancher located in a quiet neighborhood on a dead-end street that has been FULLY RENOVATED throughout! Enjoy years of worry-free living due to the thoughtful renovations implemented in this spacious 2 Bedroom/2 full Bathroom home. All renovations were completed with quality materials and careful craftsmanship. Beautiful new kitchen with upgraded cabinets, featuring soft close doors and drawers, including stainless appliances. 2 full baths. Hall Bath and Primary Suite Bathrooms have been completely remodeled. New High Efficiency BOSCH HVAC system. All new Windows with Low E Glass & Argon Gas. All new Flooring and Paint throughout. New Insulation in Attic and Crawl space, including new vapor barrier sealed to foundation. New light fixtures and ceiling Fans throughout. Bright new Sunroom overlooking a large backyard. Enclosed Laundry and Pantry off Sunroom
USD 349,000
2900 Overton Road
View photo
House · for sale
USD 299,900
USD 224/sq.ft
2900 Overton Road
Boudar
· 1,335 sq.ft · 2 Bedrooms · 2 Baths · House
· Garden · Parking · Deck · Fireplace
Boudar · 1,335 sq.ft · 2 Bedrooms · 2 Baths · House · Garden · Parking · Deck · Fireplace
Investment opportunity in a convenient henrico location! Bring your vision and finishing touches to this 2 bed, 2 bath ranch located in the established Pinehurst Gardens neighborhood! Offering over 1300 square feet of single-level living space, this property presents an excellent opportunity for investors, renovators, or buyers looking to customize a home to their own style. The interior features hardwood flooring in portions of the home, a living room with a wood-burning fireplace, a primary bedroom with an ensuite bath, and additional rooms ready for renovation and completion. Some improvements have already been started, offering a head start for the next owner to bring their ideas to life. Outside, the property features a spacious yard with mature trees, a fenced rear area, screened porch, rear deck, detached garage, and additional storage sheds, providing plenty of possibilities for outdoor enjoyment, storage, or workshop space. Location is key! Situated in an established Henrico n
USD 299,900
8909 Hollycroft Court
View photo
House · for sale
USD 450,000
USD 220/sq.ft
8909 Hollycroft Court
Boudar
· 2,045 sq.ft · 4 Bedrooms · 2 Baths · House
· Garden · Office room · Gym · Swimming pool
Boudar · 2,045 sq.ft · 4 Bedrooms · 2 Baths · House · Garden · Office room · Gym · Swimming pool
Welcome to the highly sought-after community of Rutland! This beautiful 4-bedroom, 2.5-bath home offers the perfect blend of comfort, style, and convenience. Step inside to discover an inviting open-concept first floor featuring LVP flooring throughout, creating a seamless flow for everyday living and entertaining. Upstairs, you’ll find a spacious owner’s suite offering a relaxing retreat, along with three additional bedrooms providing plenty of room for family, guests, or a home office. Enjoy the privacy of your own backyard backing up to the woods, where you can unwind around the fire pit, entertain friends, or simply enjoy the peaceful setting. Beyond your backyard, Rutland offers fantastic community amenities, including a swimming pool, basketball court, and clubhouse. The location is hard to beat, with grocery stores, a gym, and restaurants all within walking distance. Sidewalks provide convenient access to the elementary, middle, and high schools, making everyday routines a littl
USD 450,000
2923 Irisdale Avenue
View photo
House · for sale
USD 345,000
USD 256/sq.ft
2923 Irisdale Avenue
Boudar
· 1,345 sq.ft · 3 Bedrooms · 1 Bath · House
· Fireplace · Equipped kitchen
Boudar · 1,345 sq.ft · 3 Bedrooms · 1 Bath · House · Fireplace · Equipped kitchen
2923 Irisdale Ave offers comfortable single-level living, thoughtful renovations, and a convenient location in Henrico. This charming 3-bedroom, 1.5-bathroom ranch has been refreshed throughout, creating inviting spaces and a versatile layout ready to fit a variety of needs. Step inside to a welcoming living room where hardwood floors shine beneath the natural light pouring through the picture window. Fresh paint throughout (2026) gives the interior a clean, refreshed feel, while the stylish kitchen pairs quartz countertops with stainless steel appliances and recessed lighting for a modern look. Beyond the kitchen, the spacious family room offers even more room to relax, with a classic brick fireplace and ample natural light creating a comfortable setting for quiet evenings or lively gatherings. The primary bedroom features a private half-bath ensuite, along with access to a versatile adjoining room that can serve as an additional bedroom, home office, or study. The second bedroom offe
USD 345,000
1603 Littleton Boulevard
View photo
House · for sale
USD 387,500
USD 180/sq.ft
1603 Littleton Boulevard
Boudar
· 2,142 sq.ft · 5 Bedrooms · 3 Baths · House
· Garden · Deck · Fireplace · Equipped kitchen
Boudar · 2,142 sq.ft · 5 Bedrooms · 3 Baths · House · Garden · Deck · Fireplace · Equipped kitchen
Welcome to this spacious tri-level home in Henrico County! As you enter the home, you are greeted by a bright and inviting living room featuring hardwood flooring and a large picture window providing plenty of natural light. The kitchen offers wood cabinetry, granite countertops, pendant lighting, and stainless steel appliances, including a microwave and refrigerator. Just off the kitchen is a bright dining/sunroom area offering additional space for everyday dining and enjoying views of the backyard. The spacious family room features a brick fireplace, wood-paneled walls, and plenty of room for relaxing or entertaining. The home's tri-level layout provides plenty of living space and flexibility, with two bedrooms on the lower level and three additional bedrooms on the upper level. Outside, enjoy the rear deck overlooking the large, private, fenced backyard with mature trees and plenty of room for outdoor activities. Additional features include a detached storage building, double-width
USD 387,500
3101 Blankenship Road
View photo
House · for sale
USD 349,950
USD 318/sq.ft
3101 Blankenship Road
Boudar
· 1,098 sq.ft · 3 Bedrooms · 1 Bath · House
· Patio · Garden · Fireplace · Parking
Boudar · 1,098 sq.ft · 3 Bedrooms · 1 Bath · House · Patio · Garden · Fireplace · Parking
Classic brick charm, thoughtful updates, and a private backyard retreat come together in this conveniently located rancher. Three bedrooms — one currently used as an office — and one renovated bathroom offers comfortable and easy living. New windows and a wood-burning fireplace with a new wood stove insert lend warmth and appeal, while generous closet storage and a large utility room add everyday practicality. The large, fenced, park-like backyard features a beautiful hardscape patio for relaxing or entertaining. A 15x20 concrete area with a pergola provides 300 square feet of shaded outdoor living, with potential as the footprint for a future home addition. A large, framed carport offers potential for conversion to a garage. All this, and this home is zoned for Skipwith Elementary, Quioccasin Middle, and J. R. Tucker High School districts. Be sure to check out the video!
USD 349,950
4504 Argonne Court
View photo
House · for sale
USD 899,000
USD 419/sq.ft
4504 Argonne Court
Boudar
· 2,142 sq.ft · 5 Bedrooms · 3 Baths · House
· Patio · Garden · Sauna · Swimming pool · Equipped kitchen
Boudar · 2,142 sq.ft · 5 Bedrooms · 3 Baths · House · Patio · Garden · Sauna · Swimming pool · Equipped kitchen
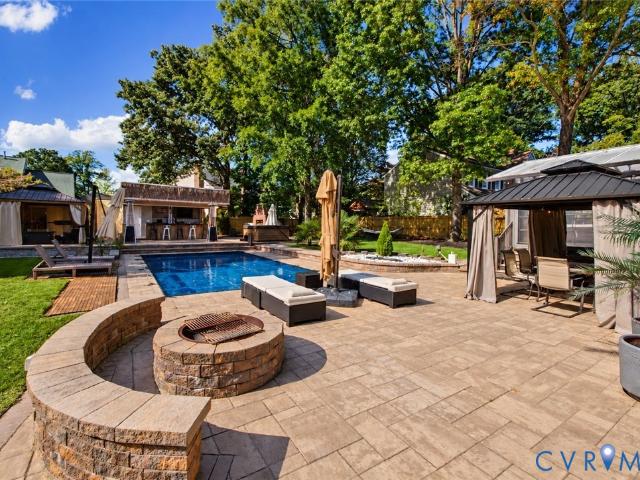
The resort-style backyard you may spend years assembling is already built and ready to use at this remodeled five-bedroom home in the West End of Henrico. A fiberglass saltwater pool (2018, with cover and cleaning robot) is joined by a 7-person Vita Spa hot tub, a 2024 pool house with full bar, two refrigerators, ice maker, Bose sound, weatherproof TV, half bath and outdoor tiled shower, and a patio with two permanent cabanas, one with a Sunlighten sauna. A brick enclosure holds the grill, firewood and pizza oven, with a fire pit, lighted landscaping, a water feature and 10-zone smart irrigation completing the grounds. Inside, the Sunspace sunroom addition (2018, a $36K upgrade) opens from the brick-fireplace family room to the yard. The 2022-23 remodel delivered an all-new kitchen with quartz counters, gas cooking, pantry shelving system, island and peninsula seating, plus updated baths, LVP upstairs, recessed lighting, crown molding, ceiling beams and lighted 3D accent walls. Acacia
USD 899,000
3102 Aqua Court
View photo
House · for sale
USD 175,000
USD 116/sq.ft
3102 Aqua Court
Boudar
· 1,507 sq.ft · 3 Bedrooms · 2 Baths · House
· Deck · Fireplace · Parking · Air conditioning · Cellar
Boudar · 1,507 sq.ft · 3 Bedrooms · 2 Baths · House · Deck · Fireplace · Parking · Air conditioning · Cellar
Henrico brick tri-level — 3 bed / 2.5 BATH 3102 Aqua Ct. Lakeview Manor. Richmond, VA 23230 ONLINE ESTATE AUCTION — Opening Bid $175,000 All-brick tri-level on a quiet cul-de-sac in Lakeview Manor, minutes from Staples Mill Rd, I-64, and W. Broad St. Sold on behalf of a family trust, this home needs updating and repairs, making it a great opportunity for investors, rehabbers, or buyers ready to build equity in central Henrico. Property at a glance. 3 Bedrooms / 2 Full Baths + Lower-Level Half Bath. 1,510 sq ft above grade, plus partially finished basement. Two fireplaces and hardwood floors. Enclosed porch with heat/AC unit, plus rear deck. Detached 1-car garage. Gas hot water baseboard heat / Central A/C. Public water and sewer. Flood Zone X | Zoned R-2 | GPIN 774-744-5-. Vacant CONDITION Significant deferred maintenance, including original windows, aging heating and cooling systems, interior water damage, and settlement cracking. Sold AS-IS, WHERE-IS with no repairs by the seller. Bi
USD 175,000
1246 Parkwood Avenue
View photo
House · for sale
USD 410,000
USD 286/sq.ft
1246 Parkwood Avenue
Boudar
· 1,432 sq.ft · 3 Bedrooms · 2 Baths · House
· Parking
Boudar · 1,432 sq.ft · 3 Bedrooms · 2 Baths · House · Parking
LOCATION, LOCATION, LOCATION, this home has been used as a student rental and is less than 2 blocks from the VCU academic campus. Granite countertops, hardwood floors along with all appliances including newer fridge, stove, washer & dryer convey. Brand new HVAC as of June 3rd 2026. Parking is often a challenge in this area but up to four cars can be parked in the rear off street parking area. Student housing is in great demand in this area and this home rents via word of mouth. Currently rented at $3200 or 9% Cap Rate. Lease ends in May 2027 with option to renew at $3400
USD 410,000
3912 Houze Terrace
View photo
House · for sale
USD 448,000
USD 217/sq.ft
3912 Houze Terrace
Boudar
· 2,056 sq.ft · 4 Bedrooms · 2 Baths · House
· Garden · Terrace · Deck · Fireplace · Equipped kitchen · Parking
Boudar · 2,056 sq.ft · 4 Bedrooms · 2 Baths · House · Garden · Terrace · Deck · Fireplace · Equipped kitchen · Parking
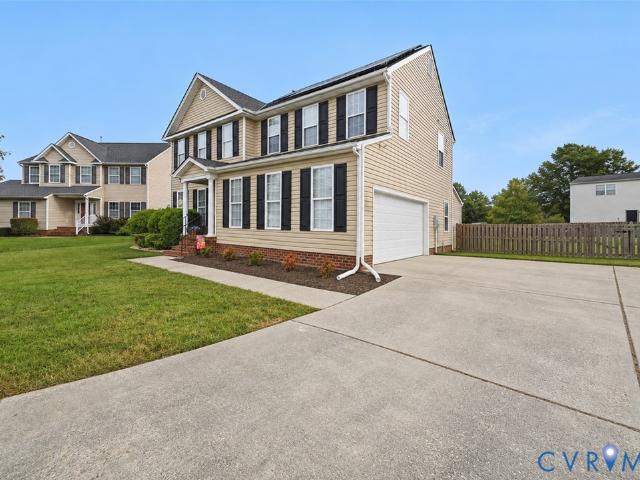
This 4-bedroom, 2.5-bath home offers 2,064 square feet of thoughtfully arranged living space, with a formal dining room, bright kitchen, and comfortable family room with a gas fireplace. The kitchen features stainless steel appliances, a center island, and a sunny breakfast nook framed by a bay window, perfect for starting your families day. Upstairs, the spacious primary suite includes two walk-in closets and a private bath with a double vanity, soaking tub, and separate shower. Three additional bedrooms, a full hall bath, and convenient second-floor laundry complete the upper level. Outside, enjoy a privacy-fenced backyard, deck, and room to relax or entertain. An attached two-car garage and cul-de-sac setting round out this home offering the perfect setting for your children and pets to run around. The fully paid off solar panels offer any buyer very minimal utility payments! Schedule your showing today!
USD 448,000
2309 Essex Road
View photo
House · for sale
USD 419,500
USD 295/sq.ft
2309 Essex Road
Boudar
· 1,421 sq.ft · 3 Bedrooms · 1 Bath · House
· Garden · Equipped kitchen
Boudar · 1,421 sq.ft · 3 Bedrooms · 1 Bath · House · Garden · Equipped kitchen
Welcome to 2309 Essex Rd. Nestled in the desirable Bryan Park neighborhood! This charming Cape Cod offers 3 bedrooms, 1.5 baths, and plenty of character, all complemented by inviting curb appeal. The main level features a bright living room, an inviting and cozy Florida room, and dining room accented by chair rail and crown molding. The updated kitchen offers updated stainless steel appliances, while the family room provides built-ins and window seat. A first-floor bedroom with a convenient half bath and a separate laundry room round out the main level. Upstairs, you'll find two additional bedrooms with hardwood floors and a full bath featuring tile flooring and a tiled surround. Thoughtful updates, including modern light fixtures, well-maintained hardwood floors, and neutral paint throughout, make this home easy to settle into. Outside, enjoy the fenced backyard with plenty of room for gardening or entertaining. A detached storage shed with electricity adds even more versatility. Just
USD 419,500
3215 Seminary Avenue
View photo
House · for sale
USD 1,895,000
USD 308/sq.ft
3215 Seminary Avenue
Boudar
· 6,146 sq.ft · 5 Bedrooms · 5 Baths · House
· Office room · Fireplace
Boudar · 6,146 sq.ft · 5 Bedrooms · 5 Baths · House · Office room · Fireplace
A rare opportunity to own a piece of Richmond history! Built in the 1920s, this remarkable 5-bedroom, 5-bath Ginter Park residence showcases enduring solid concrete construction, timeless architectural character, and an impressive collection of modern upgrades designed for today’s lifestyle. Classic elegance meets contemporary comfort throughout, with gorgeous formal rooms, inviting living spaces, and four beautifully carved marble gas fireplaces. Each bedroom features its own ensuite bath, offering exceptional comfort and privacy. The primary suite has been enhanced with a fully remodeled bath and an additional closet, while a second potential primary suite with a private home office offers flexibility for guests, multigenerational living, or working from home. The third-floor retreat features a fifth bedroom, an expansive ensuite bath, and a generous walk-in closet. Thoughtful improvements include two fully remodeled bathrooms, fresh interior paint throughout, new lighting throughout
USD 1,895,000
2418 Essex Road
View photo
House · for sale
USD 600,000
USD 301/sq.ft
2418 Essex Road
Boudar
· 1,991 sq.ft · 3 Bedrooms · 2 Baths · House
· Patio · Fireplace · Equipped kitchen
Boudar · 1,991 sq.ft · 3 Bedrooms · 2 Baths · House · Patio · Fireplace · Equipped kitchen
Classic Cape Cod charm. Modern kitchen. A great room to spread out. Storage for days. Set in a sidewalk neighborhood just four blocks from Bryan Park, this renovated 3 bedroom, 2 full bath home pairs inviting spaces w/ exceptional storage & exquisite character. The renovated kitchen features quartz countertops, stainless steel appliances, a large island, & soft close cabinetry; ready for quick weekday breakfasts or lingering dinners with friends. A convenient side entrance opens to a flexible breakfast nook or drop zone for bags, shoes, & essentials. The expansive great room tucked along the back of the home is a standout, w/ built-in bookcases, a wood-burning fireplace, & French doors opening to the brick patio. There’s room to host a crowd, settle in for movie night, or create separate spaces for relaxing & gathering. Up front, hardwood floors & a second wood-burning fireplace give the living room warmth and character, with flexibility to use it as a formal dining room or sitting roo
USD 600,000
2010 Pemberton Road
View photo
House · for sale
USD 339,000
USD 311/sq.ft
2010 Pemberton Road
Boudar
· 1,087 sq.ft · 3 Bedrooms · 1 Bath · House
· Fireplace · Equipped kitchen
Boudar · 1,087 sq.ft · 3 Bedrooms · 1 Bath · House · Fireplace · Equipped kitchen
One-level living with room to roam on almost an acre in the desirable West End! Step onto the new cobblestone walkway and enter a turnkey ranch home. Freshly painted interior and exterior complement original hardwood floors, just beautifully refinished. Gather around the brick wood-burning fireplace in the main area beneath Hunter fans installed in 2026. The modernized kitchen features durable LVP flooring, solid wood cabinets, and new granite countertops. Enjoy a double sink, an upgraded faucet, and stainless steel appliances, including a recently added range hood. The primary bedroom offers a unique peekaboo closet connecting back to the living space. Two secondary rooms provide flexibility for guests or a dedicated home office. The single full bathroom has been completely refreshed with stylish LVP flooring, a 2026 vanity, new lighting, new toilet and a classic tub/shower combo. For incredible storage, a pull-down staircase reveals a floored attic where you can easily stand and walk
USD 339,000
10506 Servo Drive
View photo
House · for sale
USD 639,999
USD 245/sq.ft
10506 Servo Drive
Boudar
· 2,605 sq.ft · 3 Bedrooms · 2 Baths · House
· Parking · Fireplace · Equipped kitchen
Boudar · 2,605 sq.ft · 3 Bedrooms · 2 Baths · House · Parking · Fireplace · Equipped kitchen
Welcome Home to This Stunning Craftsman-Style Home with NO HOA! From the moment you arrive, you’ll fall in love with the exceptional curb appeal of this beautiful Craftsman-style home, with two car garage, featuring a spacious full front porch with elegant wrought-iron railings and an extended concrete driveway alongside the home. Custom blinds and plantation shutters add a touch of elegance throughout. Step inside to an open and inviting floor plan featuring gleaming hardwood floors throughout the first level. The spacious family room offers a cozy fireplace flanked by built-in bookshelves, creating the perfect setting for relaxing or gathering with family and friends. The chef-inspired kitchen is sure to impress with granite countertops, white subway tile backsplash, stainless steel appliances, a gas cooktop, center island, and walk-in pantry. The bright and sunny breakfast nook provides the perfect spot to enjoy your morning coffee, with plenty of natural light and access to the dec
USD 639,999
1330 Devers Road
View photo
House · for sale
USD 269,900
USD 221/sq.ft
1330 Devers Road
Boudar
· 1,216 sq.ft · 3 Bedrooms · 1 Bath · House
Boudar · 1,216 sq.ft · 3 Bedrooms · 1 Bath · House
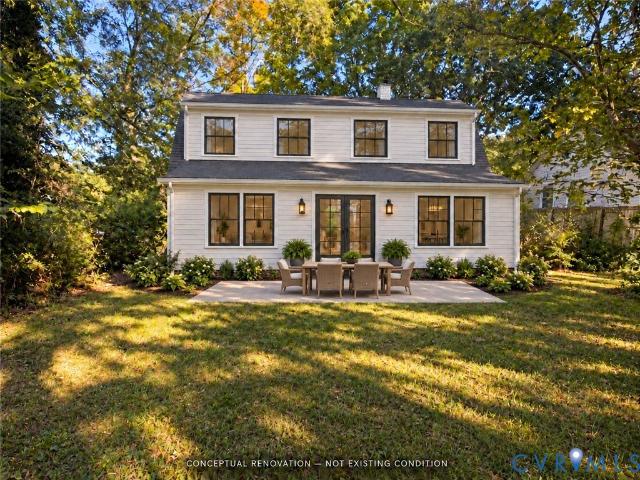
Location, location, opportunity! Corner Lot. Investor special just a stone’s throw from Westwood Club, off Monument Avenue in the Near West End. Convenient to Libbie and Grove, restaurants, shopping, and St. Mary’s Hospital, 1330 Devers Road offers a desirable setting for your next renovation project. The existing home offers 1,224 square feet plus a 96-square-foot screened porch and needs substantial renovation. Explore a rear addition, expanded upstairs, or enclosing the porch to create additional living space. For an investor or builder with vision, this is an opportunity to add square footage and pursue the resale potential this location offers. Bring your contractor, review the neighborhood comps, and see the possibilities. Cash or hard money financing preferred; property is unlikely to qualify for traditional financing due to its condition. Property is being sold strictly AS-IS. All offers must expressly include AS-IS terms. Renderings illustrate potential renovation concepts onl
USD 269,900
7708 Anoka Road
View photo
House · for sale
USD 459,950
USD 263/sq.ft
7708 Anoka Road
Boudar
· 1,744 sq.ft · 3 Bedrooms · 2 Baths · House
· Garden · Deck · Fireplace · Equipped kitchen
Boudar · 1,744 sq.ft · 3 Bedrooms · 2 Baths · House · Garden · Deck · Fireplace · Equipped kitchen
Move in ready brick rancher in Skipwith Farms, done right! One-level living on a flat, wooded lot in Henrico’s West End with quick access to I-64. Hardwoods and crown molding run through the main living areas. The living room sits off the entry with big front windows. The family room centers on a brick fireplace and opens straight into the kitchen: white shaker cabinets, granite counters, stainless appliances, and an island with seating. Separate dining room with chair rail and chandelier. Three bedrooms and two full baths, one with a tiled walk-in shower and glass door, the other with a double vanity. Dedicated laundry room plus a side-entry mudroom with tile floor and closet storage. Out back, a wide deck steps down to a level yard that backs to trees, with a storage shed and play set already in place. New paint throughout, yard just redone and planted, all appliances convey, TV above fireplace conveys. Easy to show and literally convenient to everything!
USD 459,950
1304 Virginia Avenue
View photo
House · for sale
USD 365,000
USD 229/sq.ft
1304 Virginia Avenue
Boudar
· 1,593 sq.ft · 3 Bedrooms · 2 Baths · House
· Garden
Boudar · 1,593 sq.ft · 3 Bedrooms · 2 Baths · House · Garden
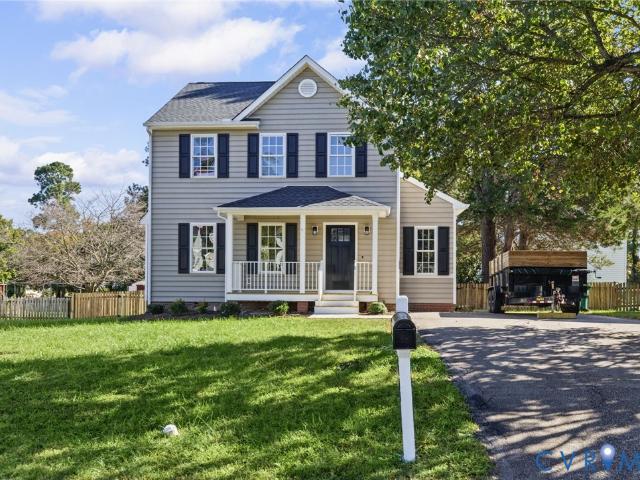
Welcome home to 1304 Virginia Avenue! This inviting, well-maintained Colonial offers 3 bedrooms, 2.5 bathrooms, and 1,601 square feet of move-in-ready living space. Inside, you’ll find abundant natural light, tasteful paint colors, and a functional floor plan ideal for both everyday living and entertaining. Major updates include. *new roof in 2025*. And a. *new hvac system in 2023*. Offering added peace of mind for the next owner. Outside, enjoy relaxing, gardening, or entertaining in the spacious, fenced-in yard with plenty of room to make the most of the outdoor space. Conveniently located in Glen Allen near shopping, dining, and major roadways. Don't miss the opportunity to make this home your own!
USD 365,000
6614 Monument Avenue
View photo
House · for sale
USD 449,950
USD 294/sq.ft
6614 Monument Avenue
Boudar
· 1,528 sq.ft · 4 Bedrooms · 2 Baths · House
· Office room · Parking
Boudar · 1,528 sq.ft · 4 Bedrooms · 2 Baths · House · Office room · Parking
Welcome to 6614 Monument Ave! Situated on a desirable corner lot, this charming brick Cape combines timeless character, a functional layout and the added convenience of private off-street parking. This home has 4 bedrooms, 2 full baths, and 1,538 square feet, this inviting home provides a versatile layout with room to entertain or work from home! Classic brick construction and charming curb appeal welcome you from the moment you arrive. Inside, step into the comfortable living room and take note of the flexible floor plan designed to accommodate a variety of needs. With two bedrooms downstairs, two rooms upstairs and two full baths, there is room for guests, a home office, and hobbies, while the home's classic style provides a great foundation to make the space your own. Major updates include a heat pump installed in 2025, the roof was replaced in 2020, the downstairs bathroom was updated in 2019, and a water heater replaced in 2018. Windows were replaced by Window World in 2007. Locat
USD 449,950

Get email alerts

Don't miss out: be the first to know about new properties

The alert was correctly created

On subscribing you accept the conditions of use and the privacy policy
Alert
Receive new ads in your inbox
Save this search
Receive alerts for new listings

We'll send you an email when we have new properties for: "Houses for sale in Boudar"

The alert was correctly created

Bellevue, Richmond city Virginia
Libbie Mill
Get email alerts and be the first to see new listings
Required field
On subscribing I accept the terms of the privacy policy
Perfect! You'll soon start receiving new listings via email
Alert
Receive an email when we have new ads for Houses for sale in Boudar
Save this search
Filters

Bedrooms

Size (sq.ft)

sq.ft
sq.ft

Price

USD
USD

Property type

Bathrooms

Clear all filters
Receive notifications when new entries are published.