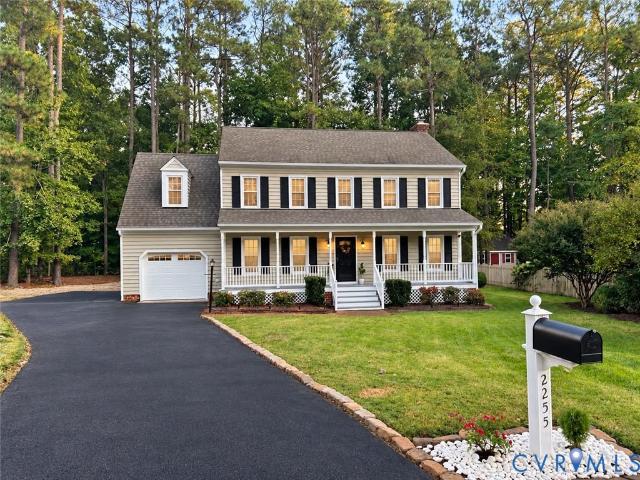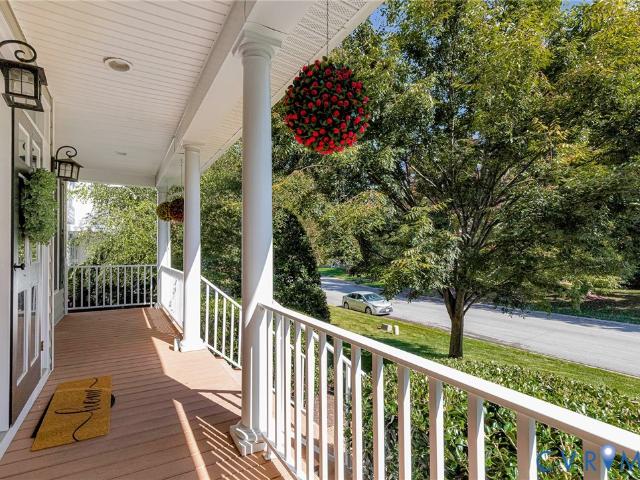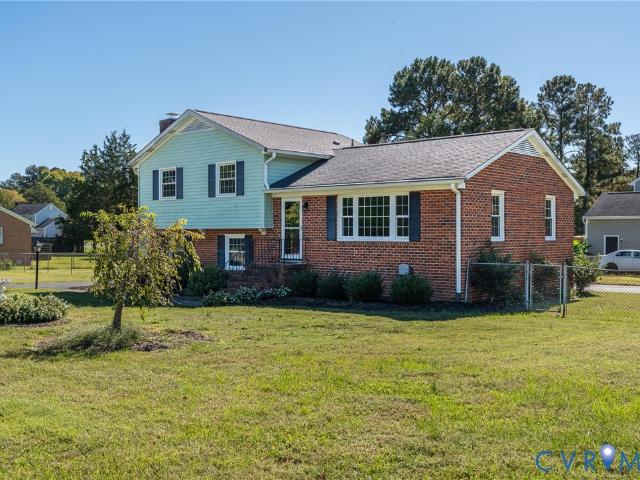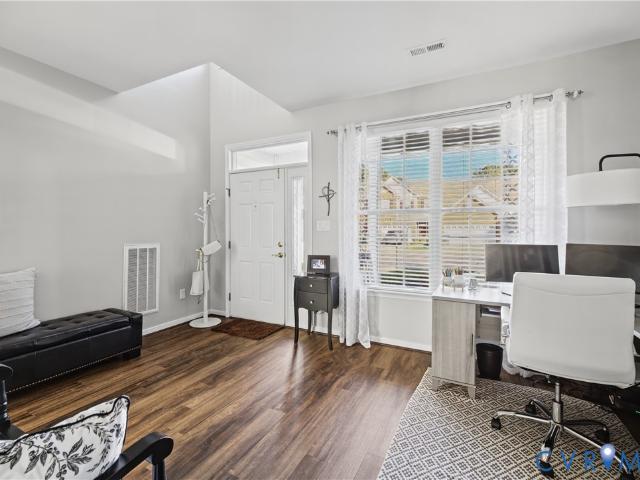
675 houses for sale in Boudar

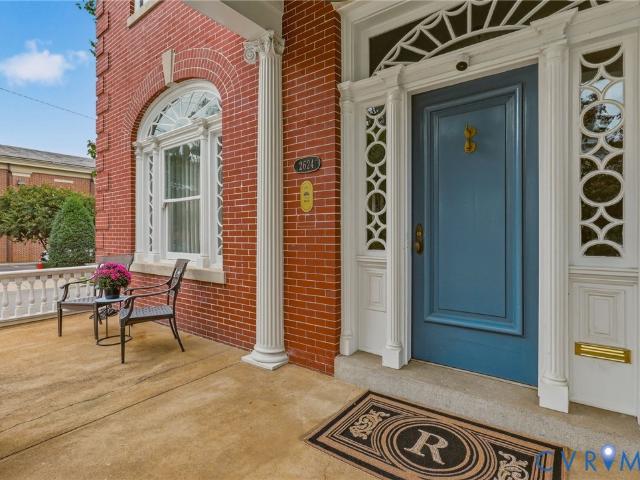
2624 Park Avenue
View photo
House · for sale
USD 1,298,500
USD 396/sq.ft
2624 Park Avenue
Boudar
· 3,272 sq.ft · 4 Bedrooms · 2 Baths · House
· Patio · Terrace · Fireplace · Equipped kitchen
Boudar · 3,272 sq.ft · 4 Bedrooms · 2 Baths · House · Patio · Terrace · Fireplace · Equipped kitchen
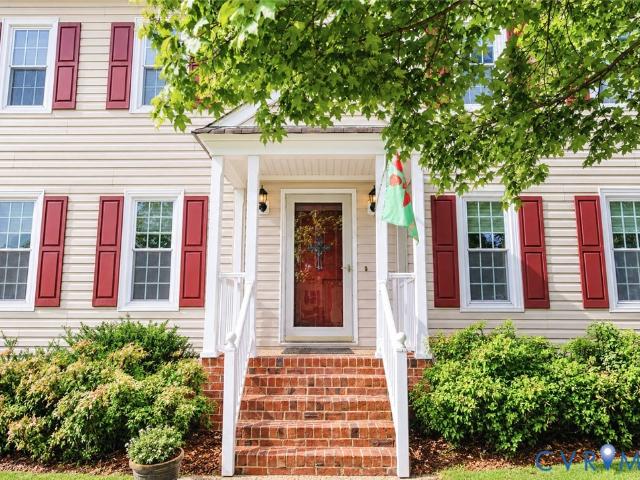
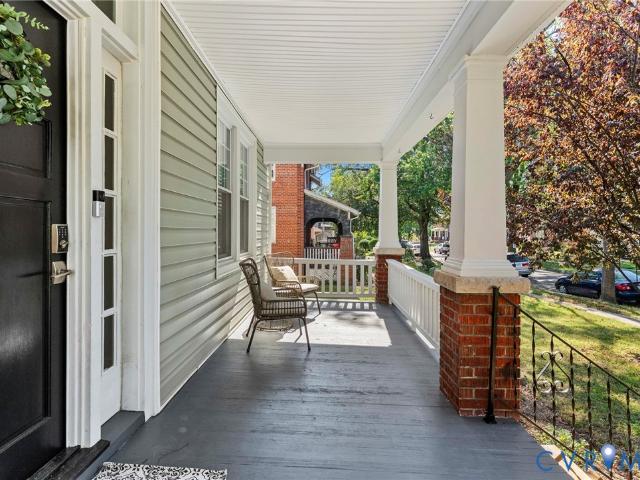
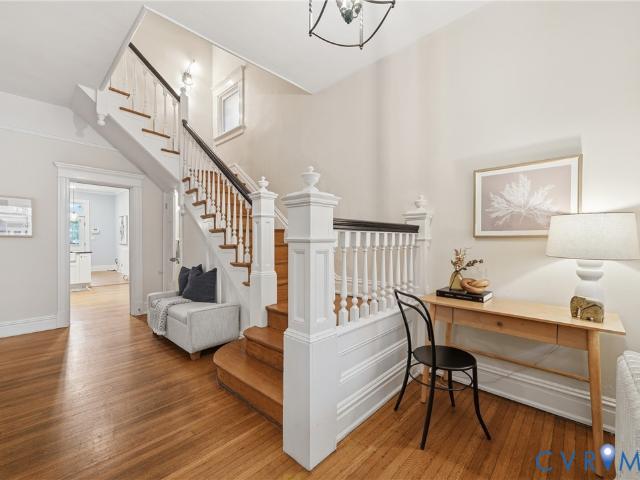
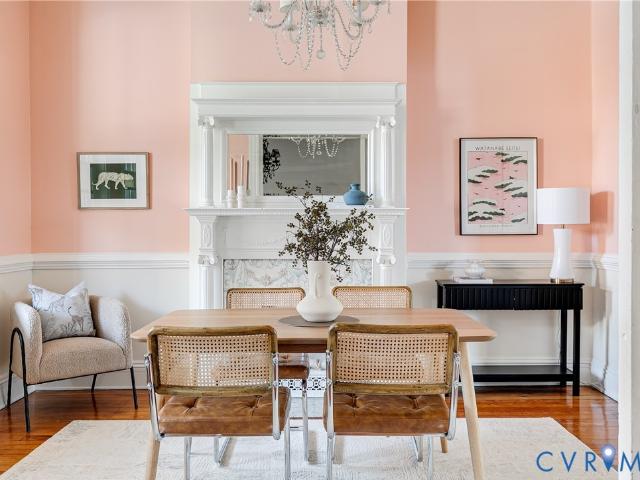
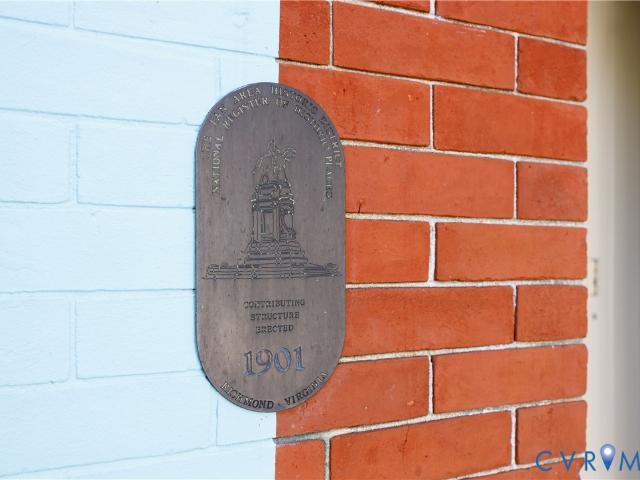
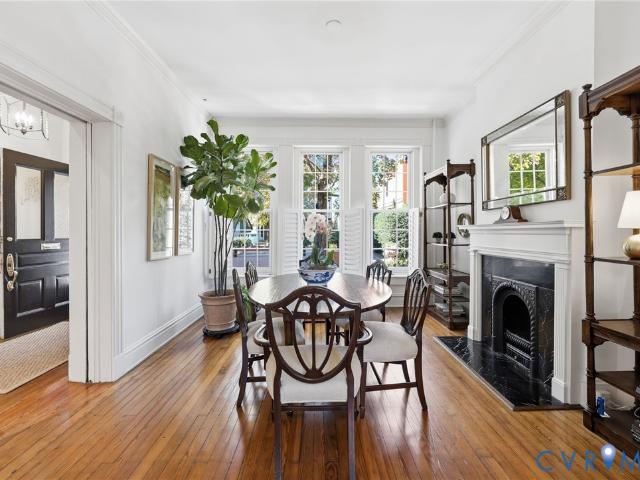
An extraordinary offering in Richmond's coveted Fan District, this stunning 1910 residence beautifully marries timeless architectural grandeur with refined modern living. From the moment you enter, exquisite original millwork and gracious proportions set an elegant tone with two working gas fireplaces adding warmth and character. The first level offers 11' ceilings, a thoughtfully designed chef's kitchen (Thermador appliances), gas range (electric oven), wall mounted pot filler and island, a charming eat-in breakfast nook which opens seamlessly to a cozy den leading to the rear patio, extending the living experience outdoors. This home is complimented by four bedrooms, 2.5 baths and a completely renovated ensuite primary bath. A large and inviting second-level covered porch overlooks the rear terrace, creating an idyllic setting for morning coffee, entertaining or unwinding at day's end. The bonus is the bonus room on the third level currently being used as a game room with pool table
USD 1,298,500
10517 Orchard Blossom Drive
View photo
Townhouse · for sale
USD 585,000
USD 277/sq.ft
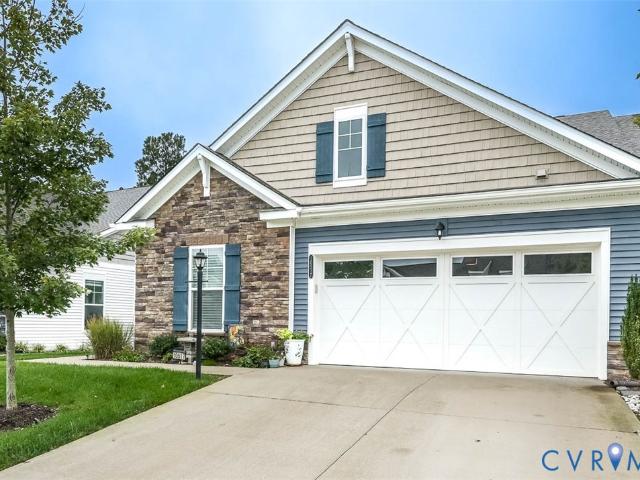
10517 Orchard Blossom Drive
Boudar
· 2,110 sq.ft · 3 Bedrooms · 3 Baths · Townhouse
· Equipped kitchen
Boudar · 2,110 sq.ft · 3 Bedrooms · 3 Baths · Townhouse · Equipped kitchen
Beautifully maintained and thoughtfully designed, this gorgeous townhome offers the best of easy, one-level living with flexible additional space upstairs for guests or recreation. The spacious kitchen features a gas range with central griddle, pantry with custom Closet Factory built-ins, and an oversized island perfect for casual dining and entertaining. The adjoining dining area provides even more room to gather with family and friends, while the oversized living room welcomes you with abundant natural light streaming through the windows. These and all first-floor windows are outfitted with custom Hunter Douglas light-filtering blinds. The spacious primary suite offers a relaxing retreat with a large ensuite bath and bonus closet featuring custom Closet Factory built-ins—an ideal nook for crafting or organizing. An additional first-floor bedroom and full bathroom provide comfortable accommodations for guests. Upstairs, discover a spacious third bedroom or versatile recreation area, a
USD 585,000
9137 Cool Autumn Drive
View photo
House · for sale
USD 525,000
USD 205/sq.ft
9137 Cool Autumn Drive
Boudar
· 2,551 sq.ft · 5 Bedrooms · 2 Baths · House
· Garden · Office room · Fireplace · Equipped kitchen
Boudar · 2,551 sq.ft · 5 Bedrooms · 2 Baths · House · Garden · Office room · Fireplace · Equipped kitchen
Welcome to this beautiful 5-bedroom home in the highly sought-after Craney Island Farms subdivision, located in the Atlee High School District! Lovingly maintained and move-in ready, this home offers the perfect combination of comfort, space, and functionality for the whole family. The main level features beautiful hardwood flooring throughout, fresh interior paint, and an abundance of natural light. The open, eat-in kitchen provides a bright and welcoming space for everyday living, while the separate dining area is perfect for entertaining. The spacious family room features built-in bookcases, and the inviting living room boasts a beautiful gas fireplace, creating the perfect setting to relax and unwind. Upstairs, the primary suite offers a large walk-in closet and a private en-suite bath. Four additional bedrooms provide plenty of flexibility for family, guests, or a home office. Enjoy outdoor living and entertaining in the large, fully fenced backyard, complete with an expansive rea
USD 525,000
3031 Montrose Avenue
View photo
House · for sale
USD 475,000
USD 264/sq.ft
3031 Montrose Avenue
Boudar
· 1,798 sq.ft · 5 Bedrooms · 2 Baths · House
· Terrace · Equipped kitchen
Boudar · 1,798 sq.ft · 5 Bedrooms · 2 Baths · House · Terrace · Equipped kitchen
Welcome to Ginter Park Terrace and a truly unique home you must fall for as soon as you see it! Lovingly cared for and renovated by the current owner, 3031 Montrose Ave features the character of the original 1924 Four Square alongside the modern renovations which make it a truly remarkably home. Located not far from The Smoky Mug and other Ginter Park favorites, you will love getting out and being a part of this community. With hardwood floors throughout, original glass knobs, expansive front porch and beautiful archways hold the character of the home. This home features beautiful renovations including a brand-new kitchen with a herringbone title backsplash, stainless steel appliances, the natural wood ceiling brings an extra warmth to the design. Custom overhead lighting including ceiling fans has been added throughout the house. This 5-bedroom, 2-bathroom house features a full bathroom on each floor and a first-floor bedroom (very rare for this style home). The second floor houses th
USD 475,000
2517 Floyd Avenue
View photo
House · for sale
USD 869,000
USD 418/sq.ft
2517 Floyd Avenue
Boudar
· 2,077 sq.ft · 4 Bedrooms · 2 Baths · House
· Patio · Garden · Fireplace · Equipped kitchen · Parking
Boudar · 2,077 sq.ft · 4 Bedrooms · 2 Baths · House · Patio · Garden · Fireplace · Equipped kitchen · Parking
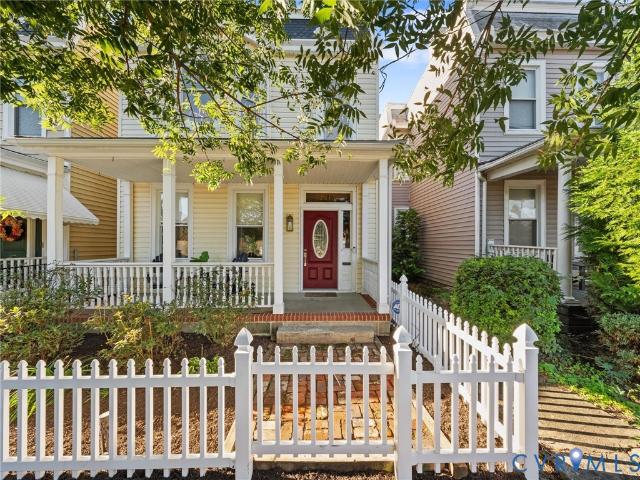
Classic Fan charm meets everyday ease at 2517 Floyd Avenue. A wide front porch welcomes you into a home filled with the details buyers love about the Fan: tall ceilings, stained glass, pocket doors and handsome millwork throughout. Formal living and dining rooms each feature a fireplace, creating gracious spaces for entertaining or quiet evenings at home. The updated kitchen offers granite countertops, ample cabinetry, pendant lighting and a natural gas range. Upstairs, the primary suite includes a private en-suite bath plus an adjoining bonus room, ideal as a home office or easily converted to a dressing room or walk-in closet. Two additional generous bedrooms are joined by a fourth bedroom, well suited as a nursery or office, with convenient upper-level laundry in its closet. Out back, the landscaped private yard features a porch, patio and detached shed, along with a dedicated off-street parking space, a prized amenity in the Fan. Meticulously cared for, freshly painted inside and m
USD 869,000
2525 Floyd Avenue
View photo
House · for sale
USD 699,000
USD 341/sq.ft
2525 Floyd Avenue
Boudar
· 2,045 sq.ft · 4 Bedrooms · 2 Baths · House
· Office room · Equipped kitchen · Cellar
Boudar · 2,045 sq.ft · 4 Bedrooms · 2 Baths · House · Office room · Equipped kitchen · Cellar
Welcome to this charming all-brick home in the heart of Richmond’s beloved Fan District! Filled with character and timeless appeal, this 3+ bedroom, 2 1/2 bath home offers the perfect blend of historic charm and everyday living. Step up to the large front porch, perfect for sipping your morning coffee or sitting in the evenings watching the neighborhood go by. Inside, beautiful heart pine floors create a warm and inviting atmosphere. The soaring 10-foot ceilings and large windows flood the rooms with natural light. The living, dining, and kitchen areas have been thoughtfully oped up to give an amazing connection and flow rarely found in these homes. The renovated kitchen includes an impressive amount cabinet and counter space, an eat-in breakfast nook, a large island, and gas cooking! Upstairs, you’ll find three spacious bedrooms along with an additional flex room, perfect for a home office, study, or creative space. Tired of walking to the basement to do laundry? Not in this home-the
USD 699,000
9391 Marlbourne Way
View photo
House · for sale
USD 674,999
USD 147/sq.ft
9391 Marlbourne Way
Boudar
· 4,575 sq.ft · 4 Bedrooms · 3 Baths · House
· Office room · Fireplace · Equipped kitchen · Cellar
Boudar · 4,575 sq.ft · 4 Bedrooms · 3 Baths · House · Office room · Fireplace · Equipped kitchen · Cellar
Generous proportions, refined updates and a coveted Kings Charter address set the stage for this exceptional Mechanicsville home within the award-winning Atlee school district. Offering more than 3,500 square feet above grade plus a finished basement, this 4-bedroom, 3.5-bath residence delivers an impressive blend of space, comfort and entertaining potential. A striking two-story foyer introduces the home's stately layout, with a dedicated office, billiard room (with pool table that conveys! )& formal dining room providing distinct spaces for work and gatherings. The spacious family room features a gas fireplace, while the kitchen makes a fresh impression with brand-new quartz countertops and fresh paint. Upstairs, the four bedrooms feature vaulted ceilings & large windows, complemented by updated primary & hall bathrooms. The finished walkout basement with private entrance extends the home's versatility with brand-new carpet, a recreation room anchored by a second gas fireplace, a ful
USD 674,999
806 Penola Drive
View photo
House · for sale
USD 419,950
USD 304/sq.ft
806 Penola Drive
Boudar
· 1,378 sq.ft · 3 Bedrooms · 1 Bath · House
· Patio · Garden · Fireplace · Equipped kitchen
Boudar · 1,378 sq.ft · 3 Bedrooms · 1 Bath · House · Patio · Garden · Fireplace · Equipped kitchen
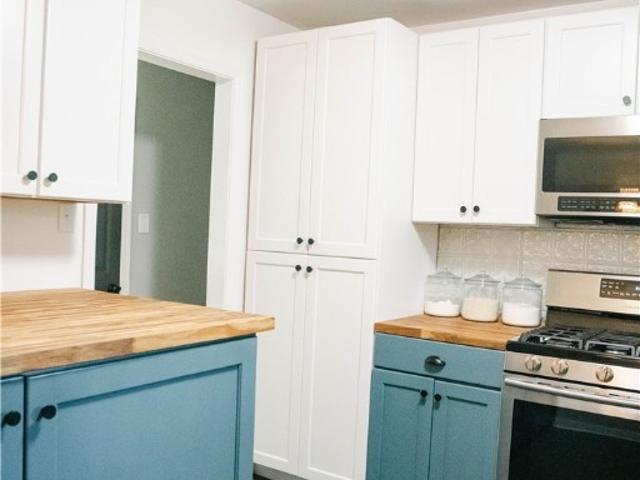
Welcome home to this beautifully updated, move-in ready brick ranch home. This property features exceptional curb appeal and thoughtful interior details throughout. Open floor plan main living and dining area with hardwood flooring, board-and-batten accent walls, and a wood burning fireplace. A second family room features a whitewashed exposed brick accent wall, large picture windows, and direct access to the back patio. The kitchen has butcher block countertops, rich slate blue shaker cabinetry, custom built-in wine storage, stainless steel appliances (including a gas range), tile flooring, and a textured metal backsplash. Comfortable Bedrooms & Updated Baths: Spacious bedrooms featuring pristine hardwood floors, ceiling fans, and calming colors. The full bathroom boasts a modern navy vanity, matte black fixtures, geometric tile flooring, and a walk-in shower with frosted glass doors. Outdoor Oasis & Entertaining: Step outside into a private, fully fenced backyard built for entertaini
USD 419,950
4712 Cedar Forest Road
View photo
House · for sale
USD 559,000
USD 259/sq.ft
4712 Cedar Forest Road
Boudar
· 2,153 sq.ft · 4 Bedrooms · 2 Baths · House
· Office room · Deck · Fireplace · Equipped kitchen
Boudar · 2,153 sq.ft · 4 Bedrooms · 2 Baths · House · Office room · Deck · Fireplace · Equipped kitchen
Welcome to 4712 Cedar Forest Road! This charming two-story home offers 4 bedrooms, 2.5 bathrooms, and 2,048 square feet of inviting living space, enhanced by fresh paint, brand-new carpet, and NEW ROOF in 2024! Step inside to a welcoming foyer, with a bright, spacious office to your right, ideal for work or play. To your left, the formal dining room features picture frame molding and connects directly to the kitchen for effortless entertaining. Continue down the foyer into the cozy family room with brand new carpet, where a white brick wood-burning fireplace with an elegant mantel creates a warm focal point. From here, step onto the composite back deck or continue into the kitchen, complete with granite countertops, stainless steel appliances, ample cabinetry, and a pantry. The adjoining breakfast nook is filled with natural light from surrounding windows, making it an inviting spot for morning coffee and breakfast. A convenient half bath completes the first floor. Upstairs enjoy all n
USD 559,000
2606 Hawthorne Avenue
View photo
House · for sale
USD 449,900
USD 319/sq.ft
2606 Hawthorne Avenue
Boudar
· 1,410 sq.ft · 3 Bedrooms · 2 Baths · House
· Office room · Equipped kitchen · Swimming pool · Cellar
Boudar · 1,410 sq.ft · 3 Bedrooms · 2 Baths · House · Office room · Equipped kitchen · Swimming pool · Cellar
Welcome to 2606 Hawthorne Avenue! This rare and beautifully renovated two-story Transitional/Tudor-style home blends timeless character with modern updates in an exceptional location directly across from the Battery Park Tennis Courts and within walking distance of the pool and playgrounds. The first floor features beautiful wood floors, a spacious living room, formal dining room, and bright sunroom offering wonderful park views. The updated kitchen boasts new cabinetry, high-end appliances, and granite countertops, complemented by a convenient half bath and laundry room. Upstairs, you’ll find three bedrooms and a renovated full bathroom featuring custom ceramic tile, new vanity, and stylish fixtures. Extensive improvements include new wood flooring throughout, new windows, new HVAC systems, new water heater and a slate roof. The completely renovated basement adds valuable flexible living space and includes a full bathroom—perfect for a recreation room, home office, guest suite, or pri
USD 449,900
711 Ratcliffe Avenue
View photo
House · for sale
USD 199,950
USD 156/sq.ft
711 Ratcliffe Avenue
Boudar
· 1,281 sq.ft · 3 Bedrooms · 1 Bath · House
Boudar · 1,281 sq.ft · 3 Bedrooms · 1 Bath · House
Investor Special – 711 Ratcliff Ave, Henrico, VA 23222! Calling all investors, renovators, and buyers looking for their next project! This property presents an opportunity for those ready to bring their vision and creativity to the table. Whether you're looking to renovate, add value, or explore its potential as an investment property, this could be the opportunity you've been waiting for. Property is being sold strictly AS-IS. Cash only. Seller will make no repairs. No seller concessions. Buyers are responsible for conducting their own due diligence and inspections to determine the property's condition and suitability for their intended use
USD 199,950
607 Pollock Street
View photo
House · for sale
USD 264,000
USD 150/sq.ft
607 Pollock Street
Boudar
· 1,755 sq.ft · 4 Bedrooms · 2 Baths · House
· Garden · Office room · Deck · Equipped kitchen · Cellar
Boudar · 1,755 sq.ft · 4 Bedrooms · 2 Baths · House · Garden · Office room · Deck · Equipped kitchen · Cellar
Welcome to a fantastic opportunity to own a spacious home in the heart of Richmond! Offering an impressive 6 bedrooms and 2.5 bathrooms, this home provides plenty of room for a growing household, guests, a home office, or flexible living arrangements. The generously sized kitchen features upgraded granite countertops and ample workspace, making it a great gathering spot for everyday living and entertaining. All appliances convey with the sale, adding convenience for the next owner. Enjoy the charm of the full front porch, perfect for relaxing and taking in the neighborhood, while the rear of the home offers a good-sized deck and backyard with plenty of space for outdoor enjoyment, entertaining, gardening, or simply unwinding. The home also offers two full bathrooms plus a convenient partial bath in the basement. Downstairs, the basement provides abundant storage space and features a tankless water heater for added efficiency and convenience. With its spacious bedroom count, functional
USD 264,000
1763 Foxfire Circle
View photo
Townhouse · for sale
USD 330,000
USD 217/sq.ft
1763 Foxfire Circle
Boudar
· 1,518 sq.ft · 3 Bedrooms · 2 Baths · Townhouse
· Office room · Fireplace · Equipped kitchen
Boudar · 1,518 sq.ft · 3 Bedrooms · 2 Baths · Townhouse · Office room · Fireplace · Equipped kitchen
Welcome to this light filled townhome in the desirable Raintree neighborhood. Featuring an open floor plan and numerous recent updates throughout including new carpet and fresh paint! The main level offers new luxury vinyl tile flooring, soaring ceilings in the spacious family room with a fireplace, and oversized windows that fill the space with natural light. The family room flows seamlessly into the dining area and completely renovated kitchen, featuring new cabinetry, granite countertops, and all new appliances. The first floor primary suite offers the convenience of one-level living and a beautifully renovated en-suite bathroom and walk in closet. A renovated half bath completes the main level. Upstairs, you'll find a versatile loft area, perfect for a home office or reading nook, along with two generously sized bedrooms connected by a fully renovated Jack-and-Jill bathroom. Additional features include replacement windows, cedar-lined closets, and a convenient second-floor laundry
USD 330,000
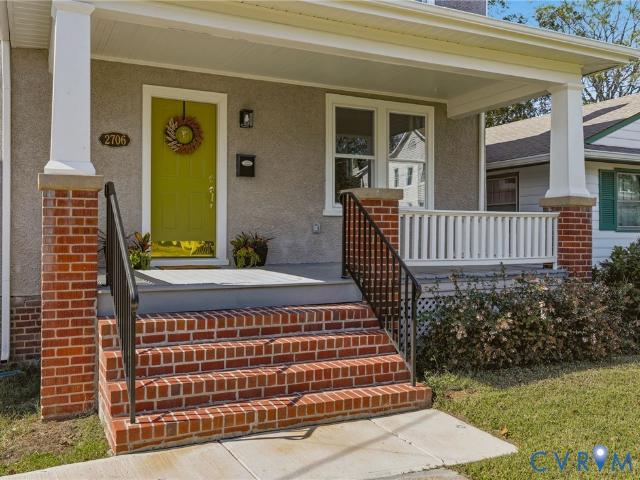
2706 Woodrow Avenue
View photo
House · for sale
USD 449,500
USD 300/sq.ft
2706 Woodrow Avenue
Boudar
· 1,496 sq.ft · 3 Bedrooms · 2 Baths · House
· Equipped kitchen · Cellar
Boudar · 1,496 sq.ft · 3 Bedrooms · 2 Baths · House · Equipped kitchen · Cellar
Built in 1929 and renewed for its next century, this classic two-story stucco home blends historic Richmond charm with extensive modern updates. Offering approximately 1,500 square feet above grade plus conditioned basement space, this 3-bedroom, 2-full/2-half-bath home has been restored from roof to foundation. Refinished hardwood floors, restored plaster, fresh paint, and updated lighting complement an open kitchen and dining area with an island and new appliances. Upstairs, a new en-suite bath features a double vanity, while the refurbished second full bath retains its classic clawfoot tub and shower. Major improvements include upgraded 200-amp electrical service with new wiring, panel, exterior disconnect, outlets, switches, and lighting; all interior plumbing supply and drain lines replaced; new two-zone HVAC with ductwork; a new water heater; and bathroom ventilation fans. Historic details were preserved wherever practical. Original sash windows were refurbished and fitted with s
USD 449,500
2217 Idlewood Avenue
View photo
House · for sale
USD 615,000
USD 342/sq.ft
2217 Idlewood Avenue
Boudar
· 1,798 sq.ft · 3 Bedrooms · 2 Baths · House
· Garden · Deck · Balcony · Equipped kitchen
Boudar · 1,798 sq.ft · 3 Bedrooms · 2 Baths · House · Garden · Deck · Balcony · Equipped kitchen
Fully renovated 1910 beauty in the heart of Byrd Park that provides modern comfort while perfectly preserving the classic historic charm! A full-length covered front porch sets the tone, and inside, refinished hardwood floors flow through both levels beneath 9-foot ceilings and crown molding. The living room centers on an original mantel, and the dining room is crowned by a one-of-a-kind stained-glass window that fills the space with color. The updated kitchen offers granite countertops, stainless appliances, gas cooking, and tile flooring. Upstairs, the primary suite has a sun-filled bay window and an updated en-suite bath, and two more bedrooms complete the second floor. One opens to a private rear balcony overlooking the yard. Step out to the back deck, ideal for morning coffee or evening grilling with a built in gas line for your grill, all overlooking the fenced rear yard with a shed. Major updates include kitchen, all bathrooms, replacement windows, a TPO roof, a rear deck, and a
USD 615,000
2204 Persimmon Trek
View photo
House · for sale
USD 599,950
USD 284/sq.ft
2204 Persimmon Trek
Boudar
· 2,110 sq.ft · 4 Bedrooms · 2 Baths · House
· Deck · Fireplace · Equipped kitchen
Boudar · 2,110 sq.ft · 4 Bedrooms · 2 Baths · House · Deck · Fireplace · Equipped kitchen
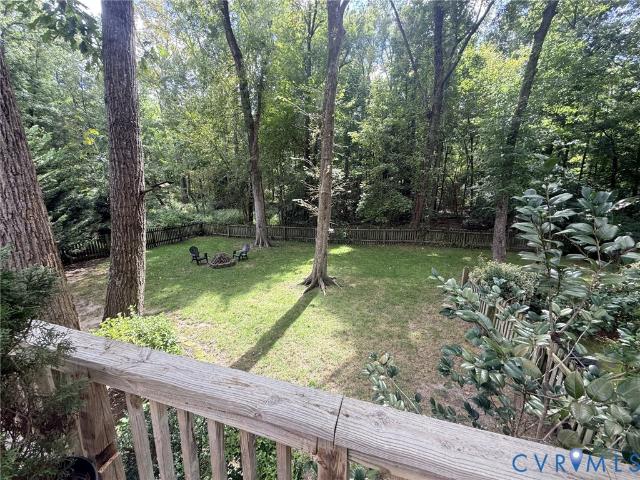
This is a unique find in a great location! Welcome home to this beautifully maintained 4-bedroom Colonial, thoughtfully updated and ready for its next owner! Meticulously cared for over the years, this classic Richmond floor plan combines traditional charm with stylish modern updates. The remodeled kitchen featuring beautiful quartz countertops, a dramatic waterfall island with an abundant workspace and storage. The kitchen opens to a gorgeous Florida Room with ceramic tile flooring and access to the oversized deck—perfect for entertaining or enjoying the peaceful surroundings. The home offers a wonderful blend of formal and casual living spaces, including a spacious family room with a brick fireplace, elegant formal rooms, gleaming refinished hardwood floors downstairs and new carpeting upstairs, with crown molding on both the first and second floors, adding an extra touch of sophistication throughout. Outside, you’ll find one of the home’s greatest features—a large, fully fenced, woo
USD 599,950
107 N Allen Avenue
View photo
House · for sale
USD 749,950
USD 382/sq.ft
107 N Allen Avenue
Boudar
· 1,959 sq.ft · 2 Bedrooms · 2 Baths · House
· Equipped kitchen
Boudar · 1,959 sq.ft · 2 Bedrooms · 2 Baths · House · Equipped kitchen
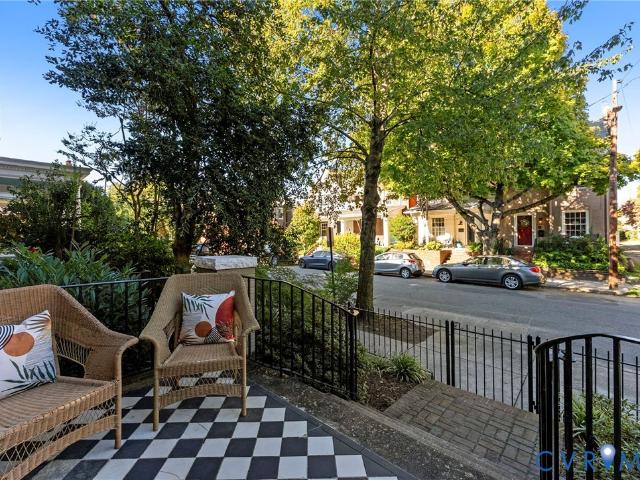
There's something special about autumn in Richmond's Fan District, especially at 107 N Allen, where colorful leaves line the historic streets and a beautifully renovated 1912 rowhouse awaits on one of the streets that helped shape this iconic Richmond neighborhood. Renovated from top to bottom while preserving its historic character, this home offers an incredible opportunity to experience life in The Fan. Boasting outstanding curb appeal, this home immediately captures your attention with its classic black-and-white tiled front porch, ornate mansard roof details, and historic architectural charm. Step inside to a sun-filled foyer featuring an original stained glass window. The living room flows into the dining area, where exposed brick adds character dating back to the home's early years. The remodeled kitchen features granite countertops, gas cooking, stainless steel appliances, and abundant cabinetry. Upstairs, you'll find two spacious bedrooms, each with its own renovated en-suite
USD 749,950
2306 Greenwood Avenue
View photo
House · for sale
USD 525,000
USD 234/sq.ft
2306 Greenwood Avenue
Boudar
· 2,239 sq.ft · 4 Bedrooms · 2 Baths · House
· Office room · Equipped kitchen
Boudar · 2,239 sq.ft · 4 Bedrooms · 2 Baths · House · Office room · Equipped kitchen
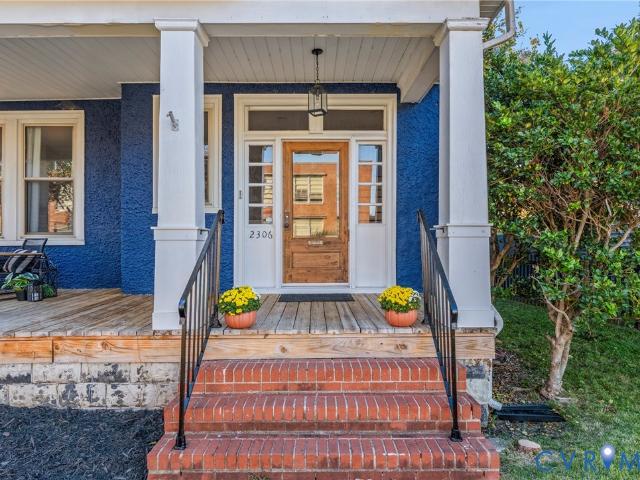
Classic Richmond charm meets modern style in this beautifully renovated 4-bedroom, 2.5-bath home in the heart of Battery Park! A welcoming front porch sets the tone, while inside, soaring ceilings, gorgeous hardwood floors, abundant natural light, and timeless architectural details create a warm and inviting atmosphere. The spacious living and dining areas flow effortlessly together, offering an ideal setting for everyday living and entertaining. At the heart of the home, the stunning updated kitchen features quartz countertops, stainless steel appliances, a stylish tile backsplash, generous cabinetry, a breakfast bar, and a wine refrigerator. A convenient half bath completes the main level. Upstairs, you'll find all four bedrooms and two full bathrooms, including a spacious primary suite with a walk-in closet and beautifully renovated private bath. The additional bedrooms offer plenty of flexibility for guests, a home office, or whatever suits your needs. Step outside and discover one
USD 525,000
8084 Bisbrooke Court
View photo
Townhouse · for sale
USD 404,950
USD 229/sq.ft
8084 Bisbrooke Court
Boudar
· 1,765 sq.ft · 3 Bedrooms · 2 Baths · Townhouse
· Equipped kitchen · Parking
Boudar · 1,765 sq.ft · 3 Bedrooms · 2 Baths · Townhouse · Equipped kitchen · Parking
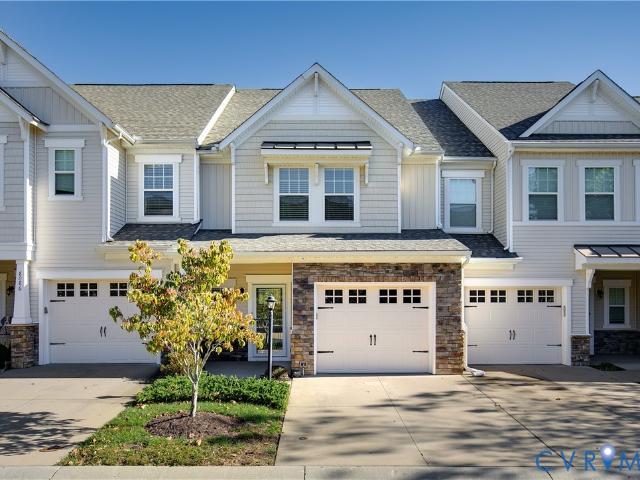
Welcome to 8084 Bisbrooke Court in the desirable Rutland subdivision of Hanover CO! This modern townhome is the largest of the 3-bedroom footprints in the neighborhood and offers prime location and so much more, including attractive community amenities and an attached 1-car garage! Driving into the neighborhood you can appreciate the beautifully maintained landscaping and the stone facade on the front of this particular home as you pull into the driveway, making your visit a joyful one. Entering the home there is high-end LVP that leads you into the open concept living/kitchen/dining areas that allow a welcoming feeling for any occasion, whether entertaining guests or more private gatherings and meals. The kitchen offers a large eat-at island, granite counter tops, plenty of cabinetry, gas cooking, stainless steel appliances, and a large pantry. Perfect for anyone looking to spend time meal prepping. Tons of natural light fills the living room and dining area and you have direct access
USD 404,950
1026 Kinney Street
View photo
Townhouse · for sale
USD 239,000
USD 258/sq.ft
1026 Kinney Street
Boudar
· 926 sq.ft · 3 Bedrooms · 1 Bath · Townhouse
· Garden · Equipped kitchen · Parking
Boudar · 926 sq.ft · 3 Bedrooms · 1 Bath · Townhouse · Garden · Equipped kitchen · Parking
Located less than a 5-minute drive and a 10-minute walk from both Virginia Commonwealth University (VCU) and Virginia Union University (VUU), 1026 Kinney Street combines a convenient location with move-in-ready comfort. This three-bedroom, one-and-a-half-bath home in the Hartshorn Townhome community offers easy single-level living, a welcoming living area, hardwood flooring, granite kitchen countertops, and updated bathrooms. Enjoy a fenced-in backyard, a competitively low HOA fee, and convenient off-street parking just a stone’s throw from your front door. With easy access to I-95, I-64, Broad Street, and nearby Scott’s Addition, commuting, dining out, and exploring Richmond are a breeze. Shopping and everyday essentials are also within easy reach. Whether you're a first-time buyer, looking for a home close to VCU and VUU, or searching for your next investment opportunity, this home offers an appealing combination of location, comfort, and value
USD 239,000
2300 North Avenue
View photo
House · for sale
USD 599,000
USD 196/sq.ft
2300 North Avenue
Boudar
· 3,046 sq.ft · 5 Bedrooms · 4 Baths · House
· Fireplace · Equipped kitchen
Boudar · 3,046 sq.ft · 5 Bedrooms · 4 Baths · House · Fireplace · Equipped kitchen
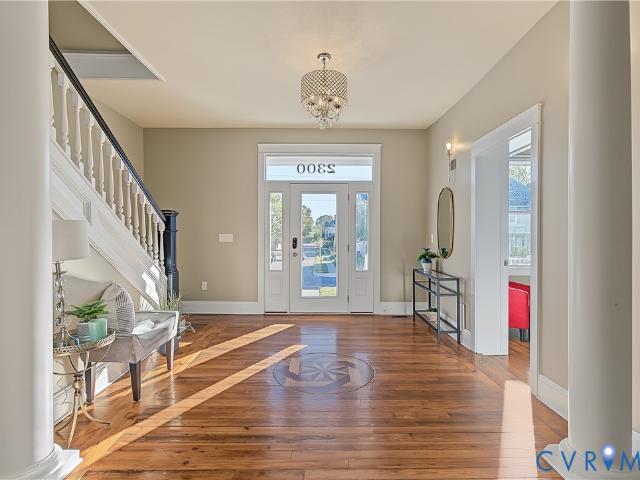
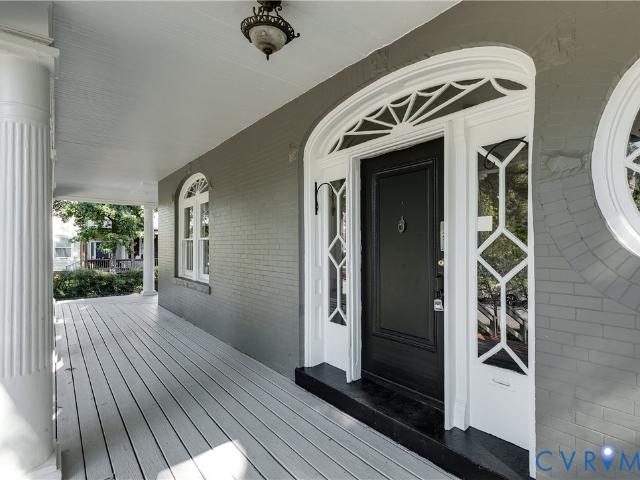
This stunning Victorian home sits on a large corner lot and offers 5 bedrooms, 4 full and 2 half baths and spans over 3000 square feet of living space. As soon as you enter this stately home you are greeted with a grand foyer, gorgeous hardwood floors, soaring ceilings and a seamless, open floor plan. The main level includes a first floor office/bedroom with a full attached bath, a family room with a bay window and gas fireplace and an eat-in kitchen. The kitchen boasts granite countertops, a center island, double ovens, a beverage refrigerator, a gas cooktop and stainless steel appliances. Upstairs you will find two amazing primary suites. The first primary bedroom has a bay window, walk in closet, gas fireplace and a large bath with a soaking tub and separate dual head shower. The 3rd story includes a half bath and would be a perfect playroom, man cave, office or additional living area. The inviting wraparound porch with fluted columns has been freshly painted and ready to enjoy. On
USD 599,000
309 N Meadow Street
View photo
House · for sale
USD 635,000
USD 294/sq.ft
309 N Meadow Street
Boudar
· 2,153 sq.ft · 3 Bedrooms · 2 Baths · House
· Garden · Equipped kitchen
Boudar · 2,153 sq.ft · 3 Bedrooms · 2 Baths · House · Garden · Equipped kitchen
Historic Fan District home located within walking distance to all this sought after area has to offer. Spacious and light-filled (on the alley), with original hardwood floors, high ceilings, well proportioned rooms. An inviting foyer opens to the living room and dining room just beyond. The large eat-in kitchen boasts beautiful custom cabinets with glass doors, SS appliances (new fridge), new LVT flooring, cozy banquet, direct access to rear yard. The primary bedroom features a huge walk-in closet, bay windows, decorative FP. Two additional bedrooms plus two full bath and more storage complete the second floor. Heat Pump 2 zone. Downstairs 2023/2026 (compressor only) Upstairs 2024, New Membrane Roof (2026), fully fenced rear yard. Located between Hanover and Stuart and only one house down from Meadow Park. Surrounded by great restaurants, ez walk to Whole Foods, Monument Ave and so much more
USD 635,000
2310 Liesfeld Parkway
View photo
Townhouse · for sale
USD 635,000
USD 225/sq.ft
2310 Liesfeld Parkway
Boudar
· 2,820 sq.ft · 4 Bedrooms · 4 Baths · Townhouse
· Terrace · Parking · Gym · Fireplace · Equipped kitchen
Boudar · 2,820 sq.ft · 4 Bedrooms · 4 Baths · Townhouse · Terrace · Parking · Gym · Fireplace · Equipped kitchen
This Luxury Townhouse is right in the heart of Short Pump located in West Broad Village! This four-level townhome features four bedrooms, four and one half baths, 2 car garage, gourmet kitchen, hardwood floors, recessed lighting, and a rooftop terrace with gas fireplace great for entertaining on these beautiful fall evenings. 1st level features foyer, gym, full bath and 2 car garage. 2nd level boasts Chefs dream kitchen showcasing striking granite countertops, SS appliances including a gas range, island with seating, large pantry, dining room area, half bath and living room. 3rd level is home to the primary suite with tray ceilings, walk in closet and a bathroom with dual sinks and glass enclosed shower. Across the hall you will discover another cheerful bedroom with closet space and another full bathroom with shower/tub combo. This level has a laundry room with Washer & Dryer. The uppermost level features a loft style family room with dual sided glass fireplace that has a rooftop terr
USD 635,000
2005 Barton Avenue
View photo
House · for sale
USD 450,000
USD 170/sq.ft
2005 Barton Avenue
Boudar
· 2,637 sq.ft · 4 Bedrooms · 1 Bath · House
· Garden · Deck · Fireplace · Equipped kitchen · Cellar
Boudar · 2,637 sq.ft · 4 Bedrooms · 1 Bath · House · Garden · Deck · Fireplace · Equipped kitchen · Cellar
Historic Charm in Southern Barton Heights. Nestled on a quiet block, this distinctive all-brick corner home offers 3 bedrooms, 1.5 baths, and over 2,600 square feet, showcasing original architectural details, a massive wraparound porch, two-tiered rear decks, fenced yard, walk-up attic, and basement. Step onto the expansive covered front porch, where fluted columns, a beadboard ceiling, and westerly views provide the perfect setting to enjoy beautiful sunsets. Inside, the spacious foyer boasts transom windows, decorative millwork, an original built-in mirror, 10-foot ceilings, heart pine floors, and a graceful wraparound staircase. An oval transom above the great room doorway adds yet another distinctive architectural touch. The living room features heart pine floors, fluted Corinthian columns, French doors, and a two-tiered corner fireplace with original mirror. The expansive great room offers a bay window, fireplace with mantel, flowing seamlessly into the kitchen for an inviting and
USD 450,000
1733 W Cary Street
View photo
Townhouse · for sale
USD 650,000
USD 227/sq.ft
1733 W Cary Street
Boudar
· 2,852 sq.ft · 4 Bedrooms · 3 Baths · Townhouse
· Office room · Deck · Fireplace · Equipped kitchen · Parking
Boudar · 2,852 sq.ft · 4 Bedrooms · 3 Baths · Townhouse · Office room · Deck · Fireplace · Equipped kitchen · Parking
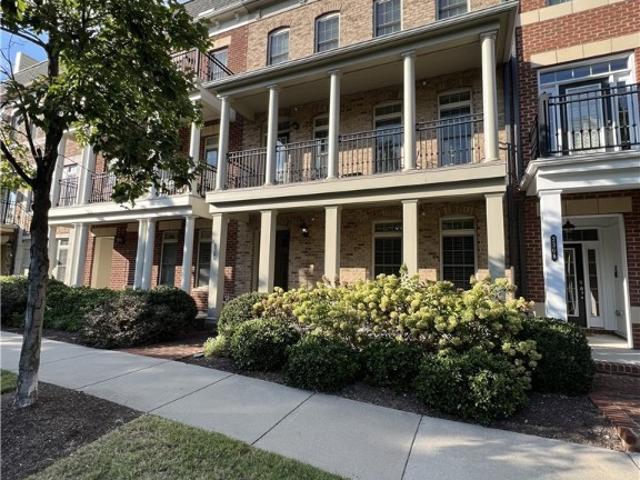
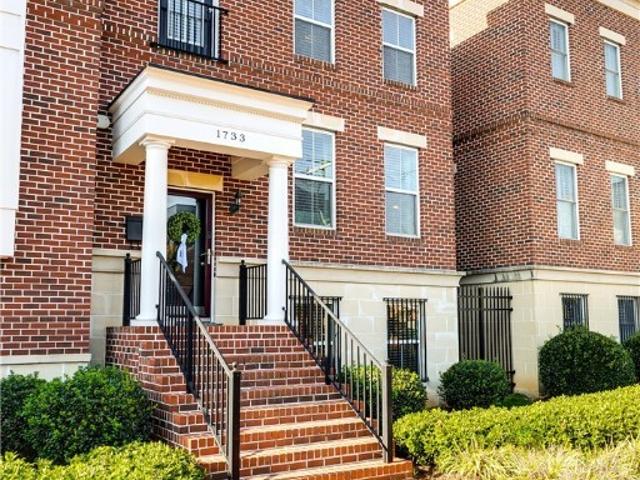
Situated in the heart of Richmond’s Fan District, sophisticated city living awaits you at 1733 W Cary Street. Tucked within the gated Townes at Cary Place, this beautiful residence offers generous living space, low-maintenance, and the coveted convenience of an attached two-car garage. Hardwood floors, tall ceilings and a gas fireplace create an inviting main living level, while the spacious kitchen opens to a private rear deck overlooking the community courtyard. Upstairs, the expansive primary suite offers a walk-in closet and private bath and is joined by two additional bedrooms, a full bath, and laundry. The finished lower level adds exceptional flexibility with a fourth bedroom or recreation space, full bath, and kitchenette. Ideal for guests, a home office, or additional living space. The attached two-car garage provides convenient off-street parking and additional storage. Enjoy neighborhood favorites from Lamplighter, Blanchard’s, Fancy Biscuit, or Nate’s Bagels to Bacchus, PRB
USD 650,000
107 N Harvie Street
View photo
House · for sale
USD 839,950
USD 384/sq.ft
107 N Harvie Street
Boudar
· 2,185 sq.ft · 3 Bedrooms · 2 Baths · House
· Office room · Terrace · Fireplace · Equipped kitchen
Boudar · 2,185 sq.ft · 3 Bedrooms · 2 Baths · House · Office room · Terrace · Fireplace · Equipped kitchen
Looking for a classic Fan District home with a floor plan that truly works? 107 N. Harvie Street in Richmond, VA 23220 is a 3-bedroom, 2-bath brick home with 2,190 finished square feet and one of the rare center-hall floor plans in the Fan, set on a 30-foot-wide lot between Grove and Floyd Avenues. Custom brick work at the front entrance blends with the façade in both form and function and makes the front terrace a true outdoor room. Inside, the center entrance hall opens to a living or dining room with fireplace on the left and a cozy study or home office with bookcases and its own fireplace on the right. A larger family or dining room with built-ins leads to a large kitchen with gas cooking and stainless steel appliances, and a full bath completes the first floor. Upstairs, the 29-foot primary bedroom offers a sitting area, fireplace and custom built-ins, joined by two additional bedrooms and a full bath. Hardwood floors, 9-foot ceilings and three fireplaces. Andersen windows with cu
USD 839,950
2255 Oak Bay Lane
View photo
House · for sale
USD 579,900
USD 232/sq.ft
2255 Oak Bay Lane
Boudar
· 2,497 sq.ft · 4 Bedrooms · 2 Baths · House
· Equipped kitchen · Concierge
Boudar · 2,497 sq.ft · 4 Bedrooms · 2 Baths · House · Equipped kitchen · Concierge
Welcome to this beautifully renovated West End home! Offering five spacious bedrooms, 2.5 baths, and generous living areas, this home combines classic charm with modern updates throughout. Step inside to an inviting open layout connecting the reception room, living room, formal dining room, and kitchen—ideal for everyday living and entertaining. Refinished hardwood floors and fresh paint create a warm, polished feel, while the Florida room provides a relaxing retreat. The modern kitchen features white cabinetry, quartz countertops, a tile backsplash, and brand-new stainless steel appliances. It opens seamlessly to a bright breakfast nook, where high ceilings and two skylights fill the space with natural light. Upstairs, the spacious primary suite offers abundant natural light, large walk-in closets, and a beautifully updated en suite bathroom with double sinks. Four additional generously sized bedrooms provide ample closet space and share a fully renovated hallway bathroom. Major impro
USD 579,900
12012 Wheat Ridge Court
View photo
House · for sale
USD 699,950
USD 194/sq.ft
12012 Wheat Ridge Court
Boudar
· 3,595 sq.ft · 4 Bedrooms · 3 Baths · House
· Office room · Deck · Fireplace · Equipped kitchen
Boudar · 3,595 sq.ft · 4 Bedrooms · 3 Baths · House · Office room · Deck · Fireplace · Equipped kitchen
As turnkey as it gets! This well maintained 4-bed, 3.5-bath Colonial offers 3,603 sq ft, conveniently located near schools, shopping, highways, entertainment, and within walking distance of Publix, YMCA, and more! Enjoy a brick foundation, tall crawlspace, vinyl siding/windows, dim roof, fresh landscaping, and newly sealed driveway. Inside, HW floors span the 1st level, featuring an open layout connecting the family room, chef's kitchen, and spacious morning room. The kitchen boasts granite counters and backsplash, SS appliances, island, gas cooking, recessed lighting, and slide-out cabinetry. The morning room offers quadruple windows and access to a covered deck with gas lines for a grill/firepit. The family room features a cathedral ceiling, Palladian windows, gas fireplace, and granite-topped built-ins. Formal living and dining rooms showcase elegant architectural details, while a private office features French doors and built-in shelving. Upstairs, two staircases lead to four bedro
USD 699,950
9329 Totopotomoy Trail
View photo
House · for sale
USD 385,000
USD 211/sq.ft
9329 Totopotomoy Trail
Boudar
· 1,819 sq.ft · 3 Bedrooms · 2 Baths · House
· Patio · Garden · Parking
Boudar · 1,819 sq.ft · 3 Bedrooms · 2 Baths · House · Patio · Garden · Parking
Welcome to 9329 Totopotomoy Trail! Located in an established Ashland neighborhood, this well-maintained tri-level home offers great bones, timeless hardwood floors, and plenty of opportunity to make it your own. Situated on a large, flat corner lot with a fenced backyard, covered patio, and freshly paved driveway, this home offers plenty of room to enjoy indoor and outdoor living. Inside, you’ll find 3 bedrooms, 2.5 bathrooms, and a flexible lower-level room ideal for a potential 4th bedroom, home office, or bonus space. The walk-out lower level provides additional living space and easy access to the backyard. The primary bedroom features an ensuite full bathroom, while the hall bathroom has been beautifully renovated to accommodate the other bedrooms. Additional highlights include a detached two-car garage with automatic opener and pedestrian door, and vinyl siding. Major updates include a 2023 roof, newer vinyl replacement windows, HVAC approximately 2010, and electric hot water heat
USD 385,000
847 Parkland Place
View photo
Townhouse · for sale
USD 475,000
USD 267/sq.ft
847 Parkland Place
Boudar
· 1,776 sq.ft · 3 Bedrooms · 2 Baths · Townhouse
· Garden · Equipped kitchen
Boudar · 1,776 sq.ft · 3 Bedrooms · 2 Baths · Townhouse · Garden · Equipped kitchen
Welcome home to your perfect oasis in suburbia! No need to do yard work or home maintenance any longer with this home! Let the HOA care for the outside and the seller has already taken care of the inside for you. You can sit back and relax. With fresh paint and renovations in the kitchen and major living spaces, you will not find a project to busy yourself with at 847 Parkland. The beautifully renovated kitchen with Quartz counters, stainless steel appliances and bright white cabinetry was renovated just 4 years ago. The HVAC was replaced in 2025. This home features new LVP throughout the main level and carpeting on the bedroom level. There are ceiling fans in each bedroom as well as the vaulted living room downstairs. Recessed lighting is throughout the main level; although, you won't need it during the day with all of the sunlight streaming in! Painted neutral colors this inviting home is ready for you to move right in! Jamerson Park is a quaint community with it's own walking trail
USD 475,000

Get email alerts

Don't miss out: be the first to know about new properties

The alert was correctly created

On subscribing you accept the conditions of use and the privacy policy
Alert
Receive new ads in your inbox
Save this search
Receive alerts for new listings

We'll send you an email when we have new properties for: "Houses for sale in Boudar"

The alert was correctly created

Bellevue, Richmond city Virginia
Libbie Mill
Get email alerts and be the first to see new listings
Required field
On subscribing I accept the terms of the privacy policy
Perfect! You'll soon start receiving new listings via email
Alert
Receive an email when we have new ads for Houses for sale in Boudar
Save this search
Filters

Bedrooms

Size (sq.ft)

sq.ft
sq.ft

Price

USD
USD

Property type

Bathrooms

Clear all filters
Receive notifications when new entries are published.