774 properties for sale in Boulder Parke

6306 Stonybrook Drive
View photo
House · for sale
USD 334,950
USD 268/sq.ft
Updated
6306 Stonybrook Drive
Boulder Parke
· 1,249 sq.ft · 3 Bedrooms · 1 Bath · House
· Equipped kitchen
Boulder Parke · 1,249 sq.ft · 3 Bedrooms · 1 Bath · House · Equipped kitchen
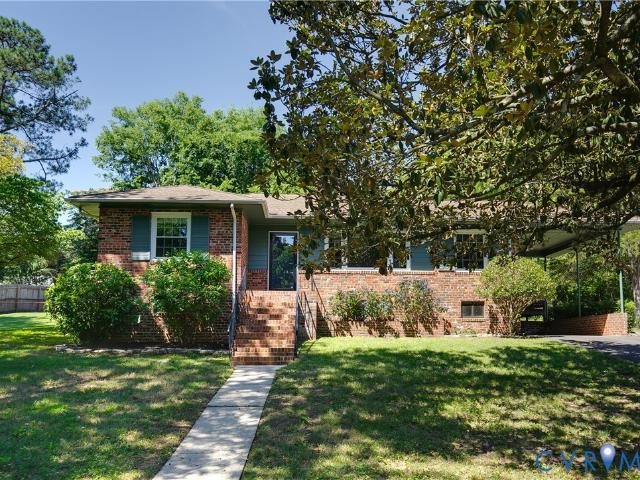
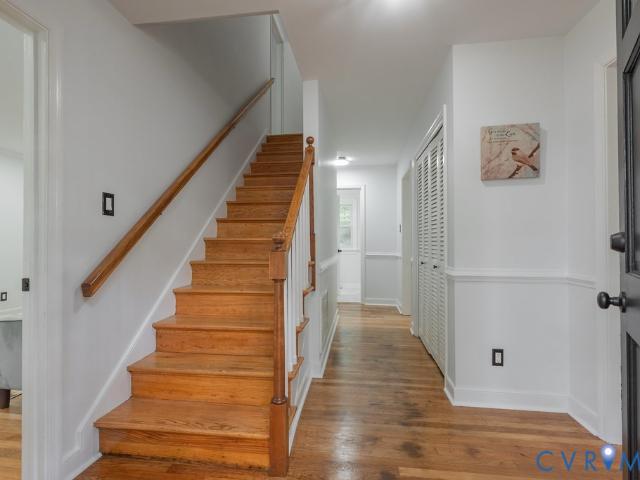
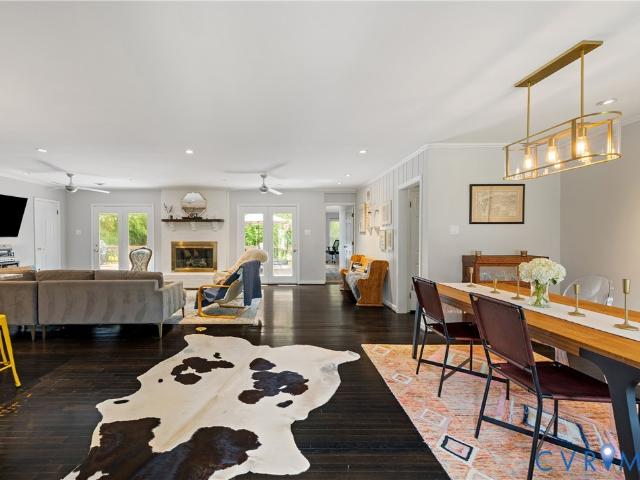
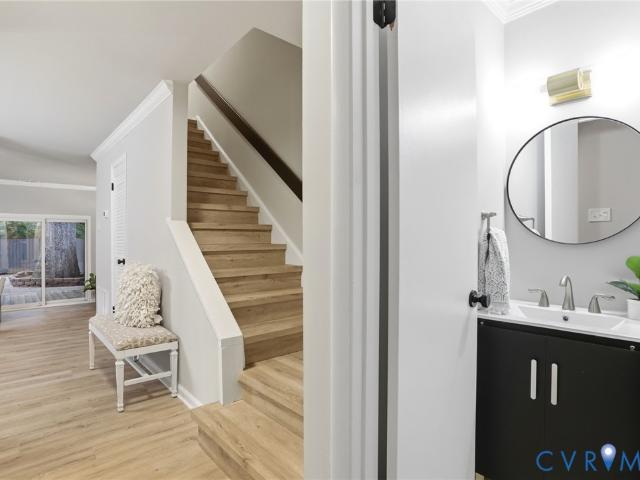
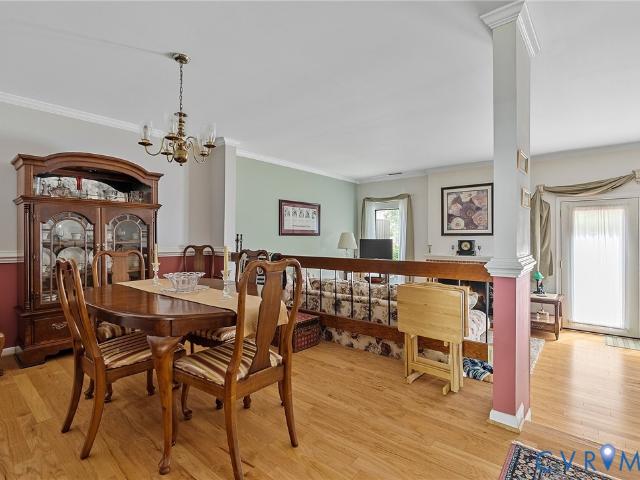
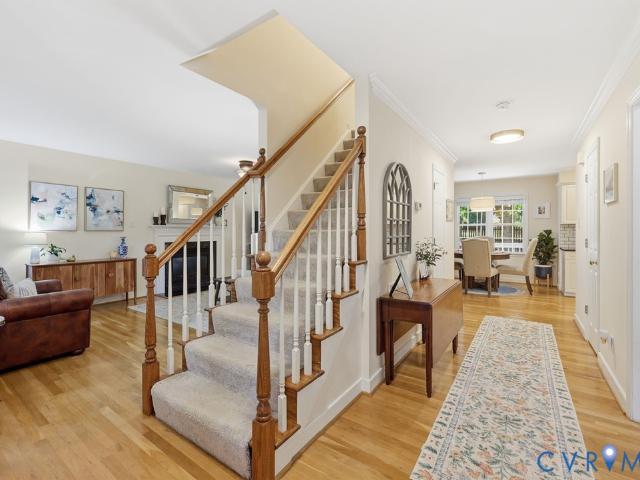
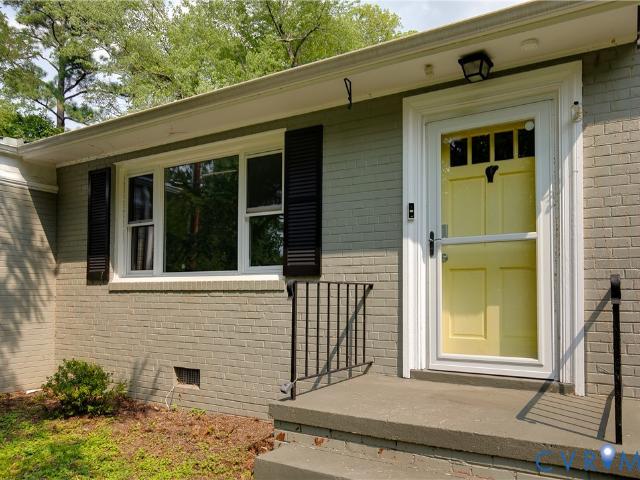
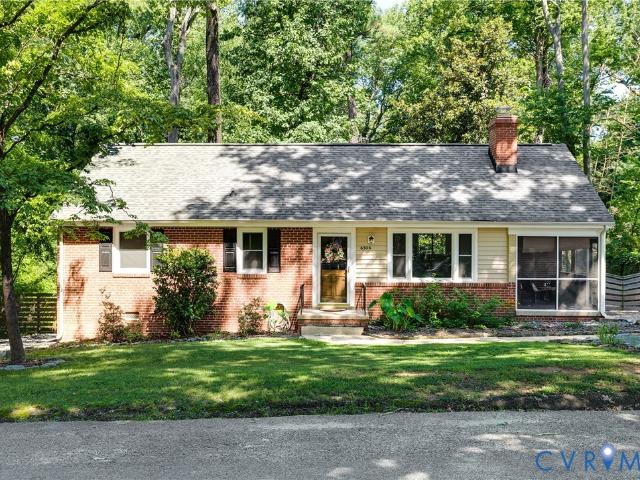
Nestled in the quaint neighborhood of Westlake Hills is 6306 Stonybrook Dr, a cute brick ranch boasting 3 bed, 1.5 bath, all on one single level. Stepping inside, the beautifully refinished hardwood floors pull you in as you soak in the natural sunlight coming through the windows which were replaced in 2020. Living room, kitchen and dining open nicely to allow for an easy flow. Outside, the mature landscape and beautiful trees provide an ideal setting for your outdoor oasis. This home is just a short bike ride to the trails at Powhite Park and a stones throw away from Blanchard’s Coffee, The Veil and Outpost. Roof was replaced in 2020. Come see why this would be the perfect home for you
USD 334,950
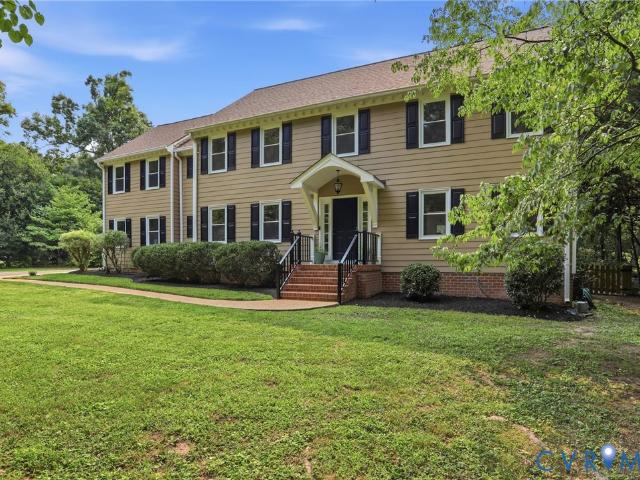
2904 Old Gun Rd W
View photo
House · for sale
USD 829,000
USD 243/sq.ft
New
2904 Old Gun Rd W
Boulder Parke
· 3,401 sq.ft · 4 Bedrooms · 3 Baths · House
· Equipped kitchen
Boulder Parke · 3,401 sq.ft · 4 Bedrooms · 3 Baths · House · Equipped kitchen
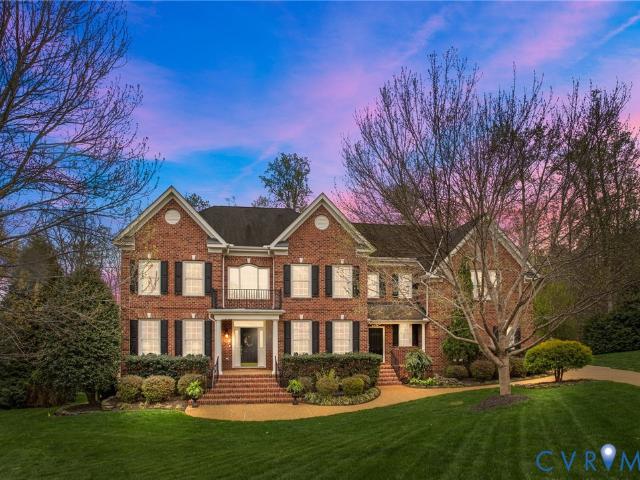
Perfectly positioned along one of Midlothian's most sought-after corridors, this classic Colonial offers the rare opportunity to enjoy the privacy of a one-acre homesite while remaining minutes from everything that makes the Robious Road corridor so desirable. Located in the award-winning Robious and James River school districts, this home combines timeless architecture, generous living spaces, and an exceptional location. Offering more than 3,400 sq ft, the thoughtfully designed floor plan features multiple gathering spaces, including formal living and dining rooms, a first-floor office with custom built-ins, and a first-floor bedroom with an adjacent full bath for guests or multigenerational living. Refinished hardwood floors, fresh interior paint, updated lighting, and abundant natural light create a timeless backdrop. The beautifully renovated kitchen showcases granite countertops, a striking waterfall island, and seamless connection to the eat-in area, family room, and outdoor liv
USD 829,000
631 Holdcroft Drive
View photo
House · for sale
USD 295,000
USD 236/sq.ft
New
631 Holdcroft Drive
Boulder Parke
· 1,249 sq.ft · 3 Bedrooms · 1 Bath · House
· Garden · Fireplace · Parking · Cellar
Boulder Parke · 1,249 sq.ft · 3 Bedrooms · 1 Bath · House · Garden · Fireplace · Parking · Cellar
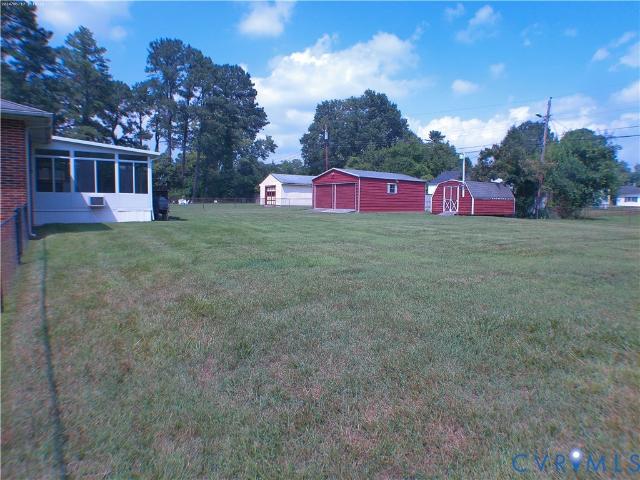
Opportunity to purchase a Lovingly Cared for ALL BRICK, One-Level home on a Large Corner Lot, in a Quiet, Walkable, Attractive, and Friendly Neighborhood! Super Convenient Location Just south of Midlothian Tpk. And under 5 minutes drive to Chippenham Hospital. With the large, paved driveway it's doubtful you'll need street parking. But there is plenty of room to park guests at the front and side streets. The current Owners have loved and cared for this home since 1978. The layout was expanded with a Large Sunroom that offers exceptional gathering Space! Additionally, the family has tastefully appointed the rooms in the basement. The great room features a beautiful fireplace with newer flooring and an additional room that has served the family well. The laundry area is completly floored and offers exceptional storage options as well as a rear door to the fully fenced backyard. You'll appreciate the 26' x 21' Double doored Garage (used as workshop), Plus a separate storage shed. There is
USD 295,000
627 Hazeltine Court
View photo
House · for sale
USD 369,900
USD 214/sq.ft
New
627 Hazeltine Court
Boulder Parke
· 1,722 sq.ft · 2 Bedrooms · 2 Baths · House
· Office room · Deck · Equipped kitchen · Parking
Boulder Parke · 1,722 sq.ft · 2 Bedrooms · 2 Baths · House · Office room · Deck · Equipped kitchen · Parking
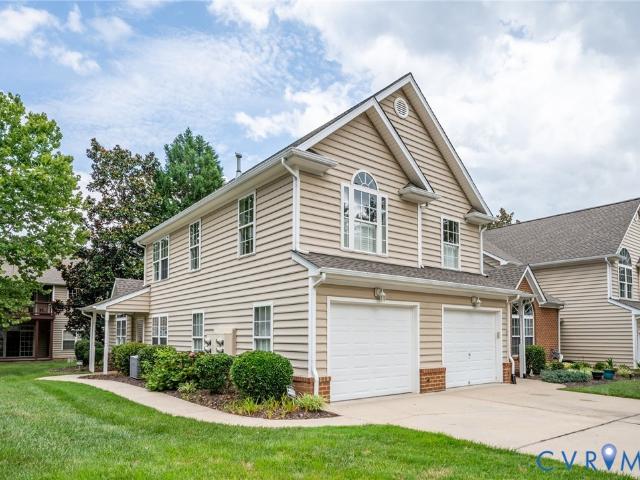
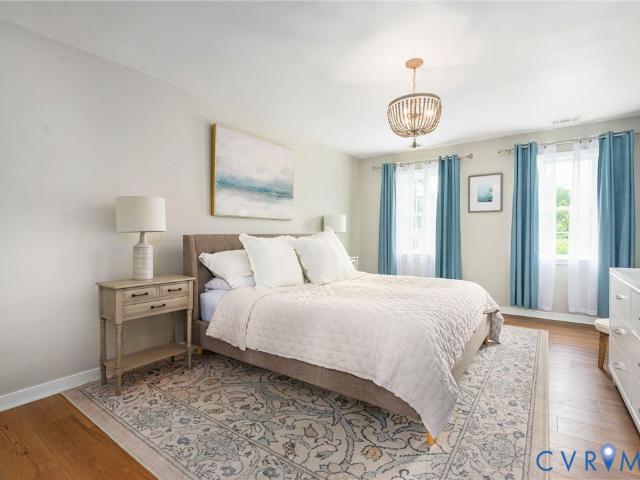
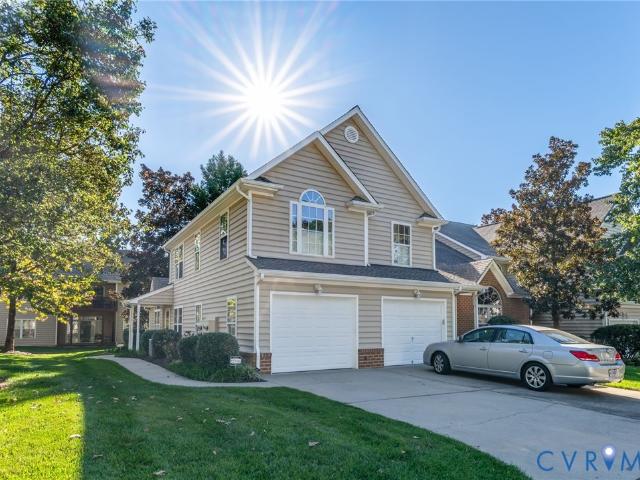
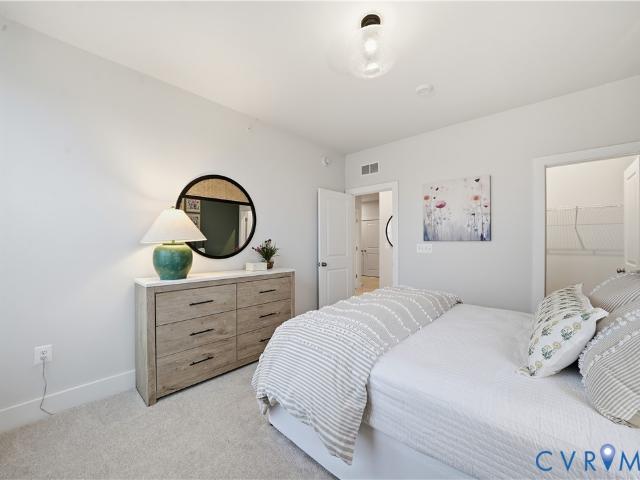
This pretty end unit is flooded with light due to it's many large windows and is tucked in on a quiet private cul-de-sac. New carpet and fresh neutral paint through out leaves you nothing to do but unpack and settle in! The first level is open and bright with a vaulted ceiling in the living area open to the dining room. The dining room opens to a cozy deck just right for relaxing and bird watching. The kitchen is warm and welcoming with beautiful granite, plenty of cabinets and opens to a good sized breakfast area just off the garage. No having to carry your groceries upstairs in this unit! Upstairs you will find a light and airy loft that over looks the living area below that would be perfect for an office, reading nook, play or hobby area. The primary suite is spacious with a huge palladium window, a large walk in closet and a bathroom that has a walk in shower and plenty of counter space. The 2nd bedroom is bright with lots of closet space. Fairways Villas is tucked away just minute
USD 369,900
11655 Explorer Drive
View photo
House · for sale
USD 695,000
USD 257/sq.ft
11655 Explorer Drive
Boulder Parke
· 2,702 sq.ft · 5 Bedrooms · 3 Baths · House
· Fireplace · Equipped kitchen · Cellar
Boulder Parke · 2,702 sq.ft · 5 Bedrooms · 3 Baths · House · Fireplace · Equipped kitchen · Cellar
11655 Explorer Dr offers 5-bedrooms, 3.5-bathrooms, and a versatile multilevel layout designed for comfortable everyday living. Located in a quiet Midlothian neighborhood, this home combines generous living spaces with thoughtful updates, including a newer roof (2021), updated HVAC (2023), and a finished basement (2026). Inside, the inviting living room features soaring ceilings, plush carpeting, and a gas fireplace that serves as a natural focal point. The renovated kitchen (2026) is both stylish and functional, showcasing granite countertops, stainless steel appliances, ample cabinet space, and a bright breakfast nook framed by a bay window. A formal dining room provides dedicated space for gatherings, while the laundry room and updated powder room complete the main level. Upstairs, the spacious primary suite offers a relaxing retreat with a walk-in closet and a private ensuite featuring dual vanities, a jetted soaking tub, and a separate shower. Two additional bedrooms share a full
USD 695,000
627 Hazeltine Ct, Chesterfield, VA 23236 | MLS #2618
View photo
House · for sale
USD 369,900
USD 214/sq.ft
627 Hazeltine Ct, Chesterfield, VA 23236 | MLS #2618
Boulder Parke
· 1,722 sq.ft · 2 Bedrooms · 3 Baths · House
· Office room · Deck · Equipped kitchen · Parking
Boulder Parke · 1,722 sq.ft · 2 Bedrooms · 3 Baths · House · Office room · Deck · Equipped kitchen · Parking
This pretty end unit is flooded with light due to it's many large windows and is tucked in on a quiet private cul-de-sac. New carpet and fresh neutral paint through out leaves you nothing to do but unpack and settle in! The first level is open and bright with a vaulted ceiling in the living area open to the dining room. The dining room opens to a cozy deck just right for relaxing and bird watching. The kitchen is warm and welcoming with beautiful granite, plenty of cabinets and opens to a good sized breakfast area just off the garage. No having to carry your groceries upstairs in this unit! Upstairs you will find a light and airy loft that over looks the living area below that would be perfect for an office, reading nook, play or hobby area. The primary suite is spacious with a huge palladium window, a large walk in closet and a bathroom that has a walk in shower and plenty of counter space. The 2nd bedroom is bright with lots of closet space. Fairways Villas is tucked away just minute
USD 369,900
2018 Briarcliff Road
View photo
House · for sale
USD 375,000
USD 269/sq.ft
2018 Briarcliff Road
Boulder Parke
· 1,389 sq.ft · 3 Bedrooms · 1 Bath · House
· Patio · Garden · Deck · Fireplace · Equipped kitchen · Parking
Boulder Parke · 1,389 sq.ft · 3 Bedrooms · 1 Bath · House · Patio · Garden · Deck · Fireplace · Equipped kitchen · Parking
Welcome to 2018 Briarcliff Road, a beautifully maintained brick 3-bedroom, 1.5-bath single level home situated on a sunny corner lot in the Forest Hill Farms neighborhood. A bright front living room filled with natural light showcases beautiful hardwood floors and a fireplace. A designated dining room with a modern light fixture connects to the updated kitchen, complete with quartz countertops, stainless steel appliances, ceramic tile floors, and a serving bar with open shelving for additional storage. Just off the kitchen, the laundry room offers built-in cabinetry and direct access to the deck and carport. The home includes three bedrooms, one of which is currently set up as an office, offering the flexibility to work from home or accommodate guests. They share a full bath featuring original vintage tile, while a half bath is conveniently located off the kitchen. Outside, enjoy a fully fenced backyard with a side deck, paved patio, stylish carport, and detached storage shed. Recent u
USD 375,000
2201 Planters Row Drive
View photo
House · for sale
USD 739,000
USD 213/sq.ft
2201 Planters Row Drive
Boulder Parke
· 3,466 sq.ft · 4 Bedrooms · 3 Baths · House
· Office room · Fireplace · Equipped kitchen · Cellar
Boulder Parke · 3,466 sq.ft · 4 Bedrooms · 3 Baths · House · Office room · Fireplace · Equipped kitchen · Cellar
Welcome to 2201 Planters Row Drive, a warm and inviting one-owner home lovingly maintained since 1983. Nestled in the heart of Midlothian, on a private lot, this distinctive transitional residence offers timeless character, and flexible living spaces. Unlike a traditional colonial, the home's open, light-filled design showcases unique architectural details and a comfortable flow ideal for everyday living and entertaining. At the center of the main level, a stunning two-sided brick fireplace creates a seamless connection between the spacious living and family rooms. Custom features, including a built-in bar, add both charm and functionality. The kitchen is highlighted by elegant tile flooring while a first-floor bedroom and full bath provide the perfect setup for guests, a home office, or multigenerational living. The walk-out basement expands the home's versatility with a large recreation room featuring a custom bar, private office, exercise room, and half bath, making it ideal for ent
USD 739,000
11840 Winfore Drive
View photo
House · for sale
USD 590,000
USD 235/sq.ft
11840 Winfore Drive
Boulder Parke
· 2,508 sq.ft · 5 Bedrooms · 3 Baths · House
· Garden · Office room · Deck · Fireplace · Equipped kitchen
Boulder Parke · 2,508 sq.ft · 5 Bedrooms · 3 Baths · House · Garden · Office room · Deck · Fireplace · Equipped kitchen
Welcome to this exceptional home in the heart of Midlothian, offering an unbeatable location just minutes from shopping, dining, parks, and everyday conveniences. With 5 bedrooms and 3.5 bathrooms, this beautifully updated home provides the perfect combination of space, comfort, and versatility. Step inside to discover beautiful hardwood floors throughout the main level, fresh interior paint, a completely renovated kitchen featuring new cabinetry, countertops, and brand-new appliances, all designed for modern living. The spacious family room with a cozy fireplace flows seamlessly into the Florida room and overlooks the private, fenced backyard, creating an ideal space for relaxing or entertaining. The formal dining room, living room, and an additional flex space perfect for a home office or study complete the thoughtfully designed first floor. Enjoy peace of mind with numerous recent updates, including a new roof, new siding, updated bathrooms, a new deck, and new luxury vinyl plank fl
USD 590,000
12802 Rossmere Circle
View photo
House · for sale
USD 515,000
USD 227/sq.ft
12802 Rossmere Circle
Boulder Parke
· 2,260 sq.ft · 4 Bedrooms · 2 Baths · House
· Garden · Sauna · Deck · Equipped kitchen · Parking
Boulder Parke · 2,260 sq.ft · 4 Bedrooms · 2 Baths · House · Garden · Sauna · Deck · Equipped kitchen · Parking
Remarkable beautiful 2 story colonial located in the highly sought after Stonehenge West neighborhood this well maintained home offers generous living space and a large backyard, perfect for entertaining, play, or relaxation, complete with a storage shed for added convenience. This spacious kitchen features granite countertops, stainless steel appliances, ample cabinetry, and a pantry for excellent storage. Recent updates provide peace of mind, including a 2022 Roof, 2025 HVAC system, 2025 Hot water heater, Newly paved driveway, fresh landscaping, and a New rear deck for outdoor enjoyment. An added bonus is the built-in sauna located in the garage, creating your own private retreat at home. Don't miss this opportunity to own and move-in ready home in one of the areas most desirable neighborhoods
USD 515,000
7221 Berwick Road
View photo
House · for sale
USD 539,950
USD 272/sq.ft
7221 Berwick Road
Boulder Parke
· 1,981 sq.ft · 3 Bedrooms · 3 Baths · House
· Deck · Equipped kitchen
Boulder Parke · 1,981 sq.ft · 3 Bedrooms · 3 Baths · House · Deck · Equipped kitchen
Open house cancelled! Located in the sought-after Stratford Hills neighborhood, this inviting 3-bedroom ranch offers single-level living at its finest. With a thoughtfully designed, open-concept layout, the home seamlessly connects the kitchen, dining, and living areas, creating a warm and welcoming space perfect for both everyday comfort and effortless entertaining. A beautifully updated kitchen, featuring elegant marble counters, a farmhouse sink, stylish tile backsplash, and a large center island with pendant lighting. Stainless steel appliances. Including a gas stove with double oven. Complete this chef-friendly space. Rich hardwood floors flow throughout, adding warmth and timeless character, while abundant natural light enhances the bright, airy feel. The primary bedroom serves as a true private retreat, complete with an en-suite bath and direct access to the rear deck. Just down the hall, two additional bedrooms and a full bath provide excellent flexibility for guests, family me
USD 539,950
11610 E Briar Patch Drive
View photo
Condo · for sale
USD 289,900
USD 208/sq.ft
11610 E Briar Patch Drive
Boulder Parke
· 1,389 sq.ft · 3 Bedrooms · 2 Baths · Condo
· Fireplace · Equipped kitchen
Boulder Parke · 1,389 sq.ft · 3 Bedrooms · 2 Baths · Condo · Fireplace · Equipped kitchen
Fresh updates and maintenance-free living in one of Midlothian’s most convenient locations — offering the kind of move-in ready opportunity buyers are searching for but rarely find at this price point! Nearly every surface inside has been refreshed, creating a home that feels clean, bright, and completely turnkey. Brand new flooring and lighting run throughout the entire home, while the kitchen has been fully updated with beautiful new cabinetry, quartz countertops, upgraded fixtures, and all new appliances including the stove, dishwasher, refrigerator, washer, and dryer. The layout flows comfortably between the living and dining spaces, centered around the fireplace and opening to the exterior through a brand new sliding glass door. Upstairs, all three bedrooms and both full bathrooms are privately tucked away from the main living areas. The primary suite has been fully renovated with a tiled shower, glass shower door, new tile flooring, updated vanity, and all new lighting. The hall
USD 289,900
11939 W Briar Patch Dr, Midlothian, VA 23113 | MLS #2610
View photo
Condo · for sale
USD 265,000
USD 165/sq.ft
11939 W Briar Patch Dr, Midlothian, VA 23113 | MLS #2610
Boulder Parke
· 1,604 sq.ft · 3 Bedrooms · 3 Baths · Condo
· Equipped kitchen · Swimming pool
Boulder Parke · 1,604 sq.ft · 3 Bedrooms · 3 Baths · Condo · Equipped kitchen · Swimming pool
Right of first refusal in place! Significant reduction, motivated seller! Location, location, location. This prime location right off Huguenot Road and close to Huguenot Park, Robious Landing, Laurus Park, excellent find dining and shopping is a dream come true! The largest floor plan in the community with over 1600 square feet, featuring formal living room, formal dining room, kitchen with all appliances conveying, three nice size bedrooms and two and half baths. The recreational facilities include pool house, tennis courts and covered picnic tables. The HOA covers exterior maintenance, gas, water, sewer, trash, snow removal, and amenities. The seller is offering a Choice warranty to buyers at time of settlement!
USD 265,000
1536 Laurel Top Drive
View photo
House · for sale
USD 449,950
USD 210/sq.ft
New
1536 Laurel Top Drive
Boulder Parke
· 2,142 sq.ft · 4 Bedrooms · 2 Baths · House
· Garden · Fireplace · Equipped kitchen
Boulder Parke · 2,142 sq.ft · 4 Bedrooms · 2 Baths · House · Garden · Fireplace · Equipped kitchen
Now available in midlothian! Tucked beneath a canopy of mature trees on a quiet street in Poplar Creek, this beautifully maintained Colonial combines timeless Colonial charm with thoughtful updates and inviting indoor-outdoor living. Inside, you'll find over 2,100 square feet of warm, inviting living space filled with natural light reflected off glistening hardwood floors and thoughtful updates, including stylish lighting fixtures. The formal dining room features crown and chair molding and is ready for everything from holiday dinners to casual gatherings. The spacious family room is centered around a gas fireplace and serves as the heart of the home. The kitchen strikes the perfect balance of style and function with granite countertops, white cabinetry, subway tile backsplash, stainless steel appliances, and abundant workspace. The adjoining eat-in area overlooks the backyard and connects seamlessly to the home's outdoor living space. Sliding glass doors lead from the family room to a
USD 449,950
3100 Sodbury Court
View photo
House · for sale
USD 1,425,000
USD 174/sq.ft
New
3100 Sodbury Court
Boulder Parke
· 8,170 sq.ft · 7 Bedrooms · 6 Baths · House
· Office room · Equipped kitchen
Boulder Parke · 8,170 sq.ft · 7 Bedrooms · 6 Baths · House · Office room · Equipped kitchen
Welcome to this extraordinary all-brick estate in Tarrington, where timeless architecture, beautifully manicured grounds, and thoughtfully designed spaces come together to create a home that is both impressive and inviting. From the moment you arrive, there is a sense of warmth, elegance, and effortless living. Inside, sunlight fills expansive rooms accented by refinished hardwood floors, soaring ceilings, and a soft neutral palette. The dramatic two-story foyer opens to gracious living and entertaining spaces designed for everything from intimate dinners to holiday gatherings with family and friends. At the heart of the home, the kitchen was created for connection. Whether gathering around the oversized island, enjoying quiet mornings in the breakfast area, or preparing meals with top-tier appliances, this space naturally brings people together. Nearby formal rooms, a private office, and a stunning sunroom provide flexibility for entertaining, working from home, or simply slowing down
USD 1,425,000
11821 Durrington Drive
View photo
House · for sale
USD 780,000
USD 188/sq.ft
New
11821 Durrington Drive
Boulder Parke
· 4,133 sq.ft · 4 Bedrooms · 3 Baths · House
· Deck · Equipped kitchen
Boulder Parke · 4,133 sq.ft · 4 Bedrooms · 3 Baths · House · Deck · Equipped kitchen
Welcome to 11821 Durrington Drive, a beautifully maintained 4-bedroom, 3.5-bath home offering 4,139 square feet of thoughtfully designed living space on a private 0.39-acre lot in the desirable Stonehenge community. Built in 1985, this home blends timeless character with numerous recent updates, providing comfort, functionality, and peace of mind. The spacious floor plan features generous living and entertaining areas filled with natural light, creating a warm and inviting atmosphere throughout. The kitchen offers an ideal gathering space with easy access to the home’s main living areas, while the flexible layout accommodates today’s lifestyle with room to work, relax, and entertain. The primary suite provides a peaceful retreat, complemented by three additional bedrooms and 3.5 bathrooms. Recent improvements throughout the home include updated mechanical systems, refreshed bathrooms, flooring enhancements, deck improvements, landscaping, and other thoughtful upgrades that contribute t
USD 780,000
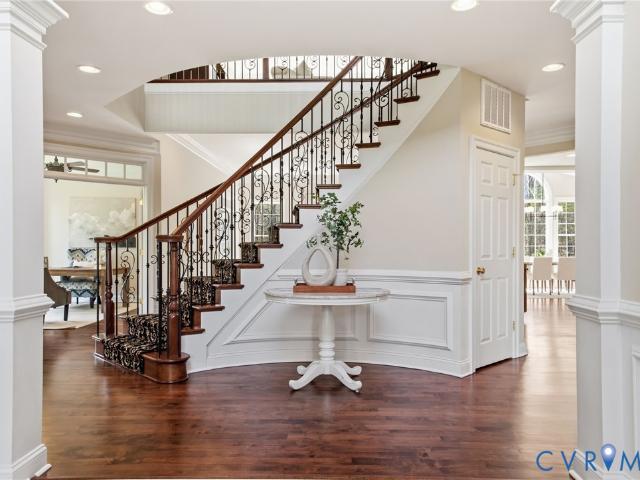
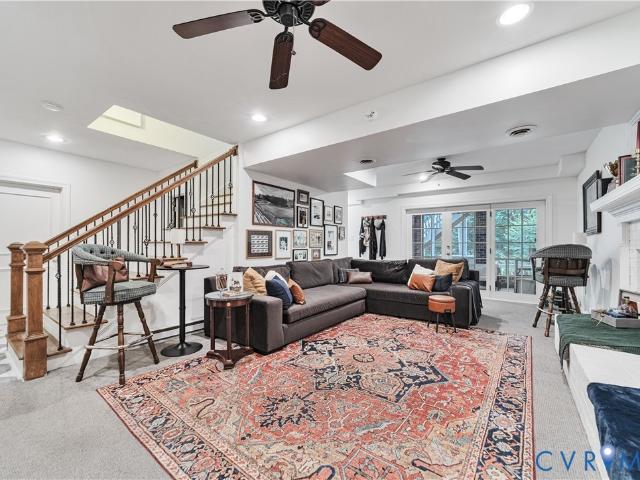
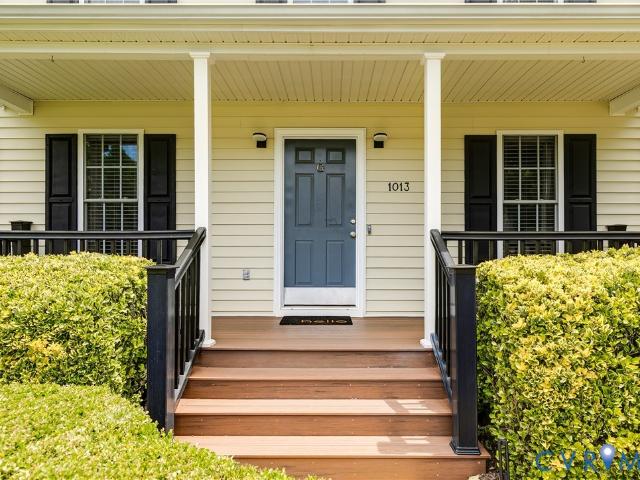
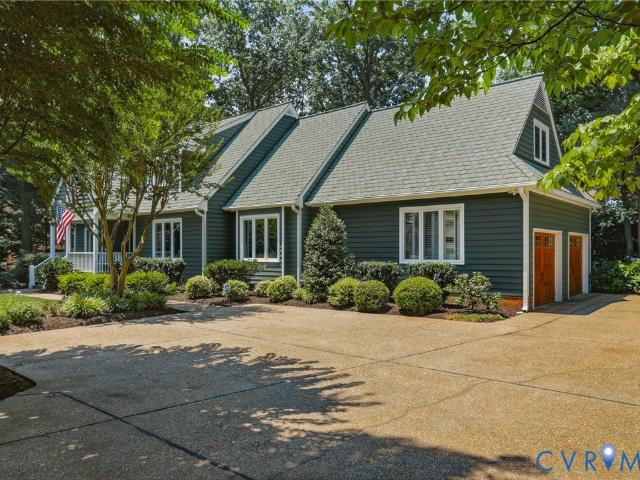
1013 Amber Meadows Place
View photo
House · for sale
USD 479,999
USD 250/sq.ft
New
1013 Amber Meadows Place
Boulder Parke
· 1,916 sq.ft · 4 Bedrooms · 2 Baths · House
· Patio · Garden · Deck · Equipped kitchen
Boulder Parke · 1,916 sq.ft · 4 Bedrooms · 2 Baths · House · Patio · Garden · Deck · Equipped kitchen
This home is a must-see! Impeccably maintained by its original owner, it’s clear from the moment you walk through the door how much care, love, and attention have gone into making this house a true home. The beautifully remodeled kitchen is sure to become the heart of the home—a perfect place to enjoy your morning coffee, gather with family and friends, and create lasting memories. The open-concept layout seamlessly connects the kitchen and living area, making entertaining effortless. Throughout the home, you'll find tasteful décor, neutral colors, hardwood floors, and cozy carpeting in the family room. Upstairs features a spacious primary suite with a custom-designed bathroom, along with three additional generously sized bedrooms and a second full bath. Step outside and discover your own private retreat. The custom-built, three-level stone patio and deck provide the perfect setting to unwind after a long day, host cookouts, or entertain guests. The expansive backyard backs to mature t
USD 479,999
2320 Castle Hill Road
View photo
House · for sale
USD 749,950
USD 282/sq.ft
2320 Castle Hill Road
Boulder Parke
· 2,659 sq.ft · 4 Bedrooms · 3 Baths · House
· Office room · Deck · Fireplace · Equipped kitchen
Boulder Parke · 2,659 sq.ft · 4 Bedrooms · 3 Baths · House · Office room · Deck · Fireplace · Equipped kitchen
View the HD Virtual & 3-D Tours! 2320 Castle Hill Road offers exceptional indoor-outdoor living sited on a. 58-acre cul-de-sac lot in the highly sought-after QueensPark neighborhood in Midlothian, convenient to the Bellgrade area. Ideal for those seeking main-level living & private outdoor space, this move-in-ready 4-bedroom, 3.5-bath home offers approx. 2,663 SF. Inside, enjoy an updated interior w/ hardwood floors, detailed mouldings, a Living Room/Office w/ built-ins, formal Dining Room & updated Kitchen featuring quartz counters, a 7’ island, Wolf 6-burner gas cooktop, beverage cooler, Miele dishwasher, GE Monogram Advantium microwave & convection wall oven. The vaulted Morning Room offers skylights, a quartz bar & deck access, while the dramatic 2-story Family Room features skylights, a gas-log fireplace w/ stone surround, live-edge mantel & 2 sliding doors to the deck. The first-floor Primary Suite includes a 6’ x 10’ outfitted closet & updated bath w/ double vanity, granite, gla
USD 749,950
11700 Winbury Terrace
View photo
House · for sale
USD 465,000
USD 227/sq.ft
New
11700 Winbury Terrace
Boulder Parke
· 2,045 sq.ft · 4 Bedrooms · 2 Baths · House
· Terrace · Deck · Fireplace · Equipped kitchen
Boulder Parke · 2,045 sq.ft · 4 Bedrooms · 2 Baths · House · Terrace · Deck · Fireplace · Equipped kitchen
Welcome home to 11700 Winbury Terrace, a beautifully updated 4 bed, 2.5 bath Colonial nestled on a private cul-de-sac lot in the sought after Westbury subdivision of the Lucks Lane corridor! Offering over 2,000 sq. Ft. of living space, this home blends charm with exceptional indoor-outdoor living. A welcoming full front porch sets the tone as you step inside to find beautiful hardwood floors flowing throughout much of the home. The spacious living room is anchored by a cozy gas fireplace with a classic white mantel, a lighted ceiling fan, & French doors leading to the rear deck. The dining room showcases crown & chair rail molding along with a decorative chandelier. The updated eat-in kitchen features refinished white cabinetry, stainless steel appliances, a decorative backsplash, and a center island. A light-filled breakfast nook provides the perfect spot for casual dining. The convenient powder room and dedicated laundry room complete the main level. Upstairs, the spacious primary su
USD 465,000
413 Pleasanthill Drive
View photo
House · for sale
USD 550,000
USD 179/sq.ft
New
413 Pleasanthill Drive
Boulder Parke
· 3,057 sq.ft · 4 Bedrooms · 3 Baths · House
· Patio · Garden · Equipped kitchen
Boulder Parke · 3,057 sq.ft · 4 Bedrooms · 3 Baths · House · Patio · Garden · Equipped kitchen
An incredible opportunity LISTED BELOW ASSESSMENT for this sprawling 1 acre retreat in a cul-de-sac! Designed for those who prioritize both recreation and relaxation, the backyard serves as a private park featuring a tranquil pond with a new 2026 fountain, a trickling creek, a screened gazebo, a volleyball court, and an oversized chess/checkers board. The lush grounds are effortlessly maintained by a 9-zone irrigation system, providing the perfect backdrop for outdoor hobbies alongside an attached workshop and a separate detached shed. The interior offers a seamless blend of traditional charm and modern utility with 2026 updates including new HVAC, sleek granite countertops and plush upstairs carpeting. Hardwood flooring flows throughout the first level, connecting the formal dining room and eat-in kitchen to an expansive Florida room. This sun-drenched space impresses with cathedral ceilings, skylights, and French doors that lead to a screened in porch and a hardscape patio. The fully
USD 550,000
706 Gordon School Ct, Chesterfield, VA 23236 | MLS #2608
View photo
House · for sale
USD 480,000
USD 208/sq.ft
706 Gordon School Ct, Chesterfield, VA 23236 | MLS #2608
Boulder Parke
· 2,303 sq.ft · 5 Bedrooms · 3 Baths · House
· Garden · Fireplace · Equipped kitchen
Boulder Parke · 2,303 sq.ft · 5 Bedrooms · 3 Baths · House · Garden · Fireplace · Equipped kitchen
This is your lucky day! 10,000 price reduction! Picture perfect home in Smoketree! Wow! You will be simply amazed with all of the upgrades that this property features! The list begins with a renovated kitchen(2020 and more added since 2021), baths redone in 2019, new roof 2020, gutters with leaf guards in 2021, new 2nd floor HVAC in 2021, upgraded windows and siding. In addition the current owner has added a sturdy handrail to the attic, installed shelving systems in closets, added gas logs for the fireplace, installed gas line for cooking, added Plantation Shutters to 13 windows, new carpet for the stairs, new laminate flooring for the second floor, added outside pavers and rocks for the garden, and added raised beds. You'll love the large dining room, family room and cheerful sunroom. The kitchen is a cook's dream! The laundry room offers extra storage and is a great drop zone for the kiddos. Upstairs you'll find the large front to back primary suite with bath and walk-in closet, and
USD 480,000
6701 Greenvale Drive
View photo
House · for sale
USD 424,950
USD 276/sq.ft
6701 Greenvale Drive
Boulder Parke
· 1,539 sq.ft · 4 Bedrooms · 2 Baths · House
· Gym · Fireplace · Equipped kitchen · Parking · Cellar
Boulder Parke · 1,539 sq.ft · 4 Bedrooms · 2 Baths · House · Gym · Fireplace · Equipped kitchen · Parking · Cellar
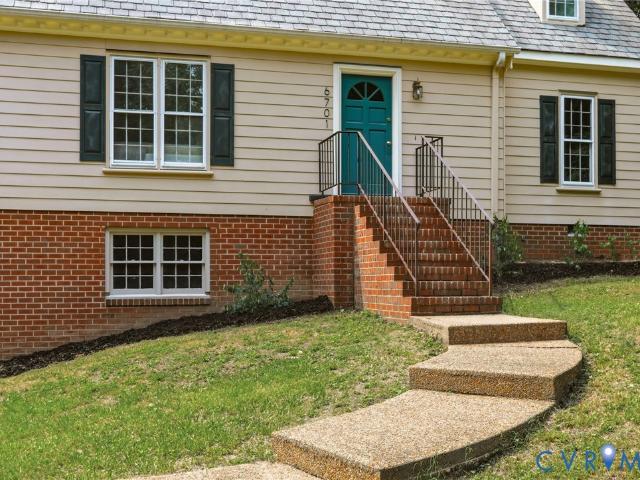
Welcome to 6701 Greenvale Drive, a charming Cape nestled on a wooded corner lot in the storybook-like Westlake Hills neighborhood. Offering 4 bedrooms, 2 full baths, and 1,545 square feet of thoughtfully updated living space, this home blends character, comfort, and an unbeatable connection to nature. Step inside to a beautiful foyer featuring vaulted ceilings and a staircase that creates a sense of openness. The main living area features a cozy wood-burning brick fireplace and is filled with natural light from large windows. A French door leads to the sunny eat-in kitchen, where wood cabinetry and abundant natural light create an inviting space for everyday living. The first floor also includes two bedrooms, and a full bath highlighted by tall ceilings and a skylight. Downstairs there is an expansive basement level with a walkout one-car garage. With tall ceilings and generous space, the basement offers endless flexibility for a workshop, home gym, storage, or hobby area. Upstairs, th
USD 424,950
10113 Five Iron Run
View photo
Condo · for sale
USD 383,330
USD 156/sq.ft
New
10113 Five Iron Run
Boulder Parke
· 2,443 sq.ft · 3 Bedrooms · 2 Baths · Condo
· Office room · Balcony · Fireplace · Equipped kitchen · Parking
Boulder Parke · 2,443 sq.ft · 3 Bedrooms · 2 Baths · Condo · Office room · Balcony · Fireplace · Equipped kitchen · Parking
Welcome to the Julianne at Rockwood Square, a brand-new community in Midlothian offering low-maintenance living in an incredibly convenient location. This interior-unit Julianne features a spacious open-concept design with 3 bedrooms, 2.5 baths, a 1-car garage, and a dedicated office, perfect for working from home, studying, or creating a quiet flex space. The main level is designed for everyday comfort and entertaining featuring a bright family room with a modern linear fireplace, dining area, and designer kitchen that flows beautifully together. The kitchen showcases stylish two-toned cabinetry with Linen perimeter cabinets and a bold navy-blue island, complemented by brushed gold hardware, a brushed gold kitchen faucet, and brushed gold pendant lighting for a warm, elevated finish. Enjoy outdoor living with a covered balcony, ideal for morning coffee or relaxing at the end of the day. Upstairs, the spacious primary suite offers a private retreat with oversized closet and dual vaniti
USD 383,330
3100 Sodbury Ct, Midlothian, VA 23113 | MLS #2607
View photo
House · for sale
USD 1,425,000
USD 174/sq.ft
3100 Sodbury Ct, Midlothian, VA 23113 | MLS #2607
Boulder Parke
· 8,170 sq.ft · 7 Bedrooms · 9 Baths · House
· Office room · Equipped kitchen
Boulder Parke · 8,170 sq.ft · 7 Bedrooms · 9 Baths · House · Office room · Equipped kitchen
Welcome to this extraordinary all-brick estate in Tarrington, where timeless architecture, beautifully manicured grounds, and thoughtfully designed spaces come together to create a home that is both impressive and inviting. From the moment you arrive, there is a sense of warmth, elegance, and effortless living. Inside, sunlight fills expansive rooms accented by refinished hardwood floors, soaring ceilings, and a soft neutral palette. The dramatic two-story foyer opens to gracious living and entertaining spaces designed for everything from intimate dinners to holiday gatherings with family and friends. At the heart of the home, the kitchen was created for connection. Whether gathering around the oversized island, enjoying quiet mornings in the breakfast area, or preparing meals with top-tier appliances, this space naturally brings people together. Nearby formal rooms, a private office, and a stunning sunroom provide flexibility for entertaining, working from home, or simply slowing down
USD 1,425,000
6209 Kimberly Circle
View photo
House · for sale
USD 345,000
USD 256/sq.ft
New
6209 Kimberly Circle
Boulder Parke
· 1,345 sq.ft · 3 Bedrooms · 1 Bath · House
· Garden · Office room · Deck · Equipped kitchen
Boulder Parke · 1,345 sq.ft · 3 Bedrooms · 1 Bath · House · Garden · Office room · Deck · Equipped kitchen
Welcome to 6209 Kimberly Circle, a 3 bedroom, 1 bath, home located on a cul-de-sac in Richmond's Cedarhurst neighborhood. The front door opens to a bright, inviting living room that features wired speakers, a record player and hardwood floors that continue throughout the main living areas. Just off the living room is a flexible bonus space that's currently used as a cozy movie room but would also make a great home office, playroom, or reading nook. The kitchen and dining area are connected by a peninsula, creating an open layout perfect for entertaining. The kitchen features butcher block countertops and stainless steel appliances. Just off the kitchen, you'll find a dedicated laundry and mudroom with access to the large deck. Down the hall, three well-sized bedrooms share a centrally located full bathroom. Head outside to the large fenced-in backyard, which provides plenty of room to relax, garden, or gather around the fire pit. A finished detached tiny-house style studio with electri
USD 345,000

Get email alerts

Don't miss out: be the first to know about new properties

The alert was correctly created

On subscribing you accept the conditions of use and the privacy policy
Alert
Receive new ads in your inbox
Save this search
Receive alerts for new listings

We'll send you an email when we have new properties for: "Properties for sale in Boulder Parke"

The alert was correctly created

James River Junction, Richmond city Virginia
Forest Hill Farms, Richmond city Virginia
Get email alerts and be the first to see new listings
Required field
On subscribing I accept the terms of the privacy policy
Perfect! You'll soon start receiving new listings via email
Alert
Receive an email when we have new ads for Properties for sale in Boulder Parke
Save this search
Filters

Bedrooms

Size (sq.ft)

sq.ft
sq.ft

Price

USD
USD

Property type

Bathrooms

Clear all filters
Receive notifications when new entries are published.