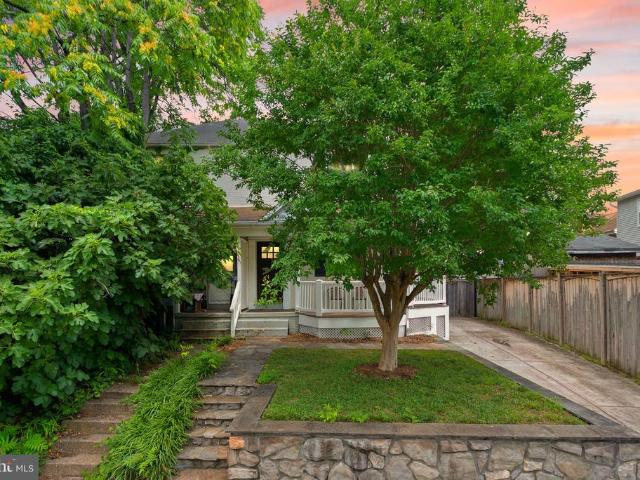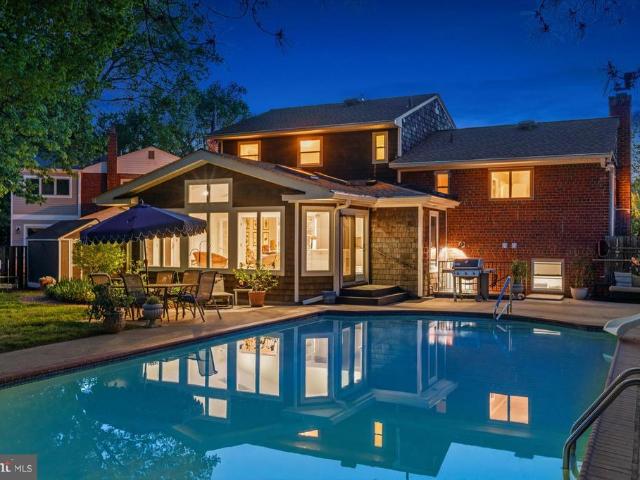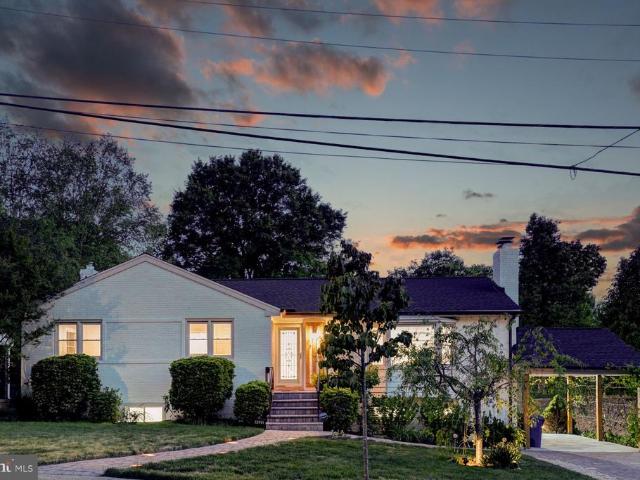
1,198 houses for sale in Brad Lee

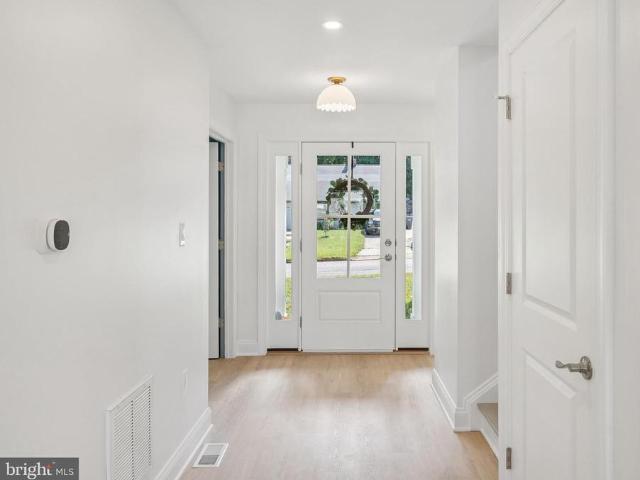
2412 Gretter Place
12 pictures
Townhouse · for sale
USD 919,000
USD 329/sq.ft
2412 Gretter Place
Brad Lee
· 2,788 sq.ft · 4 Bedrooms · 3 Baths · Townhouse
· Office room
Brad Lee · 2,788 sq.ft · 4 Bedrooms · 3 Baths · Townhouse · Office room
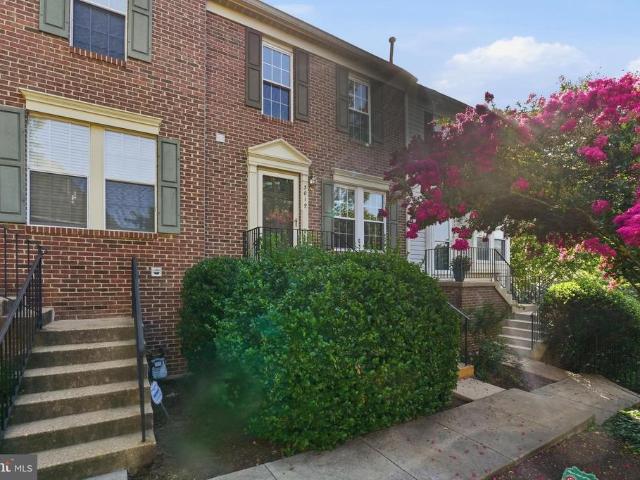
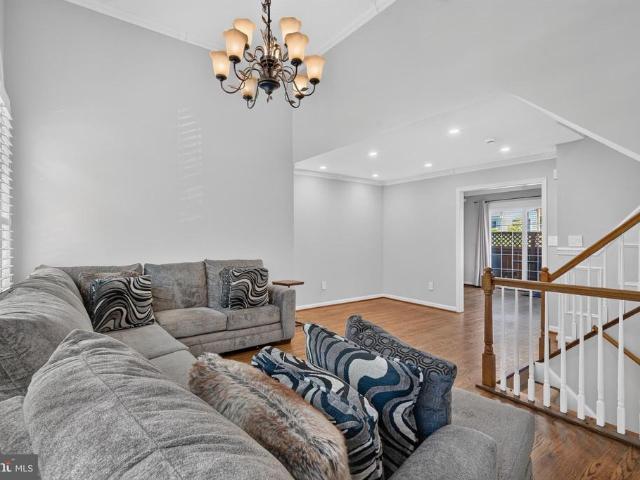
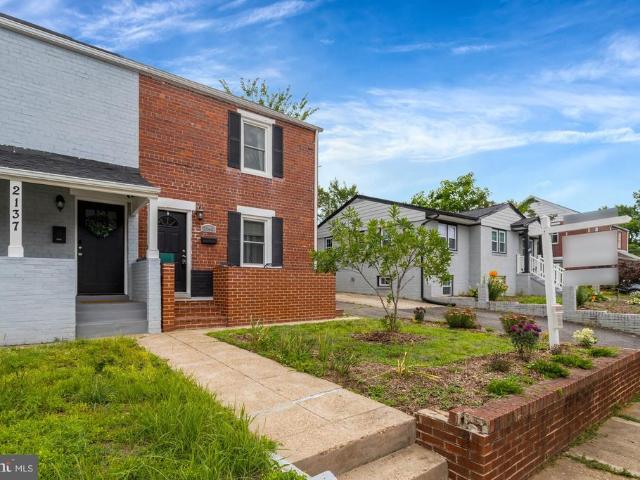
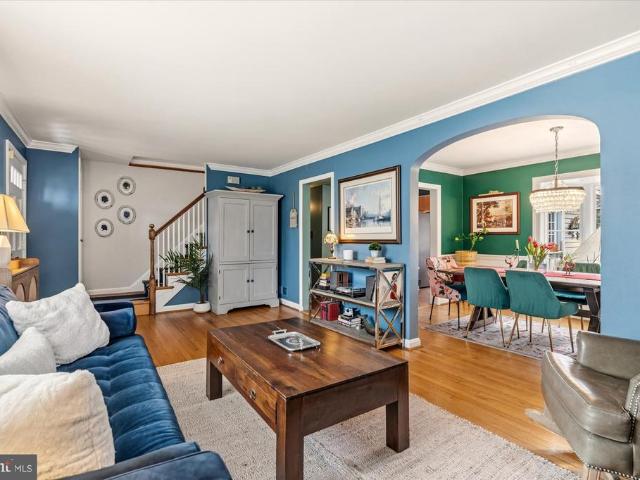
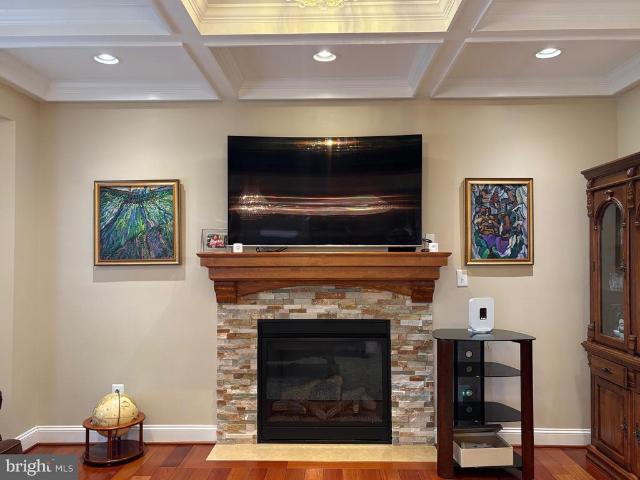
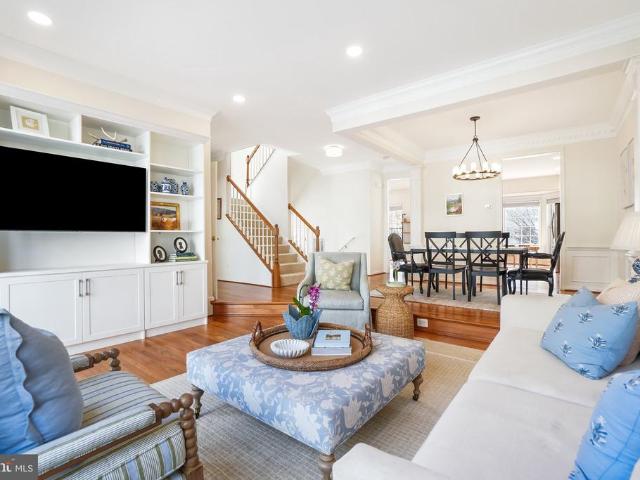
The best of Stonegate! Welcome to 2412 Gretter Place, a spacious and beautiful end-unit townhome with 4 bedrooms AND a private office. This rare, and even more rarely available, floor plan offers the best of luxury living with endless options for daily living, work and play. Upgraded and gorgeous, it's a truly special home for the most discerning buyer. Architectural details such as crown and dentil moldings, wainscoting, and chair rails add to the grand impression created the minute one walks in the front door. A bright foyer with huge Palladian windows makes not only a dramatic entry but provides an exciting glimpse of beautiful rooms to come. Special features abound and you'll find three levels of luxury with nine foot ceilings throughout the home and hardwood floors on the main level. The main level includes a large, formal dining room with tray ceiling and an adjacent formal living room with custom cabinetry for display and storage. A full wall of windows makes it bright and a gla
USD 919,000
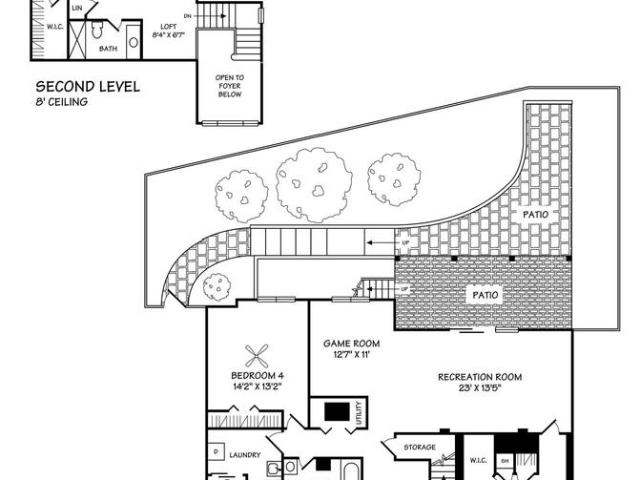
1703 Maple Hill Place
12 pictures
House · for sale
USD 1,350,000
USD 355/sq.ft
1703 Maple Hill Place
Brad Lee
· 3,800 sq.ft · 4 Bedrooms · 3 Baths · House
· Fireplace · Equipped kitchen
Brad Lee · 3,800 sq.ft · 4 Bedrooms · 3 Baths · House · Fireplace · Equipped kitchen
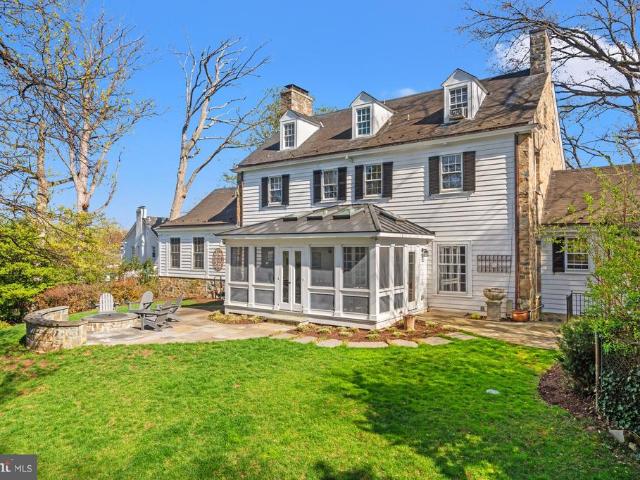
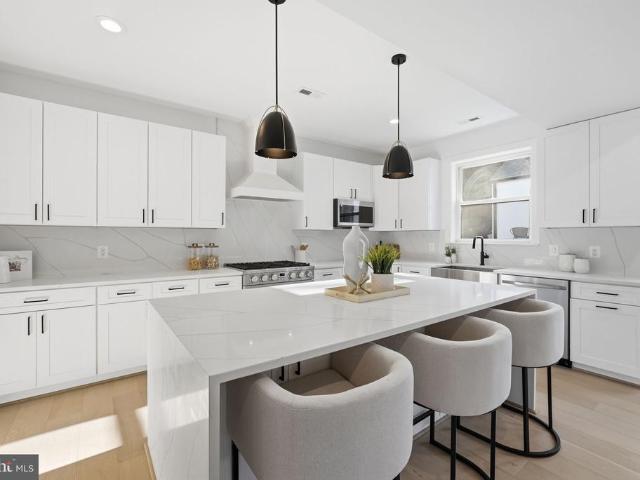
Located in sought-after Maple Hill, just minutes from Old Town, this fully renovated contemporary home offers nearly 3,800 square feet of finished living space. Completely re-imagined in 2022, this detached 4 bedroom, 3.5 bath residence is truly turnkey. Recent updates include a stunning chefs kitchen, all bathrooms, and new flooring throughout. The beautifully designed kitchen features quartz countertops, custom cabinetry, high-end appliances, and a statement island that opens seamlessly to the dining area, making it ideal for both daily living and entertaining. The main-level primary suite allows for comfortable one-level living and includes ample closet space, a stacked washer and dryer, and a spa-inspired bath with dual vanities, a freestanding soaking tub, and a separate shower. The dramatic living room is highlighted by soaring 14+ foot ceilings and a wood-burning fireplace, creating a light-filled and architecturally striking space. The upper level offers two additional bedrooms
USD 1,350,000
1712 S Nelson Street
12 pictures
House · for sale
USD 1,850,000
USD 470/sq.ft
1712 S Nelson Street
Brad Lee
· 3,929 sq.ft · 5 Bedrooms · 4 Baths · House
· Garden · Deck · Fireplace · Equipped kitchen · Parking
Brad Lee · 3,929 sq.ft · 5 Bedrooms · 4 Baths · House · Garden · Deck · Fireplace · Equipped kitchen · Parking
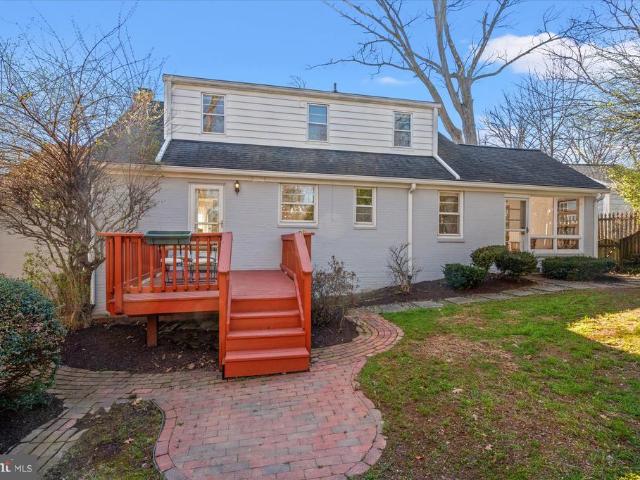
Gorgeous NEW CONSTRUCTION home by Character Companies Inc. In sought after Douglas Park! This 4,000sq. Ft. five-bedroom, four full bathroom and one half bathroom home includes an attached one-car garage on an amazing 8,400sf flat lot on S. Nelson St. a wide and quiet non cut-through street. Storybook front elevations appeal to your desire for a comfortable sense of home, this house will make you feel truly at home. From the arched portico entrance and arched front door entry leading to luxurious hardwood floors to the tranquil back deck, this home is full of elegant touches. The main level will feature a gourmet chefs kitchen complete with professional grade appliances, and a large island overlooking the family room. Family room features a gas fireplace and is adjacent to the spacious breakfast nook, complete with a triple bank of windows overlooking the backyard. Luxurious formal dining room connects to the kitchen through a convenient butlers pantry. Main level mudroom with cubbies a
USD 1,850,000
305 Mansion Drive
12 pictures
House · for sale
USD 2,995,000
USD 636/sq.ft
305 Mansion Drive
Brad Lee
· 4,704 sq.ft · 6 Bedrooms · 4 Baths · House
· Fireplace · Equipped kitchen
Brad Lee · 4,704 sq.ft · 6 Bedrooms · 4 Baths · House · Fireplace · Equipped kitchen
Where Heritage Meets Modern Luxury Poised on an extraordinary half-acre lota rare sprawling sanctuary in one of Alexandrias most coveted enclavesthis magnificent Southern Colonial is a masterclass in architectural grace. Boasting four fully finished levels of living space, the residence blends the stately charm of 1940s craftsmanship with the sophisticated amenities required for 2026 living. The Residence Grand Scale Entertaining: From the center-hall entry, discover a traditional floor plan defined by 9-foot ceilings, authentic plaster walls, and rich wood flooring. The expansive 24-foot living room and formal dining room are anchored by one of the homes three fireplaces, creating an atmosphere of warmth and prestige. Chefs Haven: The heart of the home features a gourmet kitchen equipped with a six-burner gas range, double ovens, and a sun-drenched breakfast roomperfect for casual mornings overlooking the lush grounds. The Primary Wing: Uniquely positioned for convenience, the main-le
USD 2,995,000
2913 Old Dominion Boulevard
12 pictures
House · for sale
USD 1,075,000
USD 443/sq.ft
2913 Old Dominion Boulevard
Brad Lee
· 2,422 sq.ft · 4 Bedrooms · 2 Baths · House
· Garden · Fireplace · Equipped kitchen
Brad Lee · 2,422 sq.ft · 4 Bedrooms · 2 Baths · House · Garden · Fireplace · Equipped kitchen
Welcome to 2913 Old Dominion Blvda classic Alexandria home backing to the beautiful Monticello Park thats just the right mix of charm, space, and location. Less than a mile to vibrant Del Ray, less than 3 miles to quaint Old Town, and a short drive into DC! This 4 bedroom, 2 bath single-family home sits on an oversized lot and offers over 2,400 square feet across three finished levels, giving you room to live, work, host, and unwindsometimes all at once. The main level is warm and inviting, featuring hardwood floors, a spacious living room with a gas fireplace, and a dining area ready for everything from weeknight dinners to holiday gatherings. The kitchen overlooks the large backyard (almost 1/4 acre lot) and Monticello Park, serving up leafy views that make even your morning coffee feel elevated. Two bedrooms, an updated bathroom, and a bright all-seasons room round out this levelperfect for easy main-level living or a flexible sun-filled retreat. Upstairs, youll find two additional
USD 1,075,000
3019 22Nd Street S
View photo
Townhouse · for sale
USD 789,900
USD 596/sq.ft
3019 22Nd Street S
Brad Lee
· 1,324 sq.ft · 3 Bedrooms · 3 Baths · Townhouse
· Balcony · Equipped kitchen · Parking
Brad Lee · 1,324 sq.ft · 3 Bedrooms · 3 Baths · Townhouse · Balcony · Equipped kitchen · Parking
Welcome to this meticulously maintained three bedroom, three and a half bath home that perfectly blends style, comfort, and convenience. The sun-filled interior features pristine oak hardwood floors throughout and an inviting layout. The bright and roomy eat-in kitchen has elegant granite counters, high-end appliances, an island for added workspace and seating, a large pantry and a walk-out balcony. There is a full bathroom for each bedroom, with two of the bathrooms being en suite and the other being just outside the bedroom, providing privacy and comfort for family and guests. The primary bath has been completely updated, with the other bathrooms having some upgrades. The home has tons of storage, including a walk-in attic off the primary bedroom and large closets throughout. The large two-car garage is spotless, with Polyaspartic floor coating and wall-mounted steel cabinets for tools and storage. Recent upgrades include furnace (2024), roof and gutters (2021), water heater (2024),
USD 789,900
2106 S Kenmore Street
12 pictures
House · for sale
USD 1,299,900
USD 406/sq.ft
2106 S Kenmore Street
Brad Lee
· 3,197 sq.ft · 5 Bedrooms · 4 Baths · House
· Patio · Garden · Gym · Fireplace · Equipped kitchen
Brad Lee · 3,197 sq.ft · 5 Bedrooms · 4 Baths · House · Patio · Garden · Gym · Fireplace · Equipped kitchen
Welcome to this beautifully designed two level home in the heart of Arlington. This spacious home features five bedrooms and four full baths, including a main level bedroom or office with a full bath for added flexibility. Upstairs, youll find four additional bedrooms, including a stunning primary suite with a huge shower, soaking tub, dual vanity, and two walk-in closets, plus another ensuite bedroom for ultimate convenience. The modern kitchen is a chefs dream, equipped with stainless steel appliances, 42 cabinets, and an oversized island that seamlessly connects to the family room with a cozy gas fireplace and direct access to the patio outback and detached space outback, perfect for entertaining or relaxing in the private backyard. Enjoy the comfort of dual HVAC zones, Andersen windows throughout, and a detached studio/office with electricity, ideal for a gym, office, or playroom. The homes awesome location puts you just minutes from 395, Fort Myer, The Pentagon, Shirlington, Natio
USD 1,299,900
2621 S Four Mile Run Dr, Arlington, VA 22206 | MLS #VAAR2072
View photo
Townhouse · for sale
USD 499,000
USD 565/sq.ft
2621 S Four Mile Run Dr, Arlington, VA 22206 | MLS #VAAR2072
Brad Lee
· 883 sq.ft · 2 Bedrooms · 2 Baths · Townhouse
Brad Lee · 883 sq.ft · 2 Bedrooms · 2 Baths · Townhouse
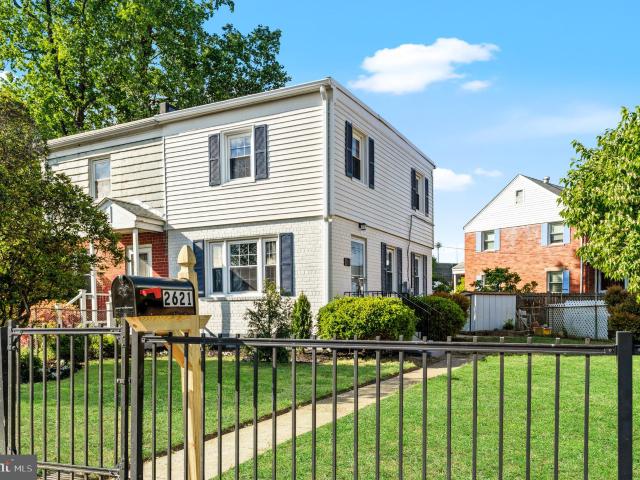
2 level duplex with 2 bedrooms and 1.5 bathrooms in one of the most convenient locations in Arlington, VA. If you are searching for a home for sale in Arlington VA near Washington DC, this is a strong option. This home offers a functional layout, low maintenance living, and a location that keeps you close to everything. Located just minutes from Shirlington Village, you will have easy access to restaurants, coffee shops, grocery stores, and everyday essentials. Commuters will appreciate quick access to I 395, Route 7, public transportation, the Pentagon, Amazon HQ2, and Downtown DC. Surrounded by parks, trails, and community amenities, this location offers both convenience and lifestyle, which is exactly what today’s buyers are looking for. Financing options available including low down payment programs and potential grant assistance for qualified buyers. First Look Weekend. Get in early before the competition. Schedule your private tour today
USD 499,000
4147 Taney Avenue
View photo
House · for sale
USD 765,000
USD 310/sq.ft
4147 Taney Avenue
Brad Lee
· 2,465 sq.ft · 5 Bedrooms · 3 Baths · House
· Patio · Garden · Equipped kitchen
Brad Lee · 2,465 sq.ft · 5 Bedrooms · 3 Baths · House · Patio · Garden · Equipped kitchen
Offer Deadline. Monday 6pm! Welcome to 4147 Taney Avenue, a beautifully renovated home that backs to Taney Avenue Park in the heart of Alexandria. And now zoned for highly sought-after MacArthur elementary school! The main level showcases 3 bedrooms and 2 fulls baths, including a spacious primary bedroom with an ensuite. The stunning kitchen has been completely remodeled to showcase an open concept style that opens seamlessly into the dining area. Step into the sun-drenched living room with vaulted ceilings and a walk-out to the gorgeous patio and fully-fenced and landscaped backyard that features a fire pit, pergola, storage shed, and beautiful greenery. On the lower level, there are 2 additional bedrooms, a large additional recreational space, custom built-ins, and a thoughtfully added half-bathroom. Designed for modern living, this home features expansive living areas, abundant natural light, and a flexible floor plan ideal for everyday living and entertaining alike. Even enjoy pred
USD 765,000
208 N Furman Street
12 pictures
House · for sale
USD 799,000
USD 401/sq.ft
208 N Furman Street
Brad Lee
· 1,991 sq.ft · 5 Bedrooms · 3 Baths · House
· Garden · Equipped kitchen
Brad Lee · 1,991 sq.ft · 5 Bedrooms · 3 Baths · House · Garden · Equipped kitchen
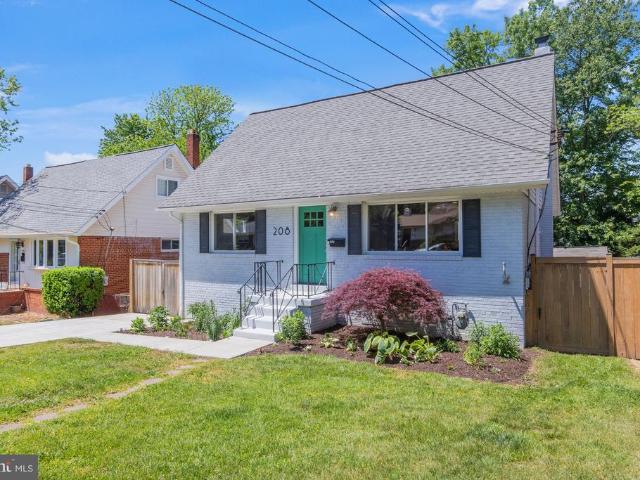
Ready for a new owner to start their next chapter, this beautifully updated Alexandria Cape Cod is designed for effortless living. Step inside to find timeless hardwood floors and a clean, fresh aesthetic that flows through the gracious living room into a renovated kitchen, complete with quartz countertops and stainless steel appliances. The sellers have made over $60K in improvements for additional comfort and peace of mind for the next owners. Designed for total convenience, the home features a full bathroom on every level. The main level offers two versatile bedrooms, providing an ideal layout for accessibility. Upstairs, two additional spacious bedrooms each include their own heating and cooling for personalized year-round comfort. The walk-out lower level adds even more flexibility with a fifth bedroom and a third full bath, perfect for guest stays and additional living space. The backyard is a true private oasis, carefully landscaped with native plants and a raised garden bed rea
USD 799,000
3101 Circle Hill Road
12 pictures
House · for sale
USD 1,450,000
USD 647/sq.ft
3101 Circle Hill Road
Brad Lee
· 2,239 sq.ft · 4 Bedrooms · 3 Baths · House
· Patio · Garden · Balcony · Fireplace · Equipped kitchen · Parking
Brad Lee · 2,239 sq.ft · 4 Bedrooms · 3 Baths · House · Patio · Garden · Balcony · Fireplace · Equipped kitchen · Parking
A Beverely Hills knockout. 4 bed, 3 full bath single family home with a picturesque white picket fence on a beautiful corner lot. Long driveway with space for two cars with wrap around street parking. Private backyard has a patio, new shed, and backs to Monticello Park. Kitchen and bathrooms remodeled in 2018. Main level bedroom, full bathroom, endless built-ins, gas fireplace, coffee/wine bar, bay window, and all of the Serena & Lily finishes. Kitchen has a long island, stainless steel appliances, gas cooking, pendant lights, pot filler, custom backsplash, and farmhouse sink. Upper level has three full bathrooms with ample closets and multiple eave storage spaces. Primary has two closets (one walk-in), vaulted ceilings, double vanities, heated floors, skylight, and Juliet balcony. Spacious side and front yard will be in full Spring bloom soon! Updates include Roof, HVAC (2018), water heater (2025)
USD 1,450,000
1424 Dogwood Drive
View photo
Townhouse · for sale
USD 659,000
USD 446/sq.ft
1424 Dogwood Drive
Brad Lee
· 1,475 sq.ft · 3 Bedrooms · 1 Bath · Townhouse
· Garden · Fireplace
Brad Lee · 1,475 sq.ft · 3 Bedrooms · 1 Bath · Townhouse · Garden · Fireplace
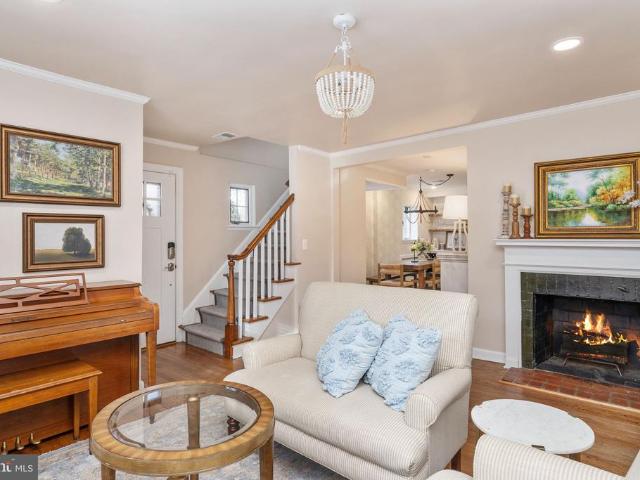
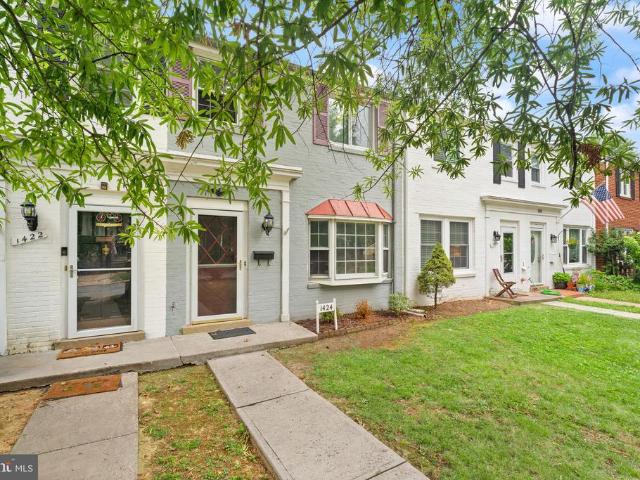
1424 Dogwood Drive delivers the perfect blend of space and location. *priced at the real estate tax assessed value*, making it one of the best buys on the market right now. At over 300 square feet larger than comparable homes in the subdivision, you get what others don't an additional family room with a wood-burning fireplace, a half bath on the main level, and a private fenced backyard. *no hoa. No condo fees. *. Minutes from Old Town Alexandria and just one light from I-395, commuting anywhere in Washington DC is effortless. Walkable to local restaurants, shops, and Shirlington. This one checks all the boxes. Come see it before someone else does
USD 659,000
5009 23Rd Street S
4 pictures
House · for sale
USD 675,000
USD 526/sq.ft
5009 23Rd Street S
Brad Lee
· 1,281 sq.ft · 3 Bedrooms · 2 Baths · House
Brad Lee · 1,281 sq.ft · 3 Bedrooms · 2 Baths · House
Excellent renovation opportunity in the coveted Claremont neighborhood of Arlington. Bring your contractor, architect, and your vision. Three level colonial sited on 8,127 square foot lot. Home is sold strictly As-Is by special warranty deed
USD 675,000
1665 Francis Hammond Parkway
12 pictures
House · for sale
USD 975,000
USD 559/sq.ft
1665 Francis Hammond Parkway
Brad Lee
· 1,744 sq.ft · 3 Bedrooms · 2 Baths · House
· Fireplace · Equipped kitchen
Brad Lee · 1,744 sq.ft · 3 Bedrooms · 2 Baths · House · Fireplace · Equipped kitchen
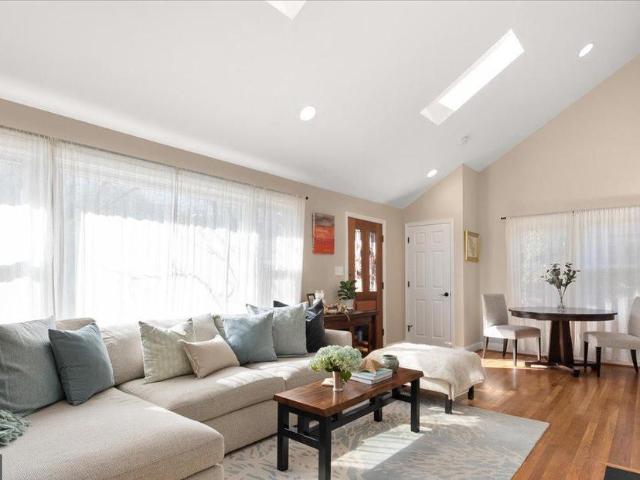
3.38% va assumable loan. Reach out to the listing agent for more details! Set in one of Alexandria Citys highly desirable neighborhoods, this classic all-brick 2 level home offers timeless architecture paired with thoughtful updates and exceptional commuter convenience! This 3 bedroom/2 full bathroom floor plan feels bright and open: vaulted ceilings, two skylights in the living room, and large windows let sunlight move through the main rooms from morning to early evening. Natural light is enhanced by the open layout and lighter finishes, while mature trees around the lot create a pleasant dappled canopy. Three bedrooms on the main level and a large renovated bathroom with a double vanity and glass-enclosed walk-in shower. A second fully updated bathroom is on the lower level. The kitchen (renovated in 2013) has white cabinets, stainless appliances, and generous granite counter space for cooking and entertaining. The living room centers on a wood-burning fireplace and benefits from the
USD 975,000
4659 Lambert Drive
View photo
Townhouse · for sale
USD 749,900
USD 409/sq.ft
4659 Lambert Drive
Brad Lee
· 1,830 sq.ft · 3 Bedrooms · 2 Baths · Townhouse
· Deck · Equipped kitchen · Swimming pool
Brad Lee · 1,830 sq.ft · 3 Bedrooms · 2 Baths · Townhouse · Deck · Equipped kitchen · Swimming pool
Open sunday 12. 2, Beautifully renovated 1990s townhome offering an attached 2car garageand a bright, open layout. The main level features hardwood floors, updated lighting, and a gourmet kitchen with granite counters, upgraded cabinetry, and a central island that flows to both the breakfast nook and dining area. A deck extends the living space outdoors. Upstairs, three bedrooms, including a generous primary suite with a walkin closet, and a renovated bath with a tub and a separate shower. With approx. 2,000 sq. Ft. the home provides wellproportioned rooms ideal for everyday living and entertaining. A standout feature: the community swimming pool is just steps from the front door, offering unmatched convenience and a resortstyle amenity rarely found in townhouse living
USD 749,900
705 Chalfonte Drive
12 pictures
House · for sale
USD 1,695,000
USD 562/sq.ft
705 Chalfonte Drive
Brad Lee
· 3,014 sq.ft · 5 Bedrooms · 4 Baths · House
Brad Lee · 3,014 sq.ft · 5 Bedrooms · 4 Baths · House
Welcome to 705 Chalfonte Drive a beautifully transformed Beverley Hills residence offering refined living, exceptional versatility, and over $500,000 in thoughtfully curated improvements completed within the last five years. Set along one of the neighborhoods most picturesque, sidewalk-lined, tree-canopied streets, this home pairs timeless charm with high-end modern enhancements in one of Alexandrias most desirable settings. Beverley Hills is known for its scenic streets, rolling landscape, and everyday walkability. Enjoy easy access to neighborhood favorites like The Pit, along with longer strolls to the shops and dining of Del Ray and Shirlington. With close proximity to I-395, Reagan National Airport, and major employment centers, the location offers both convenience and connectivity. Inside, hardwood floors, recessed lighting, and classic millworkincluding chair rail and wainscotingcreate a sophisticated yet welcoming backdrop. The spacious living room features a wood-burning firep
USD 1,695,000
3607 25Th Street S
View photo
Townhouse · for sale
USD 620,000
USD 702/sq.ft
3607 25Th Street S
Brad Lee
· 883 sq.ft · 2 Bedrooms · 2 Baths · Townhouse
· Office room · Equipped kitchen
Brad Lee · 883 sq.ft · 2 Bedrooms · 2 Baths · Townhouse · Office room · Equipped kitchen
Welcome to 3607 25th Street South, a beautifully renovated brick duplex offering three finished levels with extensive updates from top to bottom. This move-in-ready home features two upper-level bedrooms and 2.5 beautifully updated bathrooms, including a stunning upper-level full bath with stylish large-format tile, LED medicine cabinet, new fixtures, and elegant gold accent hardware. The spacious main level welcomes you into a bright living room with recessed lighting, a convenient half bath, and a beautifully renovated kitchen featuring new Samsung stainless steel appliances, new cabinetry, new hardware, quartz countertops, and a designer backsplash. Additional improvements include recessed lighting on all three levels, new HVAC, new water heater, new washer and dryer, beautifully refinished hardwood flooring throughout, and a roof approximately three years old. The finished lower level offers exceptional flexibility with a bonus room ideal for a family room, home office, or guest sp
USD 620,000
1624 S Taylor Street
View photo
Townhouse · for sale
USD 650,000
USD 314/sq.ft
1624 S Taylor Street
Brad Lee
· 2,067 sq.ft · 4 Bedrooms · 3 Baths · Townhouse
· Parking
Brad Lee · 2,067 sq.ft · 4 Bedrooms · 3 Baths · Townhouse · Parking
Seller Accepted an offer. Open House is cancelled. This home has been occupied by lovely original owner, now ready to down size and retire. A great opportunity for an investor or owner occupant who wants to put in sweat equity. However, this Brick End Unit 1 Car Garage town home boasts recent major upgrades such as New Roof(23), New HVAC(20), Exterior Paint(23). It sits on a quiet street and is next to 3 visitors parking. Has hardwood throughout on the main level and upper bedroom level. As you enter on the garage level, there is a full bath(could be in-law suite) and another level below(walk-out) for more storage and flex space
USD 650,000
2747 S Uhle Street S
View photo
Townhouse · for sale
USD 865,000
USD 467/sq.ft
2747 S Uhle Street S
Brad Lee
· 1,851 sq.ft · 3 Bedrooms · 2 Baths · Townhouse
Brad Lee · 1,851 sq.ft · 3 Bedrooms · 2 Baths · Townhouse
Discover an exceptional opportunity to own one of the largest duplexes in the neighborhood. Beautifully appointed with timeless crown molding and classic architectural details, this spacious home offers the perfect blend of character, comfort, and value. Designed for everyday living and effortless entertaining, the generous floor plan features oversized living spaces filled with natural light and a seamless flow from room to room. Whether you're gathering with friends or enjoying a quiet evening at home, the layout lives far larger than most duplexes in the area. Ideally located with convenient access to shopping, dining, parks, commuter routes, and everything the surrounding community has to offer, this home delivers an outstanding lifestyle at an exceptional price point. At this price, opportunities to own a home without condo or HOA fees of this size and quality are increasingly rare. Don't miss your chance to make it yours
USD 865,000
2905 Maplewood Place
12 pictures
House · for sale
USD 1,395,000
USD 464/sq.ft
2905 Maplewood Place
Brad Lee
· 3,003 sq.ft · 4 Bedrooms · 4 Baths · House
· Garden · Equipped kitchen
Brad Lee · 3,003 sq.ft · 4 Bedrooms · 4 Baths · House · Garden · Equipped kitchen
Tucked at the end of a quiet cul-de-sac in sought-after North Ridge, 2905 Maplewood Place has long been the home where everyone gathersthe backdrop for summer evenings, poolside laughter, and a true sense of community. A pillar of the neighborhood, this special property has been filled with connection, celebration, and effortless indoor-outdoor living. Step inside to a welcoming formal living room, where a large bay window frames views of the cul-de-sac and fills the space with natural light. From there, continue through the updated kitchen, featuring crisp white cabinetry, stainless steel appliances, and quartz countertops. Just beyond, the rear great room is a true showstopper, with vaulted ceilings, expansive windows, and a light, airy feel that seamlessly connects you to the backyardyour future setting for garden gatherings and poolside parties. A newly added full bathroom on this level adds both convenience and flexibility. Upstairs, youll find four well-proportioned bedrooms, two
USD 1,395,000
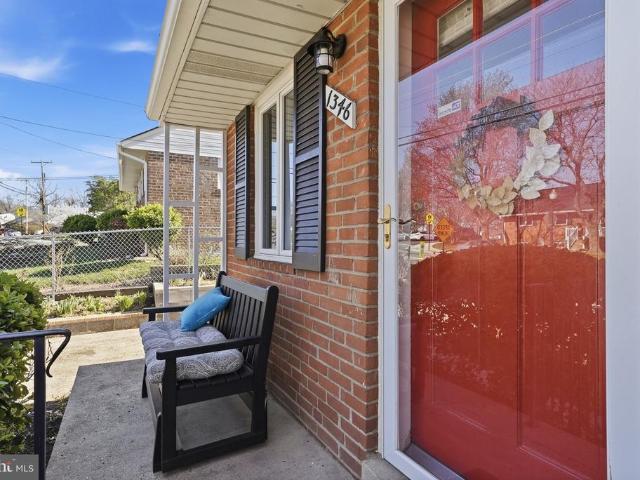
1346 S Columbus Street
12 pictures
House · for sale
USD 674,000
USD 437/sq.ft
1346 S Columbus Street
Brad Lee
· 1,539 sq.ft · 3 Bedrooms · 1 Bath · House
· Patio · Garden · Deck · Equipped kitchen
Brad Lee · 1,539 sq.ft · 3 Bedrooms · 1 Bath · House · Patio · Garden · Deck · Equipped kitchen
Welcome home to this rare opportunityan updated, move-in-ready ranch in Arlington offering exceptional value and thoughtful improvements throughout. Situated on a flat lot with a long multi-car driveway that extends to a basketball half-court, this home also features a fully fenced, flat backyard with a custom flagstone patioperfect for everyday living and entertaining. Inside, youll find two meticulously maintained levels with a bright, open layout that seamlessly connects the living, dining, and kitchen spaces. The custom kitchen, fully renovated in 2017 with updated appliances and granite countertops, opens directly to the new rear deck, custom Flagstone Patio with a fenced yardideal for grilling and hosting. The main level includes Hickory Hardwood floors (2019), fresh paint, and offers three versatile bedrooms. Bedroom 3 could be a home office, library, or flex space with custom built-in shelving. The Bathroom, fully renovated in 2019 and painted in 2026 is a beautiful space with
USD 674,000
4320 Loyola Avenue
12 pictures
House · for sale
USD 1,099,000
USD 423/sq.ft
4320 Loyola Avenue
Brad Lee
· 2,594 sq.ft · 4 Bedrooms · 3 Baths · House
· Garden · Cellar
Brad Lee · 2,594 sq.ft · 4 Bedrooms · 3 Baths · House · Garden · Cellar
Welcome to 4320 Loyola Avea refined and newly renovated home on a 0.46-acre lot that blends style with modern elements in a beautiful neighborhood just minutes from the Nation's Capital. This unique turn-key home sitting on a double lot will make you feel like you have your own mini-park within the city. This residence spans 2600 square feet of finished living space with a long list of impressive improvements and renovations. Important to mention is the 2023 newly finished basement with added spacious bedroom, luxurious bathroom, expert insulation, bright incoming sunlight, a modern solid wood staircase, an oversized recreational area with ceramic floors, brand new laundry units, tankless water heater, plenty of storage and an on-grade walkout to a park-like back yard. This level is designed for entertainment and flexible living. The main entry level showcases an open floor plan with distressed acacia hardwood floors throughout, fully renovated 2025 master bedroom and ensuite bathroom,
USD 1,099,000
2139 S Oxford Street
View photo
Townhouse · for sale
USD 600,000
USD 592/sq.ft
2139 S Oxford Street
Brad Lee
· 1,012 sq.ft · 3 Bedrooms · 2 Baths · Townhouse
· Garden · Office room · Equipped kitchen
Brad Lee · 1,012 sq.ft · 3 Bedrooms · 2 Baths · Townhouse · Garden · Office room · Equipped kitchen
Welcome home to 2139 S Oxford Street! This charming, move-in ready semi-detached home was renovated in 2020 and further enhanced with the addition of a second full bath in 2025 delivering 3 bedrooms, 2 full baths, and flexible living space across three levels. Step onto the welcoming front porch and into a bright, airy living room the perfect setting for relaxing or entertaining. The living area flows naturally into a generous dining room, creating an open, connected feel throughout the main level. The dining room leads to an updated kitchen featuring stainless steel appliances, with convenient access to both the backyard and the lower level. Upstairs, you'll find two bedrooms with hardwood floors and a beautifully updated full bath. The lower level offers exceptional versatility a large room suited for recreation, a home office, or guest bedroom, along with a laundry area and a spectacular newly added full bath. Direct access to the rear yard adds even more functionality to this flexi
USD 600,000
802 Grand View Drive
12 pictures
House · for sale
USD 1,450,000
USD 514/sq.ft
802 Grand View Drive
Brad Lee
· 2,820 sq.ft · 5 Bedrooms · 3 Baths · House
· Garden · Equipped kitchen
Brad Lee · 2,820 sq.ft · 5 Bedrooms · 3 Baths · House · Garden · Equipped kitchen
Welcome to 802 Grand View, a stunning residence where classic Beverly Hills elegance meets thoughtful, modern functionality. This home is designed for those who value both sophisticated entertaining spaces and private, comfortable retreats. The main level invites you in with formal living and dining rooms, a private office/library, and a guest-ready powder room. The heart of the home is the expansive kitchen, featuring exceptional storage and a custom built-in banquette perfect for casual dining. Upstairs, you will find four generous bedrooms, including a serene primary suite boasting a walk-in closet and a spa-inspired bath with a soaking tub and elegant marble finishes. The updated hall bath continues the luxury theme with marble tile and premium fixtures. The lower level provides incredible flexibility with a recreation room, a full bath, and a private fifth bedroomideal for guests or an au pairwith direct access to the rear yard. Rare for the area, the property features a flat, pri
USD 1,450,000
2445 S Kenwood Street
12 pictures
House · for sale
USD 1,265,000
USD 288/sq.ft
2445 S Kenwood Street
Brad Lee
· 4,392 sq.ft · 7 Bedrooms · 5 Baths · House
· Office room · Balcony · Fireplace
Brad Lee · 4,392 sq.ft · 7 Bedrooms · 5 Baths · House · Office room · Balcony · Fireplace
Stunning 6-Bedroom Custom Home in Prime Arlington Location Built in 2016 and meticulously maintained, this exceptional four-level custom home offers 6 bedrooms and 5 full bathrooms in one of Arlingtons most desirable neighborhoods. Designed and constructed under the owners direct supervision, the residence showcases refined craftsmanship, refinished hardwood floors, and thoughtful attention to detail throughout. The main level features a spacious living room with fireplace, formal dining room, full bathroom, and a versatile bedroom or home office. Front and rear balconies extend the living space and provide inviting outdoor retreats. The upper levels offers four bedrooms, three full baths, and an open flex area ideal for a home office, study, or lounge. The finished garden-level walkout is perfect for entertaining or extended living, complete with a full wet bar. This level offers an excellent opportunity for rental income, allowing you to enjoy the main three levels while leasing the
USD 1,265,000

Get email alerts

Don't miss out: be the first to know about new properties

The alert was correctly created

On subscribing you accept the conditions of use and the privacy policy
Alert
Receive new ads in your inbox
Save this search
Receive alerts for new listings

We'll send you an email when we have new properties for: "Houses for sale in Brad Lee"

The alert was correctly created

Green Valley, Arlington County Virginia
Nauck
Get email alerts and be the first to see new listings
Required field
On subscribing I accept the terms of the privacy policy
Perfect! You'll soon start receiving new listings via email
Alert
Receive an email when we have new ads for Houses for sale in Brad Lee
Save this search
Filters

Bedrooms

Size (sq.ft)

sq.ft
sq.ft

Price

USD
USD

Property type

Bathrooms

Clear all filters
Receive notifications when new entries are published.