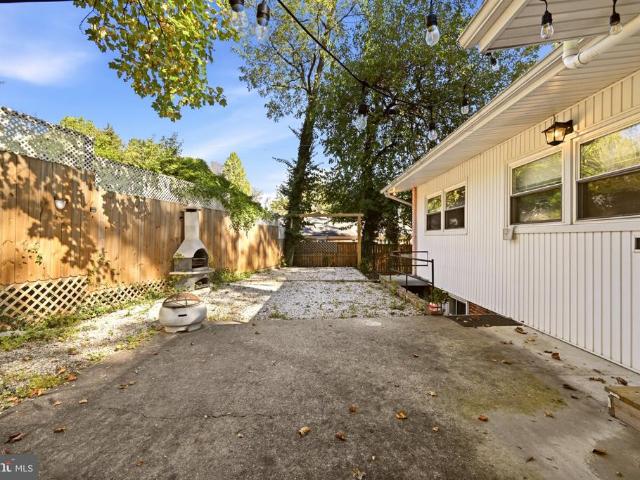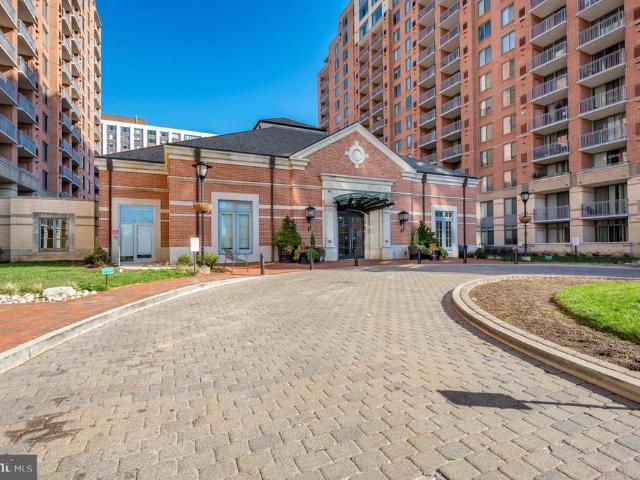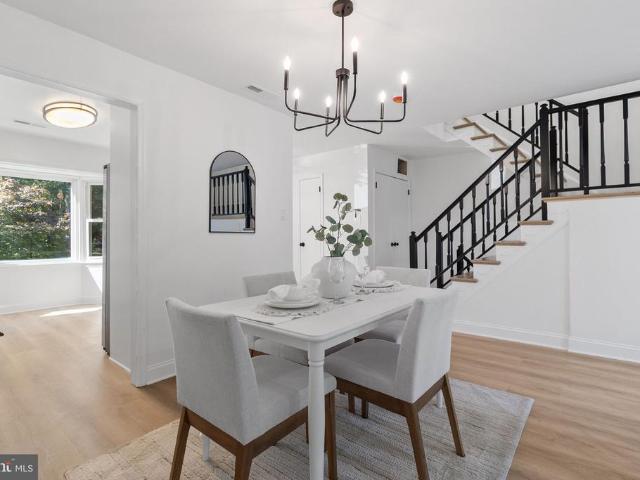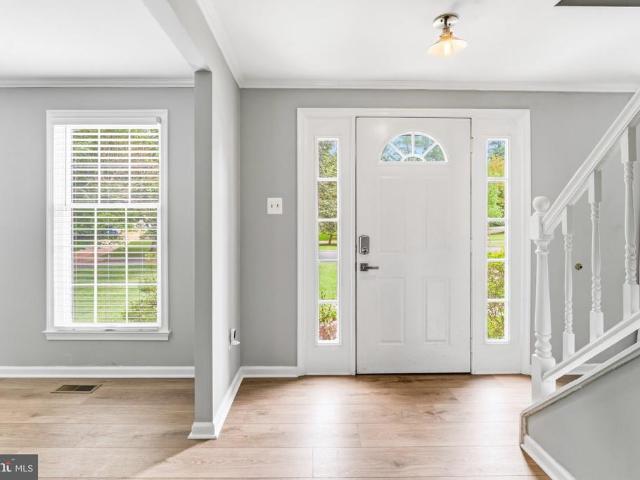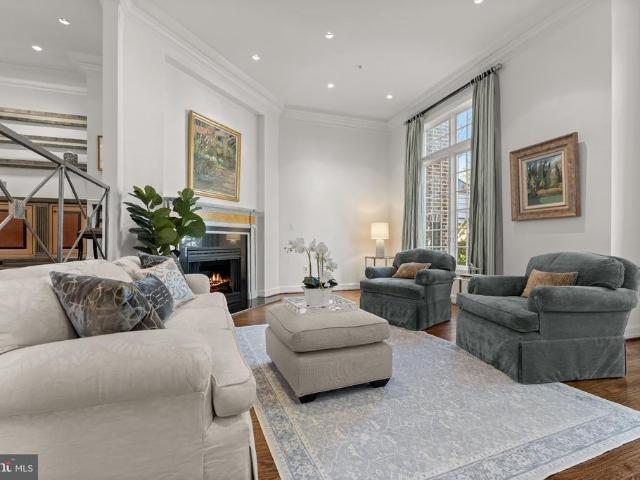
738 properties for sale in Bradley Farms

5807 Madaket
View photo
Townhouse · for sale
USD 1,749,500
USD 478/sq.ft
New
5807 Madaket
Bradley Farms
· 3,660 sq.ft · 4 Bedrooms · 3 Baths · Townhouse
· Equipped kitchen
Bradley Farms · 3,660 sq.ft · 4 Bedrooms · 3 Baths · Townhouse · Equipped kitchen
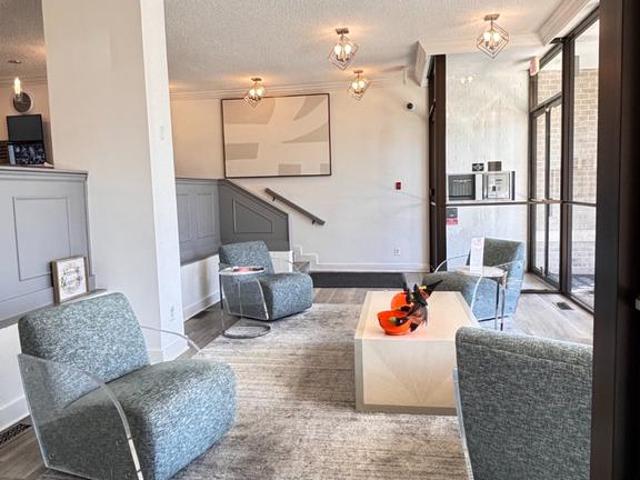
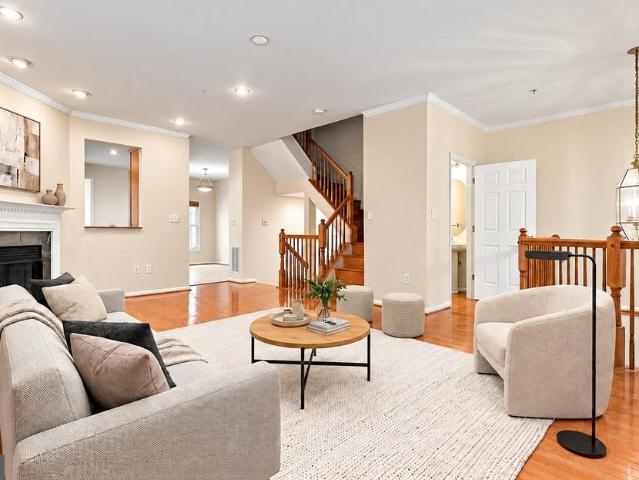
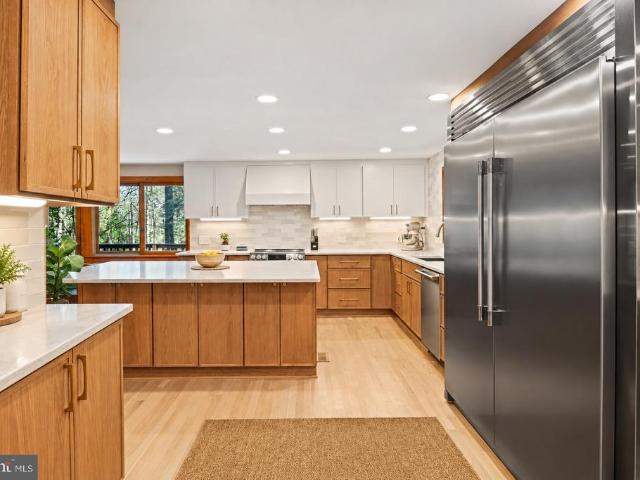
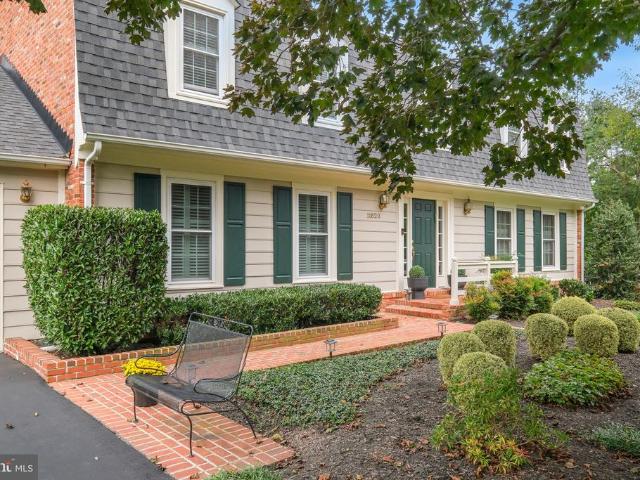
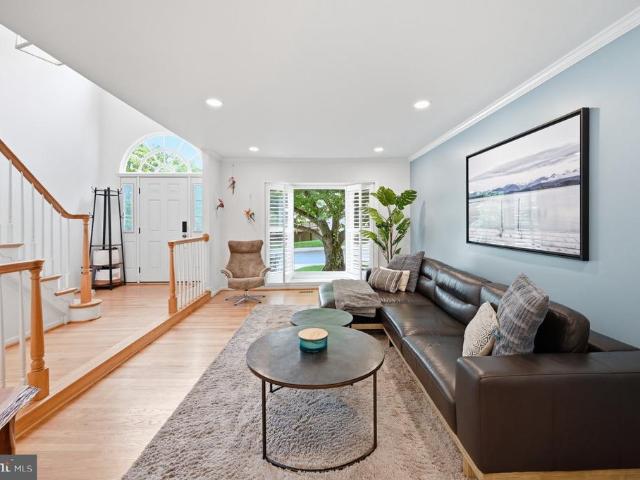
Meticulously maintained by the same owners for 36 years, this exceptional end-unit townhome in Bethesda's sought-after Brookmont community offers over 4,300 square feet of living space across three levels. Thoughtfully and completely renovated by renowned local design-build firm Anthony Wilder, the home showcases exceptional craftsmanship and attention to detail throughout. From the moment you enter, the quality of the craftsmanship is unmistakable. A sun-drenched entry with soaring 20-foot ceilings creates a dramatic and welcoming first impression, while newly refinished hardwood floors and beautiful custom millwork add warmth and elegance throughout. The eat-in chef's kitchen features gorgeous custom cabinetry by Kyle, top-of-the-line appliances, and skylights overlooking the peaceful wooded setting. Four generously sized bedrooms and 3.5 beautifully updated baths include a spacious primary suite with an oversized walk-in closet and spa-like designer bath. Additional living spaces in
USD 1,749,500
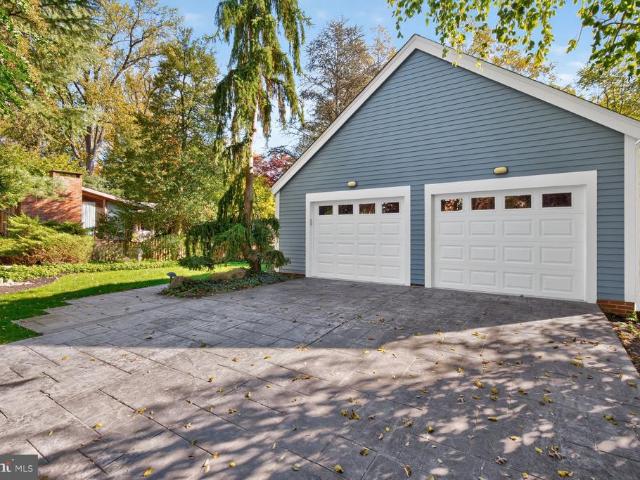
10701 Clermont Avenue
View photo
House · for sale
USD 1,300,000
USD 190/sq.ft
New
10701 Clermont Avenue
Bradley Farms
· 6,814 sq.ft · 5 Bedrooms · 4 Baths · House
· Office room · Equipped kitchen
Bradley Farms · 6,814 sq.ft · 5 Bedrooms · 4 Baths · House · Office room · Equipped kitchen
Welcome to this exceptional 5-bedroom, 4.5-bath home, privately nestled on a wooded lot in the sought-after Garrett Park community and Walter Johnson school cluster. Offering over 6,000 square feet of living space, this home presents endless possibilities to create a space tailored to your lifestyle. The open-concept kitchen features updated countertops, ceiling-height cabinetry, and stainless steel appliances, flowing seamlessly into the main living areas. Partial hardwood flooring enhances the main level, while hardwood floors extend throughout the upper level bedrooms. A rare and highly desirable feature, the main-level primary suite offers a luxurious retreat with a spa-inspired bath, two custom walk-in closets, and a separate sitting room ideal for a home office, reading nook, or private lounge. Upstairs, three additional bedrooms provide flexibility for family and guests, including two bedrooms connected by a Jack-and-Jill bath and a third with its own private bathroom. Custom bu
USD 1,300,000
7887 Jones Branch # 1501
View photo
Condo · for sale
USD 1,799,990
USD 1,038/sq.ft
New
7887 Jones Branch # 1501
Bradley Farms
· 1,733 sq.ft · 2 Bedrooms · 2 Baths · Condo
· Garden · Office room · Terrace · Security · Swimming pool · Lift
Bradley Farms · 1,733 sq.ft · 2 Bedrooms · 2 Baths · Condo · Garden · Office room · Terrace · Security · Swimming pool · Lift
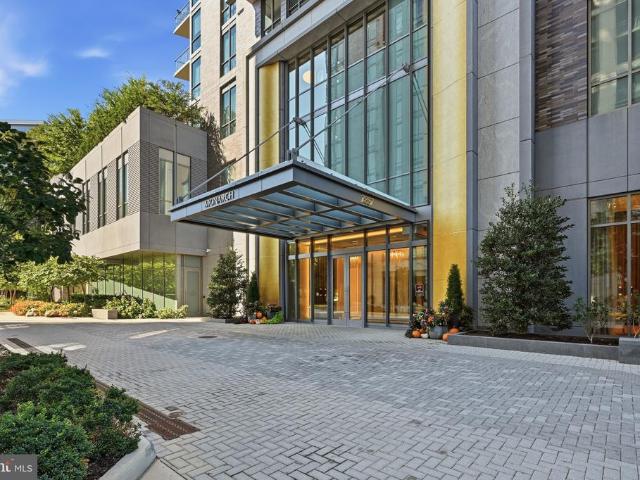
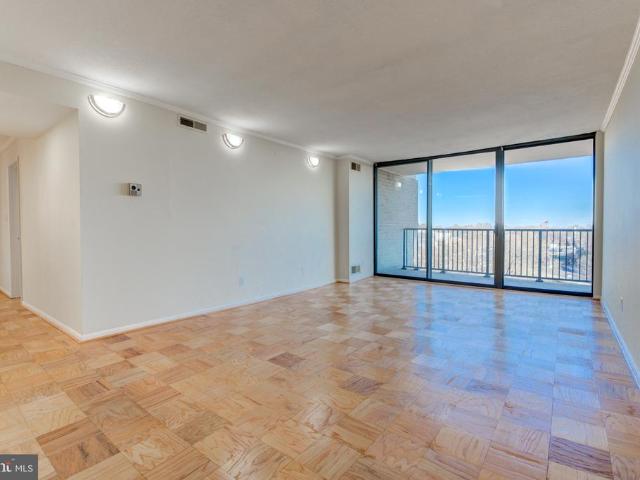
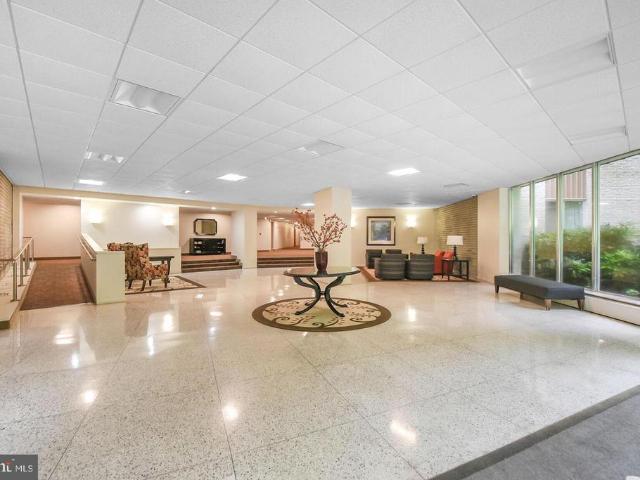
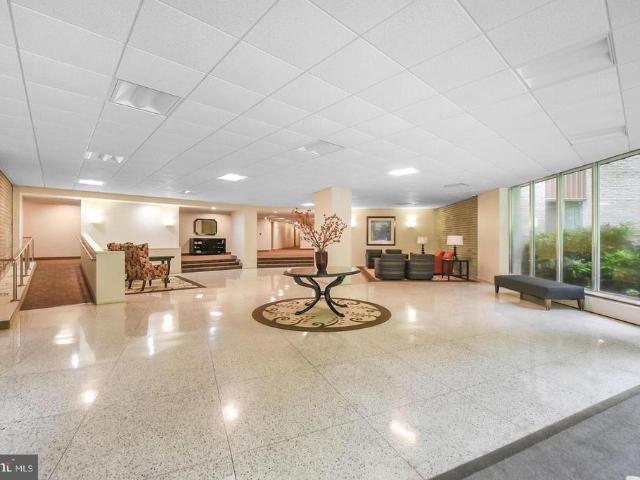
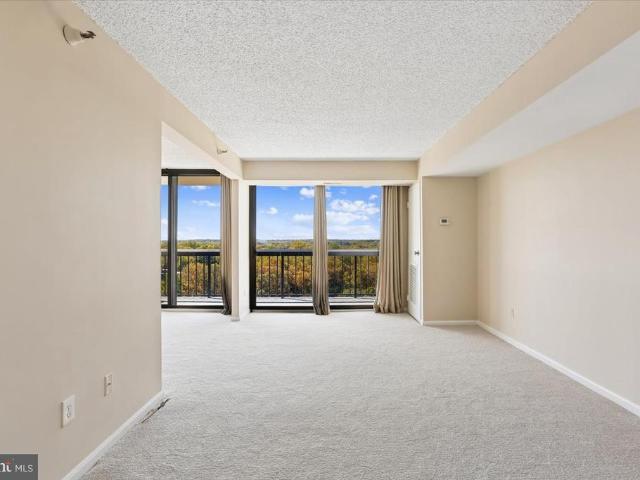
Welcome to Unit 1501 at The Monarch, where luxury high-rise living has been elevated well beyond the original builder finishes. The sellers began with a brand-new residence and thoughtfully enhanced it throughout with designer paint, upgraded flooring, curated lighting fixtures, and refined details that give the home a distinctive, custom feel. This spacious two-bedroom residence also features a versatile bonus rooman ideal space for a home office, den, or comfortable guest retreat. Expansive floor-to-ceiling windows fill the home with natural light while showcasing impressive views from the 15th floor. The open, sophisticated layout creates an effortless flow for both everyday living and entertaining. Residents of The Monarch enjoy an exceptional collection of amenities, including 24-hour concierge and security services, professional on-site management, secure elevator access, a state-of-the-art fitness center, resort-style outdoor pool and lounge terrace, landscaped gardens and court
USD 1,799,990
4620 N Park Avenue # 811E
View photo
Condo · for sale
USD 299,900
USD 371/sq.ft
New
4620 N Park Avenue # 811E
Bradley Farms
· 807 sq.ft · 1 Bedroom · 1 Bath · Condo
· Balcony · Parking
Bradley Farms · 807 sq.ft · 1 Bedroom · 1 Bath · Condo · Balcony · Parking
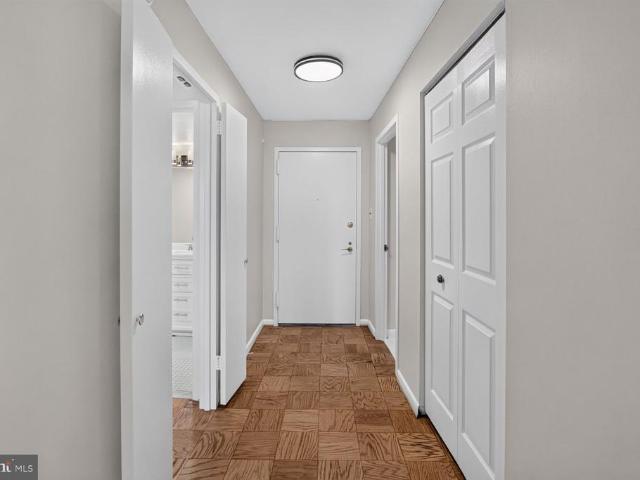
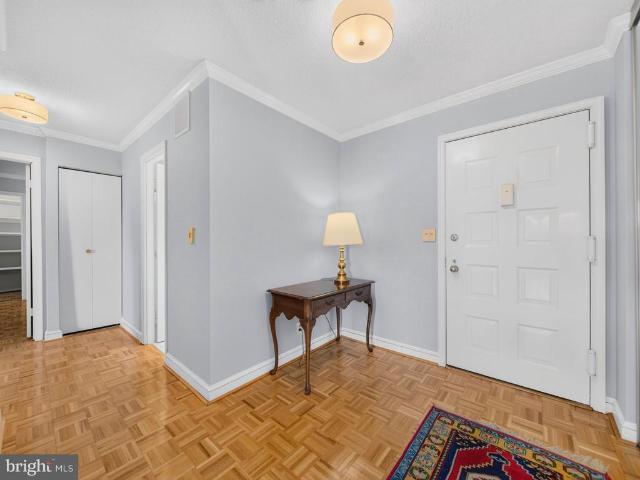
Sophisticated Luxury Living with Spectacular Treetop & Skyline Views in Friendship Heights! Beautifully Renovated | Expansive 1 Bedroom | Private Balcony | Garage Parking | Prime Location Discover exceptional value, sophisticated style, and breathtaking views in this beautifully renovated, spacious one-bedroom residence at the prestigious 4620 North Park Condominium, ideally situated in the heart of upscale Friendship Heights. Perched high above the treetops, this sun-drenched home offers the perfect combination of modern upgrades, generous living spaces, and effortless urban convenienceall with the added luxury of a private garage parking space (#1-85) that conveys! From the moment you enter, you'll appreciate the impressive, extra-long foyer with contemporary lighting that welcomes you into an expansive, light-filled living and dining area. Newly refinished parquet hardwood floors gleam throughout, complemented by fresh paint, stylish new lighting, and dramatic floor-to-ceiling slidi
USD 299,900
9509 Watts Road
View photo
House · for sale
USD 1,500,000
USD 441/sq.ft
9509 Watts Road
Bradley Farms
· 3,401 sq.ft · 4 Bedrooms · 3 Baths · House
· Deck · Fireplace · Equipped kitchen
Bradley Farms · 3,401 sq.ft · 4 Bedrooms · 3 Baths · House · Deck · Fireplace · Equipped kitchen
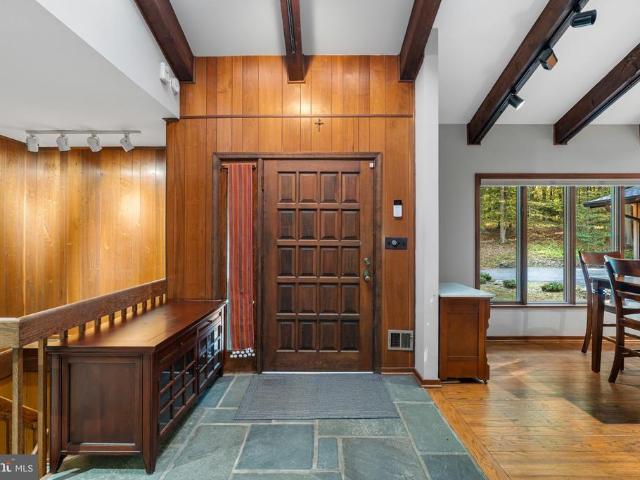
Welcome to 9509 Watts Road, a unique 4-bedroom, 3.5-bath home nestled among the beautiful trees of Great Falls, Virginia! Offering privacy, character, and natural beauty, this distinctive home provides a peaceful retreat surrounded by picturesque, wooded views. Step inside to discover soaring vaulted ceilings, exposed wood beams, beautiful hardwood floors, and multiple fireplaces that create a warm and inviting atmosphere. The spacious living area features an impressive wall of windows that fills the space with natural light and showcases the surrounding scenery. The kitchen offers abundant cabinetry, granite countertops, and plenty of workspace. Several bedrooms feature sliding glass doors leading to the expansive rear deck, perfect for enjoying the peaceful wooded setting. One of the home's most unique features is the Japanese-inspired space with sliding shoji-style doors and a built-in soaking tub. The finished lower level provides additional living space with a spacious recreation
USD 1,500,000
1616 Great Falls Street
View photo
House · for sale
USD 1,100,000
USD 510/sq.ft
1616 Great Falls Street
Bradley Farms
· 2,153 sq.ft · 4 Bedrooms · 3 Baths · House
· Equipped kitchen
Bradley Farms · 2,153 sq.ft · 4 Bedrooms · 3 Baths · House · Equipped kitchen
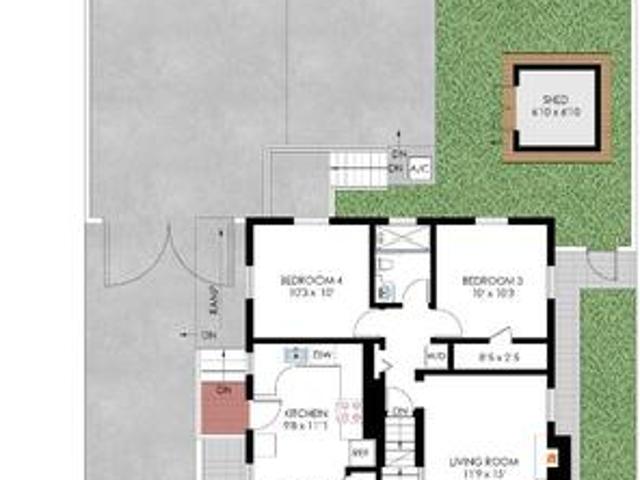
Beautiful interior pictures to come! Open Saturday 10/31 -. Beautifully updated and move-in ready, this McLean residence offers four bedrooms, three full baths, and 2,155 finished square feet of functional, private living space across three levels, on a. 15-acre lot with no HOA. A particular highlight is the separate-entrance lower level with a bonus room suite, well suited to multigenerational living or an au pair. Hardwood floors extend throughout the main and upper levels, complemented by recessed lighting and fresh neutral paint. The roof was replaced in 2020, and two sets of washers and dryers provide added convenience. The main level comprises a living room and a kitchen with an adjoining dining area, along with two bedrooms and a full bath. Upstairs, the primary bedroom and second bedroom each feature a walk-in closet and share a full bath. The finished lower level, with its own private entrance, includes a bonus room suite with a full bath, a kitchenette, a recreation room, and
USD 1,100,000
4 Monroe Street # 210
View photo
Condo · for sale
USD 230,000
USD 187/sq.ft
4 Monroe Street # 210
Bradley Farms
· 1,227 sq.ft · 2 Bedrooms · 2 Baths · Condo
· Equipped kitchen
Bradley Farms · 1,227 sq.ft · 2 Bedrooms · 2 Baths · Condo · Equipped kitchen
Unbeatable Rockville Town Center Location with All Utilities Included! Enjoy the best of downtown Rockville living in this spacious, light-filled 2-bedroom, 2-bath condominium, ideally located just steps from the Metro, movie theater, library, and a variety of dining options. The bright, open floor plan features beautiful hardwood floors and an inviting open-concept living and dining area filled with natural light, with direct access to a private balconyperfect for morning coffee or evening relaxation. The newly renovated kitchen boasts brand-new granite countertops, a new sink, new cabinetry, updated lighting, a brand-new refrigerator, dishwasher, and range hood, plus a one-year-old gas stove and new flooring. Fresh paint throughout the entire unit adds a clean, refreshed feel. The spacious primary bedroom suite features a walk-in closet and private full bathroom. The generously sized second bedroom also offers a walk-in closet, with convenient access to the second full bathroom off t
USD 230,000
8350 Greensboro Drive # 601
View photo
Condo · for sale
USD 740,000
USD 416/sq.ft
8350 Greensboro Drive # 601
Bradley Farms
· 1,776 sq.ft · 3 Bedrooms · 3 Baths · Condo
· Balcony
Bradley Farms · 1,776 sq.ft · 3 Bedrooms · 3 Baths · Condo · Balcony
Exceptional Model'AA' available in The Rotonda Building 1 | 3 Bedrooms | 3 Full Baths | 1,780 Sq. Ft. A rare opportunity to own the sought-after Model AA in prestigious Building 1 at The Rotonda! This spacious 3-bedroom, 3-full-bath residence offers approximately 1,780 square feet of light-filled living space, expansive 6th-floor views of Tysons, and a private balcony. With its generous proportions, versatile floor plan, and abundant natural light, this home presents an exciting opportunity to create a contemporary living space tailored to your personal style. A welcoming foyer opens to a large, sunlit living room with impressive views, flowing into a spacious formal dining room ideal for entertaining. The adjoining bedroom suite offers a generously sized bedroom, full bath, and walk-in closet, providing flexibility for guests or additional living needs. Privately situated down the opposite hallway, the secondary bedroom, full hallway bath, and primary suite create a comfortable separa
USD 740,000
6424 Divine Street
View photo
House · for sale
USD 4,995,000
USD 542/sq.ft
6424 Divine Street
Bradley Farms
· 9,214 sq.ft · 6 Bedrooms · 7 Baths · House
· Parking · Fireplace · Equipped kitchen
Bradley Farms · 9,214 sq.ft · 6 Bedrooms · 7 Baths · House · Parking · Fireplace · Equipped kitchen
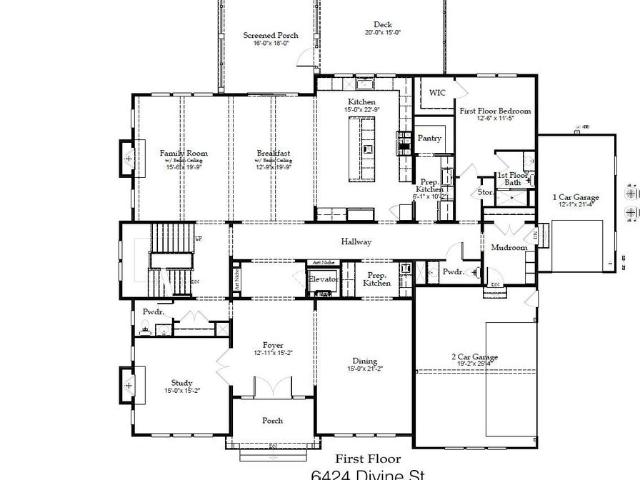
Welcome to 6424 Divine Street, a masterpiece of modern luxury crafted by Cherry Hill Custom Homes in the Chesterbrook area of McLean. Sited on a picture-perfect. 56 acre lot on a quiet street with no through traffic, this soon-to-be-completed residence offers an unparalleled blend of elegance, functionality, and sophisticated living, with delivery expected in April 2027. The gorgeous all-brick transitional design features 6 bedrooms, 7 full bathrooms, and two powder rooms with 9,217 square feet of finished living space over three levels and an attached three car garage. The main level includes 10ft ceilings, beautiful European White Oak wood floors, a gourmet kitchen with paneled Thermador appliances, quartz countertops, and frame-less custom cabinetry, a rear prep kitchen and pantry, a main level guest suite, and an elegant formal dining room with butler's pantry. A great room with coffered ceiling and gas fireplace is flanked by a large screened porch with heaters and a fireplace wit
USD 4,995,000
1135 Polaris Road # NOTTINGHAM 101
View photo
Townhouse · for sale
USD 1,449,525
USD 418/sq.ft
1135 Polaris Road # NOTTINGHAM 101
Bradley Farms
· 3,466 sq.ft · 4 Bedrooms · 4 Baths · Townhouse
· Garden · Terrace · Deck · Equipped kitchen · Lift · Parking
Bradley Farms · 3,466 sq.ft · 4 Bedrooms · 4 Baths · Townhouse · Garden · Terrace · Deck · Equipped kitchen · Lift · Parking
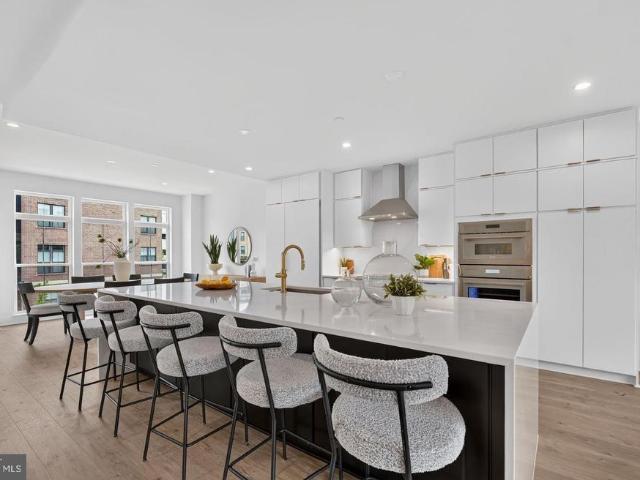
Move in Now. Northside is over 80% sold out! Homesite 101 is our largest floorplan and includes a rear yard and front driveway with 2 additional parking spaces. The home features an elevator, 4 bedrooms, 4.5 baths, standard loft level with rooftop terrace, open main level floorplan, chefs kitchen with large island, rear deck, and contemporary finishes throughout. All this just steps from all the amazing retail and restaurants of Potomac Woods Plaza and Park Potomac. Final home available in Phase 1
USD 1,449,525
5911 Massachusetts Avenue
View photo
House · for sale
USD 1,100,000
USD 361/sq.ft
Updated
5911 Massachusetts Avenue
Bradley Farms
· 3,046 sq.ft · 5 Bedrooms · 3 Baths · House
· Office room · Fireplace · Equipped kitchen · Cellar
Bradley Farms · 3,046 sq.ft · 5 Bedrooms · 3 Baths · House · Office room · Fireplace · Equipped kitchen · Cellar
Welcome home! Discover the possibilities in this inviting residence, offering a wonderful combination of comfort, character, and versatile living space. Step inside to find beautiful wood-look flooring, abundant natural light, and a welcoming living area featuring a classic brick fireplace. The kitchen offers white cabinetry, generous counter space, and a functional layout for everyday living. A standout feature of this property is the basement, complete with its own private entrance and kitchen area, offering exceptional potential for an in-law suite, a dedicated work-from-home office, or additional living quarters! Whether you're looking to accommodate extended family, establish a comfortable and private home office, create a welcoming space for guests, or simply enjoy the flexibility of additional living space, this lower level offers endless possibilities. The separate entrance provides an added level of convenience and privacy, making it especially appealing for those seeking a de
USD 1,100,000
11710 Old Georgetown Road # 225
View photo
Condo · for sale
USD 340,000
USD 426/sq.ft
11710 Old Georgetown Road # 225
Bradley Farms
· 797 sq.ft · 1 Bedroom · 1 Bath · Condo
· Balcony · Equipped kitchen · Swimming pool
Bradley Farms · 797 sq.ft · 1 Bedroom · 1 Bath · Condo · Balcony · Equipped kitchen · Swimming pool
Priced to sell, great value below market. Welcome to The Gallery, a highly desirable community. Prime location near major shopping and restaurants, it's across the street from Pike and Rose. Walk to the North Bethesda Metro stop. It's also close to Wegmans grocery store and the Gourmet Giant as well as Rockville Pike's largest open-air shopping area. This unit features an open floor plan that is spacious and bright, thanks to an oversized balcony allowing plenty of air and light in. Enjoy brand new beige wide-planked engineered vinyl floors throughout. The large bedroom has a generous closet with shelving, along with a recently updated bathroom featuring new light fixtures, mirrors, hardware, and refinished tub. For added convenience for residents, there is a stack washer/dryer in the kitchen area. Fresh paint covers the entire unit; the seller has taken care of everything for the lucky future buyers. The building offers various amenities for residents such as a workout room, pool, lib
USD 340,000
7607 Heatherton Lane
View photo
Townhouse · for sale
USD 799,900
USD 424/sq.ft
7607 Heatherton Lane
Bradley Farms
· 1,884 sq.ft · 3 Bedrooms · 3 Baths · Townhouse
· Garden · Office room · Gym · Equipped kitchen · Swimming pool
Bradley Farms · 1,884 sq.ft · 3 Bedrooms · 3 Baths · Townhouse · Garden · Office room · Gym · Equipped kitchen · Swimming pool
Location! Location! Location! Look no further than this expertly renovated brick townhome in coveted Inverness Knolls! This light-filled residence features 3 bedrooms, 3.5 baths, and 1,890 finished sq ft across three levels. The main level showcases new beautiful lvp flooring and an open layout centered. A renovated kitchen with white cabinetry, quartz countertops, and stainless appliances. Walk out to a private back yard. Upstairs hosts a serene primary suite with a spainspired bath featuring matte black fixtures, custom tile, plus two secondary bedrooms and an updated hall bath. The fully finished lower level provides prime space for a rec room, home office, or gym alongside ample storage. Enjoy Inverness Knolls amenities including a pool and tennis courts, all just a short drive from I-270 & I-495, as well as Cabin John Park, the ice skating rink, unlimited hiking trails, and Montgomery Mall. Truly turnkey!
USD 799,900
11415 Orleans Way
View photo
House · for sale
USD 1,099,000
USD 350/sq.ft
11415 Orleans Way
Bradley Farms
· 3,132 sq.ft · 4 Bedrooms · 3 Baths · House
· Deck · Fireplace · Equipped kitchen · Cellar
Bradley Farms · 3,132 sq.ft · 4 Bedrooms · 3 Baths · House · Deck · Fireplace · Equipped kitchen · Cellar
Over 3,400 sqft & 3,134 sqft of livable space with 4 bedrooms + 2 bonus rooms in basement, 3 full + baths, & a finished walk-out basement. Located in the highly sought-after enclave of Garrett Park Estates/White Flint Park in North Bethesda. The home is one of only seven newer-constructed models nestled on a quiet cul-de-sac, along cherry blossom lined streets, & no HOA fees. The main floor features a family room with a cozy gas fireplace & French door access to the oversized deck, kitchen with eating area, living room, dining room with French door access to deck, office/mudroom, & bath. The 2nd floor features 4 generously sized bedrooms, 2 full baths, & laundry (1 of 2). The finished, walk-out basement provides additional living space with a large rec room, 2 bonus rooms with closets (currently being used as a 5th & 6th bedroom), full bath, laundry (2 of 2), & enclosed storage. The lower level could easily serve as an in-law suite or an income-producing apartment. The home also offers
USD 1,099,000
118 Monroe Street # 807
View photo
Condo · for sale
USD 229,000
USD 186/sq.ft
118 Monroe Street # 807
Bradley Farms
· 1,227 sq.ft · 2 Bedrooms · 2 Baths · Condo
· Sauna · Balcony · Equipped kitchen · Security · Swimming pool · Cellar · Parking
Bradley Farms · 1,227 sq.ft · 2 Bedrooms · 2 Baths · Condo · Sauna · Balcony · Equipped kitchen · Security · Swimming pool · Cellar · Parking
Welcome to this bright and sunny, renovated 2 bedroom 2 full bath condo in the heart of Rockville. Brand new kitchen opens up to the living room for easy access while bringing in a lot of natural light. Stainless steel appliances, 42 inch Shaker cabinets, quartz countertops, and ceramic floor tiles. Gleaming parquet floors throughout the rest of the condo. Updated bathrooms. Spacious bedrooms with large walk-in closets. New paint throughout. Balcony offers very nice view of Rockville Pike. Condo fee includes all utilities, reseverd parking space and free laundry on the floor. Party room and outdoor pool. Sauna, fitness center and community room. 24/7 concierge service. Storage bin in the basement. Rockville Metro Station is just across the street. Walking distance to Rockville Town Center with restaurants, grocery stores, Starbucks, Montgomery County Library, Regal Movie Theatre and much more
USD 229,000
1306 Crawford Drive
View photo
House · for sale
USD 599,900
USD 403/sq.ft
1306 Crawford Drive
Bradley Farms
· 1,485 sq.ft · 3 Bedrooms · 2 Baths · House
· Garden · Deck · Fireplace · Equipped kitchen
Bradley Farms · 1,485 sq.ft · 3 Bedrooms · 2 Baths · House · Garden · Deck · Fireplace · Equipped kitchen
Not your typical renovation! 1306 Crawford Drive offers the feel of a new home plus warmth and character. With nearly 1,500 square feet of thoughtfully designed living space, tasteful finishes, architectural features, and an open, light-filled layout, this completely renovated home makes one-level living stylish and comfortable. A welcoming entry foyer with a charming arched doorway leads into a bright, open interior featuring vaulted ceilings and an abundance of natural light. Enjoy the gorgeous kitchen with ample cabinetry, new appliances, and quartz countertops. The spacious family room addition, complete with a cozy fireplace, provides a wonderful gathering space for everyday living. Thoughtful updates throughout create a home that feels fresh and modern without sacrificing personality. Step outside to an expansive deck, perfect for outdoor dining, entertaining, or simply relaxing while overlooking the beautiful, oversized fully fenced backyard. The generous lot offers plenty of ro
USD 599,900
5716 Chapman Mill Drive # 1503
View photo
Condo · for sale
USD 445,000
USD 449/sq.ft
5716 Chapman Mill Drive # 1503
Bradley Farms
· 990 sq.ft · 2 Bedrooms · 2 Baths · Condo
· Patio · Garden · Fireplace · Equipped kitchen
Bradley Farms · 990 sq.ft · 2 Bedrooms · 2 Baths · Condo · Patio · Garden · Fireplace · Equipped kitchen
Welcome to this inviting 2-bedroom, 2-bathroom condo in the desirable community of The Gables on Tuckerman! Featuring a comfortable open floor plan, wood like flooring, and a cozy wood-burning fireplace, this home offers a warm and welcoming atmosphere. The living area flows seamlessly into the dining space, creating an ideal setting for everyday living and entertaining. The well-appointed galley kitchen features modern appliances, including a built-in microwave, dishwasher, and electric range/oven. Step outside to your private patio, where peaceful garden views provide the perfect backdrop for morning coffee or unwinding at the end of the day. Enjoy the added benefits of community living, including beautifully maintained common areas. Conveniently located near parks, recreational facilities, and local amenities, The Gables on Tuckerman offers a wonderful balance of comfort, convenience, and community. Discover the ease of condo living in a welcoming community. Make this charming home
USD 445,000
109 Wootton Oaks Court
View photo
Townhouse · for sale
USD 749,900
USD 407/sq.ft
109 Wootton Oaks Court
Bradley Farms
· 1,841 sq.ft · 3 Bedrooms · 3 Baths · Townhouse
· Garden · Office room · Equipped kitchen · Parking · Air conditioning · Cellar
Bradley Farms · 1,841 sq.ft · 3 Bedrooms · 3 Baths · Townhouse · Garden · Office room · Equipped kitchen · Parking · Air conditioning · Cellar
Welcome to 109 Wootton Oaks Court! This spacious three-level townhouse offers a comfortable, move-in-ready layout with thoughtful improvements throughout. The main level features a welcoming living room, dining area, and kitchen, along with a bright sunroom that opens to a deckperfect for relaxing or entertaining. Enjoy the added privacy of the backyard, while a convenient half bathroom completes this level. The second floor features a spacious primary bedroom with two walk-in closets and an en-suite bathroom offering a separate soaking tub, separate shower, and dual vanities. Two additional bedrooms and a full bathroom with dual vanities provide flexibility for family, guests, or a home office. The lower level offers a garage, family room, laundry area, and full bathroom, providing additional living space and everyday convenience. Recent improvements include hardwood floors, a new water heater, new roof, new central air conditioning, new refrigerator, tile flooring on the basement lev
USD 749,900
849 Merriewood Lane
View photo
House · for sale
USD 1,995,000
USD 445/sq.ft
849 Merriewood Lane
Bradley Farms
· 4,478 sq.ft · 6 Bedrooms · 4 Baths · House
· Garden · Deck · Balcony · Fireplace · Equipped kitchen
Bradley Farms · 4,478 sq.ft · 6 Bedrooms · 4 Baths · House · Garden · Deck · Balcony · Fireplace · Equipped kitchen
A striking Mid-Century Contemporary residence featuring Japanese-inspired architectural details, natural wood siding, dramatic horizontal rooflines, and a seamless connection to its wooded surroundings. Nestled on a beautifully landscaped half-acre cul-de-sac lot in McLean's sought-after Langley High School district, this distinctive 6-bedroom, 4-and-a-half-bath home offers 4,486 square feet across 3 finished levels. Surrounded by mature trees, flowering azaleas, and terraced gardens, the home feels like a private woodland retreat. Expansive Andersen windows, sliding glass doors, multiple balconies, skylights, and wraparound decking create an exceptional connection between indoor and outdoor living. At the heart of the 1969 home is a spectacular new open concept 2026 kitchen featuring an oversized island, beautiful cabinetry, countertops, and appliances. The open design flows seamlessly into the dining and living rooms, where a fireplace and doors open to the wooded views create an inv
USD 1,995,000
706 Ridge Drive
View photo
House · for sale
USD 2,050,000
USD 394/sq.ft
706 Ridge Drive
Bradley Farms
· 5,199 sq.ft · 5 Bedrooms · 3 Baths · House
Bradley Farms · 5,199 sq.ft · 5 Bedrooms · 3 Baths · House
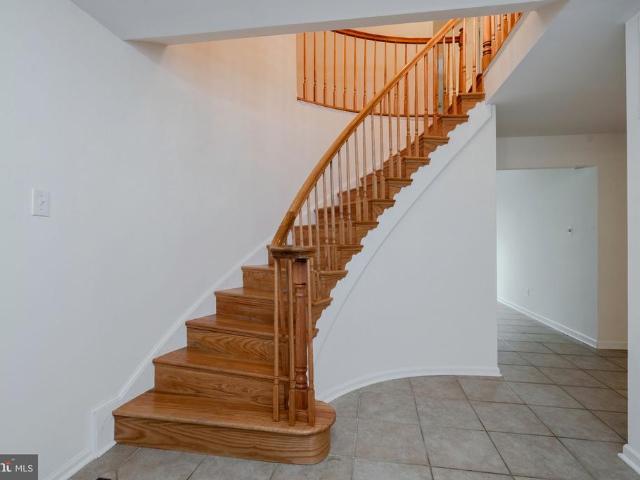
Some homes stand out for their architecture. Others for their location. At 706 Ridge Dr, you get both, a timeless brick Colonial set on a generous, tree lined lot in the heart of Langley Oaks, one of McLeans most coveted settings. Blue shutters, a sweeping front lawn, and a long, private drive create an arrival that feels a world away from the everyday. And the land is what truly sets this property apart. In a location where space and privacy are increasingly hard to come by, a lot like this is a rare opportunity. Room to spread out, space to entertain, and a setting thats difficult to replicate, all just minutes from Tysons, the GW Parkway, and the heart of Washington, DC. Inside, classic architecture meets comfortable living. A curved oak staircase makes a statement in the foyer, setting the tone for interiors designed to bring people together. The formal living room is filled with natural light, accented by crown molding and hardwood floors, while the dining room offers the perfect
USD 2,050,000
8022 Cypress Grove Lane
View photo
House · for sale
USD 1,700,000
USD 370/sq.ft
8022 Cypress Grove Lane
Bradley Farms
· 4,585 sq.ft · 5 Bedrooms · 4 Baths · House
· Patio · Garden · Office room · Deck · Fireplace · Equipped kitchen
Bradley Farms · 4,585 sq.ft · 5 Bedrooms · 4 Baths · House · Patio · Garden · Office room · Deck · Fireplace · Equipped kitchen
Combining contemporary style designed for everyday living. Custom large windows throughout, vaulted ceilings, and new lighting capture the natural light and treetop views. Welcome family and friends for elegant entertaining entering the large formal entry and Living Room open to the spacious Formal Dining Room. A comfortable large garden sun room surrounded by glass opens to the new patio and new deck. This sun room can serve as a TV room for the big game fun with additional entertaining in the lower level pool table and bar area. The chef's kitchen offers a 5 burner gas stove, double ovens, wine refrigerator, built in microwave, an oversized island with seating which opens to both the large breakfast room and an additional cozy sitting area with a stone fireplace. Cooks will appreciate the abundance of storage, a pantry, and additional counter space. The first floor of this 5453 square foot home has a convenient laundry room, a dedicated office with a large closet, and a powder room.
USD 1,700,000
7505 Democracy Boulevard # A 422
View photo
Condo · for sale
USD 158,000
USD 299/sq.ft
7505 Democracy Boulevard # A 422
Bradley Farms
· 527 sq.ft · 1 Bath · Condo
· Balcony · Swimming pool
Bradley Farms · 527 sq.ft · 1 Bath · Condo · Balcony · Swimming pool
Bright interiors, an expansive private balcony, and a peaceful park-side setting make this inviting Bethesda studio stand out! A wall of windows and sliding glass doors fills the open living space with natural light, creating an airy, welcoming atmosphere and an easy-to-furnish layout. Step outside to the generous balcony overlooking the poolan ideal spot for morning coffee or unwinding at the end of the day. An oversized walk-in closet and a separate private storage unit provide exceptional storage, while individually controlled heating and cooling add everyday comfort. Convenience continues with laundry, trash, and recycling just down the hall, plus secure bike storage, utility carts, and your private storage space one floor above. Community amenities include a pool, tennis facilities, beautifully maintained grounds, and on-site management. Enjoy nearby lake views and the wooded trails of Cabin John Park, with Montgomery Mall, Wildwood Shopping Center, Park Potomac, and Cabin John Vi
USD 158,000
7505 Democracy Boulevard # A 430
View photo
Condo · for sale
USD 1,800,000
7505 Democracy Boulevard # A 430
Bradley Farms
· 1 Bedroom · 1 Bath · Condo
· Air conditioning · Swimming pool
Bradley Farms · 1 Bedroom · 1 Bath · Condo · Air conditioning · Swimming pool
Discover a peaceful retreat with outstanding convenience in Bethesda! This bright, 624-square-foot, one-bedroom condo combines fresh paint, new carpet, and sunny southern exposure in a welcoming, move-in-ready home. Positioned in one of the communitys quieter buildings, backing to the lake and nestled beside the natural beauty of Cabin John Park, the residence enjoys fewer shared walls for added privacy. A versatile layout makes the most of the space, offering comfortable everyday living and room to add your personal style. A large private storage unit just one floor above adds valuable convenience, while community amenities include a pool, tennis facilities, indoor bike storage, beautifully maintained grounds, on-site management, and handy utility carts for bringing groceries home. With Montgomery Mall nearby and parkland at your doorstep, this inviting home brings together natural surroundings, everyday convenience, and exceptional value. An exciting opportunity for a first home, a c
USD 1,800,000
7401 Westlake Terrace # 1515
View photo
Condo · for sale
USD 299,000
USD 272/sq.ft
7401 Westlake Terrace # 1515
Bradley Farms
· 1,098 sq.ft · 2 Bedrooms · 2 Baths · Condo
· Terrace · Swimming pool · Lift · Parking
Bradley Farms · 1,098 sq.ft · 2 Bedrooms · 2 Baths · Condo · Terrace · Swimming pool · Lift · Parking
Welcome to this incredible 2 Bedroom condo with breathtaking views! You will enjoy amazing sunshine with a Southwest view of the Fall colors. Convenient location near everything: Montgomery Mall, Cabin John Shopping, 270, 495, and so many shops and restaurants, All new carpeting and painting, The primary bedroom has a generous walk in closet. The owner has updated so many features: The windows and sliding doors have all been replaced. Hot water tank was changed, New pvc tub liners were installed. Refrigerator is new. This is a secure building with 24 hour front desk staffing, Amenities include: outdoor pool, large exercise room, community room, Tennis courts, Private storage closet. Incredible management team on site. Very few Condo buildings are this well maintained. Front door is a short walk from the elevator. Owner is given 2 parking tags. This condo is very walkable to: parks, restaurants, shops and Montgomery Mall
USD 299,000
11820 Winterset Terrace
View photo
House · for sale
USD 1,250,000
USD 332/sq.ft
11820 Winterset Terrace
Bradley Farms
· 3,757 sq.ft · 4 Bedrooms · 2 Baths · House
· Patio · Garden · Terrace · Equipped kitchen
Bradley Farms · 3,757 sq.ft · 4 Bedrooms · 2 Baths · House · Patio · Garden · Terrace · Equipped kitchen
Welcome to 11820 Winterset Terrace, located on a quiet street in an established, desirable Potomac community. This inviting Colonial offers 4,178 total square feet across three finished levels, with four bedrooms, two full bathrooms, and two half bathrooms. Classic architectural details, thoughtfully renovated spaces, and a beautifully landscaped setting create a welcoming place to call home. Major updates and improvements include a new roof (2025), replacement of all original windows, a kitchen renovation approximately 10 years ago, all new kitchen appliances approximately 1 years ago, and bathroom renovations within the past 10 years. Sited on 0.39 acres, the home welcomes you with professional landscaping and an attractive entry. Mature trees and established greenery frame the private backyard, where a spacious patio with a privacy fence provides an inviting setting for outdoor dining, entertaining, or simply relaxing. Inside, oversized rooms, hardwood floors, crown molding, recesse
USD 1,250,000
12101 Gatewater Drive
View photo
House · for sale
USD 1,537,500
USD 480/sq.ft
12101 Gatewater Drive
Bradley Farms
· 3,197 sq.ft · 4 Bedrooms · 3 Baths · House
· Equipped kitchen
Bradley Farms · 3,197 sq.ft · 4 Bedrooms · 3 Baths · House · Equipped kitchen
20,000 Seller Closing Cost Credit*. Tucked away into a lush, green common area in the highly sought-after Fallsberry community of Potomac, this beautifully updated residence offers a rare sense of privacy, tranquility, and effortless indoor-outdoor living for the contemporary lifestyle. Thoughtfully designed at just under 3,200 square feet, every space flows naturally into the next, creating a home that's perfectly suited for both quiet, everyday moments and easy entertaining. Buyer may opt to use Seller Closing Cost Credit towards a 2% REDUCTION ON A MORTGAGE RATE. Sunlight streams through the skylight and sunburst window into a dramatic, two-story foyer helping to capture the full scale of this impressive home, while new, recessed lighting and rich hardwood floors create a warm and inviting ambience. The formal living and dining rooms transition gracefully into the heart of the home, a FULLY RENOVATED designer kitchen featuring sleek, dark wood cabinetry, waterfall quartz countertops
USD 1,537,500
6210 Greentree Road
View photo
House · for sale
USD 1,200,000
USD 577/sq.ft
6210 Greentree Road
Bradley Farms
· 2,077 sq.ft · 4 Bedrooms · 3 Baths · House
· Office room · Equipped kitchen · Cellar
Bradley Farms · 2,077 sq.ft · 4 Bedrooms · 3 Baths · House · Office room · Equipped kitchen · Cellar
Nestled in the charming Hillmead neighborhood, this beautifully renovated Colonial home offers a perfect blend of classic elegance and modern comfort. Built in 1948 and thoughtfully updated in 2018, this residence features four spacious bedrooms and three and a half bathrooms, making it an ideal retreat for those seeking both space and style. As you step inside, you are greeted by warm hardwood floors that flow seamlessly throughout the main living areas. The kitchen is equipped with modern appliances, including a gas oven/range, built-in microwave, dishwasher, and refrigerator, ensuring that culinary adventures are a delight. The home boasts a daylight basement with a walkout level, offering additional living space that can be tailored to your needs-whether it's a playroom, home office, or guest suite. With ample storage and laundry facilities, convenience is at your fingertips. Outside, the property sits on a generous 0.18-acre lot, providing plenty of room for outdoor activities and
USD 1,200,000
1207 Highwood Road
View photo
House · for sale
USD 525,000
USD 297/sq.ft
1207 Highwood Road
Bradley Farms
· 1,765 sq.ft · 3 Bedrooms · 1 Bath · House
· Equipped kitchen · Cellar
Bradley Farms · 1,765 sq.ft · 3 Bedrooms · 1 Bath · House · Equipped kitchen · Cellar
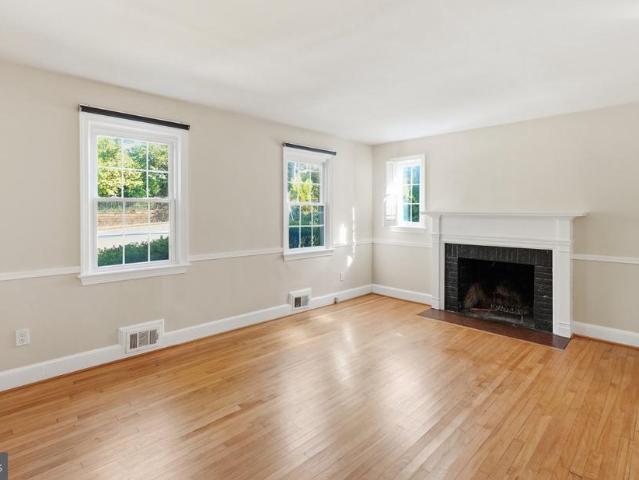
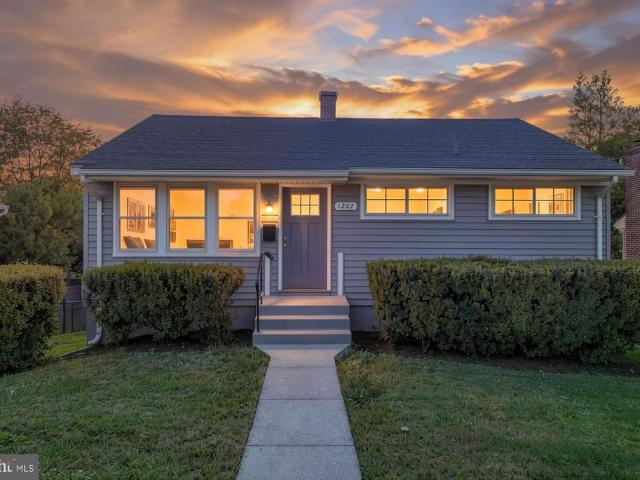
Beautifully Renovated Rambler in Rockvilles Desirable Rockcrest Neighborhood! Situated on a spacious, fully fenced lot, this charming 3-bedroom home offers stylish updates, abundant natural light, and exceptional potential for future expansiona rare find in the neighborhood! Step inside to discover a bright and inviting living room featuring expansive windows on two sides and beautiful hardwood floors that continue throughout the bedrooms. The stunning, recently renovated kitchen showcases new cabinetry, sleek quartz countertops, an undermount sink, and stainless steel appliances, including a range, dishwasher, and refrigerator with ice maker. A convenient table-space makes the kitchen as functional as it is beautiful. The completely remodeled bathroom features designer patterned tile flooring, a new vanity, and updated fixtures. Three generously sized bedrooms complete the main level. What truly sets this home apart is its rare FULL UNFINISHED BASEMENT! Unlike most homes in Rockcrest,
USD 525,000
10109 Milstead Road
View photo
House · for sale
USD 1,300,000
10109 Milstead Road
Bradley Farms
· House
· Parking
Bradley Farms · House · Parking
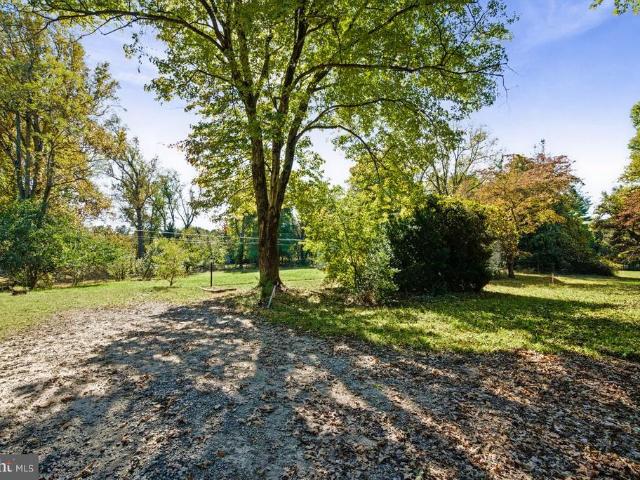
An exceptionally rare opportunity to build your dream estate in the heart of Great Falls! Perfectly situated on 2 acres of beautiful, flat land just off Walker Road, this extraordinary property offers the ideal combination of location, privacy, and endless potential. Within walking distance to Great Falls Village and Great Falls Elementary, opportunities to secure a premium, level homesite in such a coveted location are few and far between. What truly sets this property apart is the extensive groundwork already completed, offering a unique opportunity to bring your vision to life without starting from scratch. The property has received Fairfax County approval for two dwellings, with completed soil studies, an optimized site location study, and approved septic plans accommodating an approximately 10,000-square-foot luxury residence and a detached 8-car garage with living quarters above. Preliminary architectural plans are available, and the two existing small structures are ready for de
USD 1,300,000
1451 Cola Drive
View photo
House · for sale
USD 3,375,000
USD 418/sq.ft
1451 Cola Drive
Bradley Farms
· 8,073 sq.ft · 6 Bedrooms · 6 Baths · House
· Equipped kitchen · Parking
Bradley Farms · 8,073 sq.ft · 6 Bedrooms · 6 Baths · House · Equipped kitchen · Parking
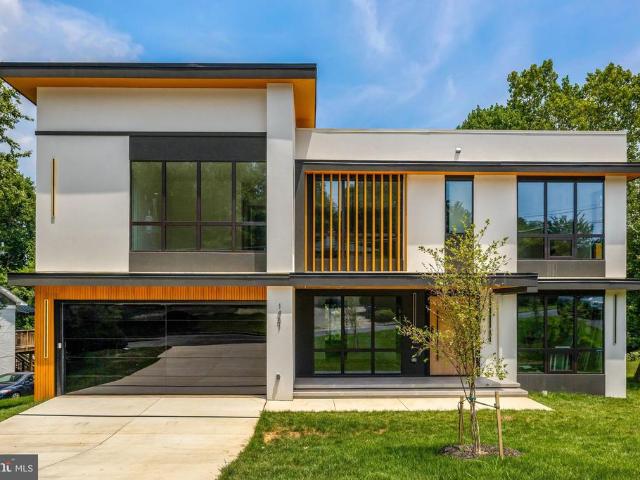
Italian craftsmanship, striking architectural details, and dedicated spaces for wellness and entertaining define this custom-built residence, offering over 8,000 square feet of thoughtfully designed living space just minutes from Washington, D. C. A floating staircase with glass rails makes a memorable architectural statement, while the layout balances gathering spaces with private retreats. A main-level guest suite, four spacious en-suite bedrooms upstairs, and an additional lower-level bedroom with a full bathroom provide flexibility for everyday living and overnight guests. At the heart of the home, the kitchen pairs custom Italian cabinetry with an oversized porcelain island and premium Thermador appliances. A fully equipped spice kitchen with Bosch appliances adds a separate space for meal preparation, complemented by a butlers pantry and breakfast nook. Formal and informal powder rooms, a well-appointed mudroom with a dog wash station, and an attached two-car garage bring practic
USD 3,375,000

Get email alerts

Don't miss out: be the first to know about new properties

The alert was correctly created

On subscribing you accept the conditions of use and the privacy policy
Alert
Receive new ads in your inbox
Save this search
Receive alerts for new listings

We'll send you an email when we have new properties for: "Properties for sale in Bradley Farms"

The alert was correctly created

Bannockburn Estates, Bethesda District 7 Montgomery County Maryland
Cabin John Park
Get email alerts and be the first to see new listings
Required field
On subscribing I accept the terms of the privacy policy
Perfect! You'll soon start receiving new listings via email
Alert
Receive an email when we have new ads for Properties for sale in Bradley Farms
Save this search
Filters

Bedrooms

Size (sq.ft)

sq.ft
sq.ft

Price

USD
USD

Property type

Bathrooms

Clear all filters
Receive notifications when new entries are published.