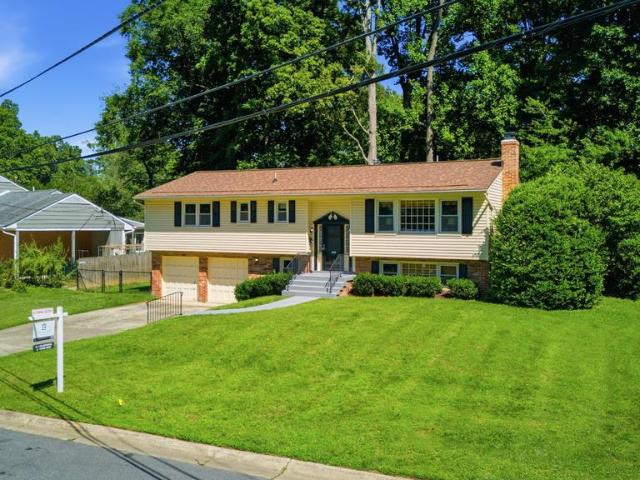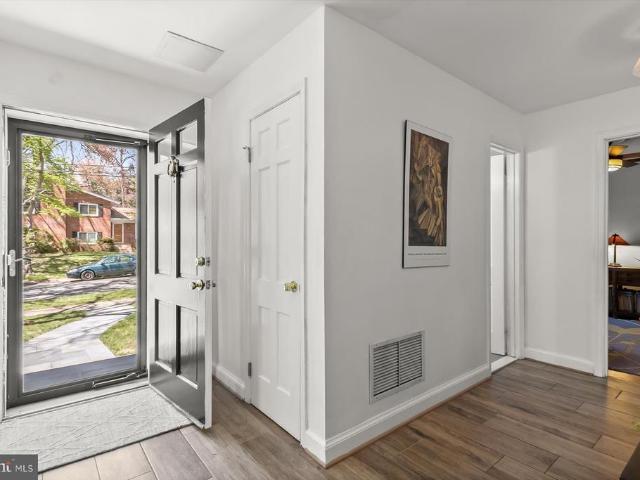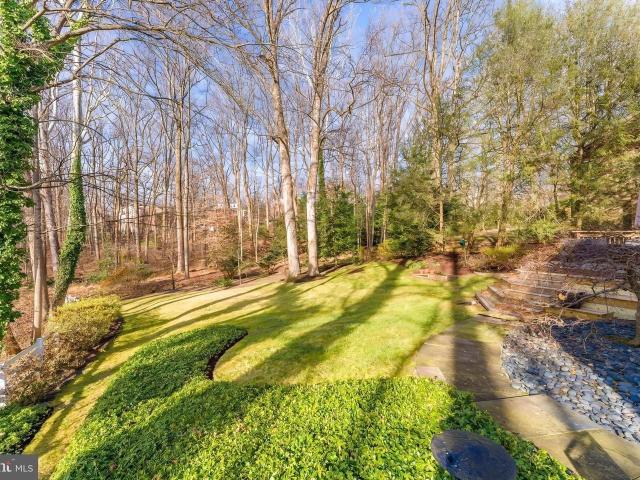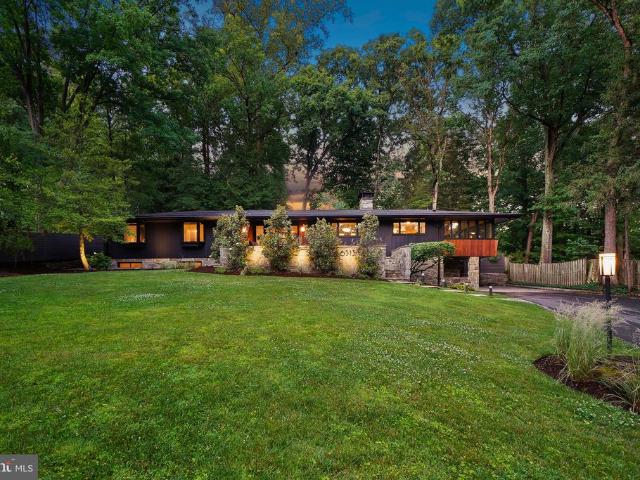
1,471 properties for sale in Longwood, Bethesda District 7 Montgomery County Maryland

Lowell St
View photo
House · for sale
Request Details
Updated
Lowell St
Longwood, Bethesda District 7 Montgomery County Maryland
· 5,414 sq.ft · 4 Baths · House
Longwood, Bethesda District 7 Montgomery County Maryland · 5,414 sq.ft · 4 Baths · House
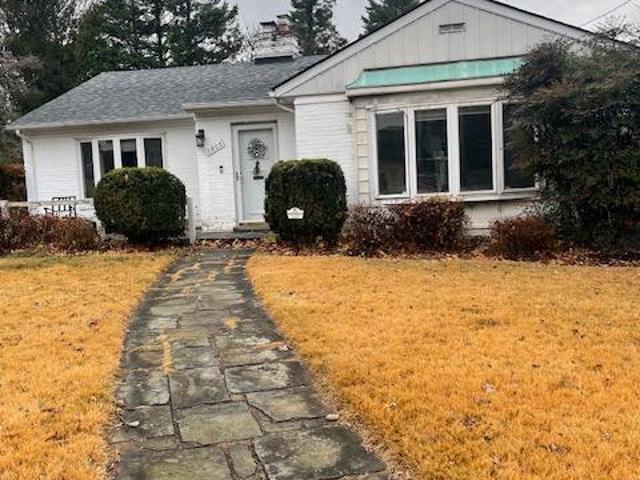
This home is in preforeclosure, which means the homeowner is in default (missed payments). Therefore, there could be an opportunity to strike a great deal with the owner and the bank
Request Details
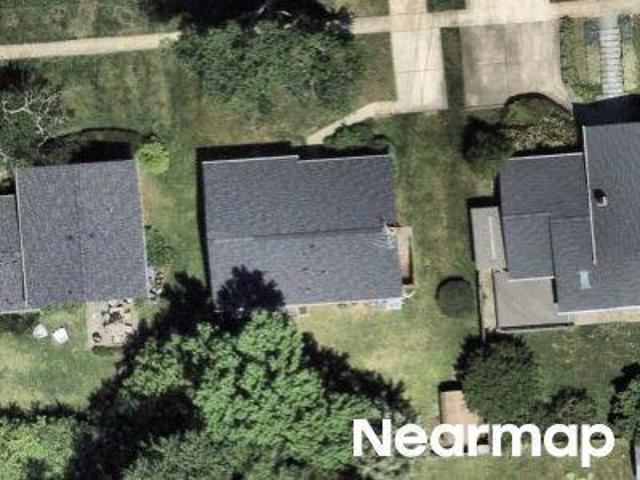
Carnegie Dr
View photo
House · for sale
Request Details
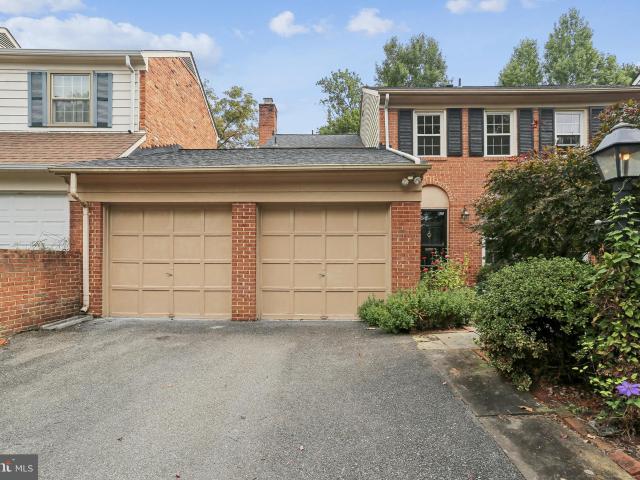
Updated
Carnegie Dr
Longwood, Bethesda District 7 Montgomery County Maryland
· 1,916 sq.ft · 2 Baths · House
Longwood, Bethesda District 7 Montgomery County Maryland · 1,916 sq.ft · 2 Baths · House
This is a Real Estate-Owned (REO)/post-foreclosure home owned or managed by a bank. All offers are considered; however, the highest and best will most likely be accepted
Request Details
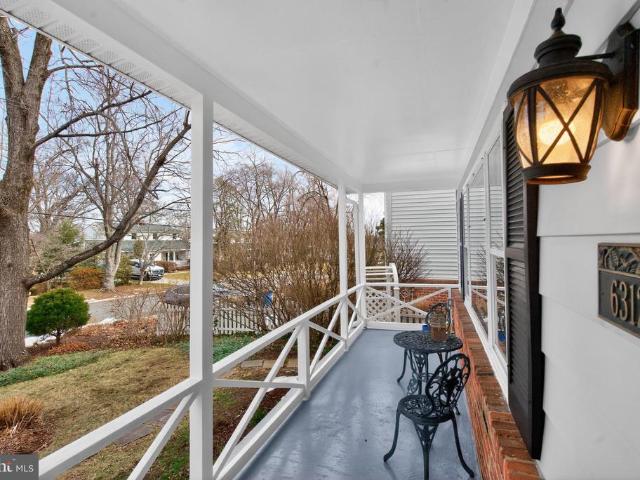
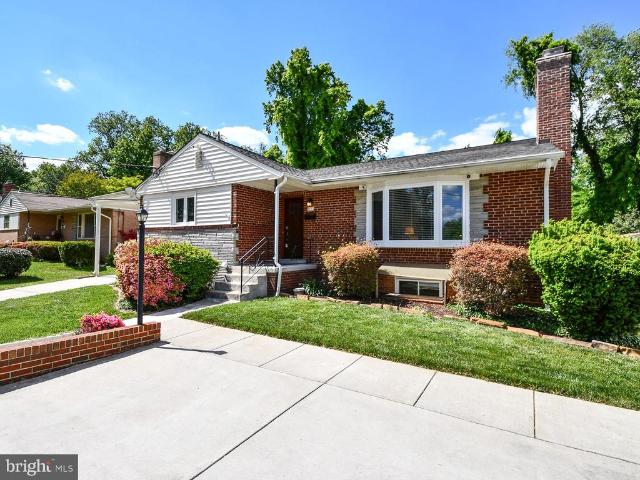
6312 Rockhurst Road
View photo
House · for sale
USD 850,000
USD 278/sq.ft
6312 Rockhurst Road
Longwood, Bethesda District 7 Montgomery County Maryland
· 3,057 sq.ft · 5 Bedrooms · 2 Baths · House
· Patio · Garden · Office room · Deck · Fireplace · Equipped kitchen · Cellar
Longwood, Bethesda District 7 Montgomery County Maryland · 3,057 sq.ft · 5 Bedrooms · 2 Baths · House · Patio · Garden · Office room · Deck · Fireplace · Equipped kitchen · Cellar
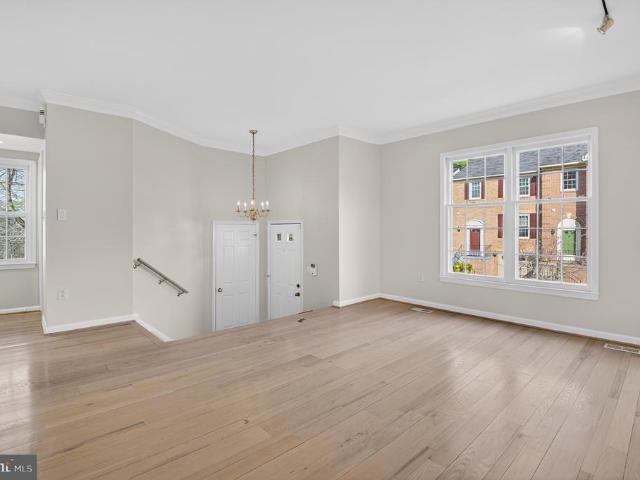
Dont miss this one! This beautiful split-level Bethesda home has room to spare inside and out with approximately 3,000 sqft of finished living space, 5 bedrooms, 3 bathrooms, an expansive fenced yard, large screened porch, walk-out lower level, a private upper level roof deck, the perfect space for a home office with a separate entrance, and abundant storage. Updated top to bottom and impeccably maintained, this home is a move-in-ready gem. Updates abound providing peace of mind for the next owner Roof replaced in 2019. Electrical heavy-up in 2019. Fireplaces and chimney fully refurbished in 2019. Basement finished in 2023. Brand new driveway & patio. HVAC mechanical systems were manufactured in 2017 and have been serviced twice annually. The back-up generator powers all the major home systems, has been meticulously maintained & performs a weekly self-test to ensure reliability. Both Full Bathrooms were just renovated. Kitchen updated and refreshed. The whole interior is freshly painte
USD 850,000
7608 Quintana Court
View photo
House · for sale
USD 1,250,000
USD 527/sq.ft
7608 Quintana Court
Longwood, Bethesda District 7 Montgomery County Maryland
· 2,368 sq.ft · 5 Bedrooms · 3 Baths · House
· Parking · Fireplace · Equipped kitchen
Longwood, Bethesda District 7 Montgomery County Maryland · 2,368 sq.ft · 5 Bedrooms · 3 Baths · House · Parking · Fireplace · Equipped kitchen
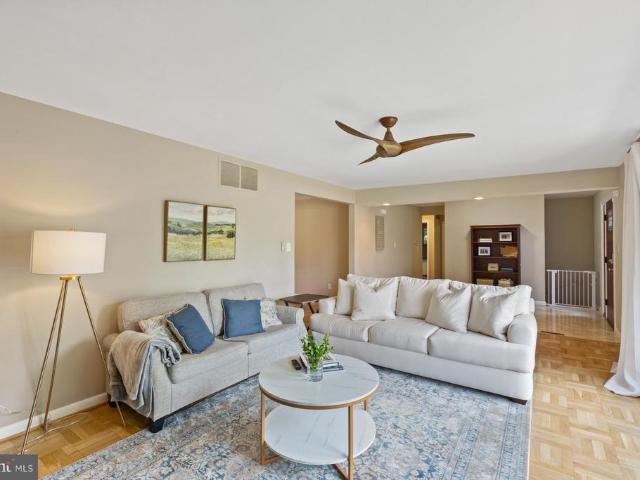
Welcome to this lovely updated, all-brick, 5 bedroom ranch style home with 3 full baths, 2 car attached garage, 2400 finished sq. Ft. located on. 49 acres in a tranquil cul-de-sac in sought after Burning Tree Estates. This home does not disappoint! As you enter your eyes are immediately drawn to the large marble tile floor, creating an elegant and welcoming entrance. The foyer seamlessly flows into the main living area, where you'll find large light-filled picture windows that bathe the space in natural sunlight. A notable feature in this room is the full brick wall, which houses a charming wood-burning fireplace with a wood mantle. The fireplace area also showcases nicely refinished parquet wood flooring, adding warmth and character to the room. The kitchen boasts a contemporary design. It features a ceramic tile floor, stainless steel appliances, including a double convection oven, a built-in microwave, and a cooktop. The customized refrigerator enhances the functionality and aesthet
USD 1,250,000
9110 Kirkdale Road
View photo
House · for sale
USD 1,095,000
USD 452/sq.ft
9110 Kirkdale Road
Longwood, Bethesda District 7 Montgomery County Maryland
· 2,422 sq.ft · 3 Bedrooms · 3 Baths · House
· Patio · Garden · Deck · Equipped kitchen
Longwood, Bethesda District 7 Montgomery County Maryland · 2,422 sq.ft · 3 Bedrooms · 3 Baths · House · Patio · Garden · Deck · Equipped kitchen
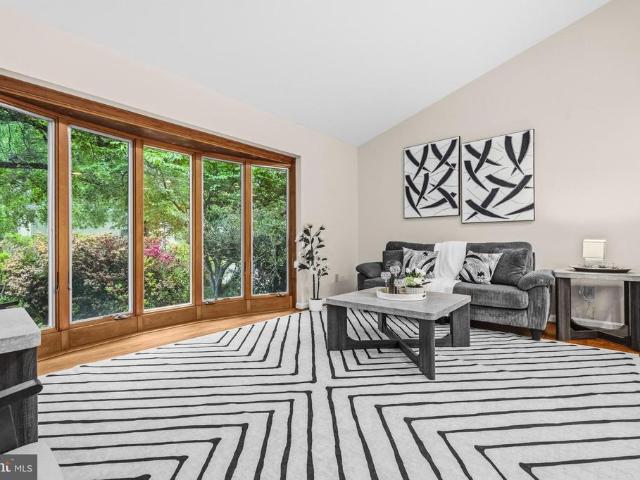
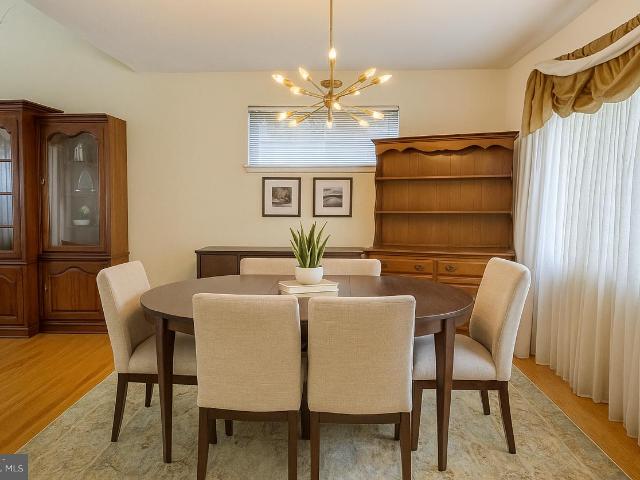
Exceptional four-level split in Bethesdas sought-after Wyngate neighborhood offering bright, functional living space on a landscaped 9,000+ sq. Ft. lot. Hardwood floors, vaulted ceilings, bay windows, recessed lighting, and a spacious eat-in kitchen with ample cabinetry and breakfast area create a warm and inviting main level ideal for everyday living and entertaining. The home features three bedrooms, three and half baths, including a private primary suite, plus a lower-level family room with patio access, deck off kitchen and dining room, fenced yard, and convenient access to Wildwood Shopping Center, parks, NIH, Walter Reed, I-495, Metro, and top-rated Wyngate ES, Pyle MS, and Walter Johnson HS
USD 1,095,000
6311 Carnegie Dr, Bethesda, MD 20817 | MLS #MDMC2237
View photo
House · for sale
USD 1,499,000
USD 416/sq.ft
6311 Carnegie Dr, Bethesda, MD 20817 | MLS #MDMC2237
Longwood, Bethesda District 7 Montgomery County Maryland
· 3,595 sq.ft · 6 Bedrooms · 5 Baths · House
· Parking · Deck · Equipped kitchen
Longwood, Bethesda District 7 Montgomery County Maryland · 3,595 sq.ft · 6 Bedrooms · 5 Baths · House · Parking · Deck · Equipped kitchen
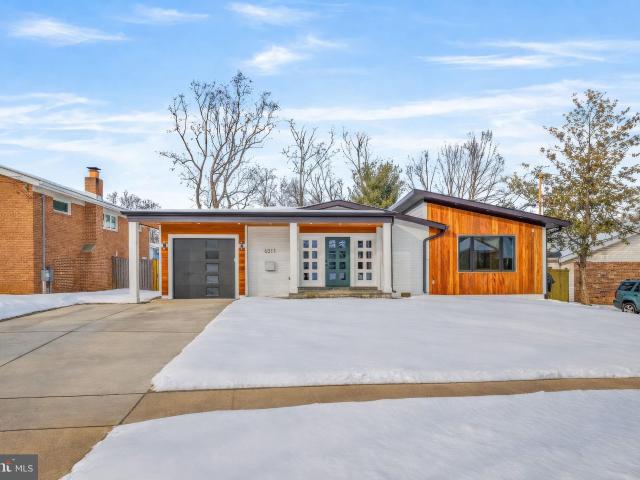
Set on a quiet Ashburton block, 6311 Carnegie is a mid-century split-level taken down to the studs and rebuilt by a registered new home builder. The character of the original architecture is intact — split-level geometry, low horizontal lines, vaulted ceilings with exposed beams in the primary suite — but everything else is new. Six bedrooms, four-and-a-half baths, 3,600 finished square feet across three levels. The main level is built for daily life and entertaining: an open kitchen, dining area, and family room under skylights, plus a new den or office with a pocket door opening to the deck. The kitchen anchors the floor — German cabinetry, two islands, a 36-inch six burner Wolf range with pot filler, and professional appliances throughout. A mudroom connects the single car garage to the kitchen end of the house. The upper level holds four bedrooms, three full baths, and a dedicated laundry room. The primary suite has vaulted ceilings with wood beam detailing and a spa bath with soak
USD 1,499,000
9831 Singleton Dr, Bethesda, MD 20817 | MLS #MDMC2241
View photo
House · for sale
USD 1,150,000
USD 603/sq.ft
9831 Singleton Dr, Bethesda, MD 20817 | MLS #MDMC2241
Longwood, Bethesda District 7 Montgomery County Maryland
· 1,905 sq.ft · 4 Bedrooms · 3 Baths · House
· Garden · Fireplace · Equipped kitchen
Longwood, Bethesda District 7 Montgomery County Maryland · 1,905 sq.ft · 4 Bedrooms · 3 Baths · House · Garden · Fireplace · Equipped kitchen
Better than new and completely transformed! This stunning home has undergone an extensive top-to-bottom renovation with exceptional attention to detail. Features include a designer kitchen with high-end finishes and appliances, beautifully renovated bathrooms, refinished hardwood floors, new windows, updated fireplaces, refreshed exterior, and a newly fenced rear yard. Every major detail has been thoughtfully updated, creating a truly turnkey opportunity for today's buyer. Located in the highly desirable Ashburton community, this home offers the charm of a well-established neighborhood with tree-lined streets, sidewalks, and a strong sense of community. Enjoy the perfect blend of modern luxury, quality craftsmanship, and an unbeatable location close to parks, shopping, dining, and commuter routes
USD 1,150,000
10233 Gainsborough
View photo
Townhouse · for sale
USD 1,059,000
USD 300/sq.ft
10233 Gainsborough
Longwood, Bethesda District 7 Montgomery County Maryland
· 3,520 sq.ft · 5 Bedrooms · 3 Baths · Townhouse
· Patio · Garden · Fireplace · Equipped kitchen · Cellar
Longwood, Bethesda District 7 Montgomery County Maryland · 3,520 sq.ft · 5 Bedrooms · 3 Baths · Townhouse · Patio · Garden · Fireplace · Equipped kitchen · Cellar
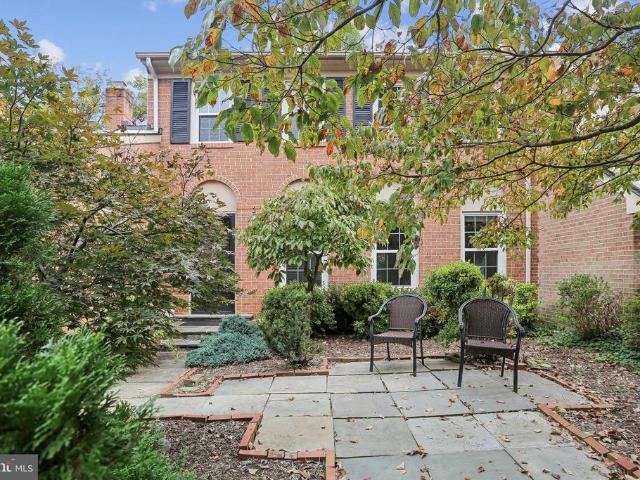
Welcome to 10233 Gainsborough Road. This meticulously maintained home has the perfect combination of elegance and comfort. The beautifully renovated 5BDRM/3BA home in the sought after East Gate of Potomac, is sure to wow you. The home was recently renovated and is a perfect 10! The kitchen has gorgeous quartz countertops, all stainless steel appliances throughout, and a large center island. Hardwood floors throughout the main and upper levels. The main level includes a large family room with a cozy fireplace, grande living room, large dining room and a gorgeous backyard with sliding glass doors right off of the family room and dining room. Upper level boasts 5 bedrooms and 2 full baths. The master suite has a large walk-in closet, and a stunning spa-like master bathroom. Great fully finished basement with large storage room. The backyard is perfect for entertaining. Fully fenced in, large yard with flagstone patio. Absolutely perfect for the spring and summer nights ahead! Minutes to C
USD 1,059,000
9205 Rosehill Drive
View photo
House · for sale
USD 2,884,000
USD 439/sq.ft
9205 Rosehill Drive
Longwood, Bethesda District 7 Montgomery County Maryland
· 6,555 sq.ft · 7 Bedrooms · 6 Baths · House
· Gym · Equipped kitchen · Parking
Longwood, Bethesda District 7 Montgomery County Maryland · 6,555 sq.ft · 7 Bedrooms · 6 Baths · House · Gym · Equipped kitchen · Parking
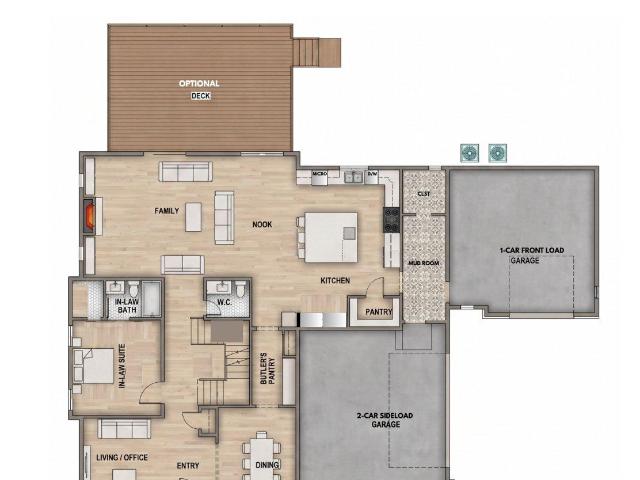
Contract now and select all your interior finishes for your dream home on this spacious half-acre homesite and personalize every finish to reflect your unique style and lifestyle. This thoughtfully designed, to-be-built home offers a 3-car garage and luxury standard features throughout. The open floor plan features 10-foot ceilings on the main level, 7 bedrooms, and 6.5 baths. Highlights include a main-level in-law suite and a chef-inspired kitchen with luxury appliances, custom cabinetry, and an oversized island perfect for entertaining. The upper level offers five spacious bedrooms, including a luxurious primary suite with a spa-inspired bath, while the finished lower level adds a recreation room, gym/spa space, and additional guest quarters. Benefit from a comprehensive 10-year structural warranty program. Building Permit will be available in June 2026. Estimated completion 6 months from completion date. Please note: All renderings, specifications, finishes, and dimensions are repre
USD 2,884,000
9010 Bradgrove
View photo
House · for sale
USD 1,375,000
USD 585/sq.ft
9010 Bradgrove
Longwood, Bethesda District 7 Montgomery County Maryland
· 2,347 sq.ft · 3 Bedrooms · 2 Baths · House
· Parking
Longwood, Bethesda District 7 Montgomery County Maryland · 2,347 sq.ft · 3 Bedrooms · 2 Baths · House · Parking
Sought after Bradley Hills Grove. One level home on beautiful half acre corner lot across from the Neighborhood Conservation Area. Walt Whitman school cluster. Prime location in quiet neighborhood yet close to everything including downtown Bethesda shops and restaurants, golf courses, NIH. Quiet location but easy access to I-495 and I-270. Inside are 3 BR's 2 1/2 baths, parkay wood floors, No recent renovations but well maintained. Garage converted to primary bedroom. House is offered AS IS with value in the incredible. 52 acre lot
USD 1,375,000
9823 Singleton Drive
View photo
House · for sale
USD 1,150,000
USD 417/sq.ft
9823 Singleton Drive
Longwood, Bethesda District 7 Montgomery County Maryland
· 2,756 sq.ft · 5 Bedrooms · 3 Baths · House
· Equipped kitchen
Longwood, Bethesda District 7 Montgomery County Maryland · 2,756 sq.ft · 5 Bedrooms · 3 Baths · House · Equipped kitchen
Welcome to this beautifully refreshed and deceptively spacious 5-bedroom, 3-bath split-level home, ideally situated in one of Bethesdas most sought-after neighborhoods. Offering exceptional flexibility, thoughtful updates, and strong income potential, this residence is truly move-in ready with Accessory-Dwelling-units (ADUs) permit from Montgomery County. Freshly painted interiors, a renewed kitchen, new windows, and stylish tile flooring create a bright, modern ambiance throughout. Far larger than it appears from the outside, the homes well-designed layout easily accommodates todays dynamic lifestyles. A charming front porch invites you to unwind before stepping into a sun-drenched, expansive living room featuring vaulted ceilings and a cozy fireplaceperfect for both everyday living and entertaining. The efficient galley kitchen is well-equipped with generous cabinetry, ample counter space, a spacious pantry, and new appliances. An adjoining dining area ensures a seamless flow for cas
USD 1,150,000
10101 Galsworthy Place
View photo
Townhouse · for sale
USD 825,000
USD 461/sq.ft
10101 Galsworthy Place
Longwood, Bethesda District 7 Montgomery County Maryland
· 1,787 sq.ft · 3 Bedrooms · 2 Baths · Townhouse
· Patio · Garden · Deck · Fireplace · Equipped kitchen · Parking
Longwood, Bethesda District 7 Montgomery County Maryland · 1,787 sq.ft · 3 Bedrooms · 2 Baths · Townhouse · Patio · Garden · Deck · Fireplace · Equipped kitchen · Parking
WOW.best lot here, opens to (overlooks) private acre woodland. Rare for a townhome! Bright GARAGE END UNIT brick federal front in most prime lot with views of MAJESTIC TREES of common'nature' area all around! You wont find as unique setting in this neighborhood. No view obstructions and adjacent to guest parking. Desirable rear kitchen redesigned offering center island, glass cupboards with workstation. French doors out to deck ideal for BBQ with steps to fenced in yard. Random width oak hardwoods on main level with deep rich moldings and recessed lights. New carpet and paint. Huge master with renovated en suite bath with separate tub and shower and walk in closet. Bright lower level to recreation room with built ins, cherry oak flooring, recessed lights and wood burning fireplace fitted with gas logs. Sliders to stamped concrete patio with path to side. This lot is larger than most. One of few Bethesda neighborhoods that feeds in Churchill cluster. Centralized location with direct acc
USD 825,000
5900 Sonoma Rd, Bethesda, MD 20817 | MLS #MDMC2215
View photo
House · for sale
USD 2,679,000
USD 460/sq.ft
5900 Sonoma Rd, Bethesda, MD 20817 | MLS #MDMC2215
Longwood, Bethesda District 7 Montgomery County Maryland
· 5,823 sq.ft · 6 Bedrooms · 6 Baths · House
· Fireplace · Equipped kitchen
Longwood, Bethesda District 7 Montgomery County Maryland · 5,823 sq.ft · 6 Bedrooms · 6 Baths · House · Fireplace · Equipped kitchen
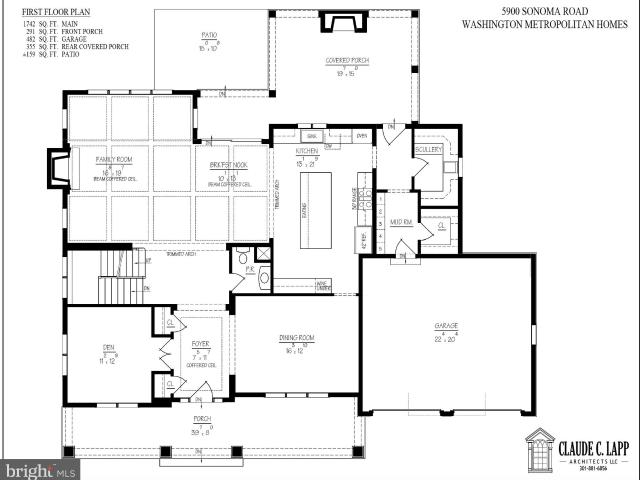
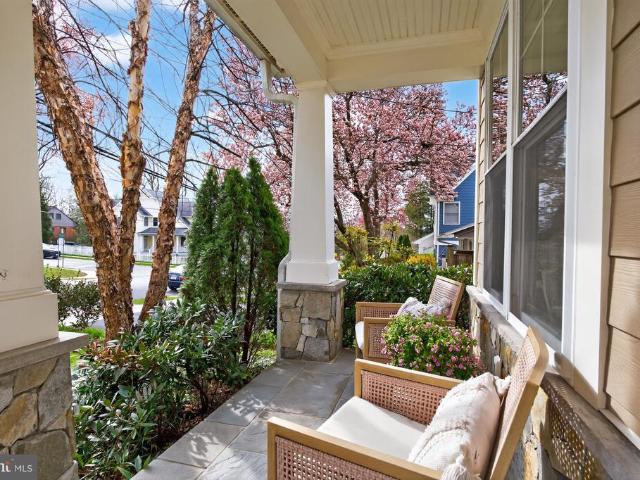
Located at 5900 Sonoma Road, this new home by Bethesda Homes offers an expansive and thoughtfully designed layout across four finished levels. The home's exterior is defined by Hardie plank siding and a welcoming front porch with stone-to-grade accents. Designed by Claude C. Lapp Architects, the interior features 5-inch oak wood floors and custom millwork, including beam coffered ceilings in the family room and breakfast nook. The main level is anchored by a gourmet kitchen equipped with a professional appliance suite featuring a 36-inch Wolf gas range and a 48-inch Sub-Zero refrigerator. This culinary space flows seamlessly into a bright breakfast nook and a spacious family room with a gas fireplace. For more formal occasions, the floor plan includes a dedicated dining room and a foyer with a coffered ceiling, while daily organization is handled by a mudroom with custom built-ins and a nearby scullery. The upper floors provide private retreats for family and guests. The second level f
USD 2,679,000
9304 Ewing Drive
View photo
House · for sale
USD 1,785,000
USD 405/sq.ft
9304 Ewing Drive
Longwood, Bethesda District 7 Montgomery County Maryland
· 4,402 sq.ft · 5 Bedrooms · 4 Baths · House
· Fireplace · Equipped kitchen
Longwood, Bethesda District 7 Montgomery County Maryland · 4,402 sq.ft · 5 Bedrooms · 4 Baths · House · Fireplace · Equipped kitchen
Welcome home to 9304 Ewing Drive, a picture-perfect 5-bedroom, 4.5-bath craftsman on a vibrant sidewalk-lined street. Built in 2015, this dazzling collaboration by award-winning Menditch Homes & Claude C. Lapp Architects epitomizes quality construction. Impressive design elements combine with optimal scale to deliver enticing spaces that are as elegant as they are warm. High ceilings, exceptional millwork, gleaming hardwood floors, and abundant oversized windows set a beautiful tone. Open yet defined, the sun-filled main level offers a lovely sitting room, a refined dining room with wainscoting and a weaved pendant light, a center island kitchen with rich natural stone countertops and an adjacent delightful breakfast area, a large family room with a gas fireplace and glass door passage to the rear grounds, a discreet powder room, and a custom mudroom. The homes upper level features a spacious and sumptuous primary retreat with a luxurious spa bathroom and two custom walk-in closets, th
USD 1,785,000
10311 Cheshire Terrace
View photo
House · for sale
USD 975,000
USD 511/sq.ft
10311 Cheshire Terrace
Longwood, Bethesda District 7 Montgomery County Maryland
· 1,905 sq.ft · 4 Bedrooms · 2 Baths · House
· Terrace
Longwood, Bethesda District 7 Montgomery County Maryland · 1,905 sq.ft · 4 Bedrooms · 2 Baths · House · Terrace
Experience incredible value in the highly sought-after Wildwood community, one of the most convenient and desirable neighborhoods in the area. This beautifully updated split-foyer home sits on a generous 0.22-acre lot near Grosvenor Metro station. Freshly painted with a newer roof and HVAC system, it features four spacious bedrooms on the main levelincluding a primary suite with en-suite bathplus a large family room and half bath on the lower level. Commuting is effortless with quick access to the Beltway and I-270, while the vibrant Wildwood Shopping Center is a stones throw away, offering Starbucks, Balduccis, boutique shops, banks, and more. Additional shopping and dining await at nearby Westfield Montgomery Mall and Pike & Rose. Whether you seek a peaceful retreat or a dynamic lifestyle hub, this home delivers the perfect blendcome experience it for yourself and you may never want to leave!
USD 975,000
6216 Hollins Drive
View photo
House · for sale
USD 1,275,000
USD 398/sq.ft
6216 Hollins Drive
Longwood, Bethesda District 7 Montgomery County Maryland
· 3,197 sq.ft · 5 Bedrooms · 3 Baths · House
· Patio · Office room · Deck · Fireplace · Equipped kitchen · Parking
Longwood, Bethesda District 7 Montgomery County Maryland · 3,197 sq.ft · 5 Bedrooms · 3 Baths · House · Patio · Office room · Deck · Fireplace · Equipped kitchen · Parking
Wow! This one has it all! Rarely available 4 BR up completely renovated brick colonial in Wyngate on a beautiful lot! Gracious room sizes, wonderful airy layout and flooded with light throughout! Main level boasts an extra large living/family room with fireplace, dining room with box molding, wonderful large kitchen with pantry and breakfast room, office, powder room and garage! A wrap around deck gives you wonderful entertaining spaces. Upstairs find 4 bedrooms including a beautiful primary suite with luxurious spa-like bath with double vanity, soaking tub and huge walk in shower! Walk-in fitted closet. 3 more excellent bedrooms and a renovated hall bath. The walkout lower level is a beauty-bright walkout family room with fireplace leads to the generous flagstone patio with stone planting beds. A finished laundry room and au-pair/guest suite with renovated bath complete this level. The guest room has a kitchenette and also a small sitting room with separate entrance with potential for
USD 1,275,000
7604 Charleston Dr, Bethesda, MD
View photo
House · for sale
USD 3,500,000
7604 Charleston Dr, Bethesda, MD
Longwood, Bethesda District 7 Montgomery County Maryland
· 6 Bedrooms · 6 Baths · House
· Garden · Office room · Gym · Equipped kitchen · Parking
Longwood, Bethesda District 7 Montgomery County Maryland · 6 Bedrooms · 6 Baths · House · Garden · Office room · Gym · Equipped kitchen · Parking
New Construction in Bethesda! Stunning 6-bedroom, 5 1/2 bath home on a premium corner lot in a sought-after neighborhood. This modern residence features an open floor plan with abundant natural light, wide-plank hardwood floors, a butler's pantry, and high-end finishes throughout. The gourmet kitchen features premium appliances, an oversized island, and direct access to the family room, making it perfect for entertaining. The upper level offers a spacious primary suite with a spa-inspired bath and walk-in closet, as well as additional well-sized bedrooms and designer bathrooms. A fully finished lower level provides flexible space for a recreation room, gym, office, or guest suite. Exterior highlights include a beautifully landscaped yard and a side-load two-car garage. Conveniently located near parks, downtown Bethesda, major commuter routes, and within highly rated school boundaries. A rare opportunity to own luxury new construction in one of Bethesdas most desirable communities
USD 3,500,000
6513 Bradley Boulevard
View photo
House · for sale
USD 2,195,000
USD 496/sq.ft
6513 Bradley Boulevard
Longwood, Bethesda District 7 Montgomery County Maryland
· 4,424 sq.ft · 6 Bedrooms · 4 Baths · House
· Garden · Deck · Fireplace · Equipped kitchen
Longwood, Bethesda District 7 Montgomery County Maryland · 4,424 sq.ft · 6 Bedrooms · 4 Baths · House · Garden · Deck · Fireplace · Equipped kitchen
Mid-century modern architecture meets contemporary luxury in this exceptional California-inspired residence, thoughtfully renovated with impeccable attention to detail and no expense spared. Situated on a beautifully landscaped half-acre lot, the home seamlessly blends indoor and outdoor living through expansive walls of glass that frame tranquil views of the spectacular backyard retreat. A spacious foyer with original slate flooring opens to the dramatic sunken living room, the heart of the home, featuring a striking floor-to-ceiling stone fireplace, soaring windows, and sliding glass doors that lead to the enchanting outdoor setting. The dining area overlooks the lush grounds, while the chef's kitchen has Viking appliances, quartz countertops, a large center island, abundant storage. Leading to the inviting family room, complete with the other side of the double-sided fireplace and additional access to the expansive deck. Stunning glass-framed interior doors lead to a light-filled of
USD 2,195,000
6211 Yorkshire Terrace
View photo
House · for sale
USD 1,875,000
USD 298/sq.ft
6211 Yorkshire Terrace
Longwood, Bethesda District 7 Montgomery County Maryland
· 6,275 sq.ft · 5 Bedrooms · 4 Baths · House
· Terrace · Equipped kitchen
Longwood, Bethesda District 7 Montgomery County Maryland · 6,275 sq.ft · 5 Bedrooms · 4 Baths · House · Terrace · Equipped kitchen
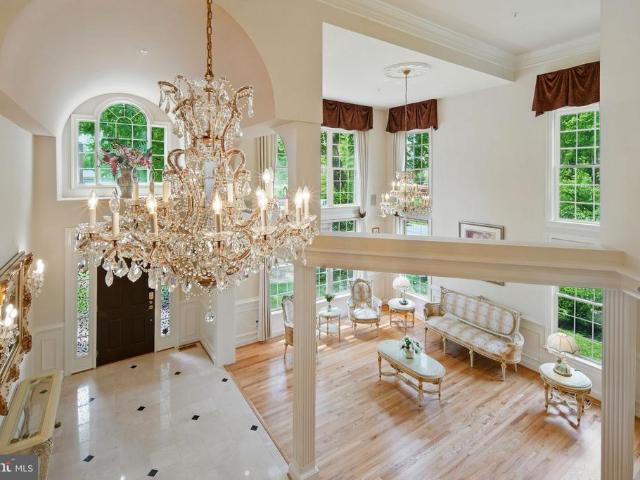
Welcome to the former DR Horton model home, ideally situated in Wildwood Estatesan exclusive enclave of just 44 luxury residences in one of North Bethesdas most desirable communities. Spanning approximately 6,600 square feet across three finished levels, this elegant home blends timeless architectural details with modern upgrades, offering exceptional comfort and versatility for both everyday living and grand entertaining. Main Level A dramatic two-story foyer with marble flooring, a Palladian window, and crystal chandelier creates a striking first impression. Architectural columns and refinished hardwood floors lead into the two-story living room, where floor-to-ceiling windows flood the space with natural light. The formal dining room, accented by a coffered ceiling and served by a butlers pantry, is perfect for hosting gatherings. The gourmet kitchen features custom cabinetry, a walk-in pantry, and a center island with a prep sink, opening seamlessly to a sunlit breakfast area. From
USD 1,875,000
5805 Conway Rd, Bethesda, MD 20817 | MLS #MDMC2237
View photo
House · for sale
USD 2,600,000
USD 459/sq.ft
5805 Conway Rd, Bethesda, MD 20817 | MLS #MDMC2237
Longwood, Bethesda District 7 Montgomery County Maryland
· 5,662 sq.ft · 6 Bedrooms · 7 Baths · House
· Garden · Fireplace · Equipped kitchen · Parking
Longwood, Bethesda District 7 Montgomery County Maryland · 5,662 sq.ft · 6 Bedrooms · 7 Baths · House · Garden · Fireplace · Equipped kitchen · Parking
Introducing 5805 Conway Road, Bethesda, MD 20817 being built by Linbisa Prime and with Claude C. Lapp Architect a stunning new luxury residence offering approximately 5,672 sq. Ft. of thoughtfully designed living space with 6 bedrooms, 6 full baths, and 1 half bath in the highly sought-after Walter Johnson High School cluster. This custom home blends timeless modern farmhouse architecture with today’s most desired luxury features, including: Grand chef’s kitchen with oversized island Separate scullery kitchen with walk-in pantry Main-level guest suite Open-concept family room with fireplace Luxurious primary suite with spa-inspired bath Upper-level family lounge Glass-enclosed wine display Wet bar and recreation room Exercise room Covered front and rear porches Professionally designed landscaping Fully fenced backyard 2-car garage Designed for both everyday living and elegant entertaining, every detail has been carefully curated to create a truly exceptional home. This custom home blen
USD 2,600,000
8205 River Quarry Place
View photo
Townhouse · for sale
USD 1,475,000
USD 305/sq.ft
8205 River Quarry Place
Longwood, Bethesda District 7 Montgomery County Maryland
· 4,833 sq.ft · 5 Bedrooms · 4 Baths · Townhouse
· Office room · Lift
Longwood, Bethesda District 7 Montgomery County Maryland · 4,833 sq.ft · 5 Bedrooms · 4 Baths · Townhouse · Office room · Lift
The one you've been waiting for. First time sale. End Unit Luxury Elevator Townhouse in Bethesda, MD. Fresh paint and ready for you. This spacious 5-bedroom, 4.5-bathroom home is perfect for those seeking a luxurious and comfortable living experience. As you step inside, you'll be greeted by beautiful hardwood floors throughout the main level, adding a touch of elegance to the space. The convenience of an elevator allows for easy access to all floors, making daily activities effortless. The highlight of this home is the huge primary suite, providing a private sanctuary for relaxation and rejuvenation, with a large TRAY ceiling and His and Hers sinks. Each bedroom is accompanied by its own PRIVATE bathroom, ensuring privacy and convenience for all. The Large FINISHED LL has a dedicated Movie Room and Separate Office or WORKOUT room and a legal LL Bedroom! Located in the desirable Bethesda area, this townhouse offers a prime location with easy access to shopping, dining, and entertainmen
USD 1,475,000
10221 Tyburn Terrace
View photo
House · for sale
USD 2,350,000
USD 344/sq.ft
10221 Tyburn Terrace
Longwood, Bethesda District 7 Montgomery County Maryland
· 6,814 sq.ft · 7 Bedrooms · 6 Baths · House
· Office room · Terrace · Parking · Equipped kitchen
Longwood, Bethesda District 7 Montgomery County Maryland · 6,814 sq.ft · 7 Bedrooms · 6 Baths · House · Office room · Terrace · Parking · Equipped kitchen
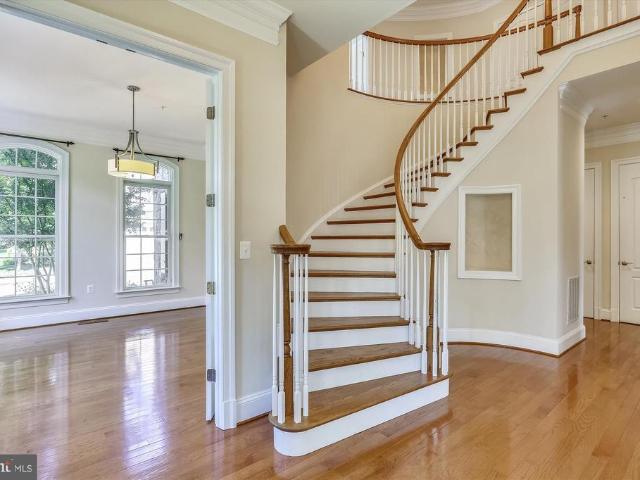
Welcome to a grand and beautiful custom home in a wonderful setting! Enjoy the sunrise from the master bedroom or the sunset from the office! This home was custom built and is one of a kind. It has seven bedrooms, six full baths and one half bath over three levels and 7275 sq ft. All full bathrooms have heated floors! The main level has 10 ft ceilings, 8 ft doors and is comprised of a very large kitchen, a grand and spacious great room w vaulted ceilings, a bedroom w ensuite bath, an office, a separate dining room, a two story foyer w curved staircase, a pantry w wet bar and wine fridge and a two car garage with a mud room. The stove in the kitchen has induction cooking and for those that want gas cooking the owner has added a gas hook up below the stove for you! The upper level boasts 8'7' ceilings, with three very large bedrooms, two full baths plus the primary suite. The primary bedroom is massive w a huge set of his and her closets and a very expansive bathroom. There is a laundry
USD 2,350,000
5805 Conway Rd, Bethesda, MD
View photo
House · for sale
USD 979,900
5805 Conway Rd, Bethesda, MD
Longwood, Bethesda District 7 Montgomery County Maryland
· 3 Bedrooms · 2 Baths · House
· Fireplace
Longwood, Bethesda District 7 Montgomery County Maryland · 3 Bedrooms · 2 Baths · House · Fireplace
Fabulous opportunity for a lovely, spacious, one level, charming home! Wonderful flat lot for new build! Fenced lot, osp, attic for storage, 2 wood burning fireplaces, house generator, newer hvac, newer roof. Quiet street in wyngate neighborhood. Close to ayrlawn 495, shops, restaurants, mall, downtown bethesda, metro, easy access to dc. Tenant occupied shown by appt only. Please use gcaar contract. Seller requests community title network. Seller is a licensed real estate agent
USD 979,900
7529 Bradley Boulevard
View photo
Townhouse · for sale
USD 825,000
USD 306/sq.ft
7529 Bradley Boulevard
Longwood, Bethesda District 7 Montgomery County Maryland
· 2,691 sq.ft · 4 Bedrooms · 3 Baths · Townhouse
· Patio · Deck · Fireplace · Equipped kitchen
Longwood, Bethesda District 7 Montgomery County Maryland · 2,691 sq.ft · 4 Bedrooms · 3 Baths · Townhouse · Patio · Deck · Fireplace · Equipped kitchen
Wonderful contemporary townhome, thoroughly updated with custom features throughout. Delightful kitchen with custom built cabinets, high end appliances and expansive greenhouse window. Dining room overlooks two story living room featuring glass doors to deck and fireplace. Dramatic staircase flooded withsun light from oversize skylights plus exposed beams. Primary bedroom with walkin closet and ensuite remodeled full bathroom. Two additional bedrooms and full bathroom. Lower level features two tier recreation room with fireplace and glass door to patio; bonus room (not a true bedroom, no egress) plus full bathroom; laundry/utiltiy room. Countless custom features including rare eucalyptus wood flooring. Backing to golf course with scenic views and privacy. Delightful everywhere you turn. Don't miss! OPEN 5/17 1-3
USD 825,000
10233 Gainsborough Rd, Potomac, MD 20854 | MLS #MDMC2220
View photo
Townhouse · for sale
USD 1,059,000
USD 300/sq.ft
10233 Gainsborough Rd, Potomac, MD 20854 | MLS #MDMC2220
Longwood, Bethesda District 7 Montgomery County Maryland
· 3,520 sq.ft · 5 Bedrooms · 3 Baths · Townhouse
· Patio · Garden · Fireplace · Equipped kitchen · Cellar
Longwood, Bethesda District 7 Montgomery County Maryland · 3,520 sq.ft · 5 Bedrooms · 3 Baths · Townhouse · Patio · Garden · Fireplace · Equipped kitchen · Cellar
Welcome to 10233 Gainsborough Road. This meticulously maintained home has the perfect combination of elegance and comfort. The beautifully renovated 5BDRMu002F3BA home in the sought after East Gate of Potomac, is sure to wow you. The home was recently renovated and is a perfect 10! The kitchen has gorgeous quartz countertops, all stainless steel appliances throughout, and a large center island. Hardwood floors throughout the main and upper levels. The main level includes a large family room with a cozy fireplace, grande living room, large dining room and a gorgeous backyard with sliding glass doors right off of the family room and dining room. Upper level boasts 5 bedrooms and 2 full baths. The master suite has a large walk-in closet, and a stunning spa-like master bathroom. Great fully finished basement with large storage room. The backyard is perfect for entertaining. Fully fenced in, large yard with flagstone patio. Absolutely perfect for the spring and summer nights ahead! Minutes
USD 1,059,000

Get email alerts

Don't miss out: be the first to know about new properties

The alert was correctly created

On subscribing you accept the conditions of use and the privacy policy
Alert
Receive new ads in your inbox
Save this search
Receive alerts for new listings

We'll send you an email when we have new properties for: "Properties for sale in Longwood, Bethesda District 7 Montgomery County Maryland"

The alert was correctly created

Hillmead
Alta Vista Terrace, Bethesda District 7 Montgomery County Maryland
Get email alerts and be the first to see new listings
Required field
On subscribing I accept the terms of the privacy policy
Perfect! You'll soon start receiving new listings via email
Alert
Receive an email when we have new ads for Properties for sale in Longwood, Bethesda District 7 Montgomery County Maryland
Save this search
Filters

Bedrooms

Size (sq.ft)

sq.ft
sq.ft

Price

USD
USD

Property type

Bathrooms

Clear all filters
Receive notifications when new entries are published.