311 properties for sale in Brafferton

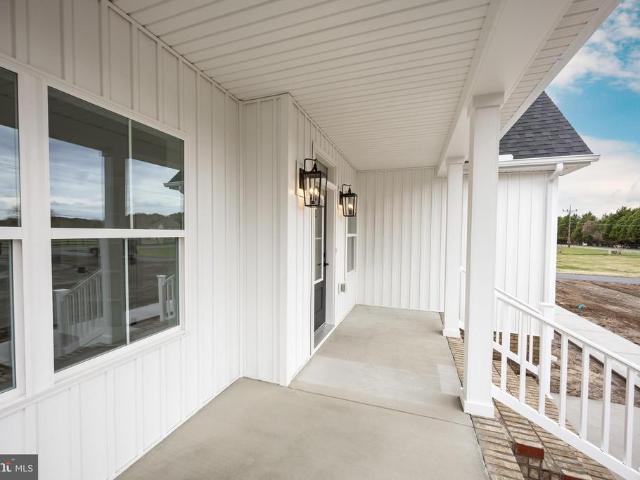
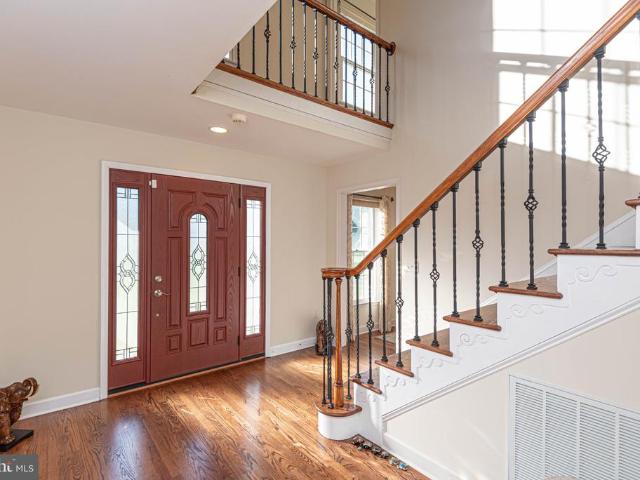
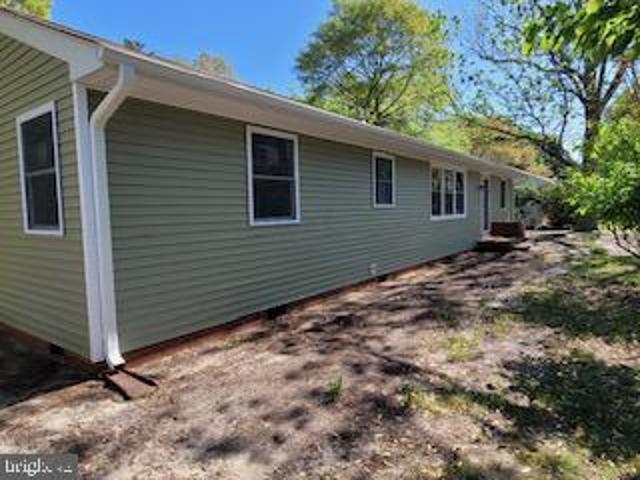
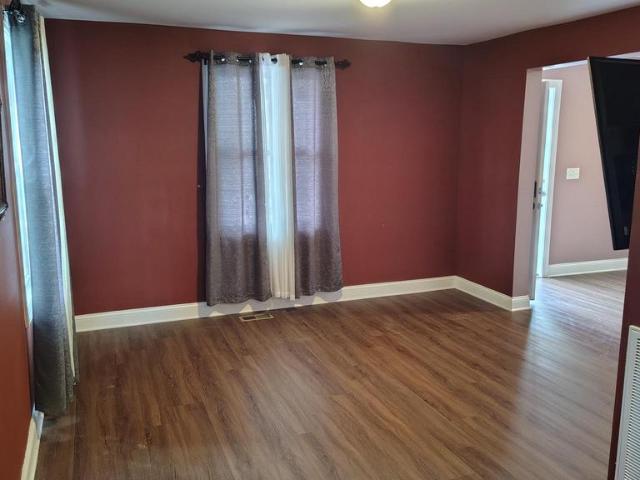
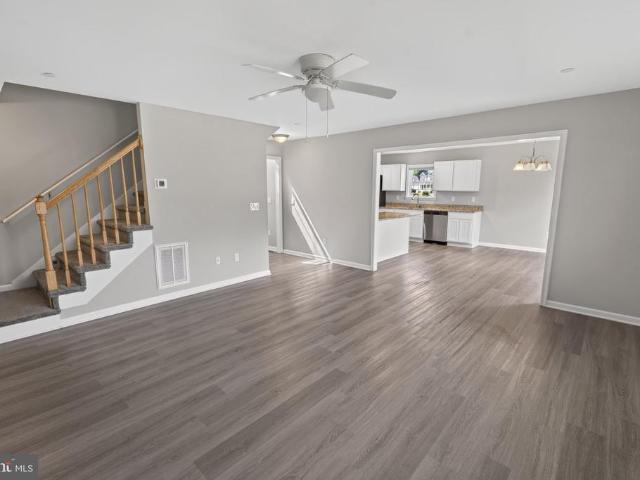
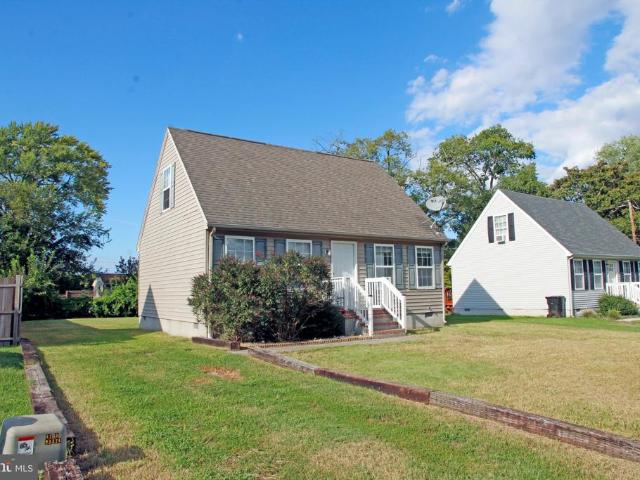
1807 Emerson Avenue
View photo
House · for sale
USD 269,900
USD 171/sq.ft
1807 Emerson Avenue
Brafferton
· 1,572 sq.ft · 3 Bedrooms · 2 Baths · House
· Equipped kitchen
Brafferton · 1,572 sq.ft · 3 Bedrooms · 2 Baths · House · Equipped kitchen
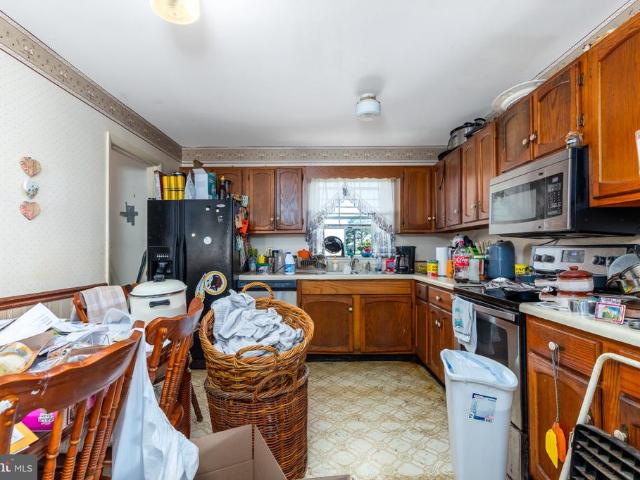
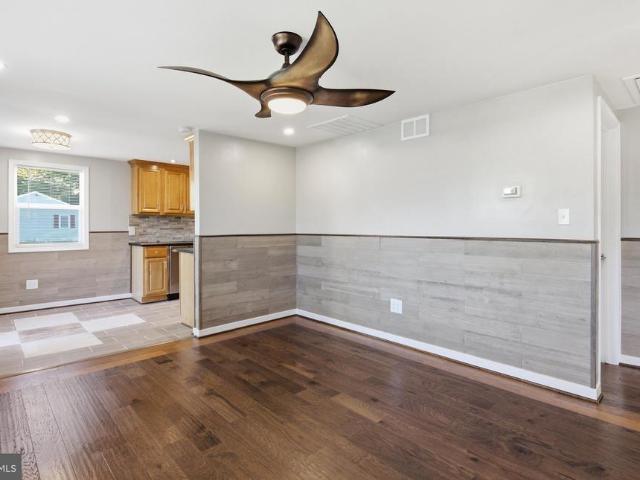
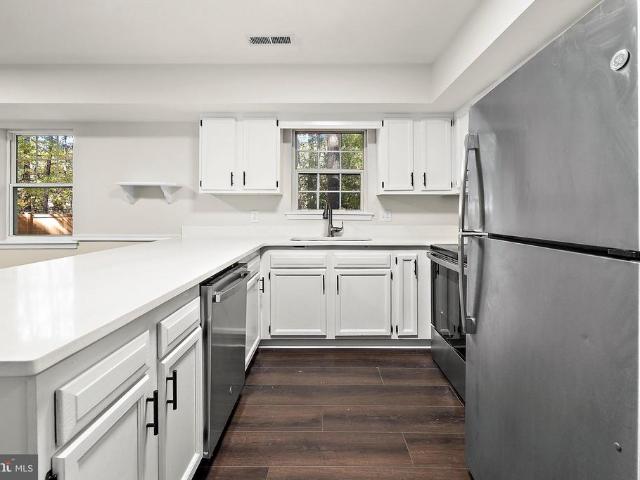
Pre-inspections have been completed*. This beautifully updated home has been completely renovated from top to bottom, offering a fresh, modern feel with stylish finishes throughout. Step inside to discover a thoughtfully transformed interior featuring brand-new luxury vinyl plank flooring, fresh paint throughout, and plush new carpeting. The spacious, updated kitchen showcases stunning new quartz countertops and plenty of room for everyday living and entertaining. The exterior has also received improvements, including brand-new shutters, gutters, and downspouts, enhancing both curb appeal and functionality. The roof and HVAC system were both replaced in 2018. Conveniently located in Salisbury with easy access to shopping, dining, and everyday amenities, this home offers the perfect combination of modern style, comfort, and convenience! Virtually staged pictures
USD 269,900
915 Green Mor Avenue
View photo
Townhouse · for sale
USD 190,000
USD 198/sq.ft
915 Green Mor Avenue
Brafferton
· 958 sq.ft · 3 Bedrooms · 1 Bath · Townhouse
· Patio · Equipped kitchen
Brafferton · 958 sq.ft · 3 Bedrooms · 1 Bath · Townhouse · Patio · Equipped kitchen
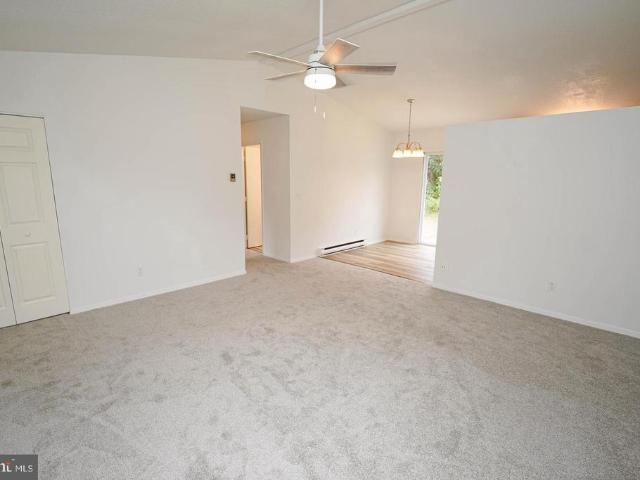
Fully-renovated. Details below. Turn-key! Take a fresh look at this new kitchen! Updated and adorable 3BR/1BA rancher w/ a great open floorplan on a nice-sized corner lot backing to a hedgerow of trees. New architectural-shingle Roof. New Siding. NEW Windows. New flooring. New Kitchen. New Stainless Steel kitchen appliances. New Granite Counters. New Cabinetry. New lighting inside + out. New sliding patio door. New ceiling fans in each bedroom + living room. Fresh paint throughout, new outlet covers + plates. Water heater 2 years young! Close to shopping, dining, and events at SU and Downtown Sby, but on a small, residential street of cute homes. Bright and breezy home designed to utilize every square foot, and live larger than it appears. Vaulted ceilings in the living room, dining, and kitchen. New, Frigidaire stainless steel kitchen appliances and new LVP flooring in the kitchen/dining room. New carpet in the living room and bedrooms. Full bath w/tub/shower combo, new LVP floor, new
USD 190,000
27152 N Tourmaline Drive
View photo
House · for sale
USD 199,000
USD 145/sq.ft
27152 N Tourmaline Drive
Brafferton
· 1,367 sq.ft · 4 Bedrooms · 2 Baths · House
· Garden · Deck · Equipped kitchen
Brafferton · 1,367 sq.ft · 4 Bedrooms · 2 Baths · House · Garden · Deck · Equipped kitchen
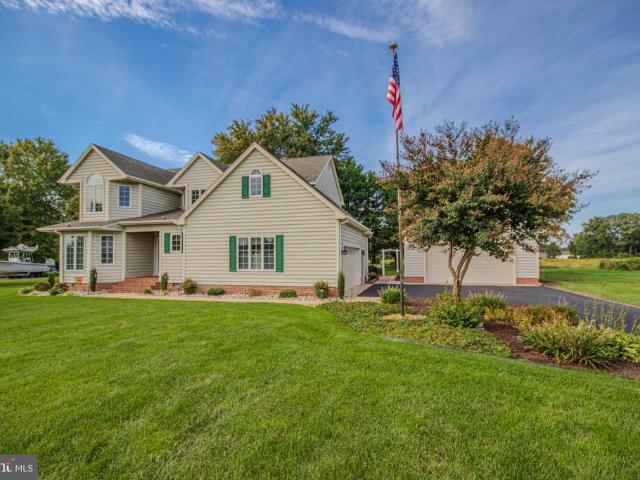
Welcome to Rockawalkin Village in Hebron, where this detached home offers a generous yard, a rear wood deck, and plenty of room to make the interior your own. The classic exterior is complemented by broad lawn space, giving you an easy setting for outdoor seating, gardening, or simply enjoying more room around the home. Inside, the layout includes separate living and dining areas with natural light from multiple windows. The kitchen features wood cabinetry, ample counter space, an electric range, built-in microwave, dishwasher, and refrigerator. A dedicated laundry area adds everyday convenience, while finished upper-level space provides additional flexibility within the home. Carpeted living areas and ceiling fans are visible throughout, and the overall layout offers a practical foundation for future updates and personalization. The rear deck extends the living space outdoors and overlooks the yard, creating a comfortable spot for relaxing or gathering. The property also benefits from
USD 199,000
6055 Setters Court
View photo
House · for sale
USD 359,000
USD 143/sq.ft
6055 Setters Court
Brafferton
· 2,508 sq.ft · 3 Bedrooms · 2 Baths · House
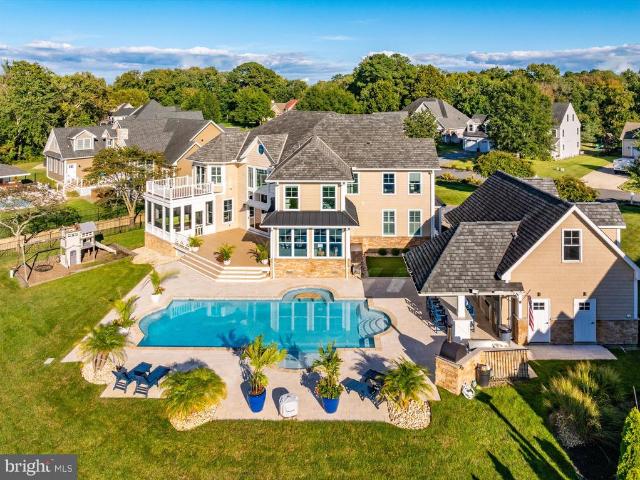
· Garden · Fireplace · Parking · Swimming pool
Brafferton · 2,508 sq.ft · 3 Bedrooms · 2 Baths · House · Garden · Fireplace · Parking · Swimming pool
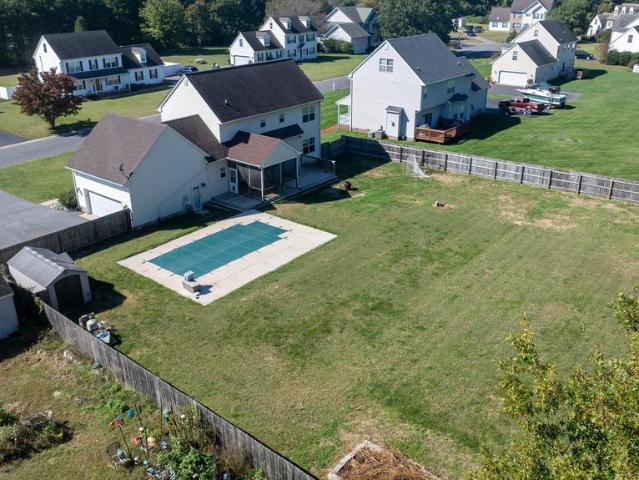
Should be Active and available for showings by Oct, 16th! Pointers Run 3 bed, 2.5 bath colonial with a lot of room inside and out! 2518 sf of large living areas and lots of natural light, gas fireplace, formal dining room, open foyer, 9 ft. Ceilings throughout. Third Floor available for expansion. Large, 2 Car side attached garage. Step out back to a large screened porch, huge fenced yard and a in-Ground POOL! (Installed in 2019). Additional improvements over the past few years. Hot water heater, Water tank, well pump and HVAC. Pointers Run is a beautiful neighborhood and is just 10 minutes to Salisbury University, Tidal Health, Perdue and all of the Salisbury area restaurants and shopping! Call today for your private showing!
USD 359,000
27108 Pemberton Drive
View photo
House · for sale
USD 329,900
USD 214/sq.ft
27108 Pemberton Drive
Brafferton
· 1,539 sq.ft · 2 Bedrooms · 2 Baths · House
· Office room · Fireplace · Equipped kitchen
Brafferton · 1,539 sq.ft · 2 Bedrooms · 2 Baths · House · Office room · Fireplace · Equipped kitchen
Millpond Cottage' circa 1840. House being sold in its AS-IS condition. Estate Sale. Former owners had a couple of pigs, a goat, and a donkey. Zoned AR (R-20) as per planning/zoning office so 5 farm animals are permitted. (1 animal per 15,00 sq. Ft. of land) Call Wicomico Co Planning and Zoning to verify. This cottage abuts the old mill pond but the pond is owned by the people across the pond. New survey in docs and can be obtained from your Realtor. House has newer furnace. Two bedrooms upstairs and a full bath. The bedrooms, and upper hall feature heart pine floors. (One of the bedrooms has a fireplace) First level has full bath with washer dryer. Center hall with parlor on left of hall and living room on right side. Parlor has woodburning fireplace and heart pine floors. Eat-in kitchen located next to living room. A really cute office sits by itself in small hall area off of kitchen and has a small cathedral-style ceiling with open beams. House needs work. Buyers and their agent shou
USD 329,900
228 Glen Avenue
View photo
House · for sale
USD 261,000
USD 182/sq.ft
228 Glen Avenue
Brafferton
· 1,432 sq.ft · 3 Bedrooms · 2 Baths · House
· Fireplace
Brafferton · 1,432 sq.ft · 3 Bedrooms · 2 Baths · House · Fireplace
Don't overlook this home! Now priced well under the appraised value and looking great! Located in an extremely convenient location and fully updated, this home has a new roof, new HVAC, a beautiful primary suite added on the second floor, new appliances and new flooring and paint throughout. City services with no city taxes, and no HOA restrictions. Fireplace is'as is'. Some listing photos are staged virtually using AI
USD 261,000
5493 St Andrews Drive
View photo
House · for sale
USD 659,900
USD 227/sq.ft
5493 St Andrews Drive
Brafferton
· 2,895 sq.ft · 4 Bedrooms · 4 Baths · House
· Office room · Fireplace · Equipped kitchen
Brafferton · 2,895 sq.ft · 4 Bedrooms · 4 Baths · House · Office room · Fireplace · Equipped kitchen
Discover this exceptional new construction home located in the desirable Nithsdale community of Salisbury, MD! Offering 4 bedrooms, 4 full bathrooms, and an impressive selection of builder upgrades, this home combines modern style with quality finishes throughout. Upon entering, you are welcomed by a spacious office or flex room, providing the perfect space for a home office, sitting room, or additional living area. The main living space features an open-concept design with a generous living room centered around a fireplace, flowing effortlessly into the kitchen and dining area. The kitchen is equipped with quartz countertops, stainless steel appliances, wood cabinetry with soft-close drawers, and a pantry complete with wood shelving. Conveniently located on the first floor, the primary suite offers walk-in closets and a private bathroom featuring a dual-sink vanity, tiled shower, and soaking tub. A second full bathroom and a separate utility room complete the main level. Upstairs, you
USD 659,900
5593 Royal Mile Boulevard
View photo
House · for sale
USD 720,000
USD 163/sq.ft
5593 Royal Mile Boulevard
Brafferton
· 4,402 sq.ft · 4 Bedrooms · 3 Baths · House
· Fireplace · Equipped kitchen
Brafferton · 4,402 sq.ft · 4 Bedrooms · 3 Baths · House · Fireplace · Equipped kitchen
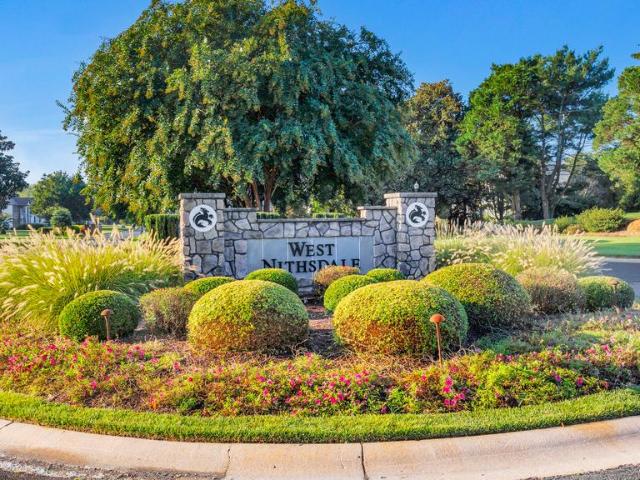
Offering more than 4,400 square feet of beautifully updated living space in Salisbury's sought-after West Nithsdale community, this exceptional 4-bedroom, 3-bath home brings together generous gathering spaces, thoughtful improvements, and the flexibility to suit just about any lifestyle. A welcoming, open foyer sets the tone, with hardwood flooring throughout many areas of the home and a floor plan that offers both comfortable everyday living and plenty of room to entertain. At the heart of the home is an updated chef's kitchen featuring cherry cabinetry, granite countertops, a large center island, tile backsplash, and high-end appliances, including a gas range and double wall ovens. Whether preparing a quiet dinner or hosting a houseful of guests, this kitchen is designed to handle it all. The adjoining family room, with its gas fireplace and custom built-ins, is a natural gathering place, while the separate living room and formal dining room provide additional space for entertaining.
USD 720,000
501 Loblolly Lane
View photo
House · for sale
USD 339,000
USD 224/sq.ft
501 Loblolly Lane
Brafferton
· 1,507 sq.ft · 4 Bedrooms · 2 Baths · House
· Garden · Deck · Equipped kitchen · Parking
Brafferton · 1,507 sq.ft · 4 Bedrooms · 2 Baths · House · Garden · Deck · Equipped kitchen · Parking
Completely renovated and move-in ready! Freshly painted! This beautifully updated 4-bedroom, 2-bath home has been thoughtfully renovated from top to bottom, offering modern finishes and peace of mind throughout. The extensive 2023 renovation includes a brand-new kitchen, updated bathrooms with custom tile, new flooring, plumbing, electrical, windows, screens, gutters/downspouts, sliding door, appliances, siding door, storm doors, lighting and ceiling fans, fresh interior and exterior paint, and new landscaping. A new HVAC system was installed in 2025. Enjoy outdoor living from the spacious back deck, overlooking the quaint level back yard. The home also features a roof approximately 5 years old and a walkable attic for additional storage. A gravel driveway provides abundant parking. With approximately 1,508 square feet of living space and virtually every major system and finish updated, this home offers the opportunity to move right in and enjoy without the worry of a major renovation
USD 339,000
323 Poplar Hill Avenue
View photo
House · for sale
USD 250,000
USD 165/sq.ft
323 Poplar Hill Avenue
Brafferton
· 1,507 sq.ft · 5 Bedrooms · 2 Baths · House
· Equipped kitchen
Brafferton · 1,507 sq.ft · 5 Bedrooms · 2 Baths · House · Equipped kitchen
Remodeled Victorian home, 5 bedrooms new kitchen granite counter tops laundry room dining room, and family room. Located in the heart of Salisbury close to down town
USD 250,000
28108 Cross Creek Drive
View photo
House · for sale
USD 419,990
USD 216/sq.ft
28108 Cross Creek Drive
Brafferton
· 1,938 sq.ft · 3 Bedrooms · 2 Baths · House
· Equipped kitchen
Brafferton · 1,938 sq.ft · 3 Bedrooms · 2 Baths · House · Equipped kitchen
Why wait for new construction? Completed by a LOCAL builder in December 2022, this Like-New 3BR/2.5BA, 1872sf home in Salisbury's Sleepy Hollow neighborhood. Popular floorplan built by local, custom builder MH Builders / Malone Homes with many upgrades. Gorgeous and durable LVP flooring throughout the living and dining areas, and baths; granite kitchen counters; upgraded cabinetry in the kitchen and bathrooms, ceiling fans in living room and all 3 bedrooms and sitting room. Welcoming front porch and foyer w/coat closet. Dreamy kitchen w/crisp white cabinetry, granite counters, breakfast bar, stainless steel appliances, pantry. Spacious living & dining areas. Laundry room and half bath complete the first floor. Upstairs, a true primary bedroom suite with a sitting room, and full, en-suite bath. Step-in shower, double-width vanity, 2 walk-in closets, and an extra storage area. 2 generously-sized, additional bedrooms, a 2nd full bath with a double-sink vanity, tub/shower combo. Inside acc
USD 419,990
205 E Isabella Street
View photo
House · for sale
USD 549,900
USD 114/sq.ft
205 E Isabella Street
Brafferton
· 4,822 sq.ft · 5 Bedrooms · 3 Baths · House
· Fireplace
Brafferton · 4,822 sq.ft · 5 Bedrooms · 3 Baths · House · Fireplace
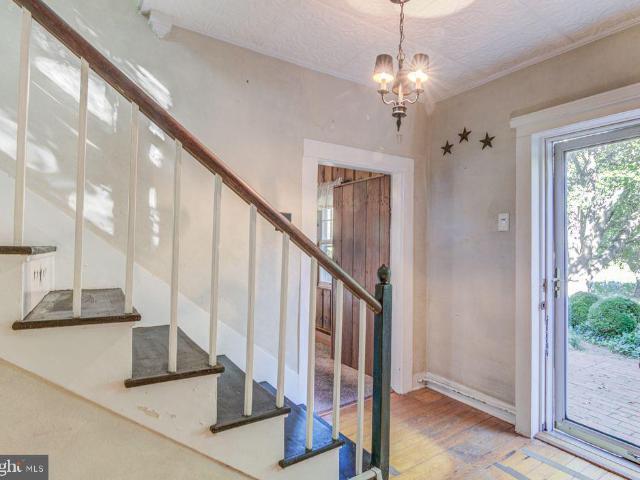
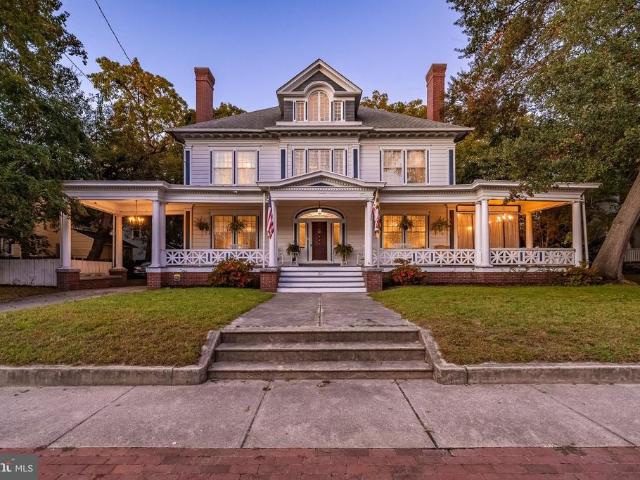
Welcome to 205 E. Isabella St. the gem of the Newtown Historic District. This spectacular Colonial home was originally built in 1917 by the Tilghman Family, owners of the local lumber mill, and is described by local history enthusiasts as the most'Well Built Home' in all of Newtown. Thoughtfully renovated in 2015, this stunning residence exudes timeless elegance combined with modern comfort. With five spacious bedrooms, three and a half bathrooms and multiple living spaces, this home offers a perfect blend of majestic craftsmanship and contemporary amenities. As you step inside the home, you are greeted by an inviting grand foyer that expands into a traditional floor plan, accentuated by beautiful hardwood floors and crown moldings that reflect the home's rich history. To the left and right of the foyer are two spacious living areas each featuring its own fireplace; the Library with a gas fireplace and the Living Room with a wood-burning fireplace. The heart of the home is undoubtedly
USD 549,900
1129 Fairview Lane
View photo
Townhouse · for sale
USD 239,990
USD 176/sq.ft
1129 Fairview Lane
Brafferton
· 1,356 sq.ft · 3 Bedrooms · 2 Baths · Townhouse
· Equipped kitchen
Brafferton · 1,356 sq.ft · 3 Bedrooms · 2 Baths · Townhouse · Equipped kitchen
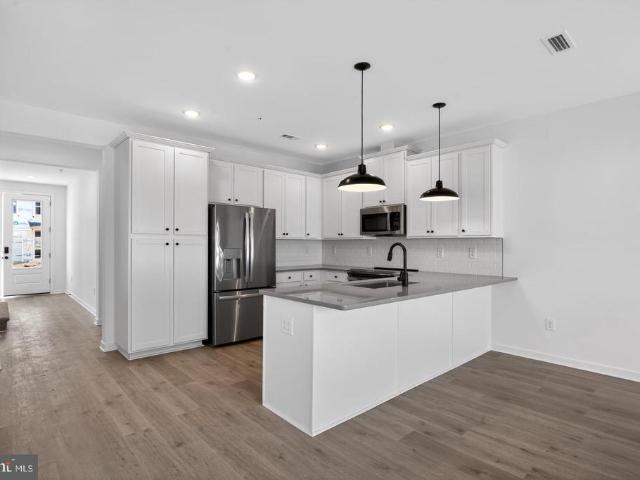
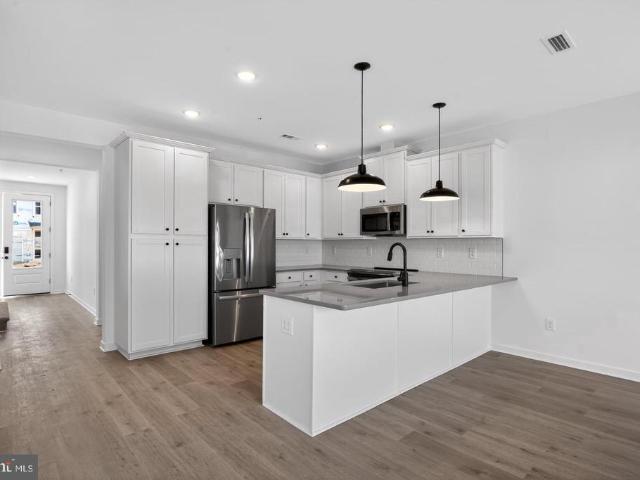
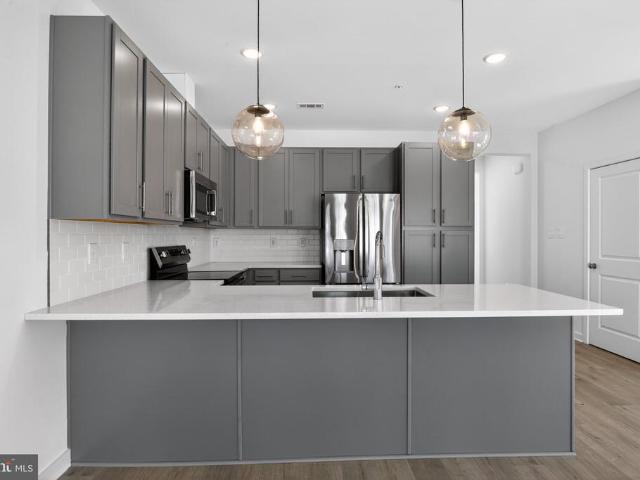
Red Tag Sales Event through November 1, 2026! Was $254,990 Now: $239,990! *. Welcome to 1129 Fairview Lane, new home currently under construction in Salisbury, MD located in the Heritage Trace community. This two-story end-of-unit Jefferson townhome offers an open-concept floorplan with three bedrooms, and two and a half bathrooms. The first floor is spacious with a large, thoughtfully designed kitchen with stylish gray cabinets, granite countertops, stainless steel appliances, a storage closet and a peninsula island with space for seating. The kitchen is open to the living and dining area providing your ideal space to entertain. The first floor also offers a powder room. The second floor has three large bedrooms, each with plenty of closet space, a hall bathroom, a linen closet and a laundry closet with a washer and dryer included. The owners suite offers privacy away from the other bedrooms and features its own full bathroom and a walk-in closet. The included white blinds and the exc
USD 239,990
6080 Strawberry Way
View photo
House · for sale
USD 474,900
USD 179/sq.ft
6080 Strawberry Way
Brafferton
· 2,648 sq.ft · 4 Bedrooms · 2 Baths · House
· Office room · Equipped kitchen · Parking
Brafferton · 2,648 sq.ft · 4 Bedrooms · 2 Baths · House · Office room · Equipped kitchen · Parking
Theres just something about a home that feels welcoming from the moment you walk through the door, and this one is no exception! From the hardwood floors and sunken living room to the heated screened porch, theres so much to love about this home. The floor plan offers the perfect mix of open gathering spaces and room to spread out. A flexible front den makes a great home office or playroom and flows into the formal dining room. The spacious eat-in kitchen and separate laundry room add everyday convenience. Upstairs, youll find an oversized primary suite with a private bath and walk-in closet, three additional bedrooms, and a bonus room ready for whatever you need it to be! And lets talk about the garage space! In addition to the attached garage, theres a 24x24 detached garage with attic storage, giving you plenty of room for vehicles, hobbies, or all those things you never seem to have enough space for. A roof replaced within the last 10 years and a gas furnace thats just one year old
USD 474,900
5568 Royal Mile Boulevard
View photo
House · for sale
USD 549,999
USD 204/sq.ft
5568 Royal Mile Boulevard
Brafferton
· 2,691 sq.ft · 4 Bedrooms · 2 Baths · House
· Office room · Fireplace · Equipped kitchen
Brafferton · 2,691 sq.ft · 4 Bedrooms · 2 Baths · House · Office room · Fireplace · Equipped kitchen
This house comes with a REDUCED RATE as low as 6.75% (apr 7.292%) as of 10/09/2026 through List & Lock. This is a seller paid rate-buydown that reduces the buyers interest rate and monthly payment. Terms apply, see disclosures for more information. Nestled in the serene community of West Nithsdale, this stunning contemporary residence offers a blend of luxury and comfort, perfect for those seeking an elevated lifestyle. Spanning 2,700 square feet, this home features four spacious bedrooms and two and a half bathrooms, ensuring ample space for relaxation and entertainment. The main level offers a comfortable and functional layout with hardwood floors, a formal dining room, office and a spacious kitchen featuring granite countertops, abundant storage and a double pantry. The kitchen opens to the inviting living area, where a gas fireplace creates a warm gathering space and a newly added mini bar provides the perfect finishing touch for entertaining family and friends. Upstairs, the spaci
USD 549,999
1003 Riverside Drive
View photo
House · for sale
USD 229,900
USD 201/sq.ft
1003 Riverside Drive
Brafferton
· 1,141 sq.ft · 4 Bedrooms · 1 Bath · House
· Garden
Brafferton · 1,141 sq.ft · 4 Bedrooms · 1 Bath · House · Garden
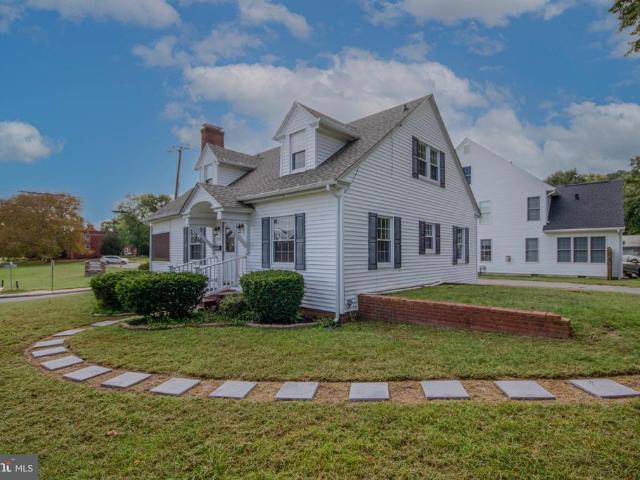
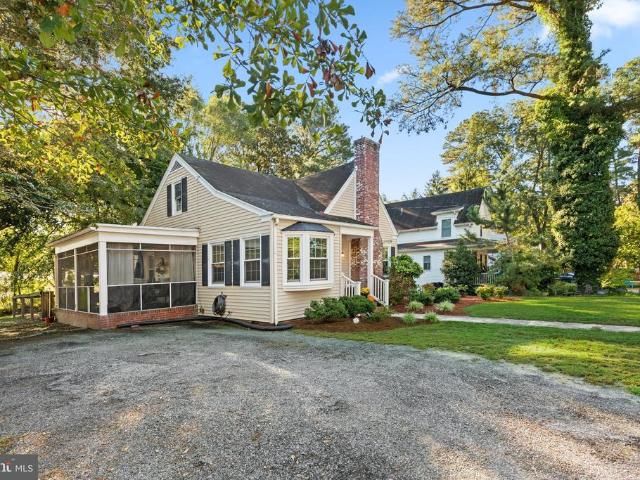
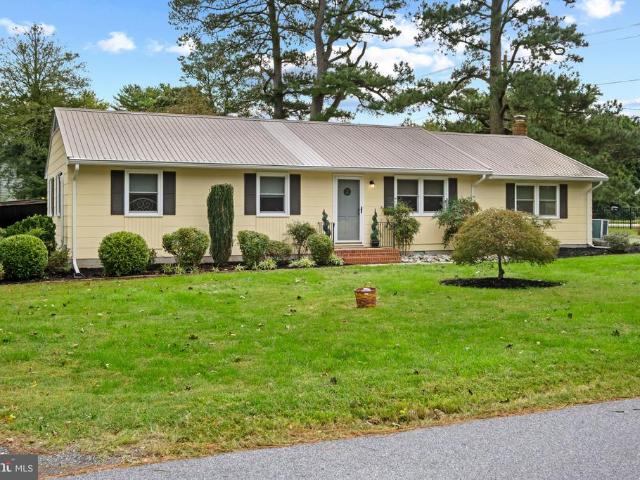
Welcome to 1003 Riverside Drive! This charming Cape Cod-style home offers 3 bedrooms, 1.5 bathrooms, timeless character, and inviting curb appeal in a convenient Salisbury location. From the classic brick chimney and cheerful red front door to the beautifully maintained landscaping, this home makes a wonderful first impression. Inside, you'll find a comfortable and functional floor plan with plenty of natural light and manageable living space. The home's distinctive architectural details, including a lovely bay window, add character, while the screened-in side porch offers the perfect spot to enjoy your morning coffee or unwind in the evenings. Established trees, thoughtfully landscaped grounds, and a yard with room to relax or entertain complete the setting. Whether you're looking for your next home, considering downsizing, or exploring an investment opportunity, this property offers plenty of potential. Conveniently located near Salisbury University, TidalHealth, shopping, dining, an
USD 229,900
311 Clement Loop
View photo
Townhouse · for sale
USD 276,990
USD 173/sq.ft
311 Clement Loop
Brafferton
· 1,593 sq.ft · 3 Bedrooms · 2 Baths · Townhouse
· Equipped kitchen · Parking
Brafferton · 1,593 sq.ft · 3 Bedrooms · 2 Baths · Townhouse · Equipped kitchen · Parking
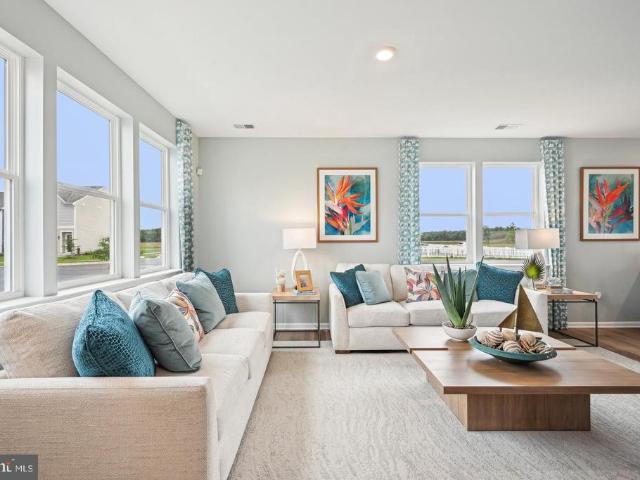
Welcome to the Orinda, a stylish end-unit home that blends an open-concept layout with modern Farmhouse-inspired design. This home offers 3 bedrooms, 2.5 baths, and a 1-car garage, delivering both comfort and contemporary style. As an end unit, this home provides additional natural light and an enhanced sense of space. The main living areas feature laminate flooring throughout the first floor, creating a bright and cohesive look. The kitchen is designed for both style and convenience, showcasing quartz countertops, statement pendant lighting, a 30' slide-in GE range, and a French door refrigerator. A washer and dryer are also included for added everyday ease. The primary suite offers a double vanity and a walk-in shower, creating a comfortable and functional retreat. For a full list of features for this home please contact our sales representatives. Photos are for illustrative purposes only and may not represent the exact home or finishes available
USD 276,990
919 W Schumaker Manor Drive
View photo
Condo · for sale
USD 274,900
USD 162/sq.ft
919 W Schumaker Manor Drive
Brafferton
· 1,690 sq.ft · 3 Bedrooms · 3 Baths · Condo
· Patio · Garden · Parking
Brafferton · 1,690 sq.ft · 3 Bedrooms · 3 Baths · Condo · Patio · Garden · Parking
Coming soon! Enjoy comfortable, low-maintenance living in this spacious duplex featuring an open floor plan with cathedral ceilings and an attached one-car garage. The first floor offers a primary suite with a private bath, a second bedroom, and an inviting living area that opens to a screened porch. A patio just off the porch and a fenced rear yard provide the perfect setting for outdoor relaxation and entertaining. The second floor features a private suite with a spacious bedroom, full bath, and ample storage. A separate mini-split system provides added comfort on the upper level. With its flexible layout, generous living space, and inviting outdoor areas, this home offers comfort and convenience
USD 274,900
309 Clement Loop
View photo
Townhouse · for sale
USD 294,990
USD 185/sq.ft
309 Clement Loop
Brafferton
· 1,593 sq.ft · 3 Bedrooms · 2 Baths · Townhouse
· Equipped kitchen · Parking
Brafferton · 1,593 sq.ft · 3 Bedrooms · 2 Baths · Townhouse · Equipped kitchen · Parking
Welcome to the Orinda, a stylish end-unit home that blends an open-concept layout with modern Farmhouse-inspired design. This home offers 3 bedrooms, 2.5 baths, and a 1-car garage, delivering both comfort and contemporary style. As an end unit, this home provides additional natural light and an enhanced sense of space. The main living areas feature laminate flooring throughout the first floor, creating a bright and cohesive look. The kitchen is designed for both style and convenience, showcasing quartz countertops, statement pendant lighting, a 30' slide-in GE range, and a French door refrigerator. A washer and dryer are also included for added everyday ease. The primary suite offers a double vanity and a walk-in shower, creating a comfortable and functional retreat. For a full list of features for this home please contact our sales representatives. Photos are for illustrative purposes only and may not represent the exact home or finishes available
USD 294,990
6745 Edwards
View photo
House · for sale
USD 239,900
USD 172/sq.ft
6745 Edwards
Brafferton
· 1,389 sq.ft · 3 Bedrooms · 1 Bath · House
· Deck · Equipped kitchen · Parking
Brafferton · 1,389 sq.ft · 3 Bedrooms · 1 Bath · House · Deck · Equipped kitchen · Parking
Offer deadline monday, 10/12 @ 2pm. Space, convenience, versatilityand great rental potential! This well-maintained 3-bedroom, 1.5-bath rancher offers easy single-level living just minutes from downtown Salisbury, close to Salisbury University, and about 30 minutes from the beach. Inside, enjoy upgraded flooring, an updated kitchen and bathrooms, and a bright sunroom thats perfect for relaxing or entertaining. Convenient laundry with storage, efficient gas heat with electric backup, and three mini-split units for efficient, economical cooling add comfort and practicality. Step outside to a deck and fenced yardideal for outdoor dining, play, or unwinding. The exceptional outbuilding features a one-car garage, two carport spaces, two storage rooms, and an additional equipment bay, offering room for vehicles, hobbies, projects, and more. With its location near Salisbury University, the property may appeal to investors seeking rental opportunities. Set on a charming corner lot with a circu
USD 239,900
317 Clement Loop
View photo
Townhouse · for sale
USD 279,990
USD 175/sq.ft
317 Clement Loop
Brafferton
· 1,593 sq.ft · 3 Bedrooms · 2 Baths · Townhouse
· Equipped kitchen · Parking
Brafferton · 1,593 sq.ft · 3 Bedrooms · 2 Baths · Townhouse · Equipped kitchen · Parking
Welcome to the Orinda, a beautiful home blending an open-concept layout with modern loft-inspired design. Scheduled for settlement in October 2026, this thoughtfully designed home offers 3 bedrooms, 2.5 baths, and a 1-car garage. This home provides added privacy and enhanced natural light. The main living areas feature laminate flooring throughout the first floor, creating a warm and cohesive look. The kitchen showcases quartz countertops, complemented by pendant lighting for a contemporary touch. A 30' slide-in GE range and French door refrigerator are included, along with a washer and dryer for added convenience. Upstairs, the primary suite offers a double vanity and a walk-in shower, delivering both functionality and comfort in a beautifully designed space. For a full list of features for this home, please contact our sales representatives. Photos are for illustrative purposes only and may not represent the exact home or finishes available
USD 279,990
509 Juniper Street
View photo
House · for sale
USD 244,500
USD 210/sq.ft
509 Juniper Street
Brafferton
· 1,163 sq.ft · 3 Bedrooms · 1 Bath · House
· Deck · Equipped kitchen
Brafferton · 1,163 sq.ft · 3 Bedrooms · 1 Bath · House · Deck · Equipped kitchen
Conveniently located just one mile from the Salisbury Zoo & Park. Move in ready with many upgrades in the past year: HVAC, gutters, windows, washer & dryer, range, refrigerator, dishwasher, outdoor light fixtures, outlets & switches, carpet & paint! Roof was replaced in 2021. All you need to do is bring your boxes and settle in! Enjoy your fall mornings & evenings on your private back gazebo or deck! Priced to sell!
USD 244,500
5292 Safe Harbor Way
View photo
Condo · for sale
USD 1,435,000
USD 330/sq.ft
5292 Safe Harbor Way
Brafferton
· 4,338 sq.ft · 4 Bedrooms · 3 Baths · Condo
· Fireplace · Equipped kitchen · Parking · Swimming pool
Brafferton · 4,338 sq.ft · 4 Bedrooms · 3 Baths · Condo · Fireplace · Equipped kitchen · Parking · Swimming pool
Abundant natural light, panoramic waterfront views, and an open floor plan set the tone for contemporary living at this custom riverfront residence designed by the owner/architect and located in the gated community of Village Down River. Sited on 1.5 lots (. 67 acre) and offering 4,343-square feet of interior living space, the home is thoughtfully designed to take full advantage of its beautiful setting and views of the Wicomico River. The home, with DEEDED BOAT SLIP, offers four bedrooms, 3.5 baths, a 1st floor office with French door entry, an open kitchen with breakfast bar and casual dining area with screened porch access, a 2-story great room with dual-sided fireplace that is shared with the spacious dining room, a window-filled family room overlooking the pool, and a spacious bonus room above the 3-car attached garage and accessed from the 2nd floor (affectionately known as the Lego Room by the sellers and their sons) providing valuable additional living space. Custom millwork in
USD 1,435,000
1505 Jersey Road
View photo
House · for sale
USD 149,900
USD 136/sq.ft
Updated
1505 Jersey Road
Brafferton
· 1,098 sq.ft · 3 Bedrooms · 2 Baths · House
Brafferton · 1,098 sq.ft · 3 Bedrooms · 2 Baths · House
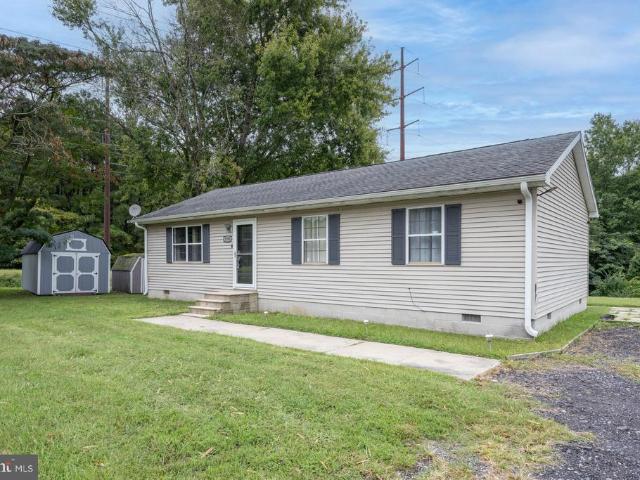
Affordable opportunity with room to make it your own! This 3-bedroom, 2-bath ranch offers 1,104 square feet of living space on a generous 0.64-acre lot, plus two sheds for additional storage. A home inspection and septic inspection have already been completed and can be transferred to the buyer for use as their own inspections, should they choose. With a functional layout, plenty of outdoor space, and an approachable price point, this home is a great opportunity to make homeownership happen
USD 149,900
4910 Cardinal Drive
View photo
House · for sale
USD 339,900
USD 223/sq.ft
4910 Cardinal Drive
Brafferton
· 1,518 sq.ft · 3 Bedrooms · 2 Baths · House
· Garden · Parking · Deck · Equipped kitchen
Brafferton · 1,518 sq.ft · 3 Bedrooms · 2 Baths · House · Garden · Parking · Deck · Equipped kitchen
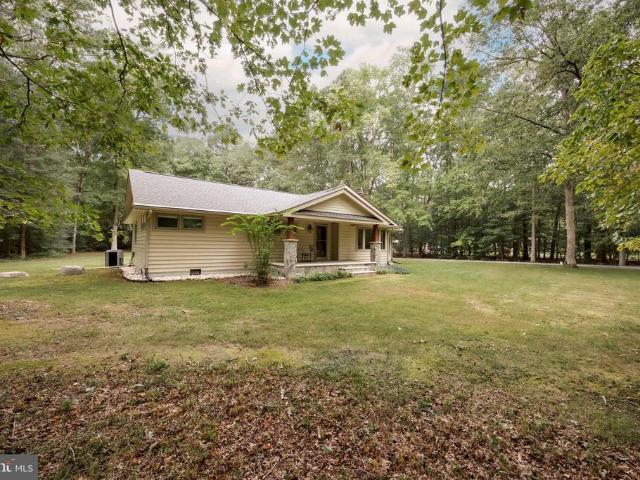
Multiple offers! Requesting Best and Final Offers by Wednesday, October 7th at 5 PM. Tucked away on a private 2-acre lot, 4910 Cardinal Dr. Offers room to spread out and enjoy the peaceful setting. The stone front porch leads into a spacious living room with hardwood floors and lovely views of the yard and nature. Those hardwood floors continue into the three bedrooms, which are just down the hall along with a full bathroom. The beautiful kitchen sits at the back of the home, overlooking the backyard and detached garage. It features oak cabinets, a propane cooktop, wall oven, and stainless steel appliances. Off the living room, a bonus room with old barn wood floors, red oak trim, and a second full bathroom gives you space to make your own. Outside, youll find a rear porch with Geo vinyl decking and a detached two-car garage with a workshop and 100-amp panel. The home has also seen several big updates: The boiler was replaced in 2024, the water heater was replaced in 2023, the roof was
USD 339,900
29029 Log Cabin Road
View photo
House · for sale
USD 199,900
USD 189/sq.ft
29029 Log Cabin Road
Brafferton
· 1,055 sq.ft · 3 Bedrooms · 2 Baths · House
Brafferton · 1,055 sq.ft · 3 Bedrooms · 2 Baths · House
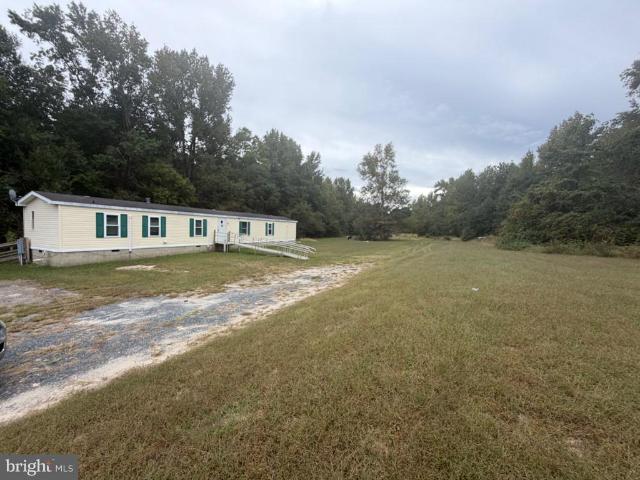
Rare opportunity to own over 7.4 acres of peaceful countryside in Salisbury! This property features a manufactured home on a permanent foundation, offering space, privacy, and endless possibilities for outdoor hobbies, storage, or your personal retreat. Enjoy the tranquility of acreage living while remaining just minutes from town amenities, dining, and main travel corridors. Schedule your visit today!
USD 199,900
111 White Street
View photo
House · for sale
USD 225,000
USD 209/sq.ft
111 White Street
Brafferton
· 1,076 sq.ft · 3 Bedrooms · 2 Baths · House
Brafferton · 1,076 sq.ft · 3 Bedrooms · 2 Baths · House
Affordable opportunity in a convenient East Salisbury location! Offered at $225,000, this two-story, 3-bedroom, 2-bath home provides approximately 1,080 sqft of living space with several important improvements already in place. The home features town water and sewer, eliminating private well and septic maintenance. A new HVAC system with smart thermostat has also been installed, providing an important mechanical upgrade for the next owner. Outside, a spacious 12' x 16' storage shed offers plenty of room for lawn equipment, tools, bicycles, seasonal items, additional storage, or workshop space. Conveniently located near Route 50, Downtown Salisbury, shopping, dining, schools, healthcare, Salisbury University, TidalHealth Peninsula Regional, Salisbury City Park, the Salisbury Zoo, and major area employers. Ocean City and Maryland's Atlantic beaches are approximately 30 miles away, putting the beach within about a 40-minute drive under normal traffic conditions
USD 225,000
7652 Hanton Avenue
View photo
House · for sale
USD 249,900
USD 290/sq.ft
7652 Hanton Avenue
Brafferton
· 861 sq.ft · 3 Bedrooms · 1 Bath · House
· Garden · Deck · Equipped kitchen
Brafferton · 861 sq.ft · 3 Bedrooms · 1 Bath · House · Garden · Deck · Equipped kitchen
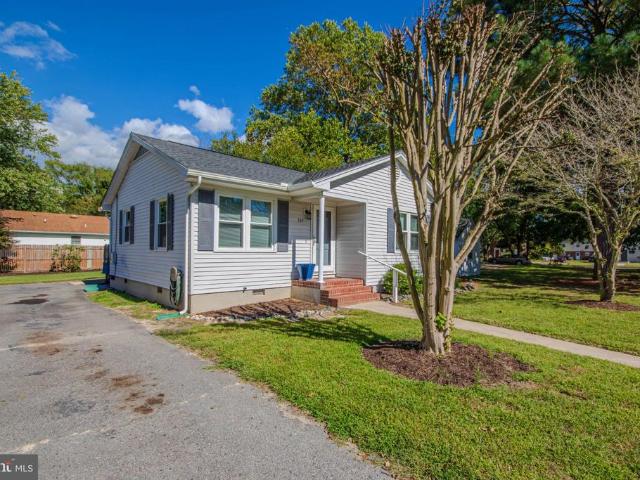
Welcome to this adorable 3BR/1BA Rancher, completely renovated in 2024 and located in a quiet setting. Park in the oversized driveway, make your way to the large front porch, and step inside a home with thoughtful updates throughout, offering a fresh, modern feel while maintaining its inviting rancher charm. The living room flows seamlessly into the dining room and kitchen, creating a comfortable, connected living space. The dining room features sliding glass doors that open to the front porch, filling the space with natural light and providing easy access to outdoor living. The kitchen offers plenty of cabinet storage finished with crown molding, abundant counter space, and a double porcelain sink positioned beneath a window. Just behind the kitchen, the convenient laundry room provides additional functionality and direct access to the rear yard and deck. Down the hall, just off the living room, you'll find two secondary bedrooms and a beautifully tiled full bathroom featuring a deep
USD 249,900
7622 Kowen Avenue
View photo
House · for sale
USD 249,000
USD 208/sq.ft
7622 Kowen Avenue
Brafferton
· 1,195 sq.ft · 3 Bedrooms · 1 Bath · House
· Office room
Brafferton · 1,195 sq.ft · 3 Bedrooms · 1 Bath · House · Office room
Welcome to 7622 Kowen Avenue in Salisbury, Maryland! This beautifully remodeled 3-bedroom, 1-bath home offers the perfect combination of modern updates, comfortable living, and a convenient Eastern Shore location. Thoughtfully renovated in 2025, this move-in-ready home features attractive luxury vinyl plank (LVP) flooring, updated finishes, and a versatile bonus room that provides additional space for a home office, playroom, guest area, or whatever best suits your needs. Enjoy the added living space provided by the enclosed porch and renovated porch area, offering flexibility for relaxing, entertaining, or everyday living. A new roof provides additional peace of mind, while private water and septic offer an alternative to public utilities. Location is another standout feature! Conveniently situated near Route 50, this property offers easy access both east and west. Head east to enjoy the beautiful beaches of Ocean City, Assateague Island, and the surrounding coastal attractions, or tr
USD 249,000
7451 Titleist Drive
View photo
House · for sale
USD 108,543
USD 97/sq.ft
7451 Titleist Drive
Brafferton
· 1,119 sq.ft · 3 Bedrooms · 2 Baths · House
· Garden · Equipped kitchen
Brafferton · 1,119 sq.ft · 3 Bedrooms · 2 Baths · House · Garden · Equipped kitchen
Welcome to 7451 Titleist Dr. Beautifully updated in 2024 and lovingly cared for by the current Homeowner since! The large rancher style home features an open floor plan, 3 bedrooms, 2 full bathrooms plus a Laundry/Storage area w/Full Size Stackable Washer/Dryer. The Primary Bedroom has an En-suite Full Bathroom w/Soaking Tub/Shower plus a Walk-in closet. The other bedrooms are large too! Eat-In Kitchen has plenty of Cabinets & Counterspace! Home has beautiful, engineered wood plank floors throughout! Front and Back Porches as well! The yard is large, level & open plus it has a powered Shed too! (As-is condition) This is So Much home for this price and will not last long! Come see it today and be settled in before the Holiday's!
USD 108,543

Get email alerts

Don't miss out: be the first to know about new properties

The alert was correctly created

On subscribing you accept the conditions of use and the privacy policy
Alert
Receive new ads in your inbox
Save this search
Receive alerts for new listings

We'll send you an email when we have new properties for: "Properties for sale in Brafferton"

The alert was correctly created

Riverside Homes
Druid Hill Park
Get email alerts and be the first to see new listings
Required field
On subscribing I accept the terms of the privacy policy
Perfect! You'll soon start receiving new listings via email
Alert
Receive an email when we have new ads for Properties for sale in Brafferton
Save this search
Filters

Bedrooms

Size (sq.ft)

sq.ft
sq.ft

Price

USD
USD

Property type

Bathrooms

Clear all filters
Receive notifications when new entries are published.