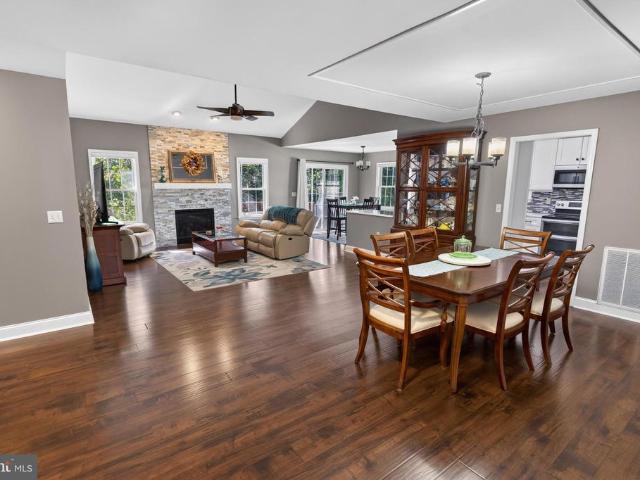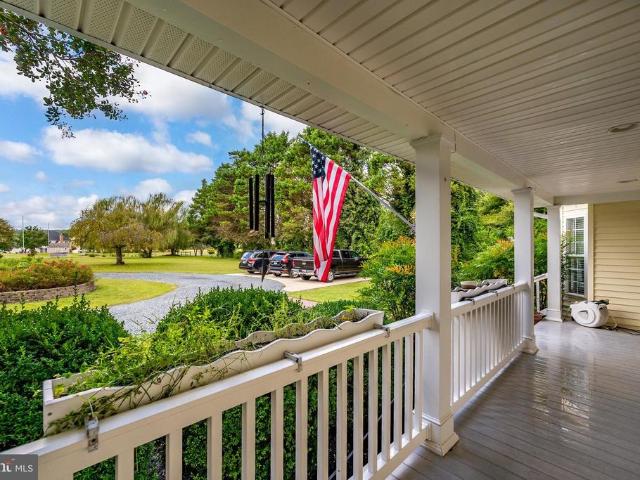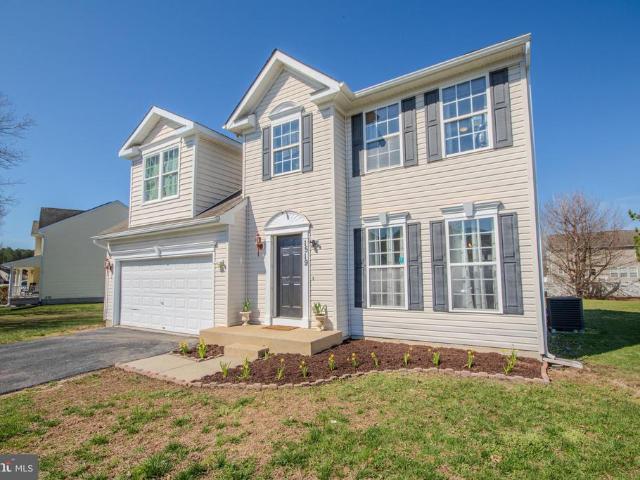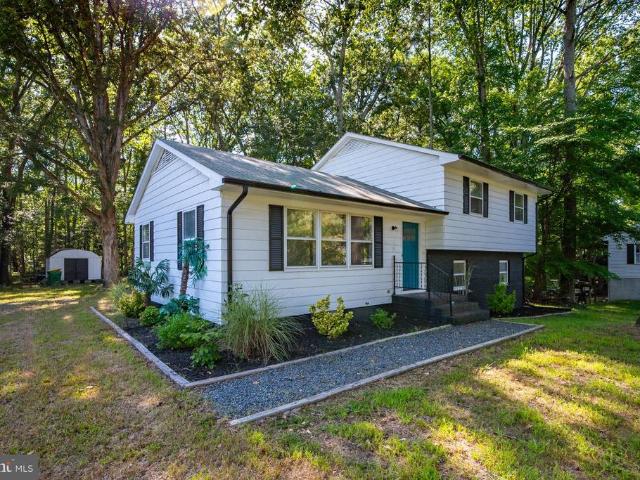
309 properties for sale in Brafferton

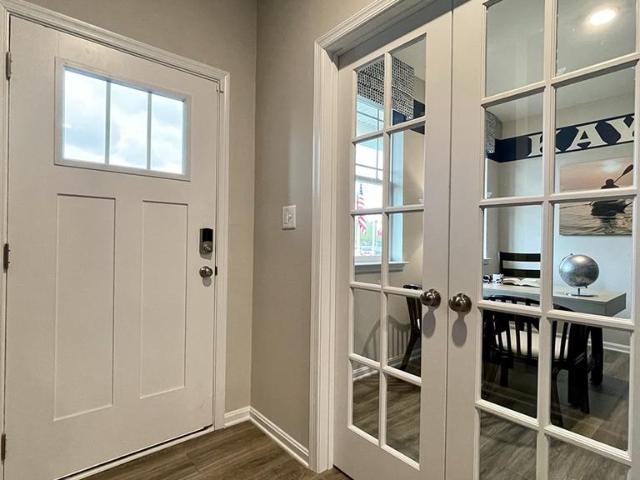
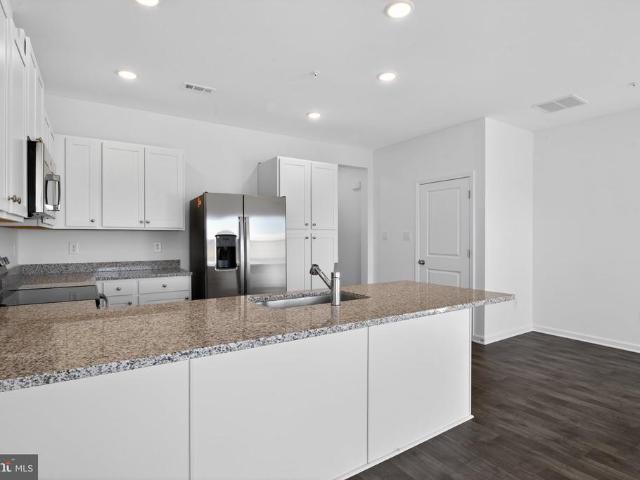
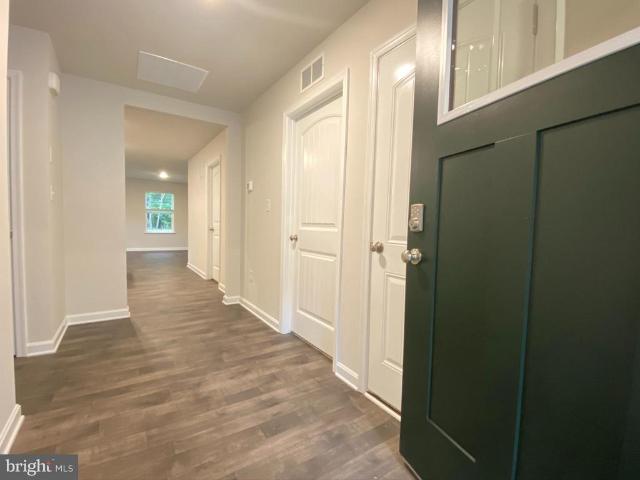
1133 Albritton Lane
View photo
House · for sale
USD 334,990
USD 216/sq.ft
1133 Albritton Lane
Brafferton
· 1,550 sq.ft · 3 Bedrooms · 2 Baths · House
· Equipped kitchen · Parking
Brafferton · 1,550 sq.ft · 3 Bedrooms · 2 Baths · House · Equipped kitchen · Parking
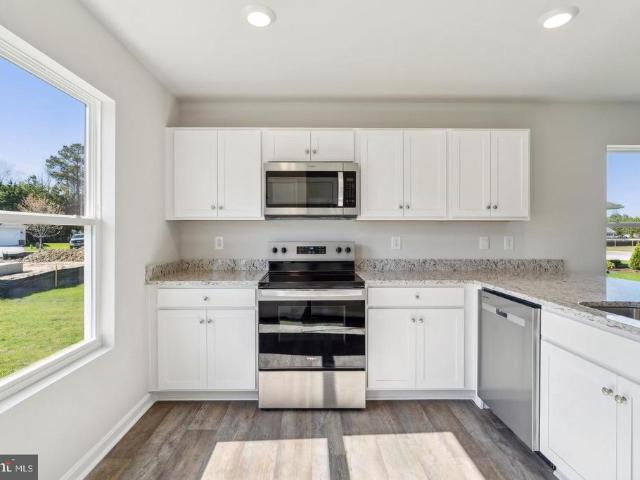
Discover 1133 Albritton Lane, a new home soon to be built in the Birdsong Village community of Salisbury, MD. The Lismore is a 1,558 square foot, open-concept ranch home that offers three large bedrooms, two full bathrooms, and a two-car garage. The covered entry alcove enters to a welcoming foyer with a coat closet nearby and two spacious secondary bedrooms. The guest bathroom is conveniently located near both bedrooms for guests and offers its own linen closet. The home's well-designed kitchen features traditional white cabinets, granite countertops, a generous corner pantry, center island, and stainless-steel appliances. The kitchen is open to the great room and dining area, offering an abundance of natural light and plenty of space to entertain or gather. The large owners suite is a retreat near the back of the home with its own private bathroom including a tiled walk-in shower, double bowl vanity, and an impressive walk-in closet. Located near the middle of the home, the laundry r
USD 334,990
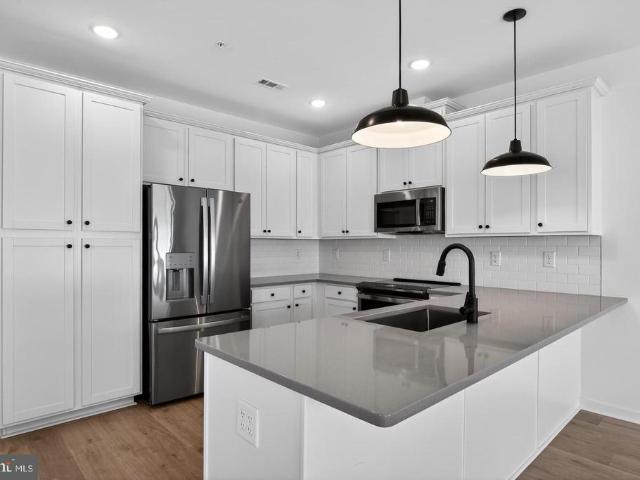
519 N Pinehurst Avenue
View photo
House · for sale
USD 374,900
USD 122/sq.ft
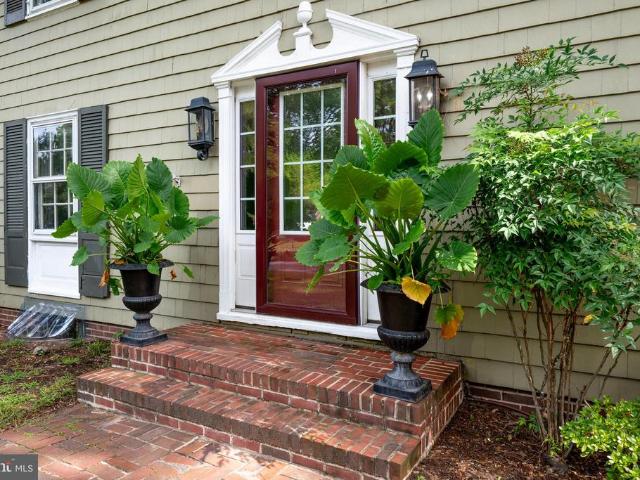
519 N Pinehurst Avenue
Brafferton
· 3,057 sq.ft · 3 Bedrooms · 2 Baths · House
· Garden · Office room · Fireplace · Equipped kitchen
Brafferton · 3,057 sq.ft · 3 Bedrooms · 2 Baths · House · Garden · Office room · Fireplace · Equipped kitchen
Seller said. Lets get this Home SOLD. So we have a HUGE price improvement! *. This spacious Colonial offers over 2,840 square feet of comfortable living space, custom features, and an impressive backyard retreat and its nestled on a large homesite (2-Lots). (Main Lot with Home'Tax ID #13-036-' sits on. 338 acres & Back Lot'Tax ID #13-036-' is. 248 acres = Giving you a total Lot size of. 586 acres). The main level of the home features a large living room with a oversized beautiful wood burning fireplace and natural cherry beams. This room flows into a custom library/music room/office/bonus room. Or.could be converted into a main level bedroom that has built-in shelving flanking its entrance. The lovely oak kitchen is equipped with like-new stainless-steel appliances and granite countertops that opens to the great room with gas fireplace an amazing wall of windows along with a space for dining. All of this overlooks the peaceful backyardThis home is truly perfect for everyday living and
USD 374,900
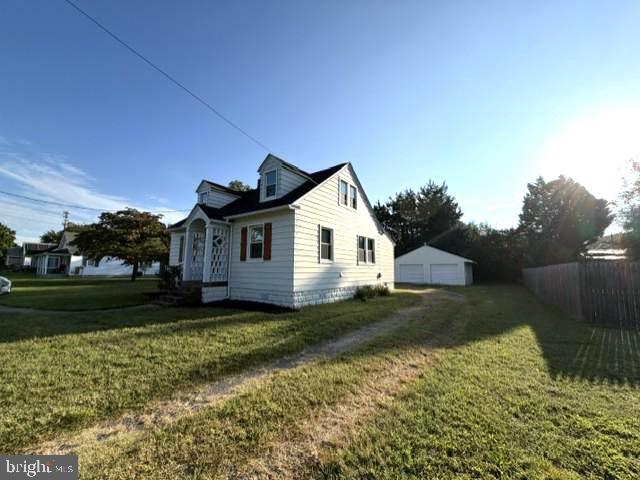
518 Loblolly Lane
View photo
House · for sale
USD 309,900
USD 151/sq.ft
518 Loblolly Lane
Brafferton
· 2,045 sq.ft · 4 Bedrooms · 3 Baths · House
· Patio · Garden · Equipped kitchen
Brafferton · 2,045 sq.ft · 4 Bedrooms · 3 Baths · House · Patio · Garden · Equipped kitchen
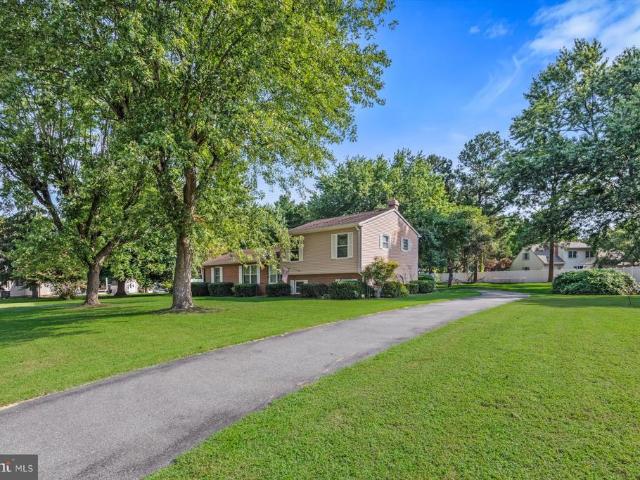
Welcome to 518 Loblolly Lane! Lovingly cared for by the same owner for the last 30 years, this spacious 4-bedroom, 3-bath split-level home is full of charm and ready for its next chapter. Whether youre just starting out, need room to grow, or are becoming a multi-generational household, this home offers the space and flexibility to fit so many different needs. Inside, youll find hardwood floors, crown and chair-rail molding, French and pocket doors, and built-in shelving throughout. The main level features a kitchen with plenty of cabinetry and counter space, a separate dining room, and a spacious living room filled with natural light from the large bay window. Upstairs are three bedrooms and two full bathrooms, including a primary suite with its own private bath. The lower level gives you even more flexibility with a second living space, full bathroom, fourth bedroom, laundry/utility room, and walk-out access to the backyard. Outside, enjoy a fenced-in backyard with a concrete patio a
USD 309,900
1168 Wintermead Loop
View photo
House · for sale
USD 371,990
USD 148/sq.ft
1168 Wintermead Loop
Brafferton
· 2,508 sq.ft · 5 Bedrooms · 3 Baths · House
· Office room · Equipped kitchen · Parking
Brafferton · 2,508 sq.ft · 5 Bedrooms · 3 Baths · House · Office room · Equipped kitchen · Parking
Construction is underway on a new home at 1168 Wintermead Loop in Heritage Trace, Salisbury, MD. The 2,511-square-foot Hayden is a two-story home with five bedrooms, including one on the first floor, three full baths, a flex room, loft, and two-car garage. The welcoming foyer includes two coat closets and offers a comfortable space to greet guests. At the front of the home, the light-filled flex room can serve as a home office or den. Beyond the foyer, the kitchen features white cabinetry, granite counters, a corner pantry, and an island with a sink and seating. The eat-in dining area opens to the spacious great room, with a secondary bedroom and full bath nearby. Upstairs, the owners suite includes a spacious bedroom, walk-in closet, and oversized bath with a linen closet, toilet closet, and walk-in shower. Three additional bedrooms, an open loft, secondary bath with double vanity and linen closet, laundry room, and hall linen closet complete the second floor. The home also includes w
USD 371,990
220 Creekside Drive
View photo
House · for sale
USD 369,999
USD 217/sq.ft
220 Creekside Drive
Brafferton
· 1,701 sq.ft · 3 Bedrooms · 2 Baths · House
· Fireplace · Equipped kitchen
Brafferton · 1,701 sq.ft · 3 Bedrooms · 2 Baths · House · Fireplace · Equipped kitchen
Updated + Upgraded 3BR/2BA contemporary rancher in Villages of Tony Tank Creek on a gorgeous lot backing to woods with a creek beyond. The home's interior was totally renovated in 2019. Under the expert guidance of a contractor with decades of experience building and consulting on luxury and custom homes. Upgrades and updates include. Pergo hardwood flooring throughout, new cabinetry, vanities, stainless steel appliances [fridge + dishwasher new in 2025; HWH new in 2024], paint; upgraded stone-front fireplace, hardware and fixtures, oversized trim, granite counters in kitchen and baths, built-in wine rack and wine-fridge. Great floorplan. Welcoming foyer, vaulted ceiling in the living room, formal and informal dining areas, dreamy kitchen. Primary bedroom features a full, en-suite bath. Jetted whirlpool tub, custom tiled shower w/niche, private water closet, and linen closet. And a large walk-in closet w/custom shelving. 2 additional bedrooms, 2nd full bath. Laundry room with utility s
USD 369,999
27676 Crooked Oak Lane
View photo
House · for sale
USD 495,000
USD 148/sq.ft
27676 Crooked Oak Lane
Brafferton
· 3,337 sq.ft · 4 Bedrooms · 2 Baths · House
· Office room · Balcony · Fireplace · Equipped kitchen · Parking
Brafferton · 3,337 sq.ft · 4 Bedrooms · 2 Baths · House · Office room · Balcony · Fireplace · Equipped kitchen · Parking
Stunning custom-built home that is a true must-seephotos simply do not do it justice. Offering over 3,300 square feet of living space on 2.13 acres, this property immediately feels like home the moment you step through the front door. Main Level: A spacious kitchen with an extra-large island, coffee bar, wall oven, pot filler, and a walk-in pantry equipped with electricity to keep counters clutter-free. The open living and dining area features cathedral ceilings and a brick mantel with a gas fireplace. This level also includes a home office, a half bathroom, and an additional prep area with a stove. Second Level: A primary suite with a walk-in tiled shower, plus two additional bedrooms (one featuring a private balcony), a full hallway bathroom, and a laundry room with custom pull-out clothes dividers. Third Level: An oversized bedroom with a ductless heating/cooling unit and a walk-in storage area. Exterior: A detached two-car garage and a dedicated gardening shed. This is a Bright Hom
USD 495,000
1519 Anchors Way
View photo
House · for sale
USD 475,000
USD 174/sq.ft
1519 Anchors Way
Brafferton
· 2,723 sq.ft · 5 Bedrooms · 5 Baths · House
· Cellar
Brafferton · 2,723 sq.ft · 5 Bedrooms · 5 Baths · House · Cellar
Welcome home! At a little under 3,000 square feet, this home perfectly blends space, comfort, and modern living. Designed with versatility in mind, this impressive residence features multiple well-appointed suitesideal for extended family, guests, or flexible living arrangements. Step inside to discover thoughtfully updated interiors with generous living spaces, abundant natural light, and a seamless flow throughout. Each en-suite offers its own sense of privacy and comfort, complemented by oversized walk-in closets that provide exceptional storage and organization. The fully finished basement elevates this home even further, offering its own private bedroom, full bathroom, and a large walk-in closetcreating the perfect in-law suite, guest retreat, or additional living quarters. Every detail has been enhanced to create a move-in-ready experience, making this home a rare find for those seeking both size and functionality. Dont miss the opportunity to own a spacious, refined and reimagin
USD 475,000
232 Morris Drive
View photo
House · for sale
USD 319,900
USD 138/sq.ft
232 Morris Drive
Brafferton
· 2,303 sq.ft · 4 Bedrooms · 2 Baths · House
· Garden · Office room
Brafferton · 2,303 sq.ft · 4 Bedrooms · 2 Baths · House · Garden · Office room
A fresh return to market! Welcome to 232 Morris Drive, a beautifully updated 4 bedroom, 2 full bath SPLIT-LEVEL HOME offering 2,304+ square feet of finished living space on approximately 0.73 acres with NO HOA. Thoughtfully updated in 2023, the home features luxury vinyl plank flooring, stainless steel appliances, refreshed bathrooms, a crisp neutral interior, and a timeless black and white exterior. The versatile split-level floor plan provides multiple living areas along with additional flexible space ideal for a home office, den, playroom, media room, or whatever best suits your lifestyle. One of the property's standout features is the HUGE WOODED BACKYARD. Surrounded by mature trees and offering an exceptional sense of privacy, this expansive outdoor setting provides plenty of room to entertain, garden, play, relax, or create your own private retreat. The generous lot offers the space and privacy that can be difficult to find while still providing convenient access to Salisbury's s
USD 319,900
305 Cedar Drive
View photo
House · for sale
USD 99,900
USD 61/sq.ft
305 Cedar Drive
Brafferton
· 1,636 sq.ft · 4 Bedrooms · 1 Bath · House
· Parking
Brafferton · 1,636 sq.ft · 4 Bedrooms · 1 Bath · House · Parking
Investor Opportunity! Spacious 3 Level Cape Cod Situated on a. 29 Acre Lot Featuring Generously Sized Bedrooms and a Driveway for Convenient Off-Street Parking. This Property Offers Excellent Potential for Investors Looking to Renovate, Update, and Add Value. Property Needs Updating, Making This a Great Opportunity to Bring Your Vision, Create Equity, and Transform This Home. Don't Miss This Fantastic Investment Opportunity! Sold As-Is. Some images may have been virtually staged; actual room may appear unfurnished or differently furnished
USD 99,900
500 Douglas Road
View photo
House · for sale
USD 230,000
USD 117/sq.ft
500 Douglas Road
Brafferton
· 1,959 sq.ft · 3 Bedrooms · 2 Baths · House
· Garden · Fireplace · Equipped kitchen · Parking · Cellar
Brafferton · 1,959 sq.ft · 3 Bedrooms · 2 Baths · House · Garden · Fireplace · Equipped kitchen · Parking · Cellar
Welcome to 500 Douglas Road in Salisbury, MD, a spacious rancher situated on a generous corner lot and conveniently located near Salisbury University. Offering plenty of space, character, and opportunity to make it your own, this home is ready for its next chapter. Inside, youll find three comfortable bedrooms, including a primary suite, along with a large living room featuring a wood-burning fireplace and a formal dining room perfect for gatherings. The spacious kitchen offers a double sink, wall oven, and plenty of cabinet and counter space. One of the homes biggest advantages is the full basement, providing tremendous additional space for storage, a workshop, hobbies, or future possibilities. Youll also find a large laundry room, one-car garage, tiled bath with stand-up shower, and an efficient tankless water heater. Outside, the fully fenced backyard provides plenty of room to relax, entertain, garden, or let the pets play. With its ranch-style layout, convenient Salisbury location
USD 230,000
1105 S Schumaker Drive # B 106
View photo
Condo · for sale
USD 125,000
USD 128/sq.ft
1105 S Schumaker Drive # B 106
Brafferton
· 969 sq.ft · 1 Bedroom · 1 Bath · Condo
· Equipped kitchen
Brafferton · 969 sq.ft · 1 Bedroom · 1 Bath · Condo · Equipped kitchen
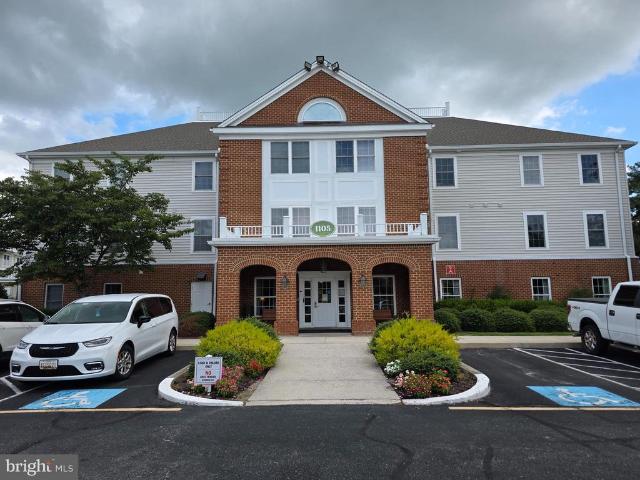
Welcome to your new home at Mallard Landing in Salisbury, MD! This highly sought-after first floor unit is ready for you! With an open concept kitchen/living/dining area, and a spacious master suite, this unit is Senior living luxury at its finest! Enjoy cool days sitting on the secluded porch, overlooking the fountain in the pond, playing games with friends down the hall in the game room, or dining using your meal plan as well. New furnace installed in 2023. Porch furniture conveys
USD 125,000
103 Glenbrooke Court
View photo
House · for sale
USD 399,900
USD 154/sq.ft
103 Glenbrooke Court
Brafferton
· 2,583 sq.ft · 4 Bedrooms · 2 Baths · House
· Equipped kitchen
Brafferton · 2,583 sq.ft · 4 Bedrooms · 2 Baths · House · Equipped kitchen
Welcome home to 103 Glenbrooke Court in Gunbys Mill, located on the southeast side of Wicomico County. This quality-built home with the primary bedroom on the 1st floor. Has been freshly painted, is move-in ready and offers plenty of living space, excellent storage, a convenient location close to everyday amenities and pay NO CITY TAXES! The main level features a formal living room, formal dining room, family room, and a spacious kitchen with a breakfast area. The kitchen has abundant counter space, ample cabinetry, upgraded soft-close drawers, and stainless-steel appliances. Just off the main living areas are a half bath and a large utility room with excellent storage. The primary bedroom is located on the main level and includes a private ensuite bath with a double-sink vanity and a roomy walk-in closet. The home continues to offer generous room sizes and practical storage throughout, including walk-in closets in every bedroom. Upstairs youll find Bedrooms 2, 3, and 4, along with a h
USD 399,900
1295 Purple Orchid Loop
View photo
House · for sale
USD 259,990
USD 246/sq.ft
Updated
1295 Purple Orchid Loop
Brafferton
· 1,055 sq.ft · 2 Bedrooms · 2 Baths · House
· Equipped kitchen
Brafferton · 1,055 sq.ft · 2 Bedrooms · 2 Baths · House · Equipped kitchen
Explore a new cottage-style home in Salisbury, MD in our newest community, Forest Glenn, at 1295 Purple Orchid Lane. The Perry, a 1,059 square foot open concept cottage-style ranch home, offers two bedrooms and two bathrooms nestled on a tree-lined homesite. A welcoming front porch leads you into the spacious living room that seamlessly flows into the kitchen, creating a perfect space for entertaining guests or enjoying family time. The well-equipped kitchen is complete with modern white cabinetry, granite countertops, stainless steel appliances, a spacious peninsula island with room for seating, and a corner pantry. The large main bedroom is a retreat at the back of the home; its private bathroom has a double bowl vanity, shower, and an impressive walk-in closet. The second generously sized bedroom is in the front of the home along with a full bathroom and linen closet. The laundry room is tucked away near the entrance of the home. The white blinds included and the exclusive Smart Hom
USD 259,990
28272 Early Dawn Court
View photo
House · for sale
USD 509,900
USD 217/sq.ft
28272 Early Dawn Court
Brafferton
· 2,347 sq.ft · 3 Bedrooms · 2 Baths · House
· Deck · Equipped kitchen
Brafferton · 2,347 sq.ft · 3 Bedrooms · 2 Baths · House · Deck · Equipped kitchen
Welcome home to this thoughtfully designed ranch-style floor plan offering comfortable, versatile living spaces! The functional layout features two separate living areas, plus a kitchen that overlooks the dining and living spacesperfect for everyday living and entertaining. The spacious primary suite boasts two walk-in closets, while two additional guest bedrooms each offer direct access to the Jack-and-Jill style bathroom. Energy-saving solar panels add efficiency, and the brand-new back deck provides the perfect spot to relax and enjoy crisp fall evenings. With so much to offer and nothing left to do but move in, this home is ready for its next chapter!
USD 509,900
1006 S Schumaker Drive
View photo
House · for sale
USD 725,000
USD 174/sq.ft
1006 S Schumaker Drive
Brafferton
· 4,166 sq.ft · 5 Bedrooms · 2 Baths · House
· Fireplace · Equipped kitchen
Brafferton · 4,166 sq.ft · 5 Bedrooms · 2 Baths · House · Fireplace · Equipped kitchen
Welcome home to this beautifully updated 5-bedroom, 2.5-bath retreat overlooking the peaceful views of Schumaker Pond and Schumaker Park. Thoughtfully designed with both comfort and character in mind, this home blends timeless charm with modern convenience in all the right ways. Step inside to fresh paint throughout every wall and ceiling, along with brand-new carpet downstairs that creates a bright, inviting feel from the moment you enter. Vaulted ceilings, a beautiful bay window, gas fireplace, and multiple walk-in closets add both warmth and functionality to the spacious layout. The heart of the home is the kitchen, featuring durable Duraceramic flooring, quartz countertops, all-new stainless steel appliances including an induction cooktop range with downdraft vent, additional wall oven, and updated sinks and faucets that make everyday living feel elevated and effortless. Upstairs, you'll find a massive second-floor loft offering endless possibilities for a reading lounge, media spa
USD 725,000
1294 Purple Orchid Loop
View photo
House · for sale
USD 288,490
USD 159/sq.ft
1294 Purple Orchid Loop
Brafferton
· 1,808 sq.ft · 3 Bedrooms · 2 Baths · House
· Equipped kitchen · Parking
Brafferton · 1,808 sq.ft · 3 Bedrooms · 2 Baths · House · Equipped kitchen · Parking
Discover 1294 Purple Orchid Drive, a new cottage-style home in Salisbury, MD located in our newest community, Forest Glenn. The Sullivan is a charming 1,219-square-foot, cottage-style ranch home featuring three bedrooms, two bathrooms, and a one-car garage with a wooded homesite. Just off the foyer, two spacious guest bedrooms and a shared full bathroom offer comfort and privacy for family or visitors. The open-concept kitchen boasts stainless steel appliances, granite countertops, and classic white cabinetry. Across from the kitchen, a tucked-away hallway leads to the pantry, a convenient coat closet, and the fully equipped laundry room, keeping everyday essentials neatly organized. The kitchen flows seamlessly into the dining area and great room, creating a bright, welcoming space ideal for gatherings or relaxing evenings. Set quietly at the back of the home, the large main bedroom serves as a peaceful retreat with a private bath, single vanity, walk-in shower, and an impressive walk
USD 288,490
1161 Wintermead Loop
View photo
House · for sale
USD 374,990
USD 133/sq.ft
1161 Wintermead Loop
Brafferton
· 2,799 sq.ft · 4 Bedrooms · 2 Baths · House
· Equipped kitchen · Parking
Brafferton · 2,799 sq.ft · 4 Bedrooms · 2 Baths · House · Equipped kitchen · Parking
Red Tag Sales Event through November 1, 2026! Was $391,990 Now: $374,990! *. Explore 1161 Wintermead Loop in Salisbury, MD, a new home under construction in the Heritage Trace community. The Hanover, a contemporary 2,804 square feet two-story home, features four bedrooms, two and a half bathrooms, a flex room, a home office and a two-car garage. The foyer opens to a French-door office, ideal for work or a private den, while the flexible room can serve as a dining room or playroom. The spacious kitchen offers white cabinetry, granite counters, a walk-in pantry, a large island with seating, stainless-steel appliances, and an eat-in area that flows into the family room. A powder room and coat closet are conveniently located on the first floor. Upstairs, the owners suite includes a spacious bedroom, walk-in closet, and oversized bath with a linen closet. Three large bedrooms, an open loft, laundry room, secondary bath with double vanity, and hall linen closet complete the second floor. Whi
USD 374,990
319 Clement Loop
View photo
Townhouse · for sale
USD 264,990
USD 166/sq.ft
319 Clement Loop
Brafferton
· 1,593 sq.ft · 3 Bedrooms · 2 Baths · Townhouse
· Equipped kitchen · Parking
Brafferton · 1,593 sq.ft · 3 Bedrooms · 2 Baths · Townhouse · Equipped kitchen · Parking
Welcome to the Orinda, a beautiful home blending an open-concept layout with modern Elements-inspired design. Scheduled for settlement in November 2026, this thoughtfully designed home offers 3 bedrooms, 2.5 baths, and a 1-car garage. This home provides added privacy and enhanced natural light. The main living areas feature laminate flooring throughout the first floor, creating a warm and cohesive look. The kitchen showcases quartz countertops, complemented by pendant lighting for a contemporary touch. A 30' slide-in GE range and French door refrigerator are included, along with a washer and dryer for added convenience. Upstairs, the primary suite offers a double vanity and a walk-in shower, delivering both functionality and comfort in a beautifully designed space. For a full list of features for this home, please contact our sales representatives. Photos are for illustrative purposes only and may not represent the exact home or finishes available
USD 264,990
315 Clement Loop
View photo
Townhouse · for sale
USD 274,990
USD 172/sq.ft
315 Clement Loop
Brafferton
· 1,593 sq.ft · 3 Bedrooms · 2 Baths · Townhouse
· Equipped kitchen · Parking
Brafferton · 1,593 sq.ft · 3 Bedrooms · 2 Baths · Townhouse · Equipped kitchen · Parking
Welcome to the Orinda, a beautiful home blending an open-concept layout with modern farmhouse-inspired design. Scheduled for settlement in November 2026, this thoughtfully designed home offers 3 bedrooms, 2.5 baths, and a 1-car garage. The main living areas feature laminate flooring throughout the first floor, creating a warm and cohesive look. The kitchen showcases quartz countertops, complemented by pendant lighting for a contemporary touch. A 30' slide-in GE range and French door refrigerator are included, along with a washer and dryer for added convenience. Upstairs, the primary suite offers a double vanity and a walk-in shower, delivering both functionality and comfort in a beautifully designed space. For a full list of features for this home, please contact our sales representatives. Photos are for illustrative purposes only and may not represent the exact home or finishes available
USD 274,990
206 208 E Isabella Street
View photo
House · for sale
USD 420,000
USD 110/sq.ft
206 208 E Isabella Street
Brafferton
· 3,800 sq.ft · 7 Bedrooms · 2 Baths · House
· Equipped kitchen · Air conditioning · Heating
Brafferton · 3,800 sq.ft · 7 Bedrooms · 2 Baths · House · Equipped kitchen · Air conditioning · Heating
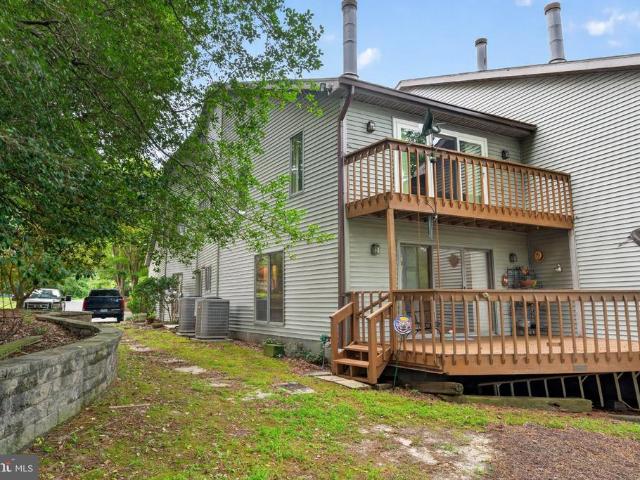
Duplex Investment Opportunity 206-208 E Isabella St, Offer over 3800 sqft with 7 bedrooms, 2.5 baths 2 stair cases, 2 kitchens, 4 porches, 2 separate HVAC units and 2 separately metered electric panels. Unit 206 with 3 bedrooms 1 bath and unit 208 with 4 bedrooms 1.5 bath currently is rented for $ 2000. A month. The home has central heat and air is headed by natural gas. Most of the windows have been upgraded
USD 420,000
115 Civic Avenue
View photo
House · for sale
USD 269,900
USD 203/sq.ft
115 Civic Avenue
Brafferton
· 1,324 sq.ft · 4 Bedrooms · 1 Bath · House
· Office room · Equipped kitchen · Air conditioning · Cellar
Brafferton · 1,324 sq.ft · 4 Bedrooms · 1 Bath · House · Office room · Equipped kitchen · Air conditioning · Cellar
Set on a spacious, private. 42-acre lot, this beautifully updated 4-bedroom home offers a rare combination of space, privacy and convenience. Elevated above the road with a generous front setback, open space across the street and added separation from neighboring homes, the property feels tucked away while still being close to everything Salisbury has to offer. Natural light fills the home, creating bright and inviting living spaces throughout. The flexible floor plan offers two bedrooms and a full bath on the main level, plus two additional bedrooms upstairs. One main-level bedroom connects to the laundry, utility area and half bath, making it equally well suited as a primary bedroom, office or den. Extensive recent improvements include a new roof, new windows, new central A/C, a newly installed French drain and sump pump in the partial basement, new kitchen appliances, new washer and dryer, refinished hardwood floors, updated kitchen and bath, and fresh interior and exterior paintcre
USD 269,900
225 Canal Park Drive # 15
View photo
Condo · for sale
USD 199,997
USD 64/sq.ft
225 Canal Park Drive # 15
Brafferton
· 3,089 sq.ft · 4 Bedrooms · 3 Baths · Condo
· Office room · Deck
Brafferton · 3,089 sq.ft · 4 Bedrooms · 3 Baths · Condo · Office room · Deck
Welcome to this spacious waterfront condo offering an impressive. *3,096 square feet of living space with 4 bedrooms and 3 full bathrooms*. Enjoy peaceful pond views from. *two private decks*, providing the perfect setting for your morning coffee or relaxing after a long day. The generous floor plan offers plenty of room for everyday living, entertaining, a home office, or accommodating guests. Conveniently located just. *3 minutes from Salisbury University, 5 minutes from TidalHealth Peninsula Regional, and approximately 35 minutes from the Ocean City beaches*, this property combines space, location, and waterfront living. Opportunities to find a condo of this size with water views in this price range are few and far between. Whether you're looking for a primary residence, second home, or simply more space without sacrificing location, this property is one you won't want to miss
USD 199,997
6525 Mary Jane Drive
View photo
House · for sale
USD 329,900
USD 209/sq.ft
6525 Mary Jane Drive
Brafferton
· 1,572 sq.ft · 3 Bedrooms · 1 Bath · House
· Garden · Office room · Gym · Fireplace · Equipped kitchen
Brafferton · 1,572 sq.ft · 3 Bedrooms · 1 Bath · House · Garden · Office room · Gym · Fireplace · Equipped kitchen
Welcome to 6525 Mary Jane Drive! This spacious 3-bedroom, 1.5-bath multi-level home offers 1,580 square feet of living space with a versatile layout and plenty of room both inside and out. The main level features a comfortable living room, dining area, and kitchen with generous cabinet and counter space. Just off the main living area is a bright enclosed three-season room overlooking the backyard, providing a great additional space to relax and enjoy the outdoors. The lower level has recently been updated and offers one large, versatile finished room with closets that can be used as an additional bedroom, family room, guest space, home office, gym, playroom, or flex space. A brick fireplace adds character and warmth to the room, while additional utility and storage space is located nearby. Outside is where this property really stands out. A recently added white vinyl privacy fence surrounds the spacious backyard, which offers plenty of room to enjoy the outdoors beneath mature shade tr
USD 329,900
611 E Lincoln Avenue
View photo
House · for sale
USD 174,900
USD 225/sq.ft
611 E Lincoln Avenue
Brafferton
· 775 sq.ft · 2 Bedrooms · 1 Bath · House
· Equipped kitchen
Brafferton · 775 sq.ft · 2 Bedrooms · 1 Bath · House · Equipped kitchen
No city taxes! Charming 2 bedroom, 1 bath bungalow featuring hardwood floors throughout and fresh paint. The updated kitchen offers butcher block countertops and stainless steel appliances while a tankless water heater provides added efficiency. A great opportunity for those seeking a move-in ready home with classic bungalow character and modern updates
USD 174,900
1000 Powhatan Boulevard S
View photo
House · for sale
USD 250,000
USD 205/sq.ft
1000 Powhatan Boulevard S
Brafferton
· 1,216 sq.ft · 3 Bedrooms · 1 Bath · House
· Equipped kitchen
Brafferton · 1,216 sq.ft · 3 Bedrooms · 1 Bath · House · Equipped kitchen
Nestled in the charming Manokin community, this delightful traditional home exudes warmth and character. Built in 1940, it features a classic floor plan that seamlessly blends comfort with functionality. Step inside to discover three inviting bedrooms and one and a half bathrooms, perfect for everyday living. The hardwood and partially carpeted floors create a cozy atmosphere, while the window treatments allow for natural light to fill the space. The kitchen is equipped with essential appliances, including an electric oven/range and refrigerator, making meal preparation a breeze. Enjoy your morning coffee on the screened porch, where you can savor the serene views of the surrounding trees and woods. Outside, the expansive 0.57-acre lot offers plenty of room for outdoor activities, complemented by an outbuilding for additional storage or hobbies. With a driveway that accommodates two vehicles, convenience is at your fingertips. The Manokin community is known for its friendly atmosphere
USD 250,000
1206 Taney Avenue
View photo
House · for sale
USD 325,000
USD 220/sq.ft
1206 Taney Avenue
Brafferton
· 1,475 sq.ft · 3 Bedrooms · 2 Baths · House
· Garden · Equipped kitchen
Brafferton · 1,475 sq.ft · 3 Bedrooms · 2 Baths · House · Garden · Equipped kitchen
Charming, well maintained, and filled with natural light, this classic three-bedroom, two-full-bath rambler offers comfortable one-level living in Salisburys established Druid Hill community. Mature trees frame the property and add to the inviting setting, while a spacious, fully fenced backyard creates a wonderful extension of the home. Inside, beautiful hardwood flooring runs through the living room and all three bedrooms, bringing warmth and character to the bright, sunny interior. The newly renovated kitchen features stainless steel appliances, recessed lighting, generous cabinetry, and a dining area with plenty of room for everyday meals and gatherings. A large, nicely updated hall bath is accented by classic wainscoting, while a second full bath and a dedicated laundry room add everyday convenience. Just off the kitchen, a fantastic step-down family room adds another comfortable living space. Rich wood paneling gives the room a warm, relaxed character, while a wood-burning firepl
USD 325,000
1031 Riverside Drive
View photo
House · for sale
USD 1,625,000
USD 248/sq.ft
1031 Riverside Drive
Brafferton
· 6,534 sq.ft · 6 Bedrooms · 6 Baths · House
· Fireplace · Equipped kitchen · Swimming pool
Brafferton · 6,534 sq.ft · 6 Bedrooms · 6 Baths · House · Fireplace · Equipped kitchen · Swimming pool
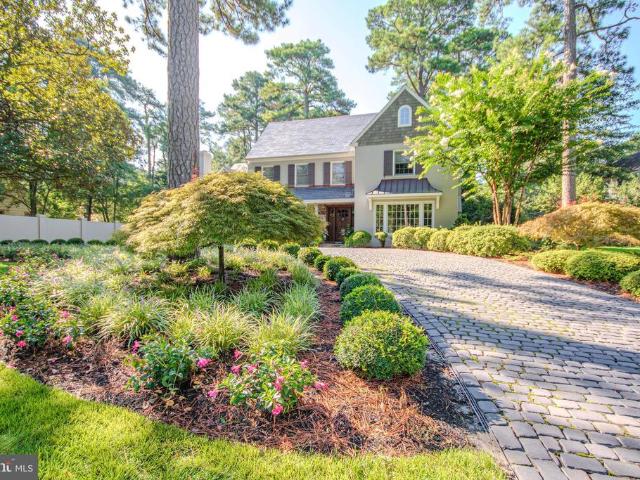
This one-of-a-kind Salisbury residence on Riverside Drive offers approximately 6,536 sq. Ft. 5 bedrooms, 7.5 baths, exceptional craftsmanship, and a warm, rustic traditional style that feels both impressive and inviting. Set among stately pines on an elevated setting, the home features brick and stone, cedar-shingle accents, authentic Vermont slate roofing with copper details, custom wood doors, divided-light windows, and an expansive cobblestone drive court. Inside, rich natural materials and thoughtful architectural details create warmth and character throughout. The formal living room features a wood-burning fireplace and beautiful coffered ceiling, while the spacious dining room is accented by a grasscloth ceiling. At the heart of the home, the kitchen overlooks the pool and features leathered granite countertops, an oversized island with sink, built-in microwave, abundant cabinetry, and generous seating. Reclaimed barnwood and natural stone pillars open to the welcoming family roo
USD 1,625,000
405 Somerset Avenue
View photo
House · for sale
USD 354,900
USD 207/sq.ft
405 Somerset Avenue
Brafferton
· 1,711 sq.ft · 3 Bedrooms · 2 Baths · House
· Office room · Equipped kitchen · Parking
Brafferton · 1,711 sq.ft · 3 Bedrooms · 2 Baths · House · Office room · Equipped kitchen · Parking
Welcome to 405 Somerset Avenue, a spacious 3-bedroom, 2.5-bath home offering 1,722 square feet of finished living space in a convenient Salisbury location. The traditional floor plan provides comfortable, well-defined living spaces while still offering flexibility for everyday living and entertaining. The main level features hardwood flooring, a generously sized living room, formal dining area, and an eat-in kitchen with stainless steel appliances, ample cabinetry, pantry storage, and plenty of room for casual dining. Main-level laundry adds everyday convenience, while the separate dining room provides additional flexibility for entertaining, a home office, or another gathering space. Upstairs, you'll find three bedrooms and two full bathrooms, including a primary suite with a private bath and walk-in closet. An attached two-car garage provides additional parking and storage. One of the home's biggest advantages is its central Salisbury location. The property is convenient to Salisbury
USD 354,900
1808 Kevin Lane
View photo
House · for sale
USD 220,000
USD 219/sq.ft
1808 Kevin Lane
Brafferton
· 1,001 sq.ft · 3 Bedrooms · 1 Bath · House
· Garden · Air conditioning · Swimming pool
Brafferton · 1,001 sq.ft · 3 Bedrooms · 1 Bath · House · Garden · Air conditioning · Swimming pool
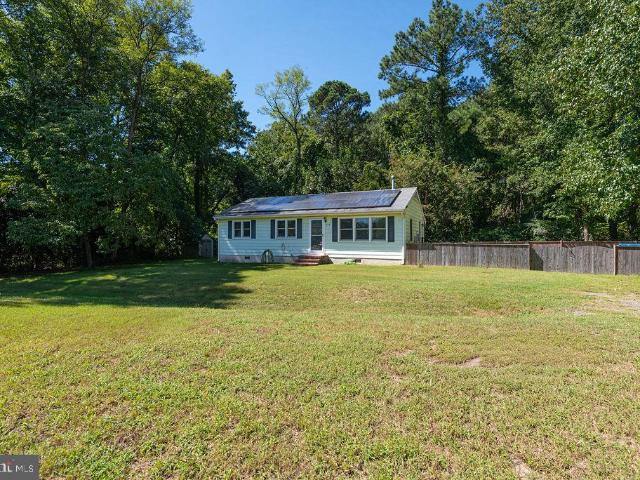
Welcome to this charming Ranch/Rambler style home situated on a private half acre lot at the end of the street. This single-level residence offers 3 bedrooms and a beautiful full bathroom. Enjoy the comfort with central air conditioning and a heat pump which was recently replaced. New LVP flooring throughout with some new subflooring and the windows were replaced a few years ago The refrigerator and range are both only a few years old and included. Step outside to discover your personal oasis, with a fenced in backyard and featuring an above-ground pool perfect for relaxing and entertaining. This home presents a wonderful opportunity to experience one-level, open floor plan living. The home is equipped with solar panels that are paid off so no commitment to pay a monthly fee for solar panel leasing. Don't miss the chance to make this delightful property your own!
USD 220,000
26275 Wolfe Creek Drive
View photo
House · for sale
USD 380,000
USD 193/sq.ft
26275 Wolfe Creek Drive
Brafferton
· 1,959 sq.ft · 3 Bedrooms · 3 Baths · House
· Garden · Deck · Fireplace · Equipped kitchen
Brafferton · 1,959 sq.ft · 3 Bedrooms · 3 Baths · House · Garden · Deck · Fireplace · Equipped kitchen
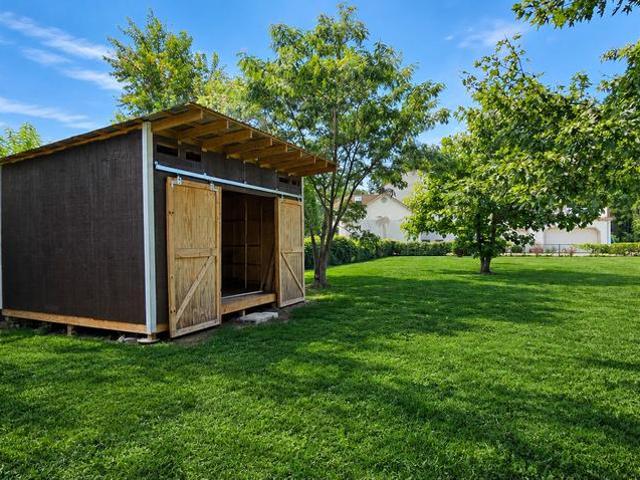
Open house canceled. Welcome Home! Only minutes from downtown Salisbury but nestled in the countryside. This updated home features 3 bedrooms and 2 full bathrooms on the first floor. Large cozy fireplace in the living room that also has a tall ceiling. Eat in kitchen with center island with access to the backyard deck. The second floor has another full bathroom, mini kitchen, living area and two bonus rooms! Out side you will find a large backyard that is fenced in along with a modern shed and garden area with raised garden beds
USD 380,000

Get email alerts

Don't miss out: be the first to know about new properties

The alert was correctly created

On subscribing you accept the conditions of use and the privacy policy
Alert
Receive new ads in your inbox
Save this search
Receive alerts for new listings

We'll send you an email when we have new properties for: "Properties for sale in Brafferton"

The alert was correctly created

Riverside Homes
Druid Hill Park
Get email alerts and be the first to see new listings
Required field
On subscribing I accept the terms of the privacy policy
Perfect! You'll soon start receiving new listings via email
Alert
Receive an email when we have new ads for Properties for sale in Brafferton
Save this search
Filters

Bedrooms

Size (sq.ft)

sq.ft
sq.ft

Price

USD
USD

Property type

Bathrooms

Clear all filters
Receive notifications when new entries are published.